6,840 properties for sale in Bonnie Doon

1124 Avenue, Edmonton, AB, T6G 0A5 house for sale | Listing ID E4497 | Royal LePage
View photo
House · for sale
$ 1,599,900
Updated
1124 Avenue, Edmonton, AB, T6G 0A5 house for sale | Listing ID E4497 | Royal LePage
Bonnie Doon
· House
· Garden · Office room · Fireplace · Swimming pool · Parking · Cellar
Bonnie Doon · House · Garden · Office room · Fireplace · Swimming pool · Parking · Cellar
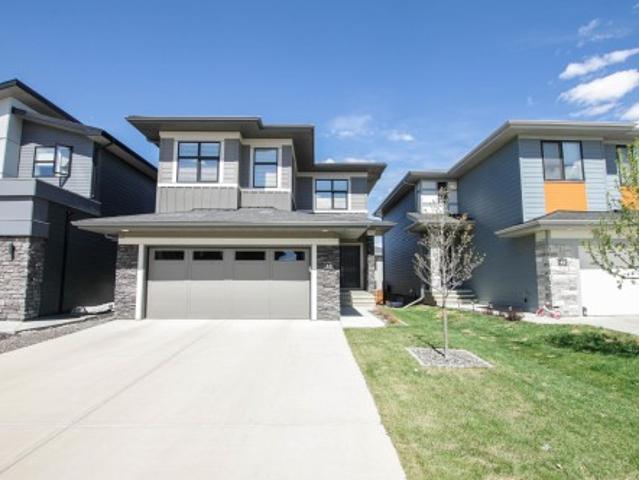
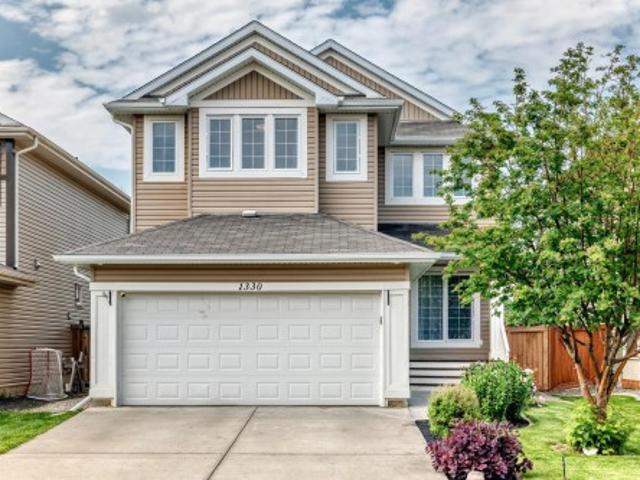
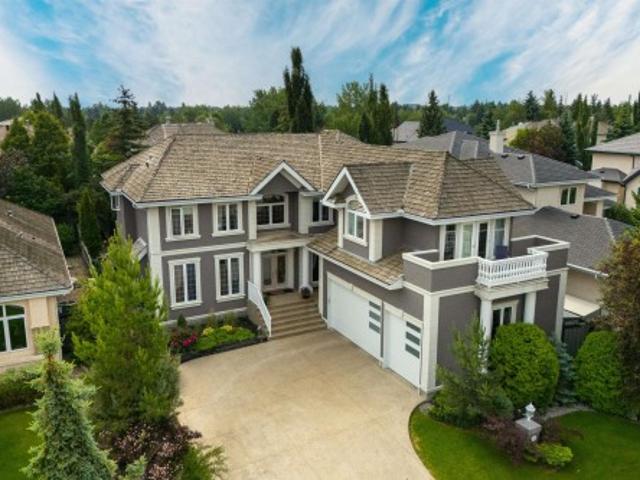
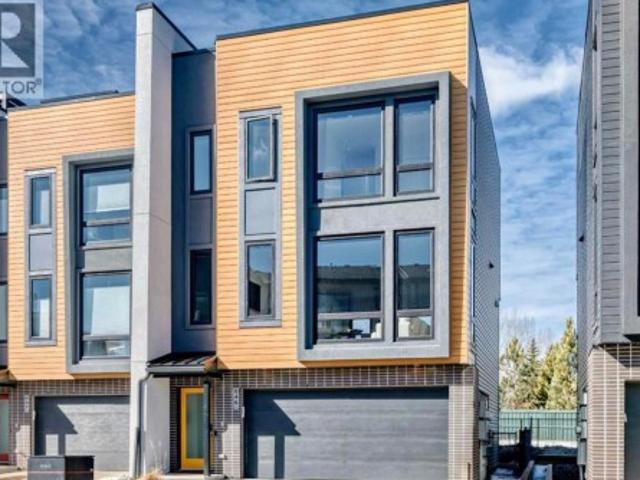
Custom Built & Thoughtfully Designed 2-Story in Parkallen. Offering 4,400+ Sq. Ft. Of fully finished space + an oversized/finished/heated triple-attached garage (with access to basement)! Built for comfort & entertaining, with formal dining, gorgeous kitchen with built-in appliances & quartz counters, complemented with an adjacent pantry. Custom glass panel wall accentuates the open style staircase & living room with gas fireplace. Main floor primary features large walk-in closet & ensuite bath with tiled shower & makeup vanity. The upper level has 2 guest rooms, office, bonus room with dry bar & access to a covered deck overlooking the mature tree-lined street. Off the side is a 2nd upper deck wrapping around to the rear of the home overlooking the yard. The finished basement has 2 more guest rooms, full bath & family room. Access to the main level deck/yard off the back hall, showcasing composite deck, custom retractable sun shades & hot tub. A truly unique property with too many fea
$ 1,599,900
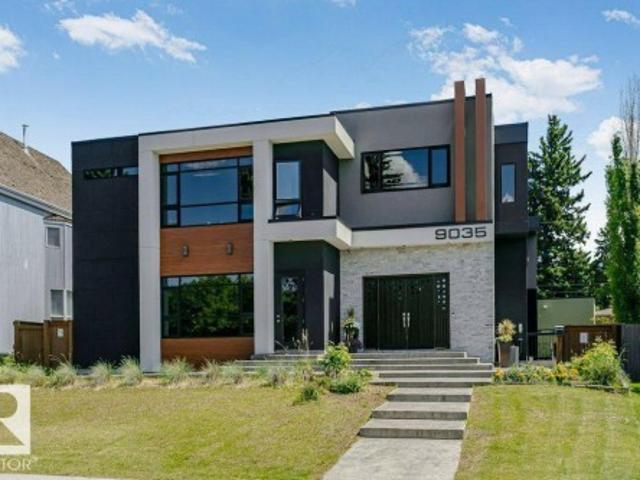
9035 Saskatchewan Drive, Edmonton, AB, T6G 2B2 house for sale | Listing ID E4496 | Royal LePage
View photo
House · for sale
$ 4,299,000
9035 Saskatchewan Drive, Edmonton, AB, T6G 2B2 house for sale | Listing ID E4496 | Royal LePage
Bonnie Doon
· House
· Gym · Deck
Bonnie Doon · House · Gym · Deck
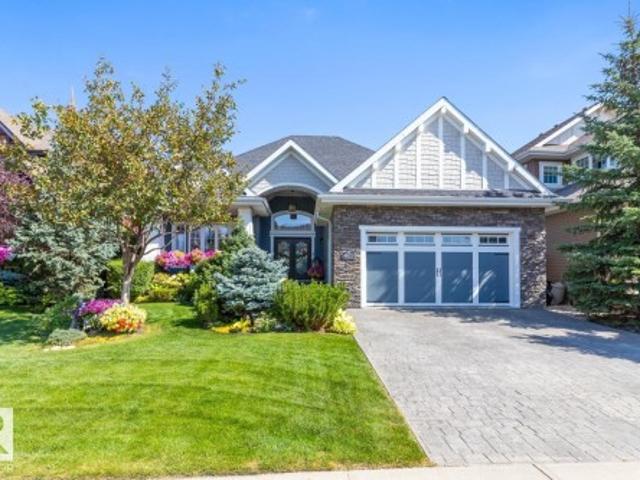
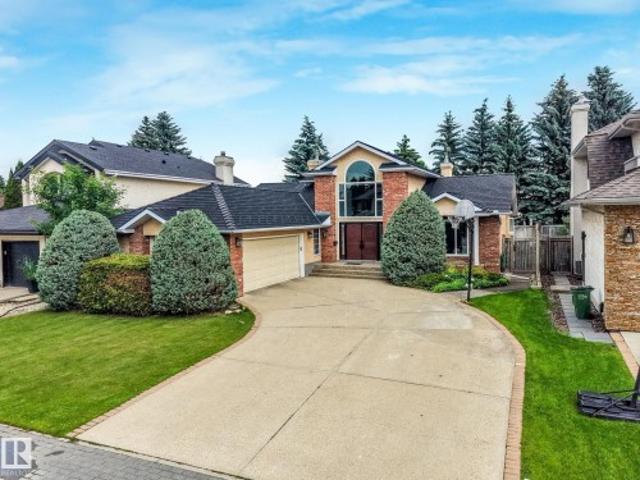
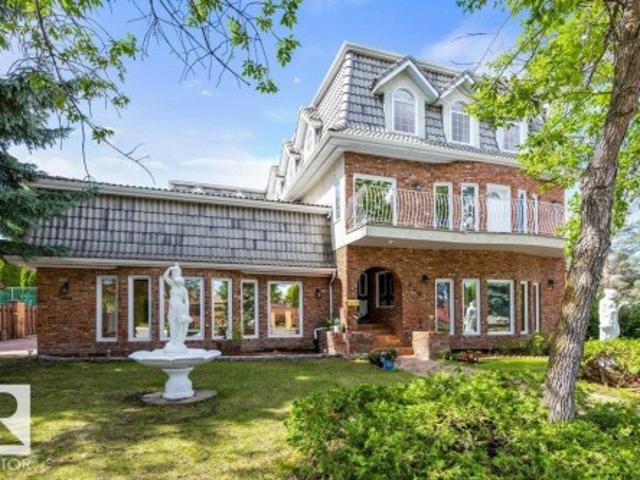
Visit the Listing Brokerage (and/or listing REALTOR) website to obtain additional information. Perched atop the River Valley, overlooking Hawrelak Park, offering easy access to the UofA, downtown, and Royal Glenora/Mayfair Golf Club, this architectural gem combines full structural steel & ICF construction from foundation to roof. This house features luxurious amenities including: a commercial-grade kitchen with built-in espresso machine & walk-in pantry; fully equipped gym; wet bar; home-office; and large outdoor deck accessible by folding glass walls, marrying indoor w/ outdoor living. Boasting 9043 sq ft. Of multi-level, fully developed living space, bedrooms feature en-suite bathrooms with custom showers & walk-in closets for ultimate privacy & sanctuary, powered by a high-efficiency boiler system, in-floor heating, and 400-amp power service. Custom cabinetry, quartz & granite countertops, commercial floor-to-ceiling windows, and 10ft ceilings create a premium finish & spacious comf
$ 4,299,000
9438 89 Street, Fort Saskatchewan, AB, T8L 1J1 house for sale | Listing ID E4497 | Royal LePage
View photo
House · for sale
$ 524,900
9438 89 Street, Fort Saskatchewan, AB, T8L 1J1 house for sale | Listing ID E4497 | Royal LePage
Bonnie Doon
· House
· Garden · Parking · Deck · Cellar
Bonnie Doon · House · Garden · Parking · Deck · Cellar
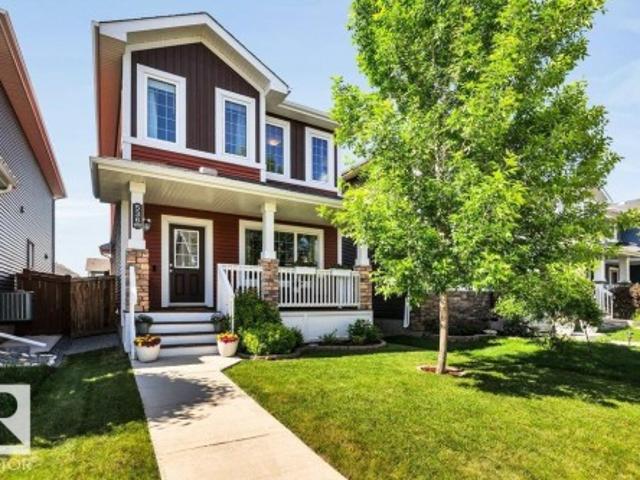
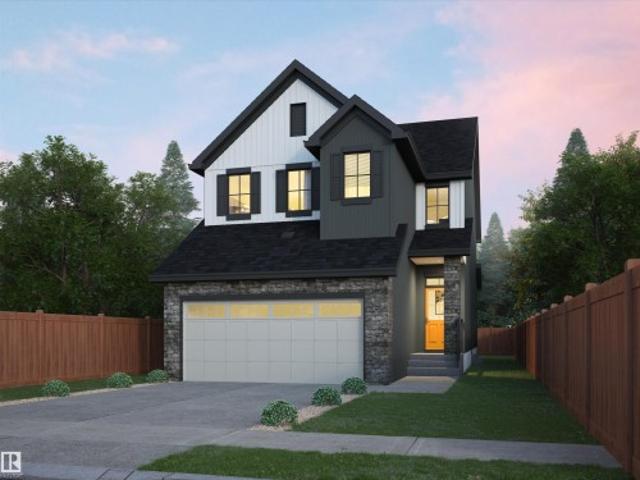
This stunning 1,177 square foot RENOVATED 3+2 bedroom home with SECOND KITCHEN is located in the heart of Pineview in Fort Saskatchewan. The freshly painted main floor features a spacious entrance with adjacent front living room with large window for tons of natural light. Flowing through the huge dining space leading to a rear U shaped kitchen with stainless steel appliances and pristine cabinetry. 3 bedrooms including a large primary bedroom with 2 piece ensuite and a 4 piece bathroom completes this level. The fully finished basement with brand new carpet is where you will find a full second kitchen with stainless steel appliances, rec room, 2 additional bedrooms, and a 3 piece bathroom with a double tiled shower. Outside is an oasis with an immaculate yard boasting flower beds and a ground level deck to enjoy the evening sun. Huge detached 25.6x23.5 oversized double garage. Located close to schools, Sportsplex, parks, and within walking distance to the Fort Saskatchewan River Valley
$ 524,900
106 St George'S Crescent, Edmonton, AB, T5N 3M7 house for sale | Listing ID E4496 | Royal LePage
View photo
House · for sale
$ 1,495,000
Updated
106 St George'S Crescent, Edmonton, AB, T5N 3M7 house for sale | Listing ID E4496 | Royal LePage
Bonnie Doon
· House
· Patio · Garden · Office room · Fireplace · Parking · Cellar
Bonnie Doon · House · Patio · Garden · Office room · Fireplace · Parking · Cellar
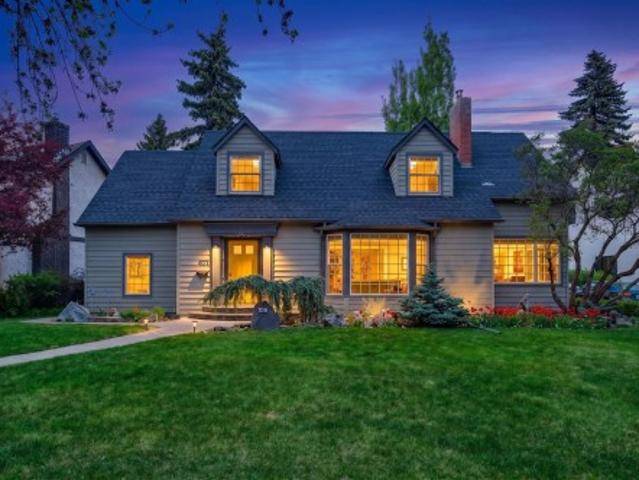
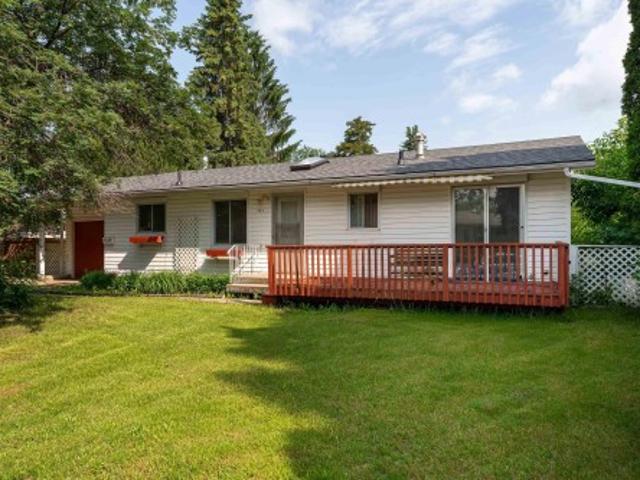
Rich in character and timeless charm, this breathtaking 2-storey on prestigious St. George’s Crescent in the heart of Glenora offers the perfect blend of elegance & warmth. Hardwood flooring spans the main floor, where the spacious living room is filled with natural light from the bay window and features crown moulding & a cozy gas fireplace, flowing into the formal dining room with elegant coved ceiling. The beautifully updated eat-in kitchen is full of personality with exposed brick, stainless steel appliances & tiled backsplash. A charming den with built-in bookcase creates the perfect office or library. Upstairs, the dreamy primary retreat features hardwood flooring, a walk-in closet and private ensuite with large soaker tub. Three additional bedrooms, a 3 pc bath & hobby room complete the upper level. The basement offers a large family room, 5th bedroom & 3 pc bath. Enjoy the private fenced yard with patio plus a double detached garage. Steps to the River Valley and close to schoo
$ 1,495,000
1281 Street, Edmonton, AB, T5A 2K3 house for sale | Listing ID E4496 | Royal LePage
View photo
House · for sale
$ 519,000
Updated
1281 Street, Edmonton, AB, T5A 2K3 house for sale | Listing ID E4496 | Royal LePage
Bonnie Doon
· House
· Garden · Parking · Balcony · Fireplace · Cellar
Bonnie Doon · House · Garden · Parking · Balcony · Fireplace · Cellar
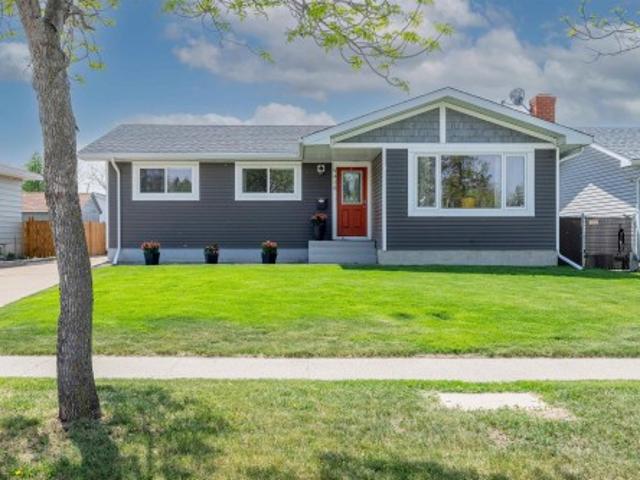
Beautifully updated bungalow in the family-friendly community of Homesteader! This well-maintained home offers a bright, open layout with HARDWOOD and tile flooring, HEATED FLOORS for added comfort, and TWO KITCHENS, providing excellent flexibility for extended family or multi-generational living. A SEPARATE side entrance offers direct access to the basement for added convenience. The spacious main level features large windows, a RENOVATED kitchen with a large island, and an inviting living room with a feature fireplace. Recent upgrades include shingles (2023), electrical upgrade (2016), and hot water tank (2025). Step outside to enjoy the massive rear balcony overlooking the FULLY FENCED backyard, perfect for entertaining or relaxing. The oversized HEATED 24 x26 double garage offers plenty of room for vehicles, storage, or a workshop. WALKING DISTANCE to schools, parks, and amenities, this move-in ready home offers comfort, space, and convenience
$ 519,000
6720 29 Avenue, Edmonton, AB, T6K 1N4 house for sale | Listing ID E4496 | Royal LePage
View photo
House · for sale
$ 599,999
6720 29 Avenue, Edmonton, AB, T6K 1N4 house for sale | Listing ID E4496 | Royal LePage
Bonnie Doon
· House
· Garden · Air conditioning · Parking · Cellar
Bonnie Doon · House · Garden · Air conditioning · Parking · Cellar
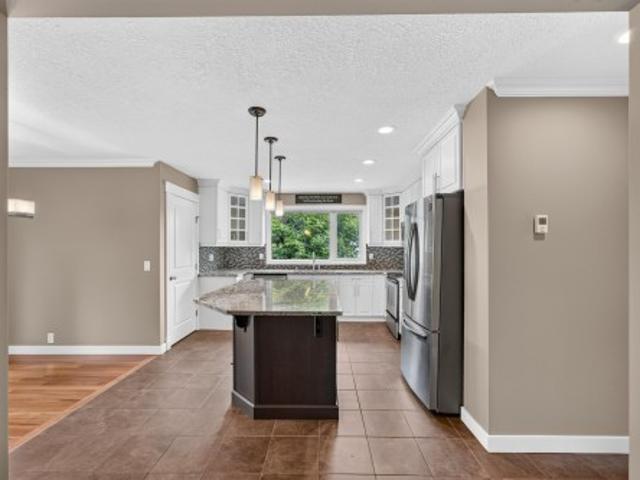
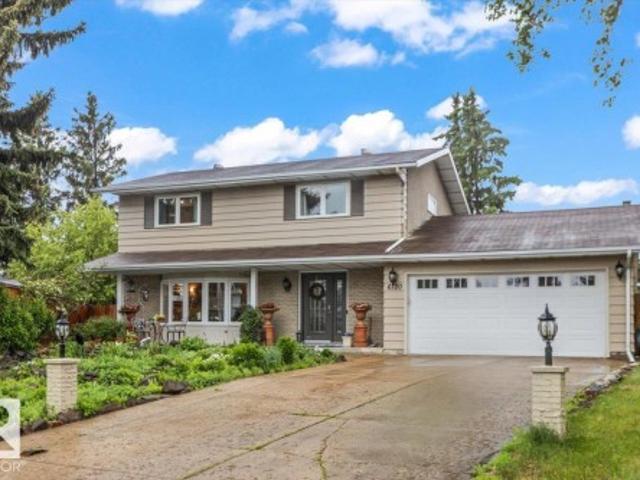
Welcome to this spacious, move-in-ready 2-storey home situated on an impressive pie-shaped lot! Designed for comfortable family living, it features central A/C, two furnaces, a large hot water tank, and convenient RV parking. The beautifully renovated kitchen is the heart of the home, complete with quartz countertops, ample cabinetry, and a custom coffee bar with its own sink. Downstairs, the newly finished basement adds exceptional versatility with a second kitchen, bedroom, full bathroom, and its own laundry—ideal for extended family, guests, or multi-generational living. With two sets of washers and dryers included, convenience is built right in. Outside, enjoy a private backyard retreat with mature trees, ample space to garden, play, or entertain, plus a gas BBQ hookup for effortless summer gatherings. Located just a 3-minute walk to the Gray Nuns LRT Station and a 6-minute walk to Gray Nuns Community Hospital, with schools, parks, shopping, and everyday amenities all close by
$ 599,999
10439 Street, Edmonton, AB, T5N 2V5 house for sale | Listing ID E4496 | Royal LePage
View photo
House · for sale
$ 839,900
10439 Street, Edmonton, AB, T5N 2V5 house for sale | Listing ID E4496 | Royal LePage
Bonnie Doon
· House
· Garden · Fireplace · Parking · Deck
Bonnie Doon · House · Garden · Fireplace · Parking · Deck
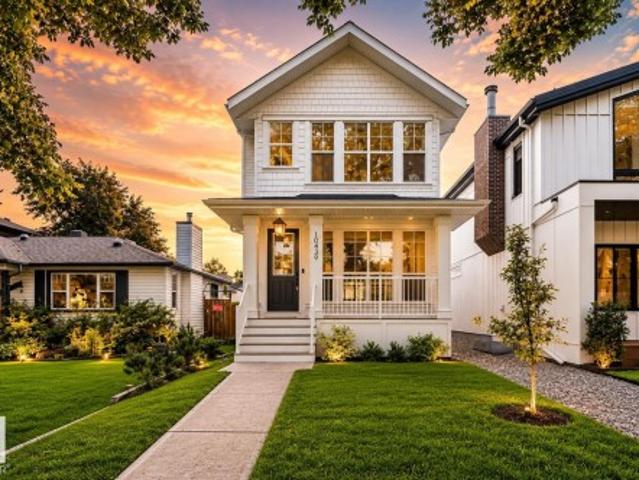
Exceptional craftsmanship & timeless design define this stunning new Omni Homes Master Builder residence, perfectly positioned on a quiet, tree-lined street in coveted Grovenor. Wake to morning sun pouring onto the composite deck and into the magazine-worthy chef's kitchen, complete with a 10' island, walk-in pantry, apron-front sink, built-in stainless steel appliances, and 36' gas cooktop. The inviting living room is centered around a gas fireplace with custom built-ins, creating the perfect place to gather. Upstairs, the luxurious primary retreat features a tray ceiling, dual built-in dressers, custom closet organizer, and a spa-inspired ensuite with heated floors, freestanding tub, & curbless tiled shower. Every detail has been thoughtfully curated, from herringbone flooring and elegant millwork to custom drapery and designer finishes. Complete with full front and rear landscaping, a fenced yard, 19x22 detached garage, and just steps to schools, parks, a spray park, and skating rin
$ 839,900
55 Quesnell Road, Edmonton, AB, T5R 5N1 house for sale | Listing ID E4496 | Royal LePage
View photo
House · for sale
$ 1,250,000
55 Quesnell Road, Edmonton, AB, T5R 5N1 house for sale | Listing ID E4496 | Royal LePage
Bonnie Doon
· House
· Cellar
Bonnie Doon · House · Cellar
Proudly offered by its original owners, this exceptional 1969 mid-century modern home offers well maintained 5 spacious bedrooms, 2 full bathrooms, and 2 half bathrooms across three finished levels, this home provides plenty of room for a growing family. Situated on a beautifully landscaped and meticulously maintained large lot, the property features a fully paved driveway and a private racquet court for year-round recreation. The fully finished basement is perfect for entertaining, complete with a wet bar, pool table, and dedicated laundry area. Two furnaces are included along with a well-maintained hot water tank. A stair lift provides convenient access between the main and upper floors and can be removed if desired. As an added bonus, pool table, piano, and several pieces of furniture are included, making this a great opportunity to own a truly cherished family home with timeless character
$ 1,250,000
403 Pine Point, Leduc, AB, T9E 1S7 house for sale | Listing ID E4497 | Royal LePage
View photo
House · for sale
$ 674,000
403 Pine Point, Leduc, AB, T9E 1S7 house for sale | Listing ID E4497 | Royal LePage
Bonnie Doon
· House
· Office room · Parking · Cellar
Bonnie Doon · House · Office room · Parking · Cellar
Skip the wait for new construction and step into a home already finished from top to bottom. Built in 2025, this 2,091 sqft two-storey in Woodbend sits on a standard lot close to shopping, schools, and parks, with one of the most functional layouts you'll find. The main floor is finished with tile and features a bright open-to-below living room, modern kitchen, and large spice kitchen with gas stove to keep everyday cooking tucked away. A main floor bedroom and full bathroom work well for guests, extended family, or a private office. Upstairs, vinyl plank flooring flows through a spacious bonus room, three bedrooms, and a second full bathroom. The primary suite includes a walk-in closet and ensuite with water closet. The legal 2-bedroom basement suite has its own side entrance, LVP flooring, and potential for rental income or multi-generational living. With an attached double garage, tankless hot water, and water softener, this home brings space, finish, and function together in one co
$ 674,000
74 23 Twp Road 522, Rural Strathcona County, AB, T8B 1H5 house for sale | Listing ID E4496 | Royal LePage
View photo
House · for sale
$ 1,250,000
74 23 Twp Road 522, Rural Strathcona County, AB, T8B 1H5 house for sale | Listing ID E4496 | Royal LePage
Bonnie Doon
· House
· Fireplace · Sauna · Cellar
Bonnie Doon · House · Fireplace · Sauna · Cellar
This is the acreage property you have been waiting for! Only 1/2 mile SOUTH of Sherwood Park in desired South Chrenek Acres, this 5-Bedroom home was custom built by the original owner/builder for his family. On private 2 acre lot, the home includes a fully finished basement and provides over 3,800 square feet of coveted family living. The traditional main floor plan features a GREAT KITCHEN with Corian counters, a BIG Family Room with a real Tindleston Fire Place, and numerous SOUTH facing windows that flood the home with light! Other main floor highlights include a LARGE formal Dining Room and a main floor Den for working from home! The upper level provides 4 spacious bedrooms and a loft area to read and relax. The finished basement with a big Rec. Room, sauna, 5TH bedroom and a 2nd kitchen sets up well for extended family living. The property gets better with newer shingles, 2 newer furnaces, and a 24'x20' shop with 220v and 11' ceilings. Close to the Henday and Whitemud Freeways. Th
$ 1,250,000
48 Amesbury Wynd, Sherwood Park, AB, T8B 0B5 house for sale | Listing ID E4496 | Royal LePage
View photo
House · for sale
$ 779,900
48 Amesbury Wynd, Sherwood Park, AB, T8B 0B5 house for sale | Listing ID E4496 | Royal LePage
Bonnie Doon
· House
· Garden · Fireplace · Deck · Parking · Air conditioning
Bonnie Doon · House · Garden · Fireplace · Deck · Parking · Air conditioning
Beautiful custom-built Marcson home located in the award winning Salisbury Village subdivision. Every detail has been thoughtfully designed starting on the exterior with Hardie board siding, stone accents, 30' overhangs and high heel trusses that allow upgraded insulation that provides R70 value. The interior is stunning and features a wonderful open concept with a chefs kitchen, large island, great room with linear fireplace tiled from floor to ceiling, hardwood floors and double garden doors leading out to your composite deck. Upstairs you will find a well appointed bonus room with vaulted ceilings and three generous sized bedrooms with primary featuring a gorgeous ensuite with heated floors and large walk in closet. Other upgrades include central A/C, heated garage with floor drain, tankless hot water, quartz countertops throughout, tiled showers, triple pane windows, wired for surround sound, soft close cabinets with metal frames and the list goes on! Truly a fantastic built home
$ 779,900
4023 Whispering River Drive, Edmonton, AB, T6W 0T5 house for sale | Listing ID E4496 | Royal LePage
View photo
House · for sale
$ 1,150,000
4023 Whispering River Drive, Edmonton, AB, T6W 0T5 house for sale | Listing ID E4496 | Royal LePage
Bonnie Doon
· House
· Garden · Fireplace · Parking · Cellar
Bonnie Doon · House · Garden · Fireplace · Parking · Cellar
This stunning former Full House Lottery Dream Home offers luxury living in the exclusive Westpointe of Windermere, BACKING ONTO A TRANQUIL RAVINE. Built by Perry Built Homes, this WALKOUT BUNGALOW combines rustic elegance with high-end finishes—featuring soaring vaulted ceilings, rich wood and stone accents, and over 3,500 sqft of finished space. Inside you'll find Miele appliances, Control4 system, heated floors (basement + ensuite), a soundproofed theatre room, and a beautifully designed wine cellar. Expansive custom bifold sliding doors on both levels create seamless indoor-outdoor living. The double-sided fireplace anchors the open-concept main floor, while breathtaking landscaping enhances the front and back yards. Every detail of this home has been thoughtfully crafted for refined living and lasting enjoyment. With HardiePlank siding, oversized garage, and ravine views, this home is a rare find that must be seen in person
$ 1,150,000
536 Ebbers Way, Edmonton, AB, T5Y 3T8 house for sale | Listing ID E4496 | Royal LePage
View photo
House · for sale
$ 499,000
536 Ebbers Way, Edmonton, AB, T5Y 3T8 house for sale | Listing ID E4496 | Royal LePage
Bonnie Doon
· House
· Deck · Cellar
Bonnie Doon · House · Deck · Cellar
One-of-a-kind and impeccably maintained, this home is beautifully presented inside and out, showcasing exceptional pride of ownership. AIR CONDITIONED and offering almost 1,600 sq. Ft. plus a professionally FINISHED BASEMENT completed to the same exceptional standard, this home blends ELEVATED DESIGN with everyday comfort. 9' ceilings, warm DESIGNER COLORS, fine finishes, custom wood feature walls, and abundant natural light create an elegant atmosphere. The well-designed main floor features a STUNNING KITCHEN with large island, full-height custom pantry, and new stove (2025). Experience a wonderful primary retreat upstairs with ensuite and walk-in closet, plus two additional spacious bedrooms and convenient laundry. The basement adds LUXURIOUS SOFT CARPET, designer 3-piece bath with 5' SHOWER, and flexible living space. Enjoy the charming FRONT VERANDA and spacious rear deck with gas BBQ hookup. Walkable to Manning Town Centre, Costco, FreshCo, Rec Centre, LRT, the Henday and so much
$ 499,000
947 Alder Avenue, Sherwood Park, AB, T8A 1V7 house for sale | Listing ID E4496 | Royal LePage
View photo
House · for sale
$ 380,000
947 Alder Avenue, Sherwood Park, AB, T8A 1V7 house for sale | Listing ID E4496 | Royal LePage
Bonnie Doon
· House
· Garden · Parking · Cellar
Bonnie Doon · House · Garden · Parking · Cellar
Welcome to this beautiful bungalow in the sought-after community of Sherwood Heights. This exceptional home offers 1,048 sq. Ft. of thoughtfully designed living space above grade, complemented by a fully finished basement for added comfort and versatility, plus brand new shingles! The bright and inviting main floor features a spacious living room filled with natural light, a beautifully appointed kitchen and workspace, a welcoming dining area, a generous primary bedroom, a second bedroom, and a well-designed full bathroom. The fully finished basement extends your living space with a large recreation room, an additional bedroom, a laundry area, a utility room, and plenty of storage. Set on a huge lot, the fully fenced backyard is perfect for relaxing or entertaining, while the attached single garage adds everyday convenience. Ideally located close to schools, parks, shopping, and public transit
$ 380,000
1330 B Street, Edmonton, AB, T6W 0G7 house for sale | Listing ID E4496 | Royal LePage
View photo
House · for sale
$ 618,000
1330 B Street, Edmonton, AB, T6W 0G7 house for sale | Listing ID E4496 | Royal LePage
Bonnie Doon
· House
· Garden · Office room · Deck · Parking · Equipped kitchen · Cellar
Bonnie Doon · House · Garden · Office room · Deck · Parking · Equipped kitchen · Cellar
Rare opportunity to own a huge lot backing onto a walking trail in desirable Rutherford, with green views and apple trees. The oversized full-size deck is perfect for outdoor entertaining. Step inside to a bright and spacious living area, with 9’ ceilings, hardwood flooring, and central vacuum. A versatile den/office and an open-concept kitchen with elegant coffered ceiling, the dining area overlooks the backyard and walking trail. Upstairs, a large staircase window fills the home with natural light. The wide hallway leads to an oversized primary bedroom that easily fits a king-size bed, plus a spacious bonus room and two additional bright bedrooms. The fully finished basement offers a built-in home theatre and a wet bar—perfect for family movie nights. Walking distance to schools, 5 minutes to Heritage Shopping Centre, with easy access to Anthony Henday Drive. Recent upgrades: Hot water tank (2024), Garage Door (2025), Refrigerator (2025), Dishwasher (2025), Fresh Paint (2026), Drivew
$ 618,000
727 Hetu Lane, Edmonton, AB, T6R 2W9 house for sale | Listing ID E4496 | Royal LePage
View photo
House · for sale
$ 1,575,000
727 Hetu Lane, Edmonton, AB, T6R 2W9 house for sale | Listing ID E4496 | Royal LePage
Bonnie Doon
· House
· Garden · Balcony · Fireplace · Parking · Cellar
Bonnie Doon · House · Garden · Balcony · Fireplace · Parking · Cellar
Offering over 6,000 sq. Ft. of luxurious living space just steps from the River Valley, this former show home impresses with rich millwork, a grand split staircase, and elegant living spaces. The chef's kitchen features a Dacor gas range, sunny dining nook, and opens to the dramatic two-storey great room with a gas fireplace and garden views. Upstairs, the primary suite offers a fireplace and a beautifully renovated ensuite with heated floors. Three additional bedrooms, two full baths, and a bright bonus room with a balcony and separate staircase entrance provide incredible flexibility. The fully finished basement includes heated floors, two more bedrooms, a full bath, and a theatre room with bar. Triple attached garage has heated floors. Recent UPGRADES: 2 furnaces (2026), refrigerator (2024), garage doors (2023), washer/dryer (2023). Full feature list available
$ 1,575,000
783 Wheeler Road W, Edmonton, AB, T6M 2E5 house for sale | Listing ID E4496 | Royal LePage
View photo
House · for sale
$ 968,000
783 Wheeler Road W, Edmonton, AB, T6M 2E5 house for sale | Listing ID E4496 | Royal LePage
Bonnie Doon
· House
· Garden · Fireplace · Equipped kitchen · Cellar
Bonnie Doon · House · Garden · Fireplace · Equipped kitchen · Cellar
Discover this expansive bungalow on highly sought-after Wheeler Road in the premier community of Country Club Estates. With over 5,200 sq.ft. Of living space across two finished levels, this executive residence offers versatility to suit any lifestyle. Custom-built home featuring 3 gas fireplaces, vaulted ceiling in foyer, & a bright main floor blending grand entertaining with family comfort. Main level has 3 beds, a den/office, & an upper loft area perfect for office or library. The kitchen features quartz counters, a walk-in pantry, & newer refrigerator & dishwasher. Retreat to a primary suite with a 3-sided fireplace, steam shower, & walk-in closet. The huge basement offers a huge rec room, 2 beds, 2 full baths, & a den—ideal for guests or extended family. Enjoy a large, private yard & quick river valley access. New Euroshield roof, newer hardwood & vinyl plank floors, new sump pumps, & some newer vinyl windows. An unparalleled opportunity for a bungalow in one of Edmonton's finest
$ 968,000
54 Cuddie Drive, Sherwood Park, AB, T8H 3C8 house for sale | Listing ID E4496 | Royal LePage
View photo
House · for sale
$ 722,400
Updated
54 Cuddie Drive, Sherwood Park, AB, T8H 3C8 house for sale | Listing ID E4496 | Royal LePage
Bonnie Doon
· House
· Parking · Cellar
Bonnie Doon · House · Parking · Cellar
Welcome to The Sydney, by Rohit. Award Winning Builder, located in the newest Sherwood Park Community of Cambrian. This 2208 sqft, 2 storey walkout home backing cuddie greenway & trails offers 3 bedrooms, 2.5 baths open to below & double garage. Finished in a NeoClassical Revival Designer Interior, with rich details and classic charm for a refined living experience. A stylish kitchen offers plenty of cabinets, walk through pantry & island that over looks the dining & living area. Den & 1/2 bth compliment the layout. Moving upstairs you will find a king sized primary suite featuring a WI closet & 4pc ensuite. 3 additional bdrms (1 with walk in closet) are all generous in size, a 4pc bth, laundry & bonus room compliment this stylish home! Side entrance suite potential & walkout basement. You will LOVE living in Cambrian featuring multiple parks, playgrounds & 8kms of ravine trails through Oldman Creek! Photos may not reflect the exact home for sale, as some are virtually staged or show d
$ 722,400
46 1304 Rutherford Road, Edmonton, AB, T6W 0B4 townhouse for sale | Listing ID E4496 | Royal LePage
View photo
Townhouse · for sale
$ 628,888
Updated
46 1304 Rutherford Road, Edmonton, AB, T6W 0B4 townhouse for sale | Listing ID E4496 | Royal LePage
Bonnie Doon
· Townhouse
· Patio · Gym · Parking
Bonnie Doon · Townhouse · Patio · Gym · Parking
Welcome to Pivot at Rutherford, award-winning townhouse community, offering the perfect blend of modern design & low-maintenance living. This beautifully upgraded end-unit home features 1,861 sq. Ft. 3 bedrooms, & a rare tandem 4-car garage (19' x 31.5') ideal for vehicles, storage, or a home gym. The bright open-concept main floor showcases floor-to-ceiling windows with east-facing morning sun & west-facing sunsets, vinyl flooring, Quartz countertops, an oversized island, premium stainless steel appliances, & spacious living and dining areas. Upstairs offers a primary suite with a 4-piece ensuite, 2 additional bedrooms, another full bath, & upper laundry. Enjoy upgraded blinds, lighting, mirrors & designer feature walls. The spectacular 650+ sq. Ft. rooftop patio is perfect for entertaining & taking in Edmonton sunsets. Backing onto a forest with walking trails, this is one of only 3 units with direct trail access. Minutes to schools, parks, shopping, transit & new hockey rink. Some P
$ 628,888
475 Lessard Drive, Edmonton, AB, T6M 1B7 house for sale | Listing ID E4497 | Royal LePage
View photo
House · for sale
$ 1,199,900
475 Lessard Drive, Edmonton, AB, T6M 1B7 house for sale | Listing ID E4497 | Royal LePage
Bonnie Doon
· House
· Fireplace · Sauna · Gym · Swimming pool
Bonnie Doon · House · Fireplace · Sauna · Gym · Swimming pool
A rare one-of-a-kind residence of nearly 6,500 sqft of exceptional living space. Located on one of the city's most coveted streets, steps from the river valley, this remarkable 3 story home combines timeless character & endless possibilities. The main floor is designed for entertaining & family living with a magnificent dining room & a classic fireplace, expansive kitchen & inviting family room with a 2nd fireplace. A great room with a sauna & a private entrance offers flexibility & could easily be a gym, studio, guest suite or an indoor pool room again. The 2nd level offers 5 spacious bedrooms, with a generous primary retreat & a luxurious 5 piece ensuite. A well-appointed 5 piece main bathroom serves the additional bedrooms. The 3rd floor is an extraordinary light-filled space unlike any other. Surrounded by windows with natural light it is ideal as an office, library, playroom, studio or retreat. This is your opportunity to own an extraordinary home in one of the city's most sought-
$ 1,199,900
35 Axelwood Crescent, Spruce Grove, AB, T7X 0Y3 house for sa.
View photo
House · for sale
$ 592,900
$ 269/sq.ft
35 Axelwood Crescent, Spruce Grove, AB, T7X 0Y3 house for sa.
Bonnie Doon
· 2,196 sq.ft · 3 Bedrooms · 3 Baths · House
Bonnie Doon · 2,196 sq.ft · 3 Bedrooms · 3 Baths · House
The bright, open-concept main floor showcases a centralized kitchen and spacious nook—perfect for entertaining and everyday family gatherings. A dramatic open-to-above stairwell creates a stunning first impression and adds architectural elegance throughout the home. Upstairs, you’ll find a beautiful vaulted front sunken bonus room, offering a unique and inviting space for relaxing or family time. The luxurious primary bedroom features a walk-in closet and spa-inspired ensuite, complete with a separate shower and a relaxing drop-in tub—your own private retreat at the end of the day. Photos are representative. Still available at ListedBuy!
$ 592,900
2000 Avenue, Edmonton, AB, T6M 1L6 house for sale | Listing ID E4496 | Royal LePage
View photo
House · for sale
$ 600,000
2000 Avenue, Edmonton, AB, T6M 1L6 house for sale | Listing ID E4496 | Royal LePage
Bonnie Doon
· House
· Garden · Air conditioning · Cellar
Bonnie Doon · House · Garden · Air conditioning · Cellar
Discover the perfect blend of style, functionality, and flexibility in this beautifully maintained home in Stillwater. Offering over 1,800 sq ft above grade, this home features a bright open-concept main floor, modern finishes, and a spacious kitchen with ceiling-height cabinetry. Upstairs you'll find four bedrooms, including a bonus room converted into a bedroom, along with a spacious primary retreat featuring two walk-in closets and a private ensuite. The finished basement adds incredible versatility with a second kitchen, full bathroom, laundry, living area, and two bedrooms. A separating door between the main floor and basement offers added privacy and flexibility for extended family or multi-generational living. Additional features include central AC and a water softener. Outside, you'll appreciate the beautifully landscaped pie-shaped yard with established garden beds, thoughtfully designed outdoor living spaces, and plenty of room to relax or entertain
$ 600,000
405 23 Wye Road, Rural Strathcona County, AB, T8B 1H9 house for sale | Listing ID E4496 | Royal LePage
View photo
House · for sale
$ 1,459,707
Updated
405 23 Wye Road, Rural Strathcona County, AB, T8B 1H9 house for sale | Listing ID E4496 | Royal LePage
Bonnie Doon
· House
· Garden · Fireplace · Deck · Parking · Cellar
Bonnie Doon · House · Garden · Fireplace · Deck · Parking · Cellar
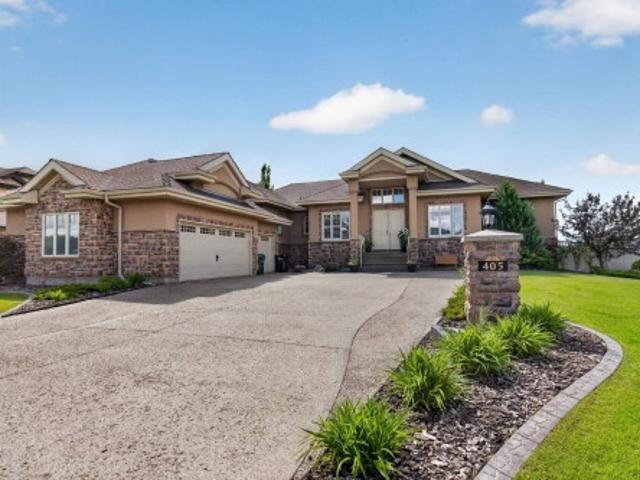
Stunning bungalow! ~ Located in prestigious Sherwood Hills Estates. Only minutes from shopping & highway 2. IMPRESSIVE & EXTENSIVELY RENOVATED open concept with over 4600 square feet of total living space! LOADED with professional upgrades! Featuring a huge entry way, large dining area, Brazilian hardwood floors, custom crown molding, & living room with fabulous stone-facing fireplace. GORGEOUS KITCHEN with an abundance of cabinetry, exotic Granite countertops & high-end appliances. Total of 5 bedrooms & 5 bathrooms! Luxurious 5-piece ensuite with soaker tub plus walk-in closet in Primary Bedroom. Awesome basement with family room, gas fireplace, cool wet bar, theatre room, 3 bedrooms, bathroom & lots of storage space. You'll love the incredible backyard! Huge deck, gazebo, hot-tub, & beautiful trees. RV parking, 16x16 powered shed, irrigation system, TRIPLE GARAGE with exposed aggregate & so much more! Enjoy the beautiful walking & biking trails and all this beautiful community has to
$ 1,459,707
48 Ridgeview Court, Sherwood Park, AB, T8A 6B4 house for sale | Listing ID E4496 | Royal LePage
View photo
House · for sale
$ 739,000
Updated
48 Ridgeview Court, Sherwood Park, AB, T8A 6B4 house for sale | Listing ID E4496 | Royal LePage
Bonnie Doon
· House
· Garden · Office room · Fireplace · Deck · Cellar
Bonnie Doon · House · Garden · Office room · Fireplace · Deck · Cellar
Welcome to this beautifully updated 2-storey home offering over 2,200 sq. Ft. plus a fully finished basement. Designed for family living, the main floor features a renovated kitchen with white cabinetry, granite countertops, stainless steel appliances, walk-through pantry, and a oversized island that naturally becomes the heart of the home. The bright dining nook overlooks the beautifully landscaped backyard, while the cozy living room features a gas fireplace. A home office, laundry, and 2-pc bath complete the main floor. Upstairs offers the sought-after 4-bedroom layout, including a spacious primary suite with ensuite and walk-in closet. The finished basement features an oversized rec room, 5th bedroom, and 3-pc bath. Enjoy the private, park-like backyard backing onto a scenic walking trail with a maintenance-free deck, awning, BBQ gas line, and mature trees. Thoughtfully updated over the years, including the kitchen, windows, and major mechanical systems
$ 739,000
3407 Watson Place, Edmonton, AB, T6W 0P3 house for sale | Listing ID E4496 | Royal LePage
View photo
House · for sale
$ 1,299,000
3407 Watson Place, Edmonton, AB, T6W 0P3 house for sale | Listing ID E4496 | Royal LePage
Bonnie Doon
· House
· Patio · Parking · Cellar
Bonnie Doon · House · Patio · Parking · Cellar
Nestled in the quiet, exclusive community of Upper Windermere, this luxury bungalow offers an exceptional blend of quality construction, elegance & privacy. Featuring soaring 11ft ceilings & an open-concept design, the home feels both spacious & inviting. Encompassing 1911sqft on the main floor – totaling 3786sqft of living space including the finished basement – 3 bedrooms, main floor office, 2.5 bathrooms, triple oversized attached garage – all located on a 7053sqft beautifully landscaped lot – backing onto a walking trail. The chef-inspired kitchen is the heart of the home, complete with premium appliances, custom cabinetry & a large island—perfect for entertaining. A main floor office/den provides a functional & private workspace. The heated triple-car garage (10ft ceilings) adds year-round convenience & ample storage. Step outside to a private patio oasis with motorized drop screens, backing onto a serene walking path—ideal for relaxing or hosting guests. Experience the refined bu
$ 1,299,000

Get email alerts

Don't miss out: be the first to know about new properties

The alert was correctly created

On subscribing you accept the conditions of use and the privacy policy
Alert
Receive new ads in your inbox
Save this search
Receive alerts for new listings

We'll send you an email when we have new properties for: "Properties for sale in Bonnie Doon"

The alert was correctly created

Get email alerts and be the first to see new listings
Required field
On subscribing I accept the terms of the privacy policy
Perfect! You'll soon start receiving new listings via email
Alert
Receive an email when we have new ads for Properties for sale in Bonnie Doon
Save this search
Filters

Bedrooms

Area (sq.ft)

sq.ft
sq.ft

Price

$
$

Filter by property type

Bathrooms

Clear all filters
Receive notifications when new entries are published.