5,017 houses to rent in Bonnie Doon

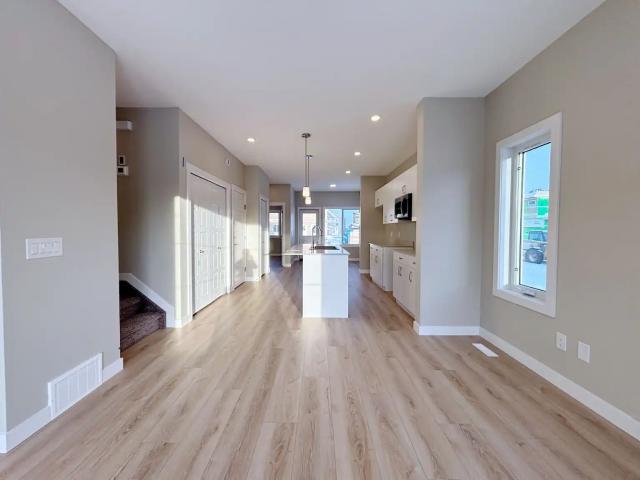
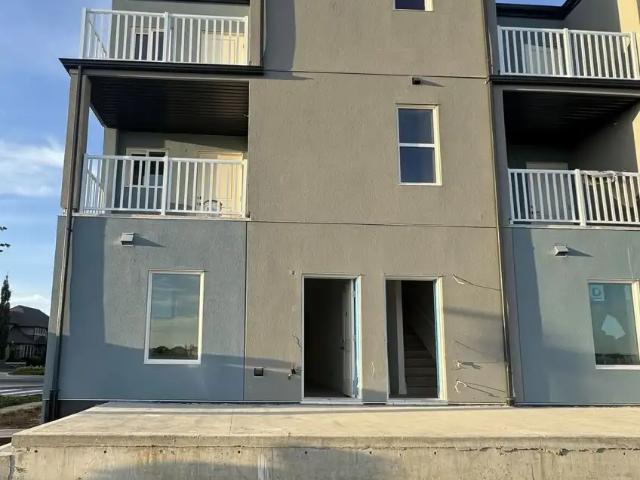
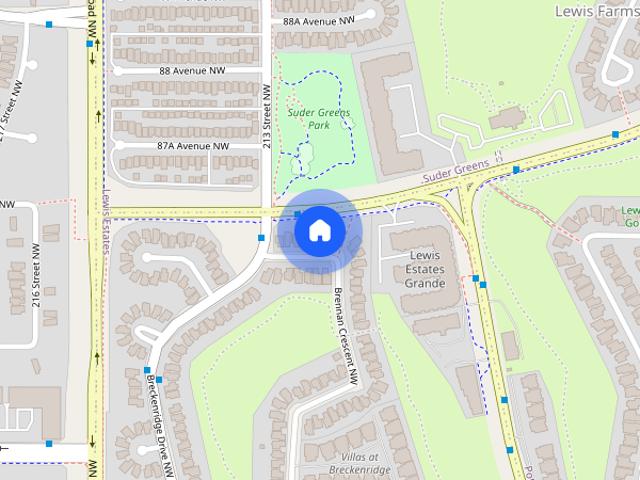
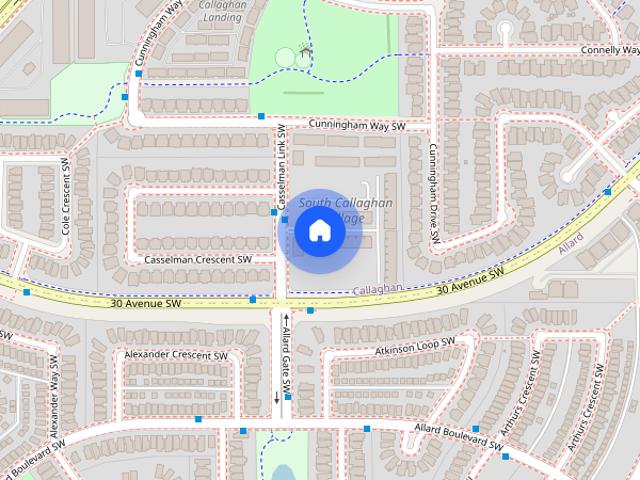
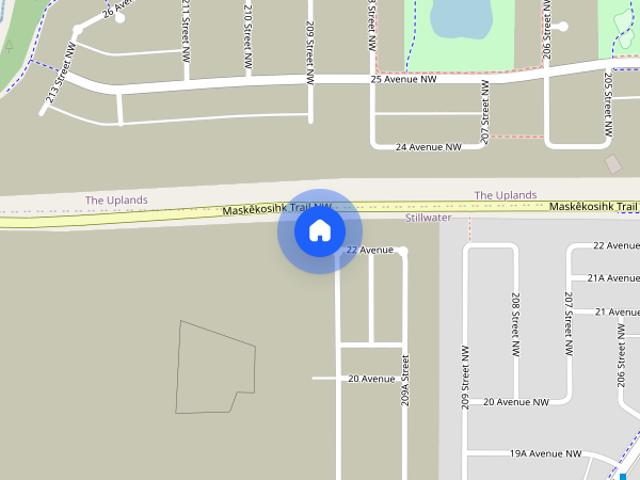
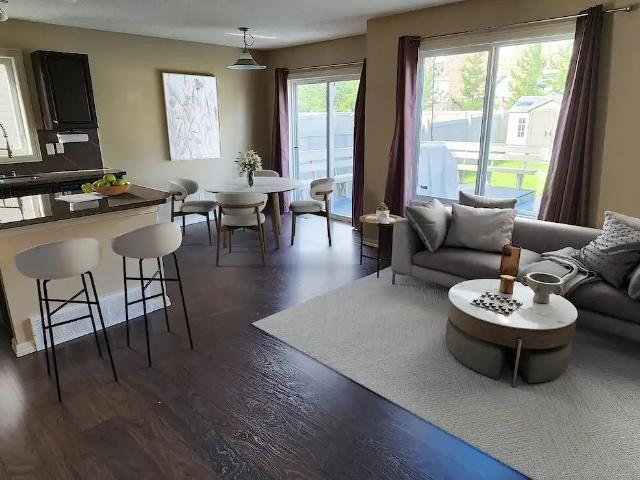
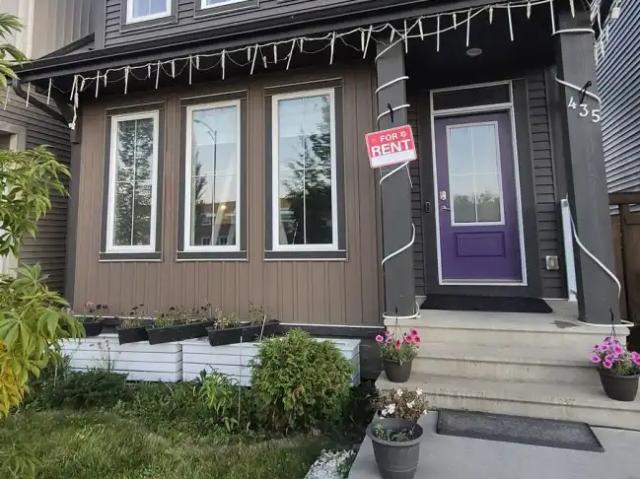
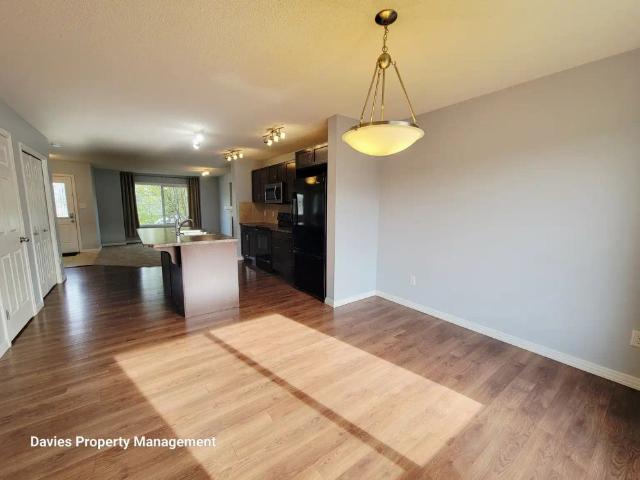
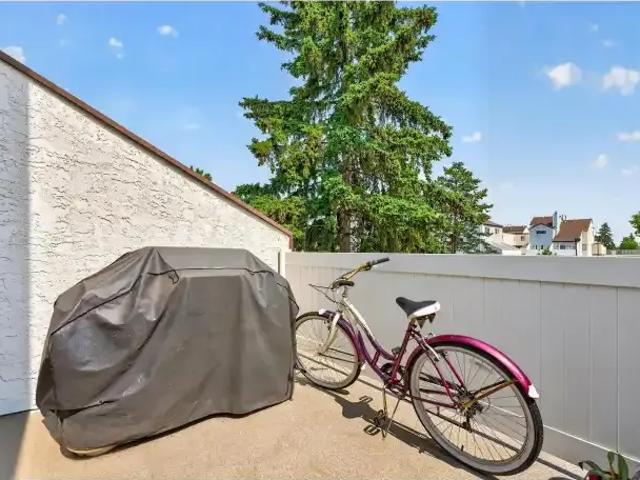
For Rent 2 Bedroom Townhouse Edmonton AB DS105565594
View photo
Townhouse · for rent
$ 1,650
New
For Rent 2 Bedroom Townhouse Edmonton AB DS105565594
Bonnie Doon
· 2 Bedrooms · 1 Bath · Townhouse
· Patio · Terrace · Parking
Bonnie Doon · 2 Bedrooms · 1 Bath · Townhouse · Patio · Terrace · Parking
Bright, updated, neat and clean, 247 Lancaster Terrace is a 2 bedroom plus Den carriage-style condo in mature Dunluce, move-in ready Town house. Fresh plank flooring runs throughout, the white kitchen shines with stainless appliances and a bright pass-through to the dining room, and the primary bedroom soars under a vaulted ceiling with a big window framing the trees. The 5-piece bath is the surprise: a double vanity, separate soaker tub and tiled shower a rare find at this price. Step out to your private fenced patio, sunny and quiet, perfect for July evenings. Heat you control, too, with the furnace and hot water tank right in your unit. Assigned covered parking. All appliances included. Just outside: Castle Downs Park, spray park and skatepark two minutes away, the YMCA, arena and library around the corner, 137 Ave shopping close by, and quick access to 97 St, St. Albert Trail and the Henday. Rent only $1,650.00 Plus utilities.Unit Features:• Square Feet: Approx. 885• Bedrooms: 2• B
$ 1,650
3 Bedroom Townhouse Edmonton AB 105309173
View photo
Townhouse · for rent
$ 1,575
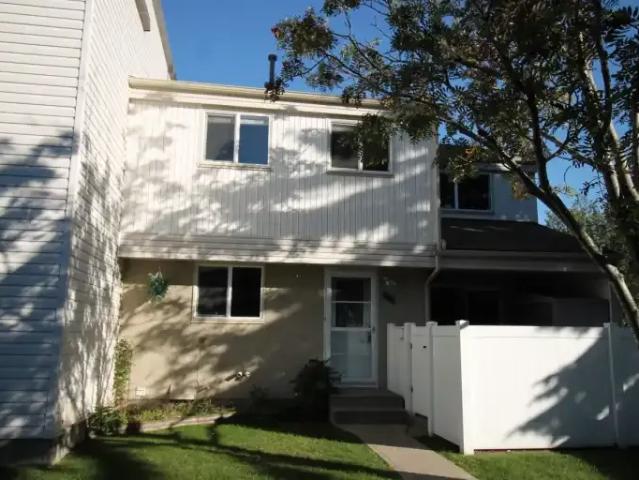
3 Bedroom Townhouse Edmonton AB 105309173
Bonnie Doon
· 3 Bedrooms · 2 Baths · Townhouse
· Garden · Cellar
Bonnie Doon · 3 Bedrooms · 2 Baths · Townhouse · Garden · Cellar
3 Bedroom Town Home with 1.5 Bath;Finished Basement;Private Fenced Yard;Large Bedrooms;Close to schools, parks and playground;Easy access to Whitemud Freeway.Pet friendly.
$ 1,575
Two 2 bedrooms suite nearby West Edmonton Mall
View photo
House · for rent
$ 1,550
New
Two 2 bedrooms suite nearby West Edmonton Mall
Bonnie Doon
· 1,195 sq.ft · 2 Bedrooms · 1 Bath · House
Bonnie Doon · 1,195 sq.ft · 2 Bedrooms · 1 Bath · House
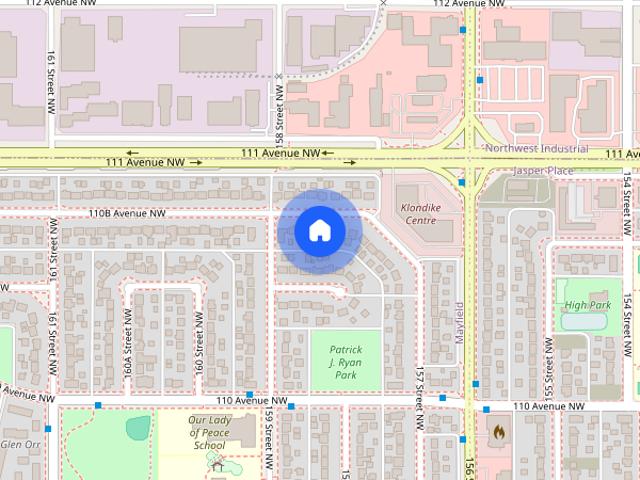
Two (2) bedrooms suite nearby West Edmonton Mall, Mayfield Common, and Stony Plain Road 15741 110B Avenue Northwest Mayfield, Edmonton, T5P 1J3 Two (2) bedrooms suite with New kitchen, all new SS appliances, 10 feet ceiling. new low E windows through the entire building. luxury massage shower system. This home is just within walking distance of shopping, grocery, and banks. available now. Included Wifi/internet and furniture. Shawn (780) 566-4157
$ 1,550
High End Designer Townhouse 2 Bedroom, 1 Bath with Vaulted Ceiling
View photo
House · for rent
$ 1,450
New
High End Designer Townhouse 2 Bedroom, 1 Bath with Vaulted Ceiling
Bonnie Doon
· 1,098 sq.ft · 2 Bedrooms · 1 Bath · House
· Patio · Balcony · Parking
Bonnie Doon · 1,098 sq.ft · 2 Bedrooms · 1 Bath · House · Patio · Balcony · Parking
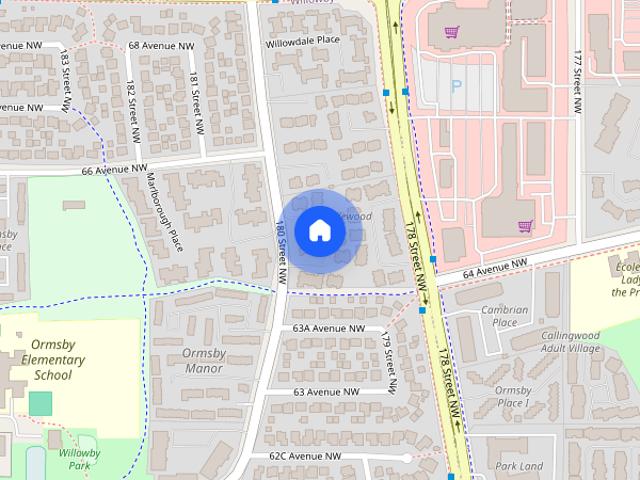
AVAILABLE SEPTEMBER 30th. Fully renovated designer home has all the high-end finishes but in a townhouse! 2 Bedroom, 1 Bath Primary Bedroom with walk-in closet Second Bedroom easily fits a queen bed along with a desk for office space Hardwood and Tile Flooring, NO CARPET! 14' Vaulted Ceilings in the living room High-End Stainless Steel Appliances In-home washer/dryer Quartz countertop in Kitchen Proper dining table space with built-in bench for additional storage Stunning Bathroom with tile mosaic and marble countertops Large south-facing windows in every space, with oversized windows in bedrooms (lots of natural light) Balcony with area for patio set and BBQ 12 months a year Ample Storage including a walk-in pantry with floor-to-ceiling shelving (11') on all sides, laundry room shelving storage and large under stairs storage 1 Parking stall with power ($25/month for additional) Snow and lawn maintenance are done by the condo board LOCATION Facing 180 Street (not 178 Street), so quiet
$ 1,450
NEW condition 3 BEDROOM | 2.5 BATHROOM TOWNHOUSE | DOUBLE GARAGE
View photo
House · for rent
$ 2,000
New
NEW condition 3 BEDROOM | 2.5 BATHROOM TOWNHOUSE | DOUBLE GARAGE
Bonnie Doon
· 3 Bedrooms · 2 Baths · House
· Parking
Bonnie Doon · 3 Bedrooms · 2 Baths · House · Parking
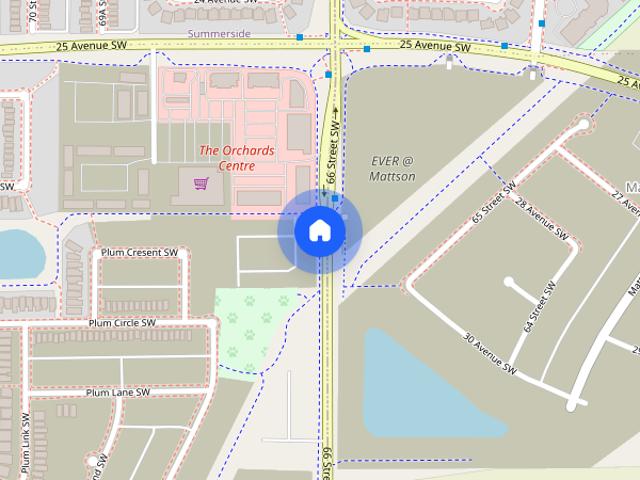
NEW 3 BEDROOM | 2.5 BATHROOM | DOUBLE ATTACHED GARAGE | THE ORCHARDS AT ELLERSLIE2710 66 St SW, Edmonton, AB T6X, CanadaWelcome to this beautiful new 3-bedroom, 2.5-bathroom townhouse in The Orchards at Ellerslie, a family-friendly community in South Edmonton.This modern townhome features a spacious layout, 2.5 bathrooms, and a double attached garage. The Orchards offers beautiful green spaces, ponds, walking paths, playgrounds, sports courts, skating rinks, and community facilities, making it a great place for families.PROPERTY FEATURES:• New 3-bedroom townhouse• 2.5 bathrooms• Double attached garage• Modern finishes• Family-friendly community• Convenient South Edmonton location• Close to parks, schools, shopping and major roadwaysRENTAL TERMS:• No smoking• Pets preferably not, but negotiable for well-trained pets with no history of damage• Pet fee: $50/month per pet• Rent due on the 1st of each month• Damage deposit: one month’s rent• One-year lease to start; long-term tenancy prefer
$ 2,000
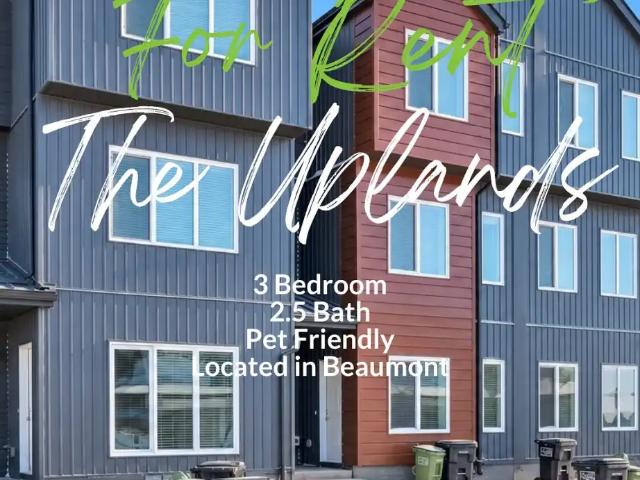
Stunning Brand New 3 Bed, 2.5 Bath Home – Modern Design & Exceptional Finishes
View photo
Townhouse · for rent
$ 1,900
Stunning Brand New 3 Bed, 2.5 Bath Home – Modern Design & Exceptional Finishes
Bonnie Doon
· 1,292 sq.ft · 3 Bedrooms · 2 Baths · Townhouse
Bonnie Doon · 1,292 sq.ft · 3 Bedrooms · 2 Baths · Townhouse
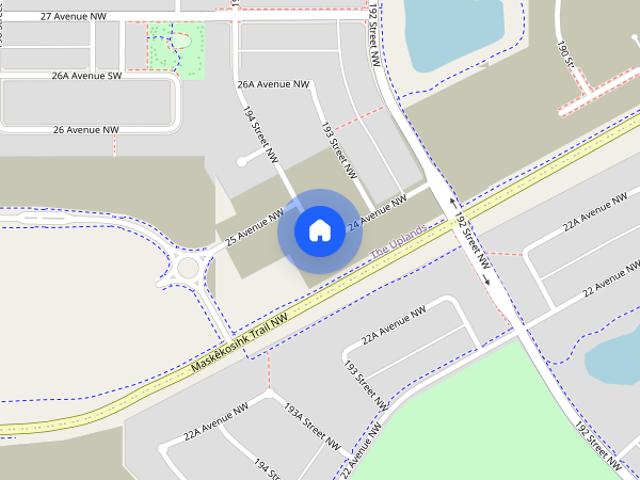
Brand New 3-Bedroom, 2.5-Bathroom Home in Uplands, Edmonton Welcome to this brand-new 3-bedroom, 2.5-bathroom home in Uplands, Edmonton, offering approximately 1,300 sq. ft. of modern, thoughtfully designed living space. With upgraded finishes throughout, this home offers a clean, contemporary feel and is ready for you to make it your own. The main floor features a bright and spacious open-concept layout, with a generous living room, dining area, and modern kitchen. The kitchen comes equipped with a brand-new Samsung appliance package, combining modern style with everyday functionality. One of the standout features of this home is the upgraded LVP wood-style flooring throughout both the main and upper floors. The flooring provides a modern, elegant look while being practical for everyday living. The stairs are the only carpeted area in the home. Upstairs, you'll find three comfortable bedrooms, including a spacious primary bedroom with a private ensuite. The additional bedrooms offer p
$ 1,900
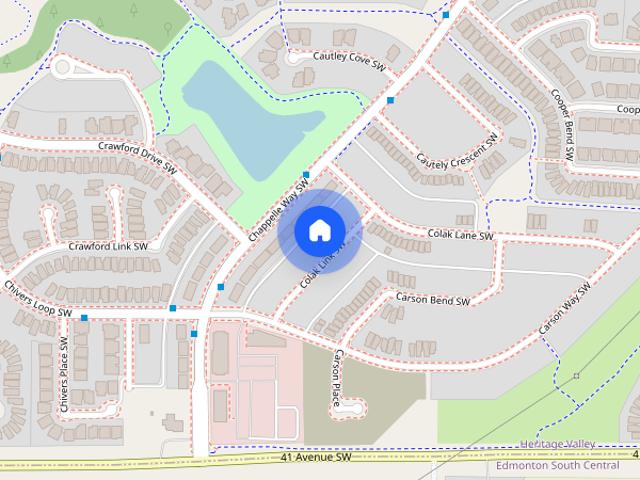
Modern Home at Colak Link SW
View photo
House · for rent
$ 2,099
New
Modern Home at Colak Link SW
Bonnie Doon
· 4 Bedrooms · 3 Baths · House
· Parking · Cellar
Bonnie Doon · 4 Bedrooms · 3 Baths · House · Parking · Cellar
? 4 Bed | 3 Bath Main Floor | Double Garage | Available Now? Address:9622 Colak Link SW, Edmonton, AB? Rent:$2,099/month? Available:Available Now? Property Type:Main FloorPlease Note:The basement is a separate self-contained suite with its own private entrance.✨ Features✔️ 4 Bedrooms✔️ 3 Full Bathrooms✔️ Double Attached Garage✔️ Bright & Spacious Open-Concept Living Area✔️ Modern Kitchen with Stainless Steel Appliances✔️ Private In-Suite Laundry✔️ Spacious Primary Bedroom with Ensuite Bathroom✔️ Plenty of Storage Space? UtilitiesUtilities are extra.? Pet PolicyPets may be considered with landlord approval.Pet fee: $50/month per approved pet.? SmokingNo smoking is permitted inside the property.? Lease TermOne-year lease preferred.? Application RequirementsTo apply, please provide:• Employment Letter or Job Offer• Last 3 Months of Pay Stubs or Bank StatementsCredit and reference checks may be required.? ViewingsViewings are by appointment only.? Prime Southwest Edmonton Location? Nearby
$ 2,099
Two storey single family with detached double garage in Kinglet Gardens
View photo
House · for rent
$ 2,200
New
Two storey single family with detached double garage in Kinglet Gardens
Bonnie Doon
· 3 Bedrooms · 2 Baths · House
· Garden · Parking · Equipped kitchen · Cellar
Bonnie Doon · 3 Bedrooms · 2 Baths · House · Garden · Parking · Equipped kitchen · Cellar
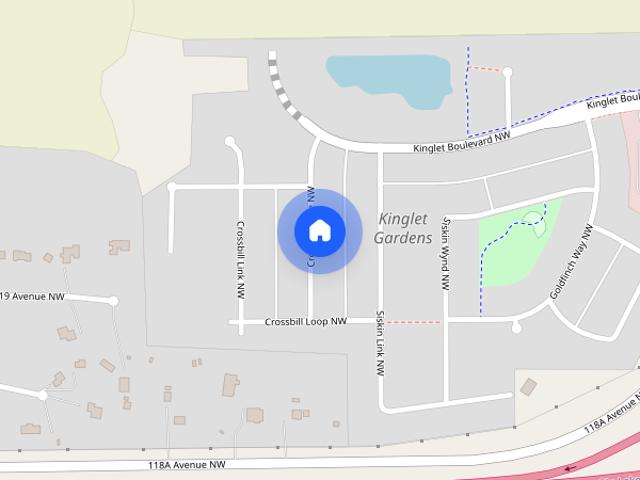
Two storey single family with detached double garage is situated in the neighbourhood of Kinglet Gardens. in Edmonton (Basement is unfinished) Prime Location: Conveniently situated close to highways and grocery stores, providing seamless access to essential amenities and services. Welcome HomeStep into this beautifully designed and meticulously maintained single-family home. This residence features a detached double garage and a modern, thoughtfully planned layout. Key Features: 3 spacious bedrooms2 full bathrooms1 half-bathroom on the main floorBright and open living space with premium vinyl and carpet flooringDedicated dining area, perfect for family gatheringsContemporary kitchen equipped with a dishwasher and ample cabinetryGenerous storage options Outdoor Highlights: Detached double garage single-family home with abundant natural lightFenced back yard Community & Accessibility: Located on a quiet street in the heart of the family-friendly Webber Greens communityMinutes from school
$ 2,200
Hawks Ridge 3 Bedroom Walkout Home with Double Garage & Bonus Room
View photo
House · for rent
$ 2,600
New
Hawks Ridge 3 Bedroom Walkout Home with Double Garage & Bonus Room
Bonnie Doon
· 1,819 sq.ft · 3 Bedrooms · 2 Baths · House
· Garden · Parking · Deck · Cellar
Bonnie Doon · 1,819 sq.ft · 3 Bedrooms · 2 Baths · House · Garden · Parking · Deck · Cellar
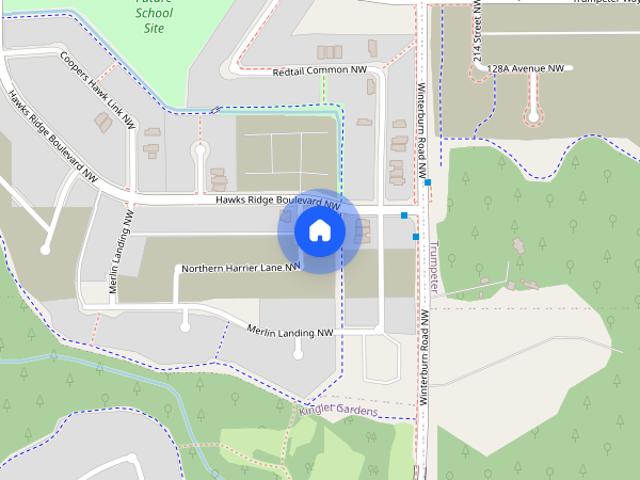
Beautiful 3-Bedroom Walkout Home with Double Attached Garage in Hawks Ridge Available October 1, 2026 This beautiful two-storey detached home with a walkout basement is located on a quiet, family-friendly street with no through traffic in the highly desirable Hawks Ridge community, just south of Big Lake. Offering 3 spacious bedrooms, 2.5 bathrooms, and a large bonus room, this well-maintained home is perfect for a small family or professional couple seeking comfort, convenience, and access to nature. The main floor features elegant hardwood flooring and an open-concept design ideal for everyday living and entertaining. The gourmet kitchen is equipped with maple cabinetry, granite countertops, stainless steel appliances, and ample cabinet space. The bright living room and dining area overlook the beautifully landscaped backyard, while garden doors lead to a spacious deck. This level also includes a convenient laundry area, a two-piece bathroom, and direct access to the attached double
$ 2,600
BRAND NEW TOWNHOMES!
View photo
House · for rent
$ 1,750
New
BRAND NEW TOWNHOMES!
Bonnie Doon
· 2 Bedrooms · 1 Bath · House
· Parking
Bonnie Doon · 2 Bedrooms · 1 Bath · House · Parking
? 2 BEDROOM TOWNHOME FOR RENT | AMBLESIDE, SW EDMONTON? Ambleside Townhomes – 3635 Allan Drive SW, Edmonton?️ 2 Bedrooms | 1 Bathrooms? $1,750/monthLooking for a spacious home in one of Southwest Edmonton’s most desirable and convenient communities? Welcome to Ambleside Townhomes — ideally located near schools, shopping, parks, restaurants and major commuter routes.This 2-bedroom, 1-bathroom townhome offers a functional layout and an excellent location for families and working professionals.✨ HOME FEATURES* 2 spacious bedrooms* 1 bathrooms* Functional multi-level townhome layout* Family-friendly Ambleside community* Parks, playgrounds & walking trails nearby* Convenient parking available* Excellent access to everyday amenities? SCHOOLS & FAMILY CONVENIENCE* Dr. Margaret-Ann Armour School (K–9) – located right on Allan Drive SW* Lillian Osborne School (Grades 10–12)* Childcare and daycare options nearby?️ SHOPPING & AMENITIESMinutes from Currents of Windermere and surrounding Ambleside/
$ 1,750
BRAND NEW TOWNHOME!
View photo
House · for rent
$ 2,650
New
BRAND NEW TOWNHOME!
Bonnie Doon
· 3 Bedrooms · 3 Baths · House
· Parking
Bonnie Doon · 3 Bedrooms · 3 Baths · House · Parking
? 3 BEDROOM TOWNHOME FOR RENT | AMBLESIDE, SW EDMONTON? Ambleside Townhomes – 3635 Allan Drive SW, Edmonton?️ 3 Bedrooms | 2.5 Bathrooms? $2,650/monthLooking for a spacious home in one of Southwest Edmonton’s most desirable and convenient communities? Welcome to Ambleside Townhomes — ideally located near schools, shopping, parks, restaurants and major commuter routes.This 3-bedroom, 2.5-bathroom townhome offers a functional layout and an excellent location for families and working professionals.✨ HOME FEATURES* 3 spacious bedrooms* 2.5 bathrooms* Functional multi-level townhome layout* Family-friendly Ambleside community* Parks, playgrounds & walking trails nearby* Convenient parking available* Excellent access to everyday amenities? SCHOOLS & FAMILY CONVENIENCE* Dr. Margaret-Ann Armour School (K–9) – located right on Allan Drive SW* Lillian Osborne School (Grades 10–12)* Childcare and daycare options nearby?️ SHOPPING & AMENITIESMinutes from Currents of Windermere and surrounding Ambl
$ 2,650
4 bedroom home in Lewis Estates for Rent
View photo
House · for rent
$ 2,850
New
4 bedroom home in Lewis Estates for Rent
Bonnie Doon
· 1,421 sq.ft · 4 Bedrooms · 3 Baths · House
· Garden · Parking · Deck · Cellar
Bonnie Doon · 1,421 sq.ft · 4 Bedrooms · 3 Baths · House · Garden · Parking · Deck · Cellar
4 bedroom home for Rent (3 bedrooms upstairs + 1 bedroom in basement). 3.5 bathrooms Master bedroom with ensuite and walk in closet. Fully Finished basement. (Seating area, 1 bedroom and 1 full bath) Large deck and fully fenced backyard 2 car attached garage Prime location with easy access to Whitemud and Anthony Henday. Home is is carpet free with hardwood and newly installed vinyl plank. Please contact for additional information or to schedule viewing. Available Oct. 1 2026 $2850/month + utilities Damage Deposit One Month Rent 1 year min lease
$ 2,850
Edmonton SW, Townhouse, Pet unit, 2 1/2 Storey
View photo
House · for rent
$ 1,975
New
Edmonton SW, Townhouse, Pet unit, 2 1/2 Storey
Bonnie Doon
· 1,690 sq.ft · 3 Bedrooms · 3 Baths · House
· Patio · Garden · Office room · Parking · Cellar
Bonnie Doon · 1,690 sq.ft · 3 Bedrooms · 3 Baths · House · Patio · Garden · Office room · Parking · Cellar
2.5 Storey Townhouse in Southern Village Rental Community Our Condo Quality Townhouses are all in NEW CONDITION & always WELL MAINTAINED We are within walking distance of the SuperStore in Heritage Valley Town Centre Pet Unit available in Oct 2026 Pet Unit rent @ $1,975/month 1,700 sf. Living area Open Kitchen with Black Quartz countertop and all Black Appliances Private backyard with Patio for your BBQ set-up Main floor attached to the front drive garage All our townhouses come with no-charge 2-car parking, one inside and one outside 2 large bedrooms + Den on the 2nd floor and the 3rd large bedroom/Entertainment Room is in the basement The master bedroom comes with an en-suite & a walk-in Closet Pet unit comes with 3.5 bathrooms A lot of storage space inside the townhouse Our Management & Maintenance staff are always ON SITE For all Rental inquiries, please call Phone # 780.807.7339 to book an appointment or Apply in person to RENTAL OFFICE @ #66A, 2125 Casselman Link, SW. www.souther
$ 1,975
Cozy Newly built 4 Bedrooms, Den, and 3 Full Bathrooms. MAIN FLOOR ONLY!
View photo
House · for rent
$ 2,600
New
Cozy Newly built 4 Bedrooms, Den, and 3 Full Bathrooms. MAIN FLOOR ONLY!
Bonnie Doon
· 1,991 sq.ft · 4 Bedrooms · 3 Baths · House
· Parking
Bonnie Doon · 1,991 sq.ft · 4 Bedrooms · 3 Baths · House · Parking
Luxurious New 4 bedroom, a Den, and 3 full bathrooms, MAIN FLOOR SUITE ONLY in the beautiful community of Stillwater Edgemount perfectly situated within close proximity gas stations, Costco, Windermere shopping center, West Edmonton mall, peaceful pond and natural reserve life. 2200 sq ft of living space as you walk through the covered entryway featuring 9-foot ceilings, large windows, natural light. Open concept with modern kitchen and central island, ideal for entertainment. Double front attached garage to the main entrance and huge back green space. On main floor you will also find a 4 piece bathroom with tub/shower, large bedroom or office, storage room, and walkthrough pantry. On 2nd level, there's huge masters bedroom with spa-inspired 5 piece ensuite and double walk in closets. Large bonus room, laundry, a second 4 piece and bathroom and 2 additional spacious bedroom! Upstairs with spacious full laundry room with sink There are great amenities like shops and restaurants just a f
$ 2,600
3 Bedroom Townhouse on 9779 229 Street Northwest
View photo
Townhouse · for rent
$ 1,995
New
3 Bedroom Townhouse on 9779 229 Street Northwest
Bonnie Doon
· 1,238 sq.ft · 3 Bedrooms · 2 Baths · Townhouse
Bonnie Doon · 1,238 sq.ft · 3 Bedrooms · 2 Baths · Townhouse
3-Bedroom Townhome for Rent in Henley Heights, Edmonton – 9779 229 Street NW Looking for a spacious and well-designed 3-bedroom, 2.5-bathroom townhome in Edmonton ? This home at 9779 229 Street NW offers acomfortable living space, ideal for families, couples, or professionals who want extra room and everyday convenience. With a functional layout and modern finishes, this home provides the space you need in the growing and well-connected community of Henley Heights. Suite Features Open-concept main living area Functional kitchen with ample cabinetry and counter space Bright living and dining spaces for relaxing or entertaining Three well-sized bedrooms with flexible use options 2.5 bathrooms for added convenience Avana has partnered with Zenbase to securely offer you Canada’s only automated rent reporting and the most popular split rent payments. As your Rental Home Specialist for more information. About Henley Heights, Edmonton: Henley Heights is a growing community in West Edmonton th
$ 1,995
1 Bedroom Townhouse on 9779 229 Street Northwest
View photo
Townhouse · for rent
$ 1,245
New
1 Bedroom Townhouse on 9779 229 Street Northwest
Bonnie Doon
· 603 sq.ft · 1 Bedroom · 1 Bath · Townhouse
Bonnie Doon · 603 sq.ft · 1 Bedroom · 1 Bath · Townhouse
1-Bedroom Suite for Rent in Henley Heights, Edmonton – 9779 229 Street NW Looking for a comfortable and well-designed 1-bedroom, 1-bathroom townhome in Edmonton ? This home at 9779 229 Street NW offers a practical living space, ideal for individuals or couples who want a clean, modern space in a growing community. With a functional layout and efficient design, this suite provides everyday comfort in the welcoming neighbourhood of Henley Heights. Suite Features Open and efficient layout Functional kitchen with ample cabinetry Bright living area with flexible setup options Comfortable bedroom with storage space Clean bathroom with modern fixtures Avana has partnered with Zenbase to securely offer you Canada’s only automated rent reporting and the most popular split rent payments. As your Rental Home Specialist for more information. About Henley Heights, Edmonton: Henley Heights is a growing community in West Edmonton that offers a balance of quiet residential living and everyday convenie
$ 1,245
2 Bedroom Townhouse on 6951 25th Ave SW
View photo
Townhouse · for rent
$ 1,345
New
2 Bedroom Townhouse on 6951 25th Ave SW
Bonnie Doon
· 570 sq.ft · 2 Bedrooms · 1 Bath · Townhouse
Bonnie Doon · 570 sq.ft · 2 Bedrooms · 1 Bath · Townhouse
Welcome to 6951 25th Ave SW and Discover the Avana Affordable Advantage! At Avana, we're committed to safe, high-quality and affordable homes that fit your lifestyle and budget. You'll feel at home with thoughtfully-designed floor plans and details that make life easier and more comfortable. This newly-built two-bedroom, one-bathroom lower suite is situated in the beautiful neighbourhood of Orchards
$ 1,345
3 Bedroom Townhouse on 5275 Chappelle Road SW
View photo
Townhouse · for rent
$ 1,995
New
3 Bedroom Townhouse on 5275 Chappelle Road SW
Bonnie Doon
· 1,507 sq.ft · 3 Bedrooms · 2 Baths · Townhouse
Bonnie Doon · 1,507 sq.ft · 3 Bedrooms · 2 Baths · Townhouse
Welcome to Welcome to 5275 Chappelle Rd SW! At Avana, we're committed to safe, high-quality and affordable homes that fit your lifestyle and budget. Book your showing today! Start your next chapter in a brand-new, move-in-ready suite designed just for you. This three-bedroom, two-and-a-half-bathroom main-level suite is perfectly situated in southwest Edmonton, a community full of energy and connection. With a smartly designed floor plan and modern finishes that blend comfort with convenience, this suite is built to make you feel at home the moment you walk through the door. *Disclaimer: The depicted images are artist renderings and do not represent the final product. These visuals are indicative of similar product categories
$ 1,995
3 Bedroom Townhouse on 5275 Chappelle Road SW
View photo
Townhouse · for rent
$ 1,995
New
3 Bedroom Townhouse on 5275 Chappelle Road SW
Bonnie Doon
· 1,496 sq.ft · 3 Bedrooms · 2 Baths · Townhouse
Bonnie Doon · 1,496 sq.ft · 3 Bedrooms · 2 Baths · Townhouse
Welcome to Welcome to 5275 Chappelle Rd SW and Discover the Avana Affordable Advantage! At Avana, we're committed to safe, high-quality and affordable homes that fit your lifestyle and budget. Book your showing today and ask about special pricing through the Avana Affordable Advantage. Start your next chapter in a brand-new, move-in-ready suite designed just for you. This three-bedroom, two-and-a-half-bathroom main-level suite is perfectly situated in southwest Edmonton, a community full of energy and connection. With a smartly designed floor plan and modern finishes that blend comfort with convenience, this suite is built to make you feel at home the moment you walk through the door. *Disclaimer: The depicted images are artist renderings and do not represent the final product. These visuals are indicative of similar product categories
$ 1,995
Modern Home at Colak Link SW
View photo
House · for rent
$ 2,099
New
Modern Home at Colak Link SW
Bonnie Doon
· 4 Bedrooms · 3 Baths · House
· Parking · Cellar
Bonnie Doon · 4 Bedrooms · 3 Baths · House · Parking · Cellar
? 4 Bed | 3 Bath Main Floor | Double Garage | Available Now ? Address: 9622 Colak Link SW, Edmonton, AB ? Rent: $2,099/month ? Available: Available Now ? Property Type: Main Floor Please Note: The basement is a separate self-contained suite with its own private entrance. ✨ Features ✔️ 4 Bedrooms ✔️ 3 Full Bathrooms ✔️ Double Attached Garage ✔️ Bright & Spacious Open-Concept Living Area ✔️ Modern Kitchen with Stainless Steel Appliances ✔️ Private In-Suite Laundry ✔️ Spacious Primary Bedroom with Ensuite Bathroom ✔️ Plenty of Storage Space ? Utilities Utilities are extra. ? Pet Policy Pets may be considered with landlord approval. Pet fee: $50/month per approved pet. ? Smoking No smoking is permitted inside the property. ? Lease Term One-year lease preferred. ? Application Requirements To apply, please provide: • Employment Letter or Job Offer • Last 3 Months of Pay Stubs or Bank Statements Credit and reference checks may be required. ? Viewings Viewings are by appointment only. ? Prime
$ 2,099
Spacious Duplex Available Now
View photo
House · for rent
$ 1,950
New
Spacious Duplex Available Now
Bonnie Doon
· 1,561 sq.ft · 3 Bedrooms · 2 Baths · House
· Parking
Bonnie Doon · 1,561 sq.ft · 3 Bedrooms · 2 Baths · House · Parking
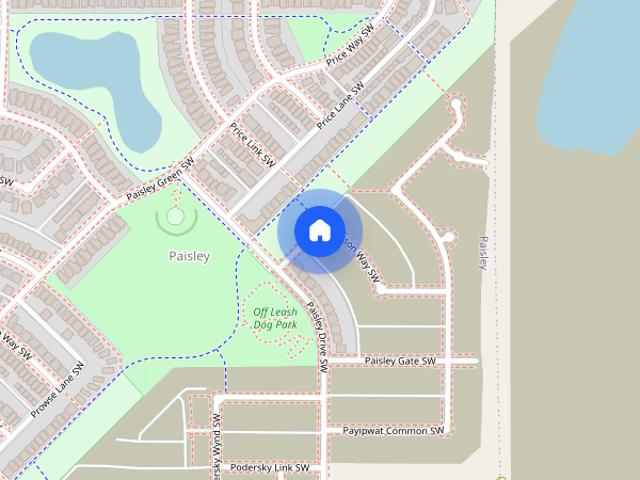
These spacious duplexes are in immaculate condition, large windows, huge island in the kitchen, and is right around the corner from green space and the off leash dog park.2 or 3 bedroom homes + 2.5 bathsDouble Detached Garage (3 bedroom only, 2 bedrooms are street parking)Expansive kitchen with large islandOversized primary bedrooms - fits a king sized bed with ample space and a large walk-in closetHigher ceilings, great storage options, luxury vinyl plank flooring, stainless steel appliances and quartz countertops throughout kitchen and bathsFront load laundryPet friendly. A pet security deposit and monthly fee is applicableWe offer a fixed utilities contact us for more infoDownload our amenity feature sheet (PDF) to discover nearby shopping, services and schools.To book a viewing please call or text our leasing manager at 780-650-1111.AdditionalEnsuite bathroomIndividual thermostatsWalk-in closets
$ 1,950
4 spacious bedrooms situated directly in front of a school, finished basement
View photo
House · for rent
$ 2,500
New
4 spacious bedrooms situated directly in front of a school, finished basement
Bonnie Doon
· 1,593 sq.ft · 4 Bedrooms · 3 Baths · House
· Cellar
Bonnie Doon · 1,593 sq.ft · 4 Bedrooms · 3 Baths · House · Cellar
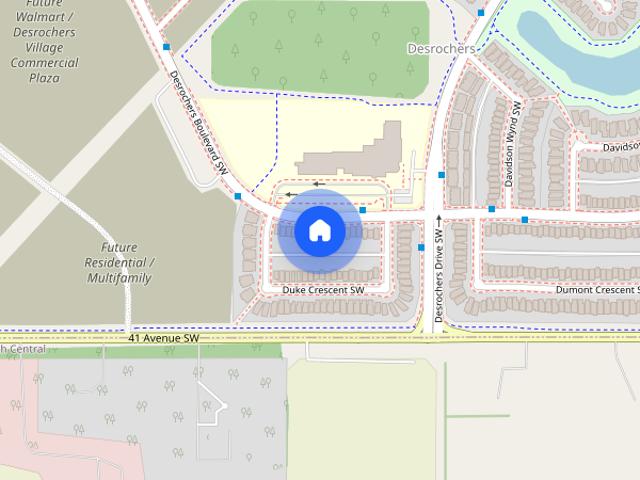
Beautiful and well-maintained home available for rent in a convenient, family-friendly location. The house is situated directly opposite a Catholic school, with both Catholic and public elementary schools and high schools within approximately 1 km. Superstore and a variety of other shops, restaurants, and amenities are also within 1 km, making everyday shopping very convenient. A new Walmart is planned nearby, adding even more convenience in the future. Bus routes are available right in front of the house, providing easy access to public transportation, and Calgary Trail is just a short distance away, offering convenient access to major routes and surrounding areas. This is an excellent location for families looking for a comfortable home close to schools, shopping, transportation, and everyday amenities. 4 spacious bedrooms with finished basement and 3.5 bathrooms available
$ 2,500
cozy 2 bedroom with a Den for an home office or playroom
View photo
Townhouse · for rent
$ 1,900
New
cozy 2 bedroom with a Den for an home office or playroom
Bonnie Doon
· 1,249 sq.ft · 2 Bedrooms · 2 Baths · Townhouse
· Office room · Parking
Bonnie Doon · 1,249 sq.ft · 2 Bedrooms · 2 Baths · Townhouse · Office room · Parking
2 beautiful townhouses with a den on the second floor. Master in suite and one full bathroom for another bedroom. Half bathroom on the main floor. Open concept floor on the main floor. New paint and new carpet.2 car garage. No outside maintenance
$ 1,900
Cozy 3 bdrm townhouse
View photo
House · for rent
$ 2,250
New
Cozy 3 bdrm townhouse
Bonnie Doon
· 3 Bedrooms · 3 Baths · House
· Parking
Bonnie Doon · 3 Bedrooms · 3 Baths · House · Parking
Ask us about our early move in incentive*Spacious 3 Bedroom, 2.5 Bathroom Townhouse with GarageWelcome home to this spacious and well-maintained 3-bedroom, 2.5-bathroom townhouse, offering comfortable living with plenty of space for the whole family.Property Features:3 spacious bedrooms2.5 bathroomsBright and functional layoutAttached garage includedPlenty of living and storage spaceGreat location close to schools, parks, shopping, and amenitiesBase Rent: $1,900/monthUtilities: $350/monthHeat, power & water includedTotal monthly cost: $2,250 Contact us today to schedule a viewing and make this townhouse your new home!
$ 2,250
Executive Furnished Home | Keswick on the River
View photo
House · for rent
$ 2,800
New
Executive Furnished Home | Keswick on the River
Bonnie Doon
· 1,862 sq.ft · 3 Bedrooms · 3 Baths · House
· Office room · Deck
Bonnie Doon · 1,862 sq.ft · 3 Bedrooms · 3 Baths · House · Office room · Deck
Beautifully furnished 3-bedroom, 2.5-bathroom executive duplex in the prestigious Keswick on the River community in southwest Edmonton. Built by an award winning homebuilder and thoughtfully furnished with high quality furniture, this modern home offers elevated finishes, privacy and direct access to nature.Home Features3 bedrooms | 2.5 bathroomsTwo king-size beds (primary bed with integrated touch lighting)9-foot ceilings on the main floorModern open-concept kitchen and living areaQuartz backlit countertops and soft-close cabinetrySpacious 5-piece spa ensuite with double vanities and walk-in showerLarge walk-in closetMain-floor and upper-level living room spacesDedicated office/den with desk and office chairHidden same-floor washer & dryerCustom marble-design electric fireplaceCentral air conditioningRear deck backing onto a pondBBQ included2-car detached garageBasement gymThree flat-screen Smart TVsKeswick on the RiverLocated in one of southwest Edmonton’s most sought-after river val
$ 2,800
2 3 Bed Duplexes in Paisley
View photo
House · for rent
$ 1,950
New
2 3 Bed Duplexes in Paisley
Bonnie Doon
· 1,561 sq.ft · 3 Bedrooms · 3 Baths · House
· Parking
Bonnie Doon · 1,561 sq.ft · 3 Bedrooms · 3 Baths · House · Parking
These spacious duplexes are in immaculate condition, large windows, huge island in the kitchen, and is right around the corner from green space and the off leash dog park.2 or 3 bedroom homes + 2.5 bathsDouble Detached Garage (3 bedroom only, 2 bedrooms are street parking)Expansive kitchen with large islandOversized primary bedrooms - fits a king sized bed with ample space and a large walk-in closetHigher ceilings, great storage options, luxury vinyl plank flooring, stainless steel appliances and quartz countertops throughout kitchen and bathsFront load laundryPet friendly. A pet security deposit and monthly fee is applicableWe offer a fixed utilities contact us for more infoDownload our amenity feature sheet (PDF) to discover nearby shopping, services and schools.To book a viewing please call or text our leasing manager at *
$ 1,950
3 Bedroom Duplex Attached Garage, Finished Basement, Spray Park!
View photo
House · for rent
$ 1,950
New
3 Bedroom Duplex Attached Garage, Finished Basement, Spray Park!
Bonnie Doon
· 1,593 sq.ft · 3 Bedrooms · 3 Baths · House
· Deck · Parking · Cellar
Bonnie Doon · 1,593 sq.ft · 3 Bedrooms · 3 Baths · House · Deck · Parking · Cellar
Welcome to this amazing 2 story half duplex in Callaghan. This upgraded 1300sqft + finished basement (1600sqft total) duplex home features:3 Bedrooms2.5 BathOversized Single Car GarageFinished Basement adding another 300sqft (roughly 1600sqft total) - Perfect for a games room or theater room. The room is pre-wired for a 7.1 surround sound speaker system and is already equipped with a TV mount and speaker mounts. All you need to do is provide your own speaker system and TV.Oversized Deck - The deck was custom-built with built-in seating to maximize the space. Great for entertaining. Includes a natural gas line.2-minute walk from Callaghan Park which has a playground, a hill for winter tobogganing, and a newly installed spray park!Elementary Schools, High Schools and Rec Centre are well within biking distance and a 2-minute drive away.All other amenities are right around the corner.No smoking. Pets are negotiable but additional fees may apply.Damage deposit (one month rent) is due upon s
$ 1,950
Callaghan Landing II — Jade 2BR
View photo
Townhouse · for rent
$ 1,875
New
Callaghan Landing II — Jade 2BR
Bonnie Doon
· 1,044 sq.ft · 2 Bedrooms · 2 Baths · Townhouse
· Office room · Parking
Bonnie Doon · 1,044 sq.ft · 2 Bedrooms · 2 Baths · Townhouse · Office room · Parking
Welcome to Callaghan Landing, a premier townhouse community in Southwest Edmonton designed for those who want the space and privacy of a home with the convenience of professional management. Nestled within the vibrant Heritage Valley, our townhomes offer a unique renter-first experience, featuring expansive multi-level layouts, dual owner’s suites, and private attached garages. Whether you’re a growing family or a professional seeking a dedicated home office, Callaghan Landing provides the perfect blend of modern design and functional living. Enjoy life in a quiet, master-planned neighborhood surrounded by nature, while remaining just minutes away from major city connections. At Callaghan Landing, we know your pets are family too; we are proudly pet-friendly and offer plenty of green space for your cats and dogs to enjoy.Located just minutes from the Heritage Valley Shopping Centre. Enjoy the ultimate convenience with a Real Canadian Superstore, Dollarama, and a variety of daily servic
$ 1,875
4 spacious bedrooms situated directly in front of a school, finished basement
View photo
House · for rent
$ 2,500
New
4 spacious bedrooms situated directly in front of a school, finished basement
Bonnie Doon
· 1,593 sq.ft · 4 Bedrooms · 4 Baths · House
· Cellar
Bonnie Doon · 1,593 sq.ft · 4 Bedrooms · 4 Baths · House · Cellar
Beautiful and well-maintained home available for rent in a convenient, family-friendly location. The house is situated directly opposite a Catholic school, with both Catholic and public elementary schools and high schools within approximately 1 km. Superstore and a variety of other shops, restaurants, and amenities are also within 1 km, making everyday shopping very convenient. A new Walmart is planned nearby, adding even more convenience in the future. Bus routes are available right in front of the house, providing easy access to public transportation, and Calgary Trail is just a short distance away, offering convenient access to major routes and surrounding areas. This is an excellent location for families looking for a comfortable home close to schools, shopping, transportation, and everyday amenities. 4 spacious bedrooms with finished basement and 3.5 bathrooms available
$ 2,500
1044 177 Street SW — Single Family Home
View photo
House · for rent
$ 2,100
New
1044 177 Street SW — Single Family Home
Bonnie Doon
· 1,367 sq.ft · 3 Bedrooms · 2 Baths · House
· Fireplace
Bonnie Doon · 1,367 sq.ft · 3 Bedrooms · 2 Baths · House · Fireplace
3 Bedrooms2.5 BathroomsSingle-Family HomeDouble Detached GarageOpen-Concept Main Floor Complete with FireplaceModern Kitchen with Ample Cabinet SpacePrimary Bedroom with Ensuite BathroomUnfinished BasementFully Fenced BackyardPrivate DeckIn-Suite Laundry Pet friendly Welcome to this beautiful 3-bedroom, 2.5-bathroom home located in the highly desirable community of Windermere. Offering a bright and functional layout, this home is perfect for families and professionals seeking comfortable living in one of Southwest Edmonton's most sought-after neighborhoods.The open-concept main floor features a modern kitchen with ample cabinet and counter space, a spacious living room highlighted by a cozy fireplace, and a dining area that is ideal for both everyday living and entertaining. Large windows throughout the main floor provide an abundance of natural light, creating a warm and inviting atmosphere.Upstairs, you will find three generously sized bedrooms, including a spacious primary suite com
$ 2,100

Get email alerts

Don't miss out: be the first to know about new properties

The alert was correctly created

On subscribing you accept the conditions of use and the privacy policy
Alert
Receive new ads in your inbox
Save this search
Receive alerts for new listings

We'll send you an email when we have new properties for: "Houses to rent in Bonnie Doon"

The alert was correctly created

Get email alerts and be the first to see new listings
Required field
On subscribing I accept the terms of the privacy policy
Perfect! You'll soon start receiving new listings via email
Alert
Receive an email when we have new ads for Houses to rent in Bonnie Doon
Save this search
Filters

Bedrooms

Area (sq.ft)

sq.ft
sq.ft

Price ($ per month)

$
$

Filter by property type

Bathrooms

Clear all filters
Receive notifications when new entries are published.