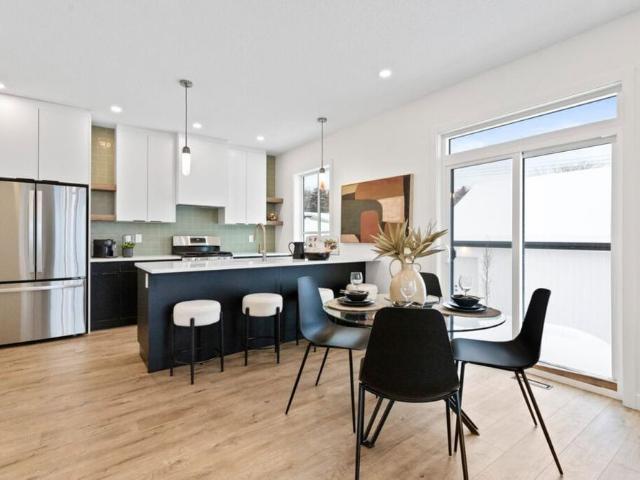
5,954 houses to rent in Edmonton

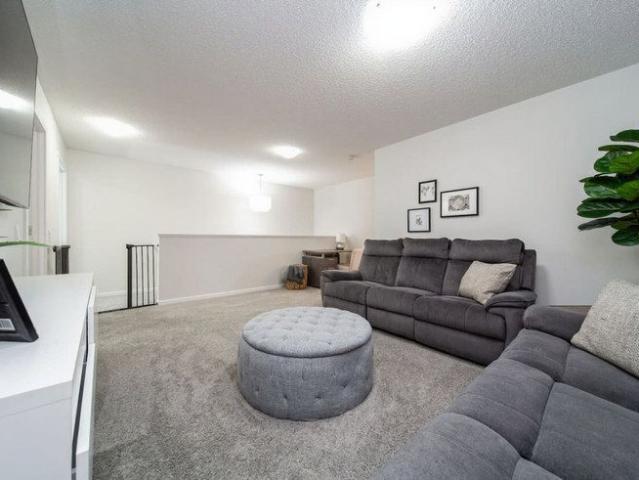
Ambleside Family Home for Rent – Available Sept 1, 2026
View photo
House · for rent
$ 3,100
Ambleside Family Home for Rent – Available Sept 1, 2026
Edmonton
· 1,927 sq.ft · 3 Bedrooms · 2 Baths · House
· Garden · Parking · Air conditioning
Edmonton · 1,927 sq.ft · 3 Bedrooms · 2 Baths · House · Garden · Parking · Air conditioning
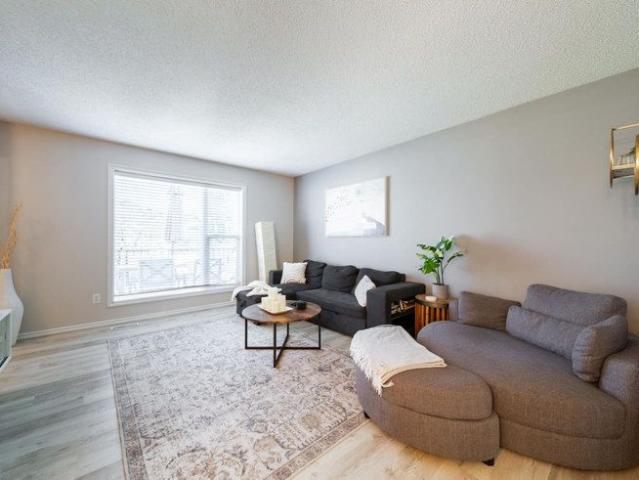
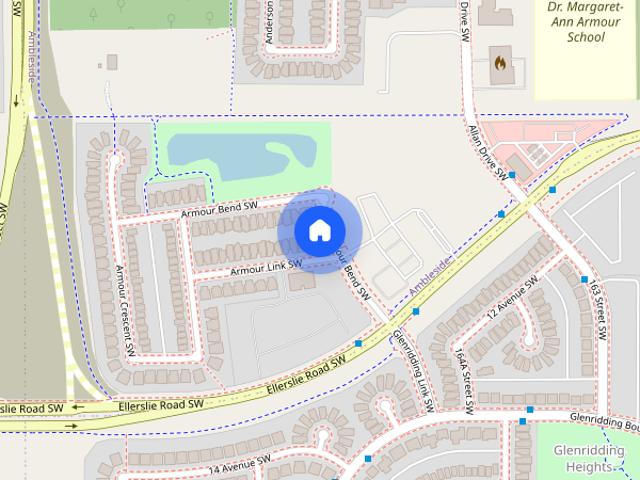
Beautiful Family Single Home for Rent – Ambleside, Southwest Edmonton. Unfurnished Available from September 1, 2026$3100/month + utilities Beautiful, freshly updated family home in sought-after Ambleside, Southwest Edmonton. Features ✔ 3 Bedrooms + Large Bonus Room✔ 2.5 Bathrooms✔ Fresh Paint & New Carpet✔ Samsung Washer & Dryer (family size, laundry on first fllor)✔ Central A/C Included✔ Attached Front Garage + Driveway Parking (Up to 4 Vehicles)✔ Fully Fenced Backyard✔ Quiet Family-Friendly Neighborhood Prime Location ✔ Dr. Margaret-Ann Armour K–9 School✔ Currents of Windermere Shopping Centre✔ Superstore, Walmart, Costco & Safeway✔ Home Depot, Canadian Tire & Banks✔ Parks, Trails & Recreation Centre✔ Quick Access to Anthony Henday & Whitemud Drive✔ Easy Access to Edmonton International Airport, and more Available September 1, 2026Rent: $3100/month + utilitiesSecurity Deposit: One Month's Rent ? Contact to schedule a viewing
$ 3,100
STUNNING 3 BED, 2.5 BATH TOWNHOUSE W/A DBL ATTACHED GARAGE IN THE COMMUNITY OF GRAYDON HILL
View photo
House · for rent
$ 2,050
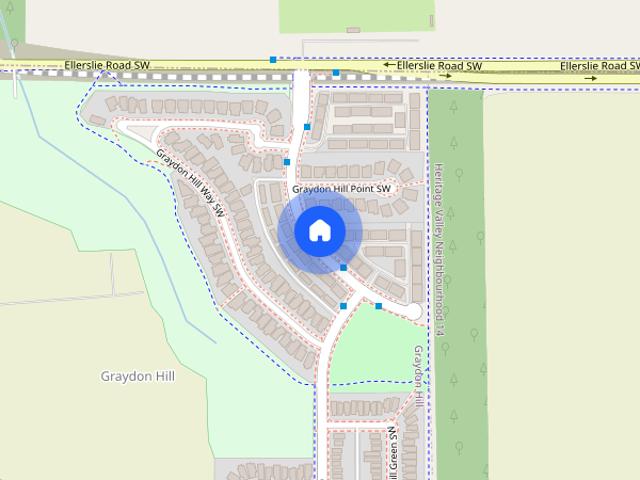
STUNNING 3 BED, 2.5 BATH TOWNHOUSE W/A DBL ATTACHED GARAGE IN THE COMMUNITY OF GRAYDON HILL
Edmonton
· 1,582 sq.ft · 3 Bedrooms · 2 Baths · House
· Parking
Edmonton · 1,582 sq.ft · 3 Bedrooms · 2 Baths · House · Parking
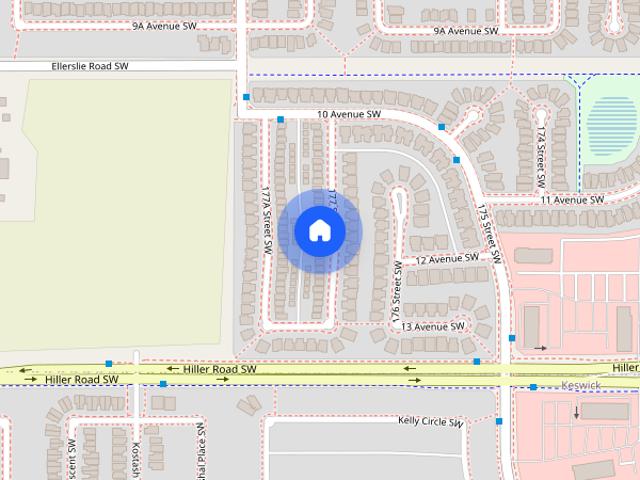
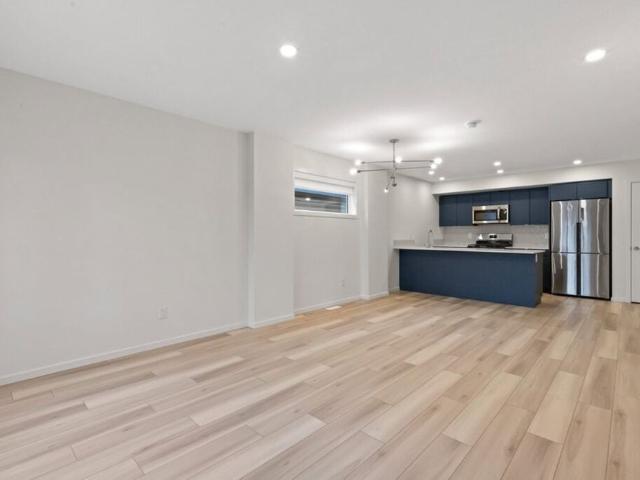
ONE MONTH FREE RENT UPON SIGNING A 1-YEAR LEASE* *Pets Not Allowed* Enjoy this fabulous, stunning & peaceful 3-bed, 2.5-bath townhouse. It comes with a double attached garage, in-suite laundry & Stainless Steel kitchen appliances. This home would be unfurnished. This home is ideally located in the respected community of Graydon Hill. The major roads nearby are Ellerslie Rd SW & James Mowatt Trail SW, with easy access to Anthony Henday. Close to schools, shopping & transportation. Unit Features:• Square Feet: Approx. 1594• Bedrooms: 3 • Baths: 2.5 • Year Built: 2022 • Rent: $2,050.00• Security Deposit: $2,050.00 • Lease Term: 1 year Pets Allowed: No Utilities: Not includedInterior & Exterior Amenities: • Light Kitchen Cabinetry • Granite Countertops • Vinyl & Carpet Flooring • In-Suite Laundry • Double Attached Garage • Kitchen Appliances • Canada Post Mailbox *CREDIT MUST BE IN GOOD STANDING TO BE CONSIDERED FOR THIS PROPERTY* AVAILABLE: November 1, 2026Showings can also be booked 24/7
$ 2,050
2 MONTHS FREE RENT | Townhomes for Rent Edmonton
View photo
Townhouse · for rent
$ 1,550
2 MONTHS FREE RENT | Townhomes for Rent Edmonton
Edmonton
· 1,119 sq.ft · 2 Bedrooms · 2 Baths · Townhouse
· Parking
Edmonton · 1,119 sq.ft · 2 Bedrooms · 2 Baths · Townhouse · Parking
Welcome to Garrison Green, a brand new fourplex property located in a prime location in Edmonton, Alberta. Offering spacious living in a convenient and family-friendly neighbourhood, Garrison Green is a perfect choice for young families, couples, extended families, retirees, and young professionals alike. With public transit nearby, shopping centres, schools, and grocery stores just a stone's throw away, this property offers unparalleled convenience for all residents. At Garrison Green, select units even include a garage for added convenience and security. Being pet-friendly, this property welcomes your furry friends with open arms. Whether you're looking to settle down with your family, enjoy a peaceful retirement, or start your career in a bustling city, Garrison Green provides the ideal living space for all walks of life. Come experience the comfort and convenience of Garrison Green - your new home sweet home!unitiiPM Features and Discounts:TELUS Discount: As a resident of unitiiPM,
$ 1,550
Gorgeous Townhouse with Finished Basement Close to West Edmonton Mall
View photo
House · for rent
$ 1,745
Updated
Gorgeous Townhouse with Finished Basement Close to West Edmonton Mall
Edmonton
· 1,195 sq.ft · 3 Bedrooms · 1 Bath · House
· Cellar
Edmonton · 1,195 sq.ft · 3 Bedrooms · 1 Bath · House · Cellar
Available September 1st Townhouse for Rent – Edmonton. This townhouse with finished basement for rent in Edmonton is located on the West end. It is a five-minute drive from West Edmonton Mall, Superstore, Wal-Mart, and Costco. With easy access to both the Anthony Henday and Whitemud Drive it is easy to commute around the city. Very close to Jamie Platz YMCA in Callingwood, so it will be easy for your family to stay active when you call this townhouse for rent in Edmonton home! Just imagine heading there on a warm summers day with the kids to burn off some energy! This newly renovated townhouse will dazzle you as soon as you step in through the front door! Laminate flooring will greet you as you enter the living room. It has a large window that keeps the room bright. There are plenty of cabinets and counter top space in the kitchen for you to work with. The beautiful back splash adds personality to the kitchen. A dining room is off the living room and kitchen making it easy to entertain
$ 1,745
BRAND NEW IN NORTH GLENORA — 1 MONTH FREE
View photo
Townhouse · for rent
$ 1,450
BRAND NEW IN NORTH GLENORA — 1 MONTH FREE
Edmonton
· 538 sq.ft · 1 Bedroom · 1 Bath · Townhouse
· Office room
Edmonton · 538 sq.ft · 1 Bedroom · 1 Bath · Townhouse · Office room
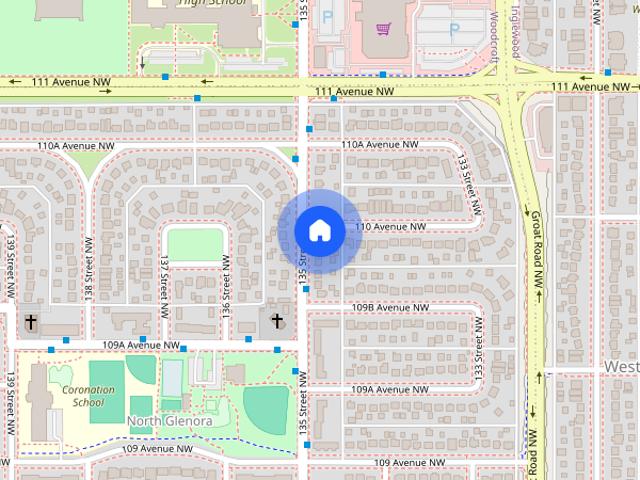
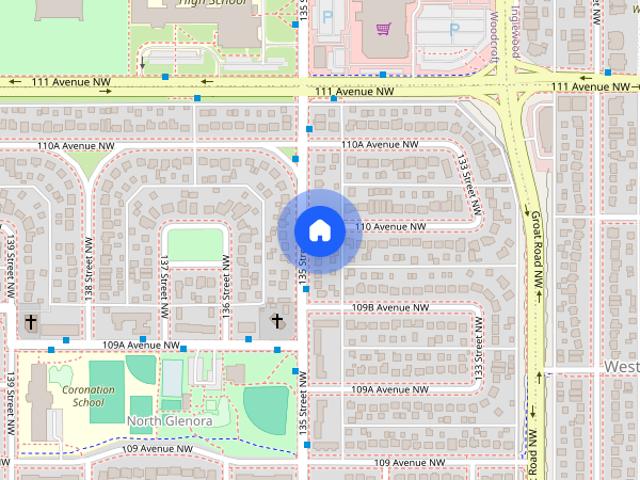
Be among the first to call this brand-new North Glenora development home. Located at 10977 – 135 Street, these thoughtfully designed residences offer modern finishes, generous layouts and the privacy of a home in one of Edmonton's established central neighbourhoods. LIMITED-TIME OFFER: Sign a 12-month lease and receive 1 MONTH FREE RENT. Choose from 1-bedroom private suites or spacious 4- and 5-bedroom multi-level townhomes. 5 Bedroom Townhomes At approximately 2,024 sq. ft our 5-bedroom homes offer an exceptional amount of space across three levels, with 3.5 bathrooms, an open-concept main floor and plenty of separation between living and sleeping areas. 4 Bedroom + Bonus Room Approximately 1,878 sq. ft. with 4 bedrooms, a flexible bonus room and 3.5 bathrooms. The bonus space is ideal for a home office, playroom, media room or additional living area. 1 Bedroom Suites Our private 1-bedroom, 1-bathroom suites offer approximately 498–544 sq. ft. of thoughtfully designed living space — i
$ 1,450
BRAND NEW IN NORTH GLENORA — 1 MONTH FREE
View photo
Townhouse · for rent
$ 3,300
BRAND NEW IN NORTH GLENORA — 1 MONTH FREE
Edmonton
· 1,873 sq.ft · 4 Bedrooms · 3 Baths · Townhouse
· Office room
Edmonton · 1,873 sq.ft · 4 Bedrooms · 3 Baths · Townhouse · Office room
Be among the first to call this brand-new North Glenora development home. Located at 10977 – 135 Street, these thoughtfully designed residences offer modern finishes, generous layouts and the privacy of a home in one of Edmonton's established central neighbourhoods. LIMITED-TIME OFFER: Sign a 12-month lease and receive 1 MONTH FREE RENT. Choose from 1-bedroom private suites or spacious 4- and 5-bedroom multi-level townhomes. 5 Bedroom Townhomes At approximately 2,024 sq. ft our 5-bedroom homes offer an exceptional amount of space across three levels, with 3.5 bathrooms, an open-concept main floor and plenty of separation between living and sleeping areas. 4 Bedroom + Bonus Room Approximately 1,878 sq. ft. with 4 bedrooms, a flexible bonus room and 3.5 bathrooms. The bonus space is ideal for a home office, playroom, media room or additional living area. 1 Bedroom Suites Our private 1-bedroom, 1-bathroom suites offer approximately 498–544 sq. ft. of thoughtfully designed living space — i
$ 3,300
3 Bedroom 2.5 Bathroom Duplex in Leger Single Garage + Finished Basement!
View photo
House · for rent
$ 2,100
3 Bedroom 2.5 Bathroom Duplex in Leger Single Garage + Finished Basement!
Edmonton
· 1,270 sq.ft · 3 Bedrooms · 2 Baths · House
· Garden · Parking · Fireplace · Deck · Cellar
Edmonton · 1,270 sq.ft · 3 Bedrooms · 2 Baths · House · Garden · Parking · Fireplace · Deck · Cellar
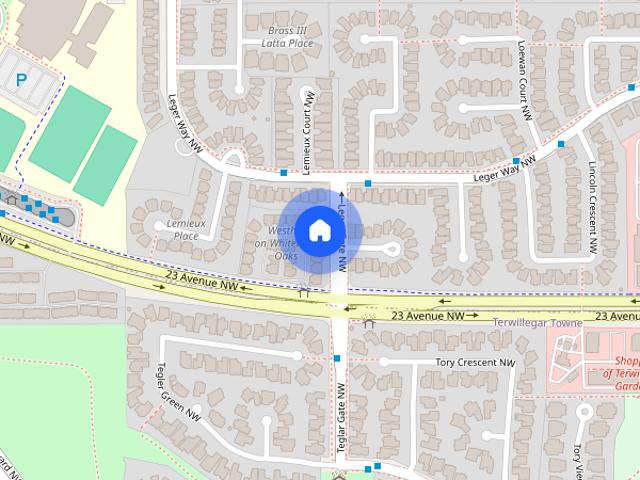
Spacious and bright duplex located in Leger, just off 23 Avenue and Terwillegar Drive! Minutes from Terwillegar Recreation Centre, Lillian Osborne High School and so much more! Easy access to Anthony Henday, U of A and West Edmonton. Inside you'll find a spacious main floor complete with an open concept living room, kitchen and dining area featuring a corner fireplace, small island, and sleek black appliances. A half bathroom and access to the small deck and backyard and single garage completes the main level. Upstairs you'll find the master bedroom complete with a full bathroom ensuite, two additional bedrooms and another full bathroom. The basement is fully finished and offers a large family room, a storage area and the laundry.Single car garage attached to the front of the house.No utilities included. No pets.Call or email today to schedule a viewing! AdditionalSchools nearbyFull basementSingle GarageTerwillegar Rec Centre
$ 2,100
Brand New 2 Master Bedroom Townhouse
View photo
House · for rent
$ 2,025
Brand New 2 Master Bedroom Townhouse
Edmonton
· 1,249 sq.ft · 2 Bedrooms · 2 Baths · House
· Parking
Edmonton · 1,249 sq.ft · 2 Bedrooms · 2 Baths · House · Parking
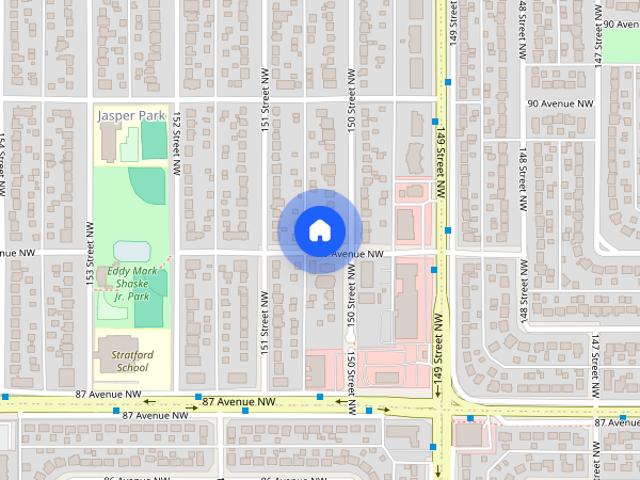
Brand New 2 Bed/ 2.5 Bath Townhouse for rent15024 89 Avenue, Edmonton, ABRent: $2025/monthUtilities: $350/month fixedSingle Garage: $50/monthPet Fees: $30/monthAvailable: September 15 * Receive Free rent for the rest of September * Receive a $500 Gift card on a 1 year lease! Be the first to call this beautiful brand-new townhouse home in the desirable community of Jasper Park. Offering approximately 1250 sq. ft. of thoughtfully designed living space, this modern home features 2 Master bedrooms, 2.5 bathrooms, and a bright open-concept layout ideal for families, professionals, or anyone seeking a comfortable and stylish place to live. Home Features: 2 spacious master bedrooms and 2.5 bathrooms Brand-new stainless steel appliances Bright open-concept kitchen and living area Full size In-suite laundry Designer finishes throughout Quartz countertops throughout Energy-efficient construction and appliances Brand new construction with sound proofing between all units. Pet-friendly (subject to
$ 2,025
SPACIOUS 3 BED, 2.5 BATH, 2 STOREY HALF DUPLEX HOME WITH A/C & SINGLE ATTACHED GARAGE IN THE COMMUNITY OF CAVANAGH
View photo
House · for rent
$ 1,800
SPACIOUS 3 BED, 2.5 BATH, 2 STOREY HALF DUPLEX HOME WITH A/C & SINGLE ATTACHED GARAGE IN THE COMMUNITY OF CAVANAGH
Edmonton
· 1,399 sq.ft · 3 Bedrooms · 2 Baths · House
· Garden · Deck · Parking · Air conditioning
Edmonton · 1,399 sq.ft · 3 Bedrooms · 2 Baths · House · Garden · Deck · Parking · Air conditioning
HALF MONTH FREE RENT UPON SIGNING A 1-YEAR LEASE*Small Pet Allowed: Yes - $50 /month per petThis spacious home is approx.1411 sq ft and comes with 3 bedrooms, a living and dining room, 2.5 baths, air conditioning, and a single attached garage. Home is ideally located in the desirable community of Cavanagh. The convenient major roads nearby are 41 Ave and 111 St, with easy access to the Queen Elizabeth Highway, Edmonton International Airport, and Anthony Henday Drive, and close to shopping, transportation, and schools. Unit Features: • Square Feet: Approx. 1411• Bedrooms: 3 • Baths: 2.5• Year Built: 2017• Rent: $1,800.00• Security Deposit: $1,800.00• Lease Term: 1 yearSmall Pet Allowed: Yes - $50/month per petUtilities: Not includedInterior& Exterior Amenities:• Vinyl Plank & Carpet Flooring • White Kitchen Cabinetry• Kitchen Corner Pantry • Quartz Countertops• Stainless Steel Appliances• Air Conditioning• Single Attached Garage • Property Front Northwest • Backyard Deck • Fenced Proper
$ 1,800
Executive Living in a Prime Location | Pet Friendly | 4 Bedroom Options Available!
View photo
Townhouse · for rent
$ 2,395
Executive Living in a Prime Location | Pet Friendly | 4 Bedroom Options Available!
Edmonton
· 4 Bedrooms · 3 Baths · Townhouse
· Cellar
Edmonton · 4 Bedrooms · 3 Baths · Townhouse · Cellar
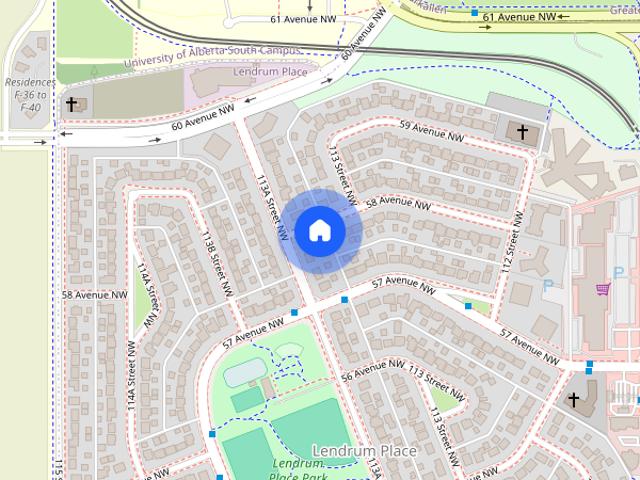
Executive Living in a Prime Location | Pet Friendly | 4 Bedroom Options Available!HALF MONTH FREE ON 12 MONTH LEASE!BRAND NEW units in Lendrum—an established south Edmonton community offering exceptional access to the University of Alberta, LRT transit, great schools, and quick routes via Whitemud Drive.Main Floor Units | $2,195 – $2,495 / month3 Bedroom Option: 3 bedrooms + 3.5 bathrooms, featuring two bedrooms with private ensuites on the upper level and a primary bedroom on the 3rd floor with a bonus room4 Bedroom Option: End units featuring 4 bedrooms + 3.5 bathrooms, with a spacious layout including 3 bedrooms on the upper level and a primary bedroom on the 3rd floor with a bonus room.Living Space: Bright open-concept main floor designed for entertaining and comfortable everyday living.Kitchens: Modern design featuring quartz countertops and sleek stainless steel appliances.Features: In-suite laundry, contemporary neutral finishes, and ample storage throughout.Basement Suites | $1
$ 2,395
Edmonton Unfurnished townhouse Rental in Forest Heights Chic and Luxury 3plex* TWO MASTER Bedrooms
View photo
Townhouse · for rent
$ 2,295
Edmonton Unfurnished townhouse Rental in Forest Heights Chic and Luxury 3plex* TWO MASTER Bedrooms
Edmonton
· 2 Bedrooms · 2 Baths · Townhouse
· Parking
Edmonton · 2 Bedrooms · 2 Baths · Townhouse · Parking
Welcome to Forest Heights! This beautifully designed brand new unfurnished main floor suite offers modern finishes, thoughtful design, and comfortable open-concept living in one of Edmonton’s most desirable mature neighbourhoods. Ideally located just minutes from the Riverside Golf Course, McNally High School, the River Valley, and nearby parks and walking trails, this home is perfect for professionals, small families, and students seeking both convenience and lifestyle. This 2 bed, 2.5 bath main floor suite features: Bright, open-concept living and dining area Modern, well-appointed kitchen Durable luxury vinyl plank flooring throughout Spacious bedrooms with generous closet space In-suite laundry for added convenience High-quality fixtures and contemporary finishes Additional details: Optional garage available for $150/month Utilities are a flat $350/month (additional charges may apply for overages) Please Note: This is a main floor suite with a private side entrance. There is a sepa
$ 2,295
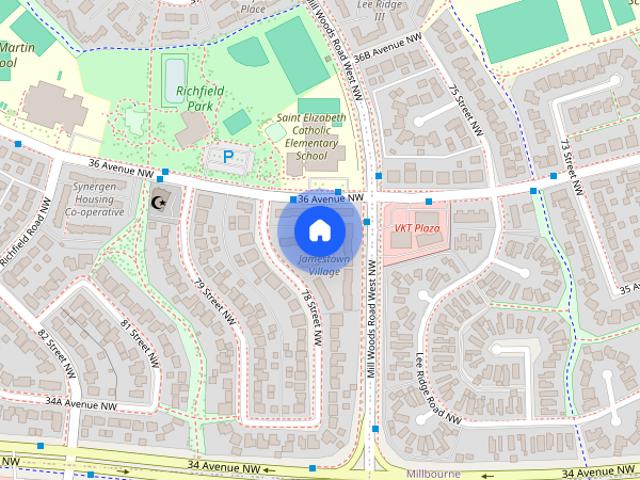
Great Apartment Townhomes For Rent In South Edmonton | Jamestown Village
View photo
Townhouse · for rent
$ 1,805
Great Apartment Townhomes For Rent In South Edmonton | Jamestown Village
Edmonton
· 1,173 sq.ft · 3 Bedrooms · 1 Bath · Townhouse
· Patio · Garden
Edmonton · 1,173 sq.ft · 3 Bedrooms · 1 Bath · Townhouse · Patio · Garden
Jamestown Village Townhouse has two bedroom suites with 1120 sq. ft. and three bedrooms with 1170 sq. ft. It is a beautiful brick complex with fenced back yards and cement patios. These large upgraded units are spacious and provide plenty of room.Building Amenities/Information: This Architecturally significant complex has a beautiful brick façade and is trimmed with stucco and siding.Many units have brick trimmed archways over the front door.Well maintained with mature trees and manicured lawns and gardens.Large upgraded units with front and rear doors.1 1/2 bathrooms and full basementPrivate fenced yards include a storage shed, cement patio and lawn areaSmall pets are welcome.Elite Features:*Stainless steel, energy efficient appliancesFull height kitchen backsplashVinyl tile kitchen floorsLaminate countersWatersaver toiletsNew cupboardsCeramic top rangeNeighborhood Amenities: Located in an excellent residential neighborhood that is close to playgrounds and several elementary and junio
$ 1,805
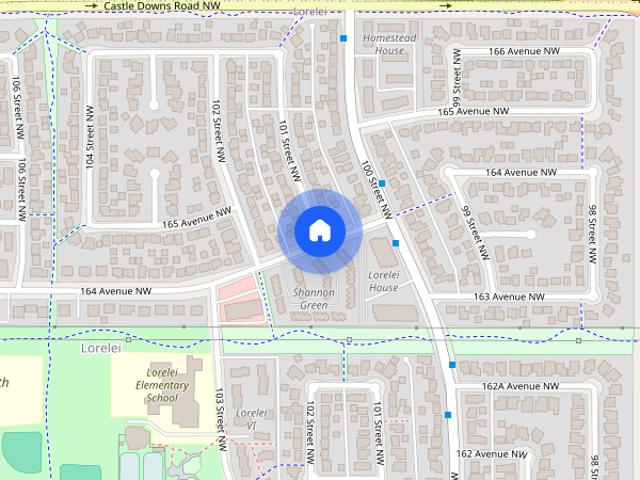
Shannon Green
View photo
Townhouse · for rent
$ 1,695
Shannon Green
Edmonton
· 1,044 sq.ft · 3 Bedrooms · 2 Baths · Townhouse
· Parking
Edmonton · 1,044 sq.ft · 3 Bedrooms · 2 Baths · Townhouse · Parking
Step into the future of comfortable living at Shannon Green, where innovation meets community harmony in the heart of Edmonton. Imagine a seamlessly connected lifestyle with spacious three-bedroom townhouses designed to elevate everyday experiences. Each unit is equipped with in-suite laundry, including a washer and dryer, along with modern appliances like a stove and fridge—making daily routines effortless. Surrounded by lush parks and nearby schools, Shannon Green offers the perfect blend of convenience and tranquility, all within a professionally managed environment that ensures your home is always at its best. Surface parking adds ease to your busy schedule, while the community’s strategic location ensures you're connected to everything that matters. Shannon Green is especially ideal for families seeking a safe, nurturing environment, professionals craving proximity to urban amenities, and students looking for a comfortable haven close to educational institutions. Whether you're ra
$ 1,695
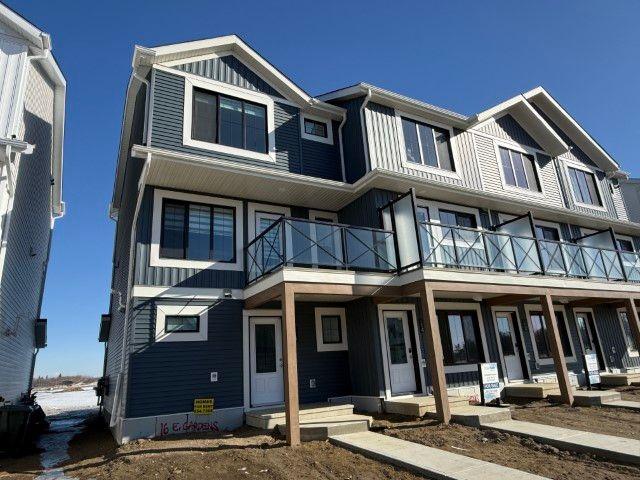
Brand New End Unit 2 Storey home in Spruce Grove
View photo
House · for rent
$ 1,895
Brand New End Unit 2 Storey home in Spruce Grove
Edmonton
· 1,259 sq.ft · 3 Bedrooms · 3 Baths · House
· Garden · Balcony · Parking
Edmonton · 1,259 sq.ft · 3 Bedrooms · 3 Baths · House · Garden · Balcony · Parking
Description Stunning & Move-in Ready 3-Bedroom, 2.5-Bathroom 2-Storey Home Address: 16 Elizabeth Gardens, Spruce Grove, T7X 4G7 Located in: Desirable Easton Community Size: 1,270 SQFT | Double Attached Garage Welcome to this modern, bright, and beautifully finished end-unit townhome. Perfect for a long-term tenant seeking a pristine new home in a fantastic location. HOME FEATURES: Interior & Finishes: Quartz Countertops throughout Premium Vinyl Plank Flooring on the main living level Subway tile backsplash in kitchen Stainless steel appliances Abundant natural light Layout by Floor: Main Entry Level: Convenient half-bath (powder room) Direct access to the double attached garage First Floor (Main Living Level): Open-concept kitchen, dining, and living area Private balcony access Washer & Dryer located on this floor Second Floor: Primary Bedroom: Features a walk-in closet and a full ensuite bathroom with a shower stall. Two Additional Bedrooms: Spacious and bright. Second Full Bathroom:
$ 1,895
100 Avenue Northwest
View photo
House · for rent
$ 3,974
Updated
100 Avenue Northwest
Edmonton
· 2,465 sq.ft · 4 Bedrooms · 3 Baths · House
· Garden · Parking · Gym
Edmonton · 2,465 sq.ft · 4 Bedrooms · 3 Baths · House · Garden · Parking · Gym
Feel at home in this stunning, modern 4-bedroom, 3.5-bathroom house located minutes from West Edmonton Mall. This home is perfect for families or business travelers, serving as an ideal hub for your stay in Edmonton or for remote work. This spacious home offers ample entertainment options, including Roku TVs for streaming your favorite shows and a games room complete with a Pac-Man arcade machine. The fully stocked kitchen is ready for your culinary adventures. Enjoy the convenience of in-suite laundry and relax in the fenced backyard with outdoor seating. Parking is available with free street parking, an indoor double car garage, and outdoor driveway parking. A portable air conditioner is provided. Guests can also utilize the small gym for workouts. Please observe quiet hours from 10 PM to 8 AM. Smoking, vaping, and illegal substances are strictly prohibited inside the property, with a minimum $400 fee for violations. Unauthorized events or parties will incur a $500 fee. A $50 fee wil
$ 3,974
Beautiful 3 Bedroom Detached Home with Double Garage in Windermere South
View photo
House · for rent
$ 2,290
Beautiful 3 Bedroom Detached Home with Double Garage in Windermere South
Edmonton
· 1,496 sq.ft · 3 Bedrooms · 2 Baths · House
· Garden · Parking · Deck · Cellar
Edmonton · 1,496 sq.ft · 3 Bedrooms · 2 Baths · House · Garden · Parking · Deck · Cellar
Welcome to this well-maintained 3-bedroom, 2.5-bathroom detached home in the desirable community of Windermere South! This bright and functional home offers approximately 1,478 sq. ft. of living space with an open-concept main floor, hardwood flooring, and plenty of natural light throughout. The spacious living room features large windows, while the modern kitchen offers ample cabinetry, a large island, pantry, and convenient access to the dining area. Main Floor Features: Open-concept living and dining area Spacious kitchen with large island and pantry Hardwood flooring Large windows providing plenty of natural light Convenient half bathroom Access to the deck and fenced backyard Upper Floor: 3 bedrooms 2 full bathrooms Spacious primary bedroom with ensuite Convenient upper-floor laundry Additional Features: Double attached garage Fenced backyard Large deck Unfinished basement with plenty of storage space High-efficiency furnace with power humidifier Natural gas heating Washer & dryer
$ 2,290
New 1 bedroom suite
View photo
Townhouse · for rent
$ 1,000
New 1 bedroom suite
Edmonton
· 1 Bedroom · 1 Bath · Townhouse
· Equipped kitchen
Edmonton · 1 Bedroom · 1 Bath · Townhouse · Equipped kitchen
Building Nestled in a vibrant Edmonton neighborhood, this area boasts a perfect blend of urban convenience and community charm. Just a short walk from the 124 Street Grand Market area, residents can enjoy boutique shopping, eclectic dining options, and lively cultural events that bring a dynamic energy to the community. Public transit is easily accessible via the MacKinnon Ravine Transit Center, located approximately a 10-minute walk away, providing quick connections to downtown Edmonton, just under 10 km away. Complemented by convenient amenities such as a Superstore and Shoppers Drug Mart a few blocks away. Easy access to major roads leading to downtown and beyond. Short distance to Kingsway Mall, NAIT and Royal Alexander Hospital Suite Features Modern kitchen with stainless steel appliances, including microwave and dishwasher Open, functional layout with luxury laminate flooring In-suite laundry for everyday convenience Window coverings included throughout Pet-friendly (approval req
$ 1,000
6 bedroom house for rent!
View photo
House · for rent
$ 2,800
6 bedroom house for rent!
Edmonton
· 6 Bedrooms · 4 Baths · House
· Patio · Garden · Balcony · Fireplace · Cellar
Edmonton · 6 Bedrooms · 4 Baths · House · Patio · Garden · Balcony · Fireplace · Cellar
Rental Opportunity- Tucked away in a private cul-de-sac directly across from a treed park, this classic 2-storey home sits on an expansive pie-shaped lot, offering incredible space and potential for a growing family. The main floor features bright living and formal dining rooms with hardwood floors, a functional kitchen with solid Kitchen Craft cabinetry, ceramic tile, and generous counter space, alongside a cozy family room highlighted by an open-beam ceiling, stone-faced wood-burning fireplace, and patio doors leading to a private, tree-lined yard. A main-floor 4th bedroom and full bathroom are conveniently located near a separate basement entrance. Upstairs, the spacious primary suite includes a private balcony, mirrored closets, and a full ensuite, accompanied by two additional bedrooms and another full bath. The fully finished basement adds great extra living space with a 5th bedroom, full bath, second family room, and a game room, offering a functional layout ready for future upd
$ 2,800
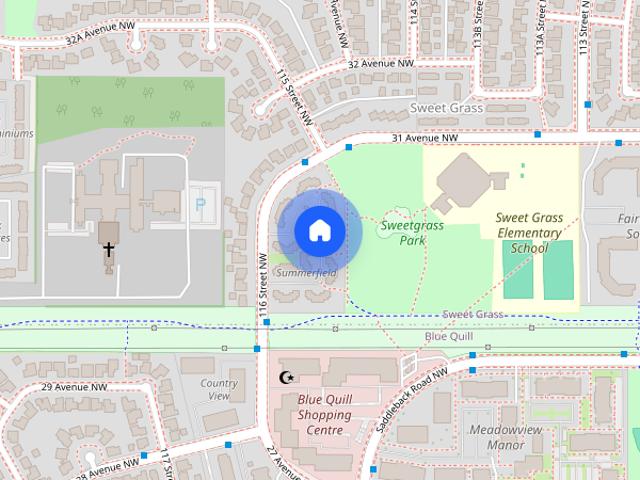
Summerfield Townhomes
View photo
Townhouse · for rent
$ 1,500
Summerfield Townhomes
Edmonton
· 840 sq.ft · 2 Bedrooms · 1 Bath · Townhouse
· Garden · Equipped kitchen
Edmonton · 840 sq.ft · 2 Bedrooms · 1 Bath · Townhouse · Garden · Equipped kitchen
Welcome to Summerfield Townhomes – Your Perfect Home in South EdmontonDiscover the charm and comfort of Summerfield Townhomes, beautifully renovated residences nestled in the serene Southside of Edmonton. These spacious townhomes offer the ideal balance of modern living and outdoor enjoyment, with private yards that back onto the lush expanse of Sweet Grass Park, featuring a playground and sports field for recreational fun.Townhome Features:Private or Semi-Private Yard: Enjoy your own outdoor space for relaxation and entertaining.In-Suite Laundry: Convenience at your doorstep with laundry facilities right in your home.Individual Thermostats: Stay comfortable year-round with personalized climate control.One and a Half Baths: Spacious, well-designed layouts perfect for families or roommates.Dishwasher: Enjoy the convenience of a dishwasher in every suite, making meal clean-up a breeze.Community and Convenience:On-Site Staff: Our friendly, professional management team is always available
$ 1,500
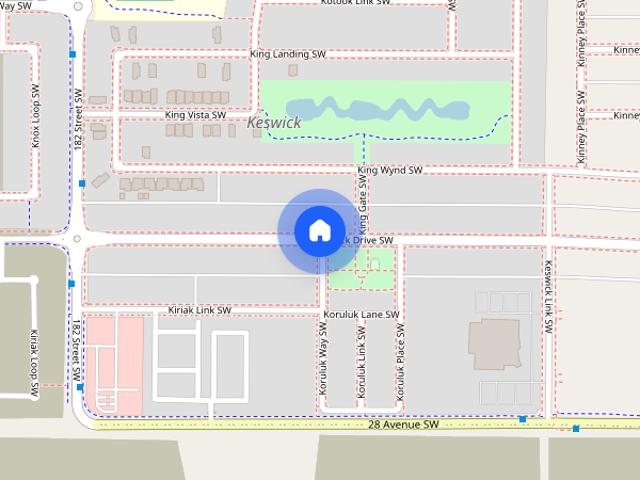
BRAND NEW 3 BEDROOM TOWNHOUSE WITH ATTACHED GARAGE IN KESWICK!
View photo
House · for rent
$ 1,750
BRAND NEW 3 BEDROOM TOWNHOUSE WITH ATTACHED GARAGE IN KESWICK!
Edmonton
· 3 Bedrooms · 2 Baths · House
· Parking
Edmonton · 3 Bedrooms · 2 Baths · House · Parking
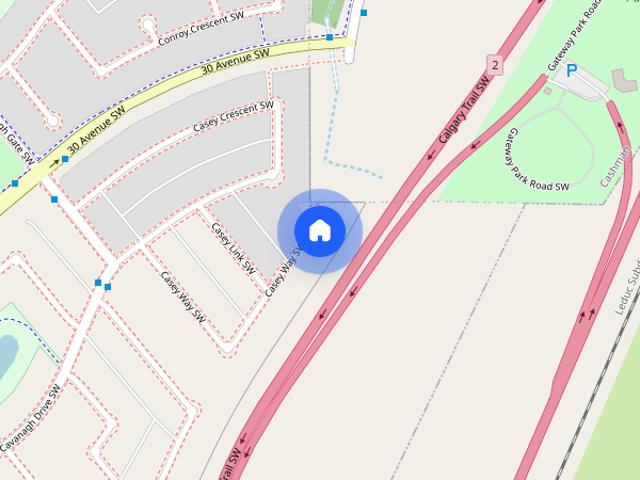
BRAND-NEW 3-BEDROOM, 3-BATHROOM TOWNHOUSE WITH ATTACHED GARAGE IN KESWICK!44-7020 Keswick Common SW, Edmonton, AB T6W 5G4Be the first to call this brand-new, three-storey townhouse home! Built in 2026 and offering approximately 1,114 sq. ft. of thoughtfully designed living space, this modern 3-bedroom, 2.5-bathroom residence features a single attached garage, private in-suite laundry, a complete appliance package, installed window blinds, contemporary flooring, and additional interior storage. Located in the growing Keswick community of southwest Edmonton, you will enjoy convenient access to schools, parks, walking trails, shopping, restaurants, recreation, and Anthony Henday Drive.Key Features at a Glance:3 bedrooms2.5 bathroomsApproximately 1,114 sq. ft.Brand-new construction completed in 2026Three-storey townhouseSingle attached garageWindow blinds installedAdditional interior storageNo pets permittedUtilities not includedSecurity deposit equal to one month’s rentFantastic Keswick L
$ 1,750
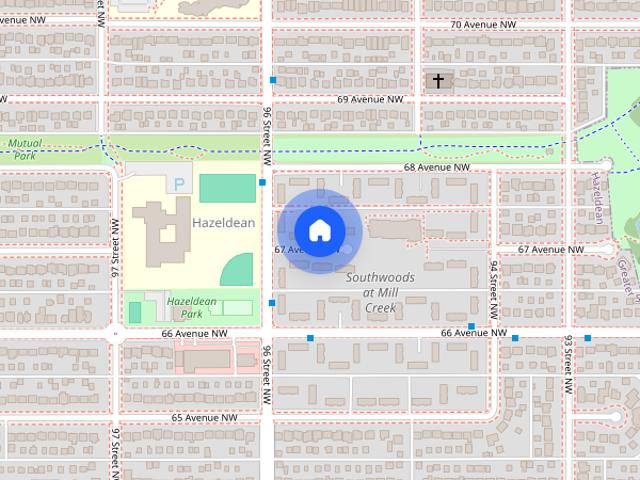
Southwoods Village
View photo
Townhouse · for rent
$ 1,837
Southwoods Village
Edmonton
· 1,055 sq.ft · 3 Bedrooms · 1 Bath · Townhouse
· Parking
Edmonton · 1,055 sq.ft · 3 Bedrooms · 1 Bath · Townhouse · Parking
Welcome to Southwoods Village!Come and join us in the beautiful Hazeldean Community! When you sign a 14 month lease you will receive 2 MONTHS FREE RENT!Discover comfortable, family-oriented living in the heart of Edmonton’s Hazeldean neighbourhood; just steps from Mill Creek Ravine. Our community features spacious 2 and 3 bedroom townhomes, thoughtfully designed for families who value space, convenience, and connection to nature.2 Bedroom: $1,662/month3 Bedroom: $1,837/monthUtilities not included (heat, water, electricity)Cable TV with SportsNet + 1 Gigabit High-Speed Wi-Fi INCLUDED!Highlights:Large outdoor spacesFreshly renovated townhomes with bright interiorsIn-suite laundry + large unfinished basementYour own private deckPet-friendly (with approval)1 parking stall includedHazeldean Community League membership with leaseNew high efficiency furnaces installed in October 2025Community Perks:Dedicated, responsive owner management and 24/7 maintenanceOnline resident portal for easy comm
$ 1,837
Tamarack East & West
View photo
Townhouse · for rent
$ 1,379
Tamarack East & West
Edmonton
· 1,173 sq.ft · 2 Bedrooms · 1 Bath · Townhouse
· Parking
Edmonton · 1,173 sq.ft · 2 Bedrooms · 1 Bath · Townhouse · Parking
Tamarack East and West is located in Crawford Plains neighborhood near Mill Woods Road & 34th Street. Quick and easy access to 34th Street/Anthony Henday and major bus routes. WORRY-FREE LIVING -24-hour customer service team -On-site cleaning staff-On-site landscaping and snow removal-On-call emergency maintenanceWHAT SETS US APART-Community involvement opportunities-Exclusive discounts with local businesses-Free resident eventsLIVE HERE-Functional 2, 2+ den and 3-bedroom suites-Standard and upgraded suites -6 and 12-month lease terms-Outdoor parking -In-suite laundry *Virtual Showings Available!*Our staff at this community speak English & Punjabi. Please let us know if you would like to be contacted by someone who speaks another language.Receive the most exclusive rates on TELUS Optik TV and High-Speed Internet. Rent with confidence at Tamarack East & West where safety and security are a top priority!Start getting to know the Boardwalk community by following @bwalkcommunity on Faceboo
$ 1,379
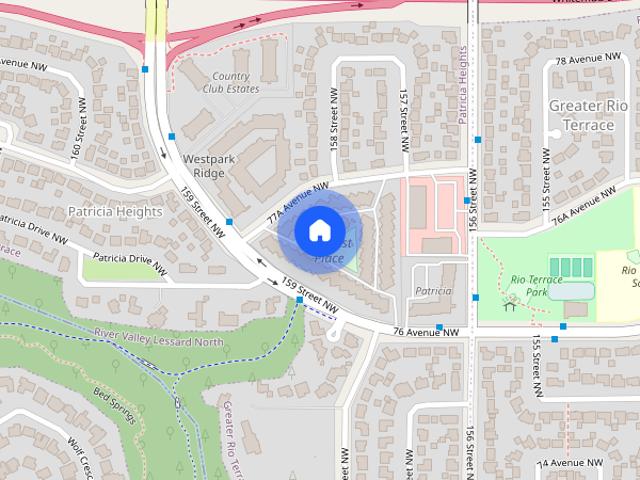
Spacious 3 Bedroom Townhomes in a Connected, Pet Friendly Community
View photo
Townhouse · for rent
$ 1,673
New
Spacious 3 Bedroom Townhomes in a Connected, Pet Friendly Community
Edmonton
· 1,216 sq.ft · 2 Bedrooms · 1 Bath · Townhouse
· Patio · Balcony · Parking
Edmonton · 1,216 sq.ft · 2 Bedrooms · 1 Bath · Townhouse · Patio · Balcony · Parking
Hillcrest Place Townhomes – Spacious Rentals in West EdmontonAddress: 107 Hillcrest Place NW, Edmonton, ABTownhomes for Rent | 2 & 3 Bedrooms | Pet-Friendly | Garage ParkingWelcome home to Hillcrest Place Townhomes, a peaceful, established community in Edmonton’s sought-after Patricia Heights neighbourhood. Surrounded by mature trees and beautiful green spaces, Hillcrest Place offers the perfect mix of comfort, privacy, and connection to nature.Choose from large 2- and 3-bedroom townhomes — some featuring bungalow-style layouts, others two-storey designs with walkout patios or spacious balconies. Every home includes bright living areas, oversized bedrooms, and convenient in-suite laundry. Select homes also feature 1.5 bathrooms for added comfort.Enjoy the convenience of single garage parking with automatic door opener or assigned covered/outdoor parking. Professionally managed and pet-friendly, Hillcrest Place is ideal for families, professionals, and long-term residents seeking a quie
$ 1,673
Claremont Court
View photo
Townhouse · for rent
$ 1,435
Claremont Court
Edmonton
· 2 Bedrooms · 2 Baths · Townhouse
Edmonton · 2 Bedrooms · 2 Baths · Townhouse
ASK ABOUT OUR MOVE IN INCENTIVE Close to the Anthony Henday, these spacious townhomes with ensuite laundry are situated in a diverse neighborhood surrounded by parks, schools, movie theatres, and shopping. Conveniently located directly across from Clareview Town Centre, only minutes from the LRT station and one of the best Rec Centers in Edmonton. Every amenity you need is within walking distance. Early move-in at no cost Upper Floor 3 bed & 2 bed with 2 bath townhomes available now Water included ($65 extra water fee) Parks nearby Ensuite laundry Pet Friendly up to 25 pounds
$ 1,435
91 Avenue Northwest
View photo
House · for rent
$ 8,031
Updated
91 Avenue Northwest
Edmonton
· 1,711 sq.ft · 5 Bedrooms · 3 Baths · House
· Parking · Air conditioning
Edmonton · 1,711 sq.ft · 5 Bedrooms · 3 Baths · House · Parking · Air conditioning
Feel at home in this spacious house in Webber Greens, offering a comfortable and modern city escape. This peaceful neighborhood provides quiet surroundings while being just minutes from Edmonton's top attractions. Relax with your favorite shows on one of the three Smart Roku TVs, stay connected with fast WiFi, or catch up on work. This home features central air conditioning to keep everyone cool and comfortable. The fully stocked kitchen includes stainless steel appliances such as a microwave, refrigerator, and electric stove, along with all the essentials for a memorable stay. For endless fun, enjoy the vintage arcade machine. Family-friendly amenities like a pack 'n play and high chair are also available. Free street parking is available around the home, along with outdoor garage pad parking. A washer and dryer are available in the laundry room, equipped with complimentary detergent, iron, and ironing board. A starter pack of essentials, including coffee, salt/pepper, sugar, soap, pa
$ 8,031
Spacious 3 Bedroom Townhomes in a Connected, Pet Friendly Community
View photo
Townhouse · for rent
$ 1,696
New
Spacious 3 Bedroom Townhomes in a Connected, Pet Friendly Community
Edmonton
· 1,281 sq.ft · 2 Bedrooms · 1 Bath · Townhouse
· Patio · Balcony · Parking
Edmonton · 1,281 sq.ft · 2 Bedrooms · 1 Bath · Townhouse · Patio · Balcony · Parking
Hillcrest Place Townhomes – Spacious Rentals in West EdmontonAddress: 107 Hillcrest Place NW, Edmonton, ABTownhomes for Rent | 2 & 3 Bedrooms | Pet-Friendly | Garage ParkingWelcome home to Hillcrest Place Townhomes, a peaceful, established community in Edmonton’s sought-after Patricia Heights neighbourhood. Surrounded by mature trees and beautiful green spaces, Hillcrest Place offers the perfect mix of comfort, privacy, and connection to nature.Choose from large 2- and 3-bedroom townhomes — some featuring bungalow-style layouts, others two-storey designs with walkout patios or spacious balconies. Every home includes bright living areas, oversized bedrooms, and convenient in-suite laundry. Select homes also feature 1.5 bathrooms for added comfort.Enjoy the convenience of single garage parking with automatic door opener or assigned covered/outdoor parking. Professionally managed and pet-friendly, Hillcrest Place is ideal for families, professionals, and long-term residents seeking a quie
$ 1,696
Edmonton Unfurnished townhouse Rental in Parkdale Brand New Bright and Modern 3 Bed Main Suite with A/C & a Private Patio!
View photo
Townhouse · for rent
$ 1,995
Edmonton Unfurnished townhouse Rental in Parkdale Brand New Bright and Modern 3 Bed Main Suite with A/C & a Private Patio!
Edmonton
· 3 Bedrooms · 2 Baths · Townhouse
· Patio · Air conditioning · Parking
Edmonton · 3 Bedrooms · 2 Baths · Townhouse · Patio · Air conditioning · Parking
Receive a $250.00 Gift Card of your choice when signing a 1-year lease for May or June 1! ASK ABOUT OUR REFERRAL INCENTIVE! Welcome to 11440 87 St NW! These brand-new, two-story main-level suites combine modern design with unbeatable convenience. Enjoy quality finishings, open-concept living and direct LRT access to NAIT, MacEwan, U of A, Downtown, Kingsway Mall and both hospitals—perfect for students, professionals or families. This BRAND NEW 3-bed, 2.5-bath main-level suite offers: – A/C Included! – Open-concept living & dining area – Gourmet kitchen with quartz counters, pantry & stainless-steel appliances – Luxury vinyl-plank flooring throughout – Built-in entry bench + 5×5 ft storage room – Upper-level laundry hookup – Premium fixtures & finishings – Access to an energized parking pad in the back! Utilities are $365.00. Should utilities exceed this amount, additional charges may apply. Check out our short YouTube video: – www.youtube.com/shorts/ylXxOqGtl7M
$ 1,995
PN1190 Bright 2 Bedroom Condo with Balcony in Windermere
View photo
House · for rent
$ 1,895
Updated
PN1190 Bright 2 Bedroom Condo with Balcony in Windermere
Edmonton
· 2 Bedrooms · 2 Baths · House
· Balcony
Edmonton · 2 Bedrooms · 2 Baths · House · Balcony
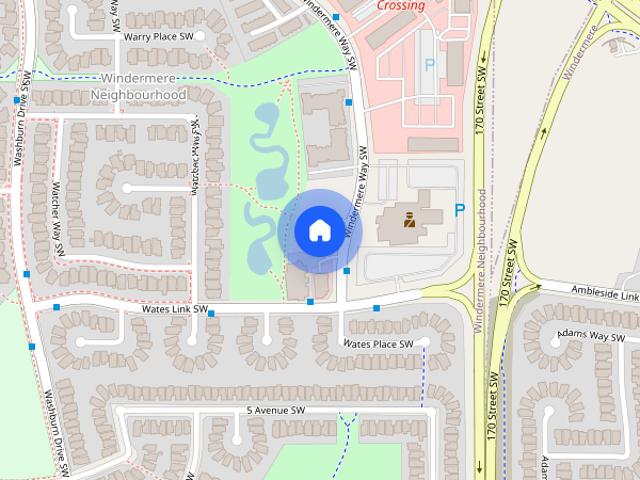
Welcome to 319-1316 Windermere Way SW, a two-bedroom, two-bathroom condo in southwest Edmonton. The open living and dining area features large windows, grey plank flooring, and a patterned accent wall. The kitchen has white cabinetry, stainless steel appliances, a tile backsplash, and an island with seating space. The condo also offers a balcony, in-suite laundry with a stacked washer and dryer, and a separate nook shown as a workspace in the photos. The Windermere location puts shopping, groceries, restaurants, services, and entertainment at Currents of Windermere nearby. Windermere Crossing offers additional local businesses, while Anthony Henday Drive and Terwillegar Drive provide routes across Edmonton. Rent is $1,895 per month. Pets are not permitted. To book a viewing, call Realty Canada Inc. at 780-893-8777 or.AdditionalCable readyFridge/StoveSprinkler SystemGarageViews
$ 1,895
Brand New Executive 3+den, double garage,townhouse units in Glenridding, SW Edmonton!
View photo
House · for rent
$ 2,050
Brand New Executive 3+den, double garage,townhouse units in Glenridding, SW Edmonton!
Edmonton
· 1,485 sq.ft · 3 Bedrooms · 2 Baths · House
· Parking
Edmonton · 1,485 sq.ft · 3 Bedrooms · 2 Baths · House · Parking
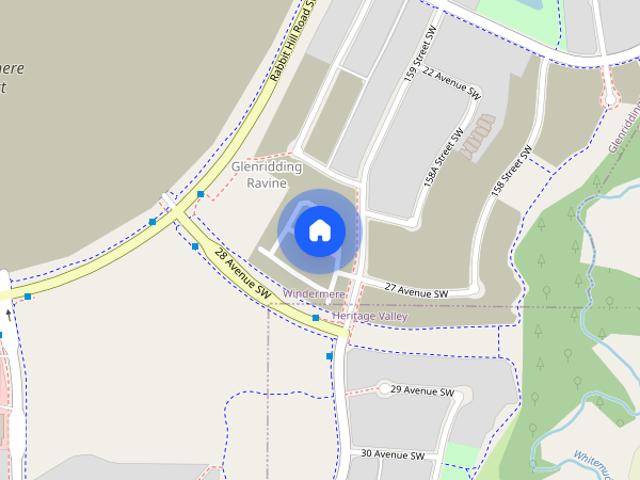
New, executive 3 bedroom + flex room, 2.5 bath, 3-storey townhouse units with a double garage in Glenridding, Southwest Edmonton*Available Now!Take advantage of the under development pricing!Rent: Emerson: 1,393 sqft: $1,950/monthJasper: 1,494 sqft: $2,050/monthPrescott: 1,545 sqft: $2,150/monthJasper end unit: $2,200/monthSecurity deposit: One month of rent*Utilities are not included *One pet policy: Either one cat or one small dog. $25 month fee applies.3 bedrooms + a den2.5 BathroomsDouble attached garageStainless steel appliances included In-suite laundryQuartz counter topsVinyl plank flooringWindow coverings includedSpectacular open layouts2 colour boards. Each block offers a colour alternative.Save money on your utility bills! All units are built to high efficiency standards. Virtual tours:Jasper: End unit: Colour board 2: Colour board 1: Middle: Colour board 2: colour board 1: Middle unit: Colour board 2: Colour board 1: location. Located off Rabbit Hill Rd. Quick and easy acces
$ 2,050
Brand New Executive 3+den, double garage,townhouse units in Glenridding, SW Edmonton!
View photo
House · for rent
$ 1,950
Brand New Executive 3+den, double garage,townhouse units in Glenridding, SW Edmonton!
Edmonton
· 1,389 sq.ft · 3 Bedrooms · 2 Baths · House
· Parking
Edmonton · 1,389 sq.ft · 3 Bedrooms · 2 Baths · House · Parking
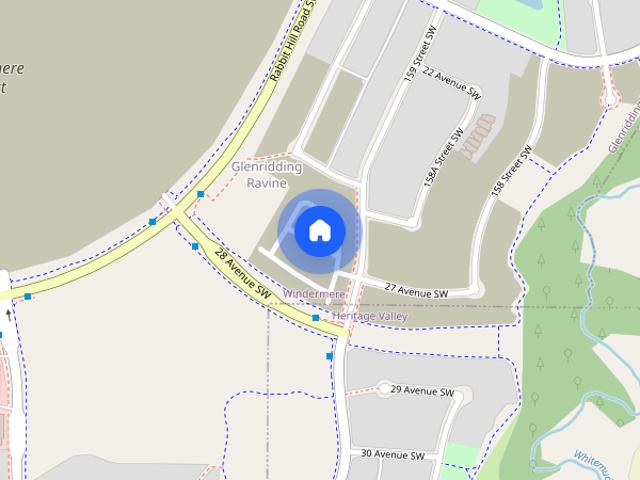
New, executive 3 bedroom + flex room, 2.5 bath, 3-storey townhouse units with a double garage in Glenridding, Southwest Edmonton*Available Now!Take advantage of the under development pricing!Rent: Emerson: 1,393 sqft: $1,950/monthJasper: 1,494 sqft: $2,050/monthPrescott: 1,545 sqft: $2,150/monthJasper end unit: $2,200/monthSecurity deposit: One month of rent*Utilities are not included *One pet policy: Either one cat or one small dog. $25 month fee applies.3 bedrooms + a den2.5 BathroomsDouble attached garageStainless steel appliances included In-suite laundryQuartz counter topsVinyl plank flooringWindow coverings includedSpectacular open layouts2 colour boards. Each block offers a colour alternative.Save money on your utility bills! All units are built to high efficiency standards. Virtual tours:Jasper: End unit: Colour board 2: Colour board 1: Middle: Colour board 2: colour board 1: Middle unit: Colour board 2: Colour board 1: location. Located off Rabbit Hill Rd. Quick and easy acces
$ 1,950

Get email alerts

Don't miss out: be the first to know about new properties

The alert was correctly created

On subscribing you accept the conditions of use and the privacy policy
Alert
Receive new ads in your inbox
Save this search
Receive alerts for new listings

We'll send you an email when we have new properties for: "Houses to rent in Edmonton"

The alert was correctly created

Allard
Castle Downs
Get email alerts and be the first to see new listings
Required field
On subscribing I accept the terms of the privacy policy
Perfect! You'll soon start receiving new listings via email
Alert
Receive an email when we have new ads for Houses to rent in Edmonton
Save this search
Filters

Bedrooms

Area (sq.ft)

sq.ft
sq.ft

Price ($ per month)

$
$

Filter by property type

Bathrooms

Clear all filters
Receive notifications when new entries are published.