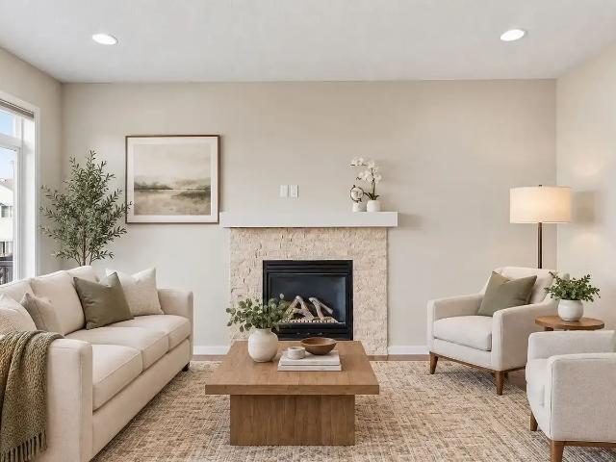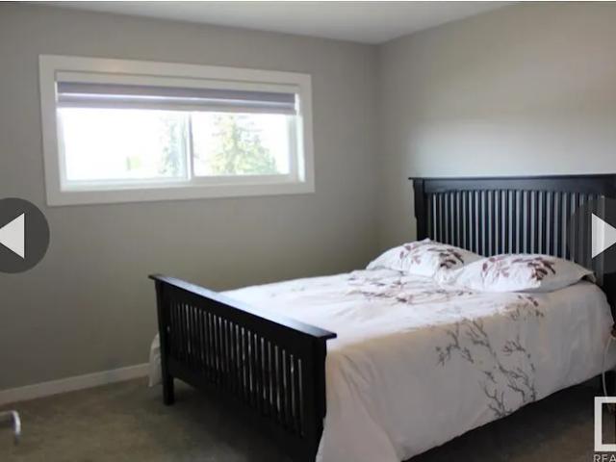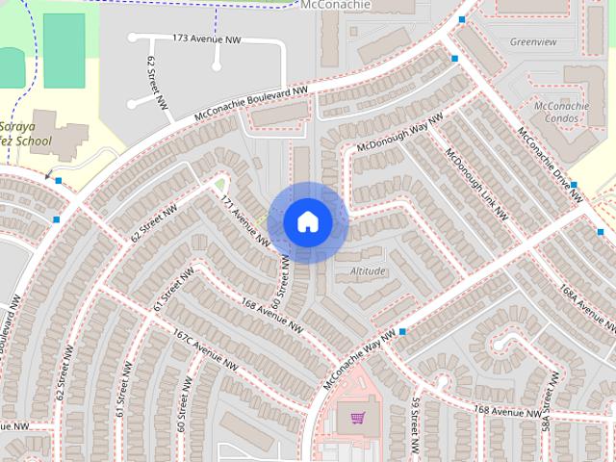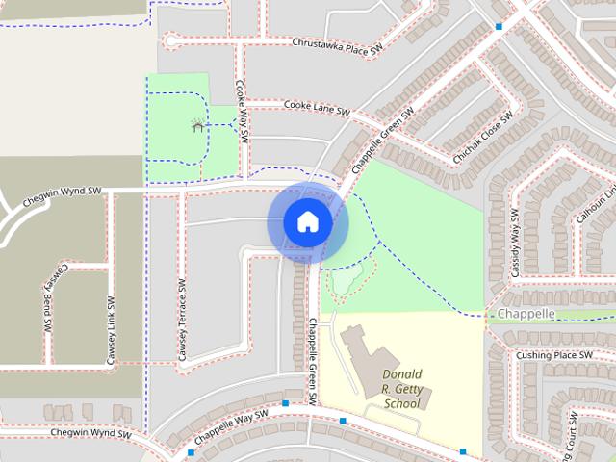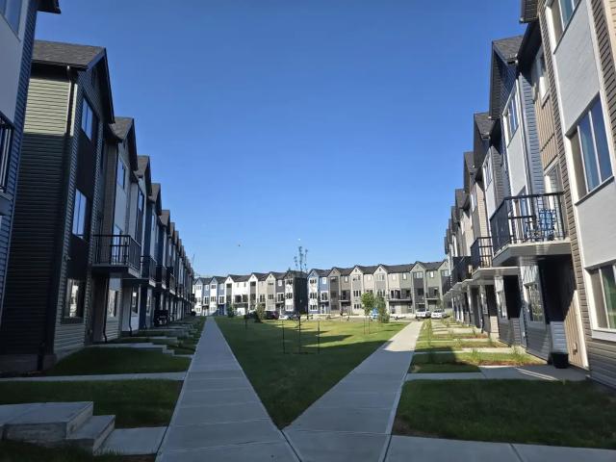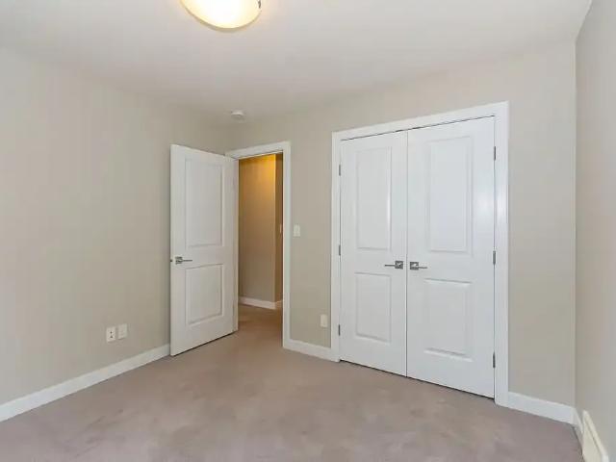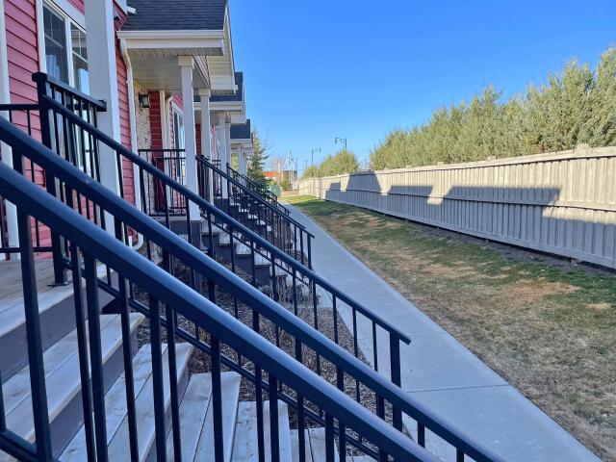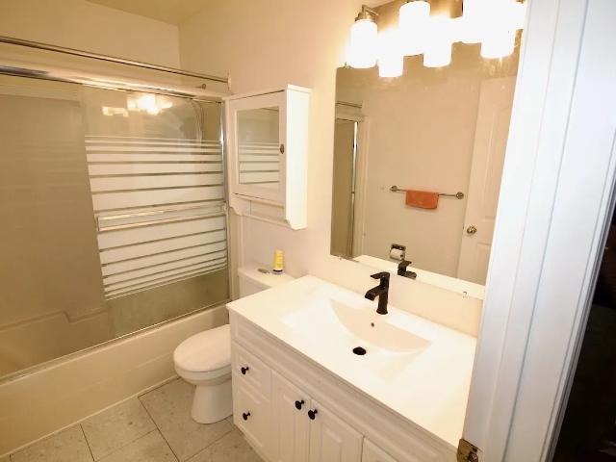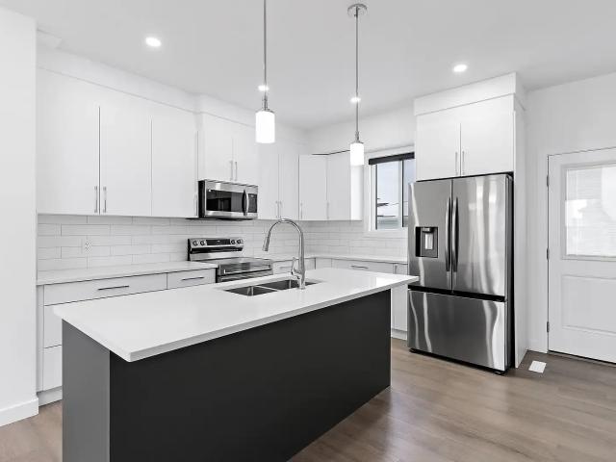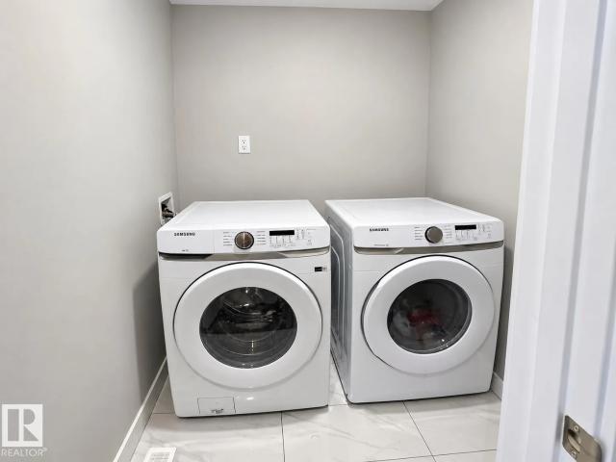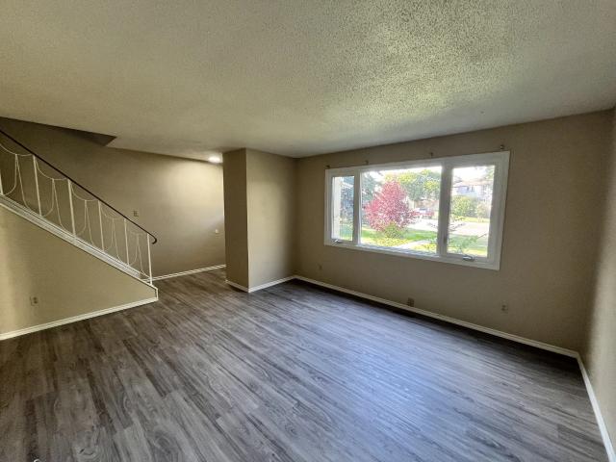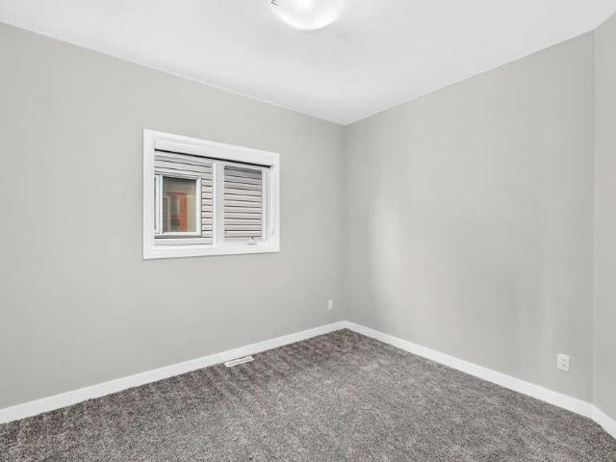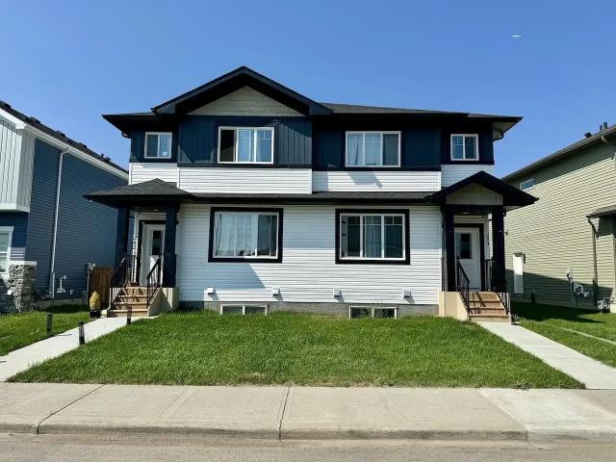
4,816 houses to rent in Devon

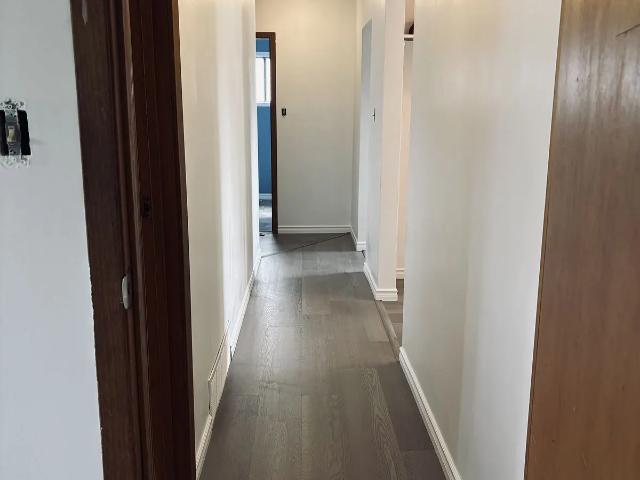
12719 95 Street main floor — 12719 95 Street, Edmonton AB 3 Bedroom 3 Bedroom
View photo
House · for rent
$ 1,600
12719 95 Street main floor — 12719 95 Street, Edmonton AB 3 Bedroom 3 Bedroom
Devon
· 1,259 sq.ft · 3 Bedrooms · 1 Bath · House
· Garden · Cellar
Devon · 1,259 sq.ft · 3 Bedrooms · 1 Bath · House · Garden · Cellar
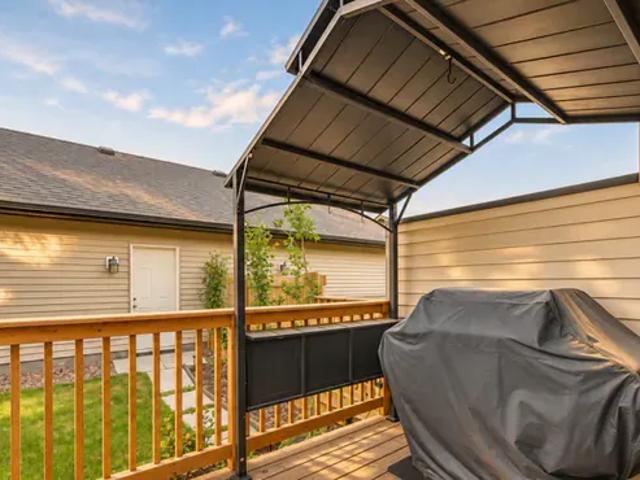
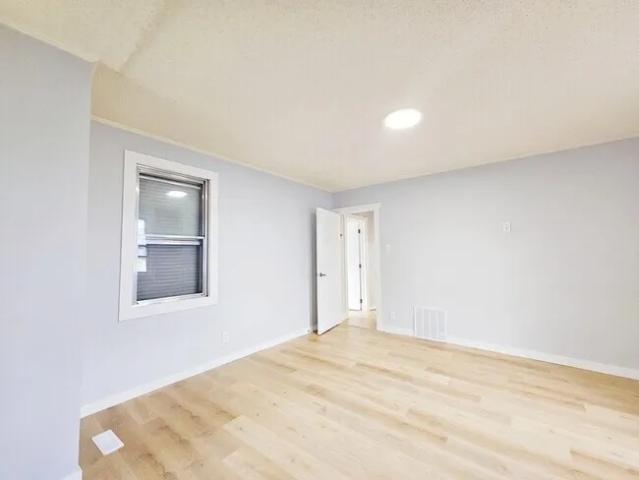
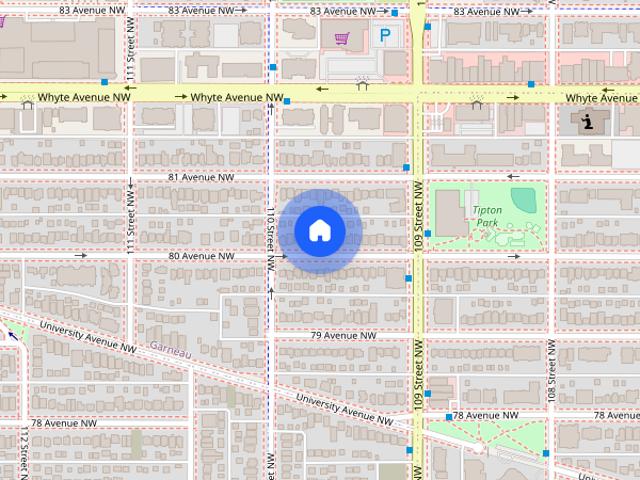
A amazing opportunity for single occupant to enjoy 1200 sq ft suite for a great price! Recently renovated. Shared Laundry, back yard. Mom with 2 kids currently renting the basement suite. Great north central location, close to Nait, downtown, Northgate. Additional Information: Oven/Stove Laundry - Shared Fenced Backyard Fire-Pit Private Entry Internet Access Internet See Full Description
$ 1,600
Brand New 2 Bed, 2.5 Bath Townhome with Garage and Balcony – SE Edmonton Alces — 2 Bedrooms+ Den Townhouse
View photo
Townhouse · for rent
$ 2,000
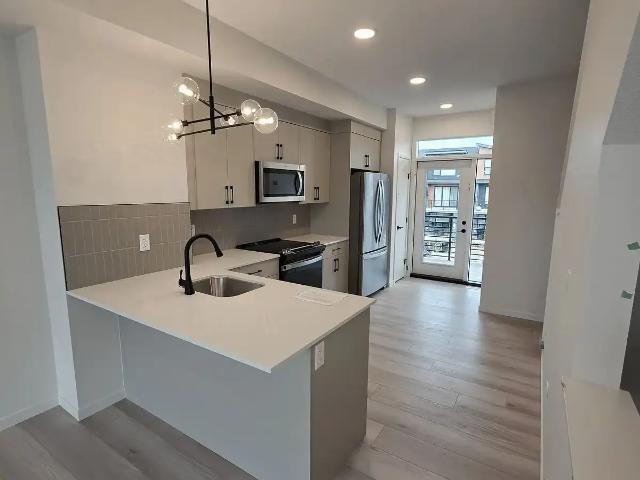
Brand New 2 Bed, 2.5 Bath Townhome with Garage and Balcony – SE Edmonton Alces — 2 Bedrooms+ Den Townhouse
Devon
· 1,152 sq.ft · 2 Bedrooms · 2 Baths · Townhouse
· Office room · Balcony · Parking · Equipped kitchen
Devon · 1,152 sq.ft · 2 Bedrooms · 2 Baths · Townhouse · Office room · Balcony · Parking · Equipped kitchen
Early move-in incentive: tenants who take possession before December 1 pay no rent until December 1. Rent of $2,000/month begins December 1.Be the first to live in this brand new, three-storey townhome in the growing Alces community of Southeast Edmonton. With 1,156 sq ft of well-planned space, 2 bedrooms, 2.5 bathrooms and an attached garage, it’s a great fit for professionals, couples, small families or roommates.Inside the homeThree levels of living space with oversized windows on every floor for lots of natural lightOpen main floor with kitchen, dining and living areasFoyer flex space, ideal for a home office, study area or storageOpen den/office space upstairs, perfect for working from home or a quiet study spotTwo bedrooms upstairs, including a primary suite2.5 bathrooms, including a convenient powder room for guestsLarge second-level balcony with metal railingsSingle-car rear attached garageFully landscaped, low-maintenance exteriorAppliances includedFridge, stove, dishwasher, m
$ 2,000
Spacious 6 Bedroom Home with Walk Out Basement | Double Garage + Huge Backyard — 6 Bedrooms House
View photo
House · for rent
$ 3,100
Spacious 6 Bedroom Home with Walk Out Basement | Double Garage + Huge Backyard — 6 Bedrooms House
Devon
· 2,992 sq.ft · 6 Bedrooms · 4 Baths · House
· Garden · Office room · Parking · Cellar
Devon · 2,992 sq.ft · 6 Bedrooms · 4 Baths · House · Garden · Office room · Parking · Cellar
Spacious 6-Bedroom Home with Walk-Out Basement | Double Garage + Huge BackyardWelcome to 1832 56 Street, Edmonton, a spacious 6-bedroom, 4.5-bathroom detached home offering approximately 3,000 sq ft of living space, multiple gathering areas, and a fully finished walk-out basement.The main living areas are bright and open, with large windows, modern finishes, and plenty of room for both everyday family life and entertaining. The home offers 2 separate living rooms plus a family room, giving everyone space to spread out, relax, work, or host guests.The kitchen is bright and functional with generous cabinetry, ample counter space, modern appliances, and an open layout that connects well with the dining and living areas.With 6 bedrooms and 4.5 bathrooms, this home is well suited for a larger household or anyone needing extra bedrooms for guests, home offices, or flexible living arrangements. The fully finished walk-out basement adds even more usable space and provides convenient access to
$ 3,100
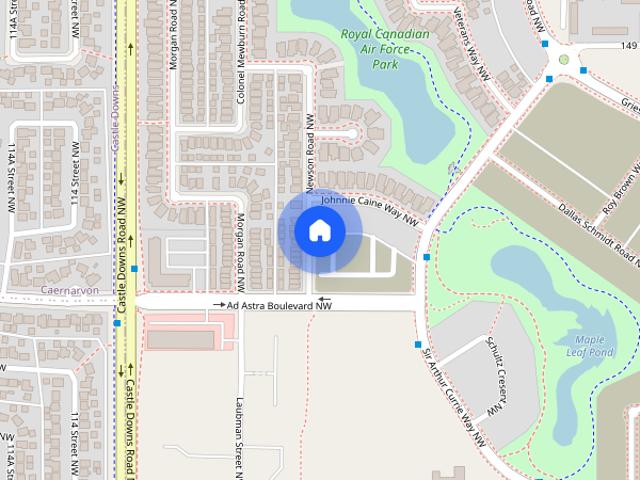
VARUNA TOWNHOMES
View photo
Townhouse · for rent
$ 2,100
VARUNA TOWNHOMES
Devon
· 1,442 sq.ft · 3 Bedrooms · 2 Baths · Townhouse
Devon · 1,442 sq.ft · 3 Bedrooms · 2 Baths · Townhouse
3 bedroom townhouse of 1446 ft² for rent in 7023 Newson Road NW, T5E 6Y9, Edmonton
$ 2,100
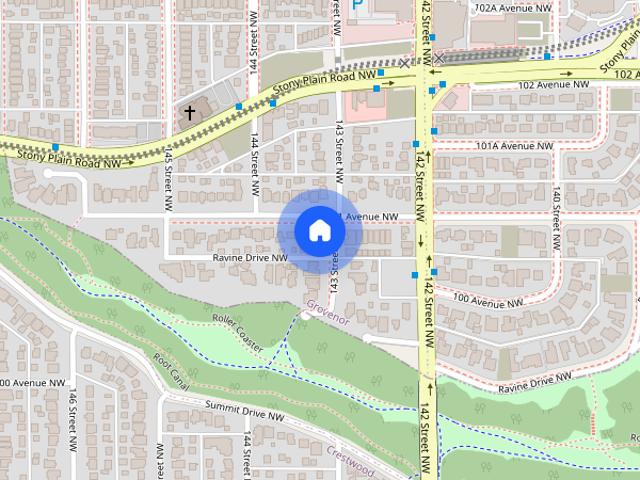
5 Brand new units ranging from 1,725sqft to 465sqft in South Grovenor
View photo
Townhouse · for rent
$ 1,250
5 Brand new units ranging from 1,725sqft to 465sqft in South Grovenor
Devon
· 463 sq.ft · 1 Bedroom · 1 Bath · Townhouse
· Cellar
Devon · 463 sq.ft · 1 Bedroom · 1 Bath · Townhouse · Cellar
Be the first to live in these brand-new townhomes and legal basement suites at 14303 – 101 Avenue NW, tucked into a beautiful residential pocket of South Grovenor. One of the best features of this property is the location — you’re approximately three doors from MacKinnon Ravine access, putting Edmonton’s incredible River Valley trail system practically at your doorstep. Walk, run or bike into the ravine while still being just minutes from Downtown, Glenora, shopping, restaurants and everyday amenities. The homes feature bright, modern open-concept layouts with quartz countertops, large kitchen islands, Brand new appliances, in-suite laundry, private entrances and brand-new contemporary finishes throughout. 3-Bedroom Townhomes — $2,250/month + utilities Approximately 1,200–1,725 sq. ft depending on unit 1-Bedroom Legal Basement Suites — $1,250/month + utilities Approximately 465 sq. ft. Utilities: Not included. As a general estimate, budget approximately $200–$350/month for a 3-bedroom
$ 1,250
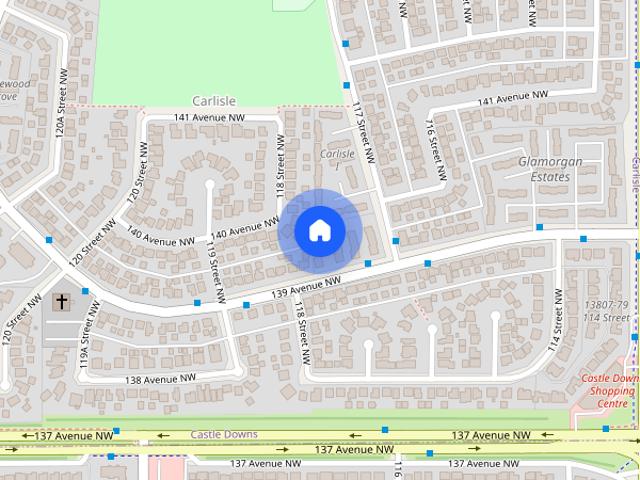
Townhomes in Castledowns!
View photo
Townhouse · for rent
$ 1,650
Townhomes in Castledowns!
Devon
· 3 Bedrooms · 1 Bath · Townhouse
Devon · 3 Bedrooms · 1 Bath · Townhouse
Vernon Street townhomes, located in the quiet community of Carlisle, offer you the feeling of home ownership without the hassle. These spacious 3 bedroom homes provide room for you and your growing family while providing a great sense of community.These units have experienced recent updates and have been kept in great condition and are waiting for great tenants to call them home.Other amazing features:PRIVATE in-suite laundryprivate entriesfenced yardsextensive storage in the partially finished basementThis building is professionally managed by MyVic Property Management.If you are interested to book a showing, please call or text us at 587 989 7368 for further information or questions
$ 1,650
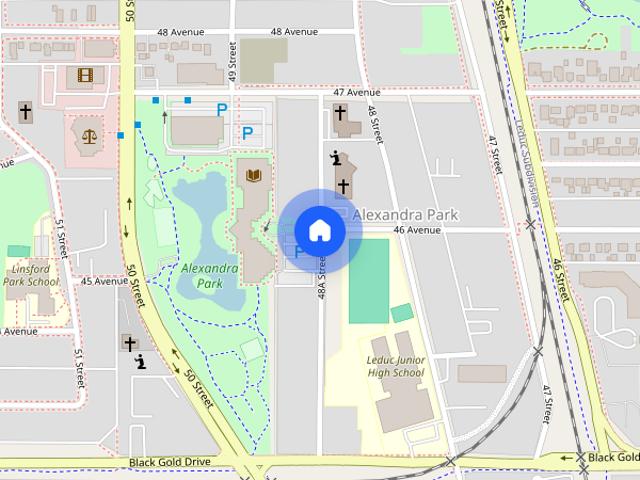
single family home — Leduc, AB 3 Bedroom 3 Bedroom
View photo
House · for rent
$ 2,395
single family home — Leduc, AB 3 Bedroom 3 Bedroom
Devon
· 1,894 sq.ft · 3 Bedrooms · 2 Baths · House
· Parking · Cellar
Devon · 1,894 sq.ft · 3 Bedrooms · 2 Baths · House · Parking · Cellar
BRAND NEW 3 BED DETACHED HOME | DOUBLE GARAGE | AVAILABLE NOW | WOODBEND $2,395/month + 70% utilities Be the first to live in this beautiful brand-new, approximately 1,902 sq. ft. detached home featuring 3 bedrooms, 2.5 bathrooms, a double attached garage, bonus room and private upper-floor laundry. Note: Actual photos shown are of the available property. Viewings available by appointment. Home Features • Approximately 1,902 sq. ft. • 3 bedrooms • 2.5 bathrooms • Double attached garage • Private washer and dryer – not shared with basement suite • Bright open-concept main floor • Modern kitchen with island and generous storage • Spacious living and dining areas • Primary bedroom with ensuite and walk-in closet • Additional upstairs bedrooms • Bonus/flex space • Upper-floor laundry • Brand-new construction – be the first occupant Location Located in Woodbend, Leduc, close to walking trails, parks, shopping and major roadways, with convenient access to Leduc Common and other amenities. Re
$ 2,395
single family home — Lewis Estate, Edmonton AB 5 Bedroom 5 Bedroom
View photo
House · for rent
$ 2,490
single family home — Lewis Estate, Edmonton AB 5 Bedroom 5 Bedroom
Devon
· 5 Bedrooms · 3 Baths · House
Devon · 5 Bedrooms · 3 Baths · House
Spacious and cozy home located near West Edmonton Mall. 4 bed 3 bath nestled in a beautiful and safe neighbourhood. Please call or text for a viewing. Additional Information: Oven/Stove Private Entry Luxury Vinyl Plank Flooring See Full Description
$ 2,490
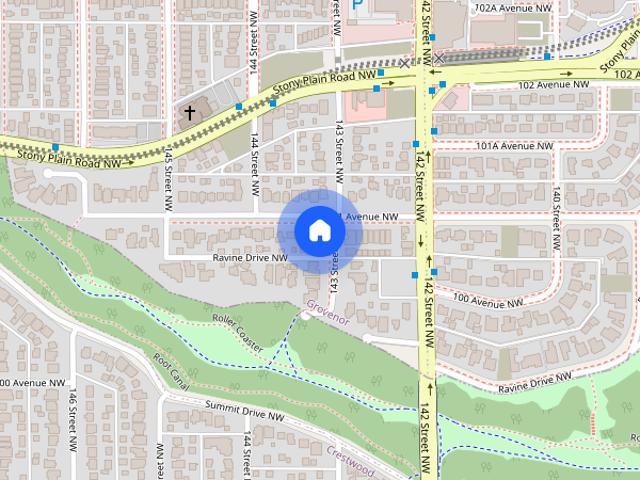
5 Brand new units ranging from 1,725sqft to 465sqft in South Grovenor
View photo
Townhouse · for rent
$ 2,250
5 Brand new units ranging from 1,725sqft to 465sqft in South Grovenor
Devon
· 1,722 sq.ft · 3 Bedrooms · 2 Baths · Townhouse
· Cellar
Devon · 1,722 sq.ft · 3 Bedrooms · 2 Baths · Townhouse · Cellar
Be the first to live in these brand-new townhomes and legal basement suites at 14303 – 101 Avenue NW, tucked into a beautiful residential pocket of South Grovenor. One of the best features of this property is the location — you’re approximately three doors from MacKinnon Ravine access, putting Edmonton’s incredible River Valley trail system practically at your doorstep. Walk, run or bike into the ravine while still being just minutes from Downtown, Glenora, shopping, restaurants and everyday amenities. The homes feature bright, modern open-concept layouts with quartz countertops, large kitchen islands, Brand new appliances, in-suite laundry, private entrances and brand-new contemporary finishes throughout. 3-Bedroom Townhomes — $2,250/month + utilities Approximately 1,200–1,725 sq. ft depending on unit 1-Bedroom Legal Basement Suites — $1,250/month + utilities Approximately 465 sq. ft. Utilities: Not included. As a general estimate, budget approximately $200–$350/month for a 3-bedroom
$ 2,250
308 Gibb Close Northwest single family home — 308 Gibb Close Northwest, Edmonton AB 3 Bedroom 3 Bedroom
View photo
House · for rent
$ 2,000
308 Gibb Close Northwest single family home — 308 Gibb Close Northwest, Edmonton AB 3 Bedroom 3 Bedroom
Devon
· 2,196 sq.ft · 3 Bedrooms · 2 Baths · House
· Patio · Garden · Fireplace · Parking · Equipped kitchen
Devon · 2,196 sq.ft · 3 Bedrooms · 2 Baths · House · Patio · Garden · Fireplace · Parking · Equipped kitchen
Welcome to this beautiful 2 storey home that is tucked away on a quiet cul-de-sac in the desirable community of Glastonbury. Spacious foyer welcomes family & friends to a large family room offers a gas fireplace & tall window & a kitchen that is bright w/stylish MAPLE cabinets! Spacious main floor laundry near the back door & a two-piece powder room conveniently located for guests. The 2nd floor offers three HUGE bedrooms & a large BONUS room w/tall window! master bedroom’ suite has walk-in closet & c/w a full 4 ensuite! The attached garage is 22’x21’ & fully finished including painting! The lot is 4296sq.ft of SUNNY West backyard w/paving stone patio with an access to the back alley! Some upgrades includes; New hot water tank in 2020, NEW shingles Sep. 20, NEWER BOSCH dishwasher in 2018 and NEW WHIRLPOOL washer & dryer Sep. 21. Close to shopping, public transportation w/easy access to Whitemud & Anthony Henday. rent: $2000 damage deposit:$2000 small pets allowed with $500-$800 pet fee
$ 2,000
4708 106 Avenue Northwest single family home — 4708 106 Avenue Northwest, Edmonton AB 5 Bedroom 5 Bedroom
View photo
House · for rent
$ 2,600
4708 106 Avenue Northwest single family home — 4708 106 Avenue Northwest, Edmonton AB 5 Bedroom 5 Bedroom
Devon
· 1,044 sq.ft · 5 Bedrooms · 2 Baths · House
· Garden · Deck · Parking
Devon · 1,044 sq.ft · 5 Bedrooms · 2 Baths · House · Garden · Deck · Parking
Family Oriented 5 Bedroom Bungalow finished upstairs and downstairs - Looking for long term tenants. This house is a true Gardeners Dream. The front yard was converted 5 years ago from lawn to an oasis of apple tree, cherry trees, a spring to fall blossoming bee garden, and space to grow vegetables. The backyard is fully fenced and enclosed with mature lilacs, trees, and shrubs. This surrounds the deck, and grassed area inclusive of a fire pit. There are vegetable boxes behind the garage for more veggie space. Currently there is a setup for capturing 5000L of rain water for garden watering. The house contains an oversize garage with a front driveway (no back alley parking, ample street parking). The house has 3 bedrooms upstairs and a 1 bedroom downstairs. Full bathrooms on both levels with a shower plus tub upstairs and a stand up shower downstairs. House has been updated with granite counter tops in the kitchen and newer appliances. Laminate flooring in the kitchen and living room, t
$ 2,600
McConachie 3 bedroom plus den and office, 2.5 bathrooms, Expansive backyard
View photo
House · for rent
$ 2,450
McConachie 3 bedroom plus den and office, 2.5 bathrooms, Expansive backyard
Devon
· 2,024 sq.ft · 3 Bedrooms · 2 Baths · House
· Patio · Garden · Office room · Fireplace · Parking · Cellar
Devon · 2,024 sq.ft · 3 Bedrooms · 2 Baths · House · Patio · Garden · Office room · Fireplace · Parking · Cellar
This 2019 half duplex in McConachie boasts 2028 sq ft of living space on the main and 2nd floor. The main floor has an open concept with a spacious front entrance, office, living room with electric fireplace, kitchen and dining room. Features: Front Entrance: Wood Flooring, high ceiling, extravagant light fixture, double closet Office/Den: Wood Flooring, double doors, spacious Kitchen: Wood Flooring, wood cabinetry, granite counter tops, stainless appliances, large pantry Livingroom: Wood Flooring, electric fireplace and large window Diningroom: Wood Flooring, spacious, access to back yard 2nd Floor: Bonus Room: Wood Flooring, spacious Primary Bedroom: Wood Flooring, massive bedroom with walk in closet, 4 piece beautiful bathroom 2nd and 3rd Bedrooms: Wood Flooring, good size with double door closets Other Features: Double Attached Garage, Huge Fence Backyard with shed, Patio with BBQ gas hook up. The basement is not included Utilities are not included Pet and smoke free home
$ 2,450
RENT FREE November Cozy 3 Bedroom Townhouse
View photo
House · for rent
$ 1,795
Updated
RENT FREE November Cozy 3 Bedroom Townhouse
Devon
· 3 Bedrooms · 2 Baths · House
· Deck · Parking
Devon · 3 Bedrooms · 2 Baths · House · Deck · Parking
Professionally Managed and Licensed with Professional Realty Group UPPER-2 FLOORS TOWNHOUSE FOR RENT – CHAPPELLE, SOUTH EDMONTON Welcome home to this beautiful upper-floor townhome located in the desirable community of Chappelle! Offering 3 bedrooms and 2.5 bathrooms, this spacious home provides modern comfort and plenty of room for families or couples. Property Features: 3 spacious bedrooms 2.5 bathrooms Modern finishes throughout Stainless steel appliances Attached garage Primary bedroom with private ensuite Walk-in closet In-suite laundry Private deck Bright and functional living space MONTHLY RENT & UTILITIES Base Rent: $1,875/month Utilities: $400/month ? Heat, power & water included! TOTAL MONTHLY COST: $2,275 Pets may be considered on a case-by-case basis and are subject to an additional monthly pet fee. About the Community – Chappelle Located in southwest Edmonton, Chappelle is a welcoming community featuring parks, walking trails, schools, and nearby shopping and dining. With
$ 1,795
2035 Chalmers Way SW — 3 Bedroom
View photo
Townhouse · for rent
$ 1,899
2035 Chalmers Way SW — 3 Bedroom
Devon
· 1,453 sq.ft · 3 Bedrooms · 2 Baths · Townhouse
· Parking
Devon · 1,453 sq.ft · 3 Bedrooms · 2 Baths · Townhouse · Parking
Welcome home to Chalmers Way Towns!Spectacular, high efficiency, 3 bedroom, 2.5 bathroom, 3 story townhouses with oversized 22 foot long garages backing onto a green space/walking trails!Available nowRent: $1,799 - $1,999/month. Unit price will vary depending on location in the complex.Security Deposit: 1-month rent*Utilities are not included*2 pet policy with approval.$25/month/pet.Dogs: 25lbs or smaller fully grown3-story unit (not a stacked unit)3 bedrooms some units are 3+ a den.2.5 Baths1,462 SqftOversized 22' long double garage! Truck friendly.All window coverings and stainless steel appliances are included.Vinyl plank flooring throughout.Quartz countertops.Upgraded and modern light fixtures.Well-thought-out /open-concept layout.Insuite laundryBuilt to high-efficiency standards! Save money on utilities!Backing onto walking trails, a short walk to Chappelle's Park. A quick drive to all shopping and amenities. Quick access to 141 St, Ellerslie & 41 Ave. Quick access to the airport
$ 1,899
9 4950 Terwillegar Common Northwest town house — 4950 Terwillegar Common Northwest, Edmonton AB 3 Bedroom 3 Bedroom
View photo
House · for rent
$ 1,950
9 4950 Terwillegar Common Northwest town house — 4950 Terwillegar Common Northwest, Edmonton AB 3 Bedroom 3 Bedroom
Devon
· 1,152 sq.ft · 3 Bedrooms · 2 Baths · House
· Parking
Devon · 1,152 sq.ft · 3 Bedrooms · 2 Baths · House · Parking
✨ AVAILABLE DECEMBER 1ST | PARK-FACING TOWNHOUSE GEM ✨ Welcome to your beautifully maintained and updated 3-bedroom, 2.5-bathroom townhouse condo, located right in the heart of highly desirable Terwillegar Towne. Directly facing a peaceful community park with an attached double garage, this home perfectly blends modern interior luxuries with ultimate suburban convenience. RENTAL TERMS & LOGISTICS: Monthly Rent: $1,950 Security Deposit: $1,950 (1 Month Rent) Lease Term: Long-term (1 Year Preferred) Utilities: Tenant responsible for all utilities (Heat, Power, Water, Internet) Smoking: Strictly Non-Smoking Pets: No pets PROPERTY HIGHLIGHTS: Primary Suite Retreat: Generously-sized upstairs master bedroom with plenty of room for a KING-sized bed. Features a spacious walk-in closet and a private, updated 3-piece ensuite. Chef’s Kitchen: Sparkling quartz countertops, extensive cabinet space, high-quality modern appliances, and a dedicated pantry. Main Floor Living: Large, bright, open-concep
$ 1,950
3224 89 St NW — 3 Beds
View photo
House · for rent
$ 2,900
3224 89 St NW — 3 Beds
Devon
· 3 Bedrooms · 3 Baths · House
· Garden · Parking · Deck · Air conditioning
Devon · 3 Bedrooms · 3 Baths · House · Garden · Parking · Deck · Air conditioning
Charming & Spacious 3-Bedroom Bungalow in Tipaskan!Property Address: 3224 89 Street NW, Edmonton, AB T6K 2Z3Rent: $2,900/monthAvailability: ImmediateVirtual Tour: *Apply Online: Fill Out Application Form Here_Property Features & HighlightsGenerous Living Space: Over 1,850 sq. ft. of comfortable living area in a classic single-detached bungalow layout.Bedrooms & Bathrooms: 3 well-sized bedrooms and 2 full bathrooms.Year-Round Comfort: Equipped with Central Air Conditioning to keep you cool all summer long.Outdoor Space: Relax or entertain on your private outdoor deck, complete with a storage shed for extra yard tools and gear.Parking & Storage: Double detached garage offering secure vehicle parking and additional storage options.In-Suite Laundry: Non-shared, private washer and dryer & NeighborhoodLocated in the established Southeast Edmonton community of Tipaskan (Mill Woods area), this home offers great accessibility to localschools, parks, shopping centers, and public transit routes,
$ 2,900
6343 King Wynd SW
View photo
House · for rent
$ 1,800
6343 King Wynd SW
Devon
· 1,496 sq.ft · 3 Bedrooms · 2 Baths · House
· Parking · Equipped kitchen · Cellar
Devon · 1,496 sq.ft · 3 Bedrooms · 2 Baths · House · Parking · Equipped kitchen · Cellar
? Brand-New Home (2024) – 3-Bedroom in Keswick, Edmonton ? (Basement is a separate unit) ? Prime Location: Conveniently situated close to highways and shopping malls, providing seamless access to essential amenities and services. ? Welcome Home Step into this beautifully designed and meticulously maintained single-family home. Boasting nearly 1,600 square feet of living space, this residence features a detached double garage and a modern, thoughtfully planned layout. ? Key Features: 3 spacious bedrooms 2 full bathrooms 1 half-bathroom on the main floor Bright and open living space with premium vinyl and carpet flooring Dedicated dining area, perfect for family gatherings Contemporary kitchen equipped with a dishwasher and ample cabinetry Generous storage options 9-foot high ceilings on the main floor ? Outdoor Highlights: Detached single-family home with abundant natural light Landscaping is completed ? Community & Accessibility: Located on a quiet street in the heart of the family-fri
$ 1,800
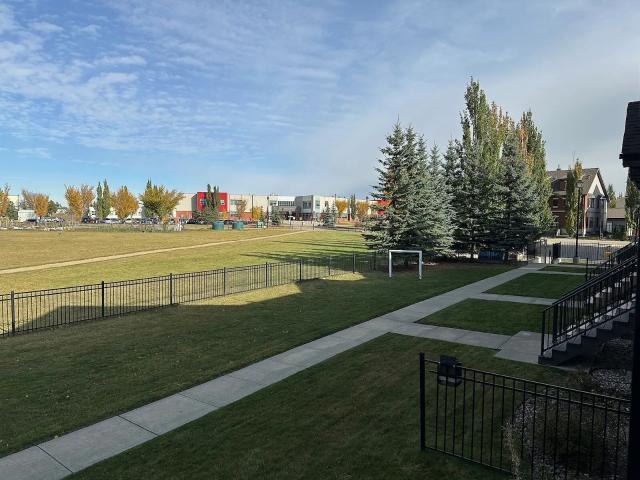
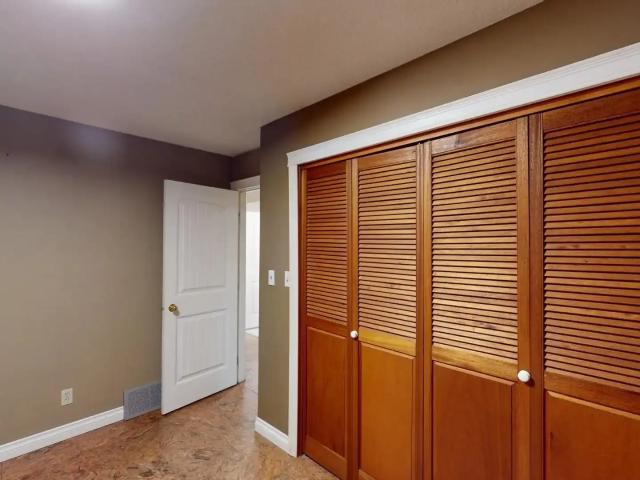
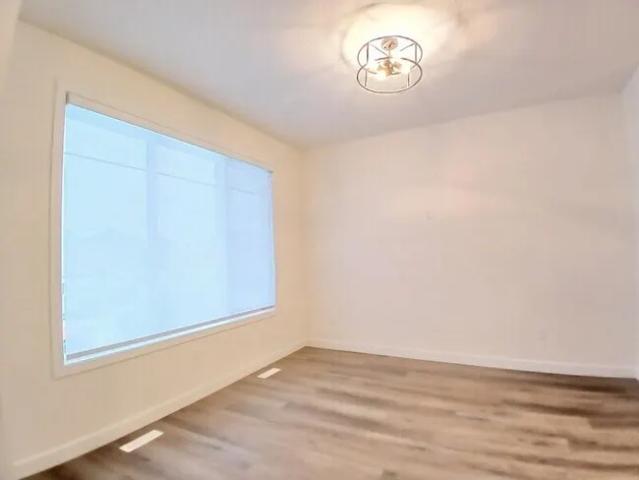
Brand New Edgemont Triplex: 3 Bed Uppers, 2 Bed Basements & Rooms w/ Own Baths
View photo
Townhouse · for rent
$ 2,200
Brand New Edgemont Triplex: 3 Bed Uppers, 2 Bed Basements & Rooms w/ Own Baths
Devon
· 1,625 sq.ft · 3 Bedrooms · 2 Baths · Townhouse
· Cellar
Devon · 1,625 sq.ft · 3 Bedrooms · 2 Baths · Townhouse · Cellar
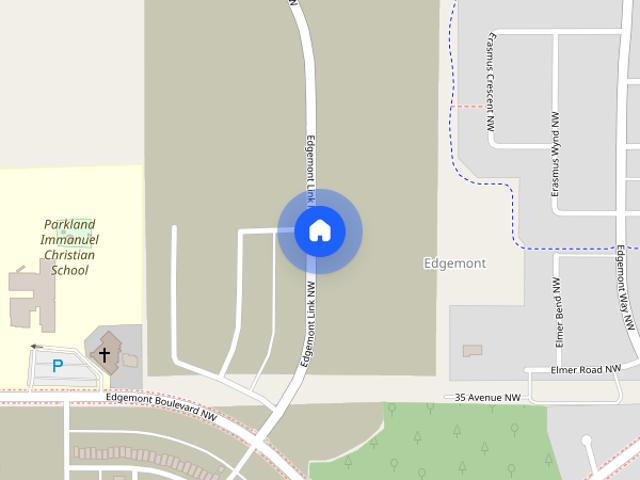
Brand-new 2026 triplex in Edgemont, west Edmonton (8789, 8791 and 8793 Edgemont Link NW). All units available December 22, 2026. Unfurnished, long-term leases. MOVE-IN SPECIAL: sign your lease by December 7, move in December 22 and pay no rent until January 1, 2027. 3-BEDROOM UPPER UNITS (8789 and 8793): $2,200/month each New-tenant introductory rate: $2,200/month for the first year on a 12-month lease (regular rent $2,400/month). Rent renews at $2,400/month after the first year. 3 bedrooms + loft, 2.5 bathrooms, about 1,630 sq ft over two floors. Primary bedroom with ensuite and walk-in closet. Open-concept main floor with kitchen, dining, living and half bath. Private in-suite laundry and private entrance. 2-BEDROOM BASEMENT SUITES (8789 and 8793): $1,300/month each New-tenant introductory rate: $1,300/month for the first year on a 12-month lease (regular rent $1,500/month). Rent renews at $1,500/month after the first year. Legal 2 bedroom, 1 bathroom suites, about 596 sq ft, 9 ft ce
$ 2,200
Beautiful 7 Bedrooms Modern Home in Desirable Keswick Community! — 7 Bedrooms House
View photo
House · for rent
$ 3,100
New
Beautiful 7 Bedrooms Modern Home in Desirable Keswick Community! — 7 Bedrooms House
Devon
· 0 sq.ft · 7 Bedrooms · 3 Baths · House
· Fireplace · Parking · Air conditioning
Devon · 0 sq.ft · 7 Bedrooms · 3 Baths · House · Fireplace · Parking · Air conditioning
Looking for a beautiful family home in the desirable community of Keswick SW, Edmonton? This beautiful home offers a perfect combination of modern finishes, functional living space, and convenient access to parks, trails, and top amenities. Minutes away from Jagare Ridge Golf Club, walking trails, and green spaces, quick access to Anthony Henday Drive and Calgary Trail / Gateway Blvd and Close to Currents of Windermere shopping centre, schools, dining, and public transit.Property FeaturesProperty Type: Single-Family HouseBedrooms: 7 BedroomsBathrooms: 3.5 BathroomsKitchen: Quartz countertops, stainless steel appliances, large island with breakfast bar, and a walk-in pantry.Open-Concept Living: Bright living room featuring large windows and an elegant fireplace.Primary Suite: Spacious bedroom with a walk-in closet and a private ensuite bathroom with dual vanities.Conveniences: In-suite laundry (front-load washer & dryer) and central air conditioning.Parking: Double Attached Garage + Dri
$ 3,100
town house — MacTaggart, Edmonton AB 3 Bedroom 3 Bedroom
View photo
House · for rent
$ 1,925
Updated
town house — MacTaggart, Edmonton AB 3 Bedroom 3 Bedroom
Devon
· 1,281 sq.ft · 3 Bedrooms · 2 Baths · House
· Parking · Air conditioning
Devon · 1,281 sq.ft · 3 Bedrooms · 2 Baths · House · Parking · Air conditioning
3-Bed, 2. 5-Bath Townhome in MacTaggart – Central A/C & Oversized Double Garage Looking for a bright, move-in-ready home in Southwest Edmonton ? This 1,285 sq. ft. 3-bedroom, 2. 5-bath townhome in MacTaggart (Mullen Rd & Rabbit Hill Rd) features fresh neutral white walls throughout, Central A/C, and an oversized double garage—priced to move and ready when you are! ?️ Flexible Move-In & Aggressive Pricing: Move-In Options: Immediate (rest of November FREE ! ), Dec 1, Dec 15, or Jan 1 12-Month Lease: $1,925 / month + utilities 15 to 18-Month Lease Bonus: $1,885 / month ($40/mo off! ) + utilities Security Deposit: One month's rent ($1, 925) ✨ Why You'll Love Living Here: ❄️ Central Air Conditioning + forced-air heating (rare in SW Edmonton townhomes! ) ? Zero Shovelling or Lawn Care: All snow removal and exterior maintenance are 100% done for you—never touch a shovel all winter ? Oversized Double Attached Garage with automatic opener + keypad front entry ?️ 3 Spacious Bedrooms + 2.5 Bathr
$ 1,925
1108 112 Street Northwest single family home — 1108 112 Street Northwest, Edmonton AB 5 Bedroom 5 Bedroom
View photo
House · for rent
$ 2,745
1108 112 Street Northwest single family home — 1108 112 Street Northwest, Edmonton AB 5 Bedroom 5 Bedroom
Devon
· 2,034 sq.ft · 5 Bedrooms · 3 Baths · House
· Garden · Deck · Parking · Cellar
Devon · 2,034 sq.ft · 5 Bedrooms · 3 Baths · House · Garden · Deck · Parking · Cellar
Welcome Home! This spacious 5 bedroom, 3.5 bathroom home in the desirable community of Twin Brooks offers approximately 2,041 sq. ft. of comfortable living space. The main floor features a bright living room, updated kitchen, sunken family room, den or flex room, main floor laundry and convenient side entrance. Upstairs offers three bedrooms and two full bathrooms, including a spacious primary bedroom with a private ensuite and walk in closet. The fully finished basement provides two additional bedrooms, a full bathroom, family room, second kitchen and second laundry area. Enjoy a large fenced backyard with deck and shed, along with a double attached garage and driveway. Twin Brooks is surrounded by the Blackmud and Whitemud Creek ravines and offers parks, walking paths, green spaces and a central school and park site. The community also provides convenient access to Anthony Henday Drive and nearby southwest Edmonton amenities. Rent includes the home, fenced backyard, deck, shed and do
$ 2,745
Ruisseau Beaumont 3 Bed 2.5 Bath Townhouse with Double Garage NOW FOR RENT! — 3 Bedrooms Townhouse
View photo
Townhouse · for rent
$ 1,899
Ruisseau Beaumont 3 Bed 2.5 Bath Townhouse with Double Garage NOW FOR RENT! — 3 Bedrooms Townhouse
Devon
· 0 sq.ft · 3 Bedrooms · 2 Baths · Townhouse
· Parking · Cellar
Devon · 0 sq.ft · 3 Bedrooms · 2 Baths · Townhouse · Parking · Cellar
Welcome Home! This beautiful 3 bedroom, 2.5 bathroom townhouse in the family friendly Ruisseau community of Beaumont offers approximately 1,501 sq. ft. of comfortable living space with a double detached garage and shared access to the basement as required.The bright main floor features an open concept layout with a spacious living room, dining area and modern kitchen, along with a convenient 2 piece bathroom. Upstairs offers 3 generous bedrooms, 2 full bathrooms and convenient in suite laundry. The primary bedroom features a walk in closet and private ensuite.The home also offers a spacious outdoor area and a double detached garage. The included window coverings and full kitchen and laundry appliances provide added convenience.Ruisseau is a growing family friendly community close to schools, parks, walking trails and everyday shopping and amenities. Beaumont offers more than 40 km of paved pathways, numerous parks and recreation facilities, including Four Seasons Park and the Beaumont
$ 1,899
2338 Glenridding Blvd SW
View photo
House · for rent
$ 1,950
2338 Glenridding Blvd SW
Devon
· 3 Bedrooms · 2 Baths · House
· Parking · Fireplace · Cellar
Devon · 3 Bedrooms · 2 Baths · House · Parking · Fireplace · Cellar
3-Bedroom Home for Rent in Glenridding – Double Garage & Park Views! ? 2338 Glenridding Boulevard SW, Edmonton Enjoy comfortable living in this bright, beautifully designed home, located directly across from a park and playground! Property Highlights: •3 bedrooms and 2.5 bathrooms •Steps from bus stop •Full house – no one in the basement and no plans to rent the basement •Spacious living room with a cozy fireplace and large windows •Stylish kitchen with white cabinetry, ample storage and black appliances •RENT: $1995 •Primary bedroom with a walk-in closet and private ensuite •Basement laundry •Double garage •Convenient access to shopping, groceries, a movie theatre and other amenities Best Step Real Estate
$ 1,950
11529 11582 82 St NW
View photo
House · for rent
$ 1,250
11529 11582 82 St NW
Devon
· 1,098 sq.ft · 2 Bedrooms · 1 Bath · House
· Patio · Garden · Parking · Equipped kitchen · Cellar
Devon · 1,098 sq.ft · 2 Bedrooms · 1 Bath · House · Patio · Garden · Parking · Equipped kitchen · Cellar
? RENTAL OPPORTUNITY - 2 bed + 2 Den Upper House near Downtown Edmonton - A convenient location *The basement is not included* ? Next to Henday Drive - A convenient location ? ? Welcome to this charming, 2024 Newly Renovated House, nearly 1100 sqft with 4 parking spots included + detached garage parking option ($50 / spot / month). This house has modern design and a private laundry. ? Main Features: 2 spacious bedrooms 2 dens 1 full bath Generously-sized living area with vinyl flooring Dining space perfect for family meals Renovated kitchen with dishwasher and lots of cabinets Ample storage space ? Outdoor Features: More natural lights Big Concrete Patio for BBQ and Sunbath Yard is huge with lots of trees and shrubs 4 off-street parking stalls included 2 parking spot in detached Double garage ($50 / spot / month) ? Location & Amenities: Nestled on a quiet street in the heart of the family-friendly community 5 Minutes away from lots of malls, schools and stores Quick and easy commute to
$ 1,250
4 Bedroom Duplex in King Edward Park — 4 Bedrooms House
View photo
House · for rent
$ 1,700
Updated
4 Bedroom Duplex in King Edward Park — 4 Bedrooms House
Devon
· 1,593 sq.ft · 4 Bedrooms · 2 Baths · House
· Parking
Devon · 1,593 sq.ft · 4 Bedrooms · 2 Baths · House · Parking
VIEWINGS: Saturday November 21 from 1:00 pm to 5:00 pm. Text * when you have arrived at property.4 bedroom bilevel duplex - 1 bed up/3 downUpdated kitchen and bathsOpen concept living/dining/kitchenLaminate flooringBright and sunnyPatio space for barbecuepad parking with plug insWalking distance to Bonnie Doon Mall/Safeway, Whyte Avenue, bus routes, LRTMill Creek ravine walking and biking trails two blocks awayDonnan school at end of block and Campus Saint-Jean within walking distanceEasy access to downtown/universityNOTE: This is a semi-bungalow with steep carpetted stairs. Unit is not suitable for young children or persons with mobility issues
$ 1,700
5BR Home in Prime Garneau Location – Steps to UofA & Whyte Ave
View photo
House · for rent
$ 2,600
Updated
5BR Home in Prime Garneau Location – Steps to UofA & Whyte Ave
Devon
· 1,658 sq.ft · 5 Bedrooms · 2 Baths · House
· Garden · Deck · Parking · Cellar
Devon · 1,658 sq.ft · 5 Bedrooms · 2 Baths · House · Garden · Deck · Parking · Cellar
5-Bedroom House for Rent – Garneau | $2,600/month MOVE-IN SPECIAL: First Month of Utilities Included! Enjoy a great location near the University of Alberta, U of A Hospital, Whyte Ave, and River Valley! Property Features 5 bedrooms | 2 full bathrooms Modern kitchen with gas stove Two living rooms (main floor + basement) Basement with separate entrance, fridge, and 2 bedrooms Fenced backyard with deck 2 tandem driveway parking spots No garage (Occupied by a separate tenant) Prime LocationWalking distance to: University of Alberta & U of A Hospital Whyte Ave shops, cafés, and restaurants Public transit River Valley trails Rental Details $2,600/month First month's utilities included! Utilities extra thereafter Pets negotiable No smoking Tenant insurance and credit check required Interested? Please message with: Number of occupants Occupations Desired move-in date Thank you!
$ 2,600
#Main floor 1565 ESAIW PL NW house — #Main floor 1565 ESAIW PL NW, Edmonton AB 3 Bedroom 3 Bedroom
View photo
House · for rent
$ 2,300
#Main floor 1565 ESAIW PL NW house — #Main floor 1565 ESAIW PL NW, Edmonton AB 3 Bedroom 3 Bedroom
Devon
· 2,099 sq.ft · 3 Bedrooms · 3 Baths · House
· Office room · Fireplace · Deck · Parking · Cellar
Devon · 2,099 sq.ft · 3 Bedrooms · 3 Baths · House · Office room · Fireplace · Deck · Parking · Cellar
MLS® Number: E4508998 Available June 1st, this spacious and well-maintained furnished home in the desirable community of Edgemont offers over 2,100 sq. ft. of living space across the main and upper levels. The home features 3 spacious bedrooms, 2.5 bathrooms, a bonus room, den/home office, study area, and convenient upper-floor laundry. The bright open-concept main floor features soaring ceilings, large windows, a modern fireplace, upgraded flooring, and furnished living spaces. The modern kitchen includes quartz countertops, an oversized island, stainless steel appliances, soft-close cabinetry, and a walk-through pantry. The primary bedroom offers a walk-in closet and luxurious ensuite with double sinks, a freestanding tub, and separate shower. Additional features include a double attached garage and private deck. Conveniently located near Anthony Henday, schools, parks, shopping, playgrounds, and walking trails. Basement rented separately with a private entrance. (id:28225) Additiona
$ 2,300
duplex — Edmonton, AB 3 Bedroom 3 Bedroom
View photo
House · for rent
$ 2,050
duplex — Edmonton, AB 3 Bedroom 3 Bedroom
Devon
· 1,249 sq.ft · 3 Bedrooms · 1 Bath · House
· Garden · Office room · Equipped kitchen · Cellar
Devon · 1,249 sq.ft · 3 Bedrooms · 1 Bath · House · Garden · Office room · Equipped kitchen · Cellar
Welcome to this spacious, well-maintained two-storey half-duplex in a quiet, low-traffic neighbourhood in northeast Edmonton! Offering approximately 1,250 sq. ft. of living space on the main and upper floors, PLUS a finished basement, this home features updated flooring, granite countertops, plenty of natural light, and a large, private fenced backyard. Conveniently located near Londonderry Mall, Northgate and North Town Centres, schools, and public transit. Interior Features: 3 bedrooms and a full 4-piece bathroom on the upper level Spacious living room, kitchen, dining area, and convenient 2-piece bathroom on the main level Finished basement, providing additional flexible living space, ideal for a recreation room, home office, or hobby area (not for use as a bedroom) Updated vinyl plank flooring throughout the main and upper levels Granite countertops, tiled backsplash, and ample kitchen cabinetry Fridge, stove, and dishwasher included Upstairs bathroom with tiled flooring, tiled bat
$ 2,050
7706 Koruluk Lane Southwest — Main
View photo
House · for rent
$ 1,895
7706 Koruluk Lane Southwest — Main
Devon
· 1,496 sq.ft · 3 Bedrooms · 2 Baths · House
· Parking · Cellar
Devon · 1,496 sq.ft · 3 Bedrooms · 2 Baths · House · Parking · Cellar
MODERN HALF DUPLEX IN KESWICK - 3 BEDROOM MAIN FLOOR & 1 BEDROOM BASEMENT SUITEWelcome to this modern half duplex in the desirable Southwest Edmonton community of Keswick, ideally located with a park right out front. The property offers two separate living spaces that can be rented together or separately, providing flexible options for different rental needs.3-BEDROOM MAIN FLOOR – $1,895/MONTHUtilities: $400/month flat fee including heat, water, electricity and wasteBedrooms: 3Bathrooms: 2.5Bonus Room: Spacious upper-floor bonus room with access to a private balconyLiving Room: Cozy fireplaceLaundry: Convenient upper-floor laundryParking: Double attached garage included1-BEDROOM BASEMENT SUITE – $995 /MONTHUtilities: $200/month flat fee including heat, water, electricity and wasteBedroom: 1Bathroom: 1Layout: Modern open-concept designEntrance: Private separate entranceLaundry: Private in-suite laundryParking: Street parking availableADDITIONAL DETAILSLease Term: 1 yearAvailability: Imm
$ 1,895
Robinson Leduc 3 Bed 2.5 Bath Home with Double Garage NOW FOR RENT! — 3 Bedrooms Duplex
View photo
House · for rent
$ 1,699
Robinson Leduc 3 Bed 2.5 Bath Home with Double Garage NOW FOR RENT! — 3 Bedrooms Duplex
Devon
· 0 sq.ft · 3 Bedrooms · 2 Baths · House
· Garden · Parking
Devon · 0 sq.ft · 3 Bedrooms · 2 Baths · House · Garden · Parking
Welcome Home! This spacious 3 bedroom, 2.5 bathroom upper home in Robinson, Leduc offers approximately 1,545 sq. ft. of comfortable living space. Built in 2022, the home features an open concept main floor with a welcoming living area, kitchen and dining space, plus a convenient half bathroom. Upstairs, you will find three bedrooms and two full bathrooms, including a primary bedroom with a walk in closet and private ensuite.Located in the family friendly community of Robinson, the property is close to parks, playgrounds, walking trails, schools and shopping. Residents can enjoy nearby green spaces and recreational areas, with convenient access to the Leduc Recreation Centre, Premium Outlet Collection Edmonton International Airport and major routes connecting to Edmonton and the surrounding area.The rental includes the top two floors, front and back entrances, backyard and double detached garage. Tenant pays 70% of the power, heat, water and sewer utilities. Cable, phone and internet ar
$ 1,699

Get email alerts

Don't miss out: be the first to know about new properties

The alert was correctly created

On subscribing you accept the conditions of use and the privacy policy
Alert
Receive new ads in your inbox
Save this search
Receive alerts for new listings

We'll send you an email when we have new properties for: "Houses to rent in Devon"

The alert was correctly created

Highwood, Devon
Beaumont, Division No 11
Get email alerts and be the first to see new listings
Required field
On subscribing I accept the terms of the privacy policy
Perfect! You'll soon start receiving new listings via email
Alert
Receive an email when we have new ads for Houses to rent in Devon
Save this search
Filters

Bedrooms

Area (sq.ft)

sq.ft
sq.ft

Price ($ per month)

$
$

Filter by property type

Bathrooms

Clear all filters
Receive notifications when new entries are published.