9,932 properties for sale in Boyne

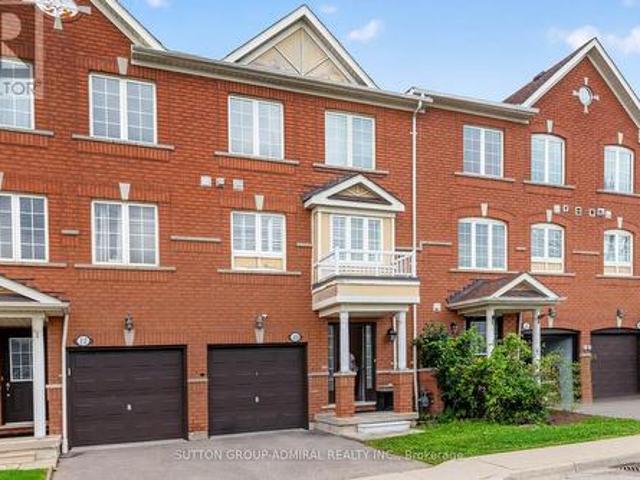
10 520 Novo Star Drive, Mississauga, ON, L5W 1X7 townhouse for sale | Listing ID W13839 | Royal LePage
View photo
Townhouse · for sale
$ 729,800
10 520 Novo Star Drive, Mississauga, ON, L5W 1X7 townhouse for sale | Listing ID W13839 | Royal LePage
Boyne
· Townhouse
· Office room · Gym · Deck · Cellar
Boyne · Townhouse · Office room · Gym · Deck · Cellar
Welcome to 520 Novo Star Drive, Unit 10, a beautifully maintained condo townhouse offering over 1,800 sq. Ft. of stylish and functional living space in a desirable Meadowvale Village. This spacious home features 3 bedrooms and a thoughtfully designed layout, highlighted by hardwood flooring throughout. The primary suite offers a private retreat with a walk-in closet and a 4-piece ensuite. The versatile ground level includes a bedroom and a cozy family room with a walkout to a private deck overlooking a ravine, creating the perfect space to relax or entertain while enjoying peaceful, natural views. The finished basement provides additional living space, ideal for a recreation room, home office, gym, or play area to suit your family's needs. With low maintenance fees, generous living space, and a prime location close to parks, schools, shopping, transit, and major highways, this move-in-ready home offers the perfect combination of comfort, convenience, and value. Don't miss your opportun
$ 729,800
1254 Bramblewood Lane, Mississauga, ON, L5H 1M1 house for sale | Listing ID W13840 | Royal LePage
View photo
House · for sale
$ 3,499,000
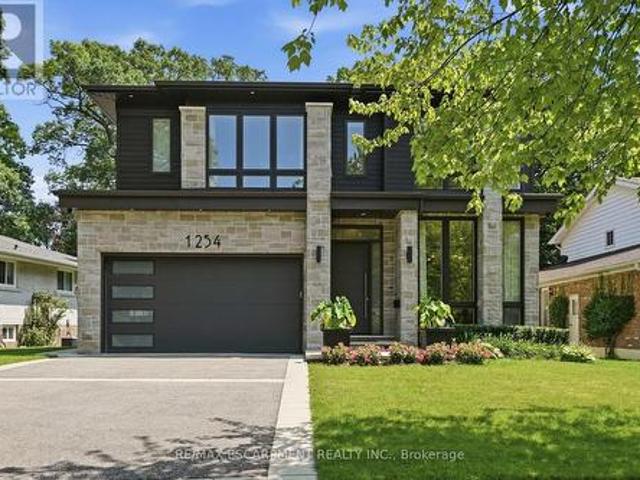
1254 Bramblewood Lane, Mississauga, ON, L5H 1M1 house for sale | Listing ID W13840 | Royal LePage
Boyne
· House
· Garden · Fireplace
Boyne · House · Garden · Fireplace
Welcome to this extraordinary custom-built contemporary residence where exceptional craftsmanship, refined finishes, and thoughtful design come together in one of Mississauga's most coveted neighbourhoods. Set on a beautifully landscaped, tree-lined lot, this stunning home features soaring 10' ceilings on the main and upper levels, 12' ceilings throughout the principal living areas, engineered wide-plank white oak flooring, and seamless indoor-outdoor living. The chef's kitchen showcases premium Wolf appliances, custom floor-to-ceiling cabinetry with walnut detailing, a quartzite island, concealed pantry, and a striking glass-enclosed wine room. The adjoining living room is anchored by a dramatic floor-to-ceiling quartzite fireplace and opens through a 13' x 10' sliding glass wall to a covered outdoor living space with skylights, an outdoor kitchen, fireplace, TV, and multiple entertaining areas overlooking the private backyard. The upper level offers four spacious bedrooms, including
$ 3,499,000
136 Arlington Avenue, Toronto, ON, M6C 2Z1 house for sale | Listing ID C13845 | Royal LePage
View photo
House · for sale
$ 1,769,000
136 Arlington Avenue, Toronto, ON, M6C 2Z1 house for sale | Listing ID C13845 | Royal LePage
Boyne
· House
· Garden · Fireplace
Boyne · House · Garden · Fireplace
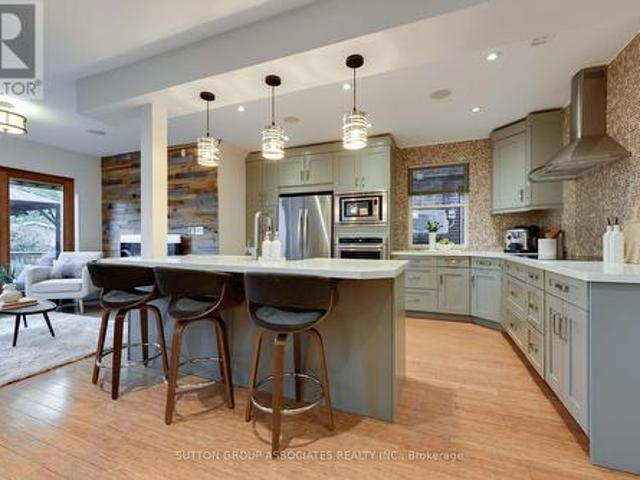
Come live your best life in this spectacular Humewood family home that offers a secluded lifestyle in the city and over 2,000 square feet of impressive space above ground! At its heart is a fully treed garden. A lush oasis that makes you feel like you've escaped to cottage country. Indoors, the expansive open main floor is designed for both family life and entertaining with bamboo floors, pot lights and multiple wall features. Two distinct living spaces include a family room with views overlooking the garden. The large, impressive kitchen offers abundant cabinetry, a generous island with seating and an interesting mosaic backsplash. An oak staircase with leaded glass windows leads to a spacious second-floor landing and an impressive primary bedroom with sitting area and wood-burning fireplace. An oversized family bathroom (large enough to be divided into two bathrooms) and convenient second-floor laundry make everyday living easy. Continue to the third floor where two charming bedrooms
$ 1,769,000
17 Kingsley Road, Acton, ON, L7J 2Z5 house for sale | Listing ID 40867 | Royal LePage
View photo
House · for sale
$ 984,900
17 Kingsley Road, Acton, ON, L7J 2Z5 house for sale | Listing ID 40867 | Royal LePage
Boyne
· House
· Patio · Garden · Fireplace · Deck · Swimming pool · Parking
Boyne · House · Patio · Garden · Fireplace · Deck · Swimming pool · Parking
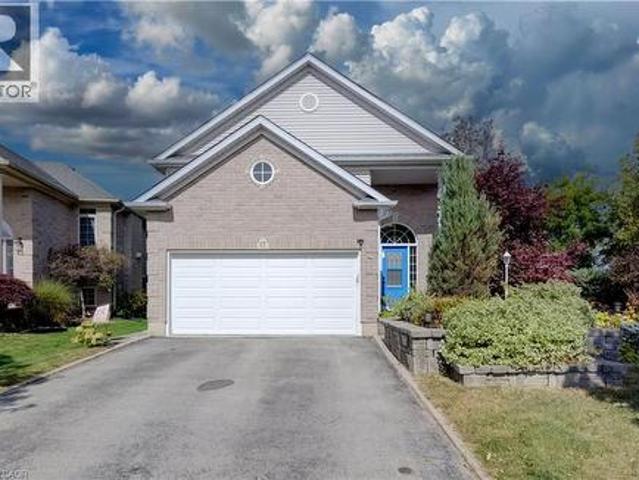
Welcome to 17 Kingsley Road in Acton, a spacious raised bungalow with over 2,500 sq. Ft. of living space, 3+2 Bedrooms and 3 full Bathrooms. The carpet-free main floor offers a spacious Eat-in Kitchen with ample cabinets, an open-concept Living and Dining area, and a Primary Bedroom with a walk-in closet and 3-piece ensuite, 2 additional Bedrooms and a full Bathroom complete the main floor. Step outside to an approximately 1/4 Acre lot with a fully fenced yard, deck and patios. There’s plenty of space to relax, entertain and make the yard your own, including the possibility of adding a pool. The bright lower level features a large Family Room with a gas fireplace, 2 spacious Bedrooms with above-grade windows and another full Bathroom. The double-car Garage offers loft and mezzanine storage. Furnace 2020, Water Softener 2023, Garage Door 2022. Come see the space and possibilities for yourself. Book your showing today! (Id: 27)
$ 984,900
32 Wentworth Avenue, Cambridge, ON, N1S 1G6 house for sale | Listing ID 40863 | Royal LePage
View photo
House · for sale
$ 1,150,000
32 Wentworth Avenue, Cambridge, ON, N1S 1G6 house for sale | Listing ID 40863 | Royal LePage
Boyne
· House
· Fireplace
Boyne · House · Fireplace
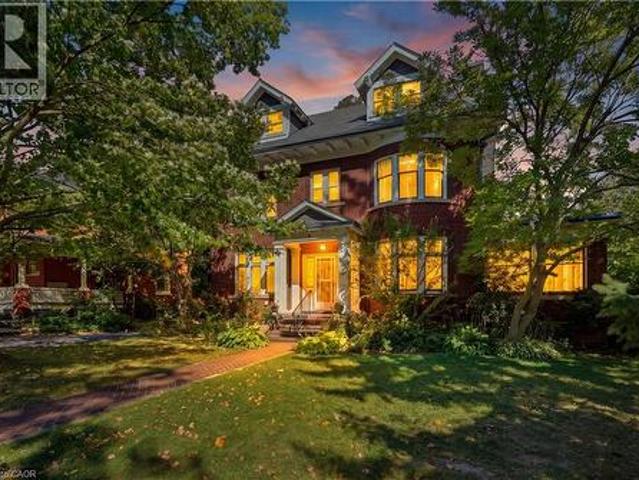
Welcome to Dickson Hill, one of Cambridge’s most sought-after historic neighbourhoods, where 1924 craftsmanship meets modern potential. Situated on an expansive, maturely treed 62' x 162' lot, this property offers rare development potential — ideal for a rear lot severance or an Accessory Dwelling Unit. This classic red-brick home spans just over 3,000 sq ft across 2.5 finished storeys. From the curb, it commands attention with custom soffit details, stately dormers, and distinctive bow-style rounded front windows. On the east side, a sun-filled conservatory with classic terracotta floor tiles offers a serene retreat for morning coffee or evening relaxation. Step inside to find warm hardwood floors, pristine original trim & doors, rich crown mouldings, and a striking staircase anchored by a beautifully crafted box newel post with period lighting. The formal living room features an elegant marble fireplace and leaded glass windows. Across the hall, the formal dining room showcases round
$ 1,150,000
234 Voyager Pass, Hamilton, ON, L0R 1C0 house for sale | Listing ID X13845 | Royal LePage
View photo
House · for sale
$ 720,000
234 Voyager Pass, Hamilton, ON, L0R 1C0 house for sale | Listing ID X13845 | Royal LePage
Boyne
· House
· Fireplace
Boyne · House · Fireplace
Experience the perfect blend of style, comfort, and family-friendly living in this beautifully appointed home located in the desirable Voyager Pass neighbourhood. Nestled on a quiet, child-friendly street at the back of the subdivision, this beautifully finished 3-bedroom home offers over 2,000 sq. Ft. of thoughtfully designed living space in one of the area's most sought-after communities. Step outside and enjoy scenic walking trails, a picturesque pond, and nearby parks where children can play and families can connect. This is the perfect setting to create lasting memories. Inside, you'll be welcomed by a bright, sun-filled family room that offers the perfect place to relax, read, or unwind after a busy day. The spacious open-concept kitchen is the heart of the home, featuring an abundance of cabinetry, generous counter space, and an ideal layout for everyday living and effortless entertaining. The inviting family room showcases a cozy fireplace with custom built-in shelving, while t
$ 720,000
29 Slater Court, Hamilton, ON, L0R 2H5 house for sale | Listing ID X13839 | Royal LePage
View photo
House · for sale
$ 825,000
29 Slater Court, Hamilton, ON, L0R 2H5 house for sale | Listing ID X13839 | Royal LePage
Boyne
· House
· Garden · Office room · Cellar
Boyne · House · Garden · Office room · Cellar
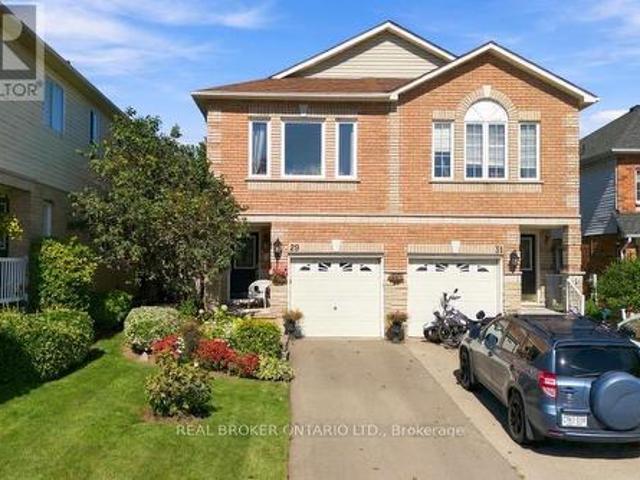
Welcome to 29 Slater Court, a charming family home tucked away on a quiet court in the heart of the West end of Waterdown. Offering 3 bedrooms plus a spacious upper-level living room that could easily be converted into a 4th bedroom, home office, or playroom, this home provides the flexibility to grow with your family. The bright, open-concept main floor is made for everyday living-whether you're entertaining friends, preparing dinner, or keeping an eye on the kids while they play nearby. It's a comfortable, connected space that makes both busy weekdays and relaxed weekends feel easy. Out back, the cute and manageable yard offers a great spot for kids, pets, summer BBQs, or simply enjoying some fresh air. The unfinished basement provides even more opportunity to create additional living space tailored to your needs. Located within walking distance to schools, shopping, parks, and everyday amenities, while also offering convenient access to Highway 403, this is a wonderful opportunity t
$ 825,000
19 Teal Crest Circle, Brampton, ON, L6X 2Z6 house for sale | Listing ID W13839 | Royal LePage
View photo
House · for sale
$ 1,220,000
19 Teal Crest Circle, Brampton, ON, L6X 2Z6 house for sale | Listing ID W13839 | Royal LePage
Boyne
· House
· Patio · Garden · Fireplace · Cellar
Boyne · House · Patio · Garden · Fireplace · Cellar
Welcome to Credit Valley, one of Brampton's most prestigious neighbourhoods. This beautifully upgraded 4-bedroom detached home offers approximately 2,699 sq ft above grade and is perfectly suited for large or growing families. The main floor features a bright open-concept layout with hardwood flooring throughout the living, dining, and family rooms, highlighted by a cozy gas fireplace and abundant natural light. The gourmet kitchen is a chef's dream with built-in appliances, granite countertops, and custom cabinetry. Step outside to a professionally landscaped backyard with interlocking stonework, a spacious patio, gazebo, and storage shed, ideal for entertaining. Upstairs, the oak staircase leads to generously sized bedrooms with laminate flooring, including a primary suite with a 5-piece ensuite and walk-in closet, while the second bedroom offers its own private ensuite and a third full bathroom serves the remaining rooms. The finished basement features 2 bedrooms, 2 bathrooms, and a
$ 1,220,000
98 Cairnburg Place, Vaughan, ON, L4L 3L5 house for sale | Listing ID N13846 | Royal LePage
View photo
House · for sale
$ 2,450,000
98 Cairnburg Place, Vaughan, ON, L4L 3L5 house for sale | Listing ID N13846 | Royal LePage
Boyne
· House
· Garden
Boyne · House · Garden
Welcome to 98 Cairnburg Place, a beautifully maintained family home in the sought-after community of Islington Woods. Set on a large lot with over 6,000 sq. Ft. of total finished space, this original-owner property offers an exceptional combination of space, functionality, and pride of ownership. Lovingly cared for by the same owner since day one, the home has been meticulously maintained and kept in excellent condition. The spacious layout features generous principal rooms, comfortable bedrooms, and multiple levels designed to accommodate both everyday family living and entertaining with ease. A standout feature is the walkout lower level with a dedicated in-law suite, providing an ideal setup for extended family, guests, older children, or additional private living accommodations. With direct access to the backyard, this level offers outstanding flexibility and potential for a variety of family needs. The expansive backyard provides plenty of room for outdoor entertaining, children t
$ 2,450,000
2192 Castlestone Court, Mississauga, ON, L5B 1Y1 house for sale | Listing ID W13840 | Royal LePage
View photo
House · for sale
$ 1,449,900
Updated
2192 Castlestone Court, Mississauga, ON, L5B 1Y1 house for sale | Listing ID W13840 | Royal LePage
Boyne
· House
· Garden · Parking
Boyne · House · Garden · Parking
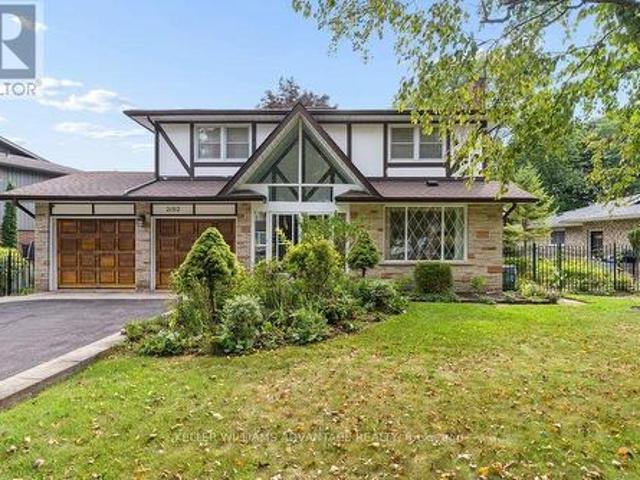
Your dream home awaits! Magnificent 4+1 bedroom, 4 bathroom detached luxury home available for sale in the enviable, prestigious Gordon Woods neighbourhood of Mississauga. Nearly 4,000total sq ft across 3 levels (plus a 480 sq ft garage)! Main floor with big, bright living, dining and family rooms, a powder room, and a sky-lit den that's perfect as an office space, reading room or play area. Sprawling sunny eat-in kitchen has stainless-steel appliances, loads of preparation and storage space, floor-to-ceiling windows and a walk-out to an incredible upper deck with a stunning view of soaring majestic tree-tops that overlook the backyard. Upper floor has two full bathrooms and four huge bedrooms with incredibly generous closet space(including His & Hers walk-in closets in the primary bedroom). Upper floor laundry room provides added convenience. Spectacular light-filled lower level allows for countless wonderful ways to enjoy. The large, inviting open-concept recreation area with a walk-
$ 1,449,900
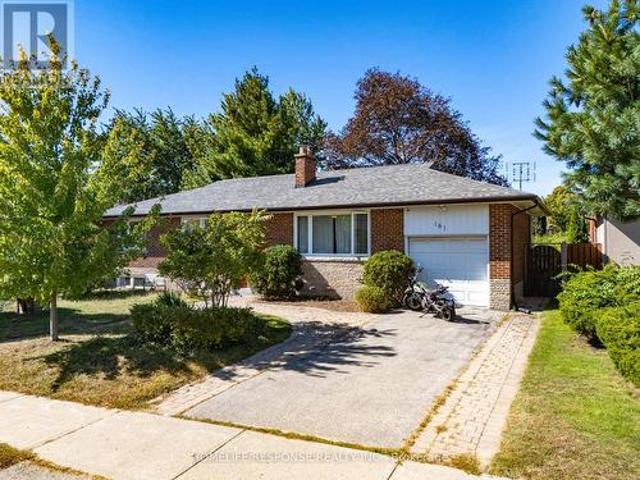
181 Mcgill Street, Mississauga, ON, L5A 1V1 house for sale | Listing ID W13840 | Royal LePage
View photo
House · for sale
$ 1,149,000
181 Mcgill Street, Mississauga, ON, L5A 1V1 house for sale | Listing ID W13840 | Royal LePage
Boyne
· House
· Fireplace · Deck · Swimming pool
Boyne · House · Fireplace · Deck · Swimming pool
Welcome to 181 McGill Street. An exceptional opportunity for home buyers, renovators and investors to own a detached home on a premium 66 x155 ft lot in the heart of Cooksville! Situated on a quiet, established street, this well-maintained detached raised bungalow offers approximately 2,200 square feet of total living space, combining comfortable living with excellent future potential! The bright main level features oversized windows and hardwood flooring throughout, an updated kitchen with custom cabinetry, breakfast bar, quartz & wood countertops, stainless steel appliances and easy flow to the dining room, which offers a French door-walk-out to the deck and spacious tree-lined backyard-ideal for entertaining and with room to consider a future swimming pool. The inviting living room features a large window and a wood-burning fireplace. Three spacious bedrooms with closets are complemented by an updated 5-piece bathroom. The primary bedroom offers a large closet and a picture window w
$ 1,149,000
17 Kingsley Road, Halton Hills, ON, L7J 2Z5 house for sale | Listing ID W13839 | Royal LePage
View photo
House · for sale
$ 984,900
17 Kingsley Road, Halton Hills, ON, L7J 2Z5 house for sale | Listing ID W13839 | Royal LePage
Boyne
· House
· Patio · Garden · Fireplace · Deck · Swimming pool · Parking
Boyne · House · Patio · Garden · Fireplace · Deck · Swimming pool · Parking
Welcome to 17 Kingsley Road in Acton, a spacious raised bungalow with over 2,500 sq. Ft. of living space, 3+2 Bedrooms and 3 full Bathrooms. The carpet-free main floor offers a spacious Eat-in Kitchen with ample cabinets, an open-concept Living and Dining area, and a Primary Bedroom with a walk-in closet and 3-piece ensuite, 2 additional Bedrooms and a full Bathroom complete the main floor. Step outside to an approximately 1/4 Acre lot with a fully fenced yard, deck and patios. There's plenty of space to relax, entertain and make the yard your own, including the possibility of adding a pool. The bright lower level features a large Family Room with a gas fireplace, 2 spacious Bedrooms with above-grade windows and another full Bathroom. The double-car Garage offers loft and mezzanine storage. Furnace 2020, Water Softener 2023, Garage Door 2022. Come see the space and possibilities for yourself. Book your showing today! (Id: 27)
$ 984,900
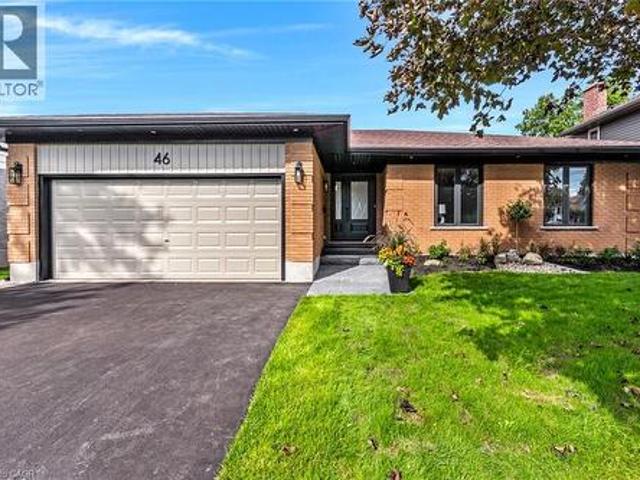
46 Esther Avenue, Cambridge, ON, N1S 4L6 house for sale | Listing ID 40867 | Royal LePage
View photo
House · for sale
$ 1,175,000
46 Esther Avenue, Cambridge, ON, N1S 4L6 house for sale | Listing ID 40867 | Royal LePage
Boyne
· House
· Garden · Equipped kitchen
Boyne · House · Garden · Equipped kitchen
The bungalow you’ve been waiting for; professionally renovated this year, spacious and completely move-in ready. Tucked away on a quiet street in sought-after West Galt, 46 Esther Avenue offers the ease of one-floor living without giving up the space, yard or flexibility of a detached home. Set on an mature 60' x 153' lot, this 1,593 sq. Ft. bungalow has been thoughtfully renovated with a bright, neutral aesthetic and an open concept layout designed for everyday living and entertaining. The main floor features 3 bedrooms and 2 bathrooms, including a spacious primary suite and 3 pc ensuite, along with a beautifully renovated kitchen, that opens to the dining and living areas. With wall to wall cabinets, new appliances including induction stove top, built in oven and microwave, French door refrigerator and dishwasher. The kitchen island anchors the space and features a double sink, quartz counters and seating for 4 bar stools. The large east-facing windows and sliding doors fill the spac
$ 1,175,000
1489 Whitlock Avenue, Milton, ON, L9E 2H4 house for sale | Listing ID W13835 | Royal LePage
View photo
House · for sale
$ 1,343,999
1489 Whitlock Avenue, Milton, ON, L9E 2H4 house for sale | Listing ID W13835 | Royal LePage
Boyne
· House
· Office room · Parking
Boyne · House · Office room · Parking
Welcome To 1489 Whitlock Avenue, A Stunning New Benson Model Situated On A Premium Corner Lot In Milton's Sought-After Bowes Community. Offering 2,733 Sq. Ft. Of Beautifully Designed Living Space, This 4-Bedroom, 3.5-Bathroom Home Showcases Upgrades Throughout And A Thoughtful Floor Plan Designed For Modern Family Living. The Main Level Features Spacious Principal Rooms And A Versatile Den, Perfect For A Home Office Or Playroom, While Multiple Entry Points Provide Added Convenience From The Front, Driveway Side And Double-Car Garage. Upstairs, Four Generous Bedrooms And Convenient Upper-Level Laundry provide plenty of space for the whole family. Backing Onto A Ravine, The Property Offers A Wonderful Natural Setting And Added Privacy. The Unfinished Lower Level Provides A Blank Canvas To Create Additional Living Space Tailored To Your Needs. Complete With A Double-Car Garage And Driveway Parking For Up To 4 Additional Vehicles. Ideally Located Close To Schools, Parks, Shopping, Dining A
$ 1,343,999
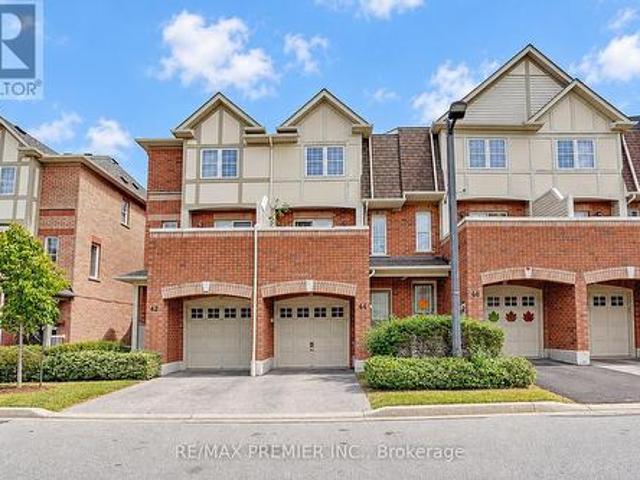
44 3030 Breakwater Court, Mississauga, ON, L5B 4N8 townhouse for sale | Listing ID W13837 | Royal LePage
View photo
Townhouse · for sale
$ 749,999
44 3030 Breakwater Court, Mississauga, ON, L5B 4N8 townhouse for sale | Listing ID W13837 | Royal LePage
Boyne
· Townhouse
· Balcony · Parking · Cellar
Boyne · Townhouse · Balcony · Parking · Cellar
Welcome to your cozy new home in the heart of Cooksville! This beautiful 3-bedroom, 2.5-bathroom condo townhouse offers the perfect blend of comfort, space, and a low-maintenance lifestyle with low maintenance fees. Spread across two stories plus a functional basement, the home features a lower-level entertainment room perfect for movie nights or a family room, walkout from kitchen to an open balcony perfect for morning coffee or after work relaxation spot. Convenience is at your doorstep with a built-in garage, a private driveway, and visitor parking located right in front of the unit. Location Highlights: Situated in a highly walkable neighbourhood close to schools, local supermarkets, and vibrant shopping plazas. Just a short drive away from the premier Square One Shopping Centre. Quick and effortless access to both Highway 403 and the QEW makes traveling across the GTA a breeze. Whether you are a first-time homebuyer, a growing family, or looking to downsize, this move-in-ready gem
$ 749,999
173 Whitwell Way, Binbrook, ON, L0R 1C0 house for sale | Listing ID 40867 | Royal LePage
View photo
House · for sale
$ 599,777
173 Whitwell Way, Binbrook, ON, L0R 1C0 house for sale | Listing ID 40867 | Royal LePage
Boyne
· House
· Garden · Office room · Parking
Boyne · House · Garden · Office room · Parking
Discover an exceptional opportunity in the desirable Binbrook community. This attractive townhouse is presented in great condition and offers a comfortable, functional layout designed for modern living. The heart of the home is the open-concept kitchen, seamlessly flowing into the living area and creating an inviting space for both everyday living and entertaining. The kitchen features sleek stainless steel appliances, ample cabinetry, and a functional island with a sink, providing additional workspace and casual seating. With three bedrooms and three bathrooms across two levels, the home offers well-appointed living spaces with plenty of room for families, couples, or those needing a home office. Additional highlights include a built-in single-car garage and an impressively large backyard space for a townhome—ideal for entertaining, relaxing, barbecuing, or creating your own outdoor retreat. A wonderful opportunity to enjoy comfortable living in Binbrook. Schedule your private showing
$ 599,777
182 Nestor Crescent, Vaughan, ON, L4L 5A1 house for sale | Listing ID N13844 | Royal LePage
View photo
House · for sale
$ 1,199,000
182 Nestor Crescent, Vaughan, ON, L4L 5A1 house for sale | Listing ID N13844 | Royal LePage
Boyne
· House
· Garden · Cellar
Boyne · House · Garden · Cellar
Welcome to 182 Nestor Crescent! Located in the highly desirable East Woodbridge community, this 2-storey detached home is nestled on a quiet, family-friendly street. Sitting on a spacious 37 x 119' lot, this fabulous home that boasts 3 bedrooms, 4 bathrooms, plus a finished basement! Featuring a fantastic layout: large living and dining room flows into the kitchen with stone counters, backsplash, and large breakfast area, and walks out to the spacious backyard. Entertaining is easy with a large recreation room in the basement complete with a 3-piece bathoom, wet-bar, cold-cellar, and laundry. On the upper level, the 3 bedrooms are bathed in ample natural light. Classic wood trim throughout. The primary bedroom features a large, walk-in closet and private 4 piece ensuite. Perfectly positioned for growing households and active lifestyles, this address connects residents to major arterial commuter routes including Highway 7, Highway 407, and Highway 400, while remaining just minutes from
$ 1,199,000
4512 Concession 11 Road, Puslinch, ON, N0B 2J0 house for sale | Listing ID 40866 | Royal LePage
View photo
House · for sale
$ 2,395,000
4512 Concession 11 Road, Puslinch, ON, N0B 2J0 house for sale | Listing ID 40866 | Royal LePage
Boyne
· House
Boyne · House
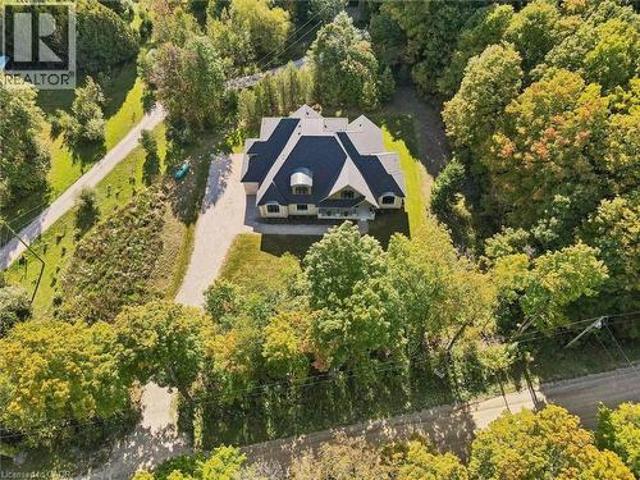
Refined Country Living in Puslinch. Set along a picturesque country road on a beautifully treed one-acre lot, this exceptional Charleston Homes residence offers the privacy and tranquility of country living just 10 minutes from Guelph. With approximately 3,600 sq. Ft. above grade plus 500 sq. Ft. of finished lower-level living space, the home blends timeless architecture with sophisticated, comfortable interiors. Soaring cathedral and vaulted ceilings, expansive windows and thoughtful designer details create a sense of understated luxury throughout. At the heart of the home, a beautifully appointed Barzotti kitchen with walk-in pantry opens to the dining area and dramatic family room, where a cathedral ceiling and wall of glass frame the surrounding landscape. It is an effortless setting for everything from relaxed family evenings to memorable gatherings with friends. The primary suite is a private retreat with vaulted ceilings, expansive windows, a generous walk-in closet and spa-insp
$ 2,395,000
192 Erskine Avenue, Toronto, ON, M4P 1Z4 house for sale | Listing ID C13843 | Royal LePage
View photo
House · for sale
$ 2,399,000
192 Erskine Avenue, Toronto, ON, M4P 1Z4 house for sale | Listing ID C13843 | Royal LePage
Boyne
· House
· Garden · Office room · Fireplace
Boyne · House · Garden · Office room · Fireplace
Welcome to this exceptional 3-storey detached home on Erskine Avenue, perfectly suited to the move-up buyer seeking space, style and modern luxury. This is truly a forever home. Built in 2014 and set on an extra-deep 187-foot lot, this modern residence offers generous living space, large bedrooms and a thoughtfully designed layout. The main and second floors provide ample space for comfortable family living and entertaining, while the thoughtfully designed third floor offers an exceptional private retreat. One half is dedicated to a spacious primary bedroom featuring a recently renovated 4-piece ensuite, double closets and a stunning view overlooking the backyard. The other half is a large family room with fireplace and powder room-an ideal space for movie nights, a playroom, home office or relaxed family gatherings. With 4 bedrooms and 6 bathrooms, there is room for everyone, with plenty of flexibility for a growing family, guests and working from home. The extra-deep lot provides an
$ 2,399,000
19 Tanasi Road, Brampton, ON, L6X 0K3 house for sale | Listing ID W13839 | Royal LePage
View photo
House · for sale
$ 929,900
19 Tanasi Road, Brampton, ON, L6X 0K3 house for sale | Listing ID W13839 | Royal LePage
Boyne
· House
· Cellar
Boyne · House · Cellar
Three-bedroom semi-detached home with a double door entry, featuring a two-bedroom legal basement apartment. Freshly painted with hardwood floors on the main and second levels, and laminate flooring in the basement. Conveniently located close to the GO station, shopping malls, and the highway. Includes two laundry areas, one on the second floor and one in the basement. The home also features a quartz countertop and a separate entrance. A great opportunity, not to be miss. (Id: 27)
$ 929,900
33 Pine Heights Drive, Vaughan, ON, L4L 1A6 house for sale | Listing ID N13845 | Royal LePage
View photo
House · for sale
$ 2,388,000
33 Pine Heights Drive, Vaughan, ON, L4L 1A6 house for sale | Listing ID N13845 | Royal LePage
Boyne
· House
· Office room
Boyne · House · Office room
Welcome to the Rosedale Model in Vellore Village an exceptional 3,733 sq. Ft. residence offering refined style, thoughtful design, and over $150,000 in premium upgrades. This stunning home features 4 spacious bedrooms, each with its own private ensuite bathroom, plus a versatile study loft ideal for a home office or additional living space (could also become the 5thbedroom). Enjoy an impressive open concept layout enhanced by 10 foot ceilings on the main floor, 9 foot ceilings on the second level, and 8 foot doors throughout. Upgraded hardwood flooring, and an abundance of pot lights and modern lighting creates a bright, sophisticated atmosphere. Elegant coffered ceilings, crown moulding, and carefully selected finishes add timeless character throughout. The chef inspired kitchen is truly the heart of the home, featuring custom granite countertops and backsplash, an oversized centre island, premium stainless steel appliances, and a gas stove. The kitchen seamlessly overlooks the living
$ 2,388,000
22 John Goy Sr Trail, Acton, ON, L7J 0A6 townhouse for sale | Listing ID 40867 | Royal LePage
View photo
Townhouse · for sale
$ 749,900
22 John Goy Sr Trail, Acton, ON, L7J 0A6 townhouse for sale | Listing ID 40867 | Royal LePage
Boyne
· Townhouse
· Parking
Boyne · Townhouse · Parking
Welcome to Arbour Lane where effortless living meets timeless style. Discover the appeal of maintenance free bungalow living in this coveted enclave, ideally nestled in the heart of Acton. This beautiful 1,055 square foot, semi-detached home, offers a thoughtfully designed layout, quality updates and an inviting sense of warmth from the moment you arrive. The community itself makes an exceptional first impression, with beautifully manicured grounds, attractive exteriors, ample visitor parking and a charming gazebo creating a welcoming neighbourhood atmosphere. Inside, the versatile and open concept design creates the perfect backdrop for family gatherings and memorable moments. At the heart of the home, the beautifully appointed kitchen combines timeless style with thoughtful functionality, featuring crisp cream cabinetry, warm granite countertops and a striking custom island with ample workspace and seating. Stainless steel appliances and a stylish backsplash add a refined touch. The
$ 749,900
549 Shuter Street, Toronto, ON, M5A 1X9 house for sale | Listing ID C13843 | Royal LePage
View photo
House · for sale
$ 1,079,000
Updated
549 Shuter Street, Toronto, ON, M5A 1X9 house for sale | Listing ID C13843 | Royal LePage
Boyne
· House
· Balcony · Deck
Boyne · House · Balcony · Deck
Welcome to 549 Shuter Street, an exceptional 2-bedroom, 2-bathroom freehold townhome that perfectly captures theessence of vibrant Toronto living. This executive home puts the absolute best of the city right at your doorstep. Step inside to discover athoughtfully designed layout that balances modern elegance with everyday functionality. Boasting a great floor plan, this home features twospacious bedrooms and two bathrooms, oering an ideal setup for professionals, couples, or small families looking for a turn-key urbanretreat. Open concept main floor is bright and sunny space. Upstairs you will find the full bathroom and a primary bedroom that featuresdouble closets and a Juliette balcony! Head to the top floor for the laundry and access to your own rooftop oasis. This spectacular 270-square-foot private rooftop deck is already equipped with convenient water and gas hookups, making this expansive outdoor sanctuary tailor-madefor entertaining, summer BBQs, or simply unwinding with a glas
$ 1,079,000
1024 Roosevelt Road, Mississauga, ON, L5G 3Y8 house for sale | Listing ID W13838 | Royal LePage
View photo
House · for sale
$ 1,049,900
1024 Roosevelt Road, Mississauga, ON, L5G 3Y8 house for sale | Listing ID W13838 | Royal LePage
Boyne
· House
Boyne · House
An exceptional opportunity in the heart of Lakeview, offering nearly 60 feet of frontage and an impressive lot extending approximately 168 feet deep. Whether you're a builder searching for your next project, an investor looking for flexibility, or an end user with a vision for the future, this property offers possibilities that are increasingly difficult to find in the area. The existing bungalow provides immediate usability with 3 bedrooms on the main level, while the lower level features a separate entrance, 2 additional bedrooms, a kitchen and bathroom, creating added flexibility for extended family or investment use. Surrounded by significant redevelopment and custom homes, and ideally located minutes from Port Credit, the waterfront, parks, schools, shopping, GO Transit and major commuter routes. Enjoy the property today, explore its income potential, or take advantage of the substantial lot and envision something entirely new. A rare combination of land, location and opportunity
$ 1,049,900
92 Headwater Road, Caledon, ON, L7E 2Z3 house for sale | Listing ID W13843 | Royal LePage
View photo
House · for sale
$ 1,249,000
92 Headwater Road, Caledon, ON, L7E 2Z3 house for sale | Listing ID W13843 | Royal LePage
Boyne
· House
Boyne · House
Welcome to this stunning, fully renovated two-storey family home in the heart of Bolton, where modern luxury meets exceptional functionality. Completely transformed from top to bottom, this impressive four-bedroom residence showcases quality craftsmanship and premium finishes throughout. Step inside to discover a bright, open-concept layout featuring brand-new hardwood flooring throughout, creating a seamless flow between living spaces. The beautifully redesigned kitchen is the heart of the home, boasting elegant quartz countertops and backsplash, a breakfast bar with fluted paneling, abundant workspace for cooking and entertaining, and plenty of cabinet space. Every bathroom has been thoughtfully updated with contemporary finishes. The luxurious primary retreat offers the ultimate spa-like experience with a stunning 5-pc ensuite complete with a free-standing tub, oversized shower with glass enclosure and luxurious rain head, expansive walk-in closet designed to impress. The fully fini
$ 1,249,000
100 Mill Street S, Brampton, ON, L6Y 1T3 house for sale | Listing ID W13838 | Royal LePage
View photo
House · for sale
$ 995,000
Updated
100 Mill Street S, Brampton, ON, L6Y 1T3 house for sale | Listing ID W13838 | Royal LePage
Boyne
· House
· Garden · Fireplace
Boyne · House · Garden · Fireplace
Set on majestic, tree-lined Mill Street South, welcome to timeless style & elegance in the heart of historic Downtown Brampton. From the inviting front porch-perfect for watching the world go by-to the surprisingly private, cottage-like feel, this exceptional home offers rare character, refinement, and serenity. Lush perennial gardens create a secluded setting seldom found in the city. A stunning formal living room with fireplace sets the tone, while a gorgeous family room addition overlooks the prisitne gardens. The chef's kitchen is a true showpiece, featuring bespoke artisan poured-concrete countertops-custom crafted by a master craftsman with cloud-like smoothness, hand-burnished patina, and seamless integration. This one-of-a-kind architectural element includes an integrated sink and offers tactile luxury and architectural distinction. Complemented by built-in KitchenAid appliances, a large centre island, butler's servery area, a casual sitting area, and beautiful garden views thr
$ 995,000
67 Alton Avenue, Toronto, ON, M4L 2M3 house for sale | Listing ID E13844 | Royal LePage
View photo
House · for sale
$ 1,099,000
67 Alton Avenue, Toronto, ON, M4L 2M3 house for sale | Listing ID E13844 | Royal LePage
Boyne
· House
· Garden · Deck · Swimming pool · Cellar
Boyne · House · Garden · Deck · Swimming pool · Cellar
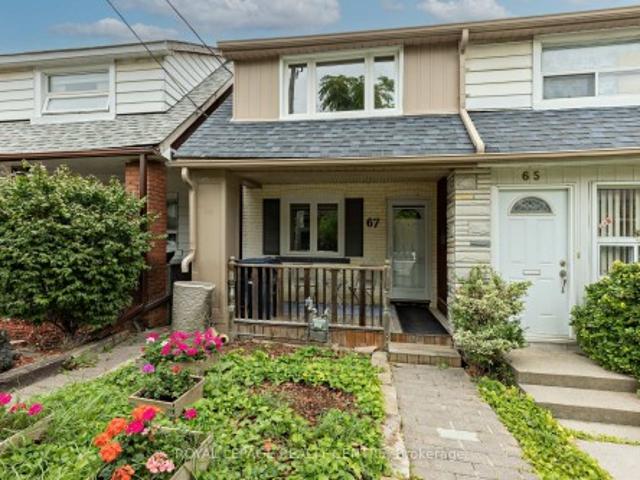
Welcome To This Spacious 3 Bedroom Home In Sought After Leslieville. The Inviting Open Concept Main Floor Offers Direct Access To A Private Fenced Rear Garden And Deck. Perfect For Quiet Enjoyment And Entertaining. Features Include: (2014/2015) Renovated Kitchen With A Butcher Block Island, Renovated Bathrooms With Custom Heated Floors, Updated Windows, Custom Cabinetry And Vaulted Ceiling In Primary Bedroom, Custom Murphy Bed In 3rd Bedroom, Waterproofing To Exterior Walls, Natural Gas Hook-Up For Bbq, 200 Amp Service, Sump Pump, Basement Cement Floors With Pvc Drains With Backwater Valve, New Water Lines From The Street To The House, Interlock Walkway And Natural Stone Landscaping. Conveniences Of This Home Include Easy Access To The Lake, Schools, Shopping, TTC, Restaurants, Greenwood Park With Pool, Skating Rink, Skating Loop, Farmers Market, Baseball Diamond, Soccer Pitches And Off Leash Dog Park, Along With A Parkette Behind The Rear Yard
$ 1,099,000
38 Boultbee Avenue, Toronto, ON, M4J 1A8 house for sale | Listing ID E13842 | Royal LePage
View photo
House · for sale
$ 1,099,000
38 Boultbee Avenue, Toronto, ON, M4J 1A8 house for sale | Listing ID E13842 | Royal LePage
Boyne
· House
· Patio · Garden · Gym · Parking
Boyne · House · Patio · Garden · Gym · Parking
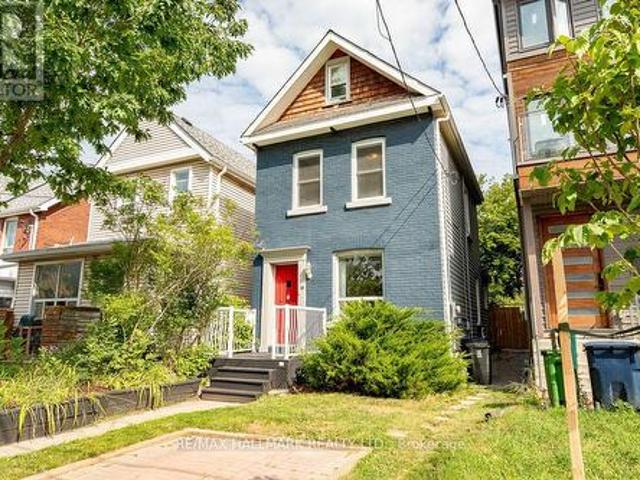
Welcome to 38 Boultbee, set in the family friendly Riverdale neighbourhood. Larger than it appears, this renovated 2 and a half storey detached home features 3 bedrooms, 2 full bathrooms and natural light throughout with private permitted front pad parking. The open concept main floor is great for entertaining featuring large windows and walkout to a large sundeck. The renovated kitchen offers stainless appliances, centre island, breakfast area and generous storage. The fenced-in backyard on a 128 foot deep lot offers privacy to enjoy BBQs, patio dinners, with green space for kids and pets to play. Upstairs you'll find 3 well proportioned bedrooms, including a 3rd storey that can be used as a bedroom, family room or office, along with a renovated 4 piece washroom. The newly renovated lower level offers a rec room that can be additional family space, home office or gym, full bathroom and laundry along with additional storage. The rear shed offers additional storage as well. Located just
$ 1,099,000
196 Harwood Road, Cambridge, ON, N1S 4S7 house for sale | Listing ID X13843 | Royal LePage
View photo
House · for sale
$ 889,900
196 Harwood Road, Cambridge, ON, N1S 4S7 house for sale | Listing ID X13843 | Royal LePage
Boyne
· House
· Garden · Office room · Swimming pool · Deck · Air conditioning · Cellar
Boyne · House · Garden · Office room · Swimming pool · Deck · Air conditioning · Cellar
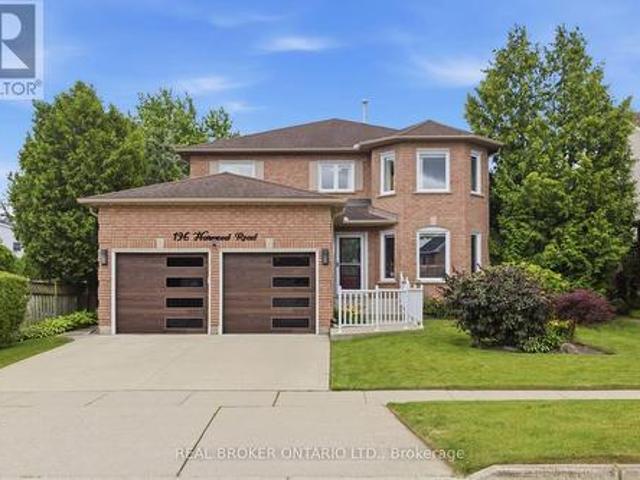
Welcome to 196 Harwood, a beautifully updated 4-bedroom, 4-bathroom home, perfectly situated on a quiet, family-friendly street and set on an impressive pool-sized lot. Thoughtfully maintained and extensively updated, this home features a beautifully updated kitchen that serves as the heart of the home, a convenient main floor laundry room, a dedicated home office, and a warm, inviting family room-offering functional spaces for today's busy lifestyle. The fully finished basement with 3 piece bath provides exceptional additional living space for growing families, entertaining, or relaxing. Step outside to your own private backyard retreat, complete with a covered deck, hot tub, and mature landscaping that creates a peaceful, private setting to enjoy year-round. Offering the perfect blend of space, comfort, thoughtful updates, and privacy, this move in-ready home is one you won't want to miss! Notable updates include: Windows (2018,2026), Kitchen 2020, Basement 2023, Furnace 2019, AC2022
$ 889,900
23 Myrtle Avenue, Toronto, ON, M4M 2A3 house for sale | Listing ID E13840 | Royal LePage
View photo
House · for sale
$ 799,000
23 Myrtle Avenue, Toronto, ON, M4M 2A3 house for sale | Listing ID E13840 | Royal LePage
Boyne
· House
· Garden · Deck · Parking
Boyne · House · Garden · Deck · Parking
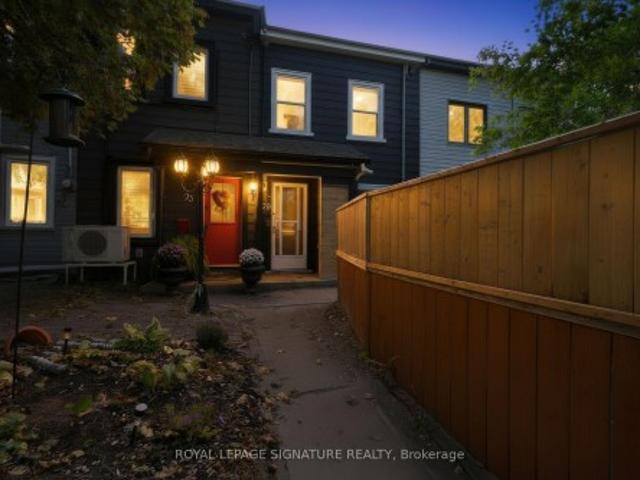
A unique opportunity in the heart of South Riverdale, this duplex offers a flexible layout with two kitchens, two full bathrooms and four bedrooms, creating options for extended family, shared living or rental income. The home features granite countertops, mostly newer windows, updated HVAC, 200-amp electrical service and an owned tankless water heater. The main floor includes a spacious kitchen, living area and bedroom with a walkout to the deck and backyard, while the upper level offers a second kitchen and two additional bedrooms. The layout provides flexibility for a variety of living arrangements and future uses. Set on a deep 14.15 x 120 ft lot with rear laneway access and parking for two vehicles, the property also offers potential for a future laneway suite, subject to the buyer's own due diligence. Located near Gerrard St E and Jones Ave, close to schools, parks, transit, shops, restaurants, Woodbine Park, the Beach and Lake Ontario. A property with flexibility, income potenti
$ 799,000

Get email alerts

Don't miss out: be the first to know about new properties

The alert was correctly created

On subscribing you accept the conditions of use and the privacy policy
Alert
Receive new ads in your inbox
Save this search
Receive alerts for new listings

We'll send you an email when we have new properties for: "Properties for sale in Boyne"

The alert was correctly created

Get email alerts and be the first to see new listings
Required field
On subscribing I accept the terms of the privacy policy
Perfect! You'll soon start receiving new listings via email
Alert
Receive an email when we have new ads for Properties for sale in Boyne
Save this search
Filters

Bedrooms

Area (sq.ft)

sq.ft
sq.ft

Price

$
$

Filter by property type

Bathrooms

Clear all filters
Receive notifications when new entries are published.