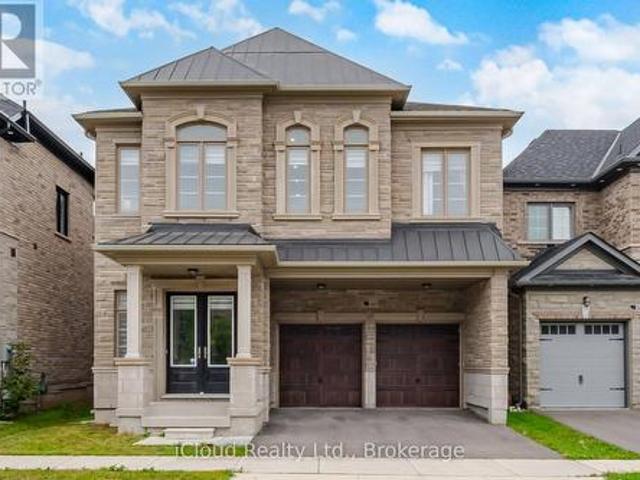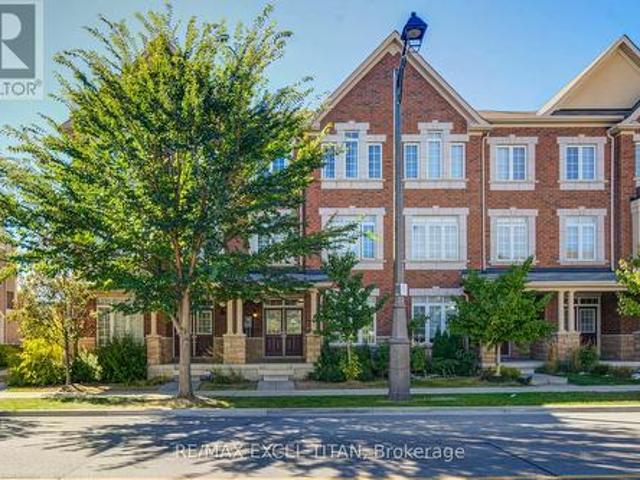
10,314 houses for sale in Boyne

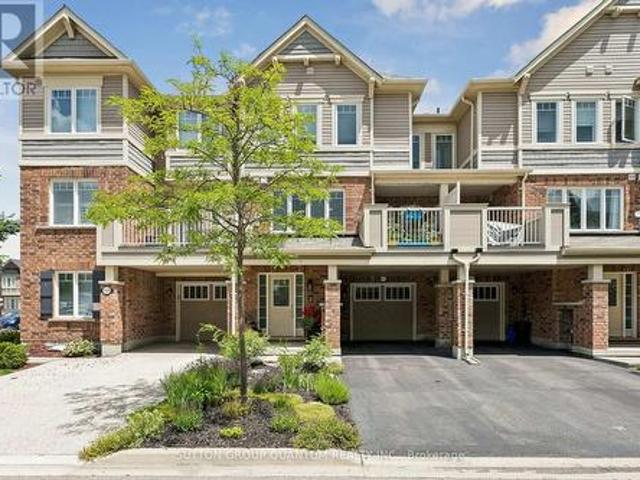
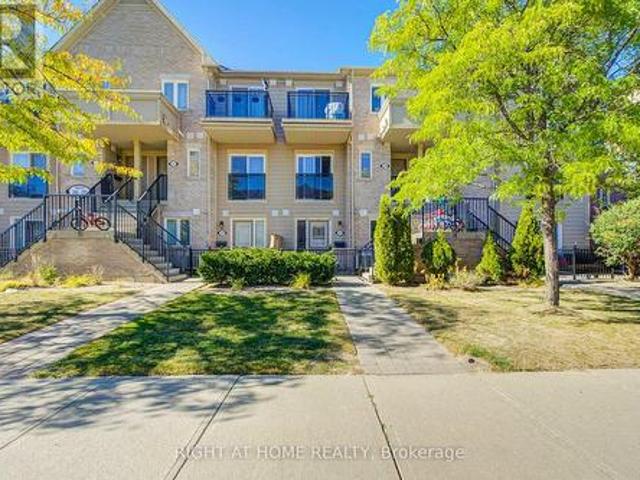
109 1 Rose Way, Milton, ON, L9E 1N5 townhouse for sale | Listing ID W13679 | Royal LePage
View photo
Townhouse · for sale
$ 599,900
109 1 Rose Way, Milton, ON, L9E 1N5 townhouse for sale | Listing ID W13679 | Royal LePage
Boyne
· Townhouse
· Terrace · Balcony · Parking
Boyne · Townhouse · Terrace · Balcony · Parking
Experience modern living in this beautifully maintained, lightly lived-in south-facing condotownhouse in a prime Milton neighbourhood. Offering approximately 1,311 sq. Ft. of interiorliving space over two levels, plus an impressive approximately 500 sq. Ft. private rooftopterrace, this stylish home features 2 spacious bedrooms and 2 full bathrooms. The bright open-concept living and dining area enjoys abundant natural light and beautifulsouth-facing views. The modern kitchen features a centre island, granite countertops, upgradedcabinetry with extended upper cabinets, soft-close drawers, premium hardware, and Whirlpoolstainless steel appliances. Enjoy exceptional outdoor living with a large balcony offering expansive 270-degree views, plusa spacious rooftop terrace complete with a water line-perfect for entertaining and BBQ season. Additional features include vinyl flooring throughout, convenient main-floor laundry, oneunderground parking space, and one locker. Low-maintenance fees inc
$ 599,900
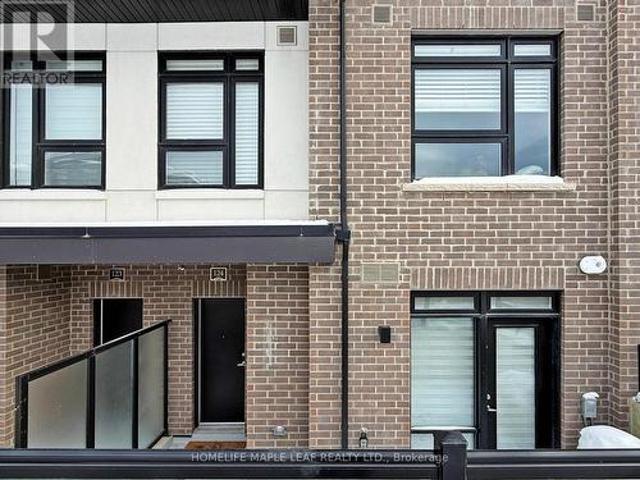
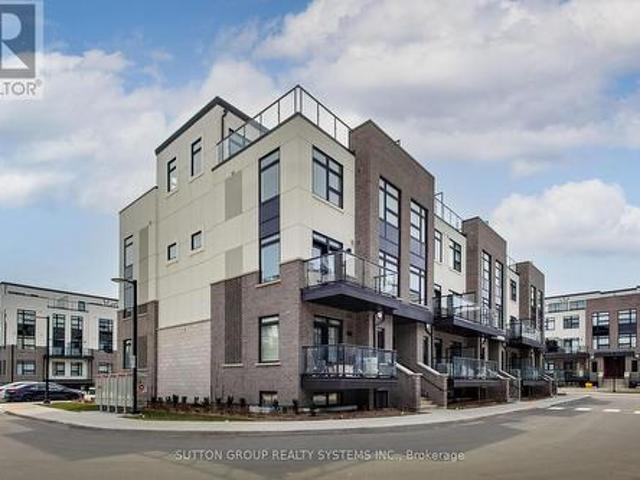
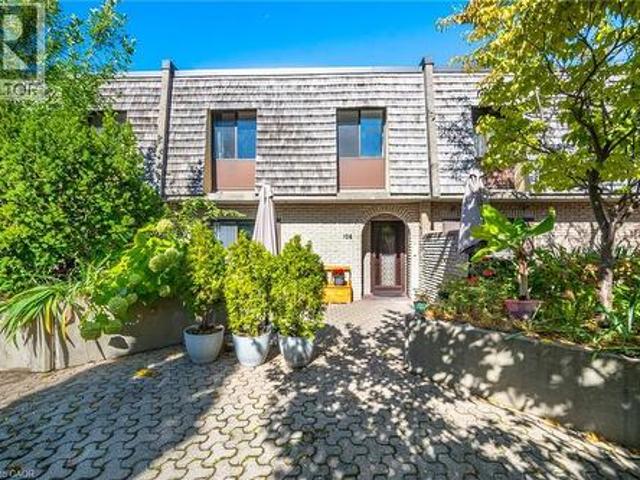
124 1 Rose Way, Milton, ON, L9E 1N4 townhouse for sale | Listing ID W13515 | Royal LePage
View photo
Townhouse · for sale
$ 629,900
124 1 Rose Way, Milton, ON, L9E 1N4 townhouse for sale | Listing ID W13515 | Royal LePage
Boyne
· Townhouse
· Patio · Air conditioning · Parking · Equipped kitchen
Boyne · Townhouse · Patio · Air conditioning · Parking · Equipped kitchen
Modern living awaits in this bright 2 bedroom, 2 bathroom stacked townhome at 1569 Rose Way, Unit 124 in Milton's desirable Cobban community. This carpet-free home offers approximately 1,000-1,199 sq. Ft of open-concept living with large east-facing windows that fill the space with natural light. The contemporary kitchen is equipped with full-size appliances including fridge, stove, microwave, and dishwasher. Enjoy the convenience of in-suite laundry, a private patio, one underground parking spot, and a storage locker. Features include central air conditioning, forced-air gas heating, and a private entrance. Ideally located near schools, parks, transit, highways, and Kelso Conservation Area. Perfect for first-time buyers, young professionals, or downsizers seeking low-maintenance modern living. (Id: 27)
$ 629,900
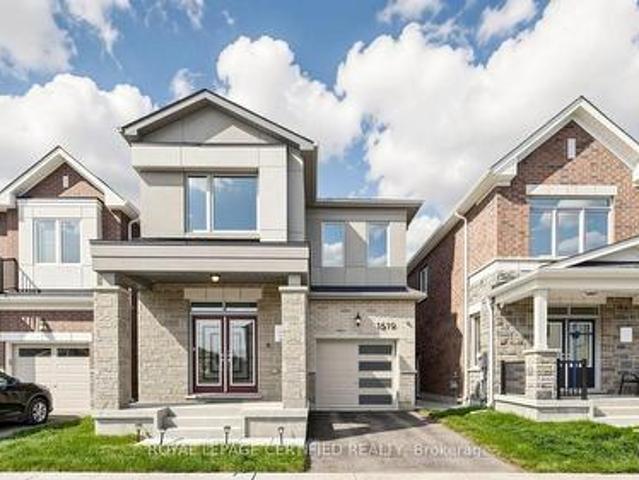
1571 Leblanc Court, Milton, ON, L9E 0A3 house for sale | Listing ID W13780 | Royal LePage
View photo
House · for sale
$ 769,900
1571 Leblanc Court, Milton, ON, L9E 0A3 house for sale | Listing ID W13780 | Royal LePage
Boyne
· House
· Office room · Balcony · Parking
Boyne · House · Office room · Balcony · Parking
Welcome to 1571 Leblanc Court, a beautiful impeccably maintained freehold townhome located on a quiet, family friendly court, close to schools, parks and everyday amenities. Ground floor features a bright foyer with built-in front closet, a large open office space and a mud room with convenient interior garage access. On the main floor you will be impressed by a sleek kitchen with stainless steel appliances, quartz countertops that extend up to a full-height backsplash, new undermount sink, faucet and oven hood fan, upgraded kitchen cabinets (which includes deep upper cabinets, fridge gable, light valances and an upper angled corner (cabinet). The kitchen also features a breakfast bar ideal for casual dining or meal prep, while the open concept flows seamlessly into the dining toom with walk out to a private balcony and the cozy living room area. Upstairs you will find three generous bedrooms, one of which is a spacious primary retreat with his and hers closests and its own private ens
$ 769,900
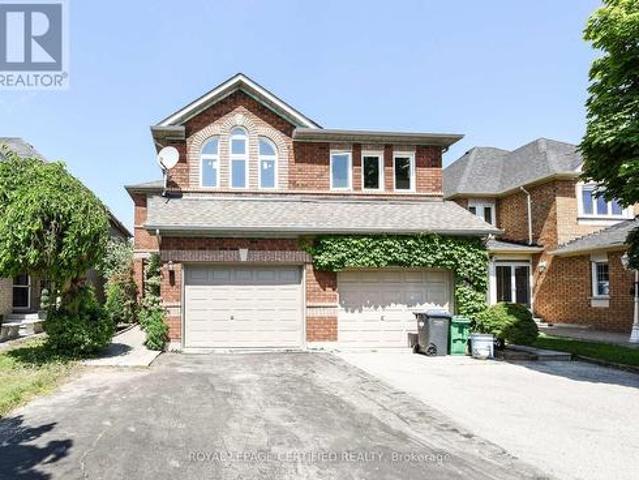
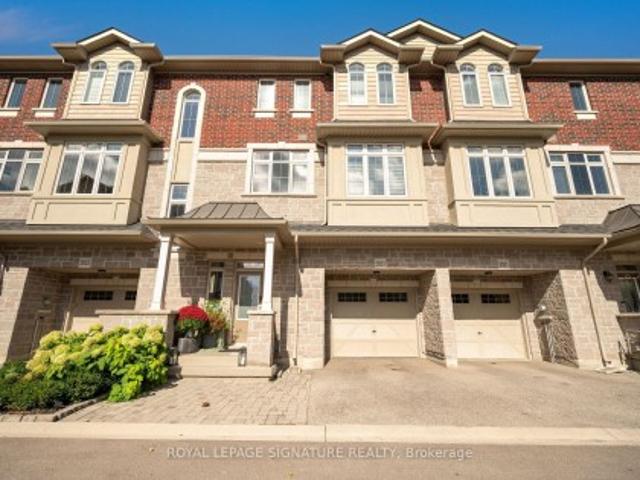
102 1 Rose Way, Milton, ON, L9E 0J2 townhouse for sale | Listing ID W12697 | Royal LePage
View photo
Townhouse · for sale
$ 629,900
102 1 Rose Way, Milton, ON, L9E 0J2 townhouse for sale | Listing ID W12697 | Royal LePage
Boyne
· Townhouse
· Terrace · Balcony · Parking
Boyne · Townhouse · Terrace · Balcony · Parking
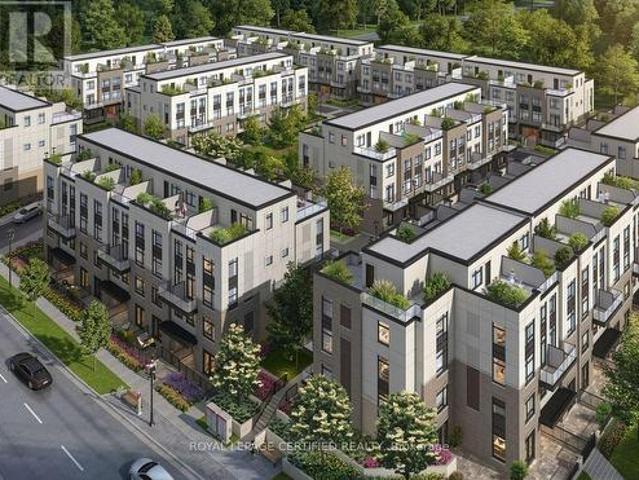
Brand new from the builder! Listed mls pricing is purchase price net of hst rebate. If applicable*. 2 BEDROOM, 2 FULL BATH CORNER UNIT Nestled In Fernbrook Homes Highly Anticipated Crawford Townhomes Community. Open Concept Design with 1350 sq. Ft of Living Space on two levels featuring two outdoor areas. Balcony off of the Kitchen and an Expansive ROOFTOP TERRACE. An Unparalleled Location In South Milton; heat & water included in maintenance fees; 9ft Ceilings; Luxury Vinyl Flooring Thru/Out; Gas BBQ Connection; Granite Counters; Upgraded Stainless Steel Appliance Package, Subway Tile Backsplash; Primary Bedroom Ensuite Bath; And Much More! Two (2) underground parking & one (1) locker included; Only Minutes To Major Highways, Oakville Trafalgar Hospital, Golf, Conservation Areas & The Future Home of the Milton Education Village (Wilfred Laurier University Campus & Research Park). Fantastic Home for First Time Buyers, Downsizers, A Small Family or Investors Alike! (Id: 27)
$ 629,900
Related searches
1519 Whitlock Avenue, Milton, ON, L9E 2A9 house for sale | Listing ID W13831 | Royal LePage
View photo
House · for sale
$ 899,999
New
1519 Whitlock Avenue, Milton, ON, L9E 2A9 house for sale | Listing ID W13831 | Royal LePage
Boyne
· House
· Garden · Cellar
Boyne · House · Garden · Cellar
Don't miss the exceptional opportunity to own a premium ravine lot with lots of upgrades! Nestled in the newly built and highly sought-after Bowes community of Milton, this stunning Mattamy Homes'Sherbrook' model offers 1,955 sq ft of thoughtfully designed living space, featuring 4 bedrooms and 2.5 bathrooms, complete with an unfinished basement awaiting your personal touch. The main level showcases a seamless open-concept layout, highlighting a spacious dining area and a great room anchored by a cozy gas fireplace-perfect for both daily living and entertaining. At the heart of the home is a beautifully appointed kitchen featuring a centre island and a convenient walkout to the backyard for effortless indoor-outdoor enjoyment. Upstairs, the private primary suite includes a walk-in closet and a refined 4-piece ensuite, complemented by three generously sized additional bedrooms, a 5-piece main bathroom, and convenient upper-level laundry. Ideally situated close to major highways for an e
$ 899,999
6037 Clover Ridge Crescent, Mississauga, ON, L5N 7B4 house for sale | Listing ID W13831 | Royal LePage
View photo
House · for sale
$ 888,888
New
6037 Clover Ridge Crescent, Mississauga, ON, L5N 7B4 house for sale | Listing ID W13831 | Royal LePage
Boyne
· House
· Office room · Fireplace · Cellar
Boyne · House · Office room · Fireplace · Cellar
Welcome to 6037 Clover Ridge Crescent, a beautifully maintained semi-detached home in sought-after Lisgar, Mississauga. Closes to all Major Highways. This rare 3-bedroom layout offers exceptional space for families, featuring a carpet-free interior with hardwood flooring throughout and fresh neutral paint for a bright, move-in ready feel. The functional kitchen(2023) with walkout to a private fully fenced backyard-ideal for seamless indoor-outdoor living, summer BBQs. Main floor Laundry, Open Concept Family Room on the 1st Floor features a cozy gas fireplace with Cathedral Ceiling perfect for relaxing evenings. Generous principal rooms provide comfort and flexibility for daily living and entertaining. Finished basement offers custom recreation space, office. Located in a family-friendly neighbourhood close to top-rated schools, parks, trails, shopping, Lisgar GO Transit, and major highways for easy commuting. A rare opportunity to own a spacious, versatile home in one of Mississauga's
$ 888,888
1400 Yellow Rose Circle, Oakville, ON, L6M 5L3 house for sale | Listing ID W13832 | Royal LePage
View photo
House · for sale
$ 1,699,999
New
1400 Yellow Rose Circle, Oakville, ON, L6M 5L3 house for sale | Listing ID W13832 | Royal LePage
Boyne
· House
· Garden · Cellar
Boyne · House · Garden · Cellar
Welcomes to 1400 Yellowrose circle, 4 Bedrooms with Private Ensuite Bathrooms double doors and natural stone entrance into a stunning carpet-free open layout. Soaring 12-foot ceilings on the main floor, 9-to-11-foot ceilings on the upper floor and 9-foot ceilings in the builder finished basement with 4 pc washroom, second floor extra sitting room, The main floor features formal living and dining rooms perfect for entertaining. The open-concept kitchen, S/S appliances. The primary suite, accessed through elegant double doors, serves as a luxurious retreat featuring a 5-piece ensuite and walk-in closets. Private Fence Yard*Enjoy the Ambiance of High Ceilings Throughout the Main Floor. *Surrounded by Conservation In Glen Abbey, Golf Course, Parks, Tennis Court, Fields, Ponds, Trails, Creeks, Access To Highways, Public Services & Abbey Park High School*. (id: 27)
$ 1,699,999
2023 Deerview Common, Oakville, ON, L6M 0Y2 house for sale | Listing ID W13831 | Royal LePage
View photo
House · for sale
$ 1,299,000
New
2023 Deerview Common, Oakville, ON, L6M 0Y2 house for sale | Listing ID W13831 | Royal LePage
Boyne
· House
· Deck · Cellar
Boyne · House · Deck · Cellar
Executive Freehold Townhome ideally situated on a quiet cul-de-sac in a prestigious private enclave backing onto Bronte Creek Provincial Park. This exceptional 3-bedroom, 3.5-bath home offers approximately 2,115 sq. Ft. of finished living space plus a finished basement. Bright, open-concept main floor features 9' smooth ceilings, hardwood floors, crown moulding, recessed pot lights and an upgraded white kitchen with quartz countertops. Walkout from the living area to a spacious deck overlooking peaceful conservation lands. Thoughtfully enhanced from the builder plans, the enlarged primary bedroom features a luxurious 4-piece ensuite with glass-enclosed walk-in shower, heated floors, stone flooring and recessed mirrored cabinetry. The main-floor office/guest room offers excellent flexibility with a 3-piece ensuite and walkout to a second generous deck. Additional upgrades include engineered hardwood flooring, motorized custom blinds, PAX custom wardrobe systems, closet shelving, Lutron
$ 1,299,000
3038 George Savage Avenue, Oakville, ON, L6M 0Z1 house for sale | Listing ID W13831 | Royal LePage
View photo
House · for sale
$ 899,000
New
3038 George Savage Avenue, Oakville, ON, L6M 0Z1 house for sale | Listing ID W13831 | Royal LePage
Boyne
· House
· Parking
Boyne · House · Parking
Modern & Spacious 2000 + SQ FT 3-Town With A Double Car Garage With Ample Indoor & Outdoor Space On The Second & Third Level. AAA Location In The Heart Of Oakville's Glenorchy Community. Surrounded by Parks, Walking Trails, Golf Courses & An Increible Selection of Restaurants. 5 Mins to Oakville Trafalgar Memorial Hospital, 8 Mins to Sheridan College. (Id: 27)
$ 899,000
323 4 Southampton Drive, Mississauga, ON, L5M 8E4 townhouse for sale | Listing ID W13831 | Royal LePage
View photo
Townhouse · for sale
$ 430,000
New
323 4 Southampton Drive, Mississauga, ON, L5M 8E4 townhouse for sale | Listing ID W13831 | Royal LePage
Boyne
· Townhouse
· Parking · Equipped kitchen
Boyne · Townhouse · Parking · Equipped kitchen
Beautifully Renovated 1-Bedroom Unit Overlooking The Neighborhood Park! Fresh, modern and move-in ready, this bright unit has been extensively updated with new laminate flooring, a new kitchen, new lighting, a renovated bathroom, new closet doors and fresh paint throughout. The updated kitchen features a new stainless steel fridge and stove, new range hood, backsplash and dishwasher. Enjoy an open-concept living and dining area, ensuite laundry and the convenience of a parking spot right in front of your door. Ideally located just minutes from Erin Mills Town Centre, Credit Valley Hospital, Lifetime Fitness, schools, public transit, major highways and everyday amenities. A fantastic opportunity for first-time buyers, downsizers or investors-just move in and enjoy! (Id: 27)
$ 430,000
10767 Third Line, Halton Hills, ON, L9T 2X9 house for sale | Listing ID W13832 | Royal LePage
View photo
House · for sale
$ 1,379,900
New
10767 Third Line, Halton Hills, ON, L9T 2X9 house for sale | Listing ID W13832 | Royal LePage
Boyne
· House
Boyne · House
Welcome to 10767 Third Line, an exceptional country property, completely rebuilt (2020) and thoughtfully reimagined to offer contemporary living in a serene rural setting, just 10 minutes from downtown Milton. This meticulously updated 3+2 bedroom, 2-bathroom residence offers a bright, well-designed floor plan that seamlessly blends comfort and functionality. At the heart of the home is a beautifully designed open-concept living space that seamlessly connects the kitchen, dining area, and family room-creating a warm and inviting setting for both everyday living and entertaining. The custom kitchen is as functional as it is stylish, featuring quartz countertops, premium stainless steel appliances, a large centre island with a breakfast bar, generous cabinetry, and expansive prep space. Flowing effortlessly into the family room, the space is enhanced by soaring vaulted ceilings, rustic wood beams, and pot lights, creating a bright, welcoming atmosphere that is sure to become the heart of
$ 1,379,900
76 Snowberry Crescent, Halton Hills, ON, L7G 6M8 house for sale | Listing ID W13831 | Royal LePage
View photo
House · for sale
$ 799,900
New
76 Snowberry Crescent, Halton Hills, ON, L7G 6M8 house for sale | Listing ID W13831 | Royal LePage
Boyne
· House
· Patio · Garden · Parking
Boyne · House · Patio · Garden · Parking
Sharp, stylish and move-in ready! This well-kept semi-detached home is ideally situated on a family-friendly street close to schools (Ethel Gardiner and St. Catherine of Alexandria), parks, recreation centre, trails and everyday amenities. A welcoming covered porch sets the tone and opens to a sun-filled, open-concept main level designed with comfortable family living in mind. Hardwood and ceramic flooring, neutral décor and an easy, functional layout create a warm and inviting feel throughout the main floor. At the heart of the home, the well-appointed eat-in kitchen features rich dark-finish cabinetry, stainless steel appliances, a centre island with double sink, breakfast bar and a walkout to the interlocking stone patio and fully fenced backyard. Open to the adjoining family room, the space flows effortlessly for both everyday living and entertaining, while keeping everyone connected. A convenient powder room and inside access to the garage complete the level. Upstairs, three spaci
$ 799,900
3396 Hayhurst Crescent, Oakville, ON, L6L 6W9 house for sale | Listing ID W13832 | Royal LePage
View photo
House · for sale
$ 1,400,000
New
3396 Hayhurst Crescent, Oakville, ON, L6L 6W9 house for sale | Listing ID W13832 | Royal LePage
Boyne
· House
Boyne · House
Welcome to 3396 Hayhurst Crescent a beautifully renovated home in sought after South Oakville, where thoughtful updates, timeless style and exceptional curb appeal come together. From the moment you arrive, it's clear this home has been lovingly cared for. The exterior has been landscaped and features new interlock, creating a welcoming first impression. Step inside to discover new flooring throughout, a new staircase, fresh paint, and many additional upgrades that make the home bright, modern and move in ready. With a spacious and functional layout, this home is perfectly suited for both everyday family living and entertaining. Generous principal rooms, stylish finishes and an abundance of natural light create a warm and inviting atmosphere. Just move in and enjoy! Ideally situated on a quiet crescent in desirable South Oakville, close to parks, schools, shopping, dining and everyday amenities, 3396 Hayhurst Crescent is an exceptional opportunity to own a beautifully updated home in o
$ 1,400,000
1267 Dunbar Road, Burlington, ON, L7P 2K1 house for sale | Listing ID W13831 | Royal LePage
View photo
House · for sale
$ 889,000
New
1267 Dunbar Road, Burlington, ON, L7P 2K1 house for sale | Listing ID W13831 | Royal LePage
Boyne
· House
· Patio · Garden · Cellar
Boyne · House · Patio · Garden · Cellar
Welcome to 1267 Dunbar. This meticulously maintained home is nestled in the heart of Burlington's Mountainside community. With 3 bedrooms, 2 bathrooms, over 1,600 sqft of finished living space, and a 60' x 120' lot this home offers exceptional value. Enjoy your morning coffee in the sunroom and unwind in the evening on your covered front porch. The main level is designed for everyday living and entertaining with high ceilings, a spacious living and dining area, and a generously sized kitchen. Upstairs you'll find three comfortable bedrooms and a newly renovated bathroom featuring a walk in shower. The lower level provides a bright and spacious family room with new carpet, a full bathroom, oversized laundry, and crawl space for functional storage. The basement walkup offers convenient access to your patio, and the expansive and mature backyard. This home is ready for you to make it your own! (Id: 27)
$ 889,000
4095 20 Side Road, Milton Na Rural Nassagaweya, ON, N0B 2K0 house for sale | Listing ID W13832 | Royal LePage
View photo
House · for sale
$ 1,599,900
New
4095 20 Side Road, Milton Na Rural Nassagaweya, ON, N0B 2K0 house for sale | Listing ID W13832 | Royal LePage
Boyne
· House
· Garden · Fireplace · Deck · Swimming pool
Boyne · House · Garden · Fireplace · Deck · Swimming pool
Welcome home to your private 10+ acre sanctuary just outside of Milton! Situated in the sought-after Brookville school district and minutes from the 401, this charming 3-bedroom bungalow offers the perfect balance of peaceful country living, outdoor adventure, and effortless commuting. Inside, the light-filled main level features vaulted ceilings, a cozy propane fireplace, and large windows bringing nature into every room. The open-concept kitchen and large dining area are built for busy family mornings or gathering friends after exploring your own backyard. Step out onto the elevated deck, your new favourite spot for morning coffee or evening relaxation. Downstairs, a bright walk-out lower level includes a cozy pellet stove, second kitchen, and complete in-law/nanny suite, ideal for multi-generational living or guests. Outdoors is a child's paradise and a nature lover's dream. Spend your weekends exploring private wooded walking trails or splashing in the solar-heated inground pool. A
$ 1,599,900
1250 Mississauga Valley Boulevard Unit# 108, Mississauga, ON, L5A 3R6 townhouse for sale | Listing ID 40866 | Royal LePage
View photo
Townhouse · for sale
$ 597,000
New
1250 Mississauga Valley Boulevard Unit# 108, Mississauga, ON, L5A 3R6 townhouse for sale | Listing ID 40866 | Royal LePage
Boyne
· Townhouse
· Patio · Balcony · Parking
Boyne · Townhouse · Patio · Balcony · Parking
Welcome to Unit 108 at 1250 Mississauga Valley Blvd. A spacious 3+1 bedroom, 2 bathroom condo townhouse offering approximately 1,444 sq. Ft. of above-grade living space in the heart of Mississauga Valleys. Freshly painted and ready for its next family to enjoy, this home features a practical layout with plenty of room for everyday living, working from home and entertaining. Enjoy your own private patio plus a balcony, providing two separate outdoor spaces to relax and unwind. Includes one underground parking space. Monthly maintenance fee of $960.32 includes cable TV, internet, heat, air conditioning, parking, water, snow removal and landscaping. Conveniently located close to parks, schools, Mississauga Valley Community Centre, public transit, shopping and Square One. A great opportunity to enjoy generous living space in an established, family-friendly neighbourhood in central Mississauga. (Id: 27)
$ 597,000
442 King William Street, Hamilton, ON, L8L 1P9 house for sale | Listing ID X13688 | Royal LePage
View photo
House · for sale
$ 699,900
Updated
442 King William Street, Hamilton, ON, L8L 1P9 house for sale | Listing ID X13688 | Royal LePage
Boyne
· House
· Garden · Parking
Boyne · House · Garden · Parking
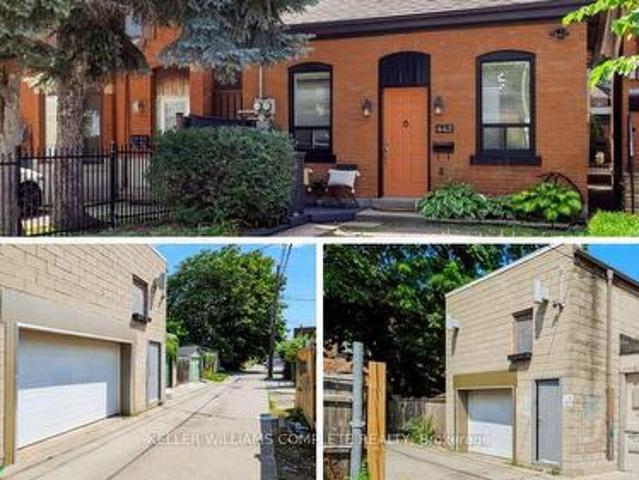
One of a kind live/work property. A rare opportunity for investors and end users alike. Featuring an updated brick bungalow. With 2 bedrooms, 1 bathroom, open concept living, dining and kitchen. Paired with a substantial two-storey garage/workshop. From the backyard, enter a finished main-level space with kitchenette, bathroom and open work area, opening through to the garage bay. Stairs lead to a second-storey space with kitchen, bathroom, and living area. Parking for two. Finished garage spaces are not legal dwelling units. Buyer to satisfy themselves regarding zoning, building and fire code compliance. (Id: 27)
$ 699,900
34 Edward Street, Hamilton, ON, L8L 2V4 house for sale | Listing ID 40863 | Royal LePage
View photo
House · for sale
$ 375,000
34 Edward Street, Hamilton, ON, L8L 2V4 house for sale | Listing ID 40863 | Royal LePage
Boyne
· House
· Garden · Deck · Parking · Cellar
Boyne · House · Garden · Deck · Parking · Cellar
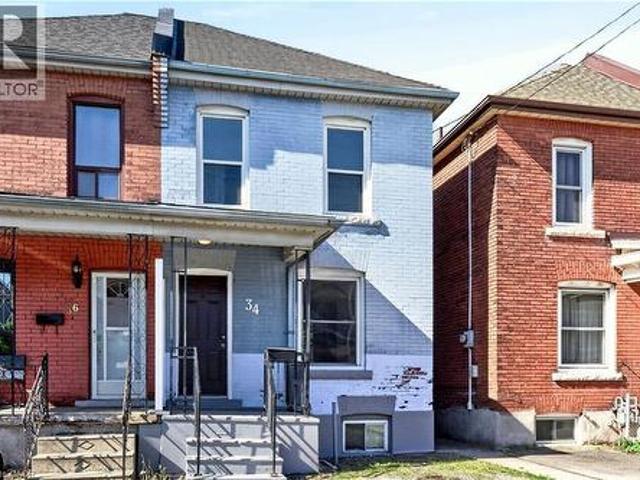
Welcome to 34 Edward Street! This Gibson all brick home is the perfect opportunity for first time buyers to start their home ownership journey. Main floor features a well lit living space, large dedicated dining room and kitchen with access to back deck and yard. Upstairs you'll find 3 bedrooms, renovated 4-piece bath and linen closet. The basement has laundry and tons of storage space. 34 Edward Street offers parking for 1 car, covered front porch, large back deck with pergola and yard space to exercise your green thumb. Located in the Gibson neighbourhood this home is very walkable with proximity to transit routes, Tim Horton's Field, shopping, dining, parks and schools. Updates include rewiring (2020), pest prevention from Skedaddle (2023), paint, most light fixtures, furnace (2017), bathroom reno (2023). (Id: 7525)
$ 375,000
120 Maple Crescent, Flamborough, ON, N0B 2J0 house for sale | Listing ID 40866 | Royal LePage
View photo
House · for sale
$ 329,900
New
120 Maple Crescent, Flamborough, ON, N0B 2J0 house for sale | Listing ID 40866 | Royal LePage
Boyne
· House
· Garden
Boyne · House · Garden
Welcome to 120 Maple, a well maintained home offering the perfect blend of comfort, community, and affordability. Situated on a quiet street within Beverly Hills Estates—a highly sought-after, all-ages, year-round community—this 1,050 sq ft gem is entirely turn-key! The bright, carpet-free layout features engineered hardwood flooring in the living room and main hallway, opening into a spacious kitchen updated in 2020 with an abundance of cupboard and counter space. Perfect for entertaining, the kitchen flows seamlessly into the main living room and sunroom, bathed in natural light from windows that were mostly replaced in 2023. The flexible floor plan currently offers 2 bedrooms, with the easy potential to convert to 3 if needed, alongside a large 4-piece bathroom that conveniently houses the laundry. A massive bonus is the screened-in, enclosed back verandah—ideal for extra storage or all-weather hosting. Outside, the carefully maintained gardens offer excellent curb appeal, while the
$ 329,900
391 Bell Street, Milton, ON, L9T 2B2 house for sale | Listing ID 40866 | Royal LePage
View photo
House · for sale
$ 899,000
New
391 Bell Street, Milton, ON, L9T 2B2 house for sale | Listing ID 40866 | Royal LePage
Boyne
· House
· Garden · Fireplace · Deck · Swimming pool
Boyne · House · Garden · Fireplace · Deck · Swimming pool
A lot of opportunity with this fantastic property! Prime 65 x 125 ft ravine lot. Charming detached bungalow in the prestigious Old Milton/Bronte Meadows neighbourhood, offering pristine curb appeal and a warm, functional layout. The open-concept living and dining rooms offer a great space to entertain, anchored by a statement fireplace, while the bright kitchen sits conveniently next to the dining room with stainless steel appliances and ample counter and cupboard space. Lots of windows throughout bring in natural sunlight. The cozy family room, with its own brick fireplace and a walkout to the backyard, leads to the real showstopper: your own private retreat out back. This property backs directly onto ravine/parkland, surrounded by trees and greenery, giving a level of privacy and tranquility that's increasingly rare. No rear neighbours, just towering trees, birdsong, and peaceful quiet. The backyard oasis also features an in-ground pool, a deck, and beautiful landscaping. The main fl
$ 899,000
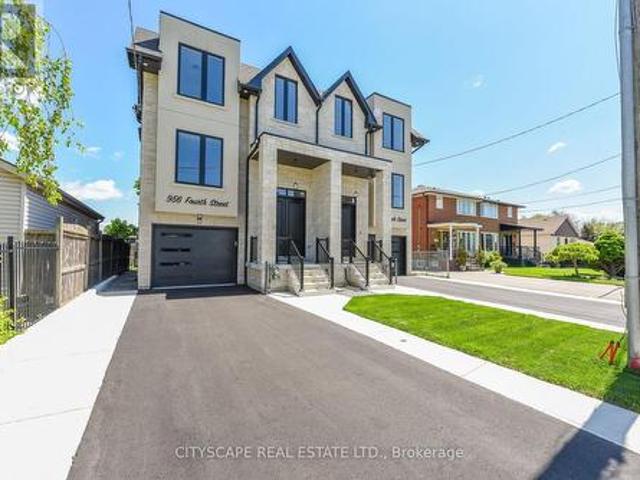
954 Fourth Street, Mississauga, ON, L5E 1J9 house for sale | Listing ID W13701 | Royal LePage
View photo
House · for sale
$ 1,589,999
954 Fourth Street, Mississauga, ON, L5E 1J9 house for sale | Listing ID W13701 | Royal LePage
Boyne
· House
· Garden · Fireplace
Boyne · House · Garden · Fireplace
Welcome To This Brand-New Custom Luxury Semi Featuring A Fully Self-Contained Additional Residential Unit (ARU), Built By Golden Coast Homes In Highly Sought-After Lakeview, Steps From Lakeshore Road And The Waterfront. Offering Approx. 2,840 Sq Ft Of Total Finished Living Space, Including A 610 Sq Ft ARU, This Home Blends Modern Design, Quality Craftsmanship, And Functional Luxury. A Dramatic 19-Foot Foyer Sets The Tone For The Open-Concept Main Level, Featuring A Designer Kitchen With Quartz Countertops, Matching Backsplash, Waterfall Island, pot Filler, Premium KitchenAid Stainless Steel Appliances, Elegant Dining Area, Spacious Great Room With Feature Fireplace Wall, And Floating Stairs, Custom Staircase Overlooking The Backyard. The Second Floor Offers 4 Spacious Bedrooms And 3 Bathrooms, Including Two Bedrooms With Private Ensuites And A Jack-And-Jill Layout For The Remaining Rooms. A Skylight Brightens The Staircase With Natural Light, While A Convenient Second-Floor Laundry Add
$ 1,589,999
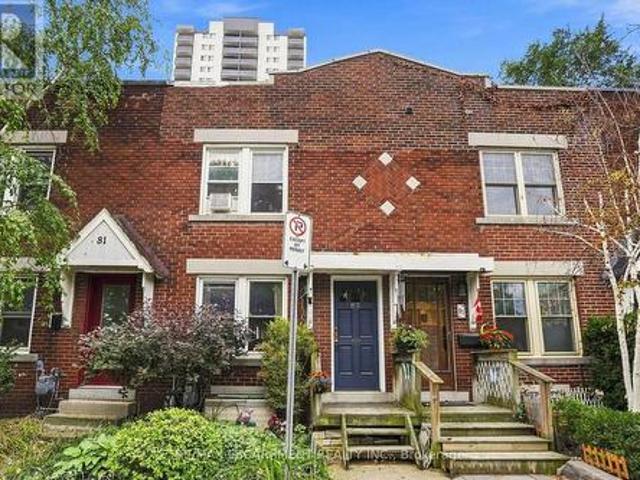
83 Napier Street, Hamilton, ON, L8R 1R9 house for sale | Listing ID X13831 | Royal LePage
View photo
House · for sale
$ 349,900
New
83 Napier Street, Hamilton, ON, L8R 1R9 house for sale | Listing ID X13831 | Royal LePage
Boyne
· House
· Parking
Boyne · House · Parking
Downtown Hamilton gem all brick three-bedroom row house. Charming all brick rowhouse in the heart of downtown Hamilton, with walkability to trendy cafes, restaurants, shops, and nightlife along James Street and Locke Street. With easy access to GO Transit, public transit routes, parks, and the escarpment trail. The solid brick construction brings timeless character and low maintenance appeal. On street parking permits are available through the City of Hamilton, giving residents convenient parking right in front of the home, a rare perk downtown. A fantastic opportunity for investors or first-time buyers alike. The current tenant has called this home for over ten years and would love to stay, paying $1818 per month plus utilities. That means reliable income from day one with a tenant who genuinely cares for the property. Don't miss this rare downtown opportunity combining location, character, and long-term investment potential all in one package. RSA (id: 27)
$ 349,900
14 Brighton Place, Brampton, ON, L6Z 1G4 house for sale | Listing ID W13832 | Royal LePage
View photo
House · for sale
$ 699,000
New
14 Brighton Place, Brampton, ON, L6Z 1G4 house for sale | Listing ID W13832 | Royal LePage
Boyne
· House
· Garden · Fireplace · Deck · Parking · Cellar
Boyne · House · Garden · Fireplace · Deck · Parking · Cellar
Welcome to your perfect start in home ownership! Nestled on a quiet court in the highly sought-after, family-friendly Heart Lake West community, this lovingly maintained semi-detached home is being offered for sale for the very first time. Ideal for first-time buyers, this home sits on a pie-shaped, offering a pool-sized backyard complete with a spacious deck. Perfect for entertaining, relaxing or creating your own outdoor oasis. Inside, you'll find a functional layout featuring open concept living and dining rooms with a walk-out to the deck, along with a large eat-in kitchen ready for your personal touch. Upstairs offers three comfortable bedrooms and an updated shared 4-piece bathroom, making it perfect for growing families. The finished basement adds valuable living space with a cozy rec room and gas fireplace, ideal for movie nights and hangouts. The extra-wide one-car garage provides ample storage and convenient direct access to the home, while the driveway accommodates two addit
$ 699,000
38 Wilmar Road, Toronto, ON, M9B 3R9 house for sale | Listing ID W13832 | Royal LePage
View photo
House · for sale
$ 2,588,800
New
38 Wilmar Road, Toronto, ON, M9B 3R9 house for sale | Listing ID W13832 | Royal LePage
Boyne
· House
· Fireplace · Cellar
Boyne · House · Fireplace · Cellar
A beautiful, meticulously maintained custom-built luxury residence with elegant finishes and thoughtfully designed living spaces throughout. Featuring 9-foot ceilings on all levels, including the renovated basement (2016), this home seamlessly blends timeless traditional design with modern comfort. The main level showcases a stunning custom traditional-style kitchen complete with granite countertops, stone backsplash, triple sink with garburator, and a large breakfast area perfect for family living and dining. Multiple fireplaces throughout the home (gas and electric) create warmth and sophistication across principal rooms. Upstairs, retreat to the expansive master bedroom featuring a luxurious spa-inspired ensuite complete with jet tub, bidet, and lengthy walk-in closet spacious for both him and her. The second floor also offers the convenience of a dedicated laundry room, fit with a large sink and drainage, designed for practical everyday living. The professionally finished basement
$ 2,588,800
20 East 18Th Street, Hamilton, ON, L9A 4N7 house for sale | Listing ID X12824 | Royal LePage
View photo
House · for sale
Request Details
Updated
20 East 18Th Street, Hamilton, ON, L9A 4N7 house for sale | Listing ID X12824 | Royal LePage
Boyne
· House
· Patio · Garden · Cellar
Boyne · House · Patio · Garden · Cellar
Value-add opportunity in desirable inch park. Cozy 3+2 bedroom bungalow offering approx. 1,074 sq ft on the main level plus a full basement w/ separate side entrance and kitchenette, currently rented to a month-to-month tenant who will be vacating the unit on August 31st. The main floor requires updating (flooring repairs, kitchen refresh, bath repair), making this an ideal flip, BRRR, or live-upstairs and rent-downstairs opportunity. Large eat-in kitchen, living and dining area, & access to a 3-season enclosed sunroom overlooking the fully fenced yard. The backyard features a patio w/ gazebo and a generous-sized storage shed. Dedicated laundry on both the main floor and in the basement adds flexibility for multi-generational living or rental arrangements. Located in sought-after Inch Park on the Hamilton Mountain, close to Concession Street amenities, Juravinski Hospital, schools, parks, public transit, and mountain access. Enjoy nearby walking trails & convenient access to the escarp
Request Details
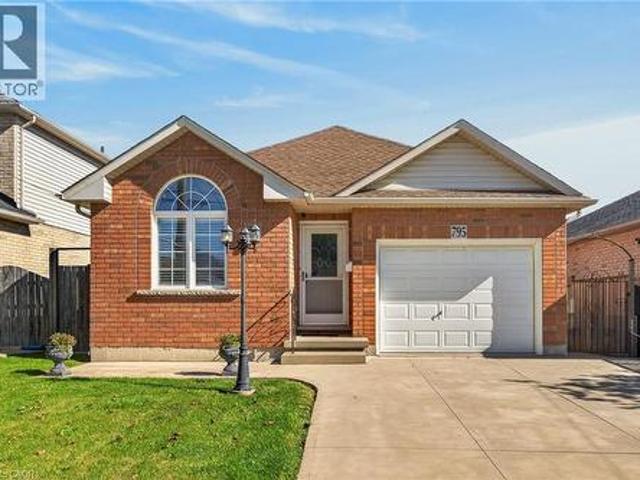
795 Tenth Avenue, Hamilton, ON, L8T 2G4 house for sale | Listing ID 40863 | Royal LePage
View photo
House · for sale
$ 695,000
New
795 Tenth Avenue, Hamilton, ON, L8T 2G4 house for sale | Listing ID 40863 | Royal LePage
Boyne
· House
· Garden · Parking · Fireplace · Deck · Air conditioning · Equipped kitchen · Cellar
Boyne · House · Garden · Parking · Fireplace · Deck · Air conditioning · Equipped kitchen · Cellar
Brick bungalow in desirable Hampton Heights neighbourhood. Aluminium soffits and fascia. Well located for schools, park and shopping. Family room with gas fireplace and sliding glass doors to backyard deck. Master bedrm with 3pc ensuite and walk in closet. Second bedrm. 4pc Bathrm. Hardwood floors in bedrms and family room. Tiled floor Eat in kitchen with stove, refrigerator and dishwasher. Unfinished, high dry basement ready to put your finished mark on. Basement stove, refrigerator, freezer, washer and dryer. Mud room roughed in for washer/dryer if you desire to move from the basement. Paved drive, single car garage and large shed. Central air. Central Vac. Freshly painted. First time buyers, worth a look at this ready to move in bungalow (id: 27)
$ 695,000
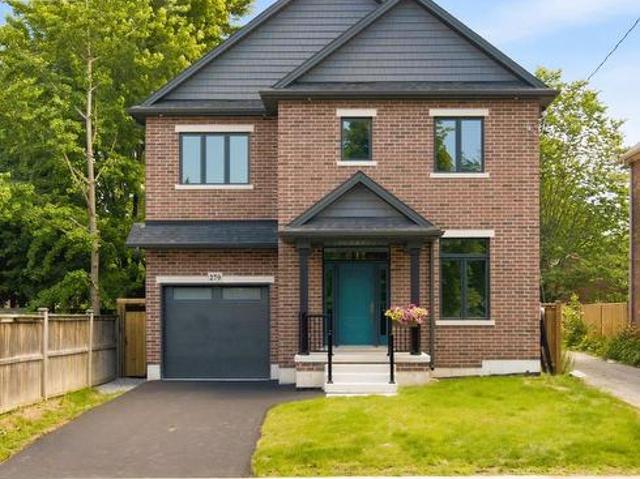
279 Hess Street S, Hamilton, ON, L8P 3P6 house for sale | Listing ID X13831 | Royal LePage
View photo
House · for sale
$ 1,345,000
New
279 Hess Street S, Hamilton, ON, L8P 3P6 house for sale | Listing ID X13831 | Royal LePage
Boyne
· House
· Office room · Lift
Boyne · House · Office room · Lift
One-of-a-Kind newly built never lived in by Stoneybrook Homes in Hamilton's highly sought after historic Durand neighbourhood. Offering 2870 sq ft of living space of finished above grade living space, this exceptional 4 bed home combines the timeless charm classic architecture with comfort, efficiency and sophistication of modern construction. Designed for today's lifestyle or multi-generational living the open concept main floor, 10 ft ceilings, engineered hardwood flooring throughout all levels, smooth ceilings, recessed LED lighting, bright main floor w/versatile office space or den. A rare 4 stop elevator provides seamless access to every level, great for generational living and aging in place for long care convenience. The second floor features a laundry room, a luxurious primary retreat complete w/dual walk-in closets and a spa-inspired w/5 piece ensuite. The third floor offers spacious bedroom or versatile living, 4 piece bath, skylights and natural light, creating the perfect r
$ 1,345,000
23 Newbury Crescent, Brampton, ON, L6S 5M3 house for sale | Listing ID W13831 | Royal LePage
View photo
House · for sale
$ 1,077,000
New
23 Newbury Crescent, Brampton, ON, L6S 5M3 house for sale | Listing ID W13831 | Royal LePage
Boyne
· House
· Cellar
Boyne · House · Cellar
A remarkable opportunity and a home that deserves to be seen! Proudly owned by the original owners and meticulously maintained, this exceptional 4+1 bedroom, 4-bathroom residence offers approximately 2,740 sq. Ft. of beautifully updated living space, plus a fully finished basement designed for today's growing and multi-generational families. The updates are substantial and the timing is right. Extensive 2024/2025 improvements include a stunning new kitchen with ceramic flooring(2025), beautifully renovated main and second-floor bathrooms(2025), elegant new plank hardwood flooring throughout the main and upper levels(2025), spectacular staircase with wrought-iron pickets(2025), new trim, baseboards and door hardware(2025), fresh paint throughout(2025), new driveway(2025), and a new roof(2024). Nearly $100,000+ in recent improvements means the big-ticket work has already been done. The spacious, highly functional layout features generous principal rooms and four large bedrooms upstairs.
$ 1,077,000
10 Elsegood Drive, Guelph, ON, N1L 0R6 house for sale | Listing ID X13832 | Royal LePage
View photo
House · for sale
$ 725,000
New
10 Elsegood Drive, Guelph, ON, N1L 0R6 house for sale | Listing ID X13832 | Royal LePage
Boyne
· House
· Patio · Garden · Office room · Gym · Cellar
Boyne · House · Patio · Garden · Office room · Gym · Cellar
Welcome to 10 Elsegood Drive, a beautifully maintained 3-bedroom, 2.5-bathroom semi-detached home in Guelph's desirable Kortright East community. Built in 2023, this nearly-new home offers a bright and functional layout with 9' ceilings and plenty of natural light throughout. The main floor features newly renovated flooring, giving the home a fresh, updated feel, along with a modern kitchen that flows seamlessly into the dining and living areas, creating a comfortable space for everyday living and entertaining. Patio doors open to a backyard ready for you to make your own, with open space behind and no homes directly backing onto the property. Upstairs, the spacious primary bedroom features two walk-in closets and a private 4-piece ensuite, complemented by two additional well-sized bedrooms and a generous den that is perfect for a home office, study area, or flexible family space. The unfinished basement offers plenty of potential for a future recreation room, gym, playroom, or additio
$ 725,000
420 Kincardine Terrace, Milton, ON, L9T 8E9 house for sale | Listing ID W13830 | Royal LePage
View photo
House · for sale
$ 1,299,900
New
420 Kincardine Terrace, Milton, ON, L9T 8E9 house for sale | Listing ID W13830 | Royal LePage
Boyne
· House
· Garden · Terrace · Gym · Deck · Cellar
Boyne · House · Garden · Terrace · Gym · Deck · Cellar
5 reasons you'll want to call 420 kincardine terrace home! First, an INCREDIBLY RENOVATED and thoughtfully designed layout featuring 9ft main floor ceilings, a CUSTOM-UPDATED KITCHEN with smart organizers, soft-close cabinetry, a massive centre ISLAND, GRANITE COUNTERTOPS, dramatic 7.9-ft sliding doors overlooking the backyard, pot lights, hand-scraped ceilings and gorgeous 7.5' WIDE-PLANK HARDWOOD FLOORS, plus 4 spacious bedrooms, convenient 2nd-floor laundry, a primary retreat with TWO WALK IN CLOSETS & spa ensuite, a 3rd bedroom with walkout to its own SUN DECK, and an open-concept 2nd-floor OFFICE AREA perfect for a home office, sitting room or library. Second, a RARE WALK OUT BASEMENT, constructed in 2022, offering a bright open-concept family lounge with another impressive 7.9-ft wall of sliding doors, modern 3-pc bathroom & bedroom currently used as a gym, with SEPERATE ENTRANCE and rough-ins already in place for a kitchen and laundry, making it ideal for an in-law suite, multi-
$ 1,299,900

Get email alerts

Don't miss out: be the first to know about new properties

The alert was correctly created

On subscribing you accept the conditions of use and the privacy policy
Alert
Receive new ads in your inbox
Save this search
Receive alerts for new listings

We'll send you an email when we have new properties for: "Houses for sale in Boyne"

The alert was correctly created

Get email alerts and be the first to see new listings
Required field
On subscribing I accept the terms of the privacy policy
Perfect! You'll soon start receiving new listings via email
Alert
Receive an email when we have new ads for Houses for sale in Boyne
Save this search
Filters

Bedrooms

Area (sq.ft)

sq.ft
sq.ft

Price

$
$

Filter by property type

Bathrooms

Clear all filters
Receive notifications when new entries are published.