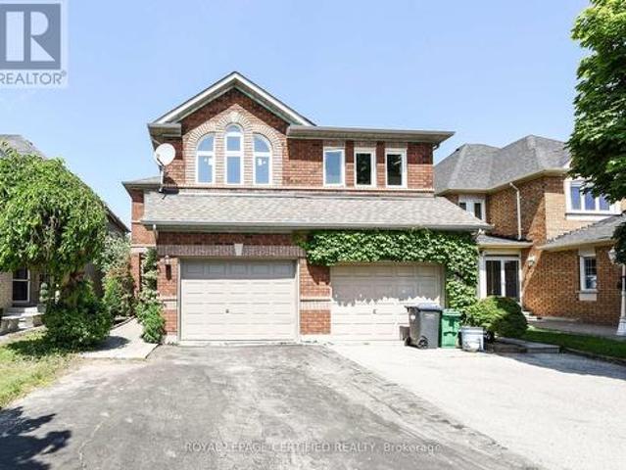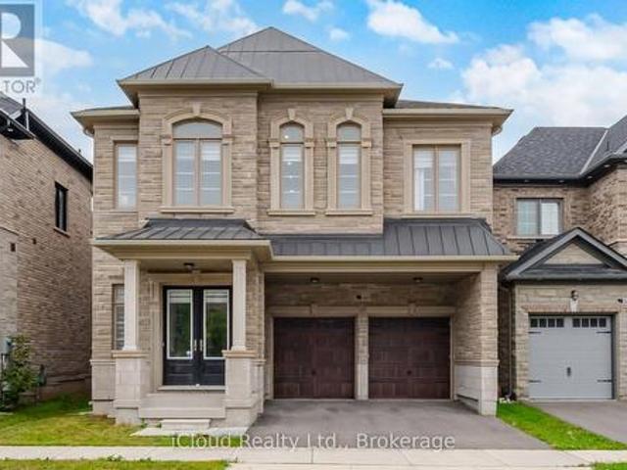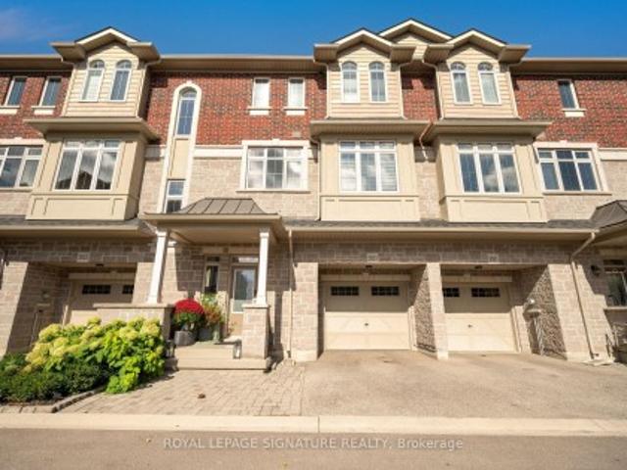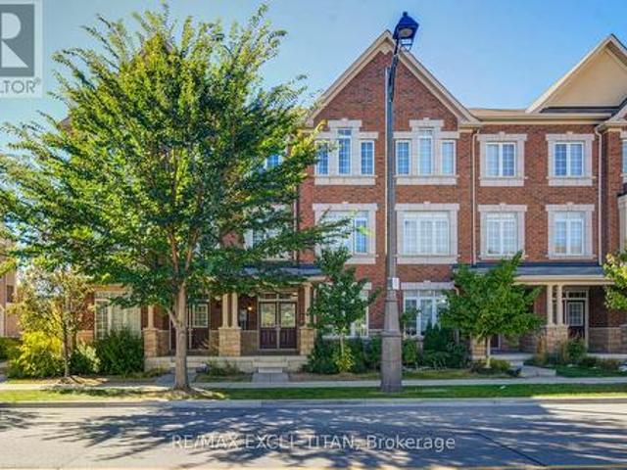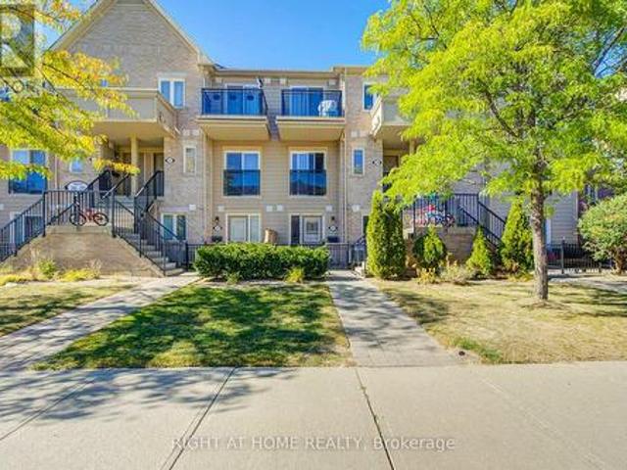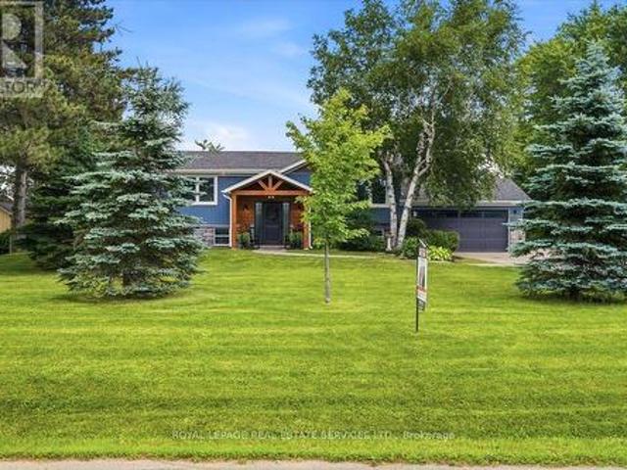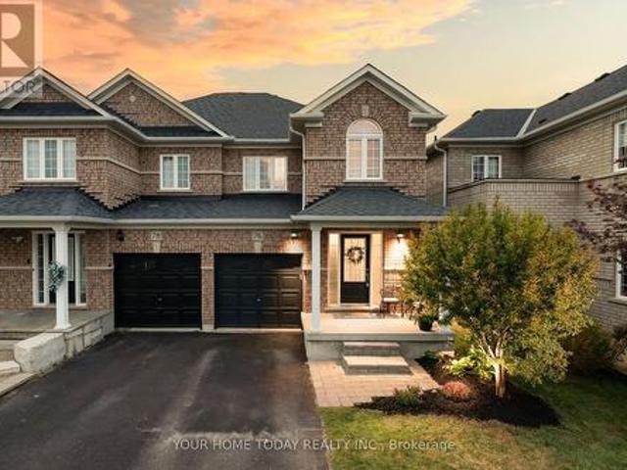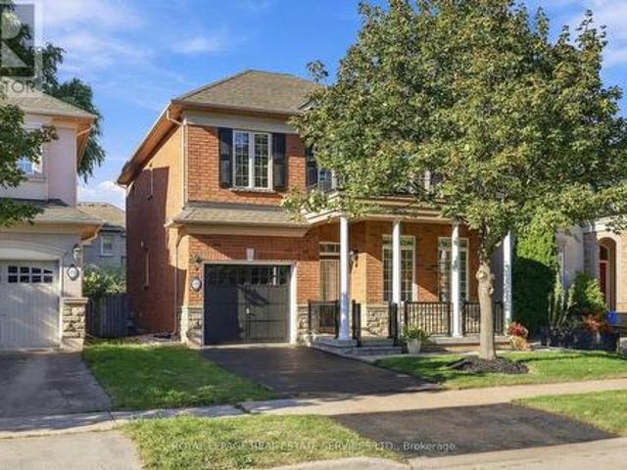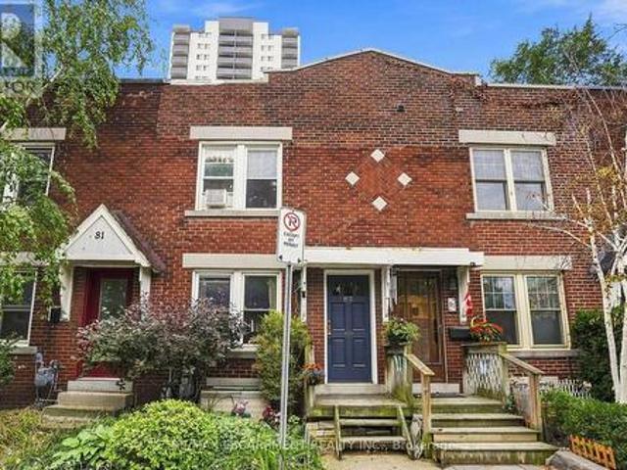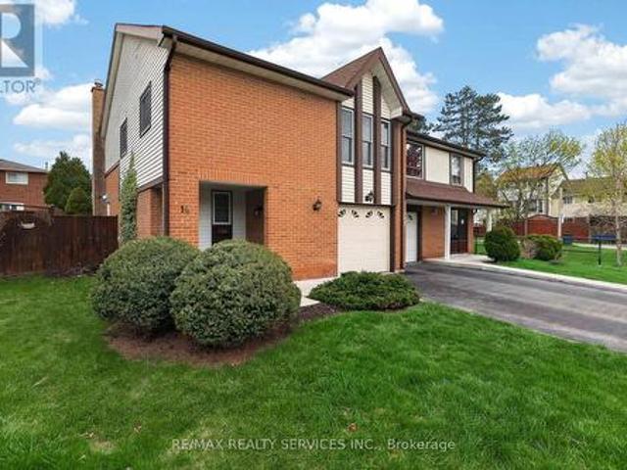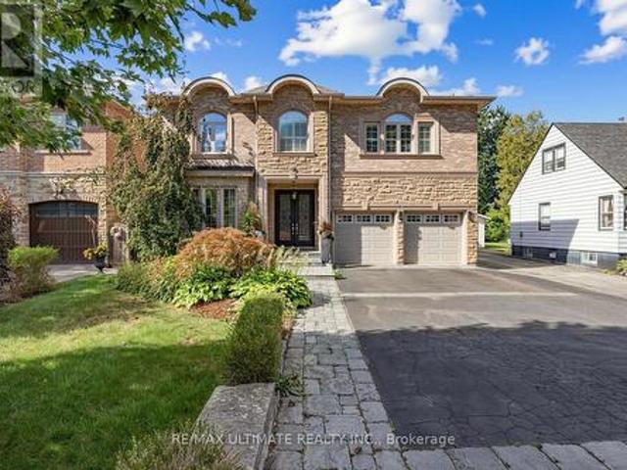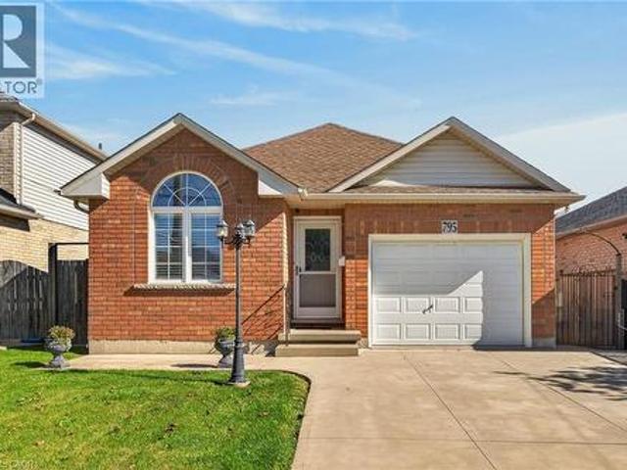
9,987 properties for sale in Boyne

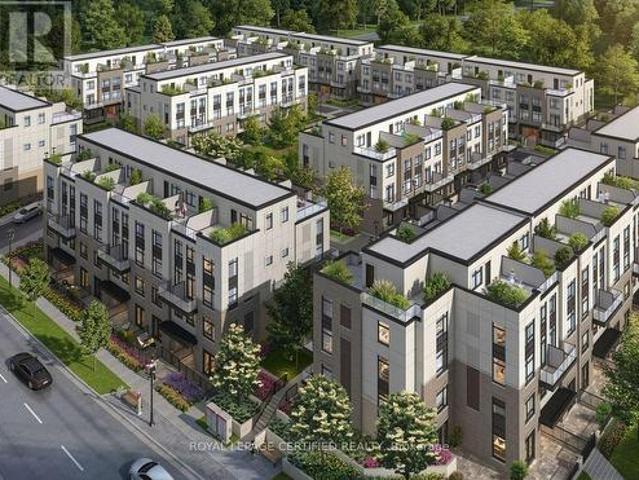
105 1 Rose Way, Milton, ON, L9E 0J2 townhouse for sale | Listing ID W12777 | Royal LePage
View photo
Townhouse · for sale
$ 669,000
105 1 Rose Way, Milton, ON, L9E 0J2 townhouse for sale | Listing ID W12777 | Royal LePage
Boyne
· Townhouse
· Terrace · Balcony · Parking
Boyne · Townhouse · Terrace · Balcony · Parking
Step into refined modern day living with almost like a brand new 3 bedroom, 2 full bathroom town home, impeccabily designedfor todays discerning families. The sophisticated multi-level layour creates a seamless blend of style & function, offering welldesigned spaces for living, dining & rest. Enjoy exceptional outdoor living with both a generous private terrace and a main floorbalcony-perfect for hosting or unwinding in style. The sun drenched main level features expansive windows, a sleekcontemporary kitchen and an inviting open concept living area that flows effortlessely to the balcony. Upstairs, three beautifulproportioned bedrooms and two elegant bathrooms provide privacy and comfort for each member of the household. Completewith two parking spaces and a locker this residence delivers convenience and timeless appeal. Ten minutes to Milton go andother major amenities and just 20 minutes to Oakville. Taxes are not assessed for the property. (Id: 27)
$ 669,000
124 1 Rose Way, Milton, ON, L9E 1N4 townhouse for sale | Listing ID W13515 | Royal LePage
View photo
Townhouse · for sale
$ 629,900
124 1 Rose Way, Milton, ON, L9E 1N4 townhouse for sale | Listing ID W13515 | Royal LePage
Boyne
· Townhouse
· Patio · Air conditioning · Parking · Equipped kitchen
Boyne · Townhouse · Patio · Air conditioning · Parking · Equipped kitchen
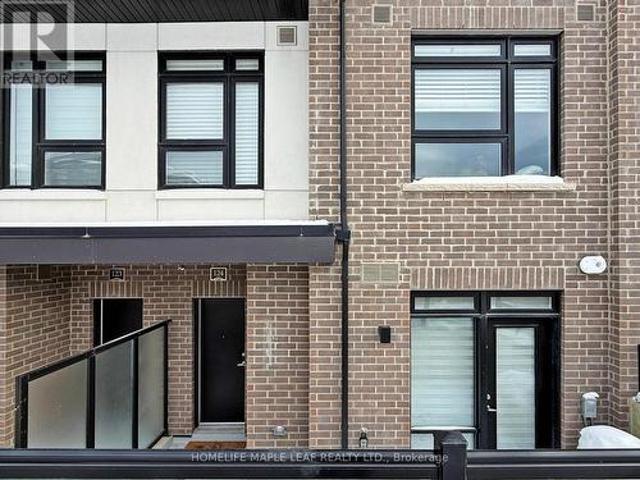
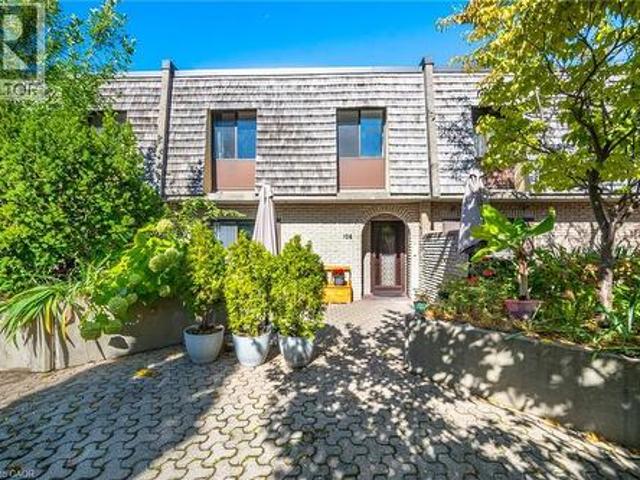
Modern living awaits in this bright 2 bedroom, 2 bathroom stacked townhome at 1569 Rose Way, Unit 124 in Milton's desirable Cobban community. This carpet-free home offers approximately 1,000-1,199 sq. Ft of open-concept living with large east-facing windows that fill the space with natural light. The contemporary kitchen is equipped with full-size appliances including fridge, stove, microwave, and dishwasher. Enjoy the convenience of in-suite laundry, a private patio, one underground parking spot, and a storage locker. Features include central air conditioning, forced-air gas heating, and a private entrance. Ideally located near schools, parks, transit, highways, and Kelso Conservation Area. Perfect for first-time buyers, young professionals, or downsizers seeking low-maintenance modern living. (Id: 27)
$ 629,900
111 1 Rose Way, Milton, ON, L9E 1N4 townhouse for sale | Listing ID W13470 | Royal LePage
View photo
Townhouse · for sale
$ 650,000
111 1 Rose Way, Milton, ON, L9E 1N4 townhouse for sale | Listing ID W13470 | Royal LePage
Boyne
· Townhouse
· Patio · Parking
Boyne · Townhouse · Patio · Parking
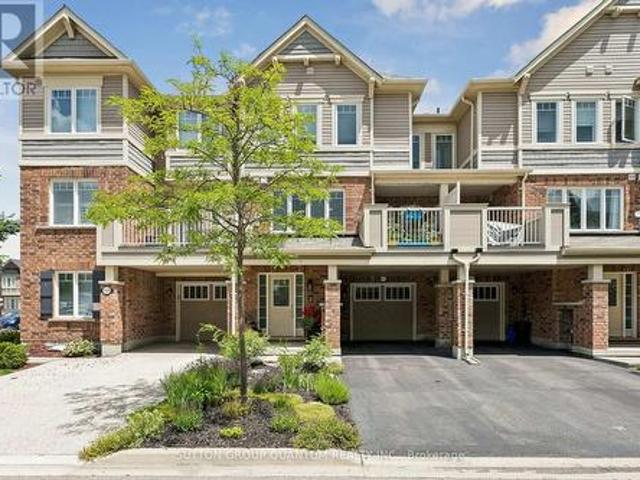
100k Loss Sale*1 Yr condo Town-Home Bungalow with outdoor Patio Spacious & Bright! A Lovely 3 Bedrooms Urban Townhomes (1321 Sq ft As Per Builder's Plan) Thompson Model for sale! Condo Features Living Plus Dining Room, Fully Upgraded Kitchen W/ Granite Countertop, S/S Appliances, 3 Large Size Bedrooms W/2 Full Washrooms! Big Patio! One Level, Secured Underground Parking Garage! (Id: 27)
$ 650,000
102 1 Rose Way, Milton, ON, L9E 0J2 townhouse for sale | Listing ID W12697 | Royal LePage
View photo
Townhouse · for sale
$ 669,900
102 1 Rose Way, Milton, ON, L9E 0J2 townhouse for sale | Listing ID W12697 | Royal LePage
Boyne
· Townhouse
· Terrace · Balcony · Parking
Boyne · Townhouse · Terrace · Balcony · Parking
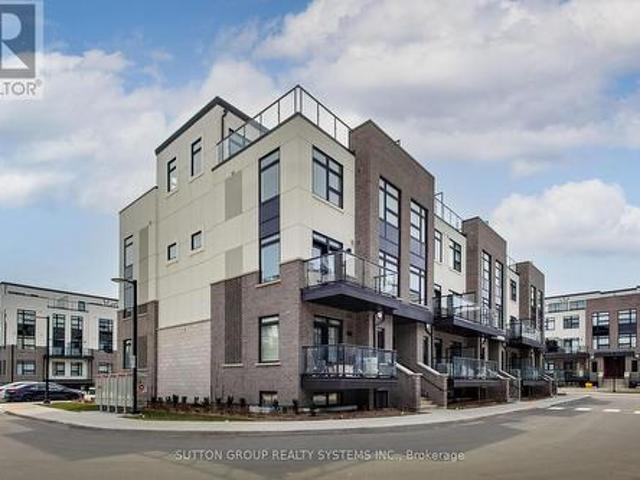
Brand new from the builder! 2 BEDROOM, 2 FULL BATH CORNER UNIT Nestled In Fernbrook Homes Highly Anticipated Crawford Townhomes Community. Open Concept Design with 1350 sq. Ft of Living Space on two levels featuring two outdoor areas. Balcony off of the Kitchen and an Expansive ROOFTOP TERRACE. An Unparalleled Location In South Milton; heat & water included in maintenance fees; 9ft Ceilings; Luxury Vinyl Flooring Thru/Out; Gas BBQ Connection; Granite Counters; Upgraded Stainless Steel Appliance Package, Subway Tile Backsplash; Primary Bedroom Ensuite Bath; And Much More! Two (2) underground parking & one (1) locker included; Only Minutes To Major Highways, Oakville Trafalgar Hospital, Golf, Conservation Areas & The Future Home of the Milton Education Village (Wilfred Laurier University Campus & Research Park). Fantastic Home for First Time Buyers, Downsizers, A Small Family or Investors Alike! (Id: 27)
$ 669,900
107 1 Rose Way, Milton, ON, L9E 1N4 townhouse for sale | Listing ID W12961 | Royal LePage
Townhouse · for sale
$ 599,000
107 1 Rose Way, Milton, ON, L9E 1N4 townhouse for sale | Listing ID W12961 | Royal LePage
Boyne
· Townhouse
· Balcony · Parking
Boyne · Townhouse · Balcony · Parking
1 year old Fernbrook built, main floor unit featuring 2 bedrooms plus 2 full bathrooms. Carpet free. No stairs! Spacious private balcony. White kitchen featuring a breakfast bar, stainless steel appliances, granite countertops with white subway-tile backsplash, coupled with plenty of room for storage in the large utility closet. The sizeable primary bedroom features a walk-in closet and an ensuite bathroom with a stand-up shower. Comes with 1 parking spot and 1 locker. Ideal family-friendly location. Close to great schools and parks. Close to Sobeys plaza, Hwys, Milton GO, Wilfrid Laurier University Milton Campus, Milton & Oakville Hospitals, Niagara Escarpment, Rattlesnake Point Golf Course and more. Please note pictures were taken before tenant moved in. Unit is no longer staged. (Id: 27)
$ 599,000
476 Kennedy Circle W, Milton, ON, L9E 2C4 house for sale | Listing ID W13553 | Royal LePage
View photo
House · for sale
$ 1,550,000
New
476 Kennedy Circle W, Milton, ON, L9E 2C4 house for sale | Listing ID W13553 | Royal LePage
Boyne
· House
Boyne · House
Welcome to this exceptional Mattamy-built'Bayfield Corner' model, perfectly situated on a premium corner lot in Milton's highly sought-after Cobban community. This beautifully upgraded home offers 4 spacious bedrooms, 4 bathrooms, and over $120,000 in premium upgrades, combining timeless elegance with modern comfort. Step inside to a bright, open-concept layout featuring upgraded hardwood flooring, smooth ceilings throughout, elegant French doors, and oversized windows that fill the home with natural light. The chef-inspired kitchen is designed for everyday living and entertaining, complete with ceiling-height cabinetry, quartz countertops, an oversized centre island, premium soft-close cabinets and drawers, abundant storage, and additional windows. The inviting family room flows seamlessly into the dining area, creating a warm and functional living space. Smart switches and dimmers add convenience, while thoughtfully selected upgrades enhance the home's appeal. Upstairs, the spacious
$ 1,550,000
416 Duncan Lane, Milton, ON, L9T 0V3 house for sale | Listing ID W13551 | Royal LePage
View photo
House · for sale
$ 798,000
New
416 Duncan Lane, Milton, ON, L9T 0V3 house for sale | Listing ID W13551 | Royal LePage
Boyne
· House
· Parking · Air conditioning
Boyne · House · Parking · Air conditioning
Experience a truly sun-drenched beautiful and spacious freehold townhouse boasting sleek modern finishes and an abundance of natural light. Features 3 bedrooms, 2.5 baths, and 9-foot ceilings. Upgraded kitchen with quartz countertop and backsplash. SS appliances, Led pot lights. Upgrades include roof (2019), Hardwood and Laminate Flooring (2019), fridge (2023), B/I microwave (2022), electric range (2023), A/C Unit (2021). Ideal for family who don't want renovation stress. Extras include rare 3-car parking (2-car driveway with no sidewalk + garage), ample visitors parking for 10+ vehicles. Close proximity to all amenities, including Downtown Milton (5 mins drive), Milton District Hospital (4 mins drive), Wilfrid Laurier University (7 mins drive), and various shopping centers. Steps to schools and major highways 401, 407, and Hwy 413 construction (id: 27)
$ 798,000
463 Gowland Crescent, Milton, ON, L9T 4G6 house for sale | Listing ID W13552 | Royal LePage
View photo
House · for sale
$ 1,399,900
New
463 Gowland Crescent, Milton, ON, L9T 4G6 house for sale | Listing ID W13552 | Royal LePage
Boyne
· House
· Garden · Fireplace · Swimming pool · Parking
Boyne · House · Garden · Fireplace · Swimming pool · Parking
A rare find on one of Milton's most desirable tree-lined streets, 463 Gowland Crescent offers the space, character and privacy families are searching for. Set on a beautiful 60' x 115' lot with mature trees and an in-ground saltwater pool, this fabulous four-bedroom home is minutes from schools, shopping and the Sam Sherratt Trail. Inside, the bright main level features hardwood flooring, smooth ceilings, upgraded trim, classic wainscotting and generous living and dining spaces. The sun-filled family room is framed by added windows around the gas fireplace and opens directly to the backyard-perfect for everyday living and entertaining. The kitchen offers solid maple cabinetry, stainless steel appliances, breakfast seating and an oversized window overlooking the pool/mature gardens. A newly updated main-floor laundry room adds function and everyday ease with front-loading washer/dryer, a countertop for folding, extra cabinetry, a hanging rail and access to the side yard and garage. Upst
$ 1,399,900
2463 Parkglen Avenue, Oakville, ON, L6M 4Y7 house for sale | Listing ID W13551 | Royal LePage
View photo
House · for sale
$ 1,689,000
New
2463 Parkglen Avenue, Oakville, ON, L6M 4Y7 house for sale | Listing ID W13551 | Royal LePage
Boyne
· House
· Fireplace
Boyne · House · Fireplace
Fully Renovated Gorgeous 4+1 Bedroom, 4 Bathroom Detached Home On a Quiet Street Within Walking Distance to Forest Trail Elementary School, Ranked #1 Elementary School in Ontario. Featuring a Grand 2-Storey Foyer with French Door Entry, 9 Ft Ceilings, and a Functional Open Concept Layout. Upgraded with High-End 7.5' Wide High End Hardwood Flooring Throughout Both Levels, Elegant Hardwood Staircase with Iron Pickets, and Crown Moulding. Inviting Living Room and Formal Dining Room Featuring Elegant Coffered Ceiling. Cozy Family Room W/ a Gas Fireplace. The Gourmet Kitchen Boasts Stone Countertops, Marble Backsplash, Modern Rustic Floating Shelves, SS Appliances, Maple Cabinetry, and Breakfast Bar. Bright Breakfast Area w Triple-Aspect Windows, Perfect for Enjoying Your Morning Coffee While Taking in the Fresh Breeze & Natural Light. The Spacious Primary Suite Offers a Large W/I Closet with Organizers and a Renovated 4-Piece Ensuite. All Bedrooms Are in Generous Size. Fully Finished Versa
$ 1,689,000
1329 Merton Road, Oakville, ON, L6M 5L7 house for sale | Listing ID W13552 | Royal LePage
View photo
House · for sale
$ 1,299,999
New
1329 Merton Road, Oakville, ON, L6M 5L7 house for sale | Listing ID W13552 | Royal LePage
Boyne
· House
· Fireplace · Cellar
Boyne · House · Fireplace · Cellar
Welcome to 1329 Merton Road, an exceptional Fernbrook-built townhouse in the highly desirable Glen Abbey community. This 3+1 bedroom, 4-bathroom, two-storey traditional townhouse is situated on a 25' frontage lot. The home features 9-ft ceilings on both main and second floors, creating a bright and spacious open-concept layout. Step inside to a formal living room leading to an open-concept breakfast area and great room with a gas fireplace. The gourmet kitchen features a stunning 4' x 7' centre island, quartz countertops, a stylish backsplash, and upgraded stainless steel appliances. Hardwood flooring and pot lights throughout. The current owners have enhanced the home with custom window coverings and modern designer light fixtures. The spacious primary bedroom offers a sitting area, walk-in closet, and a 5pc ensuite bath. The basement features above-grade windows, a living room with a wet bar, a guest bedroom and a 3 pc bathroom, making it ideal for entertaining. Connected to the neig
$ 1,299,999
3061 William Cutmore Boulevard, Oakville, ON, L6H 3S2 house for sale | Listing ID W13551 | Royal LePage
View photo
House · for sale
$ 1,549,000
New
3061 William Cutmore Boulevard, Oakville, ON, L6H 3S2 house for sale | Listing ID W13551 | Royal LePage
Boyne
· House
· Office room · Fireplace · Parking · Cellar
Boyne · House · Office room · Fireplace · Parking · Cellar
Freshly PAINTED and Professionally Cleaned*Beautiful 4 Bedroom Plus Office. Unique Farmhouse style, Mudroom, 3 Washrooms On Upper Level (3.5 Total). BONUS: Two rooms in Basement. Potlights, Designer ceiling in family, High End Wifi Appliances (Fridge W Tv), Gas Stove, Dish Washer, Air Con, All Hardwood, No Carpets. 10 Ft Ceiling On Main & 9 Ft On Upper, Modern Kitchen With Quartz Counters/Backsplash, New Fabric Window Coverings, Wide Plank Modern Color Hw Floors Throughout, Upgraded Staircase, Updated Lights, Upper Level Laundry, Fireplace, Garage Door Opener. Approx 100K in upgrades. Close to 403, QEW and 407 highways. Close to big box shopping malls and excellent Oakville Schools. Lively, and modern neighborhood with beautiful parks and walking trails. (Id: 27)
$ 1,549,000
137 Fitzgerald Crescent, Milton, ON, L9T 5Y6 house for sale | Listing ID W13552 | Royal LePage
View photo
House · for sale
$ 1,309,900
New
137 Fitzgerald Crescent, Milton, ON, L9T 5Y6 house for sale | Listing ID W13552 | Royal LePage
Boyne
· House
· Fireplace · Cellar
Boyne · House · Fireplace · Cellar
High Demand Location In Milton. Walking Distance To The Theatre, Shopping And Daycares. Minutes Away From The Highway And The Go Station. This 4 Bedroom Home Offers 4 Bath, Hardwood Floors On First & Second Floors, 9 Ft Ceiling On Main Floor With Gas Fireplace, Central Vac. Fully Finished Basement With Laminate Floors & Pot Lights. Cold Cellar And Lots Of Storage. House completely renovated with a Separate Basement Apartment with Separate Entrance. Whole House Water Filter Installed! (Id: 27)
$ 1,309,900
3967 Beacham Street, Mississauga, ON, L5N 6S9 house for sale | Listing ID W13514 | Royal LePage
View photo
House · for sale
$ 1,295,000
3967 Beacham Street, Mississauga, ON, L5N 6S9 house for sale | Listing ID W13514 | Royal LePage
Boyne
· House
· Garden · Swimming pool · Deck · Cellar
Boyne · House · Garden · Swimming pool · Deck · Cellar
Set in one of the area's most sought-after neighbourhoods and backing onto a tranquil greenbelt with no neighbours behind, this beautifully maintained 4-bedroom, 2.5-bathroom home offers approximately 2,400 sq. Ft. of well-designed living space with an incredible backyard you'll enjoy all summer long. The renovated kitchen features timeless cherry cabinetry, a maple island with a black countertop, and opens to comfortable living and entertaining spaces finished with rich tiger wood hardwood, a slate foyer, and updated lighting and hardware throughout. Freshly painted before closing, the home is move-in ready while still offering the opportunity to personalize the bathrooms and unfinished basement to your own style. Step outside to your own private backyard retreat complete with an in-ground pool salt water pool featuring a new liner, pump, and filter (2026), a spacious deck, hot tub, and beautiful greenbelt views, creating the perfect setting for relaxing or entertaining in complete pr
$ 1,295,000
4107 Rolling Valley Drive, Mississauga, ON, L5L 2J1 house for sale | Listing ID W13420 | Royal LePage
View photo
House · for sale
$ 1,200,000
Updated
4107 Rolling Valley Drive, Mississauga, ON, L5L 2J1 house for sale | Listing ID W13420 | Royal LePage
Boyne
· House
· Garden · Gym · Cellar
Boyne · House · Garden · Gym · Cellar
Lovely & spacious 3 bedroom, family home nestled in one of Erin Mills' most highly desirable neighbourhoods. Set on a huge oversized 53'x120' pie shaped lot and one of the largest on the street! This exceptional property offers incredible space for the growing family, both inside and out. With multiple living areas and a functional layout, there is plenty of room for everyday living and entertaining friends with ease. The main level showcases a beautifully renovated kitchen featuring quartz countertops, a built-in pantry, custom Aya cabinetry with convenient pull-out drawers, and a layout that overlooks the family room and private backyard. The lower levels continue to impress with a spacious rec room and an additional games room, perfect for movie nights, hobbies, a home gym, or play space. Renovated bathrooms add modern comfort throughout, while the primary and basement 3 piece baths offer the added luxury of heated floors. Step outside to your own private fenced backyard oasis, an i
$ 1,200,000
2367 Montgomery Drive, Burlington, ON, L7P 4A6 house for sale | Listing ID W13551 | Royal LePage
View photo
House · for sale
$ 849,600
New
2367 Montgomery Drive, Burlington, ON, L7P 4A6 house for sale | Listing ID W13551 | Royal LePage
Boyne
· House
· Patio · Garden · Office room · Fireplace · Gym · Cellar
Boyne · House · Patio · Garden · Office room · Fireplace · Gym · Cellar
Welcome to this beautifully presented home in the established Brant Hills community. This semi-detached property defies expectations, offering a layout that feels exceptionally spacious and bright, with abundant natural light filling every room. The seamless transition from the indoor living area to the interlock patio makes entertaining and relaxing effortless. Backing onto a family-friendly court with absolutely no rear neighbours, you get added privacy and a fantastic, landscaped backyard for the summer months. Inside, the home features three generous bedrooms, 1.5 bathrooms, and a large recreation room in the basement complete with an electric fireplace. Currently staged as a cozy reading nook, this flexible bonus space could easily serve as a home gym, playroom, office, guest accommodation, or offers excellent potential for a future in-law suite or accessory apartment. Ideally located just steps from top-rated schools, parks, scenic walking trails, shopping, and established public
$ 849,600
14 Normandy Place, Oakville, ON, L6K 1S1 house for sale | Listing ID W13552 | Royal LePage
View photo
House · for sale
$ 1,080,000
New
14 Normandy Place, Oakville, ON, L6K 1S1 house for sale | Listing ID W13552 | Royal LePage
Boyne
· House
· Deck · Parking
Boyne · House · Deck · Parking
This may be the home for you. Affordable luxury in Kerr Village. This elegant semi is situated on a tree-lined court section of this quiet centrally located street. A family and dog friendly neighbourhood where residents make a point of saying hello to one another, often gathering together in the park across the street. Walk to everything including great restaurants, veterinarian, community centres, downtown shops, the lake and the GO station. Hardwood throughout. Open concept living with an extra wide 3 panel glass sliding door walkout to the upstairs deck. New hard wood flooring on the main and lower levels. The electrical is 200 amps with a newly installed electric vehicle charger. And there is convenient inside access from the garage. An exceptional lifestyle. (Id: 7525)
$ 1,080,000
7339 Black Walnut Trail, Mississauga, ON, L5N 7M3 house for sale | Listing ID W13552 | Royal LePage
View photo
House · for sale
$ 1,399,999
New
7339 Black Walnut Trail, Mississauga, ON, L5N 7M3 house for sale | Listing ID W13552 | Royal LePage
Boyne
· House
· Patio · Garden · Fireplace · Parking · Air conditioning
Boyne · House · Patio · Garden · Fireplace · Parking · Air conditioning
Welcome To This Beautifully Maintained 4-Bedroom Family Home In The Highly Sought-After Lisgar Community. Featuring A Professionally Finished In-Law Suite With Separate Side Entrance, Kitchen & Full Bath, This Home Is Perfect For Multi-Generational Living Or Extended Family. Bright Open-Concept Layout With Hardwood Flooring Throughout, Fresh Paint & Smooth Ceilings. Stunning 2024 Renovated Kitchen Offers Custom Cabinetry, Quartz Counters & Matching Backsplash, Large Centre Island, Pantry, 2' x 4' Porcelain Tiles & New Stainless Steel Appliances. Sun-Filled Breakfast Area Walks Out To A Private Fully Fenced Backyard Featuring A Pebble Concrete Patio, Walkways & Beautifully Landscaped Grounds. Inviting Family Room With Cozy Fireplace & Garage Access. Spacious Primary Retreat Features Walk-In Closet & Luxurious 5-Piece Ensuite. Upper Level Boasts Four Generous Bedrooms & Three Bathrooms. Recent Upgrades Include Furnace & A/C (2021), New Engineered Hardwood On Second Floor (2026), New Wash
$ 1,399,999
7018 Cadiz Crescent, Mississauga, ON, L5N 1Y4 house for sale | Listing ID W13551 | Royal LePage
View photo
House · for sale
$ 1,059,000
New
7018 Cadiz Crescent, Mississauga, ON, L5N 1Y4 house for sale | Listing ID W13551 | Royal LePage
Boyne
· House
· Garden · Office room · Fireplace · Deck · Cellar
Boyne · House · Garden · Office room · Fireplace · Deck · Cellar
Welcome to this beautifully maintained 4-level sidesplit detached home, ideally situated on an extra-wide lot on a quiet, tree-lined street in the highly desirable Meadowvale community. Offering 3+1 bedrooms and 2.5 bathrooms, this thoughtfully designed home combines comfort, functionality, and modern style. The open-concept main floor features a renovated kitchen with abundant cabinetry, stainless steel appliances, a breakfast bar, and a walkout to the backyard deck. The bright living and dining area overlooks the kitchen, creating an ideal space for everyday living and effortless entertaining. Upstairs, you'll find three generously sized bedrooms, including a spacious primary bedroom with a 4-piece semi-ensuite. The sun-filled lower level offers large above-grade windows, a cozy family room with a fireplace, and a contingent study room. Perfect for a home office or children's play area. The finished basement provides even more living space with a large recreation room, a fourth bedro
$ 1,059,000
583 Stephens Crescent, Oakville, ON, L6K 1Y2 house for sale | Listing ID 40847 | Royal LePage
View photo
House · for sale
$ 1,649,900
New
583 Stephens Crescent, Oakville, ON, L6K 1Y2 house for sale | Listing ID 40847 | Royal LePage
Boyne
· House
· Garden · Balcony · Cellar
Boyne · House · Garden · Balcony · Cellar
Welcome to 583 Stephens Crescent, a beautifully maintained family home nestled on one of South West Oakville's most desirable neighbourhoods. Set on an impressive 56 x 180 ft lot—this home offers the perfect combination of comfortable living, exceptional outdoor space, and an outstanding location. Designed with everyday family life in mind, the home features four bedrooms, including the convenience of two on the main level and two on the upper floor, creating a flexible layout that adapts to a variety of lifestyles. The spacious primary suite offers a walk-in closet, a 5-piece ensuite, and a private balcony overlooking the beautifully landscaped backyard, providing a peaceful place to enjoy your morning coffee or unwind at the end of the day. The kitchen is equipped with premium stainless steel appliances and opens to inviting living spaces designed for both everyday living and entertaining. Downstairs, the finished basement extends the home's versatility with a fifth bedroom, a 3-piec
$ 1,649,900
390 Wendall Place, Oakville, ON, L6K 2M1 house for sale | Listing ID 40825 | Royal LePage
View photo
House · for sale
$ 1,449,888
390 Wendall Place, Oakville, ON, L6K 2M1 house for sale | Listing ID 40825 | Royal LePage
Boyne
· House
· Parking · Cellar
Boyne · House · Parking · Cellar
G o r g e o u s. *. Immaculate, Don't Miss Out! Great Family Home Situated On On A Private Cul-De-Sac In A Highly Demandable & Quiet Family Neighborhood. Incredible, S P O T L E S S & Beautiful 3 Bedrooms Home In High Demand Area. Boasts Open Concept Kitchen, Hardwood Floors, Pot Lights, Steel Appliances. Completely Renovated, Heated Bathroom Floor, Extra Insulation Walls and Attic, Fantastic Professionally Finished Basement Features kitchen, Living Area, 3Pc Bath, Bedroom And Separate Entrance. HWT and Roof approx. 4 y. Old. This Home Is A Must See! Rare Opportunity To Live On A Gorgeous Court Lined With Mature Trees in top Ranked School District. 7 parking spaces! Just Steps To Amenities, Schools, Highways & Transit. Ideal Family Home Situated on Quiet Street Attention Builders Or Investors: Situated On A Premium Pie Huge Lot (id: 27)
$ 1,449,888
1411 Mountain Grove Avenue, Burlington, ON, L7P 2H1 house for sale | Listing ID 40847 | Royal LePage
View photo
House · for sale
$ 1,850,000
New
1411 Mountain Grove Avenue, Burlington, ON, L7P 2H1 house for sale | Listing ID 40847 | Royal LePage
Boyne
· House
· Garden · Office room · Fireplace · Deck
Boyne · House · Garden · Office room · Fireplace · Deck
Welcome to 1411 Mountain Grove Ave, a custom-built contemporary masterpiece in Burlington's sought-after Mountainside. Completely rebuilt with full underpinning and all new systems, this home offers over 3,700 sq ft of meticulously finished living space (2,596 sq. Ft. above-grade) on a premium 50x150 ft lot. Step inside to soaring 9-ft ceilings, premium wide-plank white oak floors, and a brilliant layout. The main level features a private front office and sitting room, flowing into a breathtaking open-concept entertainment space. The gourmet kitchen is a chef's dream, boasting a massive 10-ft marble waterfall island, servery with a laundry chute, and premium Bespoke appliances. The adjacent living room features a striking Napoleon gas fireplace and custom built-ins, opening to a 12x14 deck and deep backyard. Ascend the custom monorail floating oak staircase with glass railings, illuminated by a massive 5x5 skylight. The 21x12 primary suite is a true retreat, offering a massive 21-ft wa
$ 1,850,000
1621 Hobbs Crescent, Mississauga, ON, L5J 3S1 house for sale | Listing ID W13552 | Royal LePage
View photo
House · for sale
$ 899,000
New
1621 Hobbs Crescent, Mississauga, ON, L5J 3S1 house for sale | Listing ID W13552 | Royal LePage
Boyne
· House
· Parking · Fireplace · Swimming pool · Cellar
Boyne · House · Parking · Fireplace · Swimming pool · Cellar
Lovely 4 Bedroom, 2 Bathroom, 4 Level Detached Sidesplit Located On Private Corner Lot! Fabulous Corner Property With Large Inground Pool. So No Need For A Cottage! Updated Kitchen With Quartz Counter Tops (Oct 2025), Recently Refinished Hardwood Flooring (June 20/26) Throughout All Three Levels. Single Car, Attached Garage, With New Double Private Driveway (2025). Freshly Painted Throughout (June 2026) Finished Basement With Laundry Area And Rec Room With Wood Fireplace And Above Grade Windows For Extra Light. Pool Liner (2024), Pool Pump (2023), Pool Filter And Pool Heater (2021). Don't Miss This Opportunity To Own A Fully Detached Property. Close To Schools, Churches, Public Transit, Clarkson'Go' Station, Q. E.W. Hwy 403, Sheridan Mall, Erin Mills Town Centre, Lake Ontario, Parks, Many Restaurants, Etc. Note: some of the photos have been virtually staged
$ 899,000
3347 Whilabout Terrace, Oakville, ON, L6L 0A8 house for sale | Listing ID W13553 | Royal LePage
View photo
House · for sale
$ 1,399,900
New
3347 Whilabout Terrace, Oakville, ON, L6L 0A8 house for sale | Listing ID W13553 | Royal LePage
Boyne
· House
· Garden · Office room · Terrace · Deck · Swimming pool
Boyne · House · Garden · Office room · Terrace · Deck · Swimming pool
Welcome to 3347 Whilabout Terrace, an exceptional executive family home situated on a rare corner lot in the heart of Glen Abbey, one of Oakville's most prestigious and family-friendly communities. Surrounded by mature trees and offering sought-after southwest exposure, this beautifully maintained residence delivers the perfect balance of privacy, comfort, and outdoor living. Featuring 4 spacious bedrooms, 3.5 bathrooms, and over 2,300 sq. Ft. of finished living space, this home offers an ideal layout for growing families and those who love to entertain. The bright, functional main floor includes generous principal rooms, a dedicated home office, and an inviting kitchen complete with a newer built-in cooktop, premium range hood, and refrigerator. Upstairs, you'll find spacious bedrooms, including a beautifully renovated main bathroom designed with modern finishes. Step outside to your own private backyard oasis. Enjoy a stunning saltwater inground pool, a newly constructed deck perfect
$ 1,399,900
38 Kenninghall Boulevard, Mississauga, ON, L5N 1J4 house for sale | Listing ID W13552 | Royal LePage
View photo
House · for sale
$ 1,650,000
New
38 Kenninghall Boulevard, Mississauga, ON, L5N 1J4 house for sale | Listing ID W13552 | Royal LePage
Boyne
· House
· Patio · Garden
Boyne · House · Patio · Garden
Welcome to 38 Kenninghall Blvd! An exceptional residence where elegant interiors, refined finishes & a spectacular backyard retreat come together to create a home you'll enjoy season after season. Beyond the front door, timeless design unfolds through natural hardwood flooring, elegant crown moulding, California shutters & pot lights throughout the main level. At the heart of the home, the kitchen pairs style w/everyday functionality, showcasing premium stainless steel appliances, granite countertops, a stylish backsplash & abundant cabinetry w/LED under cabinet lighting, all overlooking the sun filled breakfast area w/picturesque views of the backyard. From here, the adjoining dining & family room flow effortlessly outdoors through a walkout to the patio, while the privately tucked away living room offers a warm, sophisticated setting framed by expansive windows that welcome an abundance of natural light. Upstairs, the spacious primary suite features a walk-in closet & a 4pc ensuite w
$ 1,650,000
1416 Progreston Road, Carlisle, ON, L0R 1H3 house for sale | Listing ID 40847 | Royal LePage
View photo
House · for sale
$ 1,299,900
New
1416 Progreston Road, Carlisle, ON, L0R 1H3 house for sale | Listing ID 40847 | Royal LePage
Boyne
· House
· Garden · Fireplace · Deck · Cellar
Boyne · House · Garden · Fireplace · Deck · Cellar
Your next chapter starts here — a meticulously maintained home nestled among custom-built residences in one of Carlisle's most desirable neighbourhoods featuring 2,361 square feet of well-designed living space. This property provides outstanding value for a home in Carlisle. Step inside to hardwood floors that flow through the main level, featuring a spacious living room, a separate dining room for formal gatherings and a cozy family room with a gas fireplace. Perfect for everyday relaxation. The eat-in kitchen is equipped with a Fisher & Paykel stainless steel fridge, a gas stove, beautiful granite countertops and opens to a bright three-season sunroom overlooking a serene, private backyard with a deck. The main floor also includes a stylishly updated powder room and laundry room with quartz finishes. Upstairs, you’ll find three generously sized bedrooms, including a primary suite with a private ensuite and a second bedroom with ensuite privileges. The finished basement offers a versa
$ 1,299,900

Get email alerts

Don't miss out: be the first to know about new properties

The alert was correctly created

On subscribing you accept the conditions of use and the privacy policy
Alert
Receive new ads in your inbox
Save this search
Receive alerts for new listings

We'll send you an email when we have new properties for: "Properties for sale in Boyne"

The alert was correctly created

Get email alerts and be the first to see new listings
Required field
On subscribing I accept the terms of the privacy policy
Perfect! You'll soon start receiving new listings via email
Alert
Receive an email when we have new ads for Properties for sale in Boyne
Save this search
Filters

Bedrooms

Area (sq.ft)

sq.ft
sq.ft

Price

$
$

Filter by property type

Bathrooms

Clear all filters
Receive notifications when new entries are published.