9,920 properties for sale in Boyne

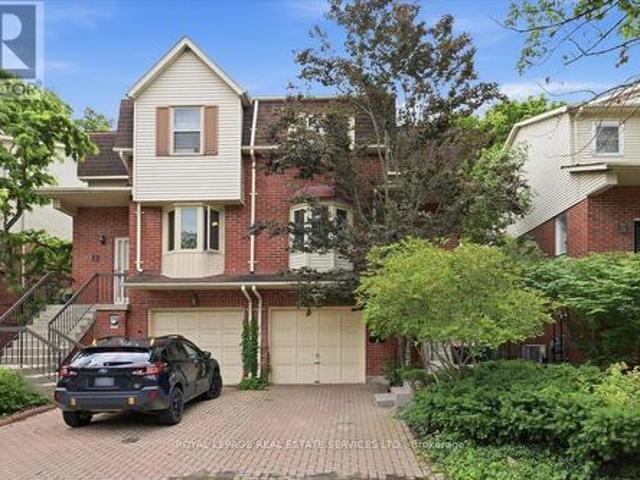
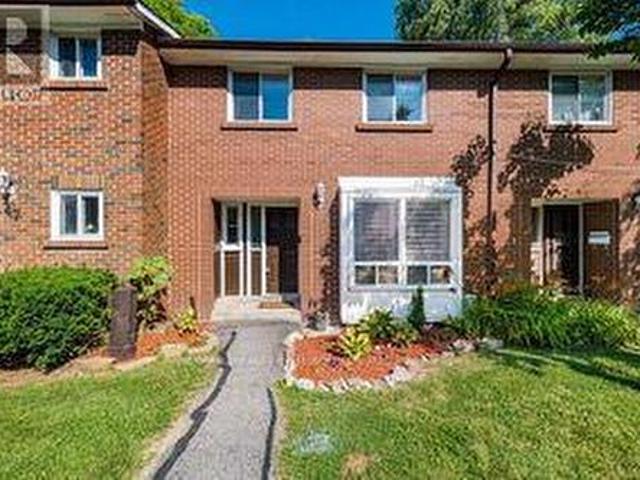
24 4605 Donegal Drive, Mississauga, ON, L5M 4X7 townhouse for sale | Listing ID W13552 | Royal LePage
View photo
Townhouse · for sale
$ 890,000
New
24 4605 Donegal Drive, Mississauga, ON, L5M 4X7 townhouse for sale | Listing ID W13552 | Royal LePage
Boyne
· Townhouse
· Garden · Parking
Boyne · Townhouse · Garden · Parking
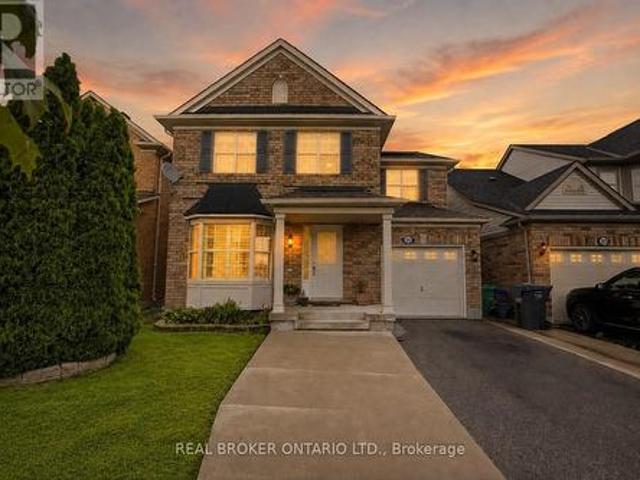
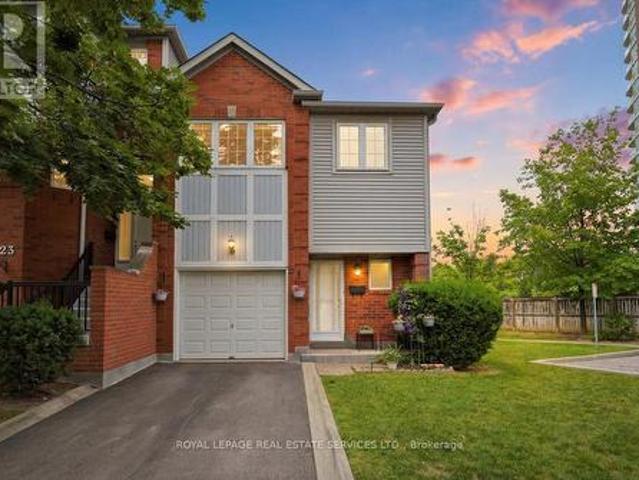
Welcome to this spacious end-unit townhouse in the heart of Central Erin Mills, offering a bright, functional layout and exceptional privacy. This well-maintained home features three generous bedrooms, including an oversized primary retreat complete with a 4-piece ensuite. The spacious main floor is thoughtfully designed for comfortable everyday living and effortless entertaining. Enjoy the convenience of direct garage access, stainless steel appliances, a garage mezzanine for additional storage, and an oversized under-stair storage area. Step outside to your private deck-a rare feature within the complex-overlooking a beautifully treed backyard. The end-unit location offers additional green space, convenient side-yard access, and enhanced privacy. Situated in a quiet, well-managed complex with low maintenance fees, this home is ideally located within the highly sought-after John Fraser and St. Aloysius Gonzaga school district. You'll also enjoy being just minutes from Credit Valley Ho
$ 890,000
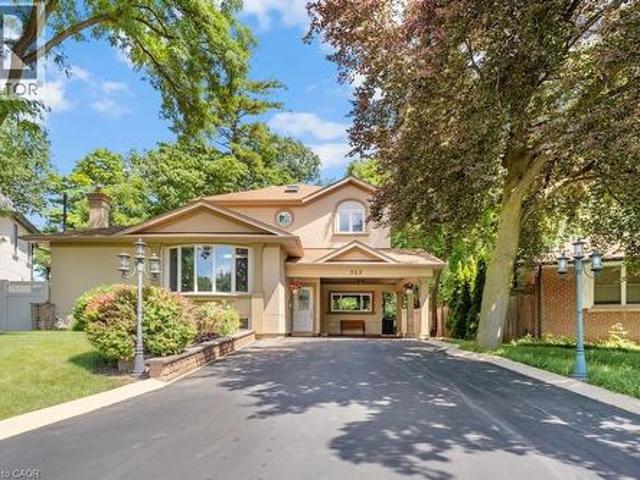
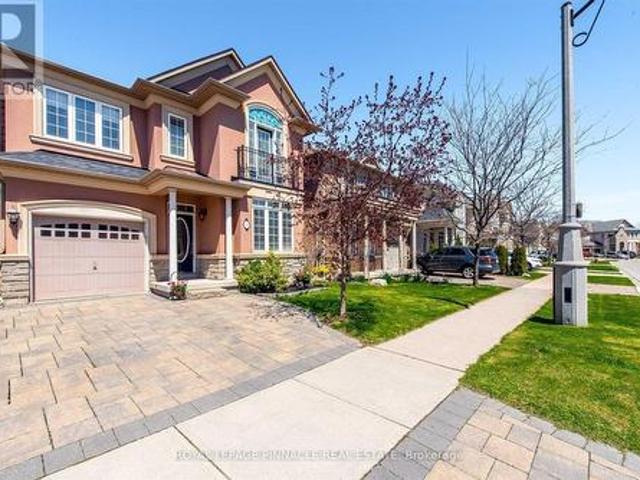
583 Stephens Crescent, Oakville, ON, L6K 1Y2 house for sale | Listing ID 40847 | Royal LePage
View photo
House · for sale
$ 1,649,900
New
583 Stephens Crescent, Oakville, ON, L6K 1Y2 house for sale | Listing ID 40847 | Royal LePage
Boyne
· House
· Garden · Balcony · Cellar
Boyne · House · Garden · Balcony · Cellar
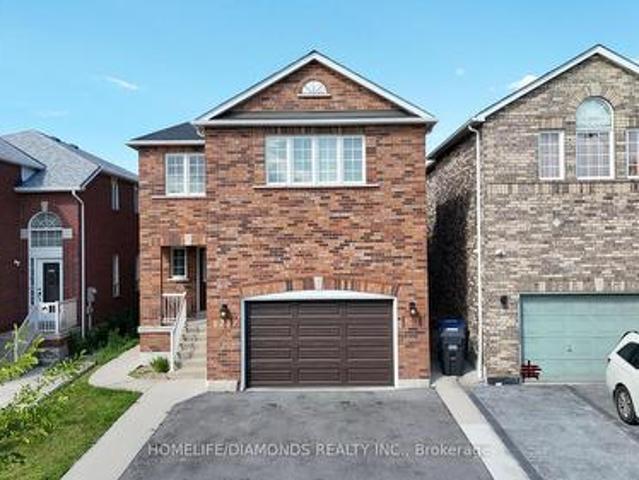
Welcome to 583 Stephens Crescent, a beautifully maintained family home nestled on one of South West Oakville's most desirable neighbourhoods. Set on an impressive 56 x 180 ft lot—this home offers the perfect combination of comfortable living, exceptional outdoor space, and an outstanding location. Designed with everyday family life in mind, the home features four bedrooms, including the convenience of two on the main level and two on the upper floor, creating a flexible layout that adapts to a variety of lifestyles. The spacious primary suite offers a walk-in closet, a 5-piece ensuite, and a private balcony overlooking the beautifully landscaped backyard, providing a peaceful place to enjoy your morning coffee or unwind at the end of the day. The kitchen is equipped with premium stainless steel appliances and opens to inviting living spaces designed for both everyday living and entertaining. Downstairs, the finished basement extends the home's versatility with a fifth bedroom, a 3-piec
$ 1,649,900
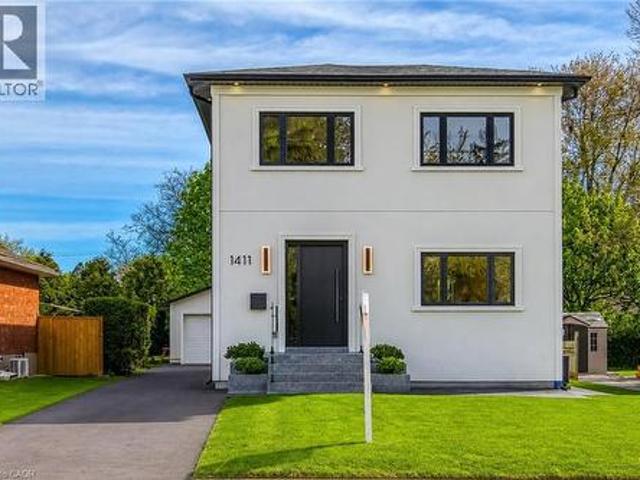
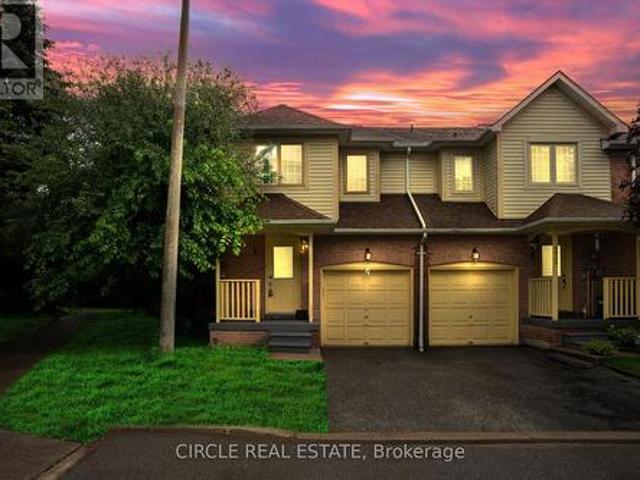
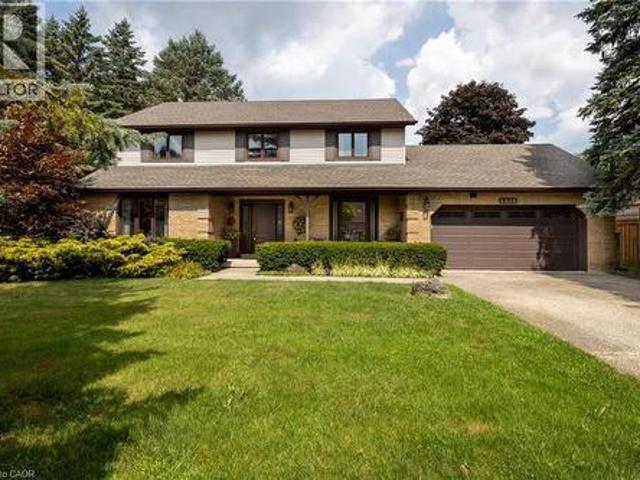
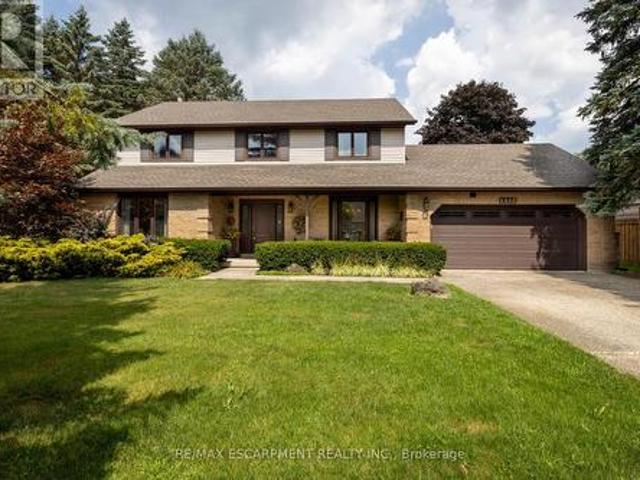
1411 Mountain Grove Avenue, Burlington, ON, L7P 2H1 house for sale | Listing ID 40847 | Royal LePage
View photo
House · for sale
$ 1,850,000
New
1411 Mountain Grove Avenue, Burlington, ON, L7P 2H1 house for sale | Listing ID 40847 | Royal LePage
Boyne
· House
· Garden · Office room · Fireplace · Deck
Boyne · House · Garden · Office room · Fireplace · Deck
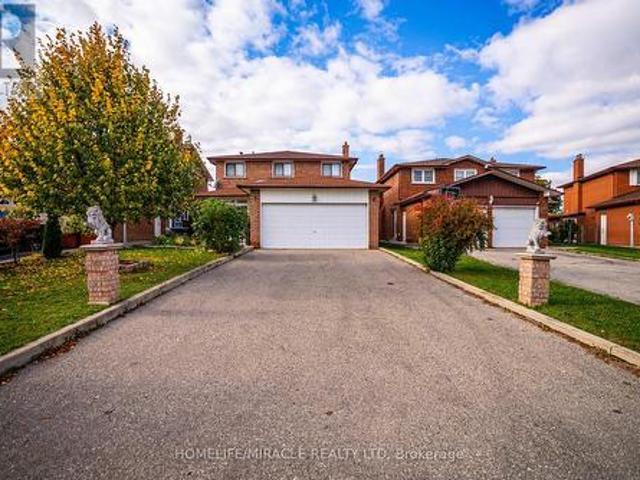
Welcome to 1411 Mountain Grove Ave, a custom-built contemporary masterpiece in Burlington's sought-after Mountainside. Completely rebuilt with full underpinning and all new systems, this home offers over 3,700 sq ft of meticulously finished living space (2,596 sq. Ft. above-grade) on a premium 50x150 ft lot. Step inside to soaring 9-ft ceilings, premium wide-plank white oak floors, and a brilliant layout. The main level features a private front office and sitting room, flowing into a breathtaking open-concept entertainment space. The gourmet kitchen is a chef's dream, boasting a massive 10-ft marble waterfall island, servery with a laundry chute, and premium Bespoke appliances. The adjacent living room features a striking Napoleon gas fireplace and custom built-ins, opening to a 12x14 deck and deep backyard. Ascend the custom monorail floating oak staircase with glass railings, illuminated by a massive 5x5 skylight. The 21x12 primary suite is a true retreat, offering a massive 21-ft wa
$ 1,850,000
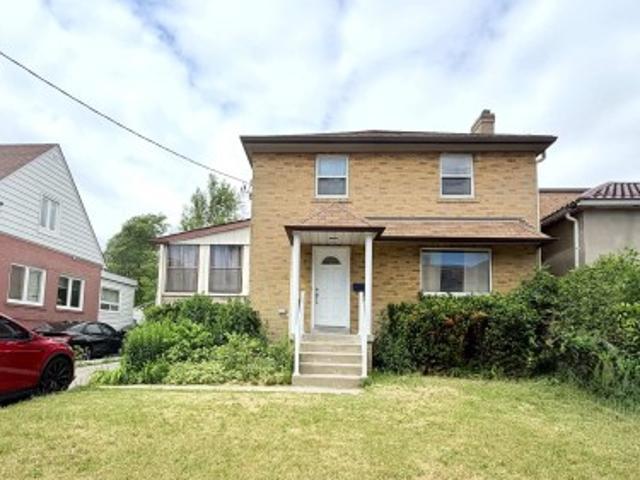
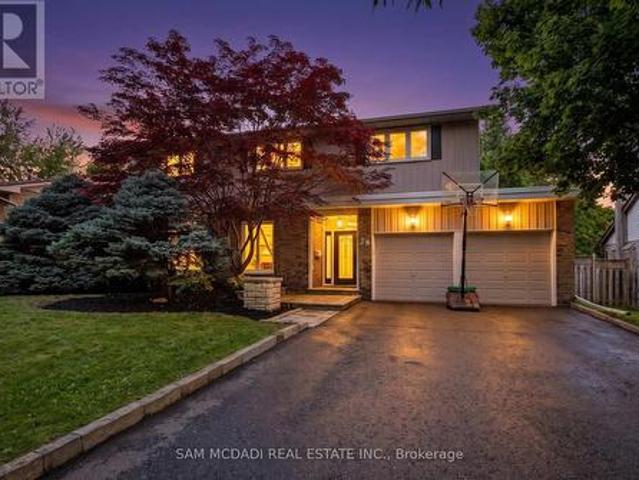
224 King Street, Toronto, ON, M9N 1L7 house for sale | Listing ID W13471 | Royal LePage
View photo
House · for sale
$ 985,000
224 King Street, Toronto, ON, M9N 1L7 house for sale | Listing ID W13471 | Royal LePage
Boyne
· House
· Cellar
Boyne · House · Cellar
Welcome To 224 King Street. A Spacious And Well-Maintained 2-Storey Detached Home Offering 3 Generous Bedrooms And Endless Potential. Situated On A Desirable Lot, This Property Is Perfect For Buyers Looking To Add Their Personal Style And Create Their Dream Home. The Finished Basement With Separate Entrance, Complete With A 3-Piece Bathroom, Provides Excellent Flexibility As An In-Law Suite, Recreation Space, Or Potential Income-Generating Opportunity. Conveniently Located Close To Highway 400, Public Transit, Shopping, And Everyday Amenities, This Property Is Ideal For Families, Commuters, And Investors Alike
$ 985,000
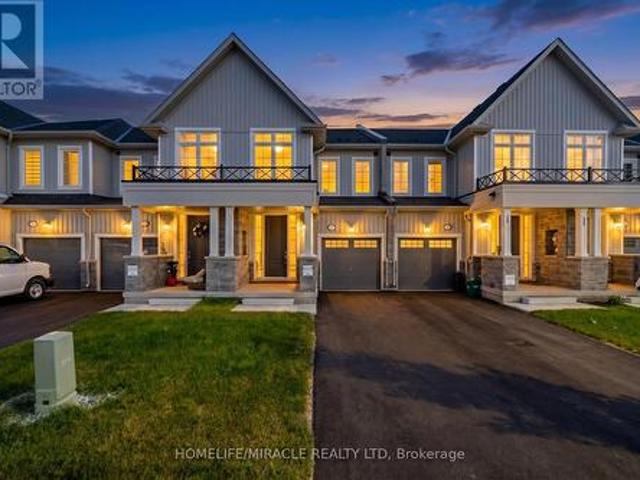
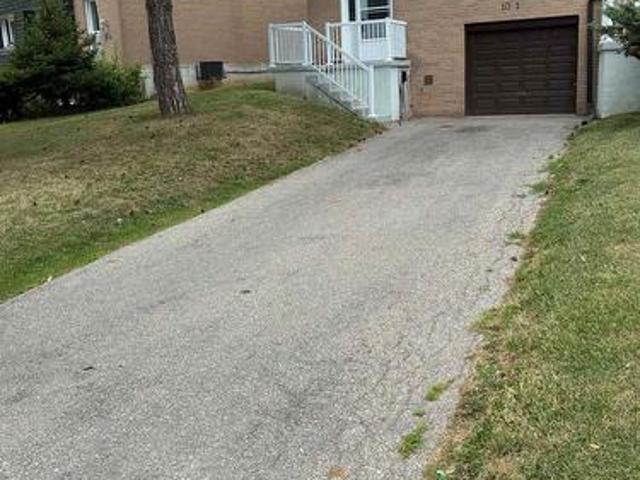
153 Sanders Road, Erin, ON, N0B 1T0 house for sale | Listing ID X13554 | Royal LePage
View photo
House · for sale
$ 669,000
New
153 Sanders Road, Erin, ON, N0B 1T0 house for sale | Listing ID X13554 | Royal LePage
Boyne
· House
· Parking · Cellar
Boyne · House · Parking · Cellar
Welcome To This Stunning Freehold Townhouse In The Heart Of Erin, Featuring A Fully Finished Legal 1-Bedroom Basement Apartment-an Incredible Use Of Living Space, Multi-Generational Living, Or Added Flexibility. Beautifully Upgraded Throughout, This Move-In-Ready Home Offers The Perfect Blend Of Style, Comfort, And Functionality. The Bright, Open-Concept Main Floor Is Designed For Effortless Living And Entertaining, Showcasing A Modern Kitchen, Pot Lights, A Custom Powder Room, Upgraded Staircase, Premium Door Hardware, Upgraded Closet Doors, A Nest Smart Thermostat, And Fresh Paint Throughout. Upstairs, You'll Find 3 Spacious Bedrooms And 2 Bathrooms, Including A Luxurious Primary Retreat Complete With A Private Ensuite And His-And-Hers Walk-In Closets. Additional Highlights Include No Sidewalk For Extra Driveway Parking And A Prime Location Close To Parks, Schools, Shopping, And Everyday Amenities. Offering Exceptional Upgrades, Income Potential, And Modern Design, This Is A Home You
$ 669,000
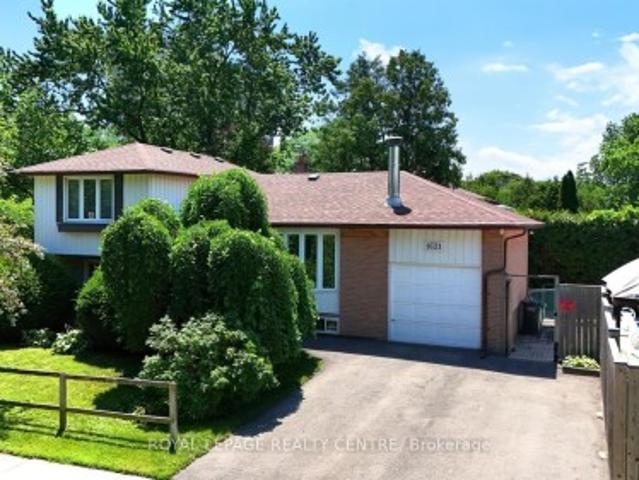
1621 Hobbs Crescent, Mississauga, ON, L5J 3S1 house for sale | Listing ID W13552 | Royal LePage
View photo
House · for sale
$ 899,000
New
1621 Hobbs Crescent, Mississauga, ON, L5J 3S1 house for sale | Listing ID W13552 | Royal LePage
Boyne
· House
· Parking · Fireplace · Swimming pool · Cellar
Boyne · House · Parking · Fireplace · Swimming pool · Cellar
Lovely 4 Bedroom, 2 Bathroom, 4 Level Detached Sidesplit Located On Private Corner Lot! Fabulous Corner Property With Large Inground Pool. So No Need For A Cottage! Updated Kitchen With Quartz Counter Tops (Oct 2025), Recently Refinished Hardwood Flooring (June 20/26) Throughout All Three Levels. Single Car, Attached Garage, With New Double Private Driveway (2025). Freshly Painted Throughout (June 2026) Finished Basement With Laundry Area And Rec Room With Wood Fireplace And Above Grade Windows For Extra Light. Pool Liner (2024), Pool Pump (2023), Pool Filter And Pool Heater (2021). Don't Miss This Opportunity To Own A Fully Detached Property. Close To Schools, Churches, Public Transit, Clarkson'Go' Station, Q. E.W. Hwy 403, Sheridan Mall, Erin Mills Town Centre, Lake Ontario, Parks, Many Restaurants, Etc. Note: some of the photos have been virtually staged. Must remove shoes, recently finished hardwood floors!
$ 899,000
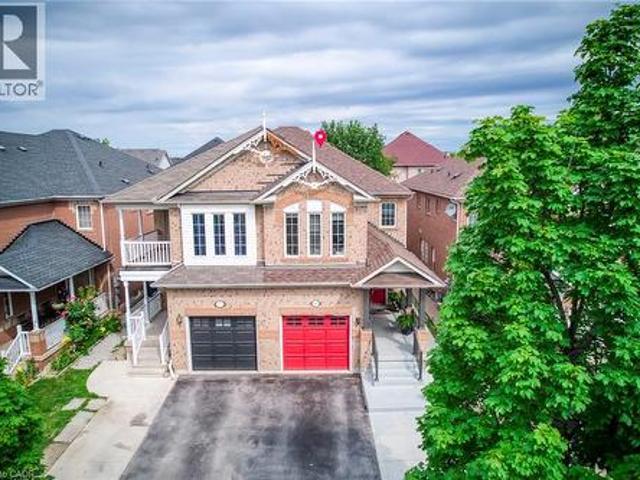
14 Normandy Place, Oakville, ON, L6K 1S1 house for sale | Listing ID W13552 | Royal LePage
View photo
House · for sale
$ 1,080,000
New
14 Normandy Place, Oakville, ON, L6K 1S1 house for sale | Listing ID W13552 | Royal LePage
Boyne
· House
· Deck · Parking
Boyne · House · Deck · Parking
This may be the home for you. Affordable luxury in Kerr Village. This elegant semi is situated on a tree-lined court section of this quiet centrally located street. A family and dog friendly neighbourhood where residents make a point of saying hello to one another, often gathering together in the park across the street. Walk to everything including great restaurants, veterinarian, community centres, downtown shops, the lake and the GO station. Hardwood throughout. Open concept living with an extra wide 3 panel glass sliding door walkout to the upstairs deck. New hard wood flooring on the main and lower levels. The electrical is 200 amps with a newly installed electric vehicle charger. And there is convenient inside access from the garage. An exceptional lifestyle. (Id: 7525)
$ 1,080,000
3347 Whilabout Terrace, Oakville, ON, L6L 0A8 house for sale | Listing ID W13553 | Royal LePage
View photo
House · for sale
$ 1,399,900
New
3347 Whilabout Terrace, Oakville, ON, L6L 0A8 house for sale | Listing ID W13553 | Royal LePage
Boyne
· House
· Garden · Office room · Terrace · Deck · Swimming pool
Boyne · House · Garden · Office room · Terrace · Deck · Swimming pool
Welcome to 3347 Whilabout Terrace, an exceptional executive family home situated on a rare corner lot in the heart of Glen Abbey, one of Oakville's most prestigious and family-friendly communities. Surrounded by mature trees and offering sought-after southwest exposure, this beautifully maintained residence delivers the perfect balance of privacy, comfort, and outdoor living. Featuring 4 spacious bedrooms, 3.5 bathrooms, and over 2,300 sq. Ft. of finished living space, this home offers an ideal layout for growing families and those who love to entertain. The bright, functional main floor includes generous principal rooms, a dedicated home office, and an inviting kitchen complete with a newer built-in cooktop, premium range hood, and refrigerator. Upstairs, you'll find spacious bedrooms, including a beautifully renovated main bathroom designed with modern finishes. Step outside to your own private backyard oasis. Enjoy a stunning saltwater inground pool, a newly constructed deck perfect
$ 1,399,900
1 4920 Rathkeale Road, Mississauga, ON, L5V 2E9 townhouse for sale | Listing ID W13551 | Royal LePage
View photo
Townhouse · for sale
$ 768,000
New
1 4920 Rathkeale Road, Mississauga, ON, L5V 2E9 townhouse for sale | Listing ID W13551 | Royal LePage
Boyne
· Townhouse
· Garden · Parking · Cellar
Boyne · Townhouse · Garden · Parking · Cellar
Beautiful corner townhome in the highly desirable East Credit community offering the feel of a semi-detached home, with 1,794 sq. Ft. of thoughtfully designed living space. Features 3 spacious bedrooms, 3 bathrooms, and a fully finished walk-out basement with a separate entrance-ideal for extended family or rental potential. The bright open-concept layout includes a modern kitchen with quartz countertops, stainless steel appliances, and recent updates throughout. Enjoy a private fenced backyard, attached garage, low maintenance fees, and an unbeatable location close to Square One, Highway 403, Erindale GO Station, top-rated schools, parks, and everyday amenities (id: 27)
$ 768,000
38 Kenninghall Boulevard, Mississauga, ON, L5N 1J4 house for sale | Listing ID W13552 | Royal LePage
View photo
House · for sale
$ 1,650,000
New
38 Kenninghall Boulevard, Mississauga, ON, L5N 1J4 house for sale | Listing ID W13552 | Royal LePage
Boyne
· House
· Patio · Garden
Boyne · House · Patio · Garden
Welcome to 38 Kenninghall Blvd! An exceptional residence where elegant interiors, refined finishes & a spectacular backyard retreat come together to create a home you'll enjoy season after season. Beyond the front door, timeless design unfolds through natural hardwood flooring, elegant crown moulding, California shutters & pot lights throughout the main level. At the heart of the home, the kitchen pairs style w/everyday functionality, showcasing premium stainless steel appliances, granite countertops, a stylish backsplash & abundant cabinetry w/LED under cabinet lighting, all overlooking the sun filled breakfast area w/picturesque views of the backyard. From here, the adjoining dining & family room flow effortlessly outdoors through a walkout to the patio, while the privately tucked away living room offers a warm, sophisticated setting framed by expansive windows that welcome an abundance of natural light. Upstairs, the spacious primary suite features a walk-in closet & a 4pc ensuite w
$ 1,650,000
1416 Progreston Road, Carlisle, ON, L0R 1H3 house for sale | Listing ID 40847 | Royal LePage
View photo
House · for sale
$ 1,299,900
New
1416 Progreston Road, Carlisle, ON, L0R 1H3 house for sale | Listing ID 40847 | Royal LePage
Boyne
· House
· Garden · Fireplace · Deck · Cellar
Boyne · House · Garden · Fireplace · Deck · Cellar
Your next chapter starts here — a meticulously maintained home nestled among custom-built residences in one of Carlisle's most desirable neighbourhoods featuring 2,361 square feet of well-designed living space. This property provides outstanding value for a home in Carlisle. Step inside to hardwood floors that flow through the main level, featuring a spacious living room, a separate dining room for formal gatherings and a cozy family room with a gas fireplace. Perfect for everyday relaxation. The eat-in kitchen is equipped with a Fisher & Paykel stainless steel fridge, a gas stove, beautiful granite countertops and opens to a bright three-season sunroom overlooking a serene, private backyard with a deck. The main floor also includes a stylishly updated powder room and laundry room with quartz finishes. Upstairs, you’ll find three generously sized bedrooms, including a primary suite with a private ensuite and a second bedroom with ensuite privileges. The finished basement offers a versa
$ 1,299,900
1416 Progreston Road, Hamilton, ON, L0R 1H3 house for sale | Listing ID X13551 | Royal LePage
View photo
House · for sale
$ 1,299,900
New
1416 Progreston Road, Hamilton, ON, L0R 1H3 house for sale | Listing ID X13551 | Royal LePage
Boyne
· House
· Garden · Fireplace · Deck · Cellar
Boyne · House · Garden · Fireplace · Deck · Cellar
Your next chapter starts here. A meticulously maintained home nestled among custom-built residences in one of Carlisle's most desirable neighbourhoods featuring 2,361 square feet of well-designed living space. This property provides outstanding value for a home in Carlisle. Step inside to hardwood floors that flow through the main level, featuring a spacious living room, a separate dining room for formal gatherings and a cozy family room with a gas fireplace. Perfect for everyday relaxation. The eat-in kitchen is equipped with a Fisher & Paykel stainless steel fridge, a gas stove, beautiful granite countertops and opens to a bright three-season sunroom overlooking a serene, private backyard with a deck. The main floor also includes a stylishly updated powder room and laundry room with quartz finishes. Upstairs, you'll find three generously sized bedrooms, including a primary suite with a private ensuite and a second bedroom with ensuite privileges. The finished basement offers a versat
$ 1,299,900
33 Fagan Drive, Halton Hills, ON, L7G 4P4 house for sale | Listing ID W13552 | Royal LePage
View photo
House · for sale
$ 1,195,000
New
33 Fagan Drive, Halton Hills, ON, L7G 4P4 house for sale | Listing ID W13552 | Royal LePage
Boyne
· House
· Patio · Garden · Office room · Fireplace · Gym · Swimming pool
Boyne · House · Patio · Garden · Office room · Fireplace · Gym · Swimming pool
Backing onto peaceful greenspace with no rear neighbours, this exceptional family home sits on one of Georgetown's most desirable streets, just steps to the Hungry Hollow Trail System with scenic river views, boardwalks, and trails connecting one end of town to the other. Designed for entertaining, the spacious renovated kitchen features a massive centre island, abundant cabinetry, stainless steel appliances, and overlooks the open-concept living and dining area. A walkout leads to the private backyard oasis, complete with an inground pool, change room, patio space, and mature landscaping. The upper level offers three generous bedrooms and a beautifully renovated four-piece bathroom, while a second full updated bathroom on the lower level adds convenience. The addition off the kitchen is the perfect home office, craft room, or flex space. The bright lower level features a spacious family room with a cozy fireplace, dedicated laundry area, room for a home gym or games area, and excellen
$ 1,195,000
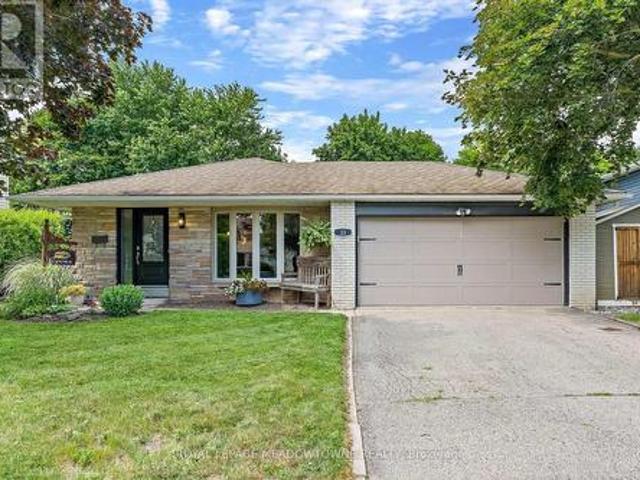
53 Livingston Avenue, Grimsby, ON, L3M 1L3 house for sale | Listing ID 40831 | Royal LePage
View photo
House · for sale
$ 464,000
Updated
53 Livingston Avenue, Grimsby, ON, L3M 1L3 house for sale | Listing ID 40831 | Royal LePage
Boyne
· House
· Garden · Parking · Cellar
Boyne · House · Garden · Parking · Cellar
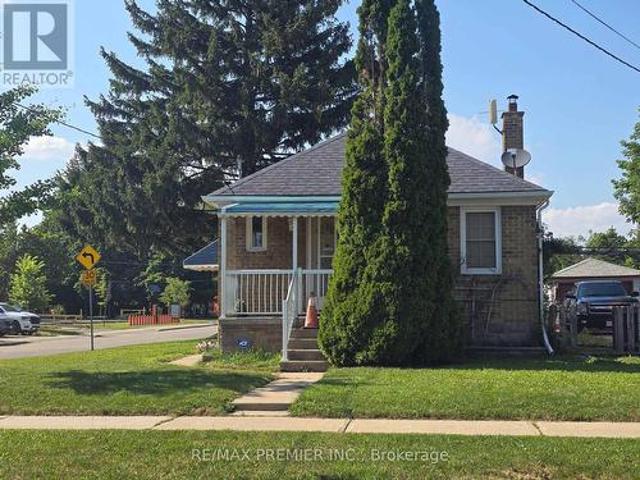
What if your backyard could pay the mortgage? Welcome to 53 Livingston Avenue, a charming bungalow featuring a legal accessory apartment and RD3 zoning in West Grimsby. Perfect for investors, multi-generational families, or home-based professionals, this property offers flexibility and income potential. The main house has been updated with new tile flooring (2025), modern light fixtures, and a brand-new three-piece bathroom on the lower level (2025). Spanning 1,300 square feet, this welcoming home boasts beautiful wood flooring and large windows that fill the space with natural light. The kitchen includes a window overlooking the backyard and offers eat-in capabilities. Two well-sized bedrooms are complemented by a four-piece main bathroom, while the fully finished basement adds versatile living space. An attached garage with inside entry enhances convenience. The accessory apartment has been completely renovated from top to bottom. Enter a cozy living room featuring a wood-burning fir
$ 464,000
1 Twelfth Street, Grimsby, ON, L3M 2V6 house for sale | Listing ID X13542 | Royal LePage
View photo
House · for sale
$ 2,299,000
Updated
1 Twelfth Street, Grimsby, ON, L3M 2V6 house for sale | Listing ID X13542 | Royal LePage
Boyne
· House
· Fireplace · Air conditioning
Boyne · House · Fireplace · Air conditioning
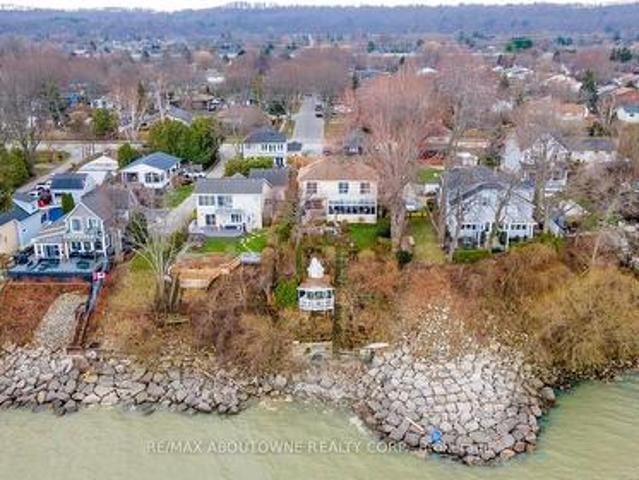
Exceptional waterfront 3 +1 bedroom and 3.5 bathrooms detached home in Grimsby, offering a grand double door entry and an impressive foyer with soaring 16'11' ceilings. This well-appointed home features a beautiful wood staircase and a spacious layout designed for both comfortable living and entertaining. The bright living room showcases rich hardwood flooring and a charming wood-burning fireplace, while the inviting family room seamlessly opens to a stunning and expansive sunroom complete with a gas fireplace-perfect for relaxing and enjoying natural light year-round. The well-equipped kitchen features tile flooring, stainless steel appliances, a built-in wine rack, garburator, and abundant cabinetry and counter space. A separate dining area is ideal for hosting guests, while the breakfast area provides the perfect setting for morning coffee or tea. Main floor laundry adds everyday convenience. The upper level offers three generously sized bedrooms, 2 full bathrooms, and access to a c
$ 2,299,000
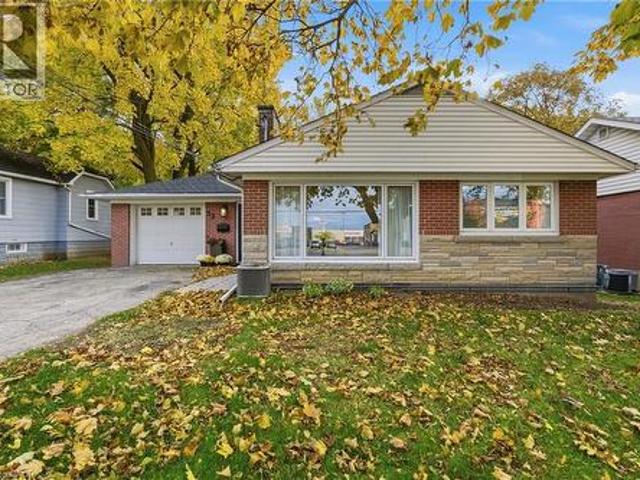
468 Glen Park Avenue, Toronto, ON, M6B 2E7 house for sale | Listing ID W13554 | Royal LePage
View photo
House · for sale
$ 1,178,000
New
468 Glen Park Avenue, Toronto, ON, M6B 2E7 house for sale | Listing ID W13554 | Royal LePage
Boyne
· House
Boyne · House
Location! Welcome to 468 Glen Park Avenue Bungalow in the Heart of Yorkdale-Glen Park, Great location with great potential. Beautiful, well maintained home, great investment opportunity to live in, or a place to build new on a well-loved street. Located just minutes from Yorkdale Mall, Highway 401, great schools, nice parks, TTC, and major highways. 401/400 an area known for wonderful grocery stores, Amico Bakery, patisseries, restaurants, places of worship & more. A warm, family-friendly community very convenient. Take advantage to own this property, great change to make this your own! (Id: 27)
$ 1,178,000
44 Golden Hawk Drive, Hamilton, ON, L4B 1W8 house for sale | Listing ID X13552 | Royal LePage
View photo
House · for sale
$ 1,399,000
New
44 Golden Hawk Drive, Hamilton, ON, L4B 1W8 house for sale | Listing ID X13552 | Royal LePage
Boyne
· House
· Garden · Fireplace · Cellar
Boyne · House · Garden · Fireplace · Cellar
Unique opportunity for a family looking for an upgraded quality home in an exceptional and mature neighbourhood! Excellent layout 5 bedroom, 4 bathroom home, with a w/o basement backing onto a pond! 150k spent on upgrades. 10-foot ceilings, Modern Kitchen with S/S Appliances, Quartz countertop &Backsplash, Central Island, Open Concept living/Dinning with Pot Lights & Crown Moulding, Hardwood Floor, New Upgrade Bathrooms, freshly Painted, new light fixtures, gas fireplace, Shangri-La Curtains, Interlock Driveway, R-In Cvac etc. Basement potential rent $2200/month. Very Private Backyard, No Sidewalk. Close To Go Train, 407/QEW, school, park. (Id: 27)
$ 1,399,000
10243 Huntington Road, Vaughan, ON, L4H 5J4 house for sale | Listing ID N13554 | Royal LePage
View photo
House · for sale
$ 119,900
New
10243 Huntington Road, Vaughan, ON, L4H 5J4 house for sale | Listing ID N13554 | Royal LePage
Boyne
· House
· Patio · Garden · Parking
Boyne · House · Patio · Garden · Parking
Absolutely stunning freehold double garage townhome built by Arista Homes in the highly sought-after Kleinburg community of Vaughan! This modern 3-bedroom, 3-bathroom home features a bright open-concept layout with numerous upgrades throughout, including a stylish kitchen with granite countertops, upgraded cabinetry, and stainless steel appliances. The elegant living room showcases a custom feature wall, while the spacious living and dining areas are filled with natural light. All three bedrooms feature luxury ceiling fans. The backyard has been beautifully upgraded with patio stone, creating a low-maintenance outdoor space perfect for family BBQs and entertaining. Most light switches have been upgraded to smart switches, and both the front and back doors are equipped with Eufy keypad smart lock systems for added convenience and security. Located in a family-friendly neighbourhood close to top-rated schools, Kleinburg Village, parks, scenic hiking trails, shopping, dining, and with eas
$ 119,900
46 3065 Lenester Drive, Mississauga, ON, L5C 2B8 townhouse for sale | Listing ID W13553 | Royal LePage
View photo
Townhouse · for sale
$ 749,500
New
46 3065 Lenester Drive, Mississauga, ON, L5C 2B8 townhouse for sale | Listing ID W13553 | Royal LePage
Boyne
· Townhouse
Boyne · Townhouse
Superbly renovated throughout with great open concept living space and large bedrooms! Quartz counters and kitchen open to dining room! Stainless Steel appliances like new! Wonderfully located in Erindale, a quiet mature treed neighbourhood, close to excellent schools, shopping and transit. Close to Erindale Park, with its beautiful Credit River trails, and great for picnics, BBQs and fishing! Minutes from University of Toronto (Mississauga). Mi-way bus to subway, close to 403, QEW. Note: Internet is also included in Maintenance Fee (id: 27)
$ 749,500
1 10 Grandravine Drive, Toronto, ON, M3J 1B1 townhouse for sale | Listing ID W13553 | Royal LePage
View photo
Townhouse · for sale
$ 710,000
New
1 10 Grandravine Drive, Toronto, ON, M3J 1B1 townhouse for sale | Listing ID W13553 | Royal LePage
Boyne
· Townhouse
· Patio · Office room · Swimming pool · Parking
Boyne · Townhouse · Patio · Office room · Swimming pool · Parking
End Unit! More comfortable than a Semi or Condo! Private Extra Long Driveway with Built-in Garage. Exceptional Location. Maintenance Fee Covers: Preferred Cable T. V. Building Package, High Speed Internet, includes 3 Working Bell Boxes, One is PVR. Best Maintenance package. Resident Pays ONLY for Hydro. Large Sunny Picture Window in Kitchen Overlooking Park (South exposure)! Unobstructed View! 3 Bedrooms, 3 Washrooms. Spacious Rooms Thru-out. Open Concept Living/Dining Room with Walk-Out to Large Patio. New Kitchen counter tops, kitchen floor, switches/plugs thru-out, eaves and fascia. Walking Distance to All Amenities, Shopping, Transit. Schools, Doctors Office/Clinic. Minutes from York University, Humber Hospital, Finch Subway Station, Hwy #401 and Downsview Park. Steps to Community Centre/Sports Complex, Pool, Ice Rink, Tennis/Bocce Courts and Playground. Must See to Appreciate What this Home has to Offer! (Id: 27)
$ 710,000
911 Golden Farmer Way, Peel, ON, L5W 1A8 house for sale | Listing ID 40847 | Royal LePage
View photo
House · for sale
$ 1,099,999
New
911 Golden Farmer Way, Peel, ON, L5W 1A8 house for sale | Listing ID 40847 | Royal LePage
Boyne
· House
· Parking · Cellar
Boyne · House · Parking · Cellar
Location! Location! Location! One of the Largest Semi in the Family friendly Neighbourhood of Meadowvale Village, 1870 Sq. Ft + 821 Sq.Ft (2,691 SQ FT Total Living space), 2 Bedroom Legal Basement (Legal Basement Permit is Attached in the MLS), with Completely separate entrance and separate Laundry. Sepeded $175K on Upgrades Including Legal Basement, Basement was Leased at $2,300.00 + 30% Utilities, Now its Vacant. EV Charger in Garage, Extra drive, new stairs railing 2023, Basement stair top roof 15K, According to the Previous Owner Newer Roof 2019, High Eff Furnace 2013. (Id: 27)
$ 1,099,999
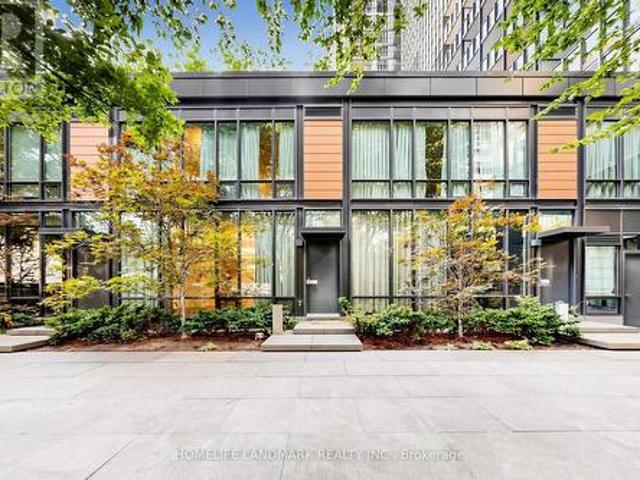
Th03 110 Charles Street E, Toronto, ON, M4Y 1T5 townhouse for sale | Listing ID C13554 | Royal LePage
View photo
Townhouse · for sale
$ 1,188,000
New
Th03 110 Charles Street E, Toronto, ON, M4Y 1T5 townhouse for sale | Listing ID C13554 | Royal LePage
Boyne
· Townhouse
Boyne · Townhouse
Rarely Offered Townhouse In X Condos By Great Gulf, In The Heart Of Yorkville-An Exceptional And Seldom-Available Property Type In One Of Toronto's Most Prestigious And Highly Sought-After Neighbourhoods. One Of Yorkville's Most Coveted Addresses! Offering The Privacy, Space And Convenience Of Townhouse Living While Enjoying The Security And Full-Service Amenities Of A Luxury Condominium, This Unique Residence Is Truly A Rare Find In Downtown Toronto. One Of Only FiveTownhomes In The Building With Exclusive Access To A Private Courtyard, This South-Facing Home Features Rare 9-Foot Ceilings And Floor-To-Ceiling Windows That Fill The Interior With Abundant Natural Light. The Entire Home Has Been Freshly Painted And Features Hardwood Flooring, Modern Pot Lights And A Bright, Functional Open-Concept Layout Ideal For Everyday Living And Entertaining. The Contemporary Kitchen Features A Large Centre Island, Generous Counter Space And Ample Cabinetry, Seamlessly Connecting To The Spacious Liv
$ 1,188,000
35 Bonavista Drive, Brampton, ON, L6X 0N2 house for sale | Listing ID W13551 | Royal LePage
View photo
House · for sale
$ 950,000
New
35 Bonavista Drive, Brampton, ON, L6X 0N2 house for sale | Listing ID W13551 | Royal LePage
Boyne
· House
Boyne · House
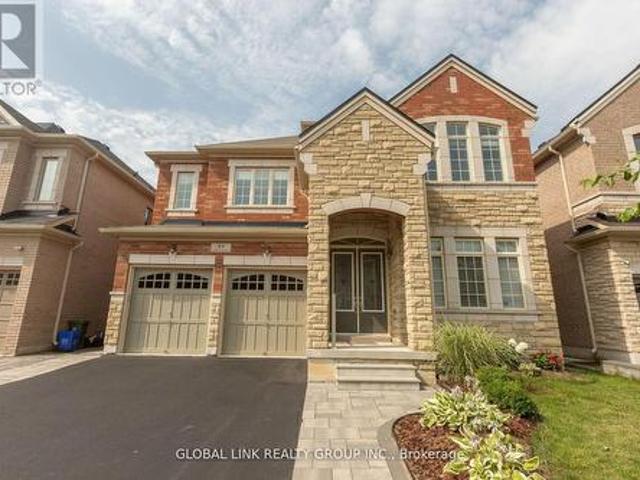
Beautifully maintained and designed for modern family living, this exceptional detached home offers an outstanding combination of timeless finishes, generous living space, and the added privacy of no rear neighbours in one of Brampton's most desirable family neighbourhoods. Featuring 3 spacious bedrooms and 3.5 bathrooms, the home welcomes you with a bright, carpet-free interior highlighted by rich hardwood flooring throughout and elegant California shutters that add warmth, privacy, and architectural character. Included solar panels offer an added advantage, helping to offset electricity costs for the next owner. The main level offers spacious principal rooms ideal for entertaining and everyday living. At the heart of the home, the well-appointed kitchen features quartz countertops, abundant cabinetry, and seamless flow into the dining and family areas, creating an inviting setting for family gatherings. Large windows fill the home with natural light, enhancing its bright and welcomin
$ 950,000
5267 Brookwood Court, Mississauga, ON, L5V 2N8 house for sale | Listing ID W13553 | Royal LePage
View photo
House · for sale
$ 1,299,995
New
5267 Brookwood Court, Mississauga, ON, L5V 2N8 house for sale | Listing ID W13553 | Royal LePage
Boyne
· House
· Cellar
Boyne · House · Cellar
Welcome to 5267 Brookwood Court Dr, First Time Offered. A stunning, fully renovated 2-storey detached home nestled in a desirable neighborhood offering modern upgrades from top to bottom. Featuring a brand new furnace (2025) and a fully finished basement with the potential for a separate side entrance, this home is perfect for extended family or future rental income. Ideally situated close to major highways, shopping, schools, and all essential amenities. (Id: 27)
$ 1,299,995
4343 Alta Court, Mississauga, ON, L4Z 1N6 house for sale | Listing ID W13553 | Royal LePage
View photo
House · for sale
$ 1,199,999
New
4343 Alta Court, Mississauga, ON, L4Z 1N6 house for sale | Listing ID W13553 | Royal LePage
Boyne
· House
· Garden · Office room · Parking · Cellar
Boyne · House · Garden · Office room · Parking · Cellar
Welcome to 4343 Alta Court, a beautifully maintained detached home nestled on a quiet family-friendly cul-de-sac in the heart of Mississauga. Featuring hardwood floors throughout the main level, recent professional painting, and updated electrical systems. This home offers both style and peace of mind. The upper level includes three large bedrooms plus a den, perfect as a home office or play area, while the fully finished basement apartment with a separate entrance features a full kitchen, bathroom, oversized bedroom, and spacious living area-ideal for in-laws or excellent rental income potential. Outside, enjoy a double car garage and a large private yard complete with a greenhouse for year-round growing, a smokehouse, and a shed for extra storage. Located just minutes from Square One, Heartland Town Centre, major highways (401, 403, 410 & 407), schools, parks, transit, and Pearson Airport, this property perfectly combines comfort, functionality, and investment opportunity in one of M
$ 1,199,999

Get email alerts

Don't miss out: be the first to know about new properties

The alert was correctly created

On subscribing you accept the conditions of use and the privacy policy
Alert
Receive new ads in your inbox
Save this search
Receive alerts for new listings

We'll send you an email when we have new properties for: "Properties for sale in Boyne"

The alert was correctly created

Get email alerts and be the first to see new listings
Required field
On subscribing I accept the terms of the privacy policy
Perfect! You'll soon start receiving new listings via email
Alert
Receive an email when we have new ads for Properties for sale in Boyne
Save this search
Filters

Bedrooms

Area (sq.ft)

sq.ft
sq.ft

Price

$
$

Filter by property type

Bathrooms

Clear all filters
Receive notifications when new entries are published.