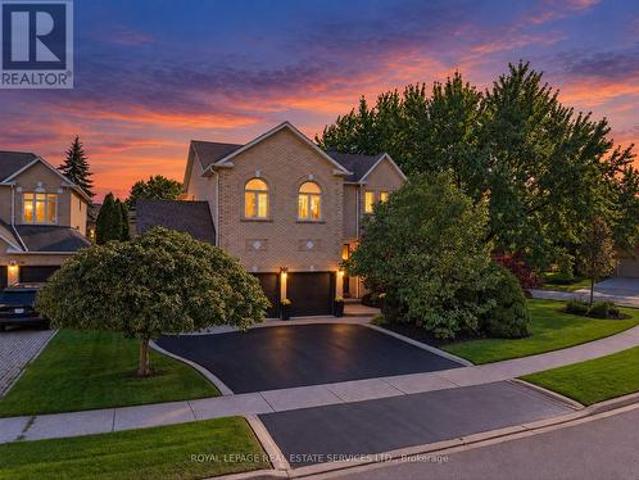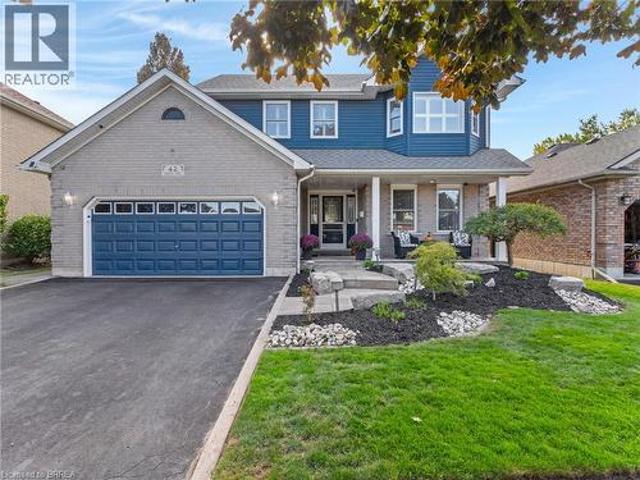
9,920 properties for sale in Boyne

208 Weston Drive, Milton, ON, L9T 0V1 house for sale | Listing ID W13550 | Royal LePage
View photo
House · for sale
$ 1,349,000
208 Weston Drive, Milton, ON, L9T 0V1 house for sale | Listing ID W13550 | Royal LePage
Boyne
· House
· Garden · Parking · Balcony
Boyne · House · Garden · Parking · Balcony
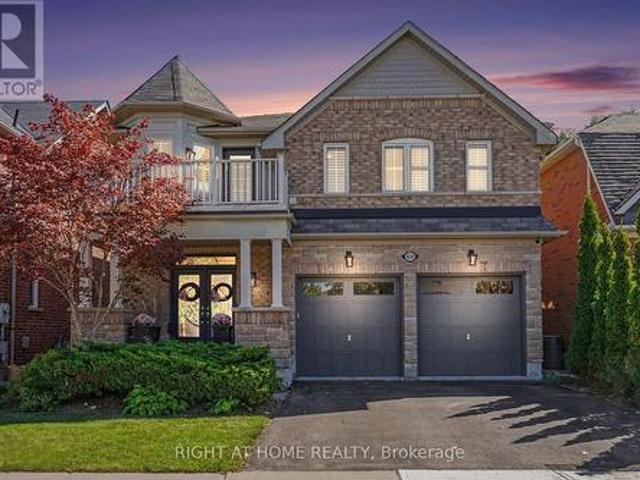
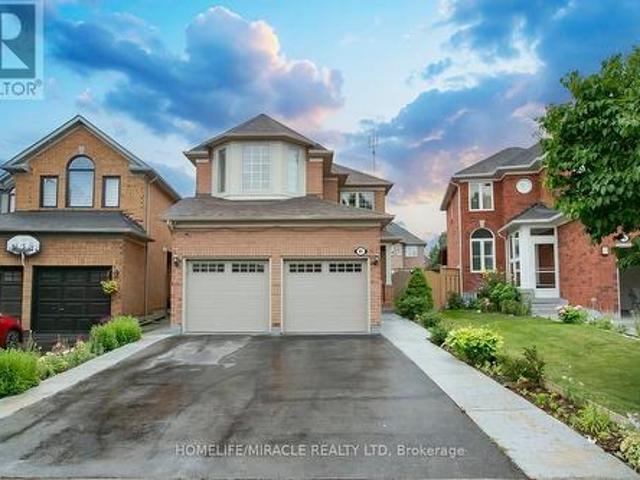
Absolutely Stunning 4 Bedroom Detached House with double car Garage in most sought Milton Trails Community. Freshly Painted with lots Of Upgrades, Pot Lights, Center island, S/S Appliances. Laundry on Mail Level, Hardwood, Granite, Custom Backsplash. Fenced Backyard. Walking Distance To Parks, Shops, Bus Stops. Panoramic Views Of The Escarpment From The Balcony
$ 1,349,000
5058 3 Line, Erin, ON, L7J 2L8 house for sale | Listing ID X13552 | Royal LePage
View photo
House · for sale
$ 1,290,555
New
5058 3 Line, Erin, ON, L7J 2L8 house for sale | Listing ID X13552 | Royal LePage
Boyne
· House
· Garden · Fireplace · Deck · Parking
Boyne · House · Garden · Fireplace · Deck · Parking
This backyard feels like a private resort. A stunning custom-designed pond with its own sandy beach, rock waterfall, and beautifully landscaped surroundings creates a setting you rarely find on a private 1-acre property. Nestled on the edge of Erin, this exceptional estate offers the perfect blend of privacy, elegance, and country living. Inside, the home features vaulted ceilings, a beautifully updated kitchen with granite countertops and centre island, and an open-concept living and dining area designed for entertaining with walkout access to an elevated deck overlooking the grounds and pond. The main floor offers three spacious bedrooms, a renovated family bathroom, and convenient laundry hookup. The fully finished lower level adds even more living space with a warm and inviting recreation area featuring an electric fireplace, bar and sink area, renovated 4-piece bathroom with glass shower, fourth bedroom, and walkout access to the mudroom and garage. The outdoor entertaining spaces
$ 1,290,555
83 60 Arkell Road, Guelph Kortright East, ON, N1L 0N8 townhouse for sale | Listing ID X13549 | Royal LePage
View photo
Townhouse · for sale
$ 799,900
83 60 Arkell Road, Guelph Kortright East, ON, N1L 0N8 townhouse for sale | Listing ID X13549 | Royal LePage
Boyne
· Townhouse
· Office room
Boyne · Townhouse · Office room
Tucked within an exclusive and private enclave of just a handful of homes, #83-60 Arkell Road is a beautifully appointed modern townhome backing onto a lush, protected forest-offering a rare sense of privacy and a serene natural backdrop that feels worlds away from the city, while still being ideally positioned in Guelph's sought-after South End near top-rated schools, transit, and every essential amenity. Boasting over 2,400 square feet of finished living space, including a walk-out lower level, this thoughtfully designed home features 3 bedrooms, 3.5 bathrooms, and a versatile second-floor den or home office. Extensively upgraded throughout, you'll find luxury vinyl plank flooring, LED pot lighting, and elegant stone surfaces that elevate every space. The open-concept main level is both functional and inviting, offering seamless flow between the kitchen, dining, and living areas, all anchored by a chef-inspired kitchen complete with full-height cabinetry, premium stainless steel appl
$ 799,900
141 Gatwick Drive, Oakville, ON, L6H 6T7 house for sale | Listing ID W13548 | Royal LePage
View photo
House · for sale
$ 1,099,800
141 Gatwick Drive, Oakville, ON, L6H 6T7 house for sale | Listing ID W13548 | Royal LePage
Boyne
· House
· Office room
Boyne · House · Office room
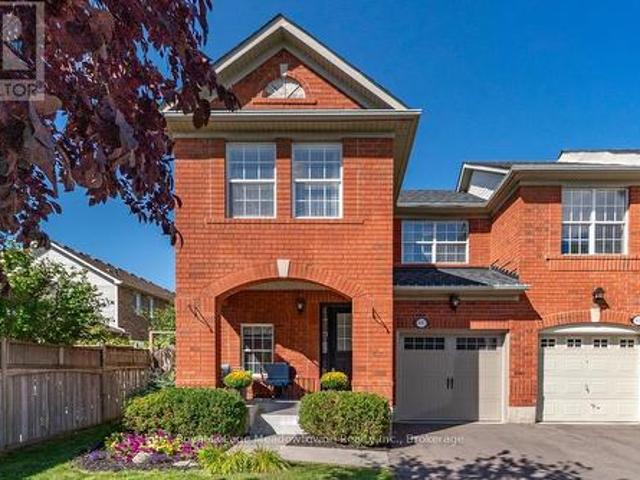
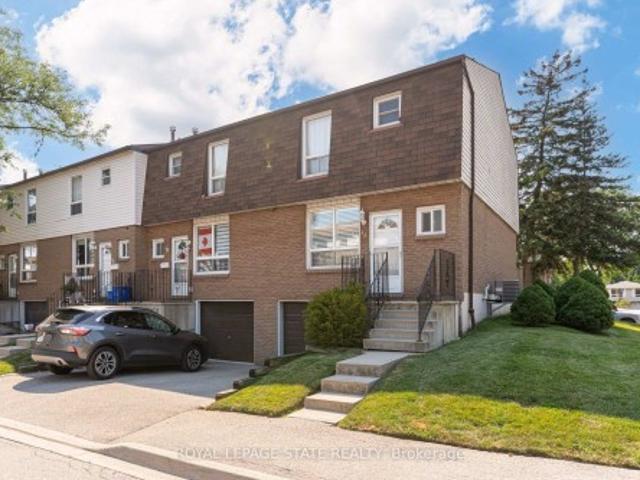
Perfectly positioned in the heart of River Oaks, this exceptional 3-storey freehold end-unit large corner semi-detached offers the ideal blend of space, lifestyle, and location. Steps to the River Oaks Community Centre and within walking distance to Holy Trinity School, Posts Corner Public School, and the scenic Sixteen Mile Creek trail system, this home places you in one of Oakville's most connected and family-friendly neighborhoods. Enjoy of wooded walking and cycling trails, parks, and natural green space right from your doorstep. A defining feature of River Oaks lifestyle. The layout offers the flexibility today's families need, with separate living, sleeping, and bonus spaces ideal for a home office, teen retreat, or additional family room. As an end-unit corner home, natural light fills every level through multiple exposures, while enhanced privacy creates a detached-home feel rarely found in semi-detached living. Families will appreciate proximity to White Oaks Secondary School
$ 1,099,800
2390 Taylorwood Drive, Oakville Jc Joshua Creek, ON, L6H 0C6 house for sale | Listing ID W13546 | Royal LePage
View photo
House · for sale
$ 2,289,000
2390 Taylorwood Drive, Oakville Jc Joshua Creek, ON, L6H 0C6 house for sale | Listing ID W13546 | Royal LePage
Boyne
· House
· Patio · Garden · Office room · Parking
Boyne · House · Patio · Garden · Office room · Parking
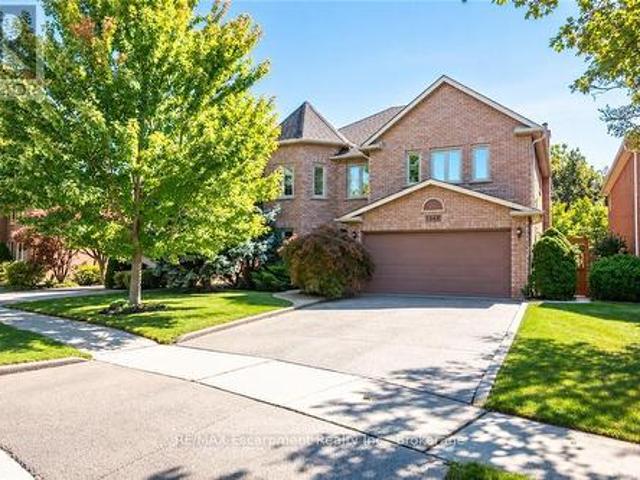
A true showstopper! This exceptional east-facing detached home is ideally situated on a quiet street in Oakville's prestigious Joshua Creek neighbourhood. Natural light flowing from every direction. Offering nearly 3,500 sq. Ft. of above-grade living space, this beautifully updated family home combines elegant design with exceptional functionality. The main level features 9-foot ceilings, hardwood flooring, custom shutters throughout, a private main floor home office, and a well-designed mudroom with direct garage access. The stunning chef-inspired kitchen, fully renovated in 2025, boasts granite countertops and matching backsplash, custom cabinetry with pull-out pantry and abundant storage, S/S Kitchen Aid appliances, a gas stove, two built-in convection ovens, and premium sink and faucets. The large center island, open-concept eat-in kitchen and family room flow seamlessly and, with a walk-out to the backyard patio, create the perfect space for everyday living and entertaining. The l
$ 2,289,000
1442 Mill Street, Caledon, ON, L7C 1S1 house for sale | Listing ID W13551 | Royal LePage
View photo
House · for sale
$ 699,999
New
1442 Mill Street, Caledon, ON, L7C 1S1 house for sale | Listing ID W13551 | Royal LePage
Boyne
· House
Boyne · House
Charming 3-Bedroom Home in the Heart of Historic Cheltenham Nestled in the picturesque village of Cheltenham, this inviting 3-bedroom, 2bath, two-storey home blends small-town charm with the beauty of Caledon's natural surroundings. Set in an old historic mill village along the scenic Credit River, the property offers tranquil views, rolling hilly terrain, and a warm community atmosphere. Enjoy easy access to the Caledon Railway Trail and the renowned Bruce Trail-perfect for hiking, cycling, and year-round outdoor adventures. Explore nearby landmarks like the Cheltenham Badlands and Forks of the Credit, or stroll to the Cheltenham General Store, just a short walkaway for your morning coffee or local goods. Whether you're seeking a serene retreat or a family-friendly home surrounded by nature and history, this property captures the essence of countryside living-only minutes from urban conveniences. (Id: 27)
$ 699,999
3555 Eglinton Avenue, Mississauga, ON, L5M 7T3 house for sale | Listing ID W13550 | Royal LePage
View photo
House · for sale
$ 969,000
3555 Eglinton Avenue, Mississauga, ON, L5M 7T3 house for sale | Listing ID W13550 | Royal LePage
Boyne
· House
· Parking · Equipped kitchen · Cellar
Boyne · House · Parking · Equipped kitchen · Cellar
This is the home growing families have been waiting for. Welcome to 3555 Eglinton Ave W, a freehold townhome located in the sought after Churchill Meadows community. Featuring 1,637 sq. ft. Of thoughtfully designed living space, a finished basement and detached 2 car garage. An elevated dining room overlooks the inviting living room, perfect for entertaining. The upper floor features 3 generous bedrooms and two 4 piece bathrooms, the primary ensuite includes separate soaker tub for relaxing. The bright kitchen with breakfast area is equipped with a brand-new stainless steel convection range and dishwasher, and walks out to your private courtyard and garage access. The finished basement adds exceptional versatility with an additional bedroom, recreation room, and a full 4-piece bathroom. Enjoy peace of mind with refresh furnace (2024) and air conditioning unit (2026). Just a short drive to Churchill Meadows Community Centre and Erin Mills Town Centre, and walking distance to a plethora
$ 969,000
5673 Pegasus Street, Mississauga, ON, L5M 7G2 house for sale | Listing ID W13546 | Royal LePage
View photo
House · for sale
$ 1,399,999
5673 Pegasus Street, Mississauga, ON, L5M 7G2 house for sale | Listing ID W13546 | Royal LePage
Boyne
· House
· Garden · Parking · Cellar
Boyne · House · Garden · Parking · Cellar
Welcome to a beautifully maintained detached home tucked away on a quiet, family-friendly street in one of Meadowvale's most sought-after pockets. From the moment you step inside, the elegant, open-concept layout sets the tone. Bright, spacious, and functional, designed for both everyday family living and effortless entertaining. Soaring 9' ceilings on the main floor create an airy, welcoming feel, while a convenient main-floor laundry with direct garage entry makes daily life that much easier. The home has been thoughtfully upgraded throughout: a stylish kitchen with custom cabinetry and quartz countertops, renovated bathrooms (2023), and refinished upper-level stairs and flooring (2025). California shutters dress every window adds comfort and peace of mind. The fully finished basement (2020) delivers valuable additional living space, and the fully fenced backyard is ready for kids, pets, and summer gatherings. Ideally located within walking distance to top schools and shopping, with
$ 1,399,999
30 Ontario Avenue, Hamilton, ON, L8N 2X2 house for sale | Listing ID 40847 | Royal LePage
View photo
House · for sale
$ 797,777
New
30 Ontario Avenue, Hamilton, ON, L8N 2X2 house for sale | Listing ID 40847 | Royal LePage
Boyne
· House
Boyne · House
Spacious 2,450 sq ft triplex in Hamilton’s desirable Stinson neighbourhood. Three self-contained units with strong rental potential. Located on a quiet, characteristic filled street close to downtown, parks, transit, highway access and all amenities. Great opportunity to add value and increase income in a staple of one Hamilton most flourishing neighborhoods. (Id: 27)
$ 797,777
2395 Stefi Trail E, Oakville, ON, L6H 5Y5 house for sale | Listing ID W13549 | Royal LePage
View photo
House · for sale
$ 939,000
2395 Stefi Trail E, Oakville, ON, L6H 5Y5 house for sale | Listing ID W13549 | Royal LePage
Boyne
· House
· Garden · Deck · Parking · Cellar
Boyne · House · Garden · Deck · Parking · Cellar
Enjoy a contemporary and comfortable lifestyle in this bright, spacious, and welcoming townhouse located in one of Oakville's most desirable neighbourhoods. This airy, open-concept home features a functional family-friendly layout with a large kitchen, breakfast area, and spacious living room with walk-out to a beautiful oversized backyard and deck and its perfect for entertaining or relaxing outdoors. The home offers 3 generously sized bedrooms with large closets, a finished basement with laundry room and ample storage space, plus excellent overall value. The single-car garage includes an automatic garage door opener for added convenience. This home truly has everything you are looking for: a fantastic family layout, a great family neighbourhood, top-rated schools, close proximity to major highways, and large backyard rarely found in townhomes. (Id: 27)
$ 939,000
7850 Highway 7 Highway, Guelph/Eramosa Rockwood, ON, N1H 6H8 house for sale | Listing ID X13550 | Royal LePage
View photo
House · for sale
$ 879,000
New
7850 Highway 7 Highway, Guelph/Eramosa Rockwood, ON, N1H 6H8 house for sale | Listing ID X13550 | Royal LePage
Boyne
· House
· Fireplace · Parking
Boyne · House · Fireplace · Parking
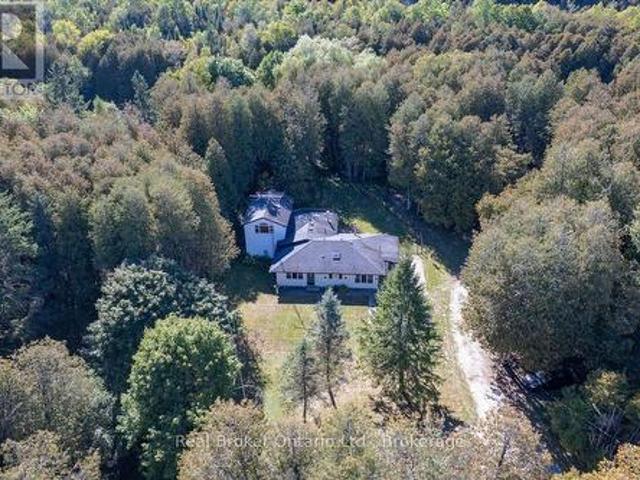
Private Country Retreat in Guelph/Eramosa. A Rare Find for Renovators & Investors. Set on a serene 2.4-acre property just minutes from both Guelph and Rockwood, this peaceful retreat combines privacy with convenience. Surrounded by mature trees and overlooking a gentle stream, the setting is as picturesque as it is private. The existing side-split home provides a solid foundation for your vision, offering 3 bedrooms, 1.5 bathrooms, generous storage, and a cozy wood-burning fireplace full of charm and character. An attached two-car garage adds everyday practicality, while a detached two-car garage or workshop opens up endless possibilities perfect for contractor or hobbyist. Whether your goal is to renovate, invest, or design your dream country escape, this property presents exceptional potential in a stunning natural environment. Bring your creativity and make this hidden gem your own. (Id: 27)
$ 879,000
2150 East Street, Kilbride, ON, L7P 0M3 house for sale | Listing ID 40847 | Royal LePage
View photo
House · for sale
$ 1,195,000
2150 East Street, Kilbride, ON, L7P 0M3 house for sale | Listing ID 40847 | Royal LePage
Boyne
· House
· Garden · Parking · Fireplace
Boyne · House · Garden · Parking · Fireplace
Overlooking a private wooded ravine with Bronte Creek winding through the landscape, this classic two-storey red brick Colonial-style home offers a setting that is exceptionally difficult to replicate in Burlington. Tucked away on a picturesque 1.246-acre property in the heart of sought-after Kilbride, this is a rare opportunity to create your own country retreat just minutes from city amenities. Built in 1980, the home offers generous principal rooms, hardwood flooring throughout much of the home, two wood-burning fireplaces, large windows and beautiful views of the surrounding woodland. An attached double garage, mature perennial gardens and the tranquil natural setting provide the foundation for an exceptional renovation opportunity. Whether you choose to restore, renovate or thoughtfully reimagine the existing home, this property offers outstanding potential for buyers seeking a peaceful rural lifestyle, exceptional privacy and the opportunity to make this special setting their own
$ 1,195,000
2367 Eighth Line, Oakville, ON, L6H 7L7 house for sale | Listing ID W13549 | Royal LePage
View photo
House · for sale
$ 1,900,888
2367 Eighth Line, Oakville, ON, L6H 7L7 house for sale | Listing ID W13549 | Royal LePage
Boyne
· House
· Patio · Garden · Equipped kitchen
Boyne · House · Patio · Garden · Equipped kitchen
Discover this meticulously maintained detached residence in a prime Oakville location. Boasting2,775 sq.ft. of refined living space across the main and upper levels, this home seamlessly blends classic charm with contemporary upgrades. An open-concept main floor enhanced by crown molding and abundant pot lighting. The layout includes a dedicated mudroom, a massive front entrance, and patio doors with built-in blinds leading to the backyard. 4 generously sized bedrooms on the upper level, including two ensuites and'his and hers' walk-in closets in the primary retreat. A versatile half-basement providing additional living utility, complete with 2bedrooms, 2 washrooms, a second pantry, and an extensive walk-in closet. Laundry on 2nd floor for convivence. Chef's Dream Kitchen (Renovated 2020), Featuring a stunning, quartz island, oversized pantry, and a premium suite of appliances (fridge, stove, dishwasher, and hood). Equipped with a modern 2-in-1 Samsung laundry suite (upper level), an e
$ 1,900,888
117 Westrose Avenue, Toronto, ON, M8X 2A5 house for sale | Listing ID W13552 | Royal LePage
View photo
House · for sale
Request Details
New
117 Westrose Avenue, Toronto, ON, M8X 2A5 house for sale | Listing ID W13552 | Royal LePage
Boyne
· House
· Office room · Fireplace · Deck
Boyne · House · Office room · Fireplace · Deck
Welcome to The Kingsway and the perfect home to settle into in a great community! Situated in a quiet cul-de-sac, this oversized lot is only minutes from transit, walking trails, parks, top-rated schools, shopping, restaurants, highways, and the airport. With hardwood floors throughout the main level and an open concept living/dining area, large wall-to-wall windows with California shutters make this space bright and roomy. The three upper level bedrooms are also light filled and ready for move in. Walk out to the back deck and down onto the lower deck to have your morning coffee surrounded by trees and green; an oasis in the city. Downstairs delivers a spacious family room with above grade windows and a gas fireplace, aside ample office space, large storage areas, a bright 4th bedroom, and laundry room. Great potential for a secondary unit, as a starter home, or rental property as well. (Id: 27)
Request Details
3852 Brinwood Gate, Mississauga, ON, L5M 7H2 house for sale | Listing ID W13548 | Royal LePage
View photo
House · for sale
$ 1,329,000
3852 Brinwood Gate, Mississauga, ON, L5M 7H2 house for sale | Listing ID W13548 | Royal LePage
Boyne
· House
· Fireplace · Parking · Cellar
Boyne · House · Fireplace · Parking · Cellar
Welcome To 3852 Brinwood Gate in the Heart of Churchill Meadows! Rare Churchill Meadows Opportunity! First Time on The Market by Original Owners! This Meticulously Maintained Detached Home Features a Desirable, Rare 5-Bedroom Layout on The Second Floor-Perfect for Growing Families. Enjoy A Completely Carpet-Free Interior with Hardwood Flooring Throughout. No Sidewalk Allows for Premium 6-Car Parking (2 Garage + 4 Driveway). Main Level Offers Functional Separate Living, Dining, & Family Rooms Complete W/ A Cozy Fireplace & Convenient Main Floor Laundry. Finished Basement Boasts Massive Great Room, Kitchenette, 4Pc Bath, & Extra Bedroom W/ Clear Potential for Easy Side Entrance Conversion Through the Garage. A Fantastic Opportunity to Move into A Coveted Neighborhood and Add Your Own Personal Touches Over Time! (Id: 27)
$ 1,329,000
3293 Steeplechase Drive, Burlington Alton, ON, L7M 0N7 house for sale | Listing ID W13547 | Royal LePage
View photo
House · for sale
$ 1,319,900
3293 Steeplechase Drive, Burlington Alton, ON, L7M 0N7 house for sale | Listing ID W13547 | Royal LePage
Boyne
· House
· Office room · Deck · Cellar
Boyne · House · Office room · Deck · Cellar
Welcome to a home that checks all the boxes! Beautifully upgraded and filled with natural light, this inviting 4 bedroom, 3 bathroom home offers the perfect blend of style, comfort, and everyday functionality. Thoughtfully designed for modern family living, it features a versatile loft that's ideal as a home office, kids' playroom, or additional lounge space, along with a professionally finished basement that provides even more room to relax, entertain, or accommodate a growing family. From the California shutters and crown moulding to the quartz kitchen countertops and brand new stainless steel appliances, every detail has been thoughtfully updated. A timeless oak staircase, new front door, modern light fixtures throughout, and a low-maintenance composite back deck complete this move-in-ready home. And the location? It's just as impressive. Situated in one of Burlington's most sought-after family neighbourhoods and directly across the street from Alton Village Public School, school mo
$ 1,319,900
2150 East Street, Burlington, ON, L7P 0M3 house for sale | Listing ID W13549 | Royal LePage
View photo
House · for sale
$ 1,195,000
2150 East Street, Burlington, ON, L7P 0M3 house for sale | Listing ID W13549 | Royal LePage
Boyne
· House
· Garden · Parking · Fireplace
Boyne · House · Garden · Parking · Fireplace
Overlooking a private wooded ravine with Bronte Creek winding through the landscape, this classic two-storey red brick Colonial-style home offers a setting that is exceptionally difficult to replicate in Burlington. Tucked away on a picturesque 1.246-acre property in the heart of sought-after Kilbride, this is a rare opportunity to create your own country retreat just minutes from city amenities. Built in 1980, the home offers generous principal rooms, hardwood flooring throughout much of the home, two wood-burning fireplaces, large windows and beautiful views of the surrounding woodland. An attached double garage, mature perennial gardens and the tranquil natural setting provide the foundation for an exceptional renovation opportunity. Whether you choose to restore, renovate or thoughtfully reimagine the existing home, thisproperty offers outstanding potential for buyers seeking a peaceful rural lifestyle, exceptional privacy and the opportunity to make this special setting their own.
$ 1,195,000
3252 Sunlight Street, Mississauga, ON, L5M 7C3 house for sale | Listing ID W13551 | Royal LePage
View photo
House · for sale
$ 899,000
Updated
3252 Sunlight Street, Mississauga, ON, L5M 7C3 house for sale | Listing ID W13551 | Royal LePage
Boyne
· House
· Cellar
Boyne · House · Cellar
A beautiful home in a fantastic Churchill Meadows location boasting an open concept layout with 9-foot ceiling, finished basement with bedroom and kitchen. This home has been meticulously upgraded and is in excellent condition to move-in. Inside, you'll find hardwood floors throughout, complemented by pot lights (main and upper floor in 2024), Kitchen and Washroms Quartz Counter Tops (2024), Washroom Glass Doors (2024), Main Entrance Door (2024), Zebra Blinds (2024), Stainless Steel Washer & Dryer (Dec. 2025), Stove (July 2026), Honeywell Hepa Filter. Enjoy the convenience of being close to major highways (403/407/QEW), Schools, parks, and shopping centers including Erin Mills Town Center & Meadowvale Town Centre. Accessible to Public transportation and amenities such as Loblaws, Freshco, Walmart and Ridgeway Plaza! Don't miss it! Book a showing today! (Id: 27)
$ 899,000
2871 Darien Road Unit# 30, Burlington, ON, L7M 4R6 townhouse for sale | Listing ID 40847 | Royal LePage
View photo
Townhouse · for sale
$ 799,000
2871 Darien Road Unit# 30, Burlington, ON, L7M 4R6 townhouse for sale | Listing ID 40847 | Royal LePage
Boyne
· Townhouse
· Garden · Office room · Gym · Cellar
Boyne · Townhouse · Garden · Office room · Gym · Cellar
Set in a quiet, private Millcroft townhouse community with its own playground and a backyard backing onto green space, this beautifully maintained Burlington townhouse offers 3 bedrooms, 2 bathrooms, and over 1,400 sq. Ft. of finished living space. The main level features rich hardwood flooring, an open-concept living and dining area, and a bright white kitchen with sleek cabinetry, upgraded finishes, and a waterfall peninsula that creates a natural connection to the main living space. Upstairs, the spacious primary bedroom offers ensuite privileges, with two additional bedrooms providing flexibility for family, guests, or a home office. The finished basement adds valuable extra living space and can be used as a family room, playroom, gym, office, or media space. Out back, the green space setting offers added privacy and a more relaxed feel. Located close to top-rated schools, parks, walking trails, shopping, dining, transit, and everyday amenities. Monthly road fee of $162 covers snow
$ 799,000
1279 Hedgestone Crescent S, Oakville, ON, L6M 1X9 house for sale | Listing ID W13551 | Royal LePage
View photo
House · for sale
$ 1,249,000
1279 Hedgestone Crescent S, Oakville, ON, L6M 1X9 house for sale | Listing ID W13551 | Royal LePage
Boyne
· House
· Garden · Deck · Cellar
Boyne · House · Garden · Deck · Cellar
Welcome to 1279 Hedgestone Crescent, Oakville. A beautifully renovated freehold link-style home situated on a spacious corner lot in the highly sought-after Glen Abbey community. Thoughtfully updated with approximately $80,000 in premium renovations, this move-in-ready home perfectly blends modern finishes, functional living spaces, and an unbeatable family-friendly location. Offering approximately 1,780 sq.ft. Of above-grade living space and 850 sq. Ft. finished basement, this bright and inviting residence features a stunning contemporary kitchen complete with stainless steel appliances, quartz countertops, custom cabinetry, and elegant finishes. Rich hardwood flooring (2019) flows throughout the main living areas, creating a warm and sophisticated atmosphere. The kitchen opens directly onto an expansive deck overlooking a private backyard, providing the perfect setting for entertaining guests or enjoying peaceful family evenings outdoors. The upper level boasts three generously sized
$ 1,249,000
2456 Sixth Line, Oakville, ON, L6H 5Z8 house for sale | Listing ID 40846 | Royal LePage
View photo
House · for sale
$ 1,799,000
2456 Sixth Line, Oakville, ON, L6H 5Z8 house for sale | Listing ID 40846 | Royal LePage
Boyne
· House
· Office room · Fireplace · Deck
Boyne · House · Office room · Fireplace · Deck
Welcome to this spacious and beautifully maintained family home, ideally located in the highly sought-after River Oaks community. Designed for comfortable family living and effortless entertaining, this home offers exceptional space across four finished levels. The main floor features elegant principal rooms, including a generous family room with a two-sided gas fireplace and built-in shelving, seamlessly connected to the formal living room. A separate dining room with French doors and a bay window provides the perfect setting for hosting family and friends. The gourmet kitchen is a chef's dream, showcasing two islands, quartz countertops, stainless steel appliances, ceramic flooring, a stone backsplash, and a bright breakfast area with a walkout to the deck. The second level offers four spacious bedrooms plus a convenient office nook. The primary suite features a walk-in closet, additional his-and-hers closets, and a luxurious 5-piece ensuite. The third level provides exceptional flex
$ 1,799,000
51 Princeton Road, Toronto, ON, M8X 2E3 house for sale | Listing ID W13551 | Royal LePage
View photo
House · for sale
$ 3,198,000
New
51 Princeton Road, Toronto, ON, M8X 2E3 house for sale | Listing ID W13551 | Royal LePage
Boyne
· House
· Garden · Swimming pool · Parking
Boyne · House · Garden · Swimming pool · Parking
Welcome to 51 Princeton Road, set on one of the most sought-after streets in The Kingsway! This stunning 4+1 bedroom, 4 bathroom residence delivers elegance from the moment you step inside, with custom-cut Thassos marble in the foyer, herringbone oak floors throughout, and designer lighting that carries an abundance of style from the front entryway to every corner of the home. The open-concept main floor is made for gathering, anchored by a show-stopping chef's kitchen with an oversized waterfall quartz island, premium built-in appliances, a 6-burner gas range, and an extra-large Sub-Zero refrigerator/freezer, plus a convenient walkout to the garage. A seamless walkout leads to your own backyard resort. A private, mature treed-canopy and landscaped yard featuring a sports court, 7-person Arctic Spa hot tub, and separate seating and dining areas with shed, built for year-round enjoyment. Upstairs, a dramatic upper foyer with vaulted ceiling and multiple skylights welcomes you to a light
$ 3,198,000
1 Idared Road, Carlisle, ON, L0R 1H3 house for sale | Listing ID 40842 | Royal LePage
View photo
House · for sale
$ 1,850,000
1 Idared Road, Carlisle, ON, L0R 1H3 house for sale | Listing ID 40842 | Royal LePage
Boyne
· House
· Fireplace · Deck
Boyne · House · Fireplace · Deck
Welcome to this exceptional 4-bedroom + den, 5-bathroom Cape Cod-style home, perfectly positioned on a private 0.482-acre lot in one of Carlisle's most sought-after neighbourhoods. Offering an ideal blend of elegance, functionality, and flexible living space, this meticulously maintained home is designed for families, entertaining, and multi-generational living. The main level features two spacious eat-in kitchens, including a chef-inspired kitchen with granite countertops, a large island, abundant cabinetry, and a walkout to a covered deck for seamless indoor-outdoor entertaining. Enjoy a warm and inviting family room with a gas fireplace, separate living and formal dining rooms with updated high-end laminate flooring, a dramatic two-storey foyer with a grand staircase, plus a spacious laundry room and convenient 2-piece bath. A rare highlight is the above-grade in-law or nanny suite potential, complete with its own private entrance and staircase, spacious bedroom/living area, and ens
$ 1,850,000
3602 Dunrankin Drive, Mississauga, ON, L4T 1V9 house for sale | Listing ID W13552 | Royal LePage
View photo
House · for sale
$ 899,000
New
3602 Dunrankin Drive, Mississauga, ON, L4T 1V9 house for sale | Listing ID W13552 | Royal LePage
Boyne
· House
· Parking · Cellar
Boyne · House · Parking · Cellar
This spacious, well-maintained detached backsplit offers a separate basement apartment in the heart of central Malton. Conveniently located within walking distance to schools, the recreation centre, shopping, and public transit. Perfect for a large family or for someone looking to offset their mortgage with rental income. This bright, clean home features two kitchens, two laundry rooms, lots of parking, and a fully separate entrance to the basement. The basement unit can easily be rented for $1600. Updates include newer windows, and roof. All appliances and the gazebo are included. (Id: 27)
$ 899,000
29 Delrosa Way, Hamilton, ON, L8E 6E5 house for sale | Listing ID X13551 | Royal LePage
View photo
House · for sale
Request Details
New
29 Delrosa Way, Hamilton, ON, L8E 6E5 house for sale | Listing ID X13551 | Royal LePage
Boyne
· House
· Fireplace · Cellar
Boyne · House · Fireplace · Cellar
Welcome to 29 Delrosa Way. An exceptional luxury home offering the perfect blend of elegance, comfort, and an unbeatable lakeside lifestyle. Ideally situated just a short walk to Fifty-Point Conservation Area and the shores of Lake Ontario, this stunning residence features 4+1bedrooms, 4 bathrooms, a fully finished basement, and approximately 4,500 sq. Ft. of beautifully finished living space. Designed to impress, the heart of the home is a spectacular custom chef's kitchen showcasing an oversized 5' x 8.5' island, marble backsplash, spacious eat-in area, and premium finishes throughout. The open-concept living space is highlighted by a dramatic floor-to-ceiling feature wall with a fireplace and built-in TV, while five fireplaces throughout the home create warmth and sophistication in every season. Retreat to the luxurious primary suite featuring a spa-inspired ensuite designed for ultimate relaxation. The fully finished lower level offers a separate entrance with excellent in-law apar
Request Details

Get email alerts

Don't miss out: be the first to know about new properties

The alert was correctly created

On subscribing you accept the conditions of use and the privacy policy
Alert
Receive new ads in your inbox
Save this search
Receive alerts for new listings

We'll send you an email when we have new properties for: "Properties for sale in Boyne"

The alert was correctly created

Get email alerts and be the first to see new listings
Required field
On subscribing I accept the terms of the privacy policy
Perfect! You'll soon start receiving new listings via email
Alert
Receive an email when we have new ads for Properties for sale in Boyne
Save this search
Filters

Bedrooms

Area (sq.ft)

sq.ft
sq.ft

Price

$
$

Filter by property type

Bathrooms

Clear all filters
Receive notifications when new entries are published.