9,987 properties for sale in Boyne

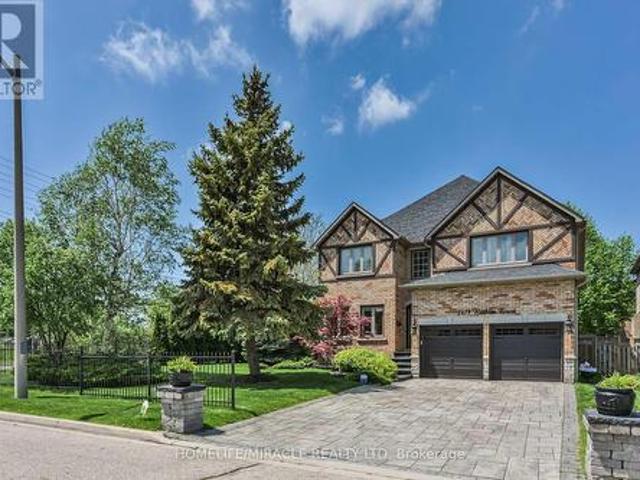
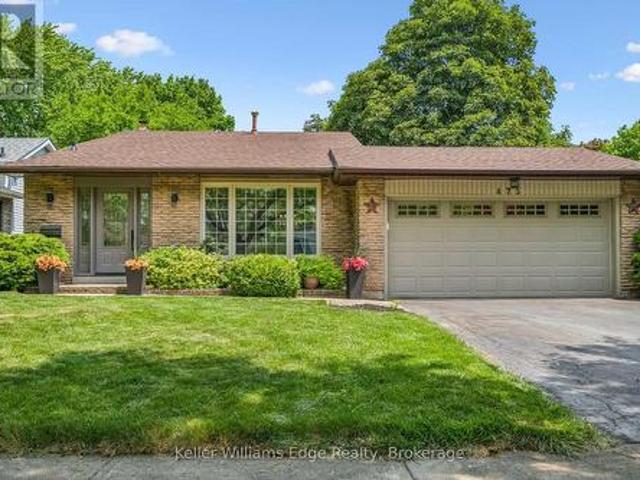
475 Vanguard Crescent, Oakville Wo West, ON, L6L 5G6 house for sale | Listing ID W13549 | Royal LePage
View photo
House · for sale
$ 1,129,900
New
475 Vanguard Crescent, Oakville Wo West, ON, L6L 5G6 house for sale | Listing ID W13549 | Royal LePage
Boyne
· House
· Garden · Fireplace · Deck
Boyne · House · Garden · Fireplace · Deck
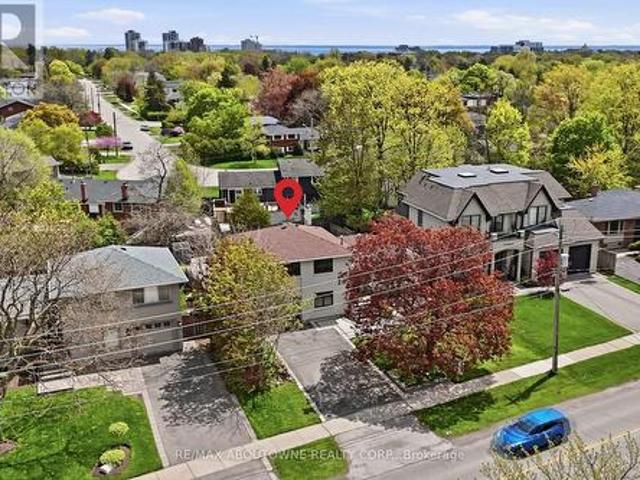
Tucked away on a quiet crescent in sought-after Southwest Oakville, this beautifully maintained 3+1 bedroom, 4-level backsplit offers the perfect blend of comfort, space, and location. Thoughtful interior details include elegant crown mouldings and a welcoming family room with a cozy fireplace. The bright kitchen and dining area feature a walkout to a private deck with built-in planters, overlooking a fully fenced backyard framed by mature trees. An ideal setting for relaxing or entertaining. Recent updates include a new roof and furnace (2020), floors and stairs (2021), while the interlocking walkway enhances the home's curb appeal. Families will appreciate the exceptional location, just steps from Queen Elizabeth Park Community & Cultural Centre, Bronte Tennis Club, St. Dominic Catholic School, and Gladys Speers Public School. Enjoy an active lifestyle with nearby trails leading to Bronte Village, the waterfront, marina, parks, shopping, and dining. Commuters will love the easy acces
$ 1,129,900
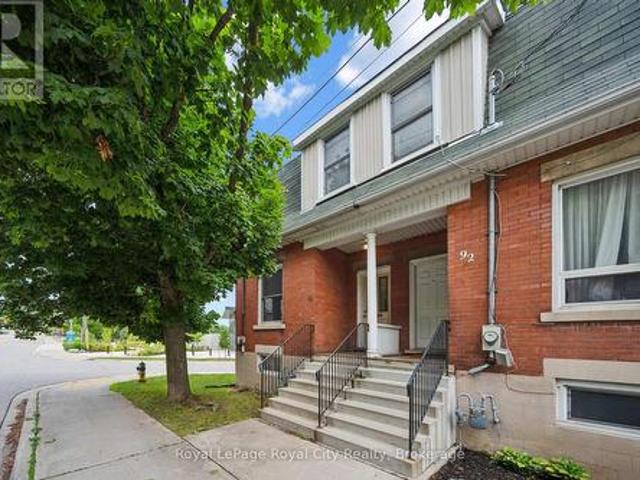
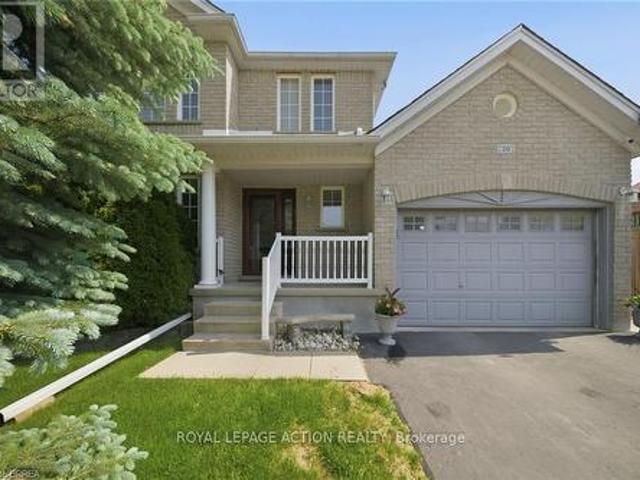
90 Neeve Street, Guelph St. Patrick'S Ward, ON, N1E 5S1 house for sale | Listing ID X13552 | Royal LePage
View photo
House · for sale
$ 539,900
New
90 Neeve Street, Guelph St. Patrick'S Ward, ON, N1E 5S1 house for sale | Listing ID X13552 | Royal LePage
Boyne
· House
· Garden · Parking
Boyne · House · Garden · Parking
Whether you are looking for your first home or the PERFECT investment opportunity, this lovely house in one of Guelph's trendiest neighbourhoods is a must see! Inside, you will find a large and inviting main floor living space with high ceilings and an abundance of natural light. The main floor offers lots of flexibility with the space to create a 4TH BEDROOM (as some of the townhouses in this row have done). Three bright bedrooms can be found upstairs, along with the well appointed 4 piece bathroom. There is even a rough in for a 2 piece bathroom on the second floor as well. Due to being an end unit, you have a nice little yard space, an enclosed porch for your storage needs, and a parking spot located at the back of the home. This home could not be better situated! You are one short walk, bike, or bus ride away from the University, not to mention a stone's throw to Guelph's charming downtown with its fantastic restaurants, markets, and nightlife. Only 7 minutes by foot to the main Tr
$ 539,900
2122 Bridge Road, Oakville, ON, L6L 2G1 house for sale | Listing ID W13142 | Royal LePage
View photo
House · for sale
$ 1,280,000
2122 Bridge Road, Oakville, ON, L6L 2G1 house for sale | Listing ID W13142 | Royal LePage
Boyne
· House
· Garden · Swimming pool
Boyne · House · Garden · Swimming pool
Ready to take the plunge. Into your own pool? Then don't miss this beautifully updated 3+1 bedroom home, ideally located on a generous 60 x 125 ft lot in one of Oakville's most sought-after pockets of'Bronte', just minutes from the lake. Offering exquisite finishes in all living spaces, this home blends modern style with everyday comfort in a truly unbeatable setting. The sun-filled main floor features hardwood flooring, pot lights, and a stunning renovated white kitchen with a large island-perfect for entertaining and family gatherings. The open-concept layout flows effortlessly into the dining and living areas, where expansive windows provide serene views of both the front and backyard. Upstairs offers three spacious bedrooms and a full bath, while the lower level includes a fourth bedroom, second full bathroom with heated floor, a large recreation room, laundry area, and a convenient walk-out-ideal for growing families or multi-functional living. Step outside to your private, south-
$ 1,280,000
2055 Walkers Line Unit# 117, Burlington, ON, L7M 4B5 townhouse for sale | Listing ID 40845 | Royal LePage
View photo
Townhouse · for sale
$ 679,000
New
2055 Walkers Line Unit# 117, Burlington, ON, L7M 4B5 townhouse for sale | Listing ID 40845 | Royal LePage
Boyne
· Townhouse
· Office room
Boyne · Townhouse · Office room
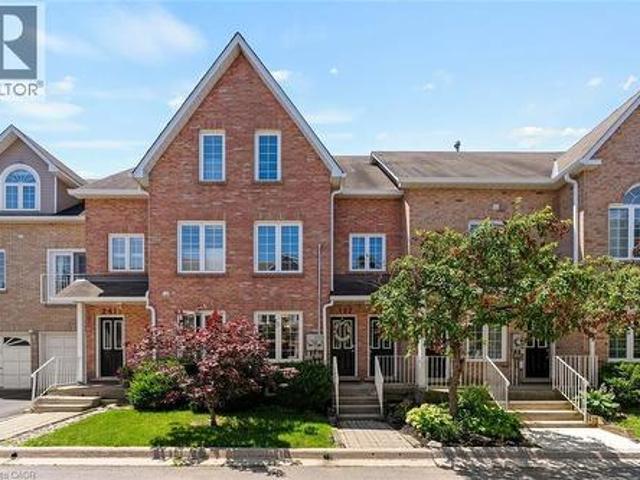
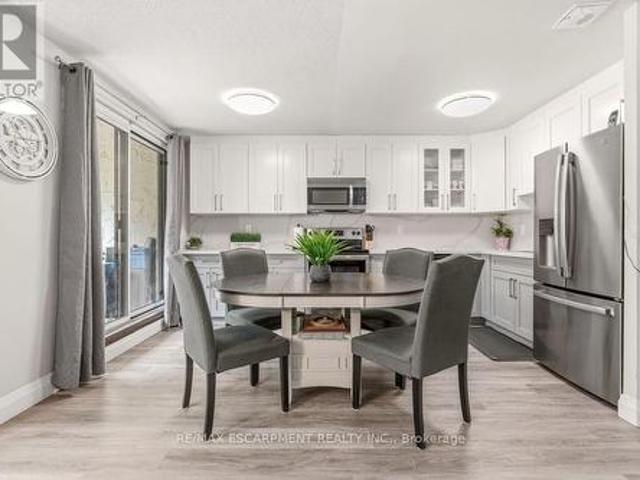
Welcome to Arbor Lane South Village! This beautifully laid-out 2+2 bedroom, 3 full bathroom townhouse offers the perfect blend of space, comfort, and low-maintenance living in one of Burlington’s most highly sought-after communities. Step inside to a bright, open floor plan featuring well-proportioned principal rooms, a spacious kitchen with excellent counter space, and a cozy living area perfect for everyday relaxing or hosting friends. The main floor boasts a generous primary bedroom complete with its own dedicated ensuite bath, plus a versatile second bedroom. Head downstairs to the fully finished lower level, which massively expands your living options. With two additional bedrooms and another full bathroom, this layout is incredibly adaptable. It's the ultimate setup for out-of-town guests, older children wanting their own private escape, a dedicated home office, or a media room. The Perfect Fit For Every Stage of Life. Say goodbye to endless lawn care and massive utility bills wi
$ 679,000
6763 Dolmage Court, Mississauga, ON, L5N 4V9 house for sale | Listing ID W13549 | Royal LePage
View photo
House · for sale
$ 1,149,000
New
6763 Dolmage Court, Mississauga, ON, L5N 4V9 house for sale | Listing ID W13549 | Royal LePage
Boyne
· House
· Fireplace · Deck · Cellar
Boyne · House · Fireplace · Deck · Cellar
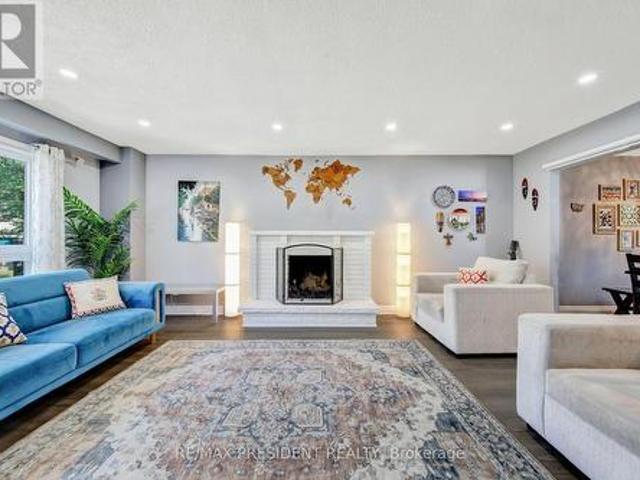
Welcome to 6763 Dolmage Court-a beautifully maintained detached home tucked away on a quiet, family-friendly cul-de-sac in sought-after Mississauga's Meadowvale neighbourhood. Situated on a rare pie-shaped lot, this move-in-ready home offers over 2,700 sq. Ft. of finished living space, combining generous space, thoughtful updates, and an unbeatable location. The bright, functional layout features spacious living and dining rooms, an updated kitchen with stainless steel appliances, and a sun-filled breakfast area with a walk-out to a large deck, perfect for entertaining. Hardwood flooring, fresh paint (2026), and pot lights in the living, dining and family rooms (2026) add warmth and modern appeal. Upstairs, enjoy a spacious family room with a cozy fireplace, a generous primary retreat with his-and-hers closets and a private ensuite, plus two additional bedrooms and a beautifully renovated main bathroom. The finished basement offers a large recreation room, a full 4-piece bathroom, laun
$ 1,149,000
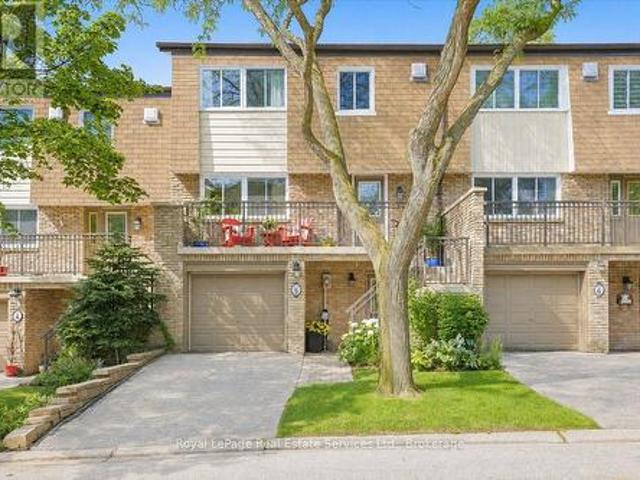
9 7080 Copenhagen Road, Mississauga, ON, L5N 2C9 townhouse for sale | Listing ID W13547 | Royal LePage
View photo
Townhouse · for sale
$ 649,000
New
9 7080 Copenhagen Road, Mississauga, ON, L5N 2C9 townhouse for sale | Listing ID W13547 | Royal LePage
Boyne
· Townhouse
· Garden · Equipped kitchen · Cellar
Boyne · Townhouse · Garden · Equipped kitchen · Cellar
Welcome to this beautifully updated 3+1-bedroom, 3-bathroom condo townhome in the heart of Meadowvale! Offering over 2,000 sq. Ft. of total living space, direct street access, spacious principal rooms, and a fully finished basement, this move-in-ready home is ideal for families, first-time buyers, or investors. The renovated basement features a stylish wet bar, an additional fridge, a 3-piece bathroom, and a versatile fourth bedroom or office, creating the perfect space for entertaining, extended family, or guests. The home has been extensively upgraded with a microwave (2023), dishwasher (2025), washer (2025), dryer (2022), owned water softener (2023), owned water purifier (2023), new siding (2023), and a new rear window (2022). Step outside to enjoy the beautifully landscaped backyard featuring interlocking stone and newer low-maintenance artificial turf which is perfect for relaxing or entertaining. Located in a well-maintained complex close to schools, parks, public transit, Meadow
$ 649,000
2150 East Street, Burlington, ON, L7P 0M3 house for sale | Listing ID W13549 | Royal LePage
View photo
House · for sale
$ 1,195,000
New
2150 East Street, Burlington, ON, L7P 0M3 house for sale | Listing ID W13549 | Royal LePage
Boyne
· House
· Garden · Parking · Fireplace
Boyne · House · Garden · Parking · Fireplace
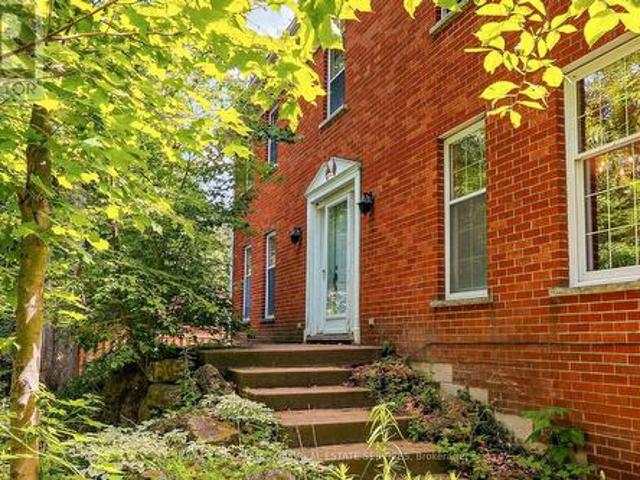
Overlooking a private wooded ravine with Bronte Creek winding through the landscape, this classic two-storey red brick Colonial-style home offers a setting that is exceptionally difficult to replicate in Burlington. Tucked away on a picturesque 1.246-acre property in the heart of sought-after Kilbride, this is a rare opportunity to create your own country retreat just minutes from city amenities. Built in 1980, the home offers generous principal rooms, hardwood flooring throughout much of the home, two wood-burning fireplaces, large windows and beautiful views of the surrounding woodland. An attached double garage, mature perennial gardens and the tranquil natural setting provide the foundation for an exceptional renovation opportunity. Whether you choose to restore, renovate or thoughtfully reimagine the existing home, thisproperty offers outstanding potential for buyers seeking a peaceful rural lifestyle, exceptional privacy and the opportunity to make this special setting their own.
$ 1,195,000
157 1 Falgarwood Drive, Oakville, ON, L6H 2P3 townhouse for sale | Listing ID W13547 | Royal LePage
View photo
Townhouse · for sale
$ 474,900
New
157 1 Falgarwood Drive, Oakville, ON, L6H 2P3 townhouse for sale | Listing ID W13547 | Royal LePage
Boyne
· Townhouse
· Patio
Boyne · Townhouse · Patio
WOW! Welcome to this low priced condo townhouse currently available in Oakville. An incredible opportunity for first-time buyers, young families, or savvy investors looking to enter one of Oakville's desirable communities. This beautifully maintained 3 bedroom, 1.5 bathroom home offers exceptional value with thoughtful updates throughout. The main floor was fully renovated in 2023, creating a bright open-concept layout perfect for everyday living and entertaining. The modern kitchen features quartz countertops, stainless steel appliances, and plenty of storage. Fresh paint throughout gives the home a clean, move in ready feel. The unique multi-level layout offers privacy and functionality, with the spacious primary bedroom set on its own level. Two additional bedrooms, the main bathroom, and convenient upper level laundry complete the upper floor. Step outside to your walkout patio overlooking open green space. The perfect spot for morning coffee, relaxing evenings, or entertaining out
$ 474,900
3252 Sunlight Street, Mississauga, ON, L5M 7C3 house for sale | Listing ID W13551 | Royal LePage
View photo
House · for sale
$ 899,000
New
3252 Sunlight Street, Mississauga, ON, L5M 7C3 house for sale | Listing ID W13551 | Royal LePage
Boyne
· House
· Cellar
Boyne · House · Cellar
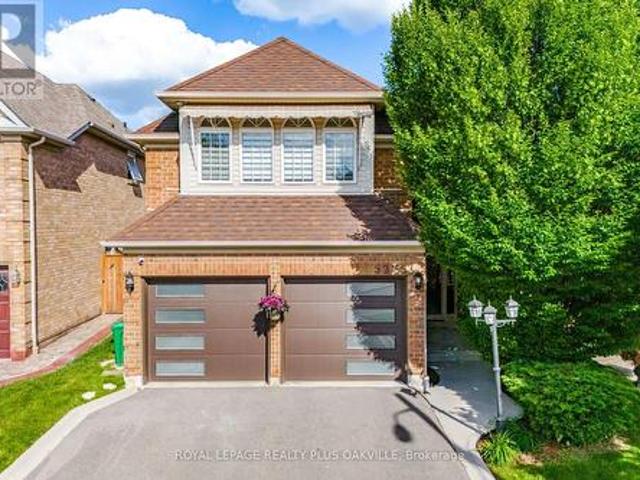
A beautiful home in a fantastic Churchill Meadows location boasting an open concept layout with 9-foot ceiling, finished basement with bedroom and kitchen. This home has been meticulously upgraded and is in excellent condition to move-in condition. Inside, you'll find hardwood floors throughout, complemented by pot lights (main and upper floor in 2024), Kitchen and Washrroms Quartz Counter Tops (2024), Washroom Glass Doors (2024), Main Entrance Door (2024), Zebra Blinds (2024), Stainless Steel Washer & Dryer (Dec. 2025), Stove (July 2026), Honeywell Hepa Filter. Enjoy the convenience of being close to major highways (403/407/QEW), Schools, parks, and shopping centers including Erin Mills Town Center & Meadowvale Town Centre. Accessible to Public transportation and amenities such as Loblaws, Frescho, Walmart and Ridgeway Plaza! Don't miss it! Book a showing today! (Id: 27)
$ 899,000
5275 Ruperts Gate Drive, Mississauga, ON, L5M 5W3 house for sale | Listing ID W13548 | Royal LePage
View photo
House · for sale
$ 1,499,000
New
5275 Ruperts Gate Drive, Mississauga, ON, L5M 5W3 house for sale | Listing ID W13548 | Royal LePage
Boyne
· House
· Garden · Swimming pool · Parking · Equipped kitchen · Cellar
Boyne · House · Garden · Swimming pool · Parking · Equipped kitchen · Cellar
Beautiful Erin Mills gem with thousands spent in recent renovations! Sun drenched south facing pie shaped lot with inground pool with brand new liner June'26! 2400 Sq Ft above grade and 3359 total living space! Demanding area walking distance to highly rated schools! 2026 Renovation include quality hardwood flooring on main and upper levels, porcelain flooring, kitchen refurbished with Italian Quartz counters, above grade bathrooms completely renovated with Italian vanities, new staircase and wrought iron spindles, freshly painted, new electric light fixtures, new closet doors! 2025 Reno's include 2 new modern garage doors and Bosch dishwasher. Asphalt driveway 2024. Other updates include Washer, dryer, Kitchen appliances, remote operated window coverings, backyard awning, fencing and roof (2019). Inside access to garage. Finished basement with 2nd kitchen, 3 pc bath and in-law set up! Fabulous opportunity to live in this beautiful home. Lovely high demanding neighbourhood close to rec
$ 1,499,000
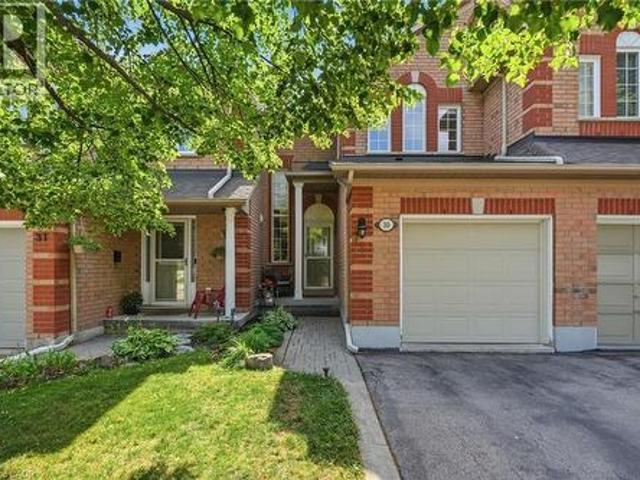
2871 Darien Road Unit# 30, Burlington, ON, L7M 4R6 townhouse for sale | Listing ID 40847 | Royal LePage
View photo
Townhouse · for sale
$ 799,000
New
2871 Darien Road Unit# 30, Burlington, ON, L7M 4R6 townhouse for sale | Listing ID 40847 | Royal LePage
Boyne
· Townhouse
· Garden · Office room · Gym · Cellar
Boyne · Townhouse · Garden · Office room · Gym · Cellar
Set in a quiet, private Millcroft townhouse community with its own playground and a backyard backing onto green space, this beautifully maintained Burlington townhouse offers 3 bedrooms, 2 bathrooms, and over 1,400 sq. Ft. of finished living space. The main level features rich hardwood flooring, an open-concept living and dining area, and a bright white kitchen with sleek cabinetry, upgraded finishes, and a waterfall peninsula that creates a natural connection to the main living space. Upstairs, the spacious primary bedroom offers ensuite privileges, with two additional bedrooms providing flexibility for family, guests, or a home office. The finished basement adds valuable extra living space and can be used as a family room, playroom, gym, office, or media space. Out back, the green space setting offers added privacy and a more relaxed feel. Located close to top-rated schools, parks, walking trails, shopping, dining, transit, and everyday amenities. Monthly road fee of $162 covers snow
$ 799,000
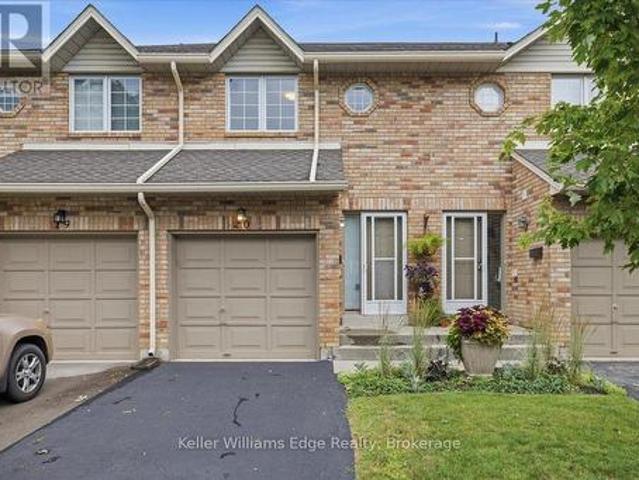
20 2025 Cleaver Avenue, Burlington Headon, ON, L7M 4H8 townhouse for sale | Listing ID W13550 | Royal LePage
View photo
Townhouse · for sale
$ 748,888
New
20 2025 Cleaver Avenue, Burlington Headon, ON, L7M 4H8 townhouse for sale | Listing ID W13550 | Royal LePage
Boyne
· Townhouse
· Patio · Garden · Fireplace · Parking · Cellar
Boyne · Townhouse · Patio · Garden · Fireplace · Parking · Cellar
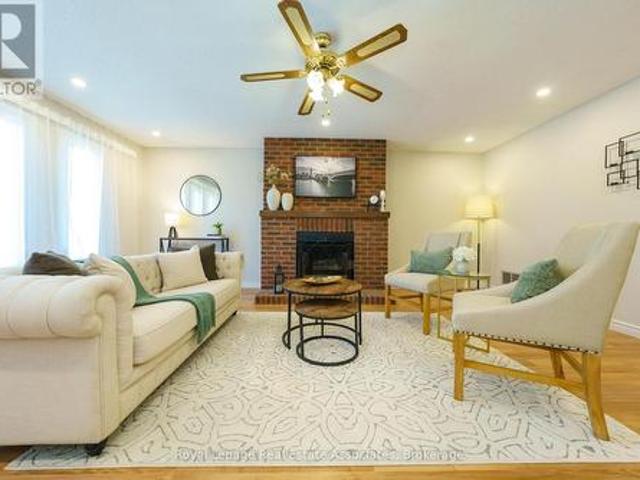
Lovely solid brick townhome in a quiet and well maintained complex in Headon Forest. 2 bed, 3 bath with a perfect layout to maximize every inch of the 1257 sq ft. The open concept main floor has a well appointed kitchen, plenty of storage and a cosy breakfast bar, 2pc powder room, a living room with plenty of natural light, a gas fireplace, and a walk-out to the private backyard w/ patio. Upper level has 2 bedrooms, and the primary offers a large 5pc ensuite while the second bedroom has another full bathroom! Fully finished basement offers more rec space to enjoy, plus a finished laundry room with plenty of storage. This home offers parking for 2: driveway + garage with inside entry to the home. Located in a great school district, with quick highway access for commuters, near beautiful parks, shopping, and all the amenities Burlington has to offer. Truly a turn key home to keep life stress free! (Id: 27)
$ 748,888
2479 Rathlin Court, Mississauga, ON, L5K 2S4 house for sale | Listing ID W13546 | Royal LePage
View photo
House · for sale
$ 2,190,000
New
2479 Rathlin Court, Mississauga, ON, L5K 2S4 house for sale | Listing ID W13546 | Royal LePage
Boyne
· House
· Patio · Office room · Fireplace · Deck
Boyne · House · Patio · Office room · Fireplace · Deck
Offering 3,499 sq ft of above-grade, beautifully designed living space, this one-of a kind corner lot home is tucked away on a quiet court in the prestigious Sherwood Forrest community one of Mississauga's most established neighborhoods, known for its prominent residents association and strong community feel. Featuring 5 spacious bedrooms and 6 bathrooms. An incredibly rare offering. Each bedroom enjoys direct access to a renovated ensuite, ideal for families and multi-generational living. Elegant details throughout include soaring ceilings, crown molding, coffered ceilings, and wainscoting. The primary suite boasts his and hers walk-in closets and a newly renovated spa-inspired ensuite. The main floor features separate living and dining rooms, a private office, renovated mudroom/laundry, and a generous family room with gas fireplace. The modern kitchen walks out to an interlocked patio and large composite deck, perfect for entertaining in the private, professionally landscaped backyar
$ 2,190,000
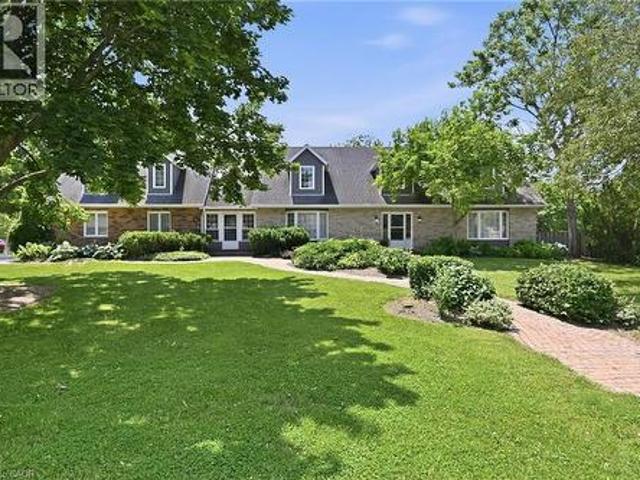
1 Idared Road, Carlisle, ON, L0R 1H3 house for sale | Listing ID 40842 | Royal LePage
View photo
House · for sale
$ 1,850,000
New
1 Idared Road, Carlisle, ON, L0R 1H3 house for sale | Listing ID 40842 | Royal LePage
Boyne
· House
· Fireplace · Deck
Boyne · House · Fireplace · Deck
Welcome to this exceptional 4-bedroom + den, 5-bathroom Cape Cod-style home, perfectly positioned on a private 0.482-acre lot in one of Carlisle's most sought-after neighbourhoods. Offering an ideal blend of elegance, functionality, and flexible living space, this meticulously maintained home is designed for families, entertaining, and multi-generational living. The main level features two spacious eat-in kitchens, including a chef-inspired kitchen with granite countertops, a large island, abundant cabinetry, and a walkout to a covered deck for seamless indoor-outdoor entertaining. Enjoy a warm and inviting family room with a gas fireplace, separate living and formal dining rooms with updated high-end laminate flooring, a dramatic two-storey foyer with a grand staircase, plus a spacious laundry room and convenient 2-piece bath. A rare highlight is the above-grade in-law or nanny suite potential, complete with its own private entrance and staircase, spacious bedroom/living area, and ens
$ 1,850,000
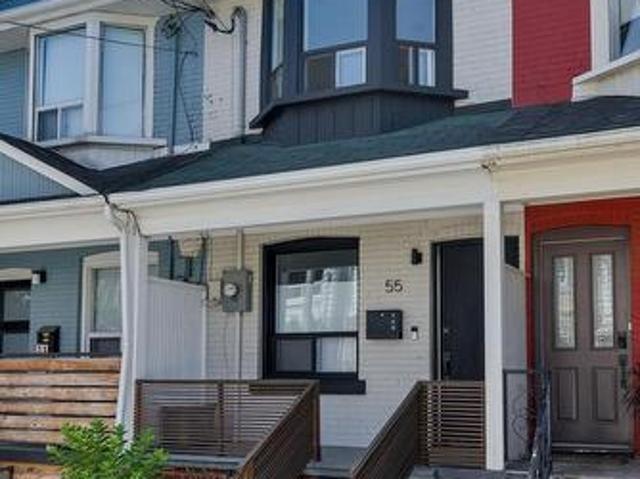
55 Shirley Street, Toronto, ON, M6K 1T2 house for sale | Listing ID C13552 | Royal LePage
View photo
House · for sale
$ 11,490,000
New
55 Shirley Street, Toronto, ON, M6K 1T2 house for sale | Listing ID C13552 | Royal LePage
Boyne
· House
· Patio · Air conditioning · Cellar
Boyne · House · Patio · Air conditioning · Cellar
Welcome to this beautifully renovated home, thoughtfully updated from top to bottom with quality improvements and modern finishes throughout. Over the past few years, nearly every major component has been upgraded, offering peace of mind. Inside, you'll find new flooring throughout, a stunning new kitchen and fully renovated bathrooms on both the upper level and basement, complete with new plumbing. The elegant glass balustrade adds a contemporary touch, while the finished basement features new flooring, pot lights, new windows, and a fire-rated entry door, creating additional functional living space. This home has 200-amp ESA-approved electrical service, updated plumbing with a dedicated washer/dryer connection on the upper floor, and all new windows throughout the main floor, upper level, and basement, along with a new patio door. Comfort and efficiency have been enhanced with a new high-efficiency AC and heat pump, while a newer rental hot water tank provides added convenience. The
$ 11,490,000
40 Strathmere Place, Guelph, ON, N1H 5L8 house for sale | Listing ID X13552 | Royal LePage
View photo
House · for sale
$ 849,999
New
40 Strathmere Place, Guelph, ON, N1H 5L8 house for sale | Listing ID X13552 | Royal LePage
Boyne
· House
· Garden · Deck · Swimming pool
Boyne · House · Garden · Deck · Swimming pool
Summer is finally here and the Pool is OPEN! Welcome to 40 Strathmere Place, this 3+ 1 bed side split in Riverside Park is close to schools, shopping, restaurants and parks. This updated home is ready for the next family looking to experience summer fun! Heated inground pool with full sun and plenty of room for entertaining: wood deck off Dining Room & stone deck at pool level. Plenty of landscaped garden beds plus grass, completes the backyard oasis. 3 Rec Rooms. One on each level, perfect for the fun loving family! The spacious foyer offers closet space for when company arrives and a main floor full bathroom. Upstairs you will find a large living room with gleaming hardwood floors, a large picture window, perfect for formal gatherings. The large eat-in kitchen has built in appliances and a large window which overlooks the stunning backyard. Dining room overlooks the pool deck area, accessed through 2nd set of sliding doors and walk out onto a new wood deck. This home has a great deal
$ 849,999
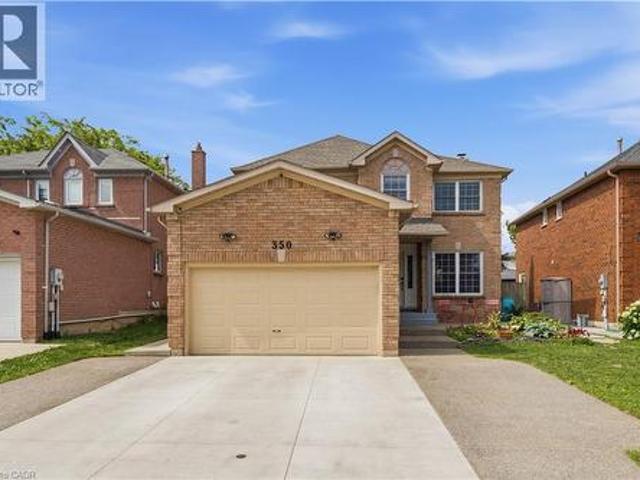
350 Saginaw Parkway, Cambridge, ON, N1T 1R8 house for sale | Listing ID 40844 | Royal LePage
View photo
House · for sale
$ 899,900
350 Saginaw Parkway, Cambridge, ON, N1T 1R8 house for sale | Listing ID 40844 | Royal LePage
Boyne
· House
· Patio · Garden · Cellar
Boyne · House · Patio · Garden · Cellar
Welcome to 350 Saginaw Parkway, a beautifully updated all-brick home nestled in one of Cambridge's most desirable neighbourhoods. From the moment you step inside, you will notice how much natural light fills every room, creating a warm and inviting atmosphere throughout. The main level features a bright, welcoming kitchen equipped with new appliances (2023), where double sliding doors lead out to a fully fenced backyard with a brand-new concrete patio (2025) —perfect for relaxing or entertaining. Upstairs, you will find four generously sized bedrooms, including a large primary suite complete with dual closets and its own private ensuite bathroom, offering plenty of space for a growing family to spread out. The property also features a beautifully renovated basement apartment (2022) with a separate side entrance (2021). This one-bedroom plus den unit includes its own independent laundry, offering incredible flexibility for rental income or extended family. The lower level was finished w
$ 899,900
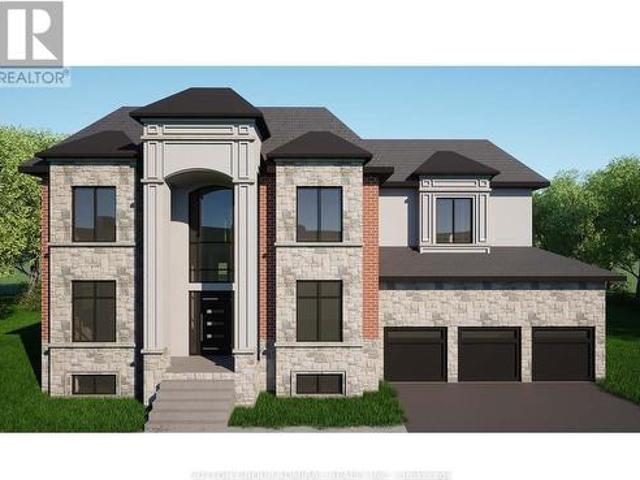
21 Valleywest Road, Brampton, ON, L6P 2J9 house for sale | Listing ID W12977 | Royal LePage
View photo
House · for sale
$ 2,600,000
21 Valleywest Road, Brampton, ON, L6P 2J9 house for sale | Listing ID W12977 | Royal LePage
Boyne
· House
Boyne · House
Welcome to 21 Valleywest Rd. This premium lot in a quiet neighbourhood awaits your forever dream home. Take the opportunity to customize the 5000sq/ft design provided by the builder, or work with him the create your totally custom luxury home. The list of luxurious finishes is included in this listing, plus get $50,000 of upgrades free with your purchase. The quality of the construction and finishes can best be appreciated by visiting this builder's model home across the street. This is a linked property. *. (id: 27)
$ 2,600,000
20 Melran Drive, Cambridge, ON, N3C 4C1 house for sale | Listing ID X13425 | Royal LePage
View photo
House · for sale
$ 829,900
20 Melran Drive, Cambridge, ON, N3C 4C1 house for sale | Listing ID X13425 | Royal LePage
Boyne
· House
Boyne · House
Some homes just feel right the moment you pull up. 20 Melran Drive is one of those homes. Tucked into one of Cambridge's most sought-after pockets, this solid brick two-storey sits just minutes from the 401, making it a dream for commuters heading east or west, yet steps from the charm and character of the Village of Hespeler. Coffee shops, the river, schools, parks. It's all right there. Built in 1998 and lovingly cared for by its original owners, this home has been maintained with pride. The major mechanics have been updated, a new furnace was installed in 2026, and the roof was replaced in 2016, so you can move in with confidence and focus on making it your own. Inside, the main floor offers two great spaces for living and entertaining. The front living room is bright and welcoming, while the kitchen flows into the family room at the back with generous cabinetry, a breakfast bar, and a sunny dinette. Upstairs, the primary bedroom is spacious and flooded with natural light, and the t
$ 829,900
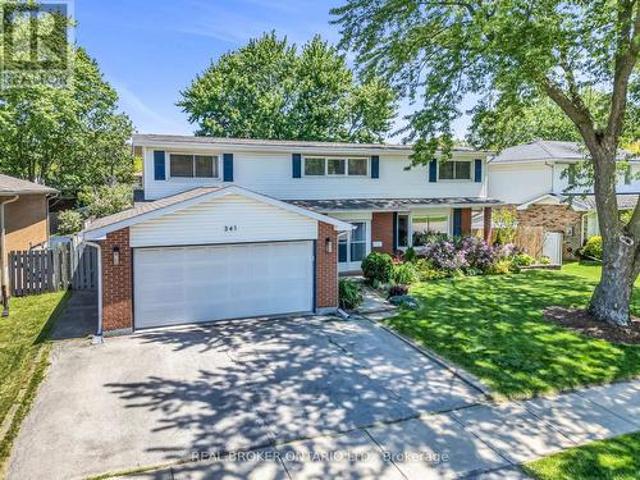
341 Appleby Line, Burlington, ON, L7L 2X6 house for sale | Listing ID W13549 | Royal LePage
View photo
House · for sale
$ 1,099,000
New
341 Appleby Line, Burlington, ON, L7L 2X6 house for sale | Listing ID W13549 | Royal LePage
Boyne
· House
· Garden · Fireplace · Deck · Swimming pool · Parking
Boyne · House · Garden · Fireplace · Deck · Swimming pool · Parking
Located in Shoreacres, one of Burlington's most coveted communities, this 3-bed, 4 bath, 2-storey home sits on a well-maintained 78 x 120 ft lot with 1,680 sf of living space. The kitchen anchors the main floor with stainless steel appliances, plenty of storage and durable white quartz countertops. It flows into a dining room and living room with a corner gas fireplace that adds comfort and a centrepiece for entertaining guests. The bay window at the front adds to the curb appeal and a walk-out to the deck brings the living space outside. A separate family room offers a cozy setting with its own walk-out access. Upstairs, the large primary bedroom features a walk-in closet and renovated en suite. Vaulted ceilings run through all the bedrooms, keeping the second floor bright and open. 2-car garage and wide driveway provide plenty of parking space. Roof was redone in 2020. A storage shed and well-maintained above ground pool in the backyard complete the package on this beautiful property
$ 1,099,000
5 2120 Marine Drive, Oakville Br Bronte, ON, L6L 1B7 Luxury Townhouse for sale | Listing ID W13549 | Royal LePage Carriage Trade Luxury Properties
View photo
Townhouse · for sale
$ 1,599,000
New
5 2120 Marine Drive, Oakville Br Bronte, ON, L6L 1B7 Luxury Townhouse for sale | Listing ID W13549 | Royal LePage Carriage Trade Luxury Properties
Boyne
· Townhouse
· Deck · Cellar
Boyne · Townhouse · Deck · Cellar
Welcome to Harbour Estates. A rare opportunity to own a beautifully renovated 3-bedroom, 4-bathroom townhouse in one ofBronte's most coveted lakeside communities. Just steps from the water, this exceptional home offers an ideal balance of luxuryliving, prime location, and the relaxed lakeside lifestyle Bronte is known for. The open-concept main floor is bright, airy, and designed for modern living. Wide-plank engineered hardwood flooring, LEDpot lighting, and custom millwork set the tone, while the chef-inspired kitchen impresses with premium appliances, customcabinetry, quartz counters, and an oversized breakfast bar. A perfect space for everyday meals or hosting friends and family. Enjoy serene lake views from the charming front porch and the private deck off the kitchen, ideal spots to savour your morningcoffee as the sun rises. A third outdoor space. The walkout basement deck. Offers direct access to the waterfront trails, makingpaddle boarding, kayaking, or simply enjoying the sho
$ 1,599,000
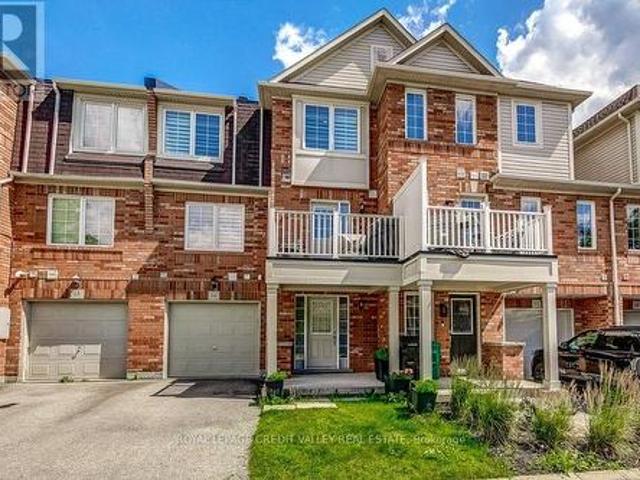
66 71 Garth Massey Drive, Cambridge, ON, N1T 2G8 house for sale | Listing ID X13553 | Royal LePage
View photo
House · for sale
$ 499,900
New
66 71 Garth Massey Drive, Cambridge, ON, N1T 2G8 house for sale | Listing ID X13553 | Royal LePage
Boyne
· House
· Balcony · Parking
Boyne · House · Balcony · Parking
Welcome to this lovely, low-maintenance Cambridge townhouse, perfectly suited for first-time buyers, young families, professionals, or investors. Situated in a quiet and well-kept complex, this home offers a functional multi-level layout with great use of space. The main living level features gleaming hardwood floors, a bright and comfortable living/dining area, and a well-sized kitchen with newer stainless steel appliances. Step out to the small private balcony, perfect for morning coffee, fresh air, or a quiet place to relax. The home offers spacious bedrooms, convenient in-suite laundry, an attached garage, and excellent storage throughout. Located in a family-friendly area close to schools, parks, playgrounds, walking trails, shopping, restaurants, places of worship, and quick access to Highway 401, this is a fantastic opportunity to own a move-in ready home in a commuter-friendly Cambridge location. Don't miss this great starter home or investment opportunity! (Id: 27)
$ 499,900
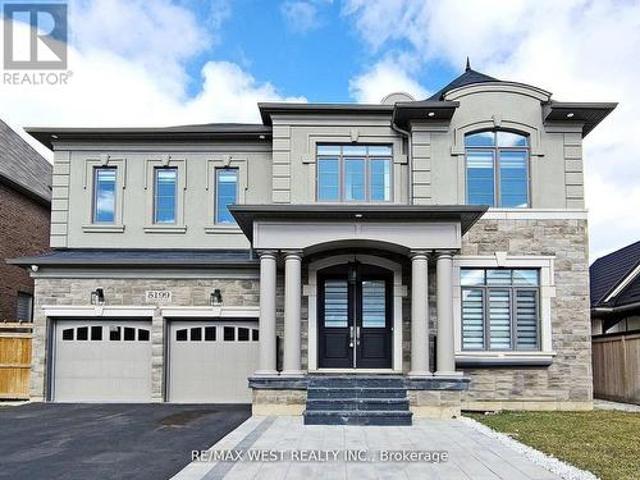
5199 Symphony Court, Mississauga, ON, L5M 2M9 house for sale | Listing ID W13546 | Royal LePage
View photo
House · for sale
$ 2,499,000
New
5199 Symphony Court, Mississauga, ON, L5M 2M9 house for sale | Listing ID W13546 | Royal LePage
Boyne
· House
· Office room · Fireplace
Boyne · House · Office room · Fireplace
Welcome to This Luxury Home in the Prestigious Mississauga Road Community! Experience upscale living in this fully upgraded residence on a premium lot in one of Mississauga's most desirable neighborhoods. Offering over 5,000 sq. Ft. of refined living space, this home combines elegance, comfort, and modern convenience. From the stunning elevation to the sun-filled interiors, every detail reflects sophistication. The open-concept layout features 10-ft ceilings on the main floor, 9-ft ceilings on the second floor, premium 7.5-inch engineered hardwood flooring throughout, and large porcelain tiles on the main level. The home offers two fireplaces, two sound systems, and exceptional craftsmanship throughout. The grand open foyer leads to a spacious office, formal living and dining rooms ideal for entertaining and family living. The heart of the home is the brand-new custom chefs kitchen with high-end built-in integrated appliances, seamlessly open to the family room with oversized windows a
$ 2,499,000
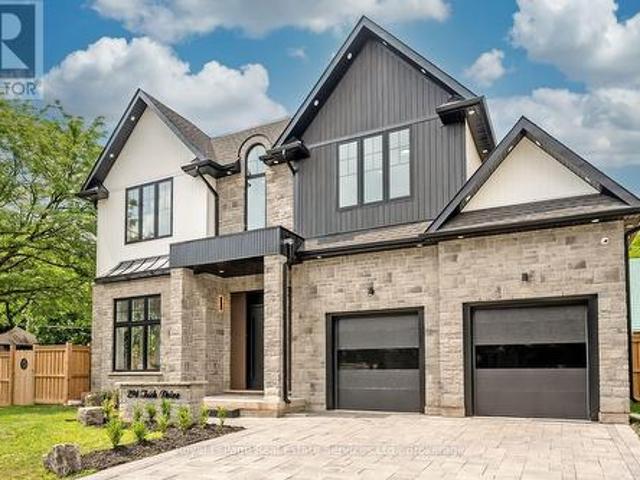
296 Tuck Drive, Burlington Shoreacres, ON, L7L 2R1 Luxury House for sale | Listing ID W13550 | Royal LePage Carriage Trade Luxury Properties
View photo
House · for sale
$ 2,829,900
New
296 Tuck Drive, Burlington Shoreacres, ON, L7L 2R1 Luxury House for sale | Listing ID W13550 | Royal LePage Carriage Trade Luxury Properties
Boyne
· House
· Fireplace · Parking · Equipped kitchen
Boyne · House · Fireplace · Parking · Equipped kitchen
Welcome Home! Stunning Custom Build on Corner Lot in the Heart of South Burlington offering Elegant Luxury Living. Step inside to a Grand 2 storey foyer w beautiful white oak herringbone flooring T/O. The traditional floor plan offers 11' ceilings, Sep. Living Rm. Sep. Dining Rm. w tray ceiling & Servery w open shelving, sink & glass display cabinets. The open concept Great Rm is bright from the oversized windows & offers a cozy feel w the gas fireplace & built-ins. The Gourmet Kitchen has an oversized island w Quartz waterfall counters, eating area & plenty of storage, quartz backsplash, panelled fridge & dishwasher, gas cooktop w pot filler & SS B/I oven, lite glass display cabinets & direct access to the back covered porch. High end main flr powder room, laundry rm w front load washer/dryer, custom cabinet & inside entry to garage complete the main floor. The floating staircase w motion sensor lights leads to the 2nd level w white oak herringbone flooring T/O. The bright Primary sui
$ 2,829,900
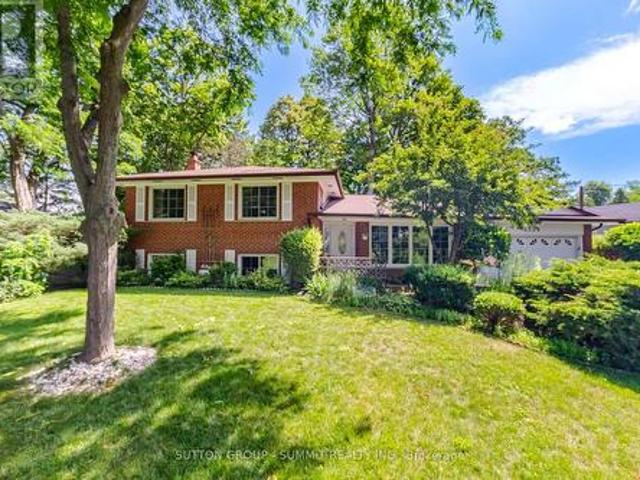
3359 Enniskillen Circle, Mississauga, ON, L5C 2M9 house for sale | Listing ID W13549 | Royal LePage
View photo
House · for sale
$ 1,259,888
New
3359 Enniskillen Circle, Mississauga, ON, L5C 2M9 house for sale | Listing ID W13549 | Royal LePage
Boyne
· House
· Garden · Parking · Fireplace
Boyne · House · Garden · Parking · Fireplace
Incredible opportunity to own this beautiful 3 level side split detached home in the prestigious neighbourhood of Credit Heights. Checkout the curb appeal of this sprawling home set on a wide 83 ft lot featuring a long driveway, double car garage and expansive front lawn and landscaping. Many recent renovations have been done including new premium laminate flooring throughout the main floor and stairs (original oak hardwood underneath), freshly painted main and upper levels, new electrical switches and outlets. The upper-level features three large bedrooms featuring beautiful hardwood flooring with each bedroom offers large, picturesque windows offering views of the mature gardens. Enjoy two separate walkouts from the main floor to the gorgeous backyard featuring a sundeck and mature trees. This the perfect place to relax at the end of the day. Main floor living features a large eat-in kitchen, formal separate dining room and inviting living room featuring a gas insert fireplace, crown
$ 1,259,888

Get email alerts

Don't miss out: be the first to know about new properties

The alert was correctly created

On subscribing you accept the conditions of use and the privacy policy
Alert
Receive new ads in your inbox
Save this search
Receive alerts for new listings

We'll send you an email when we have new properties for: "Properties for sale in Boyne"

The alert was correctly created

Get email alerts and be the first to see new listings
Required field
On subscribing I accept the terms of the privacy policy
Perfect! You'll soon start receiving new listings via email
Alert
Receive an email when we have new ads for Properties for sale in Boyne
Save this search
Filters

Bedrooms

Area (sq.ft)

sq.ft
sq.ft

Price

$
$

Filter by property type

Bathrooms

Clear all filters
Receive notifications when new entries are published.