10,406 properties for sale in Boyne

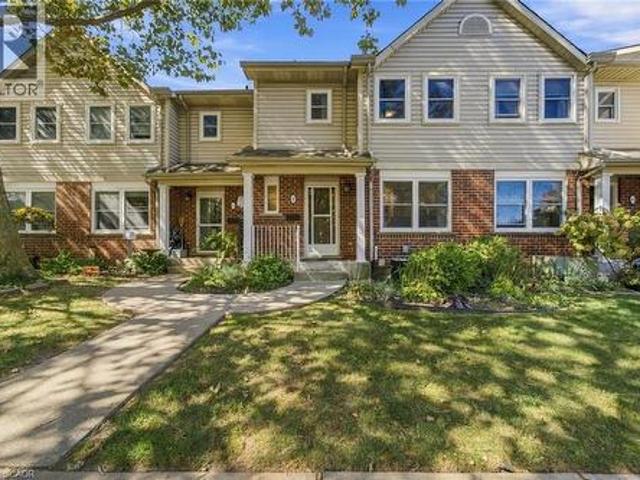
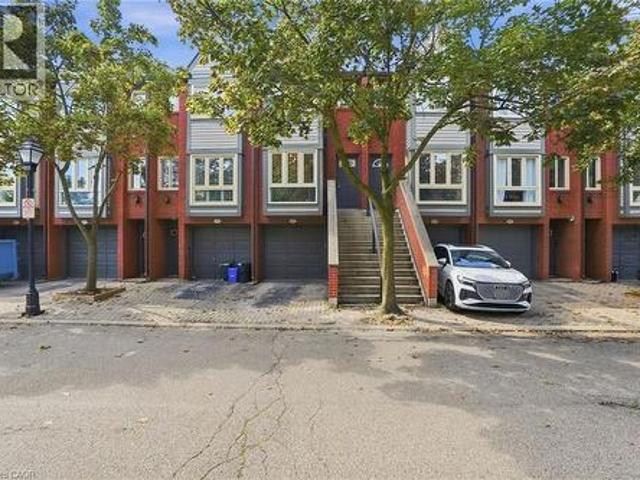
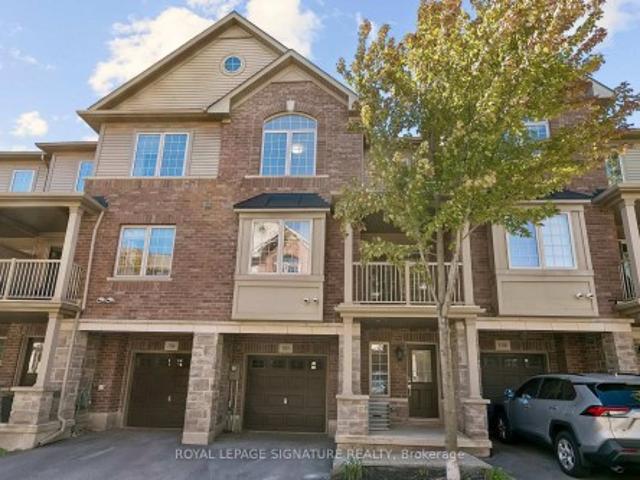
105 1 Plains Road E, Burlington, ON, L7R 0C2 townhouse for sale | Listing ID W13827 | Royal LePage
View photo
Townhouse · for sale
$ 699,000
105 1 Plains Road E, Burlington, ON, L7R 0C2 townhouse for sale | Listing ID W13827 | Royal LePage
Boyne
· Townhouse
· Parking
Boyne · Townhouse · Parking
Welcome To This Beautifully Upgraded 2+1 Bedroom Townhome, Ideally Situated In One Of Burlington's Most Sought-After Locations Near Brant Street & Plains Road. Offering A Sophisticated Blend Of Modern Style, Functionality, And Convenience, This Impressive Home Is Ideal For Both Homeowners And Investors. Step Inside To Discover 9-Foot Ceilings On Both The Main And Second Floors, Creating An Open And Airy Atmosphere Throughout. The Main Floor Features A Stunning Custom Built-In Closet, Adding Both Elegance And Exceptional Storage. The Modern Kitchen Showcases Quartz Countertops, Stainless Steel Appliances, And Numerous Thoughtful Upgrades Throughout The Home. A Convenient Garage Entry Adds An Extra Level Of Practicality, While The Upper-Floor Laundry Provides Exceptional Everyday Convenience. Enjoy The Convenience Of Being Close To Shopping, Restaurants, Parks, Transit, Major Highways, And All That Burlington Has To Offer. A Beautifully Finished Home In An Exceptional Location, Offering
$ 699,000
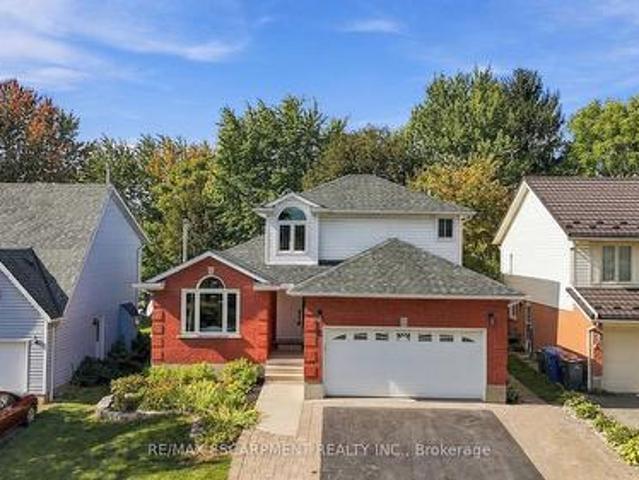
55 Darby Road, Guelph, ON, N1K 1R6 house for sale | Listing ID X13832 | Royal LePage
View photo
House · for sale
$ 975,000
New
55 Darby Road, Guelph, ON, N1K 1R6 house for sale | Listing ID X13832 | Royal LePage
Boyne
· House
· Garden · Office room · Fireplace · Deck · Parking
Boyne · House · Garden · Office room · Fireplace · Deck · Parking
Beautifully updated and versatile family home in Guelph's west end. Generous living space, a large fenced yard and City-approved self-contained accessory apartment. The main level is bright, stylish and designed for everyday family living. Vaulted ceilings and a gas fireplace with stone surround create a dramatic focal point in the living and dining area, while the updated kitchen features crisp white cabinetry, sleek counters, stainless steel appliances and a sunny breakfast area overlooking the backyard. Just off the kitchen, the spacious family room offers a relaxed second living space with a walkout to the deck and yard. Main-floor laundry, a convenient powder room and direct garage access add to the practicality of the layout. Upstairs, hardwood stairs lead to three comfortable bedrooms and two full bathrooms. The spacious primary bedroom features two closets and its own ensuite, while the additional bedrooms offer great space for family, guests or a home office. Matching flooring
$ 975,000
14 View Point Circle, Georgetown, ON, L7G 6P2 house for sale | Listing ID 40866 | Royal LePage
View photo
House · for sale
$ 2,024,900
14 View Point Circle, Georgetown, ON, L7G 6P2 house for sale | Listing ID 40866 | Royal LePage
Boyne
· House
· Office room · Fireplace
Boyne · House · Office room · Fireplace
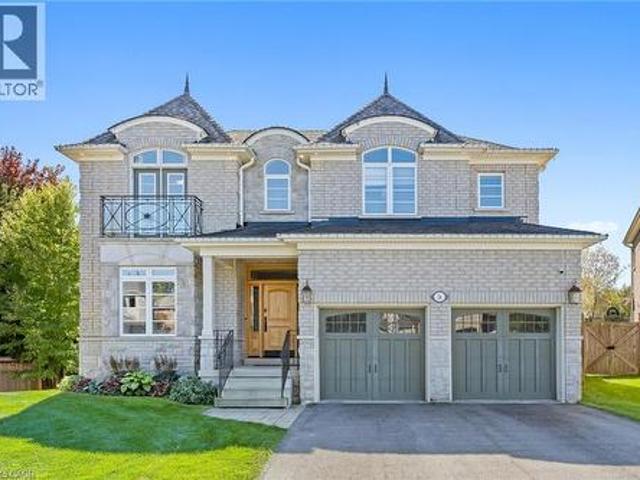
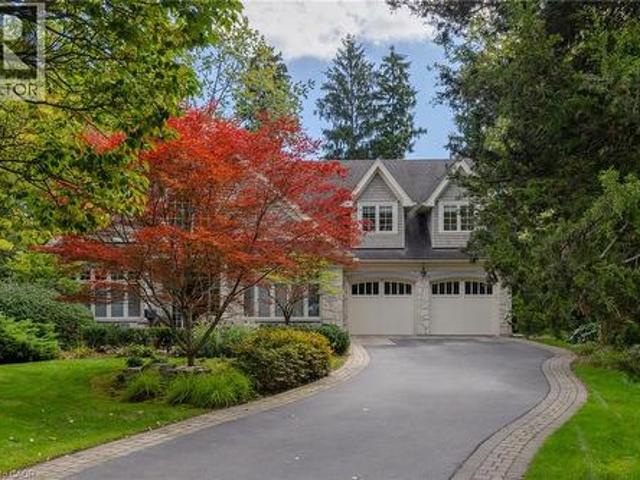
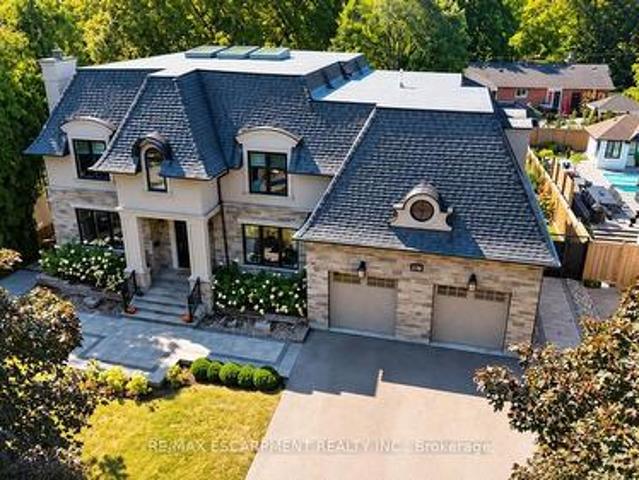
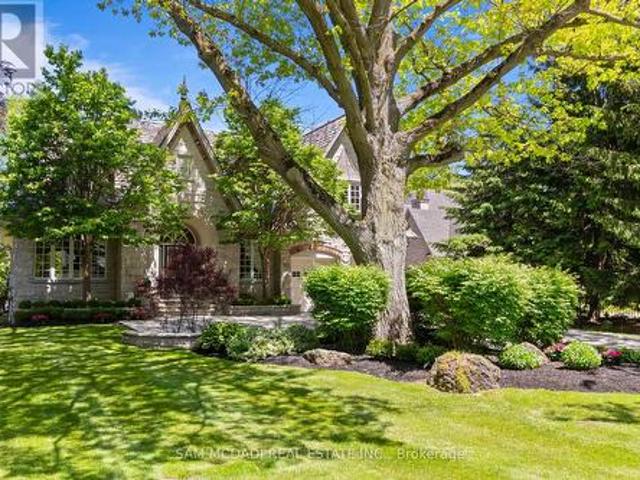
Timeless architecture and exceptional craftsmanship define this distinguished Double Oak residence at 14 View Point Circle. Set within one of Georgetown's most prestigious enclaves, this impressive two-storey home presents a beautiful stone facade distinguished by dramatic rooflines, architectural dormers and arched detailing. A covered front entrance creates an inviting arrival opening into the formal foyer. At the front of the home, a bright home office offers a sophisticated setting for work or study. Through the home, you'll discover a beautifully appointed kitchen designed for everyday functionality and effortless entertaining. An expansive centre island provides an impressive gathering point and incorporates a built-in microwave and dedicated wine rack. The kitchen opens into the adjacent breakfast area and living room, creating an effortless flow between cooking, dining and entertaining. The inviting living room showcases a striking stone fireplace and custom built-in cabinetry.
$ 2,024,900
612 Appleby Line, Burlington, ON, L7L 2Y3 house for sale | Listing ID W13826 | Royal LePage
View photo
House · for sale
$ 799,999
Updated
612 Appleby Line, Burlington, ON, L7L 2Y3 house for sale | Listing ID W13826 | Royal LePage
Boyne
· House
· Cellar
Boyne · House · Cellar
Welcome to this beautifully renovated, move-in-ready home in one of Burlington's most desirable family neighbourhoods. Featuring over $180,000 in premium renovations, this exceptional property has been thoughtfully updated from top to bottom, offering the perfect blend of modern style, functionality, and investment potential. Step inside to a bright open-concept main floor showcasing new flooring throughout, smooth ceilings, pot lights, fresh designer paint, and an inviting living and dining area perfect for everyday living and entertaining. The stunning renovated kitchen offers modern cabinetry, quartz countertops, stainless steel appliances, and a breakfast bar overlooking the dining space. Upstairs you'll find spacious bedrooms and beautifully updated finishes throughout. The fully finished basement features a separate apartment complete with its own second kitchen, making it ideal for extended family, guests, or excellent rental income potential. Enjoy the professionally landscaped
$ 799,999
2209 Ghent Avenue, Burlington, ON, L7R 1Y6 house for sale | Listing ID W13830 | Royal LePage
View photo
House · for sale
$ 1,499,900
2209 Ghent Avenue, Burlington, ON, L7R 1Y6 house for sale | Listing ID W13830 | Royal LePage
Boyne
· House
· Garden · Sauna · Swimming pool · Parking
Boyne · House · Garden · Sauna · Swimming pool · Parking
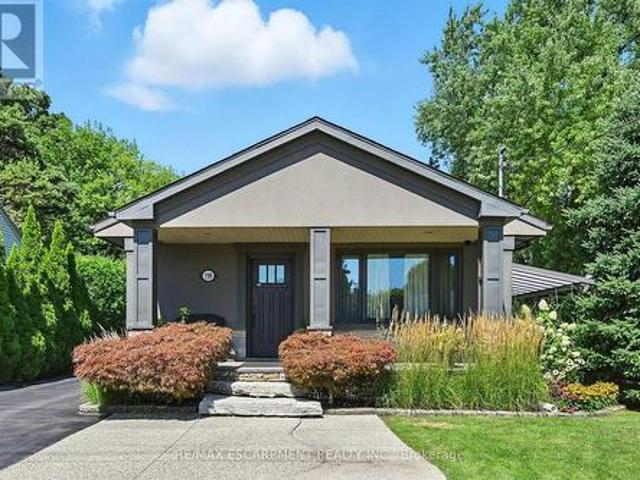
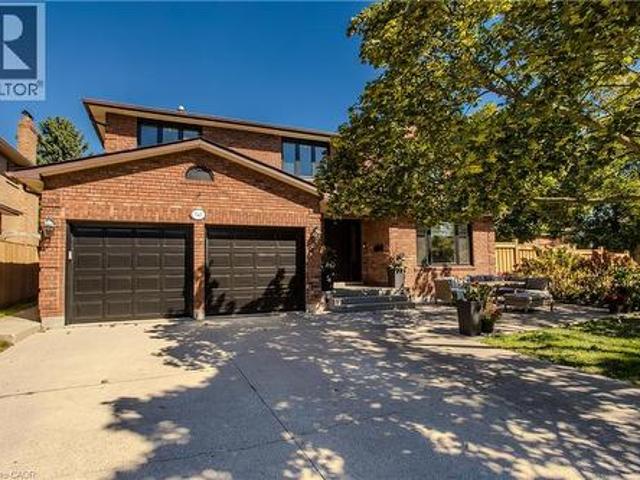
This highly customized bungalow in Central Burlington offers the perfect blend of modern luxury, convenience, and lifestyle-ideal for downsizers or young professionals seeking turnkey living with exceptional amenities. Step inside to find a thoughtfully designed main floor featuring a custom chef's kitchen with premium appliances, including a Wolf range, and elegant finishes throughout. The spacious primary retreat offers ensuite privileges to a Carrara marble bathroom with Grohe fixtures, heated floors, and spa-like design. The lower level includes a self-contained one-bedroom in-law suite with a full kitchen, in-suite laundry, and a beautifully finished bathroom in natural slate-perfect for extended family, guests, or rental potential. Outdoors, this property truly shines. A stunning pool house offers additional living space with a full bath featuring a steam shower, a relaxing sauna, built-in speakers and sound system, and a glass garage door that seamlessly opens to the backyard. T
$ 1,499,900
2209 Ghent Avenue, Burlington, ON, L7R 1Y6 house for sale | Listing ID 40866 | Royal LePage
View photo
House · for sale
$ 1,499,900
2209 Ghent Avenue, Burlington, ON, L7R 1Y6 house for sale | Listing ID 40866 | Royal LePage
Boyne
· House
· Garden · Sauna · Swimming pool · Parking
Boyne · House · Garden · Sauna · Swimming pool · Parking
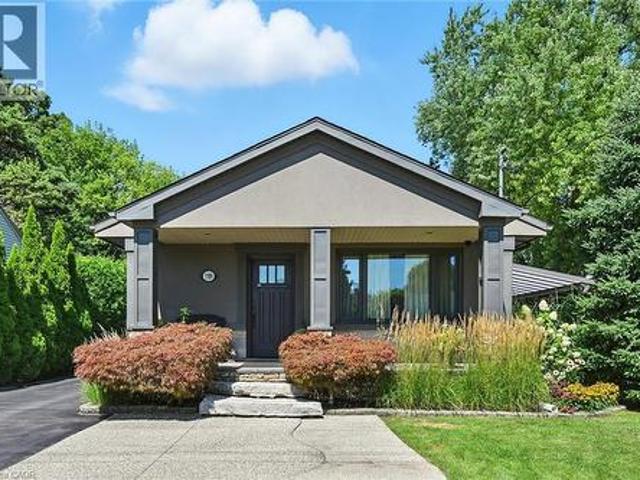
This highly customized bungalow in Central Burlington offers the perfect blend of modern luxury, convenience, and lifestyle—ideal for downsizers or young professionals seeking turnkey living with exceptional amenities. Step inside to find a thoughtfully designed main floor featuring a custom chef’s kitchen with premium appliances, including a Wolf range, and elegant finishes throughout. The spacious primary retreat offers ensuite privileges to a Carrara marble bathroom with Grohe fixtures, heated floors, and spa-like design. The lower level includes a self-contained one-bedroom in-law suite with a full kitchen, in-suite laundry, and a beautifully finished bathroom in natural slate—perfect for extended family, guests, or rental potential. Outdoors, this property truly shines. A stunning pool house offers additional living space with a full bath featuring a steam shower, a relaxing sauna, built-in speakers and sound system, and a glass garage door that seamlessly opens to the backyard. T
$ 1,499,900
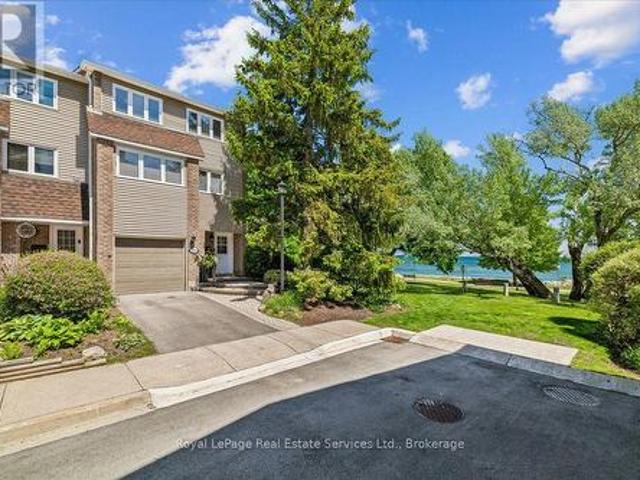
2254 Marine Drive, Oakville Br Bronte, ON, L6L 1C1 Luxury Townhouse for sale | Listing ID W13830 | Royal LePage Carriage Trade Luxury Properties
View photo
Townhouse · for sale
$ 1,649,000
2254 Marine Drive, Oakville Br Bronte, ON, L6L 1C1 Luxury Townhouse for sale | Listing ID W13830 | Royal LePage Carriage Trade Luxury Properties
Boyne
· Townhouse
Boyne · Townhouse
Experience the best of Lakeside living in the heart of Bronte Village. A true treasure and a rare find. If you like sunrises, full moons glowing over the lake, water views always changing with the seasons, majestic trees, greenery, boats floating by and the sound of waves then this is your perfect place to live and call home. Ideally situated just steps from the shores of Lake Ontario, this charming townhome offers a rare opportunity to enjoy a vibrant waterfront lifestyle in one of Oakville's most sought-after neighborhoods. Featuring bright, spacious interiors and multiple outdoor living spaces, the home is perfectly positioned to capture beautiful water views of Lake Ontario inside and out. Enjoy morning coffee overlooking the lake, breathtaking sunrises, and refreshing lake breezes year-round. The open-concept living and dining areas are designed for comfortable everyday living and effortless entertaining, while large windows fill the home with natural light and act as a living can
$ 1,649,000
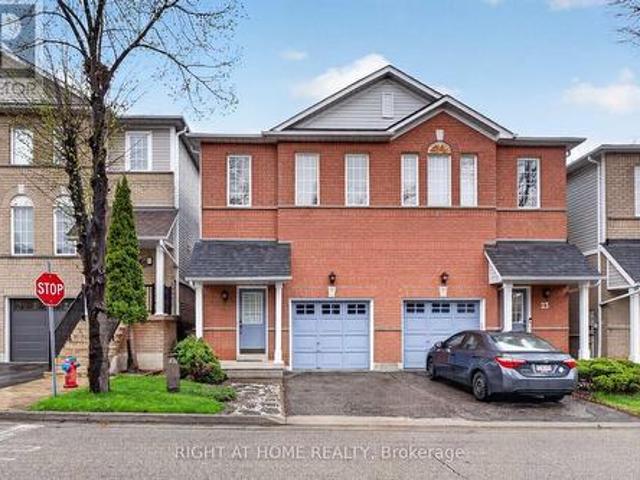
24 1480 Britannia Road W, Mississauga, ON, L5V 2K4 townhouse for sale | Listing ID W13827 | Royal LePage
View photo
Townhouse · for sale
$ 799,900
24 1480 Britannia Road W, Mississauga, ON, L5V 2K4 townhouse for sale | Listing ID W13827 | Royal LePage
Boyne
· Townhouse
· Garden · Deck · Cellar
Boyne · Townhouse · Garden · Deck · Cellar
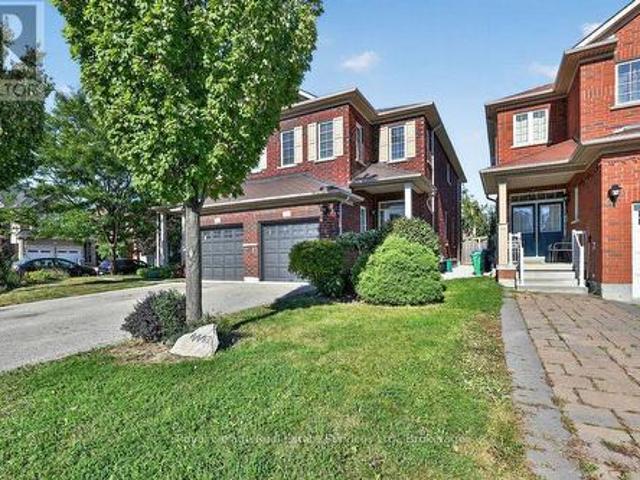
Beautiful Semi-Detached Condo In A Prime Mississauga Location, Just Minutes From Heartland Town Centre! Move-In Ready And Meticulously Maintained, This Spacious Home Features 3 Bedrooms, 3 Bathrooms, And A Bright Open-Concept Main Floor With Seamless Flow Between The Living, Dining, And Kitchen Areas. The Large Eat-In Kitchen Offers A Generous Breakfast Area And Walkout To A Private Deck, Perfect For Everyday Living And Entertaining. One Of The Few Units In The Complex Offering An Unobstructed Backyard View, This Home Enjoys Excellent Natural Light. The Finished Basement Provides Additional Living Space With A Comfortable Recreation Area. Low Maintenance Fees And An Excellent Location Close To Schools, Grocery Stores, Public Transit, Major Highways, Restaurants, Shopping, And More. A Fantastic Opportunity For Families Looking For A Well-Maintained Home In A Convenient And Highly Connected Mississauga Location! (Id: 27)
$ 799,900
1074 Lavender Lane, Oakville, ON, L6J 1V2 house for sale | Listing ID 40866 | Royal LePage
View photo
House · for sale
$ 5,799,000
Updated
1074 Lavender Lane, Oakville, ON, L6J 1V2 house for sale | Listing ID 40866 | Royal LePage
Boyne
· House
· Office room · Parking · Equipped kitchen
Boyne · House · Office room · Parking · Equipped kitchen
Poised along one of Oakville’s finest streets, 1074 Lavender Lane is a custom-built residence where enduring craftsmanship and gracious family living come together. Surrounded by distinguished homes in a prestigious neighborhood, this luxury-certified property offers more than 7,000 square feet of total living space. Inside, refined formal living and dining rooms are complemented by a private office and an inviting family room with built-in television cabinetry. The gourmet kitchen is designed for serious cooking and effortless hosting, showcasing granite surfaces, integrated appliances, a substantial island, and direct connection to the family room. A butler’s pantry elevates entertaining with a dual-zone wine refrigerator, a beverage refrigerator, and a double-drawer dishwasher. Main-floor laundry and a mudroom provide practical access to the garage and outdoors. Upstairs, the primary retreat impresses with a cathedral ceiling and an expansive walk-in closet offering conversion poten
$ 5,799,000
31 Monarch Drive, Halton Hills, ON, L7G 0H9 house for sale | Listing ID W13828 | Royal LePage
View photo
House · for sale
$ 1,535,000
31 Monarch Drive, Halton Hills, ON, L7G 0H9 house for sale | Listing ID W13828 | Royal LePage
Boyne
· House
· Parking · Fireplace · Cellar
Boyne · House · Parking · Fireplace · Cellar
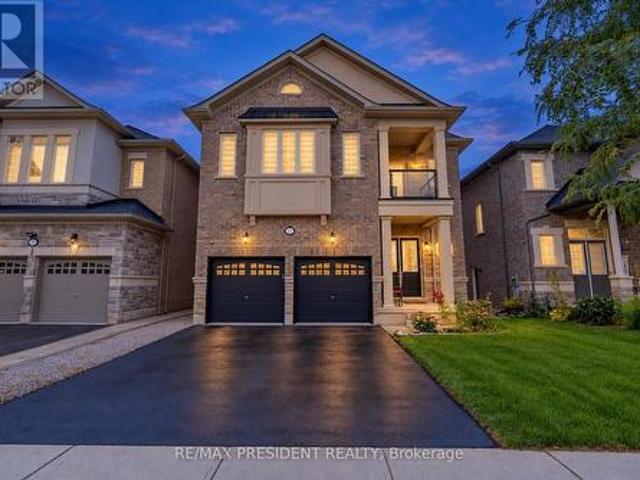
Step Into Luxury With This Modern Double Garage, 5 +2 Bedroom, 6 Bathroom. *(3 En-Suite on 2nd floor) *. Detached Home on an Extra Deep Premium Lot in Georgetown. Spend Over $50K On Upgrades, This Property Includes 2 Self-Contained Units With 2 Sep Entrances Making It Perfect For Multi-Generational Living. Main Floor Impresses With 10 Feet Ceiling, 200 Amp Electrical Panel, Central Vacuum, Double Door Entry, Bright Pot Lights, Separate Dining Room, Living Room With Dual. Sided Fireplace & Family Room With Elegant Waffle Ceiling While Oversized Windows Flood The Entire Space With Natural Light. Upgraded Modern Kitchen With Stainless Steel Appliances, Quartz Countertops, Backsplash And A Center Island. Upstairs, 9-foot Ceilings And 3 Master Suites. The Huge Primary Bedroom Is A Private Retreat With A Luxurious Ensuite Bathroom & A Large Walk-In Closet. 2nd & 3rd Bedroom With Ensuite. 2 Bedroom. *Legal*. Finished Basement With 2 Separate Entrances And Massive Windows That Give It A Bright
$ 1,535,000
55 Kerman Avenue Unit# 47, Grimsby, ON, L3M 5G2 townhouse for sale | Listing ID 40865 | Royal LePage
View photo
Townhouse · for sale
$ 519,900
New
55 Kerman Avenue Unit# 47, Grimsby, ON, L3M 5G2 townhouse for sale | Listing ID 40865 | Royal LePage
Boyne
· Townhouse
· Office room · Fireplace · Gym · Cellar
Boyne · Townhouse · Office room · Fireplace · Gym · Cellar
Welcome to 55 Kerman Ave, Unit #47, a well-maintained 3-bedroom condo townhome offering a functional layout and comfortable living space in a convenient location. The main floor features a bright living room with an electric fireplace, a separate dining area, and a well-appointed kitchen with cabinetry installed in 2017. Ceramic and engineered flooring throughout the main level adds durability and easy maintenance. A convenient 2-piece powder room completes the main floor. Upstairs, you'll find three bedrooms, including a spacious primary bedroom with access to a 4-piece bathroom. The bathroom can be accessed directly from the primary bedroom as well as from the hallway, providing convenient access for the additional bedrooms. Brand new carpeting throughout the upper level. The finished basement offers additional living space with engineered flooring and can be used as a recreation room, home office, gym, or additional storage. Freshly painted throughout, this home is move-in ready. En
$ 519,900
9761 Eighth Line, Halton Hills, ON, L7G 4S5 house for sale | Listing ID W13830 | Royal LePage
View photo
House · for sale
$ 1,259,000
9761 Eighth Line, Halton Hills, ON, L7G 4S5 house for sale | Listing ID W13830 | Royal LePage
Boyne
· House
· Fireplace
Boyne · House · Fireplace
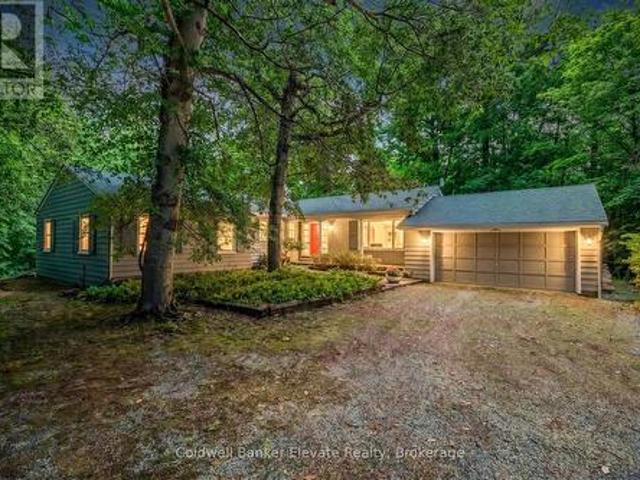
Nestled on a beautiful one-acre lot just minutes from the heart of Georgetown, this welcoming 4+1 bedroom bungalow offers the best ofbothworlds-peaceful country living with all the conveniences of Georgetown close by. Enjoy easy access to the Gellert Community Centre, library, theatre, shopping plazas, charming Downtown Georgetown, Toronto Premium Outlets, and major commuter routes includingHwys401/407. Surrounded by mature trees, this home features large windows that flood the space with natural light and highlight thisproperty'spicturesque setting. A well-designed layout creates a warm and inviting atmosphere. The living room, dining room, kitchen, and familyroom, withcozy wood burning fireplace, are perfect for family life and entertaining guests, with almost 3000sqft of living space. The main floorfeaturesfour spacious bedrooms and two full bathrooms, thoughtfully separated from the main living areas to provide privacy and comfort. Whetheryou're raising a family or looking for the
$ 1,259,000
21 2395 Bromsgrove Road S, Mississauga, ON, L5J 1L6 townhouse for sale | Listing ID W13827 | Royal LePage
View photo
Townhouse · for sale
$ 749,900
Updated
21 2395 Bromsgrove Road S, Mississauga, ON, L5J 1L6 townhouse for sale | Listing ID W13827 | Royal LePage
Boyne
· Townhouse
· Garden · Cellar
Boyne · Townhouse · Garden · Cellar
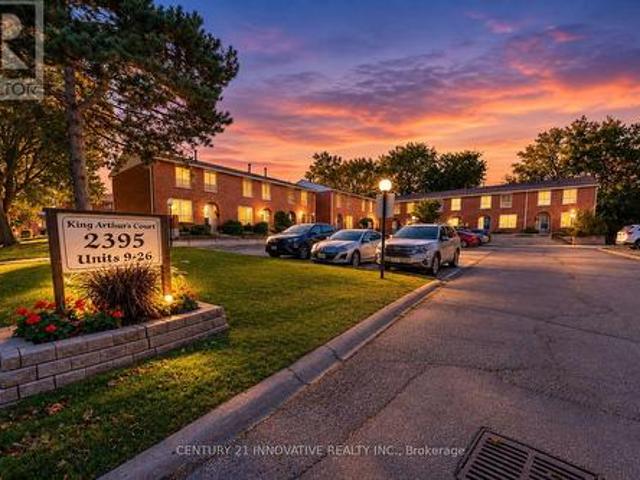
Welcome to 21-2395 Bromsgrove Rd. A rare 4 bed, 3 washroom, end unit townhouse. Recently renovated kitchen (2026) & washroom (2026) and Freshly painted first and second floors. Located in a family-friendly complex within the Clarkson neighbour hood. Minutes to Clarkson GO Station and QEW and to Clarkson Community Centre. The first floor, opens to the living room, dining and kitchen area, with sliding door leading to a fenced yard. Kitchen is updated with backsplash with modern cabinets. Upstairs, you will find 4 generously sized bedrooms that will provide ample space for a growing family, with a 4-pcwashroom. In the basement you will find an inviting wet bar for entertaining guests, with a 3pc washroom or turn your basement to your private exercise or recreation area. Book your showing today and don't miss this exceptional opportunity. (Id: 27)
$ 749,900
630 George Street, Burlington Brant, ON, L7R 2V7 house for sale | Listing ID W13828 | Royal LePage
View photo
House · for sale
$ 2,279,000
630 George Street, Burlington Brant, ON, L7R 2V7 house for sale | Listing ID W13828 | Royal LePage
Boyne
· House
· Garden · Fireplace
Boyne · House · Garden · Fireplace
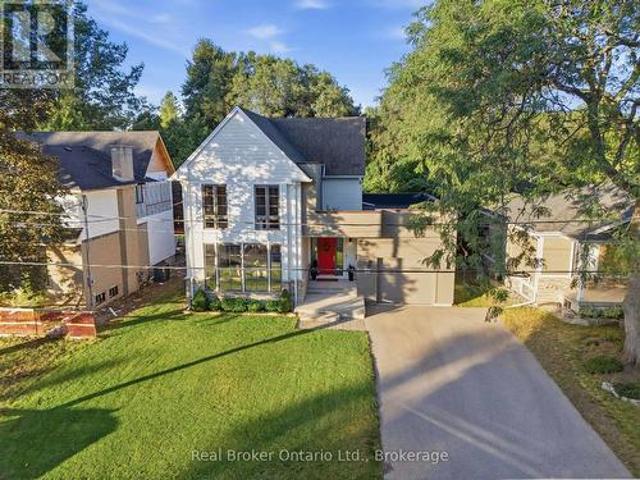
A custom home on a deep 54 x 133 ft lot in the heart of downtown Burlington. A short walk to the lake, the shops, restaurants and yourfavourite morning coffee, with the GO station minutes away. The main floor is built around the way a family actually lives. The kitchen is whereeveryone ends up, with an oversized waterfall quartz island, a gas range with pot filler, a double sink and a wine fridge. A wall of windows fillsthe living room with light, centred on a gas fireplace and French doors out to the backyard. Everyday life comes in through the mudroom off thegarage, with custom built-in cubbies and main floor laundry beside it. Upstairs, the primary bedroom has a vaulted ceiling, its own gas fireplaceand a custom walk-in dressing room. The ensuite offers a freestanding soaker tub, a glass shower and a double vanity. Two more bedrooms, each with a walk-in closet, share a full bathroom. The finished lower level adds a large rec room with a media wall and wet bar, a fourthbedroom, a pla
$ 2,279,000
541 Hambling Court, Burlington, ON, L7N 3S4 house for sale | Listing ID 40866 | Royal LePage
View photo
House · for sale
$ 2,095,000
541 Hambling Court, Burlington, ON, L7N 3S4 house for sale | Listing ID 40866 | Royal LePage
Boyne
· House
· Garden · Parking · Fireplace · Deck
Boyne · House · Garden · Parking · Fireplace · Deck
Tucked away on a quiet court in South Burlington, 541 Hambling Crt is a meticulously renovated residence offering approx. 4,263 sf of finished living space, 4+2 bedrooms, 4 baths and a double garage. Set on a light-filled corner property, the home is complemented by a mature, treed backyard with an expansive deck. Thoughtfully renovated with quality and exquisite taste, every detail reflects a polished, sophisticated aesthetic. A grand foyer with large-format porcelain tile and an updated staircase introduces the interior. Hardwood flooring extends through the principal rooms, including an oversized dining room with space for a harvest table. The sophisticated white kitchen features granite counters, high-end appliances, extensive cabinetry and an oversized island with breakfast-bar seating. A generous eat-in area overlooks the backyard, while the adjoining family room features a contemporary fireplace framed by custom built-ins. A 2-pc bath, laundry and inside garage access complete t
$ 2,095,000
236 Poplar Drive, Burlington, ON, L6J 4C8 house for sale | Listing ID W13829 | Royal LePage
View photo
House · for sale
$ 3,499,800
Updated
236 Poplar Drive, Burlington, ON, L6J 4C8 house for sale | Listing ID W13829 | Royal LePage
Boyne
· House
· Office room
Boyne · House · Office room
Welcome to 236 Poplar Drive, an exceptional luxury residence set on an impressive 80' x 150' lot in Burlington's prestigious Shoreacres community. Offering approximately 4,075 sq.ft. Above grade plus a full finished 1,739 sq. Ft. lower level, this substantial 4+1 bedroom home delivers incredible space, an impressive layout, and an outstanding location. Step inside to a thoughtfully designed main level featuring an elegant formal dining room, private office, spacious family room, generous kitchen, and adjoining breakfast area. With expansive principal rooms and plenty of space to gather, the layout is equally suited to everyday living and entertaining. Upstairs, you'll find four generously sized bedrooms, including a spacious primary retreat, along with multiple bathrooms designed to comfortably accommodate the entire household. The fully finished lower level significantly expands the living space with a fifth bedroom, games room, and an impressive media room-ideal for movie nights, ent
$ 3,499,800
3028 Eva Drive, Burlington, ON, L7N 2K4 house for sale | Listing ID W13830 | Royal LePage
View photo
House · for sale
$ 1,350,000
3028 Eva Drive, Burlington, ON, L7N 2K4 house for sale | Listing ID W13830 | Royal LePage
Boyne
· House
· Garden · Office room · Fireplace · Parking
Boyne · House · Garden · Office room · Fireplace · Parking
Absolutely stunning South Burlington beauty! Welcome to 3028 Eva Drive, ideally located in Burlington's sought-after Dynes community. This fantastic location is within walking distance to Burlington Mall, Central Park, Central Library and the YMCA, while Downtown Burlington and the Waterfront are just a short drive away. Set on a spacious 60 x 125 ft lot, this gorgeous 4-level side-split has been thoughtfully updated from top to bottom with high-end designer finishes throughout. The main level welcomes you with a custom laundry room, versatile flex/office space, 3-piece bathroom, convenient inside entry from the garage and exterior access to the fully fenced yard. The second level is truly the showstopper, featuring a spectacular open-concept great room with a custom kitchen, dedicated dining area and massive living room highlighted by a stylish feature wall, fireplace and custom built-ins. Upstairs offers three generously sized bedrooms and a beautiful 5-piece main bathroom complete w
$ 1,350,000
88 Central Parkway W, Mississauga, ON, L5B 1L5 house for sale | Listing ID W13831 | Royal LePage
View photo
House · for sale
$ 949,000
88 Central Parkway W, Mississauga, ON, L5B 1L5 house for sale | Listing ID W13831 | Royal LePage
Boyne
· House
· Garden · Cellar
Boyne · House · Garden · Cellar
Highly Coveted Larger Raised Bungalow Model in Prime Fairview! Great Affordable Starter or Investment Opportunity! Ideal for a Large or Multi-Generational Family, Investor, or Buyer Looking for Flexible Living Arrangements with Income Potential. Three Separate Entrances Offer Excellent Functionality for Multi-Family Living, Live-In/Rent Potential, or use as a Spacious Single-Family Home. Fully Above-Ground Legal Basement Apartment with Direct Ground Level Walk/Out to Massively Long Backyard Ideal for Large Family BBQs and Entertainment. Features Newer Carpeting and Offers Excellent Additional Living Space and/or Rental Potential. Both Upper and Lower Level have own Designated Laundry. Main Floor Tenant is Willing to Remain, Providing Potential Immediate Rental Income for the New Owner. Situated on a Large 155.56 ft Deep Lot with Fully Fenced Yard, Perfect for Family Gatherings and Outdoor Enjoyment. Conveniently located within walking distance to schools, just minutes to Square One, Ce
$ 949,000
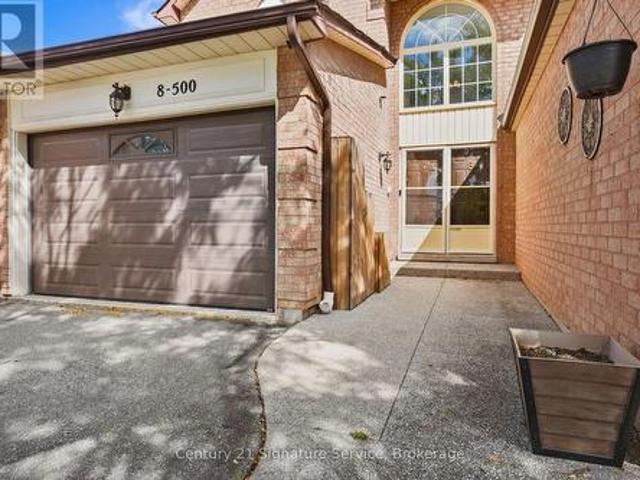
8 500 Silverthorne Crescent, Mississauga, ON, L5R 1W3 house for sale | Listing ID W13827 | Royal LePage
View photo
House · for sale
$ 1,008,000
Updated
8 500 Silverthorne Crescent, Mississauga, ON, L5R 1W3 house for sale | Listing ID W13827 | Royal LePage
Boyne
· House
· Garden · Fireplace · Equipped kitchen
Boyne · House · Garden · Fireplace · Equipped kitchen
8-500 Silverthorne Crescent, a beautifully updated freehold townhome with no maintenance or shared-property fees. Offers 3 bedrooms and 2 full bathrooms plus a powder room, and years of thoughtful renovations are already complete, so all that's left is to make it your own. The heart of the home is the renovated 2023 kitchen, with new cabinetry and a fresh tile backsplash. The home cook will love the Café dual-oven natural gas range, paired with a Samsung Bespoke fridge and dishwasher. Luxury vinyl flooring runs throughout the main floor, with smart switches for the living room and kitchen pot lights, and a wood-burning fireplace adds warmth and character for cozy nights in. Upstairs, every bedroom has hardwood flooring, and there's no carpet anywhere in the home. A beautiful red oak staircase with new pickets and a refinished handrail ties the levels together, with updated doors and trim throughout. Step outside to a fully decked backyard with a gazebo, a low-maintenance space for summ
$ 1,008,000
152 Glenn Hawthorne Boulevard, Mississauga, ON, L5R 2K6 house for sale | Listing ID W13827 | Royal LePage
View photo
House · for sale
$ 1,749,900
152 Glenn Hawthorne Boulevard, Mississauga, ON, L5R 2K6 house for sale | Listing ID W13827 | Royal LePage
Boyne
· House
· Office room · Parking · Cellar
Boyne · House · Office room · Parking · Cellar
Welcome to 152 Glenn Hawthorne Blvd. First time offered for sale, lovingly cared for and meticulously maintained by its original owners. A rare opportunity to own an exceptionally well-maintained home on a premium inside corner lot in one of Mississauga's desirable communities. This impressive residence offers 3,152 square feet (as per builders documents) of functional, above grade space plus a fully finished, in-law capable basement. Well over 4,000 square feet of elegant living space. 4+1 bedrooms and 5 bathrooms, provides an abundance of space for growing families, entertaining, and everyday living. The spacious, functional and thoughtfully designed layout features three full bathrooms on the second floor, offering exceptional convenience for a busy family. The main floor includes a large eat-in kitchen, formal living/dining rooms, large family room, separate den/office, main floor laundry room, multiple walk-outs and inside access to the garage. Outside, enjoy the benefits of a pre
$ 1,749,900
4252 Tea Garden Circle, Mississauga, ON, L5B 2W8 house for sale | Listing ID W13829 | Royal LePage
View photo
House · for sale
$ 1,100,000
Updated
4252 Tea Garden Circle, Mississauga, ON, L5B 2W8 house for sale | Listing ID W13829 | Royal LePage
Boyne
· House
· Garden · Parking · Cellar
Boyne · House · Garden · Parking · Cellar
Great opportunity for a large family or Investors! A Unique well-designed backsplit 5 Level In The Area, Approximately 2500+ sqft of total living space, enhanced by 3 separate entrances providing easy access to different levels! Possibility to convert into 3 separate units, 3 bedrooms upper level, one bedroom lower level having connection installed for a small kitchenette and 2 bedrooms in basement. Very demanding location, offering unmatched convenience and easy access to a wide selection of amenities, including Square One, Celebration Square, Sheridan College, GO Stations, YMCA, Central Library, Restaurants, Living Arts Centre, Cinemas, Schools, Parks, Highways, and more! This beautiful carpet-free home features 4 + 2 bedrooms, 3 full bathrooms + 2pc Powder Room. Well Maintained, Many Recent Upgrades, Backyard Interlocking, Driveway leading to a 1.5-car garage, 3 parking Driveway. Good Size Upgraded Kitchen with Decent size Breakfast Area, Huge living room With Sun Tube to Enhance Da
$ 1,100,000
551 Cochise Crescent, Mississauga, ON, L5H 1Y3 house for sale | Listing ID W13828 | Royal LePage
View photo
House · for sale
$ 1,798,000
551 Cochise Crescent, Mississauga, ON, L5H 1Y3 house for sale | Listing ID W13828 | Royal LePage
Boyne
· House
· Fireplace · Deck
Boyne · House · Fireplace · Deck
Nestled within a picturesque riverfront community surrounded by sprawling estate homes, this timeless bungalow is set on a spacious 125-foot corner lot in one of Lorne Park's most sought-after neighbourhoods. Blending classic design with thoughtful modern updates, this home offers the charm and privacy of an established community with unique flexibility to customize and move in, renovate, expand, or redevelop. Light oak hardwood floors flow throughout the bright, inviting main level. At the heart of the home is the beautifully updated kitchen, featuring porcelain countertops, a large centre island, hidden pantry storage and warm open wood shelving that perfectly balances style andfunction. Open to the kitchen, the welcoming family room features a cozy gas fireplace, creating the perfect gathering space for everyday living and entertaining. Start your mornings watching the sunrise from the airy dining room, complete with a walk-out to the deck, a spiral staircase to the lower level, vau
$ 1,798,000
Th9 442 Maple Avenue, Burlington, ON, L7S 2L7 townhouse for sale | Listing ID W13829 | Royal LePage
View photo
Townhouse · for sale
$ 1,299,000
Th9 442 Maple Avenue, Burlington, ON, L7S 2L7 townhouse for sale | Listing ID W13829 | Royal LePage
Boyne
· Townhouse
· Terrace
Boyne · Townhouse · Terrace
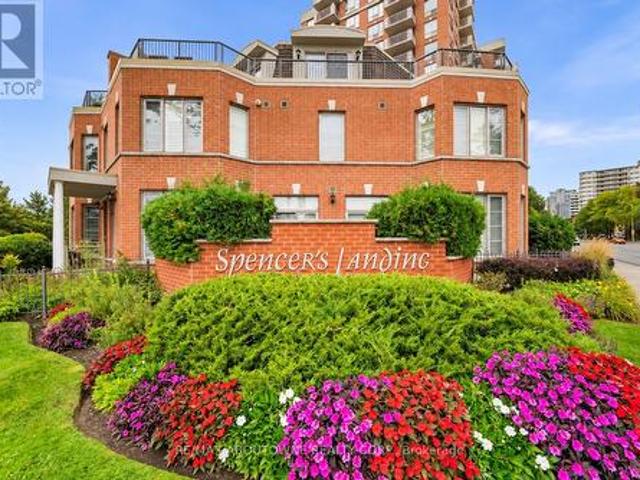
Steps to the Lake. Steps to Downtown. Morning coffee on the terrace. An afternoon along the waterfront. Dinner at one of downtown Burlington's favourite restaurants. This is a home that makes everyday living feel like a lifestyle. Tucked within the beautifully landscaped grounds of Spencer's Landing, this fully renovated three-storey townhome offers 2,275 sq. Ft. of beautifully finished living space, with 2 bedrooms and 2.5 bathrooms, including an ensuite for each bedroom. Spencer Smith Park, the waterfront trail, restaurants, cafés and shops are all just a short walk away. Inside, the home has been fully renovated from top to bottom, blending sophisticated finishes with a warm, inviting feel and abundant natural light. Three levels provide beautifully defined spaces for living, entertaining and retreating, with the entire third floor dedicated to a private primary retreat. Two generous outdoor spaces give you room to enjoy the setting from morning to evening. A private terrace with la
$ 1,299,000
1301 Mississauga Road, Mississauga, ON, L5H 2J1 house for sale | Listing ID W13827 | Royal LePage
View photo
House · for sale
$ 2,999,999
1301 Mississauga Road, Mississauga, ON, L5H 2J1 house for sale | Listing ID W13827 | Royal LePage
Boyne
· House
· Garden · Fireplace · Deck
Boyne · House · Garden · Fireplace · Deck
Welcome to 1301 Mississauga Road, a French Chateau-inspired custom estate. Boasting 4,906 sq. ft. Of refined above-grade living space, this distinguished residence sits deep within a premium 79.76' x 180.25' lot, offering a blend of grand architecture and seclusion. Timeless details such as transom windows, rich cornice moulding, natural stone & hardwood flooring, recessed lighting, and built in speakers creates an atmosphere of refined elegance. The living and dining rooms are beautifully united by a stunning two-way gas fireplace with sculpted mantel. At the heart of the home is a spacious chef-inspired kitchen showcasing Cellini cabinetry, premium appliances and granite countertops. French doors from the charming breakfast area open to an expansive deck leading down to a tranquil, treed backyard offering exceptional privacy and peaceful setting for outdoor gatherings. The grand family room features a dramatic 15' cathedral ceiling. A cozy gas fireplace anchors the room, framed by ex
$ 2,999,999
416 Delrex Boulevard, Halton Hills, ON, L7G 4H9 house for sale | Listing ID W13828 | Royal LePage
View photo
House · for sale
$ 829,000
416 Delrex Boulevard, Halton Hills, ON, L7G 4H9 house for sale | Listing ID W13828 | Royal LePage
Boyne
· House
· Garden
Boyne · House · Garden
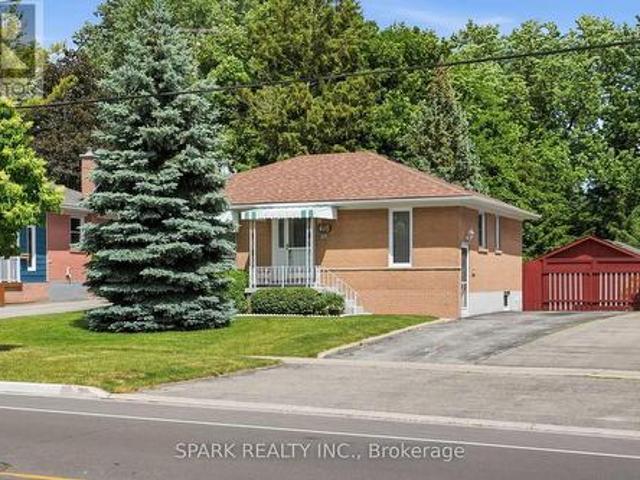
Open house sunday september 27 2-4 pm. Offered by the original owner since 1968, this flawless 3+1 bedroom, 2 bathroom bungalow is the absolute definition of true pride of ownership. Meticulously maintained and kept in absolutely impeccable condition from top to bottom, this home offers total peace of mind for first-time buyers, savvy investors, or retirees. Nestled on a premium 0.22-acre lot, it pairs an unblemished structure with income potential and breathtaking outdoor spaces. The massive yard is an absolute showstopper, featuring beautiful gardens and majestic mature trees that provide unmatched privacy and cooling shade. The heart of the home features a functional eat-in kitchen complete with a timeless ceramic backsplash and appliances, making it entirely move-in ready. The remarkably bright living room features a large window looking out onto beautiful greenery, accented by classic crown moulding and stunning hardwood floors. The second bedroom features a rare walkout directly
$ 829,000
4445 Centretown Way, Mississauga Hurontario, ON, L5R 0C6 house for sale | Listing ID W13829 | Royal LePage
View photo
House · for sale
$ 899,000
4445 Centretown Way, Mississauga Hurontario, ON, L5R 0C6 house for sale | Listing ID W13829 | Royal LePage
Boyne
· House
· Parking · Equipped kitchen
Boyne · House · Parking · Equipped kitchen
Move-in ready, 4 bedroom home in an established Mississauga community! Freshly painted throughout, the home features a spacious living and dining area with beautifully refinished original hardwood flooring and new flush-mount LED lighting throughout. The welcoming foyer features a mirrored sliding double-door closet, along with a separate door providing convenient direct access to the garage. The kitchen features granite countertops and brand-new stainless steel refrigerator, microwave and dishwasher. Large windows, complemented by high-set accent windows, fill the main level with natural light. A convenient powder room completes the main level. Upstairs, all four bedrooms feature new engineered hardwood flooring and updated flush-mount LED lighting. The generously sized primary bedroom features an attractive inverted ceiling, a walk-in closet and a private ensuite with separate shower and soaker tub. Three additional bedrooms offer comfortable living space, with the fourth bedroom pro
$ 899,000
895 Maple Avenue Unit# 407, Burlington, ON, L7S 2H7 townhouse for sale | Listing ID 40863 | Royal LePage
View photo
Townhouse · for sale
$ 609,900
895 Maple Avenue Unit# 407, Burlington, ON, L7S 2H7 townhouse for sale | Listing ID 40863 | Royal LePage
Boyne
· Townhouse
· Garden · Parking · Cellar
Boyne · Townhouse · Garden · Parking · Cellar
Welcome to downtown Burlington living! This fully renovated, turnkey 2-bedroom, 2-full-bathroom home offers approximately 1,100 sq. Ft. of comfortable living space in a location that puts everything at your doorstep. Enjoy easy walking access to the waterfront, shopping, restaurants, transit and all the amenities downtown Burlington has to offer. With a garage offering convenient interior access, a finished basement for added living space and private backyard space, this home offers plenty of room to live and entertain; making it an ideal opportunity for first-time buyers, downsizers or anyone looking to enjoy a connected, walkable lifestyle. Move in, settle in and enjoy— this is one you won’t want to miss! (Id: 27)
$ 609,900
23 Hendricks Crescent, Brampton, ON, L6Y 4L2 house for sale | Listing ID W13830 | Royal LePage
View photo
House · for sale
$ 1,099,999
23 Hendricks Crescent, Brampton, ON, L6Y 4L2 house for sale | Listing ID W13830 | Royal LePage
Boyne
· House
· Office room · Swimming pool · Parking · Cellar
Boyne · House · Office room · Swimming pool · Parking · Cellar
LEGAL 2 BEDROOM BASEMENT*Stunning 4-Bedroom, 5-Washroom Detached Home Situated on a Premium 38 x 100 Ft Lot in the Highly Sought-After Fletcher's West Community! This Beautifully Upgraded Home Features a Double-Car Garage, Elegant Chandeliers, Pot Lights, and Thoughtfully Designed Living Spaces Throughout. The Spacious Primary Suite Boasts a Luxurious Ensuite Complete With a Jacuzzi Tub. Enjoy a Fully Upgraded Kitchen Featuring an Extended Layout, Built-In Appliances, and a Double-Door Refrigerator-Perfect for Everyday Living and Entertaining. The Upper Level Also Offers a Versatile Glass-Enclosed Room, Ideal for a Home Office, Study, or Quiet Retreat. A Legal 2-Bedroom Basement Apartment with Two Separate Entrances Provides Excellent Additional Living Space and Income Potential. Conveniently Located Close to Public Transit, Shoppers World, Parks, Schools, Shopping, and Major Amenities. A Perfect Blend of Luxury, Functionality, and Convenience-This Exceptional Home Is Truly Move-In Rea
$ 1,099,999
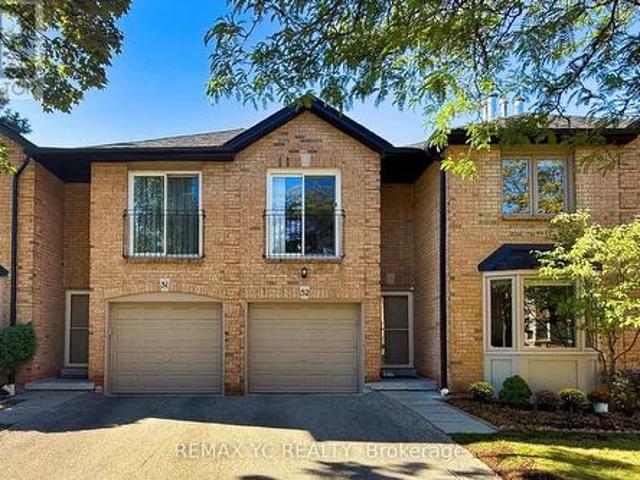
52 4635 Regents Terrace, Mississauga, ON, L5R 1X3 townhouse for sale | Listing ID W13828 | Royal LePage
View photo
Townhouse · for sale
$ 839,000
Updated
52 4635 Regents Terrace, Mississauga, ON, L5R 1X3 townhouse for sale | Listing ID W13828 | Royal LePage
Boyne
· Townhouse
· Garden · Terrace · Fireplace · Swimming pool
Boyne · Townhouse · Garden · Terrace · Fireplace · Swimming pool
Welcome to this beautifully maintained townhouse nestled in the heart of Mississauga. Warm, elegant, and inviting, this spacious home offers a wonderful sense of comfort and tranquility from the moment you step inside. The thoughtfully designed layout features separate living, dining, and kitchen areas. The bright living room showcases a cozy fireplace and bay window overlooking the beautifully landscaped garden. The well-appointed kitchen offers an L-shaped countertop, spacious breakfast area, and walk-out to the private backyard. The primary suite features a private ensuite and walk-in closet, while the additional three bedrooms offer generous closets and abundant natural light. Ideally located close to shopping, dining, major amenities, and Highway 403. Exterior maintenance, including the roof, is covered by the maintenance fee. A charming, sophisticated, and move-in-ready home offering comfort, privacy, and a true sense of belonging. Huge Swimming Pool for the residents in the comp
$ 839,000
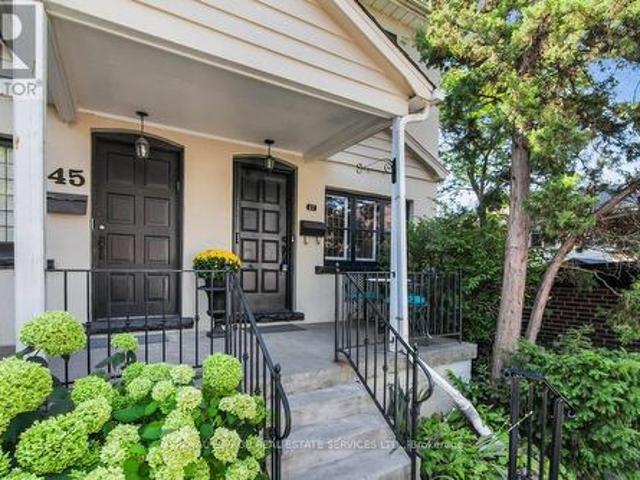
47 Coulson Avenue, Toronto, ON, M4V 1Y3 house for sale | Listing ID C13831 | Royal LePage
View photo
House · for sale
$ 1,599,000
New
47 Coulson Avenue, Toronto, ON, M4V 1Y3 house for sale | Listing ID C13831 | Royal LePage
Boyne
· House
· Garden · Deck · Parking
Boyne · House · Garden · Deck · Parking
Located just steps from prestigious Forest Hill Village on a quiet tree lined street is your next home! This charming semi features leaded glass windows, heated hardwood floors, crown moulding throughout, pot lights, and a walk out from the kitchen onto a large deck perfect for entertaining, continuing into your own secret garden with a flagstone walkway, a wooden arch and two storage sheds. Professionally designed with tons of storage including a cedar closet, wall to wall closet in the rec room, storage under the stairs in the lower level, a hidden safe and a large storage pantry in the kitchen. Also included is front pad parking! Every great story needs a beautiful setting, make this home the backdrop for your next chapter! (Id: 27)
$ 1,599,000

Get email alerts

Don't miss out: be the first to know about new properties

The alert was correctly created

On subscribing you accept the conditions of use and the privacy policy
Alert
Receive new ads in your inbox
Save this search
Receive alerts for new listings

We'll send you an email when we have new properties for: "Properties for sale in Boyne"

The alert was correctly created

Get email alerts and be the first to see new listings
Required field
On subscribing I accept the terms of the privacy policy
Perfect! You'll soon start receiving new listings via email
Alert
Receive an email when we have new ads for Properties for sale in Boyne
Save this search
Filters

Bedrooms

Area (sq.ft)

sq.ft
sq.ft

Price

$
$

Filter by property type

Bathrooms

Clear all filters
Receive notifications when new entries are published.