9,841 properties for sale in Boyne

3293 Steeplechase Drive, Burlington Alton, ON, L7M 0N7 house for sale | Listing ID W13547 | Royal LePage
View photo
House · for sale
$ 1,319,900
3293 Steeplechase Drive, Burlington Alton, ON, L7M 0N7 house for sale | Listing ID W13547 | Royal LePage
Boyne
· House
· Office room · Deck · Cellar
Boyne · House · Office room · Deck · Cellar
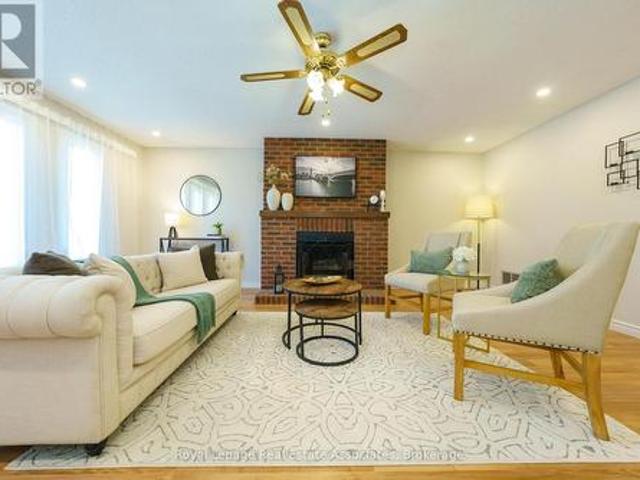
Welcome to a home that checks all the boxes! Beautifully upgraded and filled with natural light, this inviting 4 bedroom, 3 bathroom home offers the perfect blend of style, comfort, and everyday functionality. Thoughtfully designed for modern family living, it features a versatile loft that's ideal as a home office, kids' playroom, or additional lounge space, along with a professionally finished basement that provides even more room to relax, entertain, or accommodate a growing family. From the California shutters and crown moulding to the quartz kitchen countertops and brand new stainless steel appliances, every detail has been thoughtfully updated. A timeless oak staircase, new front door, modern light fixtures throughout, and a low-maintenance composite back deck complete this move-in-ready home. And the location? It's just as impressive. Situated in one of Burlington's most sought-after family neighbourhoods and directly across the street from Alton Village Public School, school mo
$ 1,319,900
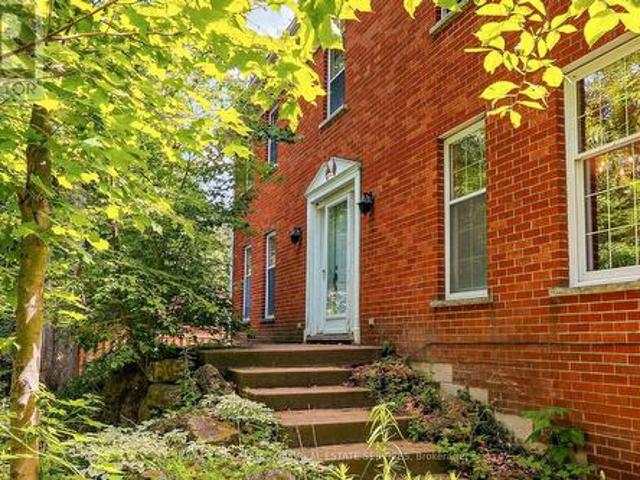
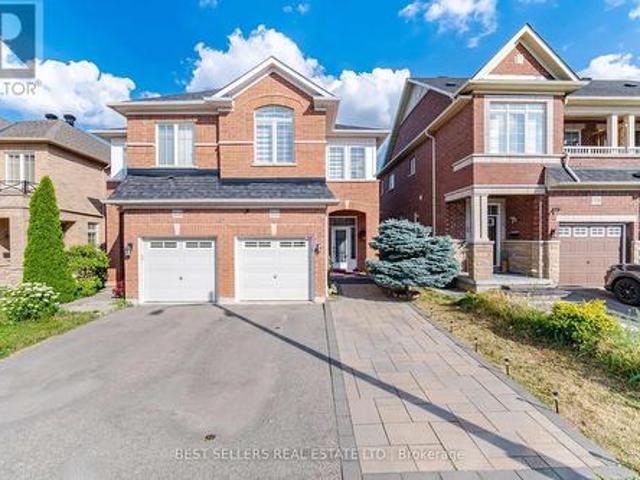
2150 East Street, Burlington, ON, L7P 0M3 house for sale | Listing ID W13549 | Royal LePage
View photo
House · for sale
$ 1,195,000
2150 East Street, Burlington, ON, L7P 0M3 house for sale | Listing ID W13549 | Royal LePage
Boyne
· House
· Garden · Parking · Fireplace
Boyne · House · Garden · Parking · Fireplace
Overlooking a private wooded ravine with Bronte Creek winding through the landscape, this classic two-storey red brick Colonial-style home offers a setting that is exceptionally difficult to replicate in Burlington. Tucked away on a picturesque 1.246-acre property in the heart of sought-after Kilbride, this is a rare opportunity to create your own country retreat just minutes from city amenities. Built in 1980, the home offers generous principal rooms, hardwood flooring throughout much of the home, two wood-burning fireplaces, large windows and beautiful views of the surrounding woodland. An attached double garage, mature perennial gardens and the tranquil natural setting provide the foundation for an exceptional renovation opportunity. Whether you choose to restore, renovate or thoughtfully reimagine the existing home, thisproperty offers outstanding potential for buyers seeking a peaceful rural lifestyle, exceptional privacy and the opportunity to make this special setting their own.
$ 1,195,000
3252 Sunlight Street, Mississauga, ON, L5M 7C3 house for sale | Listing ID W13551 | Royal LePage
View photo
House · for sale
$ 899,000
Updated
3252 Sunlight Street, Mississauga, ON, L5M 7C3 house for sale | Listing ID W13551 | Royal LePage
Boyne
· House
· Cellar
Boyne · House · Cellar
A beautiful home in a fantastic Churchill Meadows location boasting an open concept layout with 9-foot ceiling, finished basement with bedroom and kitchen. This home has been meticulously upgraded and is in excellent condition to move-in. Inside, you'll find hardwood floors throughout, complemented by pot lights (main and upper floor in 2024), Kitchen and Washroms Quartz Counter Tops (2024), Washroom Glass Doors (2024), Main Entrance Door (2024), Zebra Blinds (2024), Stainless Steel Washer & Dryer (Dec. 2025), Stove (July 2026), Honeywell Hepa Filter. Enjoy the convenience of being close to major highways (403/407/QEW), Schools, parks, and shopping centers including Erin Mills Town Center & Meadowvale Town Centre. Accessible to Public transportation and amenities such as Loblaws, Freshco, Walmart and Ridgeway Plaza! Don't miss it! Book a showing today! (Id: 27)
$ 899,000
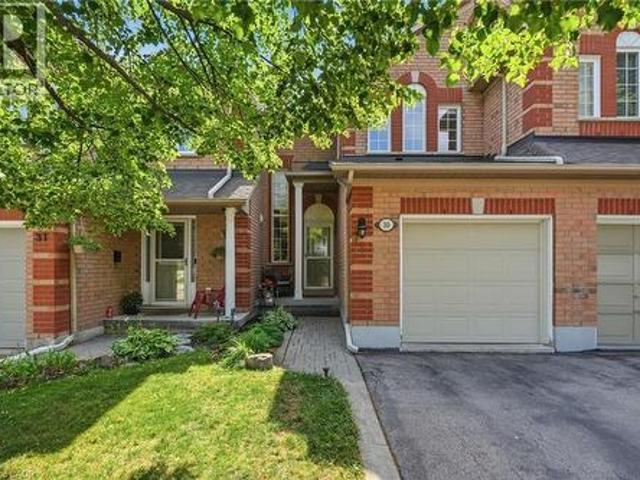
2871 Darien Road Unit# 30, Burlington, ON, L7M 4R6 townhouse for sale | Listing ID 40847 | Royal LePage
View photo
Townhouse · for sale
$ 799,000
2871 Darien Road Unit# 30, Burlington, ON, L7M 4R6 townhouse for sale | Listing ID 40847 | Royal LePage
Boyne
· Townhouse
· Garden · Office room · Gym · Cellar
Boyne · Townhouse · Garden · Office room · Gym · Cellar
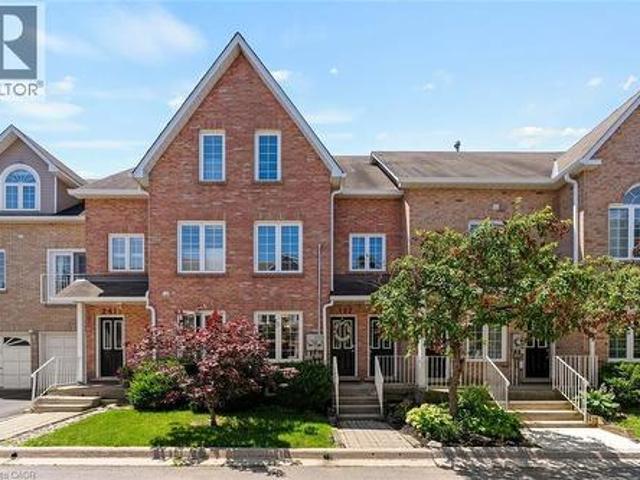
Set in a quiet, private Millcroft townhouse community with its own playground and a backyard backing onto green space, this beautifully maintained Burlington townhouse offers 3 bedrooms, 2 bathrooms, and over 1,400 sq. Ft. of finished living space. The main level features rich hardwood flooring, an open-concept living and dining area, and a bright white kitchen with sleek cabinetry, upgraded finishes, and a waterfall peninsula that creates a natural connection to the main living space. Upstairs, the spacious primary bedroom offers ensuite privileges, with two additional bedrooms providing flexibility for family, guests, or a home office. The finished basement adds valuable extra living space and can be used as a family room, playroom, gym, office, or media space. Out back, the green space setting offers added privacy and a more relaxed feel. Located close to top-rated schools, parks, walking trails, shopping, dining, transit, and everyday amenities. Monthly road fee of $162 covers snow
$ 799,000
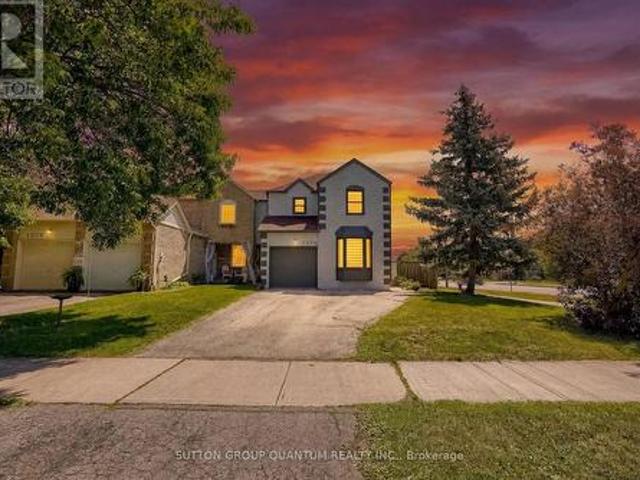
1279 Hedgestone Crescent S, Oakville, ON, L6M 1X9 house for sale | Listing ID W13551 | Royal LePage
View photo
House · for sale
$ 1,249,000
1279 Hedgestone Crescent S, Oakville, ON, L6M 1X9 house for sale | Listing ID W13551 | Royal LePage
Boyne
· House
· Garden · Deck · Cellar
Boyne · House · Garden · Deck · Cellar
Welcome to 1279 Hedgestone Crescent, Oakville. A beautifully renovated freehold link-style home situated on a spacious corner lot in the highly sought-after Glen Abbey community. Thoughtfully updated with approximately $80,000 in premium renovations, this move-in-ready home perfectly blends modern finishes, functional living spaces, and an unbeatable family-friendly location. Offering approximately 1,780 sq.ft. Of above-grade living space and 850 sq. Ft. finished basement, this bright and inviting residence features a stunning contemporary kitchen complete with stainless steel appliances, quartz countertops, custom cabinetry, and elegant finishes. Rich hardwood flooring (2019) flows throughout the main living areas, creating a warm and sophisticated atmosphere. The kitchen opens directly onto an expansive deck overlooking a private backyard, providing the perfect setting for entertaining guests or enjoying peaceful family evenings outdoors. The upper level boasts three generously sized
$ 1,249,000
2456 Sixth Line, Oakville, ON, L6H 5Z8 house for sale | Listing ID 40846 | Royal LePage
View photo
House · for sale
$ 1,799,000
2456 Sixth Line, Oakville, ON, L6H 5Z8 house for sale | Listing ID 40846 | Royal LePage
Boyne
· House
· Office room · Fireplace · Deck
Boyne · House · Office room · Fireplace · Deck
Welcome to this spacious and beautifully maintained family home, ideally located in the highly sought-after River Oaks community. Designed for comfortable family living and effortless entertaining, this home offers exceptional space across four finished levels. The main floor features elegant principal rooms, including a generous family room with a two-sided gas fireplace and built-in shelving, seamlessly connected to the formal living room. A separate dining room with French doors and a bay window provides the perfect setting for hosting family and friends. The gourmet kitchen is a chef's dream, showcasing two islands, quartz countertops, stainless steel appliances, ceramic flooring, a stone backsplash, and a bright breakfast area with a walkout to the deck. The second level offers four spacious bedrooms plus a convenient office nook. The primary suite features a walk-in closet, additional his-and-hers closets, and a luxurious 5-piece ensuite. The third level provides exceptional flex
$ 1,799,000
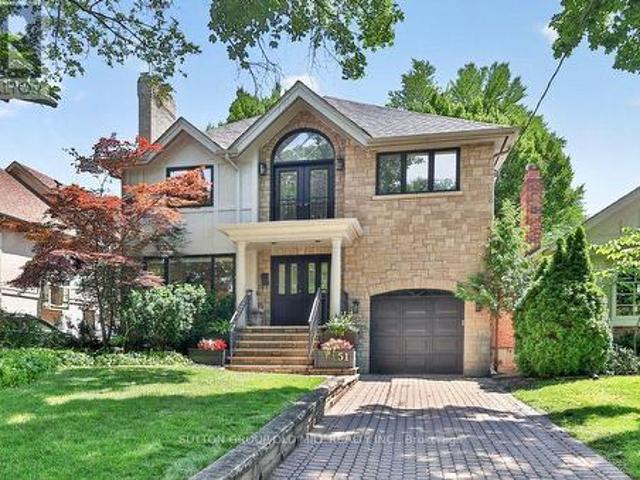
51 Princeton Road, Toronto, ON, M8X 2E3 house for sale | Listing ID W13551 | Royal LePage
View photo
House · for sale
$ 3,198,000
New
51 Princeton Road, Toronto, ON, M8X 2E3 house for sale | Listing ID W13551 | Royal LePage
Boyne
· House
· Garden · Swimming pool · Parking
Boyne · House · Garden · Swimming pool · Parking
Welcome to 51 Princeton Road, set on one of the most sought-after streets in The Kingsway! This stunning 4+1 bedroom, 4 bathroom residence delivers elegance from the moment you step inside, with custom-cut Thassos marble in the foyer, herringbone oak floors throughout, and designer lighting that carries an abundance of style from the front entryway to every corner of the home. The open-concept main floor is made for gathering, anchored by a show-stopping chef's kitchen with an oversized waterfall quartz island, premium built-in appliances, a 6-burner gas range, and an extra-large Sub-Zero refrigerator/freezer, plus a convenient walkout to the garage. A seamless walkout leads to your own backyard resort. A private, mature treed-canopy and landscaped yard featuring a sports court, 7-person Arctic Spa hot tub, and separate seating and dining areas with shed, built for year-round enjoyment. Upstairs, a dramatic upper foyer with vaulted ceiling and multiple skylights welcomes you to a light
$ 3,198,000
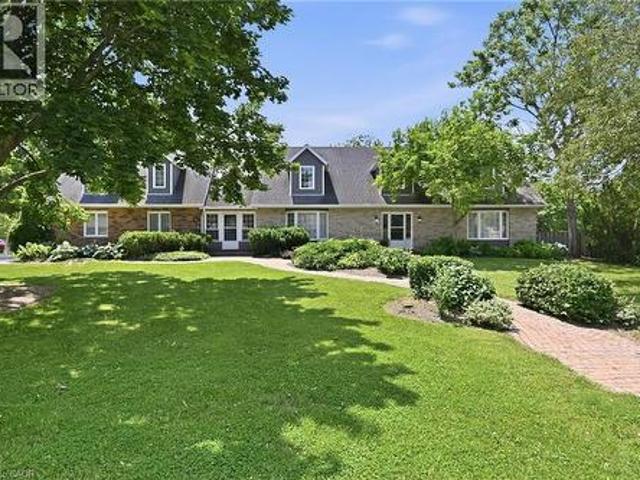
1 Idared Road, Carlisle, ON, L0R 1H3 house for sale | Listing ID 40842 | Royal LePage
View photo
House · for sale
$ 1,850,000
1 Idared Road, Carlisle, ON, L0R 1H3 house for sale | Listing ID 40842 | Royal LePage
Boyne
· House
· Fireplace · Deck
Boyne · House · Fireplace · Deck
Welcome to this exceptional 4-bedroom + den, 5-bathroom Cape Cod-style home, perfectly positioned on a private 0.482-acre lot in one of Carlisle's most sought-after neighbourhoods. Offering an ideal blend of elegance, functionality, and flexible living space, this meticulously maintained home is designed for families, entertaining, and multi-generational living. The main level features two spacious eat-in kitchens, including a chef-inspired kitchen with granite countertops, a large island, abundant cabinetry, and a walkout to a covered deck for seamless indoor-outdoor entertaining. Enjoy a warm and inviting family room with a gas fireplace, separate living and formal dining rooms with updated high-end laminate flooring, a dramatic two-storey foyer with a grand staircase, plus a spacious laundry room and convenient 2-piece bath. A rare highlight is the above-grade in-law or nanny suite potential, complete with its own private entrance and staircase, spacious bedroom/living area, and ens
$ 1,850,000
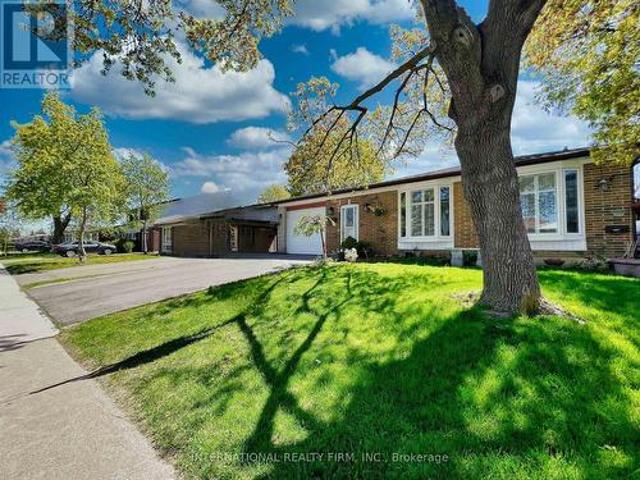
3602 Dunrankin Drive, Mississauga, ON, L4T 1V9 house for sale | Listing ID W13552 | Royal LePage
View photo
House · for sale
$ 899,000
New
3602 Dunrankin Drive, Mississauga, ON, L4T 1V9 house for sale | Listing ID W13552 | Royal LePage
Boyne
· House
· Parking · Cellar
Boyne · House · Parking · Cellar
This spacious, well-maintained detached backsplit offers a separate basement apartment in the heart of central Malton. Conveniently located within walking distance to schools, the recreation centre, shopping, and public transit. Perfect for a large family or for someone looking to offset their mortgage with rental income. This bright, clean home features two kitchens, two laundry rooms, lots of parking, and a fully separate entrance to the basement. The basement unit can easily be rented for $1600. Updates include newer windows, and roof. All appliances and the gazebo are included. (Id: 27)
$ 899,000
29 Delrosa Way, Hamilton, ON, L8E 6E5 house for sale | Listing ID X13551 | Royal LePage
View photo
House · for sale
$ 1,999,000
New
29 Delrosa Way, Hamilton, ON, L8E 6E5 house for sale | Listing ID X13551 | Royal LePage
Boyne
· House
· Fireplace · Cellar
Boyne · House · Fireplace · Cellar
Welcome to 29 Delrosa Way. An exceptional luxury home offering the perfect blend of elegance, comfort, and an unbeatable lakeside lifestyle. Ideally situated just a short walk to Fifty-Point Conservation Area and the shores of Lake Ontario, this stunning residence features 4+1bedrooms, 4 bathrooms, a fully finished basement, and approximately 4,500 sq. Ft. of beautifully finished living space. Designed to impress, the heart of the home is a spectacular custom chef's kitchen showcasing an oversized 5' x 8.5' island, marble backsplash, spacious eat-in area, and premium finishes throughout. The open-concept living space is highlighted by a dramatic floor-to-ceiling feature wall with a fireplace and built-in TV, while five fireplaces throughout the home create warmth and sophistication in every season. Retreat to the luxurious primary suite featuring a spa-inspired ensuite designed for ultimate relaxation. The fully finished lower level offers a separate entrance with excellent in-law apar
$ 1,999,000
2555 Windjammer Road, Mississauga, ON, L5L 1H7 house for sale | Listing ID W13548 | Royal LePage
View photo
House · for sale
$ 919,000
2555 Windjammer Road, Mississauga, ON, L5L 1H7 house for sale | Listing ID W13548 | Royal LePage
Boyne
· House
· Garden · Deck · Parking
Boyne · House · Garden · Deck · Parking
Nestled in a sought-after family-friendly neighborhood, this spacious 3-level backsplit sits on a 52 x 150 ft private lot and offers outstanding living space inside and out. A widened double driveway provides parking for four vehicles, while the stamped concrete front entrance adds attractive curb appeal. Step inside to an inviting open-concept main floor featuring a stunning renovated kitchen with quartz countertops, stylish backsplash, abundant pantry storage, and pot lights throughout. Overlooking the living area, the kitchen flows seamlessly into the combined living and dining room with hardwood floors and a walkout to an oversized deck with a covered sitting area-perfect for entertaining or relaxing while enjoying the tranquil backyard setting. Upstairs are three generous bedrooms, all with hardwood flooring. Just a few steps down, the beautifully renovated lower level offers a bright and spacious rec room with above-grade windows, pot lights, durable laminate flooring, and a in-w
$ 919,000
1140 Avondale Drive, Oakville, ON, L6H 5L3 house for sale | Listing ID W13549 | Royal LePage
View photo
House · for sale
$ 1,029,900
1140 Avondale Drive, Oakville, ON, L6H 5L3 house for sale | Listing ID W13549 | Royal LePage
Boyne
· House
· Garden · Parking · Cellar
Boyne · House · Garden · Parking · Cellar
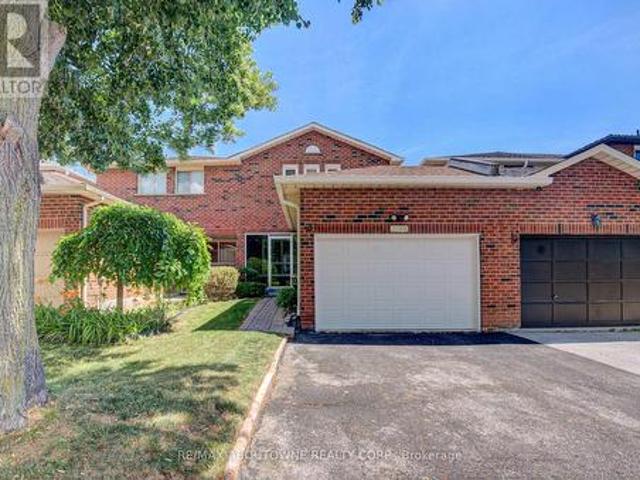
Nestled in the highly sought-after Wedgewood Creek community, this beautifully maintained freehold townhouse, linked only at the garage, offers 3+1 bedrooms, 3 bathrooms, a double-wide driveway with parking for two vehicles, and a bright, functional layout with spacious principal rooms and pot lights throughout. Recent updates include shingles (2019), windows (2018/2023), fresh paint (2021), renovated bathrooms and finished basement (2021), a new basement recreation room window (2026), and new 6' K-Style gutters with commercial-grade downspouts (2025). The open-concept living and dining areas provide the perfect setting for everyday living and entertaining, while the well-appointed kitchen features ample cabinetry, granite countertops, gas stove, and convenient access to the private backyard. A 2-piece powder room. Upstairs, generous bedrooms provide comfort for the whole family, including a spacious primary suite with a beautifully renovated 3-piece semi ensuite. The finished lower le
$ 1,029,900
493 Tipperton Crescent, Oakville, ON, L6L 5E1 house for sale | Listing ID W13550 | Royal LePage
View photo
House · for sale
$ 2,749,000
493 Tipperton Crescent, Oakville, ON, L6L 5E1 house for sale | Listing ID W13550 | Royal LePage
Boyne
· House
· Garden
Boyne · House · Garden
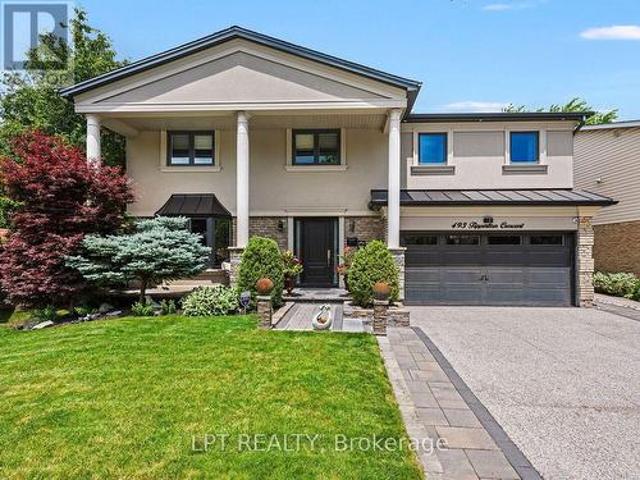
Set on a coveted street in Bronte West, this 5-bedroom, 6-bathroom home is built for family life, entertaining, and complete privacy, backing directly onto greenspace with no rear neighbours in sight. For families who want room to grow without sacrificing the little details that make a house feel like home, this one delivers on every front. Inside, the open-concept kitchen anchors the main level, designed for the everyday rhythm of a busy household as much as it is for hosting, a natural gathering point for morning routines, homework at the island, and dinners with friends. The main floor also features a fully custom in-law suite, complete with its own living room, bedroom, and bathroom that opens directly to the backyard, a rare and thoughtful layout that's ideal for extended family, live-in support, or guests who deserve their own private space. Upstairs, the primary suite is a genuine retreat, offering a spa-inspired 5-piece en suite and a separate custom walk-in closet built for re
$ 2,749,000
3 4855 Half Moon Grove, Mississauga, ON, L5M 8C7 townhouse for sale | Listing ID W13551 | Royal LePage
View photo
Townhouse · for sale
$ 649,000
Updated
3 4855 Half Moon Grove, Mississauga, ON, L5M 8C7 townhouse for sale | Listing ID W13551 | Royal LePage
Boyne
· Townhouse
· Deck
Boyne · Townhouse · Deck
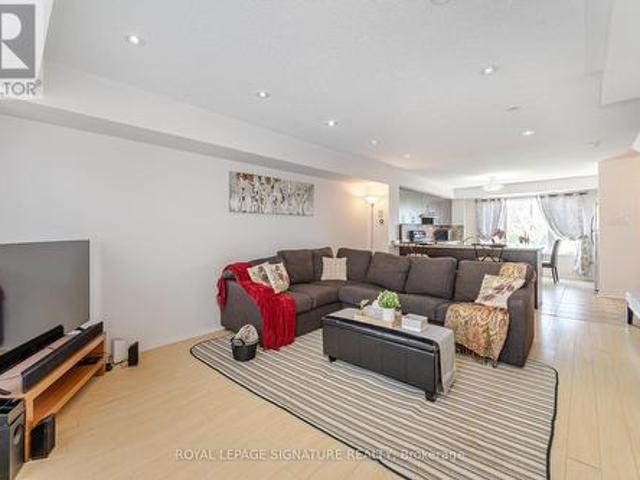
Refined Living in Heart of Churchill Meadows Why rent when you can own a beautiful home that offers space, privacy, and long-term value? This meticulously maintained stacked condo townhouse delivers approximately 1,350 sq. Ft. of thoughtfully designed living space across two spacious levels-perfect for 1st time buyers, young professionals, or downsizers ready to elevate their lifestyle. Step inside and feel instantly at home with warm wood flooring flowing through the main and upper levels, complemented by carpeted stairs for added comfort and safety. The bright, open-concept main floor is both inviting and functional-ideal for everyday living and effortless entertaining. At the heart of the home is a modern kitchen with a convenient breakfast bar that seamlessly connects to the living and dining areas-perfect for hosting or enjoying casual meals. Step out to your private northwest-facing deck, fully refreshed in 2024, where you can unwind or entertain with ease. The newly installed na
$ 649,000
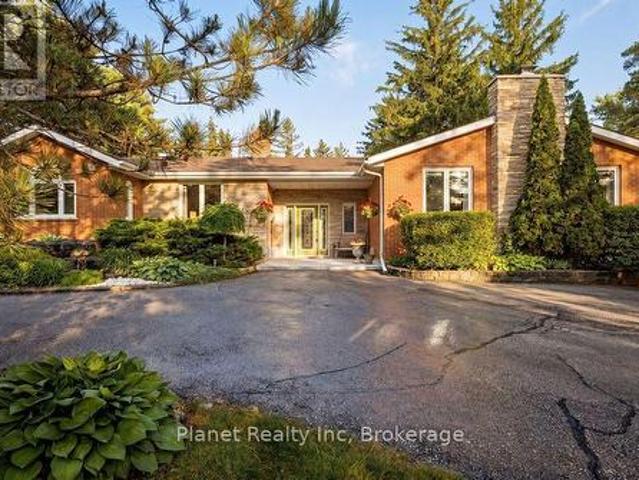
4426 Side Road 10, Puslinch Crieff/Aikensville/Killean, ON, N3C 2V4 house for sale | Listing ID X13552 | Royal LePage
View photo
House · for sale
$ 1,399,900
New
4426 Side Road 10, Puslinch Crieff/Aikensville/Killean, ON, N3C 2V4 house for sale | Listing ID X13552 | Royal LePage
Boyne
· House
· Garden · Deck · Parking
Boyne · House · Garden · Deck · Parking
Is life in the country calling your name? It doesn't get any better than this stunning ranch bungalow, set upon just shy of an acre of pristine Puslinch paradise. At nearly 2,500 main floor square feet, you'll love each wing of this home. That's if we can ever get you inside. From its sprawling wrap-around deck, to the sunroom, the bunkie, the fire pit, playground, massive yard & 4-bay garage. We wouldn't blame you for enjoying all your time in the great outdoors. But not to be outdone, the interior of this home exudes opulence from the moment you step into the grand front foyer. The beautiful main floor combines contemporary elegance with just enough country charm to appeal to your desire for warmth, comfort & that feeling of home. The gorgeous master suite offers a walk-in closet, along with a stunning ensuite bathroom, with the ability to walk out to your wraparound for a nightcap or your morning coffee. 2 more bedrooms sit tucked in a separate wing, along with a renovated 2nd full
$ 1,399,900
2373 Wyandotte Drive, Oakville Wo West, ON, L6L 2T4 house for sale | Listing ID W13549 | Royal LePage
View photo
House · for sale
$ 899,990
2373 Wyandotte Drive, Oakville Wo West, ON, L6L 2T4 house for sale | Listing ID W13549 | Royal LePage
Boyne
· House
Boyne · House
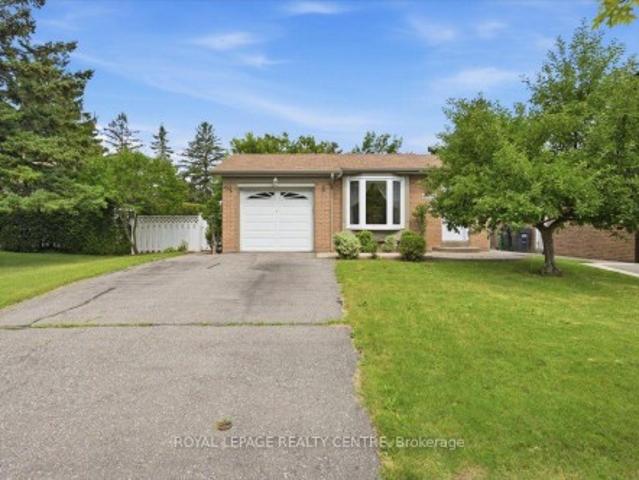
Exceptional opportunity in sought-after West Oakville! This raised bungalow sits on a premium 60 x 112-foot lot on a quiet, family-friendly street close to schools, shopping, transit, parks, and recreation facilities. The main floor offers a bright living room, separate dining room, kitchen, three bedrooms, and one bathroom, providing a functional layout filled with natural light. The lower level features a spacious family room, an additional bedroom, a full bathroom, and a separate walk-up entrance, offering excellent potential for an in-law suite, multi-generational living, or additional living space. Lovingly maintained, this home offers flexibility for a variety of buyers. Move in and enjoy it as it is, update over time, or renovate and customize it to suit your own tastes and lifestyle. The generous lot and versatile layout provide endless possibilities to create your ideal home in one of Oakville's most desirable neighbourhoods. Whether you're a family, renovator, or investor loo
$ 899,990
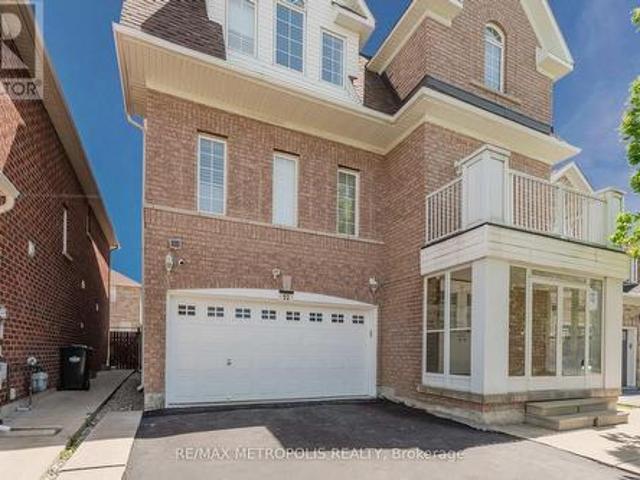
52 Gore Valley Trail, Brampton, ON, L6P 2G9 house for sale | Listing ID W13551 | Royal LePage
View photo
House · for sale
$ 1,219,000
New
52 Gore Valley Trail, Brampton, ON, L6P 2G9 house for sale | Listing ID W13551 | Royal LePage
Boyne
· House
· Cellar
Boyne · House · Cellar
Welcome to this spacious family home located on a quiet, private street in one of the area's most desirable neighbourhoods. With over 2,627 sq. Ft. of living space, this multi-level home is one of the largest in the community and offers plenty of room for a growing family. One of the first things you'll notice is the privacy. With no direct neighbours across the street, you'll enjoy open views and a more peaceful setting that's hard to find. Inside, the home features a functional layout with generously sized living spaces and an updated kitchen complete with stainless steel appliances, quartz countertops, and a breakfast bar that's perfect for busy mornings or casual meals with family and friends. The large family room is a great place to relax, watch a movie, or host guests. Downstairs, the separate basement entrance adds flexibility, while the newly renovated (2026) lower level features a modern 4-piece bathroom and a large open space that can easily be used as a theatre room, games
$ 1,219,000
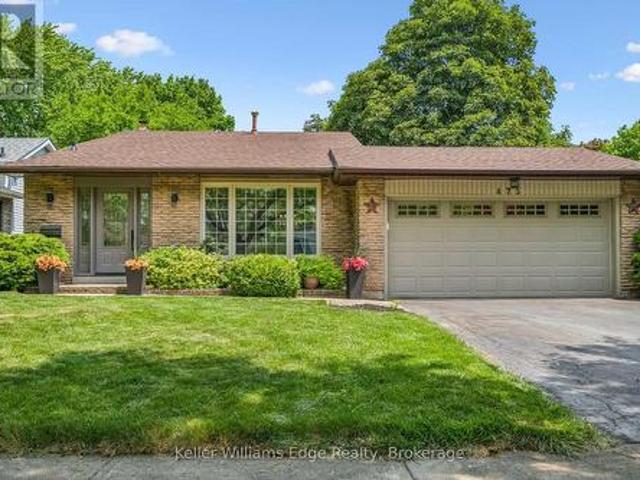
475 Vanguard Crescent, Oakville Wo West, ON, L6L 5G6 house for sale | Listing ID W13549 | Royal LePage
View photo
House · for sale
$ 1,129,900
475 Vanguard Crescent, Oakville Wo West, ON, L6L 5G6 house for sale | Listing ID W13549 | Royal LePage
Boyne
· House
· Garden · Fireplace · Deck
Boyne · House · Garden · Fireplace · Deck
Tucked away on a quiet crescent in sought-after Southwest Oakville, this beautifully maintained 3+1 bedroom, 4-level backsplit offers the perfect blend of comfort, space, and location. Thoughtful interior details include elegant crown mouldings and a welcoming family room with a cozy fireplace. The bright kitchen and dining area feature a walkout to a private deck with built-in planters, overlooking a fully fenced backyard framed by mature trees. An ideal setting for relaxing or entertaining. Recent updates include a new roof and furnace (2020), floors and stairs (2021), while the interlocking walkway enhances the home's curb appeal. Families will appreciate the exceptional location, just steps from Queen Elizabeth Park Community & Cultural Centre, Bronte Tennis Club, St. Dominic Catholic School, and Gladys Speers Public School. Enjoy an active lifestyle with nearby trails leading to Bronte Village, the waterfront, marina, parks, shopping, and dining. Commuters will love the easy acces
$ 1,129,900
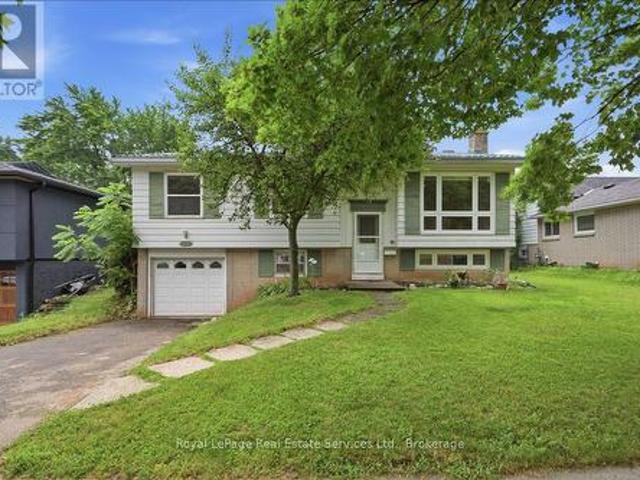
90 Neeve Street, Guelph St. Patrick'S Ward, ON, N1E 5S1 house for sale | Listing ID X13552 | Royal LePage
View photo
House · for sale
$ 539,900
New
90 Neeve Street, Guelph St. Patrick'S Ward, ON, N1E 5S1 house for sale | Listing ID X13552 | Royal LePage
Boyne
· House
· Garden · Parking
Boyne · House · Garden · Parking
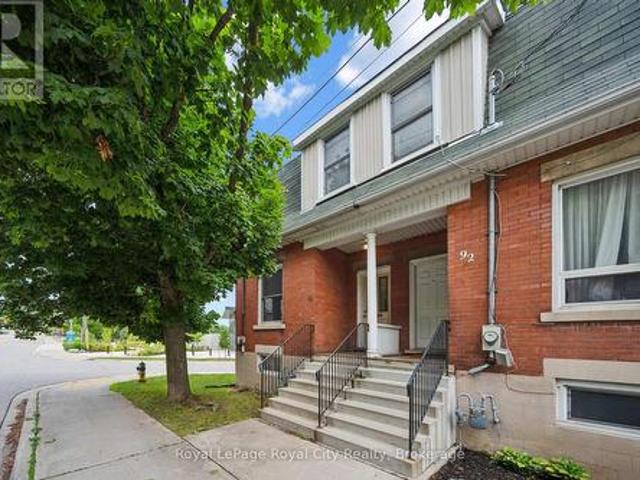
Whether you are looking for your first home or the PERFECT investment opportunity, this lovely house in one of Guelph's trendiest neighbourhoods is a must see! Inside, you will find a large and inviting main floor living space with high ceilings and an abundance of natural light. The main floor offers lots of flexibility with the space to create a 4TH BEDROOM (as some of the townhouses in this row have done). Three bright bedrooms can be found upstairs, along with the well appointed 4 piece bathroom. There is even a rough in for a 2 piece bathroom on the second floor as well. Due to being an end unit, you have a nice little yard space, an enclosed porch for your storage needs, and a parking spot located at the back of the home. This home could not be better situated! You are one short walk, bike, or bus ride away from the University, not to mention a stone's throw to Guelph's charming downtown with its fantastic restaurants, markets, and nightlife. Only 7 minutes by foot to the main Tr
$ 539,900
45 Shorewood Place, Oakville, ON, L6K 3Y3 house for sale | Listing ID W13545 | Royal LePage
View photo
House · for sale
$ 4,895,000
45 Shorewood Place, Oakville, ON, L6K 3Y3 house for sale | Listing ID W13545 | Royal LePage
Boyne
· House
· Gym
Boyne · House · Gym
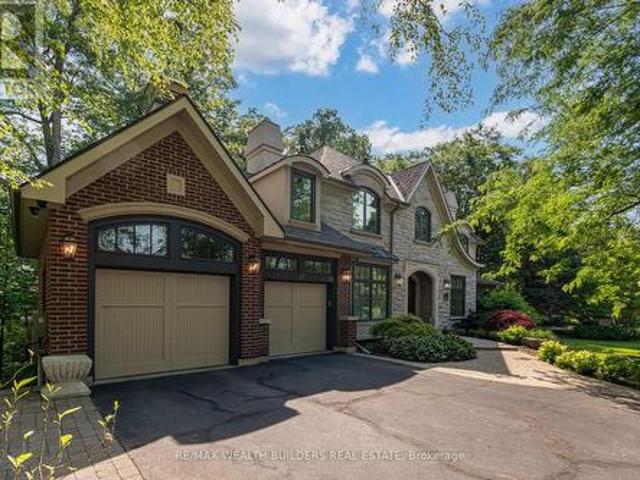
Experience lakeside living in one of South Oakville's most exclusive enclaves. This luxurious custom-built executive home is situated on a premium wooded lot in a private lakeside pocket just one lot from the water, with walkway access from Shorewood to the waterfront and the secluded Shorewood Promenade Waterfront Park your private oasis on the water. Ideally located south of Lakeshore, this residence offers the perfect balance of privacy, scale, and lifestyle. Only minutes from downtown Oakville's restaurants, boutique shopping, the lake, and prestigious Appleby College. Offering over 6,000 sq. Ft. of total living space, this exceptional home features 4+1 bedrooms, 4.5 bathrooms, a dedicated music room, theatre room, home gym, formal living and dining rooms, a spacious family room, and a private den. The chef-inspired kitchen, designed by Bella Kitchens, serves as the centrepiece of the main floor with premium finishes, thoughtful design, and excellent flow for both everyday living a
$ 4,895,000
2055 Walkers Line Unit# 117, Burlington, ON, L7M 4B5 townhouse for sale | Listing ID 40845 | Royal LePage
View photo
Townhouse · for sale
$ 679,000
2055 Walkers Line Unit# 117, Burlington, ON, L7M 4B5 townhouse for sale | Listing ID 40845 | Royal LePage
Boyne
· Townhouse
· Office room
Boyne · Townhouse · Office room
Welcome to Arbor Lane South Village! This beautifully laid-out 2+2 bedroom, 3 full bathroom townhouse offers the perfect blend of space, comfort, and low-maintenance living in one of Burlington’s most highly sought-after communities. Step inside to a bright, open floor plan featuring well-proportioned principal rooms, a spacious kitchen with excellent counter space, and a cozy living area perfect for everyday relaxing or hosting friends. The main floor boasts a generous primary bedroom complete with its own dedicated ensuite bath, plus a versatile second bedroom. Head downstairs to the fully finished lower level, which massively expands your living options. With two additional bedrooms and another full bathroom, this layout is incredibly adaptable. It's the ultimate setup for out-of-town guests, older children wanting their own private escape, a dedicated home office, or a media room. The Perfect Fit For Every Stage of Life. Say goodbye to endless lawn care and massive utility bills wi
$ 679,000
6763 Dolmage Court, Mississauga, ON, L5N 4V9 house for sale | Listing ID W13549 | Royal LePage
View photo
House · for sale
$ 1,149,000
6763 Dolmage Court, Mississauga, ON, L5N 4V9 house for sale | Listing ID W13549 | Royal LePage
Boyne
· House
· Fireplace · Deck · Cellar
Boyne · House · Fireplace · Deck · Cellar
Welcome to 6763 Dolmage Court-a beautifully maintained detached home tucked away on a quiet, family-friendly cul-de-sac in sought-after Mississauga's Meadowvale neighbourhood. Situated on a rare pie-shaped lot, this move-in-ready home offers over 2,700 sq. Ft. of finished living space, combining generous space, thoughtful updates, and an unbeatable location. The bright, functional layout features spacious living and dining rooms, an updated kitchen with stainless steel appliances, and a sun-filled breakfast area with a walk-out to a large deck, perfect for entertaining. Hardwood flooring, fresh paint (2026), and pot lights in the living, dining and family rooms (2026) add warmth and modern appeal. Upstairs, enjoy a spacious family room with a cozy fireplace, a generous primary retreat with his-and-hers closets and a private ensuite, plus two additional bedrooms and a beautifully renovated main bathroom. The finished basement offers a large recreation room, a full 4-piece bathroom, laun
$ 1,149,000
9 7080 Copenhagen Road, Mississauga, ON, L5N 2C9 townhouse for sale | Listing ID W13547 | Royal LePage
View photo
Townhouse · for sale
$ 649,000
9 7080 Copenhagen Road, Mississauga, ON, L5N 2C9 townhouse for sale | Listing ID W13547 | Royal LePage
Boyne
· Townhouse
· Garden · Equipped kitchen · Cellar
Boyne · Townhouse · Garden · Equipped kitchen · Cellar
Welcome to this beautifully updated 3+1-bedroom, 3-bathroom condo townhome in the heart of Meadowvale! Offering over 2,000 sq. Ft. of total living space, direct street access, spacious principal rooms, and a fully finished basement, this move-in-ready home is ideal for families, first-time buyers, or investors. The renovated basement features a stylish wet bar, an additional fridge, a 3-piece bathroom, and a versatile fourth bedroom or office, creating the perfect space for entertaining, extended family, or guests. The home has been extensively upgraded with a microwave (2023), dishwasher (2025), washer (2025), dryer (2022), owned water softener (2023), owned water purifier (2023), new siding (2023), and a new rear window (2022). Step outside to enjoy the beautifully landscaped backyard featuring interlocking stone and newer low-maintenance artificial turf which is perfect for relaxing or entertaining. Located in a well-maintained complex close to schools, parks, public transit, Meadow
$ 649,000
44 Sherwood Drive, Guelph General Hospital, ON, N1E 1R6 house for sale | Listing ID X13552 | Royal LePage
View photo
House · for sale
$ 749,900
New
44 Sherwood Drive, Guelph General Hospital, ON, N1E 1R6 house for sale | Listing ID X13552 | Royal LePage
Boyne
· House
· Garden
Boyne · House · Garden
An exceptional opportunity to own in Guelph's sought-after General Hospital neighbourhood, this lovingly maintained 3-bedroom, 2-bathroom side-split offers the perfect canvas to create a home that's uniquely yours. Whether you're looking to move right in and make updates over time or add your personal touch, the functional layout, generous living spaces, and unbeatable location provide lasting value. Nestled on a quiet street within walking distance of grocery stores, parks, schools, and a local church, this home is surrounded by amenities that suit every stage of life. Inside, the bright multi-level layout offers space for the whole family. Just a few steps up from the foyer, the sun-filled living room features a large picture window, while the adjoining dining room overlooks the private backyard and connects seamlessly to the kitchen. Upstairs, you'll find three spacious bedrooms with ample closet space and a full family bathroom. The main level includes a convenient powder room and
$ 749,900
154 1 Falgarwood Drive, Oakville, ON, L6H 2P3 townhouse for sale | Listing ID W13547 | Royal LePage
View photo
Townhouse · for sale
$ 474,900
Updated
154 1 Falgarwood Drive, Oakville, ON, L6H 2P3 townhouse for sale | Listing ID W13547 | Royal LePage
Boyne
· Townhouse
· Patio
Boyne · Townhouse · Patio
WOW! Welcome to this low priced condo townhouse currently available in Oakville. An incredible opportunity for first-time buyers, young families, or savvy investors looking to enter one of Oakville's desirable communities. This beautifully maintained 3 bedroom, 1.5 bathroom home offers exceptional value with thoughtful updates throughout. The main floor was fully renovated in 2023, creating a bright open-concept layout perfect for everyday living and entertaining. The modern kitchen features quartz countertops, stainless steel appliances, and plenty of storage. Fresh paint throughout gives the home a clean, move in ready feel. The unique multi-level layout offers privacy and functionality, with the spacious primary bedroom set on its own level. Two additional bedrooms, the main bathroom, and convenient upper level laundry complete the upper floor. Step outside to your walkout patio overlooking open green space. The perfect spot for morning coffee, relaxing evenings, or entertaining out
$ 474,900

Get email alerts

Don't miss out: be the first to know about new properties

The alert was correctly created

On subscribing you accept the conditions of use and the privacy policy
Alert
Receive new ads in your inbox
Save this search
Receive alerts for new listings

We'll send you an email when we have new properties for: "Properties for sale in Boyne"

The alert was correctly created

Get email alerts and be the first to see new listings
Required field
On subscribing I accept the terms of the privacy policy
Perfect! You'll soon start receiving new listings via email
Alert
Receive an email when we have new ads for Properties for sale in Boyne
Save this search
Filters

Bedrooms

Area (sq.ft)

sq.ft
sq.ft

Price

$
$

Filter by property type

Bathrooms

Clear all filters
Receive notifications when new entries are published.