9,983 properties for sale in Boyne

31 Overstone Road, Halton Hills, ON, L7G 0M9 house for sale | Listing ID W13554 | Royal LePage
View photo
House · for sale
$ 989,900
New
31 Overstone Road, Halton Hills, ON, L7G 0M9 house for sale | Listing ID W13554 | Royal LePage
Boyne
· House
· Garden · Fireplace
Boyne · House · Garden · Fireplace
Absolutely Stunning*. Quintessential 3 Bed. 3 Bath Semi-Detached home nestled at the edge of Georgetown, conveniently connected to Mississauga & Brampton. *Welcome to a beautifully upgraded home, offering you 2123 sq ft of Luxury Living*Over $60k spent on upgrades. Double Doors greet you at the front Porch welcoming you into the spacious foyer with upgraded 12x24 tiles. 9' ceilings throughout the Main Level an abundance of natural light. A kitchen fit for a Chef with upgraded Black SS. Smart. App & Granite counters overlooks a Dining area that will seat the whole family! Upgraded gleaming Hardwood floors span the great room with Gas Fireplace & walk out to the yard. Upgraded hardwood staircase leads you to the second floor where you can retire to your Private Primary retreat fit for a king. Spacious walk-in closet & upgraded Ensuite with Glass Shower, Soaker Tub and Double Sinks. 2 more bright Bedrooms share the Main Bath with upgraded double sinks, tiles and shower. (Id: 27)
$ 989,900
476 Kennedy Circle W, Milton, ON, L9E 2C4 house for sale | Listing ID W13553 | Royal LePage
View photo
House · for sale
$ 1,550,000
476 Kennedy Circle W, Milton, ON, L9E 2C4 house for sale | Listing ID W13553 | Royal LePage
Boyne
· House
Boyne · House
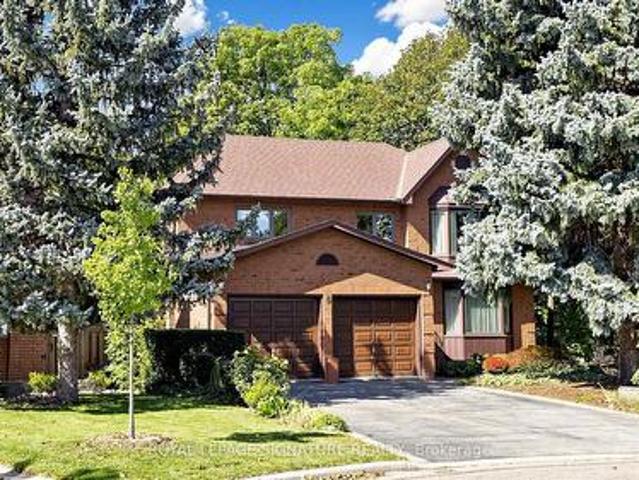
Welcome to this exceptional Mattamy-built'Bayfield Corner' model, perfectly situated on a premium corner lot in Milton's highly sought-after Cobban community. This beautifully upgraded home offers 4 spacious bedrooms, 4 bathrooms, and over $120,000 in premium upgrades, combining timeless elegance with modern comfort. Step inside to a bright, open-concept layout featuring upgraded hardwood flooring, smooth ceilings throughout, elegant French doors, and oversized windows that fill the home with natural light. The chef-inspired kitchen is designed for everyday living and entertaining, complete with ceiling-height cabinetry, quartz countertops, an oversized centre island, premium soft-close cabinets and drawers, abundant storage, and additional windows. The inviting family room flows seamlessly into the dining area, creating a warm and functional living space. Smart switches and dimmers add convenience, while thoughtfully selected upgrades enhance the home's appeal. Upstairs, the spacious
$ 1,550,000
143 Green Lake Road W, Caledon, ON, L7K 0S4 house for sale | Listing ID W13555 | Royal LePage
View photo
House · for sale
$ 1,799,000
New
143 Green Lake Road W, Caledon, ON, L7K 0S4 house for sale | Listing ID W13555 | Royal LePage
Boyne
· House
Boyne · House
Discover the rare opportunity to enjoy a Muskoka-inspired waterfront lifestyle without leaving the GTA. Nestled within the exclusive and private Green Lake, its just 45 minutes from Downtown Toronto! An extraordinary 2.36-acre waterfront lot offers over 300 feet of pristine shoreline on one of Caledon's most coveted private spring-fed lakes. *Green Lake's crystal-clear waters, 60-foot-deep at its centre, stocked with trout and bass, create an exceptional four-season playground where mornings begin with coffee by the water, afternoons are spent boating, swimming or fishing from your private dock, and evenings end with lakeside entertaining beneath the stars. Ideally situated just minutes from TPC Toronto at Osprey Valley, host of the RBC Canadian Open, The Pulpit Club, Caledon Ski Club and miles of scenic trails, this is country living at its finest with effortless access to the city. The impressive post-and-beam log residence blends timeless craftsmanship with modern comfort, while a h
$ 1,799,000
920 Concession Road, Cambridge, ON, N3H 4L6 house for sale | Listing ID X13554 | Royal LePage
View photo
House · for sale
$ 499,999
New
920 Concession Road, Cambridge, ON, N3H 4L6 house for sale | Listing ID X13554 | Royal LePage
Boyne
· House
Boyne · House
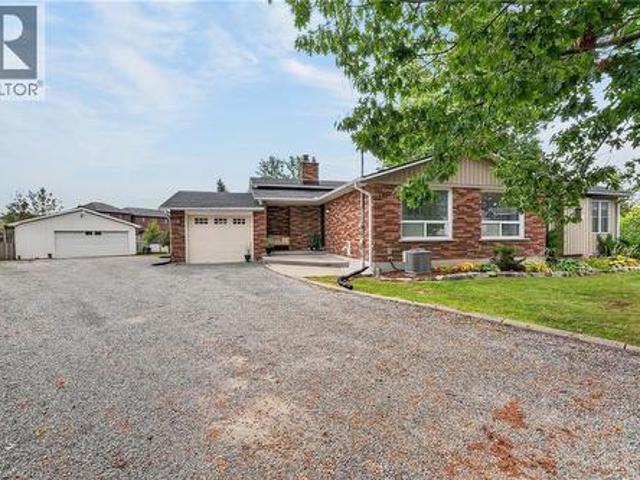
Welcome to this well-maintained, move-in-ready home featuring a spacious and functional 6+2 room layout, perfect for comfortable family living. Recent updates include new flooring throughout and upgraded attic insulation (2023), offering modern comfort and improved energy efficiency. Bright and inviting living spaces make this home ideal for everyday living and entertaining. Located in a family-friendly neighbourhood close to schools, parks, shopping, public transit, and all essential amenities, this property is an excellent opportunity for first-time buyers, growing families, or investors. (Id: 27)
$ 499,999
10 Peelton Heights Road, Brampton, ON, L6Y 2J2 house for sale | Listing ID W13554 | Royal LePage
View photo
House · for sale
$ 699,000
New
10 Peelton Heights Road, Brampton, ON, L6Y 2J2 house for sale | Listing ID W13554 | Royal LePage
Boyne
· House
· Patio · Garden · Parking
Boyne · House · Patio · Garden · Parking
Welcome to this well-maintained 3+1 bedroom, 3-bathroom detached home, ideally situated on a quiet street in one of Brampton's most sought-after neighbourhoods. Move-in ready, this home features freshly painted interiors, modern light fixtures, new window curtains, and a new paved driveway(2026), offering both style and comfort. Designed with a bright and functional layout, the spacious living and dining areas showcase durable vinyl flooring and provide seamless access to a large deck-perfect for entertaining family and friends. Enjoy the convenience of direct interior access to the garage. Step outside to a fully fenced backyard featuring an interlock patio (2022), creating a private outdoor retreat ideal for relaxing or hosting gatherings. Major updates provide added peace of mind, including a new furnace (2026), heat pump (2024), and water heater (2024). Located steps from Shoppers World, Sheridan College, schools, parks, restaurants, and public transit, this exceptional home is als
$ 699,000
17 Noel Avenue, Toronto, ON, M4G 1B2 house for sale | Listing ID C13556 | Royal LePage
View photo
House · for sale
$ 4,395,000
New
17 Noel Avenue, Toronto, ON, M4G 1B2 house for sale | Listing ID C13556 | Royal LePage
Boyne
· House
· Garden · Fireplace · Swimming pool
Boyne · House · Garden · Fireplace · Swimming pool
Beautiful Georgian residence on one of Bennington Heights most coveted streets, offering timeless architecture, elegant interiors and an exceptional backyard oasis to relax in all summer! Set behind a handsome brick façade with professionally landscaped gardens, this five-plus-one bedroom home features a centre hall plan with generous principal rooms with solid oak hardwood floors. The formal living room overlooks the front gardens, while the dining room, complete with a marble wood-burning fireplace, custom built-ins and French doors, flows seamlessly into the family room. A beautifully appointed Chef's kitchen offers custom cabinetry, marble backsplash, centre island, panelled Sub-Zero fridge, Wolf gas range, walk-through pantry and bright breakfast area overlooking the private south-facing backyard. The spacious family room features custom built-ins, a gas fireplace and a stunning walkout to the backyard lounge and pool area. The second level is outstanding, offering five generous b
$ 4,395,000
30 Borland Crescent, Caledon, ON, L7C 3M4 house for sale | Listing ID W13539 | Royal LePage
View photo
House · for sale
Request Details
Updated
30 Borland Crescent, Caledon, ON, L7C 3M4 house for sale | Listing ID W13539 | Royal LePage
Boyne
· House
· Office room
Boyne · House · Office room
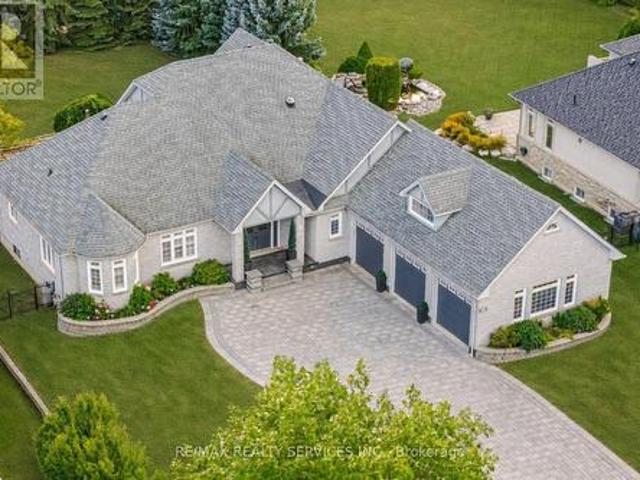
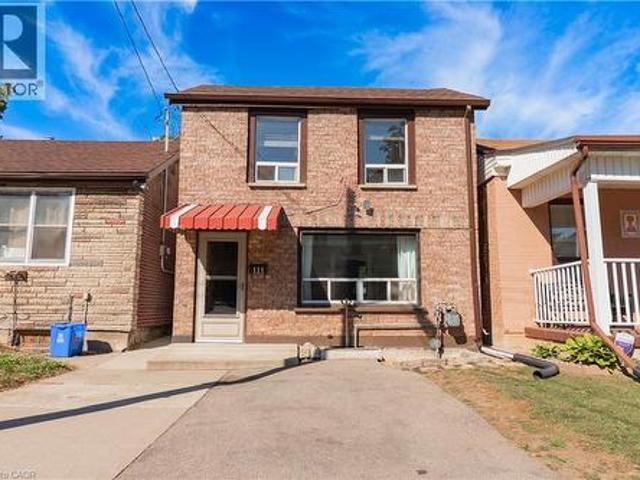
Welcome to 30 Borland Crescent, a beautifully maintained, turn-key bungalow nestled on a quiet, mature street in the heart of Caledon East. Upon arrival, you are greeted by excellent curb appeal with interlock driveway and stone planters. Inside offers the ease of main-floor living without compromising on space or style, this exceptional home is thoughtfully designed for comfortable everyday living and effortless entertaining. Off the foyer, beautiful French doors open into the front room, offering a versatile space perfect for a home office, den, or music room. The bright, open-concept floor plan is filled with natural light & features a spacious living room, elegant dining area, and a beautifully updated kitchen w/new custom quartz countertops, & abundant cabinetry. The spacious primary suite provides a relaxing retreat, complete w/a walk-in closet and private ensuite. The finished lower level significantly expands the living space& features an extra bedroom, a beautifully renovated
Request Details
7730 Sixth Line, Centre Wellington, ON, N0B 1S0 house for sale | Listing ID X13557 | Royal LePage
View photo
House · for sale
$ 849,900
New
7730 Sixth Line, Centre Wellington, ON, N0B 1S0 house for sale | Listing ID X13557 | Royal LePage
Boyne
· House
· Patio · Balcony · Parking · Cellar
Boyne · House · Patio · Balcony · Parking · Cellar
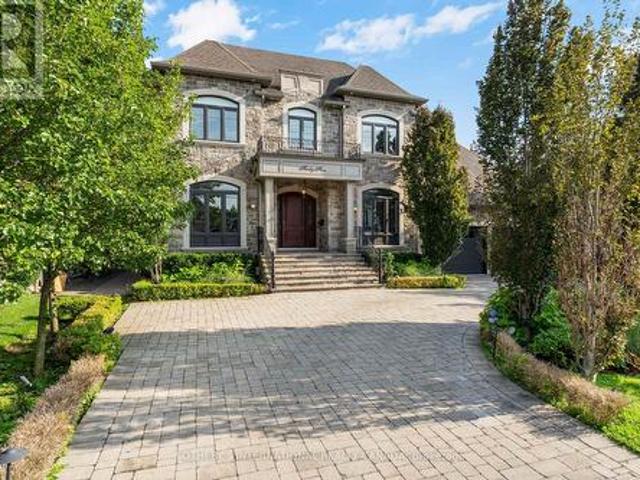
Beautiful Raised Bungalow on a Half-Acre Treed Lot This beautifully updated raised bungalow is nestled in a quiet small town just minutes from Fergus and Guelph, offering the perfect blend of country charm and city convenience. Featuring 3+1 bedrooms, 2 baths, and an inviting open-concept design, this home is brightened by a skylight and accented with hardwood floors. The finished basement includes a walkout and a cozy rec room warmed by a wood stove-an ideal space for family gatherings or peaceful evenings in. Step out from the primary bedroom balcony and take in views of the spacious half-acre treed lot, complete with a patio and gazebo for outdoor enjoyment. A steel roof provides durability and peace of mind, while the interlocking driveway adds curb appeal and plenty of parking. The property also includes two oversized storage sheds and an oversized garage equipped with a generator backup panel. If you're looking for a small-town country home not far from the city, this one offers
$ 849,900
206 Mcmurchy Avenue S, Brampton, ON, L6Y 1Z3 house for sale | Listing ID W13554 | Royal LePage
View photo
House · for sale
$ 769,786
New
206 Mcmurchy Avenue S, Brampton, ON, L6Y 1Z3 house for sale | Listing ID W13554 | Royal LePage
Boyne
· House
· Patio · Garden · Office room · Parking · Equipped kitchen · Cellar
Boyne · House · Patio · Garden · Office room · Parking · Equipped kitchen · Cellar
Sprawling 4-Bedroom Detached Home On A Premium 53 X 104 Ft Lot In High-Demand South Brampton! Freshly Painted In 2025, This Bright And Spacious Home Features Large Windows, Pot Lights Throughout, And A Fantastic Layout. Enjoy A Modern Kitchen (Renovated 2022) Boasting Quartz Countertops, A Stylish Backsplash, Stainless Steel Appliances Including Stove And Washer/Dryer (Replaced 2018), And Dishwasher (2023), And A Central Water Filtration System (2023). All Washrooms Feature Updated Quartz Finishes (2018). The Rental Hot Water Heater Was Upgraded In 2023. The Fully Finished Basement (Renovated 2023) Offers A Massive Living Area, A Dedicated Office Corner, And A 3-Piece Bathroom-Plus Excellent Potential For A Separate Entrance Through The Garage. Walk Out To A Large, Private Backyard Oasis Featuring Custom Interlocking Stone Patio Work (2024). Unmatched Peace Of Mind With Continuous Modern Upgrades: Roof (2025), Main Level Flooring & Stairs (2025), Driveway & Interlocking (2024), Ground
$ 769,786
81 Cleveland Street, Toronto, ON, M4S 2W4 house for sale | Listing ID C13556 | Royal LePage
View photo
House · for sale
$ 999,980
New
81 Cleveland Street, Toronto, ON, M4S 2W4 house for sale | Listing ID C13556 | Royal LePage
Boyne
· House
Boyne · House
Rarely offered in the heart of Mount Pleasant East, this charming 3-bedroom, 2-bathroomsemi-detached home offers an exceptional opportunity to own in one of Toronto's mostsought-after family neighbourhoods. With nearly 1,300 sq. Ft. of above-grade living space, this home combines character, functionality, and future potential in a prime Midtown location. Situated within the highly desirable Maurice Cody Junior Public School catchment, this propertyis ideal for families seeking access to one of the area's most respected school communities. Enjoy the convenience of nearby parks, recreation facilities, boutique shopping, cafés, restaurants, transit, and all the amenities that make Mount Pleasant East such a desirable place to call home. Inside, the home showcases distinctive Spanish-inspired charm and unique design elements. Skylights fill the interior with natural light, creating bright and welcoming living spaces throughout. The spacious living room is perfect for entertaining, family g
$ 999,980
580 Brookdale Avenue, Toronto, ON, M5M 1S2 house for sale | Listing ID C13556 | Royal LePage
View photo
House · for sale
$ 2,899,000
New
580 Brookdale Avenue, Toronto, ON, M5M 1S2 house for sale | Listing ID C13556 | Royal LePage
Boyne
· House
· Garden · Fireplace · Deck
Boyne · House · Garden · Fireplace · Deck
Perfectly Positioned in the Heart of Bedford Park. Meticulously maintained and thoughtfully updated, this timeless Bedford Park home reflects years of pride of ownership. Set on a 42 x 115 ft professionally landscaped lot, the elegant limestone front entry, steps and walkways create an exceptional first impression. This 4+1 bedroom, 4.5 bathroom home offers a functional layout with spacious principal rooms, where the combined living and dining rooms can comfortably accommodate everything from everyday family meals to large holiday celebrations. The eat-in kitchen overlooks the backyard, walks out to the deck and overlooks the inviting family room with a gas fireplace. A private main floor office completes the main level. Upstairs, all bathrooms have been recently renovated, including a beautiful primary ensuite with heated floors, a freestanding jetted tub and steam shower. A second bedroom features its own 3-piece ensuite, while the remaining bedrooms share another updated bathroom. T
$ 2,899,000
82 Woodbine Avenue, Toronto, ON, M4L 2A2 house for sale | Listing ID E13555 | Royal LePage
View photo
House · for sale
$ 1,549,000
New
82 Woodbine Avenue, Toronto, ON, M4L 2A2 house for sale | Listing ID E13555 | Royal LePage
Boyne
· House
· Patio · Parking
Boyne · House · Patio · Parking
Amazing opportunity just steps from the beach! This is your chance to own one of the Beaches most desirable and rarely offered'Painted Ladies, where timeless character meets an unbeatable lakeside lifestyle. Approximately 2400sqft, featuring four spacious bedrooms, this exceptional Painted Lady offers an exclusive, sun filled open concept floor plan that is widely regarded as one of the most desirable layouts in the entire development. Thoughtfully designed for both everyday living and effortless entertaining, the spacious interior has been extensively renovated from top to bottom with premium finishes and modern design. Walk out directly from the stunning Italian inspired kitchen to your private patio, the perfect space for outdoor dining, entertaining, or simply relaxing. Beyond the patio, enjoy the convenience of direct access to your private detached two car garage, a rare and highly coveted feature in the Beach! The entire 3rd floor is dedicated to an extraordinary owner's retreat
$ 1,549,000
248 Cyrus Street, Cambridge, ON, N3H 1H3 house for sale | Listing ID 40842 | Royal LePage
View photo
House · for sale
$ 749,000
Updated
248 Cyrus Street, Cambridge, ON, N3H 1H3 house for sale | Listing ID 40842 | Royal LePage
Boyne
· House
Boyne · House
Own your home for less than the cost of rent! This beautifully renovated bungalow with a legal accessory apartment offers a rare opportunity to enjoy homeownership in a fantastic Cambridge neighbourhood while significantly offsetting your mortgage. With $2,500 per month already coming in from the upper-level unit, you can enjoy the benefits of a fully updated home at a cost that may be less than many rental payments. Situated on a generous 50-foot-wide lot, this turn-key property has been extensively renovated from top to bottom. Major updates have already been completed, including mechanical systems, leaving nothing to do but move in and enjoy. The upper-level unit is currently occupied by an excellent family paying $2,500 per month, providing immediate income from day one. The vacant lower-level legal apartment offers exceptional flexibility and offers 2 large bedrooms, spacious living room, and large windows allow the rooms to fill with light. Live in one unit while collecting rent
$ 749,000
108 Empress Avenue, Toronto, ON, M2N 3T6 house for sale | Listing ID C13554 | Royal LePage
View photo
House · for sale
$ 2,688,000
New
108 Empress Avenue, Toronto, ON, M2N 3T6 house for sale | Listing ID C13554 | Royal LePage
Boyne
· House
· Garden · Fireplace
Boyne · House · Garden · Fireplace
A Rare Opportunity to Own a Truly One-of-a-Kind Luxury Residence in Prestigious Willowdale. This professionally renovated residence offers exceptional craftsmanship, timeless character. The spectacular cottage-inspired Family Room is truly the heart of the home, featuring soaring wood-beamed ceilings, natural stone flooring, a stunning floor-to-ceiling stone fireplace, oversized windows, and walk-outs to the professionally landscaped backyard. The warm architectural details create the perfect balance of luxury and comfort, making it a space unlike anything found in most Willowdale homes. The split-level interior design naturally separates each living area, providing enhanced privacy while maintaining excellent flow throughout the home. The grand Primary Retreat occupies its own private upper level and is undoubtedly one of the home's most impressive features. Dramatic cathedral ceilings, abundant skylights, and recessed pot lights flood the room with natural light, creating an extraord
$ 2,688,000
2102 Gerrard Street E, Toronto, ON, M4E 2B8 house for sale | Listing ID E13556 | Royal LePage
View photo
House · for sale
$ 899,000
New
2102 Gerrard Street E, Toronto, ON, M4E 2B8 house for sale | Listing ID E13556 | Royal LePage
Boyne
· House
· Garden · Fireplace · Deck · Swimming pool
Boyne · House · Garden · Fireplace · Deck · Swimming pool
Welcome to 2102 Gerrard Street East! This, bright, fully detached Upper Beach home with 3 bedrooms and 2 bathrooms, perfectly blends classic character with incredible convenience. Bursting with charm, this well-maintained home features gorgeous original trim, wood burning fireplace and a private yard and deck, perfect for relaxing or entertaining. This is an unbeatable location! Commuting is so easy with nearby streetcar service, a 10-minute walk to the GO Train, and a less than 15-minute stroll to both Woodbine and Main Street subway stations. Active families and nature lovers will enjoy the nearby green spaces. Norwood Park is right across the street with five outdoor tennis courts, a dog off-leash area, wading pool and a children's playground. Cassels Park is just one block south! Nestled perfectly between the Beach and the Danforth, you have endless recreation options. Walk to the Main Street Public Library, catch a skate at Ted Reeve Arena, or hit the City pool and fitness facilit
$ 899,000
190 Rhodes Avenue, Toronto, ON, M4L 3A1 house for sale | Listing ID E13555 | Royal LePage
View photo
House · for sale
$ 999,000
New
190 Rhodes Avenue, Toronto, ON, M4L 3A1 house for sale | Listing ID E13555 | Royal LePage
Boyne
· House
· Garden · Parking · Cellar
Boyne · House · Garden · Parking · Cellar
Welcome to 190 Rhodes Avenue, a beautifully maintained double-brick home in one of Toronto's most vibrant and family-friendly neighbourhoods. Perfectly positioned within walking distance to parks, cafés, shops, and three 24-hour TTC routes, this home offers exceptional convenience alongside a true sense of community-complete with supportive neighbours who genuinely look out for one another. The property features rare onsite parking via a widened shared driveway and an outstanding private backyard designed for entertaining, highlighted by a spacious gazebo with electricity that comfortably seats 20+ guests, multiple storage sheds, and dedicated firewood storage-an ideal outdoor retreat year-round. Inside, the home blends timeless character with thoughtful upgrades, including a designer quartz kitchen (2018) with built-in pantry storage and a custom bar area with sink perfect for hosting, a renovated basement bathroom (2025), and a spa-inspired upstairs bath featuring a rain shower, jett
$ 999,000
260 Dewhurst Boulevard N, Toronto, ON, M4J 3K8 house for sale | Listing ID E13242 | Royal LePage
View photo
House · for sale
$ 2,299,000
Updated
260 Dewhurst Boulevard N, Toronto, ON, M4J 3K8 house for sale | Listing ID E13242 | Royal LePage
Boyne
· House
· Fireplace · Deck
Boyne · House · Fireplace · Deck
An exceptional custom-built residence in the heart of East York, perfectly positioned on an impressive 33 x 100 ft lot and thoughtfully designed for sophisticated modern living. Showcasing outstanding craftsmanship and contemporary elegance throughout, this stunning home offers a seamless open-concept layout enhanced by wide-plank engineered hardwood flooring, expansive windows, designer LED lighting, and integrated built-in speakers that create the perfect atmosphere for everyday living and entertaining. The inviting living and dining areas are anchored by a striking feature wall and elegant fireplace, flowing effortlessly into the heart of the home-a spectacular chef-inspired kitchen complete with premium stainless steel appliances, a smart refrigerator, gas range, quartz countertops and matching backsplash, abundant custom cabinetry, and a large centre island with seating. Oversized sliding doors extend the space outdoors, opening to a spacious deck overlooking a private, fully fenc
$ 2,299,000
416 Duncan Lane, Milton, ON, L9T 0V3 house for sale | Listing ID W13551 | Royal LePage
View photo
House · for sale
$ 798,000
416 Duncan Lane, Milton, ON, L9T 0V3 house for sale | Listing ID W13551 | Royal LePage
Boyne
· House
· Parking · Air conditioning
Boyne · House · Parking · Air conditioning
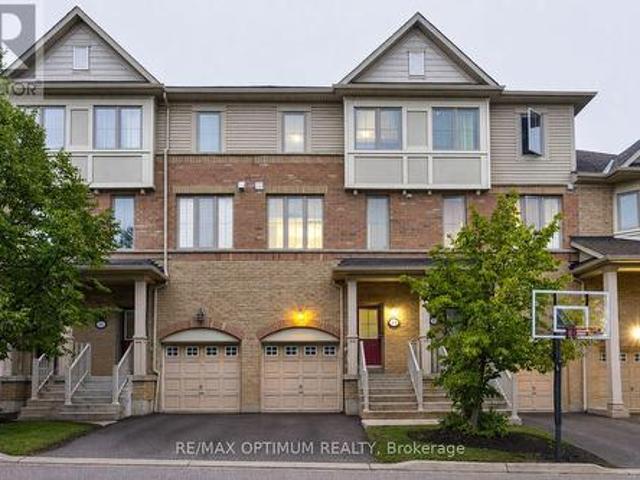
Experience a truly sun-drenched beautiful and spacious freehold townhouse boasting sleek modern finishes and an abundance of natural light. Features 3 bedrooms, 2.5 baths, and 9-foot ceilings. Upgraded kitchen with quartz countertop and backsplash. SS appliances, Led pot lights. Upgrades include roof (2019), Hardwood and Laminate Flooring (2019), fridge (2023), B/I microwave (2022), electric range (2023), A/C Unit (2021). Ideal for family who don't want renovation stress. Extras include rare 3-car parking (2-car driveway with no sidewalk + garage), ample visitors parking for 10+ vehicles. Close proximity to all amenities, including Downtown Milton (5 mins drive), Milton District Hospital (4 mins drive), Wilfrid Laurier University (7 mins drive), and various shopping centers. Steps to schools and major highways 401, 407, and Hwy 413 construction (id: 27)
$ 798,000
182 Parkview Hill Crescent, Toronto, ON, M4B 1R8 house for sale | Listing ID E13555 | Royal LePage
View photo
House · for sale
$ 2,499,000
New
182 Parkview Hill Crescent, Toronto, ON, M4B 1R8 house for sale | Listing ID E13555 | Royal LePage
Boyne
· House
· Garden · Fireplace · Swimming pool · Parking · Cellar
Boyne · House · Garden · Fireplace · Swimming pool · Parking · Cellar
Welcome To This Rare Gem In The Coveted Parkview Hills Community. Completely Renovated From Top To Bottom, This Stunning Residence Is A True Entertainers Paradise, Offering Modern Luxury And Everyday Comfort. Set On A Huge Ravine Lot, The Backyard Is A Private Oasis Retreat Featuring A Sparkling Pool, Professional Landscaping, Interlocking Stone, Sleek Modern Glass Railings, And A Full Privacy Fence For Total Seclusion. A Large Veranda Provides The Perfect Space For Outdoor Entertaining And Relaxation. Inside, You'll Find A Brand-new Chefs Kitchen With Top-of-the-line Appliances, A Walk-in Pantry, And Elegant Finishes Throughout. The Spacious Family Room Includes A Cozy Fireplace With A Walk-out To The Yard. This House Offers 2 Ensuite Closets, Ensuite Bathroom, An Additional Three-piece Bathroom And Upper-level Laundry. The Finished Basement Features A Spa-like Four-piece Bath And Has The Potential For An In-law Suite. This Gorgeous Home Also Includes A One-car Garage With Parking For
$ 2,499,000
101 Anastasia Crescent, Brantford, ON, N3P 2A8 house for sale | Listing ID 40847 | Royal LePage
View photo
House · for sale
$ 590,000
New
101 Anastasia Crescent, Brantford, ON, N3P 2A8 house for sale | Listing ID 40847 | Royal LePage
Boyne
· House
Boyne · House
Welcome to 101 Anastasia Crescent, ideally located in one of the most desirable neighbourhoods in North Brantford. Known for its family-friendly atmosphere, this area offers easy access to parks, schools, shopping, and everyday amenities, while also providing convenient connectivity to major routes for commuters. With nearby trails, green spaces, and close proximity to the Grand River, this location perfectly blends comfort, convenience, and lifestyle. This fully renovated bungalow offers 4 bedrooms and 3 full bathrooms, thoughtfully redesigned with a complete topto-bottom transformation. The enhanced layout maximizes both space and functionality, while new doors and hardwood flooring throughout the main level create a warm and modern feel. The bright and inviting living space flows seamlessly into the brand new kitchen, featuring stylish IKEA cabinetry and new appliances, including a convenient 2-in-1 washer/dryer unit, perfect for efficient everyday living. All three bathrooms have b
$ 590,000
1232 Old Zeller Drive, Kitchener, ON, N2A 0A3 house for sale | Listing ID X13557 | Royal LePage
View photo
House · for sale
$ 689,000
New
1232 Old Zeller Drive, Kitchener, ON, N2A 0A3 house for sale | Listing ID X13557 | Royal LePage
Boyne
· House
· Garden · Fireplace · Parking · Cellar
Boyne · House · Garden · Fireplace · Parking · Cellar
Offered for sale by its original owners, this impeccably maintained 3-bedroom home showcases pride of ownership throughout. The bright, open-concept main floor is thoughtfully designed for everyday living and effortless entertaining, while the fully finished basement adds exceptional living space, highlighted by a cozy gas fireplace that's perfect for relaxing evenings. Step outside to a beautifully landscaped backyard designed for year-round enjoyment, complete with a natural gas firepit, natural gas BBQ hookup, and plenty of space to gather with family and friends. A rare 1.5-car garage provides extra room for parking, storage, or hobbies. Situated in one of Kitchener's most desirable family-friendly neighbourhoods, you'll enjoy walking distance to a highly regarded elementary school, nearby parks, scenic trails, and countless amenities. Lovingly cared for by its original owners, this move-in-ready home offers the perfect blend of comfort, quality, and location. (Id: 7525)
$ 689,000
184 Hendon Avenue, Toronto, ON, M2M 1A7 house for sale | Listing ID C13555 | Royal LePage
View photo
House · for sale
$ 989,888
New
184 Hendon Avenue, Toronto, ON, M2M 1A7 house for sale | Listing ID C13555 | Royal LePage
Boyne
· House
· Garden · Parking · Cellar
Boyne · House · Garden · Parking · Cellar
Rare Opportunity In Prime North York! *. This Charming Bungalow Sits On An Impressive 40 X 150 Ft Lot, Offering Endless Possibilities For Homeowners, Renovators, Handymen, Or Builders. Whether You're Looking To Live In, Renovate, Rebuild, Or Invest, This Property Is A Versatile Canvas Ready For Your Vision. The Home Features A Bright Open-Concept Layout, With Three Spacious Bedrooms On The Main Level And A Partially Finished Basement That Includes A Separate Side Entrance-Perfect For Converting Into A Second Unit, In-Law Suite, Or Income-Generating Rental. The Layout Offers Flexibility For Multi-Generational Living Or Future Expansion. Step Outside To Discover A Fully Detached Garage, A Long Private Driveway, And An Exceptional Backyard-Ideal For Entertaining, Gardening, Or Future Development. The Lot Size Provides Ample Room To Build Your Dream Home Or Add A Garden Suite, Subject To City Approvals. Inside, The Open Design Allows For Easy Reconfiguration, With Generous Natural Light An
$ 989,888
463 Gowland Crescent, Milton, ON, L9T 4G6 house for sale | Listing ID W13552 | Royal LePage
View photo
House · for sale
$ 1,349,900
Updated
463 Gowland Crescent, Milton, ON, L9T 4G6 house for sale | Listing ID W13552 | Royal LePage
Boyne
· House
· Garden · Fireplace · Swimming pool · Parking
Boyne · House · Garden · Fireplace · Swimming pool · Parking
A rare find on one of Milton's most desirable tree-lined streets, 463 Gowland Crescent offers the space, character and privacy families are searching for. Set on a beautiful 60' x 115' lot with mature trees and an in-ground saltwater pool, this fabulous four-bedroom home is minutes from schools, shopping and the Sam Sherratt Trail. Inside, the bright main level features hardwood flooring, smooth ceilings, upgraded trim, classic wainscotting and generous living and dining spaces. The sun-filled family room is framed by added windows around the gas fireplace and opens directly to the backyard-perfect for everyday living and entertaining. The kitchen offers solid maple cabinetry, stainless steel appliances, breakfast seating and an oversized window overlooking the pool/mature gardens. A newly updated main-floor laundry room adds function and everyday ease with front-loading washer/dryer, a countertop for folding, extra cabinetry, a hanging rail and access to the side yard and garage. Upst
$ 1,349,900
139 Pebblecreek Drive, Kitchener, ON, N2A 4M4 house for sale | Listing ID X13556 | Royal LePage
View photo
House · for sale
$ 899,000
New
139 Pebblecreek Drive, Kitchener, ON, N2A 4M4 house for sale | Listing ID X13556 | Royal LePage
Boyne
· House
· Garden · Deck · Parking · Cellar
Boyne · House · Garden · Deck · Parking · Cellar
Rare opportunity in Kitchener's desirable Chicopee/ Lackner Woods neighborhood! This stunning 5-bedroom, 3.5-bathroom detached home offers over 3,300+ sqft of living space, an exceptional dual-kitchen layout perfect for multi-generational living or rental income potential. The main floor features an open-concept design with gourmet chef's kitchen boasting oversized island, stone counters, dark modern cabinets, and stainless steel appliances, plus a covered deck overlooking the professionally landscaped, fully-fenced backyard. Upstairs offers three generous bedrooms including a luxurious master suite with walk-in closet and spa-like ensuite. The fully finished basement is a showstopper with its complete secondary kitchen, large family room, two additional bedrooms, 3-piece bathroom with walk-in shower, and abundant storage including a cold room. Located minutes from Highway 401 and Fairview Mall with nearby schools and walking trails, this property also includes a double-car garage plus
$ 899,000
1232 Old Zeller Drive, Kitchener, ON, N2A 0A3 house for sale | Listing ID 40847 | Royal LePage
View photo
House · for sale
$ 689,000
New
1232 Old Zeller Drive, Kitchener, ON, N2A 0A3 house for sale | Listing ID 40847 | Royal LePage
Boyne
· House
· Garden · Fireplace · Parking · Cellar
Boyne · House · Garden · Fireplace · Parking · Cellar
Offered for sale by its original owners, this impeccably maintained 3-bedroom home showcases pride of ownership throughout. The bright, open-concept main floor is thoughtfully designed for everyday living and effortless entertaining, while the fully finished basement adds exceptional living space, highlighted by a cozy gas fireplace that's perfect for relaxing evenings. Step outside to a beautifully landscaped backyard designed for year-round enjoyment, complete with a natural gas firepit, natural gas BBQ hookup, and plenty of space to gather with family and friends. A rare 1.5-car garage provides extra room for parking, storage, or hobbies. Situated in one of Kitchener's most desirable family-friendly neighbourhoods, you'll enjoy walking distance to a highly regarded elementary school, nearby parks, scenic trails, and countless amenities. Lovingly cared for by its original owners, this move-in-ready home offers the perfect blend of comfort, quality, and location. (Id: 27)
$ 689,000

Get email alerts

Don't miss out: be the first to know about new properties

The alert was correctly created

On subscribing you accept the conditions of use and the privacy policy
Alert
Receive new ads in your inbox
Save this search
Receive alerts for new listings

We'll send you an email when we have new properties for: "Properties for sale in Boyne"

The alert was correctly created

Get email alerts and be the first to see new listings
Required field
On subscribing I accept the terms of the privacy policy
Perfect! You'll soon start receiving new listings via email
Alert
Receive an email when we have new ads for Properties for sale in Boyne
Save this search
Filters

Bedrooms

Area (sq.ft)

sq.ft
sq.ft

Price

$
$

Filter by property type

Bathrooms

Clear all filters
Receive notifications when new entries are published.