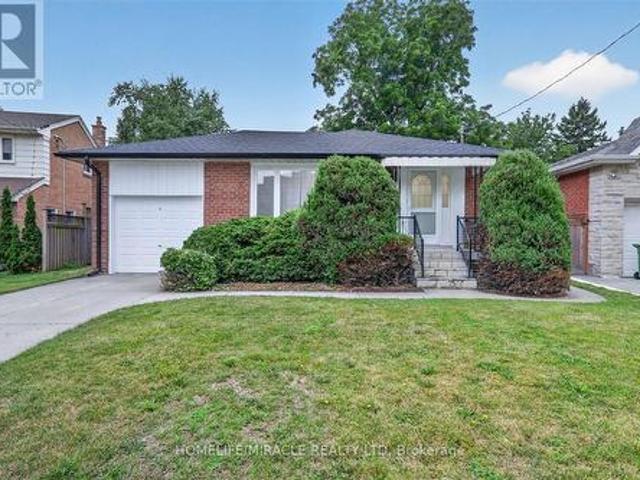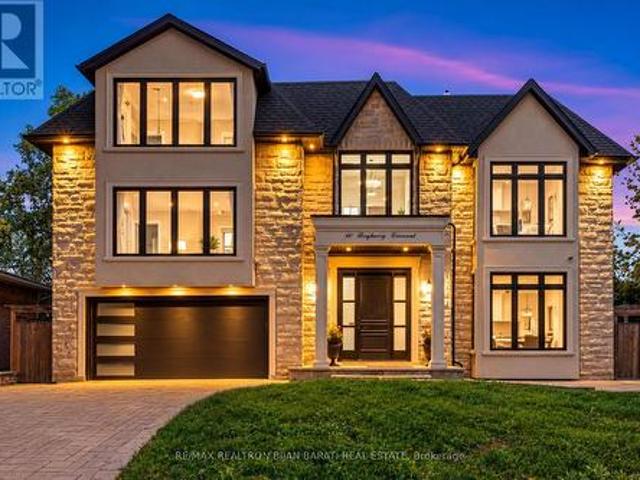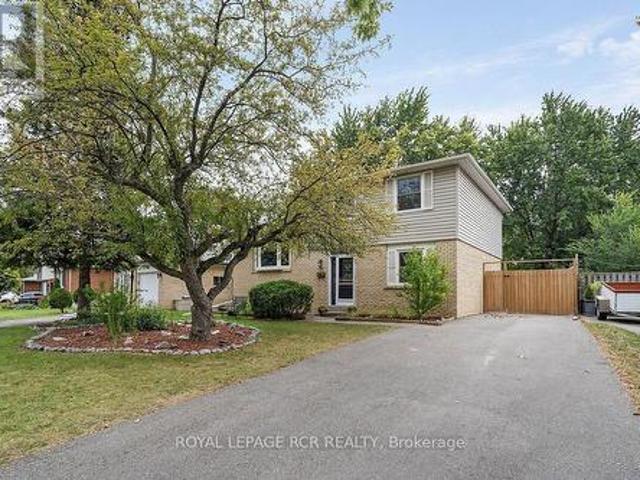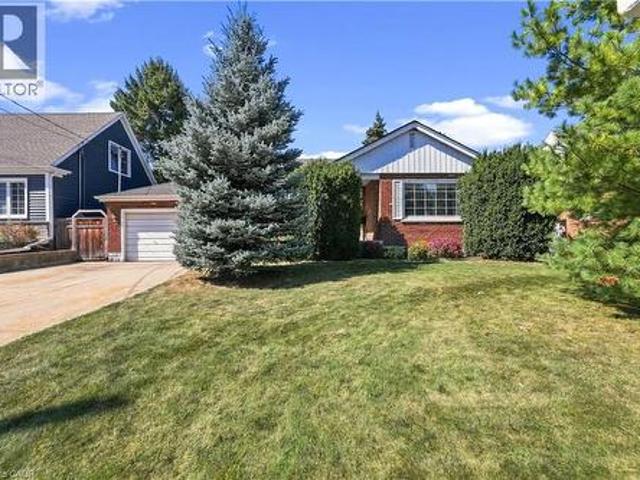
10,231 properties for sale in Boyne

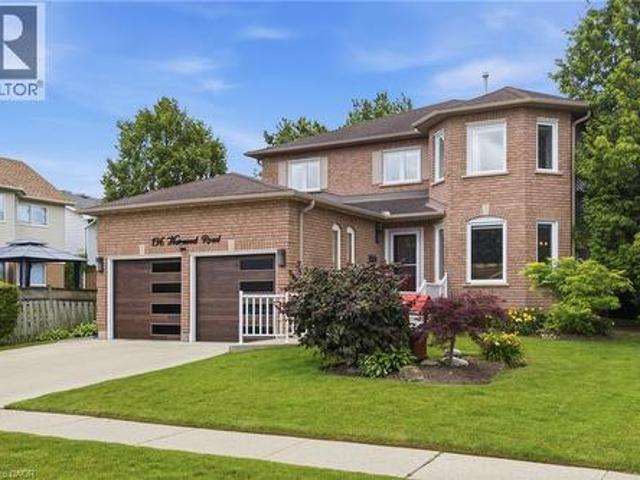
196 Harwood Road, Cambridge, ON, N1S 4S7 house for sale | Listing ID 40867 | Royal LePage
View photo
House · for sale
$ 889,900
New
196 Harwood Road, Cambridge, ON, N1S 4S7 house for sale | Listing ID 40867 | Royal LePage
Boyne
· House
· Garden · Office room · Swimming pool · Deck · Air conditioning · Cellar
Boyne · House · Garden · Office room · Swimming pool · Deck · Air conditioning · Cellar
Welcome to 196 Harwood, a beautifully updated 4-bedroom, 4-bathroom home, perfectly situated on a quiet, family-friendly street and set on an impressive pool-sized lot. Thoughtfully maintained and extensively updated, this home features a beautifully updated kitchen that serves as the heart of the home, a convenient main floor laundry room, a dedicated home office, and a warm, inviting family room-offering functional spaces for today's busy lifestyle. The fully finished basement with 3 piece bath provides exceptional additional living space for growing families, entertaining, or relaxing. Step outside to your own private backyard retreat, complete with a covered deck, hot tub, and mature landscaping that creates a peaceful, private setting to enjoy year-round. Offering the perfect blend of space, comfort, thoughtful updates, and privacy, this move in-ready home is one you won't want to miss! Notable updates include: Windows (2018,2026), Kitchen 2020, Basement 2023, Furnace 2019, AC 202
$ 889,900
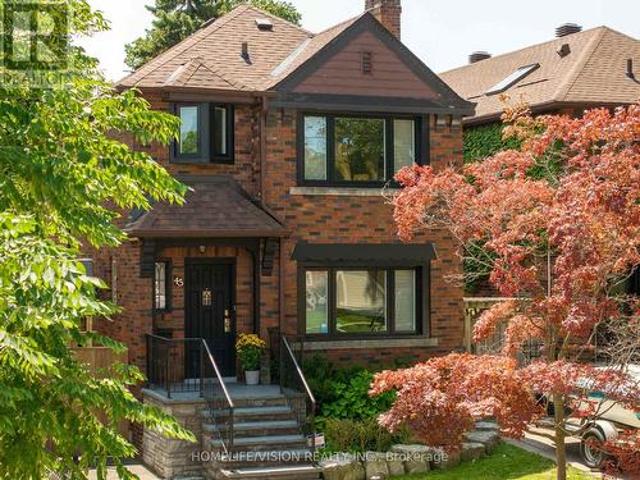
45 Mcrae Drive, Toronto, ON, M4G 1S2 house for sale | Listing ID C13842 | Royal LePage
View photo
House · for sale
$ 1,995,000
New
45 Mcrae Drive, Toronto, ON, M4G 1S2 house for sale | Listing ID C13842 | Royal LePage
Boyne
· House
· Garden · Fireplace · Swimming pool
Boyne · House · Garden · Fireplace · Swimming pool
Welcome To This Exceptional Detached 2-Story Home On A Premium 30.58 x 120 Ft South-Facing Lot, private Drive, In Highly Coveted South Leaside! Steps To Top-Tier Schools Including Rolph Road Elementary, Bessborough Drive & Leaside High School. Enjoy Seamless Transit, Easy Commuting & The Beautiful, Vibrant Vibe of Bayview Avenue's Renowned Shops & Restaurants. Professionally Landscaped Grounds Feature Multi-Zone Irrigation & A Resort-Style Backyard W/ Inground Pool, Waterfall Accent & Custom Poolside Cabana. Double Side-Yard Sheds + Private 2-Car Drive. Sophisticated Open-Concept Main Level Features Hardwood Floors, Crown Moulding, LED Lighting & California Shutters. Cozy Wood-Burning Fireplace In Living Room Flows Into Seamless Dining Space. Chef's Kitchen Boasts Updated Cabinetry, Quartz Surfaces, 3-Seat Peninsula & Dedicated Built-In Beverage Centre. Upper Level Offers 3 Bright Bedrooms W/ Hardwood & Primary Retreat W/ Double Closet. Fully Renovated 5-Pc Spa-Like Washroom Features D
$ 1,995,000
81 De Rose Avenue, Caledon, ON, L7E 1A6 house for sale | Listing ID W13845 | Royal LePage
View photo
House · for sale
$ 1,149,000
New
81 De Rose Avenue, Caledon, ON, L7E 1A6 house for sale | Listing ID W13845 | Royal LePage
Boyne
· House
Boyne · House
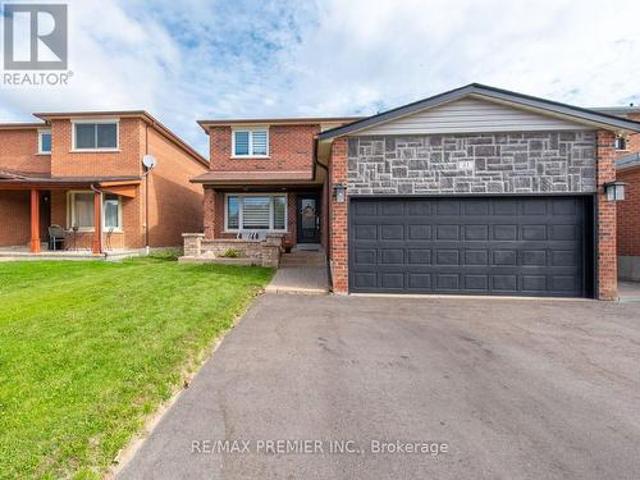
Welcome to 81 De Rose Avenue, Bolton! Located in a desirable residential community, this inviting home offers the perfect blend of comfortable living, neighbourhood charm and convenient access to everything Bolton and Caledon have to offer. Step inside to discover a warm and welcoming interior with thoughtfully designed living spaces ideal for everyday family life and entertaining. The home offers well-proportioned rooms, comfortable bedrooms and versatile living areas that provide plenty of flexibility for today's lifestyle. The kitchen provides a practical gathering space for preparing meals and spending time with family and friends, while the adjoining living and dining areas create a comfortable flow throughout the home. Natural light adds to the bright and inviting atmosphere. Outside, enjoy valuable outdoor space for relaxing, entertaining and making the most of the seasons. Set on De Rose Avenue, the property is situated in an established neighbourhood with a welcoming community
$ 1,149,000
60 Chipwood Crescent, Brampton, ON, L6V 2E5 house for sale | Listing ID W13837 | Royal LePage
View photo
House · for sale
$ 670,000
New
60 Chipwood Crescent, Brampton, ON, L6V 2E5 house for sale | Listing ID W13837 | Royal LePage
Boyne
· House
· Patio · Garden · Cellar
Boyne · House · Patio · Garden · Cellar
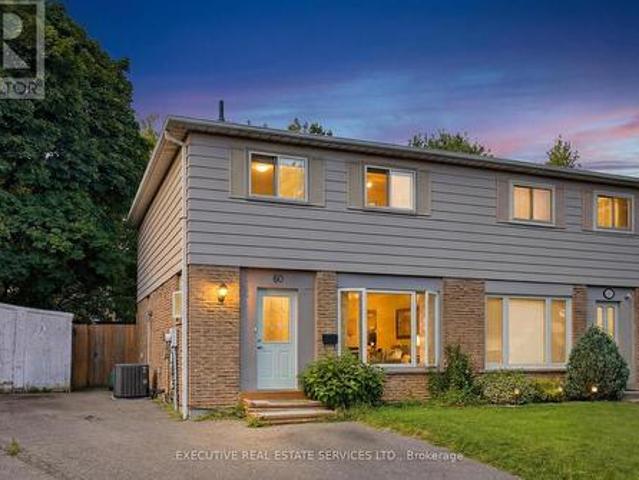
4 bedroom, 2 bath semi-detached in Madoc on a premium pie-shaped lot that opens up to 58 feet across the back, tucked on a quiet crescent where homes rarely come up. The main floor gets great light through the picture window in the combined living and dining room, and the long, updated eat-in kitchen delivers quartz counters, upgraded cabinetry with a pantry, stainless steel appliances and a walk-out to a large patio overlooking the private, tree-lined yard. Upstairs, all four bedrooms have classic parquet floors and closets. The finished basement adds real flexibility. Open concept rec room with pot lights, laminate flooring and laundry, plus a separate side entrance with direct access to the basement level. Move-in ready as a rec space today, with the layout and access already in place for a buyer looking to explore a future in-law suite or rental potential down the road. The location backs it all up. Century Gardens Rec Centre, schools and parks are all within walking distance. Down
$ 670,000
19 Tanasi Road, Brampton, ON, L6X 0K3 house for sale | Listing ID W13839 | Royal LePage
View photo
House · for sale
$ 929,900
New
19 Tanasi Road, Brampton, ON, L6X 0K3 house for sale | Listing ID W13839 | Royal LePage
Boyne
· House
· Cellar
Boyne · House · Cellar
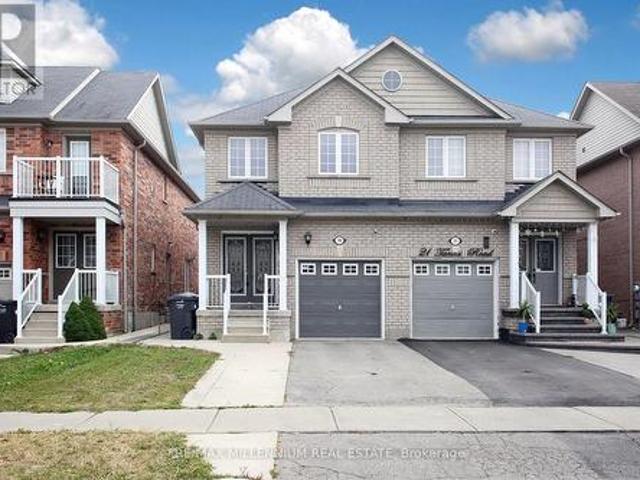
Three-bedroom semi-detached home with a double door entry, featuring a two-bedroom legal basement apartment. Freshly painted with hardwood floors on the main and second levels, and laminate flooring in the basement. Conveniently located close to the GO station, shopping malls, and the highway. Includes two laundry areas, one on the second floor and one in the basement. The home also features a quartz countertop and a separate entrance. A great opportunity, not to be miss. (Id: 27)
$ 929,900
17 Royal Appian Crescent, Vaughan, ON, L4K 5K9 house for sale | Listing ID N13844 | Royal LePage
View photo
House · for sale
$ 989,000
New
17 Royal Appian Crescent, Vaughan, ON, L4K 5K9 house for sale | Listing ID N13844 | Royal LePage
Boyne
· House
· Garden · Deck · Parking · Air conditioning · Cellar
Boyne · House · Garden · Deck · Parking · Air conditioning · Cellar
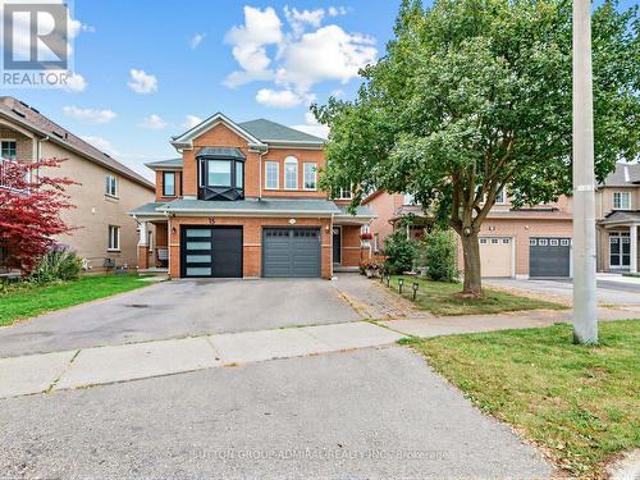
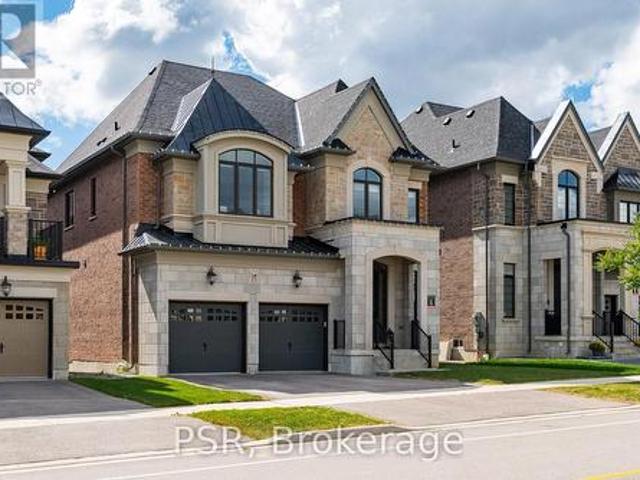
Attention First-Time Home Buyers & Growing Families. Welcome To 17 Royal Appian Cres, An Elegant And Well-Maintained 1500 Sq. Ft. Three-Bedroom Freehold Semi-Detached Home In Vaughan's Desirable Patterson/Dufferin Hill Neighbourhood. The Main Floor Features A Bright Combined Living And Dining Area, Eat-In Kitchen With Stainless Steel Appliances, And A Walkout To A Brand-New Deck (2026) With Further Access To A Spacious Fenced Backyard With A Gardening Area, Perfect For Outdoor Enjoyment. Both Main Floor And Second Floor Offer Upgraded Solid Oak Hardwood Flooring. Upstairs, There Are Three Spacious Bedrooms. The Primary Bedroom Comes With A Walk-In Closet And A Four (4) -Piece Ensuite. The Finished Basement Adds Even More Versatility With A Recreation Room, Laundry Room, Cold Room, And Additional Storage Potential. Recent Upgrades Include: Furnace (2017), a/c (2017), Deck (2026), Main Floor Light Fixtures (2024), Main Floor Popcorn Removal And Flat Ceilings (2024), Garage Doors (2020),
$ 989,000
33 Pine Heights Drive, Vaughan, ON, L4L 1A6 house for sale | Listing ID N13845 | Royal LePage
View photo
House · for sale
$ 2,388,000
New
33 Pine Heights Drive, Vaughan, ON, L4L 1A6 house for sale | Listing ID N13845 | Royal LePage
Boyne
· House
· Office room
Boyne · House · Office room
Welcome to the Rosedale Model in Vellore Village an exceptional 3,733 sq. Ft. residence offering refined style, thoughtful design, and over $150,000 in premium upgrades. This stunning home features 4 spacious bedrooms, each with its own private ensuite bathroom, plus a versatile study loft ideal for a home office or additional living space (could also become the 5thbedroom). Enjoy an impressive open concept layout enhanced by 10 foot ceilings on the main floor, 9 foot ceilings on the second level, and 8 foot doors throughout. Upgraded hardwood flooring, and an abundance of pot lights and modern lighting creates a bright, sophisticated atmosphere. Elegant coffered ceilings, crown moulding, and carefully selected finishes add timeless character throughout. The chef inspired kitchen is truly the heart of the home, featuring custom granite countertops and backsplash, an oversized centre island, premium stainless steel appliances, and a gas stove. The kitchen seamlessly overlooks the living
$ 2,388,000
22 John Goy Sr Trail, Acton, ON, L7J 0A6 townhouse for sale | Listing ID 40867 | Royal LePage
View photo
Townhouse · for sale
$ 749,900
New
22 John Goy Sr Trail, Acton, ON, L7J 0A6 townhouse for sale | Listing ID 40867 | Royal LePage
Boyne
· Townhouse
· Parking
Boyne · Townhouse · Parking
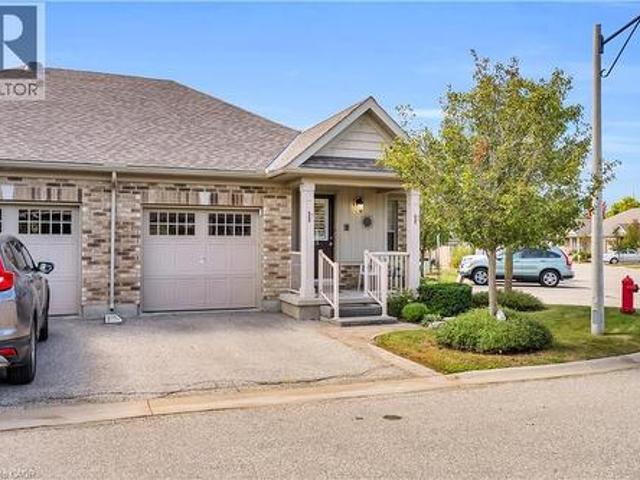
Welcome to Arbour Lane where effortless living meets timeless style. Discover the appeal of maintenance free bungalow living in this coveted enclave, ideally nestled in the heart of Acton. This beautiful 1,055 square foot, semi-detached home, offers a thoughtfully designed layout, quality updates and an inviting sense of warmth from the moment you arrive. The community itself makes an exceptional first impression, with beautifully manicured grounds, attractive exteriors, ample visitor parking and a charming gazebo creating a welcoming neighbourhood atmosphere. Inside, the versatile and open concept design creates the perfect backdrop for family gatherings and memorable moments. At the heart of the home, the beautifully appointed kitchen combines timeless style with thoughtful functionality, featuring crisp cream cabinetry, warm granite countertops and a striking custom island with ample workspace and seating. Stainless steel appliances and a stylish backsplash add a refined touch. The
$ 749,900
1024 Roosevelt Road, Mississauga, ON, L5G 3Y8 house for sale | Listing ID W13838 | Royal LePage
View photo
House · for sale
$ 1,049,900
New
1024 Roosevelt Road, Mississauga, ON, L5G 3Y8 house for sale | Listing ID W13838 | Royal LePage
Boyne
· House
Boyne · House
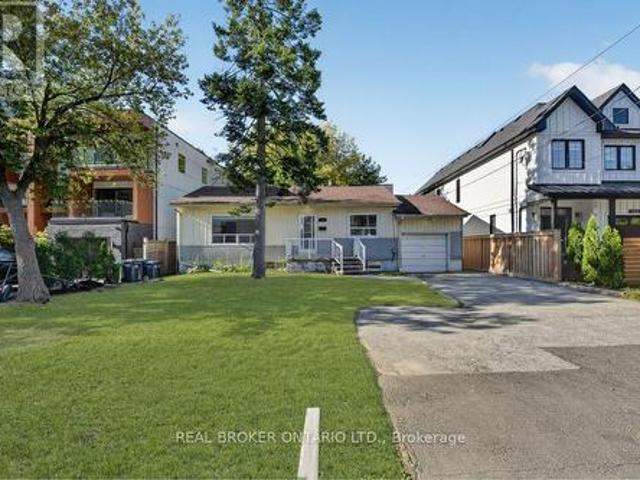
An exceptional opportunity in the heart of Lakeview, offering nearly 60 feet of frontage and an impressive lot extending approximately 168 feet deep. Whether you're a builder searching for your next project, an investor looking for flexibility, or an end user with a vision for the future, this property offers possibilities that are increasingly difficult to find in the area. The existing bungalow provides immediate usability with 3 bedrooms on the main level, while the lower level features a separate entrance, 2 additional bedrooms, a kitchen and bathroom, creating added flexibility for extended family or investment use. Surrounded by significant redevelopment and custom homes, and ideally located minutes from Port Credit, the waterfront, parks, schools, shopping, GO Transit and major commuter routes. Enjoy the property today, explore its income potential, or take advantage of the substantial lot and envision something entirely new. A rare combination of land, location and opportunity
$ 1,049,900
67 Alton Avenue, Toronto, ON, M4L 2M3 house for sale | Listing ID E13844 | Royal LePage
View photo
House · for sale
$ 1,099,000
New
67 Alton Avenue, Toronto, ON, M4L 2M3 house for sale | Listing ID E13844 | Royal LePage
Boyne
· House
· Garden · Deck · Swimming pool · Cellar
Boyne · House · Garden · Deck · Swimming pool · Cellar
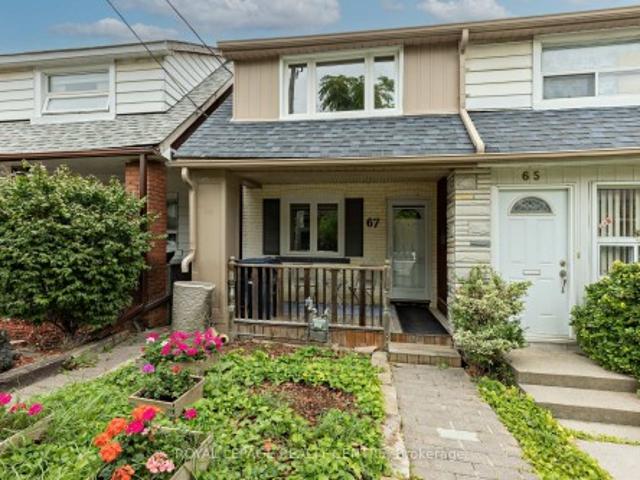
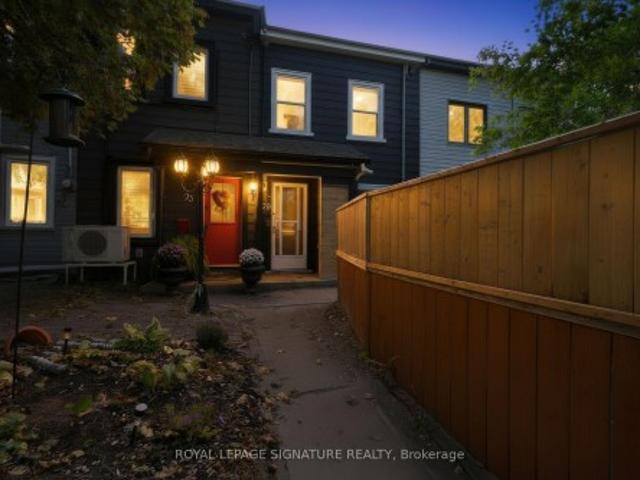
Welcome To This Spacious 3 Bedroom Home In Sought After Leslieville. The Inviting Open Concept Main Floor Offers Direct Access To A Private Fenced Rear Garden And Deck. Perfect For Quiet Enjoyment And Entertaining. Features Include: (2014/2015) Renovated Kitchen With A Butcher Block Island, Renovated Bathrooms With Custom Heated Floors, Updated Windows, Custom Cabinetry And Vaulted Ceiling In Primary Bedroom, Custom Murphy Bed In 3rd Bedroom, Waterproofing To Exterior Walls, Natural Gas Hook-Up For Bbq, 200 Amp Service, Sump Pump, Basement Cement Floors With Pvc Drains With Backwater Valve, New Water Lines From The Street To The House, Interlock Walkway And Natural Stone Landscaping. Conveniences Of This Home Include Easy Access To The Lake, Schools, Shopping, TTC, Restaurants, Greenwood Park With Pool, Skating Rink, Skating Loop, Farmers Market, Baseball Diamond, Soccer Pitches And Off Leash Dog Park, Along With A Parkette Behind The Rear Yard
$ 1,099,000
23 Myrtle Avenue, Toronto, ON, M4M 2A3 house for sale | Listing ID E13840 | Royal LePage
View photo
House · for sale
$ 799,000
New
23 Myrtle Avenue, Toronto, ON, M4M 2A3 house for sale | Listing ID E13840 | Royal LePage
Boyne
· House
· Garden · Deck · Parking
Boyne · House · Garden · Deck · Parking
A unique opportunity in the heart of South Riverdale, this duplex offers a flexible layout with two kitchens, two full bathrooms and four bedrooms, creating options for extended family, shared living or rental income. The home features granite countertops, mostly newer windows, updated HVAC, 200-amp electrical service and an owned tankless water heater. The main floor includes a spacious kitchen, living area and bedroom with a walkout to the deck and backyard, while the upper level offers a second kitchen and two additional bedrooms. The layout provides flexibility for a variety of living arrangements and future uses. Set on a deep 14.15 x 120 ft lot with rear laneway access and parking for two vehicles, the property also offers potential for a future laneway suite, subject to the buyer's own due diligence. Located near Gerrard St E and Jones Ave, close to schools, parks, transit, shops, restaurants, Woodbine Park, the Beach and Lake Ontario. A property with flexibility, income potenti
$ 799,000
1094 Gorham Way, Milton, ON, L9T 6N7 house for sale | Listing ID W13834 | Royal LePage
View photo
House · for sale
$ 1,269,900
1094 Gorham Way, Milton, ON, L9T 6N7 house for sale | Listing ID W13834 | Royal LePage
Boyne
· House
Boyne · House
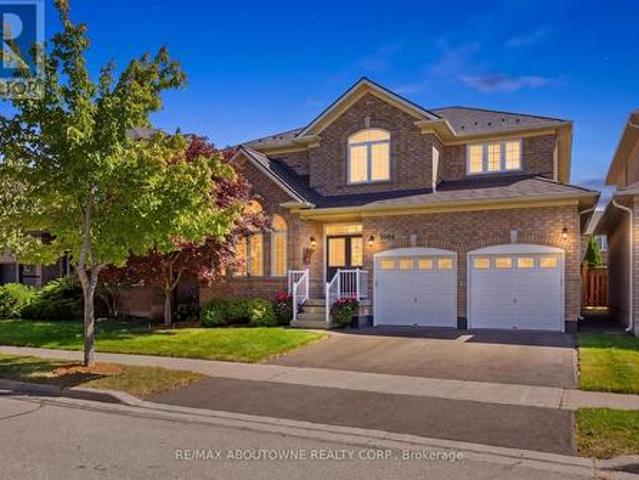
Welcome to a spectacular, one-owner family home built by Country Homes, perfectly situated on a premium 45-foot lot on a quiet, low-traffic street just three doors down from a local park. Proudly maintained by its original owners and designed with large and growing families in mind, this residence boasts an impressive 2,726 square feet of living space above grade, seamlessly blending a functional layout with upscale comfort. Step through your grand double-door front entry into a bright, airy main level featuring soaring 9-foot ceilings. A living & dining area that feature palladian windows peaking through vaulted ceilings. The heart of the home is an above-average, oversized kitchen, offering an abundance of counter space and cabinetry-ideal for meal prep and casual family breakfasts. Elevating the main floor layout is a dedicated butler's server area located between the kitchen and dining room, providing invaluable extra prep space, hidden storage, and seamless flow when hosting get-t
$ 1,269,900
55 Cayley Street, Hamilton, ON, L9H 2E6 house for sale | Listing ID X13838 | Royal LePage
View photo
House · for sale
$ 1,499,900
New
55 Cayley Street, Hamilton, ON, L9H 2E6 house for sale | Listing ID X13838 | Royal LePage
Boyne
· House
· Garden · Fireplace
Boyne · House · Garden · Fireplace
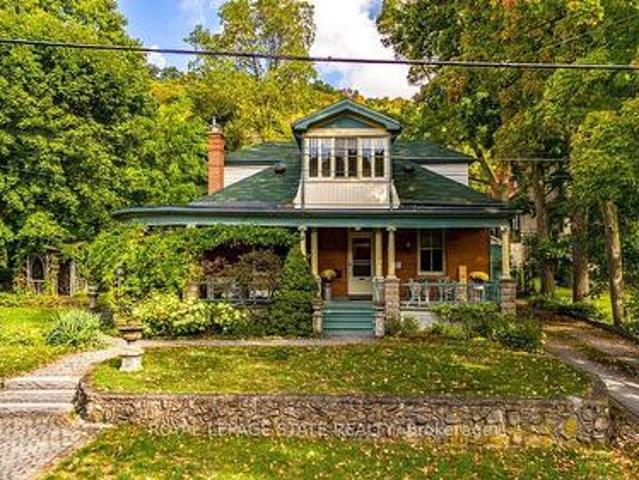
With a wraparound porch you'll never want to leave, 55 Cayley is the one you've been waiting for. This Victorian cottage is perfectly located in one of Dundas' most desirable neighbourhoods, the home is steps from Dundas Driving Park, close to trails, schools, and the vibrant shops and cafes of Downtown Dundas. Accented by original coal gas fixtures, detailed carpentry, and warm woodwork, it radiates charm and character throughout. Inside, soaring 10' ceilings, oak hardwood floors, and oversized windows create a bright natural flow. The main floor offers true one-floor living with a spacious front hall, elegant living room or office, sprawling family room with ornate gas fireplace, generous bedroom, and full bath. A butler's pantry leads into the kitchen, filled with original character and framed by garden views. From here, step into the bright sun porch with walkout to the rear gardens. The separate dining room opens out to the side garden, where a 1920s gazebo and stonework create an
$ 1,499,900
79 Hobart Crescent, Brantford, ON, N3P 1T7 house for sale | Listing ID 40859 | Royal LePage
View photo
House · for sale
$ 599,999
New
79 Hobart Crescent, Brantford, ON, N3P 1T7 house for sale | Listing ID 40859 | Royal LePage
Boyne
· House
· Garden · Parking
Boyne · House · Garden · Parking
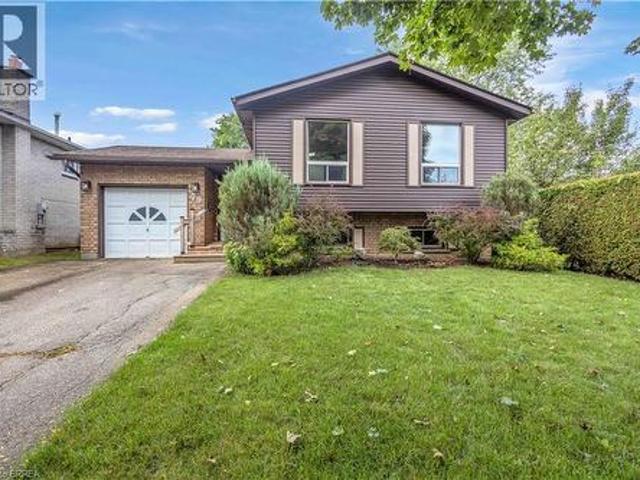
Welcome to 79 Hobart Crescent, a spacious raised bungalow tucked away in Brantford's desirable north end, just steps from schools, parks and everyday amenities, with convenient highway access nearby. Step inside to a welcoming, generously sized foyer offering direct access to both the garage and backyard. A few steps up brings you into the bright and airy main living space that has been freshly painted, where large windows fill the room with natural light and vaulted ceilings add to the open feel. The living room flows into the dining area, with the kitchen just steps away featuring plenty of oak cabinetry and functional workspace. Down the hall, you'll find three comfortable bedrooms and a full bathroom, making for a practical layout for families. The lower level is ready for your personal touch offering even more living space with tall ceilings, large windows and a spacious rec room perfect for movie nights, entertaining or relaxing. You'll also find a second bathroom, laundry area a
$ 599,999
1489 Whitlock Avenue, Milton, ON, L9E 2H4 house for sale | Listing ID W13835 | Royal LePage
View photo
House · for sale
$ 1,343,999
1489 Whitlock Avenue, Milton, ON, L9E 2H4 house for sale | Listing ID W13835 | Royal LePage
Boyne
· House
· Office room · Parking
Boyne · House · Office room · Parking
Welcome To 1489 Whitlock Avenue, A Stunning New Benson Model Situated On A Premium Corner Lot In Milton's Sought-After Bowes Community. Offering 2,733 Sq. Ft. Of Beautifully Designed Living Space, This 4-Bedroom, 3.5-Bathroom Home Showcases Upgrades Throughout And A Thoughtful Floor Plan Designed For Modern Family Living. The Main Level Features Spacious Principal Rooms And A Versatile Den, Perfect For A Home Office Or Playroom, While Multiple Entry Points Provide Added Convenience From The Front, Driveway Side And Double-Car Garage. Upstairs, Four Generous Bedrooms And Convenient Upper-Level Laundry provide plenty of space for the whole family. Backing Onto A Ravine, The Property Offers A Wonderful Natural Setting And Added Privacy. The Unfinished Lower Level Provides A Blank Canvas To Create Additional Living Space Tailored To Your Needs. Complete With A Double-Car Garage And Driveway Parking For Up To 4 Additional Vehicles. Ideally Located Close To Schools, Parks, Shopping, Dining A
$ 1,343,999
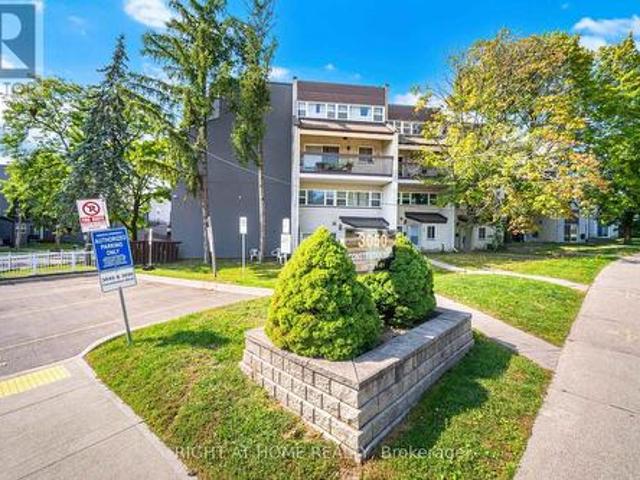
79 3050 Constitution Boulevard, Mississauga, ON, L4Y 3X1 townhouse for sale | Listing ID W13837 | Royal LePage
View photo
Townhouse · for sale
$ 459,990
New
79 3050 Constitution Boulevard, Mississauga, ON, L4Y 3X1 townhouse for sale | Listing ID W13837 | Royal LePage
Boyne
· Townhouse
· Patio
Boyne · Townhouse · Patio
Nestled in a highly sought-after neighborhood, this beautifully maintained home offers unparalleled convenience, just minutes from major highways (QEW, 403), Pearson Airport, and downtown Toronto. Top-rated schools, diverse shopping, and places of worship are all within easy reach. Inside, you'll find a bright and spacious great room that seamlessly combines the living and dining areasperfect for entertaining. The kitchen is a chef's delight, featuring classic maple cabinets and elegant granite countertops. The upgrades continue in the main washroom, which has been professionally renovated with luxurious quartz finishes. Step outside to your expansive private patio, an ideal setting for hosting friends and family on summer evenings. More than just a house, this is a community a place where great neighbours and a wonderful atmosphere make it the perfect place to call home! (Id: 27)
$ 459,990
38 Gentle Fox Drive, Caledon, ON, L7C 3S5 house for sale | Listing ID W13841 | Royal LePage
View photo
House · for sale
$ 2,188,000
New
38 Gentle Fox Drive, Caledon, ON, L7C 3S5 house for sale | Listing ID W13841 | Royal LePage
Boyne
· House
· Swimming pool · Cellar
Boyne · House · Swimming pool · Cellar
Welcome to 38 Gentle Fox Drive, a luxurious Caledon residence offering over 4,000 sq. Ft. of space designed for both everyday comfort and memorable entertaining. With five bedrooms and 4+1 bathrooms, this home offers room for family and guests to gather while enjoying their own space. Pot lights throughout add a warm, polished feel, while the spacious kitchen centers around a large island that invites conversation, casual meals, and effortless hosting. The finished basement extends the living space and features a separate entrance, offering flexibility for extended family, guests, or recreation. Outdoors, a large pool sets the stage for summer gatherings and relaxing days at home. Generous in scale and built for an exceptional lifestyle, 38 Gentle Fox Drive is an opportunity to enjoy luxury living in Caledon. (Id: 27)
$ 2,188,000
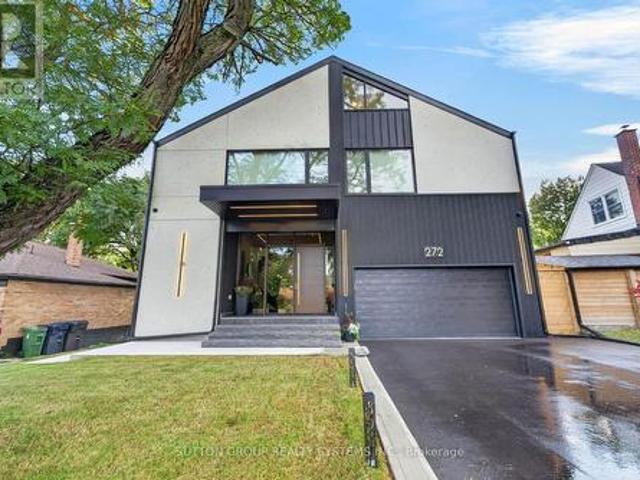
272 Renforth Drive, Toronto, ON, M9C 2K9 house for sale | Listing ID W13837 | Royal LePage
View photo
House · for sale
$ 3,099,000
New
272 Renforth Drive, Toronto, ON, M9C 2K9 house for sale | Listing ID W13837 | Royal LePage
Boyne
· House
· Equipped kitchen · Cellar
Boyne · House · Equipped kitchen · Cellar
Welcome to a custom-built house offering approximately 5,600 sq. Ft. of finished living space, thoughtfully crafted with luxurious finishes, state-of-the-art technology, and unparalleled attention to detail. Nested on a premium ravine lot, this extraordinary home seamlessly blends sophisticated design with everyday functionality. It boasts 4 spacious bedrooms plus an additional bedroom in the lower level. This home features 5 full bathrooms and 2 powder rooms, providing comfort and convenience for both family living and entertaining. The interior showcases hardwood flooring throughout the main living areas, and the lower level and attic are finished with waterproof laminate flooring. The basement is enhanced by hydronic in-floor heating throughout, creating a warm and inviting retreat year-round. A spectacular custom gourmet kitchen, with premium Bosch appliances, an oversized centre island, integrated refrigerator plus dishwasher, and a 6-burner gas cooktop, creates an ideal setting f
$ 3,099,000
106 Tiago Avenue, Toronto, ON, M4B 2A3 house for sale | Listing ID E13845 | Royal LePage
View photo
House · for sale
$ 1,650,000
New
106 Tiago Avenue, Toronto, ON, M4B 2A3 house for sale | Listing ID E13845 | Royal LePage
Boyne
· House
· Patio · Garden · Fireplace · Deck
Boyne · House · Patio · Garden · Fireplace · Deck
Turn-key Topham Park Family Home! Builder's own home, complete with dozens of thoughtful upgrades. Built with love, featuring high quality materials; natural stone porches (front & back), solid core 90' wood doors, 7' wood baseboards, premium shingles, premium wood windows, heated bathroom floors (x3), sprinkler system, 200AMP service, backflow preventer & over $150k in custom maple & walnut cabinetry throughout. Plenty of work-from-home opportunity with custom built-in desk spaces on each floor! Smart storage solutions including large outdoor shed, walk-in storage closet & utility room with workbench. Plenty of space for your hobbies & projects. Did I mention the shoe closet? Warm & welcoming main floor featuring linear gas fireplace with black granite surround, 11' Caesarstone island, powder room & multiple spacious & welcoming living spaces. Walk-out from the dining room to the fully fenced backyard featuring a custom storage shed, composite deck, interlock patio & natural stone por
$ 1,650,000
61 Moffatt Lane, Guelph Clairfields/Hanlon Business Park, ON, N1G 5E8 house for sale | Listing ID X13837 | Royal LePage
View photo
House · for sale
$ 849,900
New
61 Moffatt Lane, Guelph Clairfields/Hanlon Business Park, ON, N1G 5E8 house for sale | Listing ID X13837 | Royal LePage
Boyne
· House
· Garden · Fireplace · Cellar
Boyne · House · Garden · Fireplace · Cellar
Welcome to this beautiful, all-brick, meticulously maintained 4+2 bedroom home located in the highly desirable Clairfield Commons neighborhood in the south end of Guelph. Offering approximately 2,600 sq. Ft. of finished living space, this bright and spacious home has been thoughtfully designed and is truly move-in ready. The main level features hardwood flooring throughout, complemented by ceramic tile, a spacious family room, and a beautiful den. The home has undergone numerous renovations and has been exceptionally well cared for. A gas fireplace adds warmth and character to the inviting living space. This home offers 4+2 bedrooms and 4.5 bathrooms, including a convenient 3-piece ensuite. The fully finished, walkout basement features two bedrooms, a separate entrance, and direct access to the rear yard. Bright and well maintained, the basement provides an excellent opportunity for extended family or in-laws and could potentially be converted into a legal basement apartment, subject t
$ 849,900
51 Arcadian Circle, Toronto, ON, M8W 2Z4 house for sale | Listing ID W13839 | Royal LePage
View photo
House · for sale
$ 839,000
New
51 Arcadian Circle, Toronto, ON, M8W 2Z4 house for sale | Listing ID W13839 | Royal LePage
Boyne
· House
· Deck · Cellar
Boyne · House · Deck · Cellar
Welcome to this charming home in the heart of Long Branch, just south of Lakeshore. Hardwood floors flow throughout the main floor, complemented by a natural gas fireplace-perfect for relaxing at the end of the day. Step outside to the rear deck, an inviting space for entertaining, dining, or enjoying the outdoors. The second-floor loft-style bedroom offers a private retreat with plenty of character. The basement is ready for your finishing touches and offers the opportunity to create additional living space to suit your needs. Enjoy an enviable location close to the lake, parks, trails, 24-hour TTC service, shopping, restaurants, and schools. A wonderful opportunity to create a home that reflects your lifestyle in one of Toronto's sought-after lakeside communities. (Id: 27)
$ 839,000
48 Rothsay Avenue, Hamilton, ON, L8M 3G1 house for sale | Listing ID 40866 | Royal LePage
View photo
House · for sale
$ 699,900
New
48 Rothsay Avenue, Hamilton, ON, L8M 3G1 house for sale | Listing ID 40866 | Royal LePage
Boyne
· House
· Garden · Office room · Parking
Boyne · House · Garden · Office room · Parking
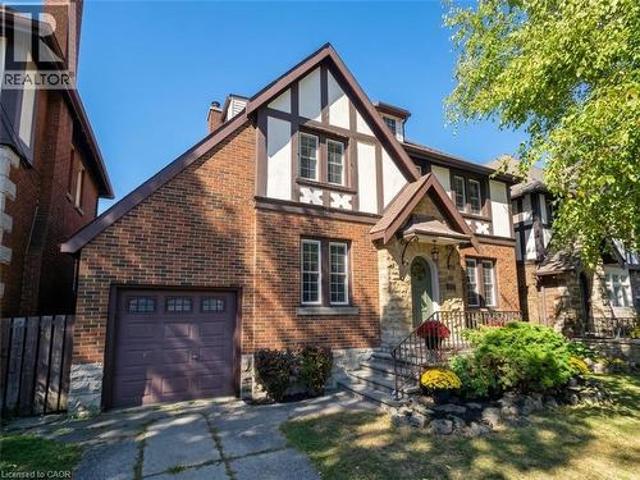
Homes like this rarely come available. Set in one of Hamilton’s most sought-after neighbourhoods, 48 Rothsay is a special opportunity to own a home with timeless character and an incredible setting backing directly onto Gage Park. The Tudor Revival architecture and amazing curb appeal immediately set this home apart, with a distinctive look and feel that is becoming increasingly difficult to find. These character-filled homes don’t come up for sale often, making this a rare opportunity for those looking for something truly unique. Inside, the home offers 3 bedrooms, 2 bathrooms and a finished attic that provides additional space for a home office, playroom or whatever suits your family. The attached garage is an added bonus and a rare convenience for a home of this style and age. And then there’s the location. Gage Park is quite literally your backyard. Step outside and enjoy 30 hectares of gardens, mature trees, walking paths, green space, recreational amenities and some of Hamilton’s
$ 699,900
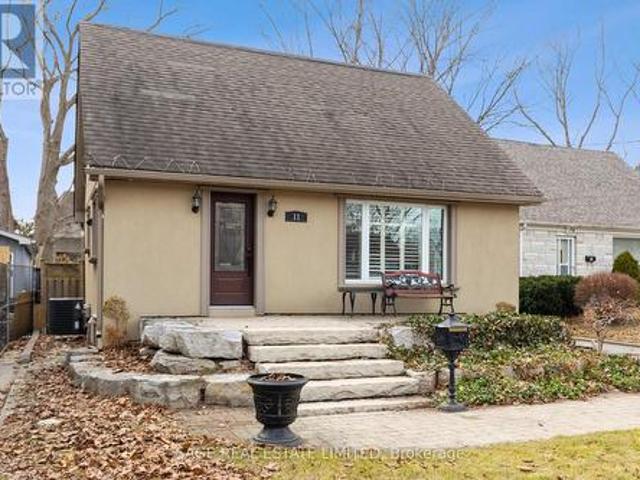
11 Chelsea Drive, Toronto, ON, M8W 4R5 house for sale | Listing ID W13840 | Royal LePage
View photo
House · for sale
$ 1,050,000
New
11 Chelsea Drive, Toronto, ON, M8W 4R5 house for sale | Listing ID W13840 | Royal LePage
Boyne
· House
· Parking
Boyne · House · Parking
Tucked into a quiet cul-de-sac, this 3-bedroom, 2-bath 1-storey sits on a generous lot and offers real potential-whether you're looking to move in, renovate, or build new. Set among wide, tree-lined streets, the neighbourhood is in the midst of transformation, with original homes being updated and striking new builds redefining the streetscape. Inside, two spacious bedrooms upstairs feature original hardwood that brings warmth and character you just can't replicate. Large windows fill each room with natural light, creating bright, inviting spaces throughout. On the main floor, the third bedroom just off the living room is framed by French doors-adding a touch of charm and flexibility. Parking is a standout: a private drive for four plus a detached one-car garage-5 cars. Five. All set on a lot that gives you room to think bigger. Enjoy a short walk to the trails of Etobicoke Creek and nearby baseball diamonds. Quick trips to Farm Boy and the shops and restaurants along Lakeshore make ev
$ 1,050,000
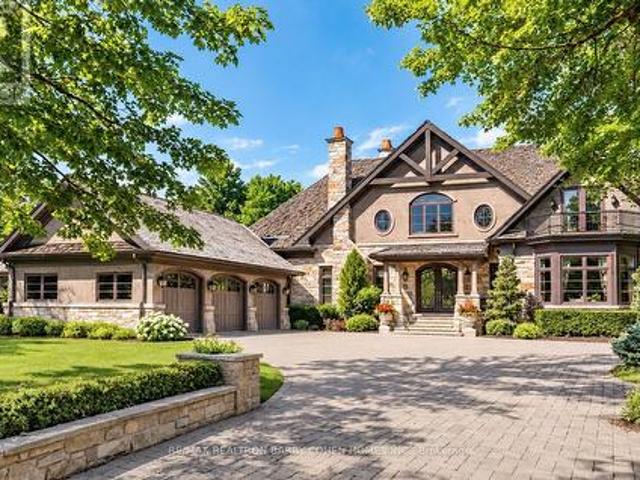
55 Thornbank Road, Vaughan, ON, L4J 2A1 house for sale | Listing ID N13843 | Royal LePage
View photo
House · for sale
$ 9,980,000
New
55 Thornbank Road, Vaughan, ON, L4J 2A1 house for sale | Listing ID N13843 | Royal LePage
Boyne
· House
· Garden · Office room · Fireplace
Boyne · House · Garden · Office room · Fireplace
Landmark Estate Backing Onto The Prestigious Thornhill Golf And Nestled On Its Expansive South-Facing Lot. Towering Mature Trees For Ample Privacy. A Masterclass In Timeless Elegance & Craftsmanship W/ Striking Limestone Exterior & Cedar Shake Roof. Over 12,150 SF Of Luxurious Living Space. Opens To A Grand Foyer W/ Majestic Cathedral Ceiling Soaring to a Breathtaking Height of Over 18 Feet, Custom Wall Paneling, Heated Natural Limestone Floors & Crown Molding. The Main Level Offers 11' Ceilings, Formal Living & Dining Rooms, Private Office Complete W/ Floor To Ceiling Wood Panelling & Gas Fireplace, Chef's Gourmet Kitchen W/ Custom Cabinetry, Natural Stone Countertops Complete in Leathered Finish, Wolf Appliances, Limestone Floors W/ Elegant Marble Inlays, Walk-in Pantry, Breakfast Area & Walk-out to Rear Gardens. The Family Room Impresses W/ Grand Atrium Ceilings, Flooded W/ Natural Light, Custom Built-Ins, & A Dual Fireplace. Heated Floors Enhance The Side Entrance & Powder Rooms. U
$ 9,980,000
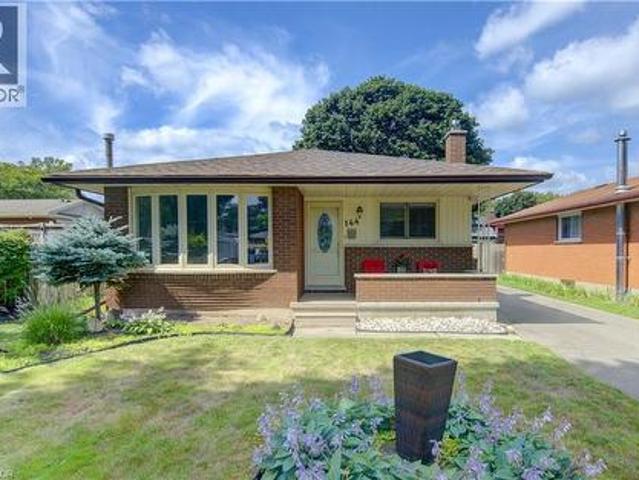
144 Holborn Drive, Kitchener, ON, M2A 2E5 house for sale | Listing ID 40867 | Royal LePage
View photo
House · for sale
$ 619,900
New
144 Holborn Drive, Kitchener, ON, M2A 2E5 house for sale | Listing ID 40867 | Royal LePage
Boyne
· House
· Office room · Air conditioning · Cellar
Boyne · House · Office room · Air conditioning · Cellar
Many updates! Beautifully maintained bungalow offering exceptional value with an impressive list of quality updates throughout. This move-in-ready home features 3 bedrooms, 2 bathrooms, and a bright, functional layout ideal for families, downsizers, or first-time buyers. The inviting kitchen flows seamlessly into the main living spaces, complemented by California shutters. The finished basement provides excellent additional living space with a comfortable den, dedicated office, recreation room, and large laundry room offering plenty of storage and convenience. The extensive list of updates means you can move in with confidence and enjoy the home without the worry of major projects. Updates include: windows approximately 4 years ago, a new roof with 40-year shingles approximately 3 years ago, furnace approximately 3 years ago, central air conditioner approximately 2 years ago, water softener approximately 2 years ago, some newer carpeting (2025), composite fencing approximately 2 years
$ 619,900
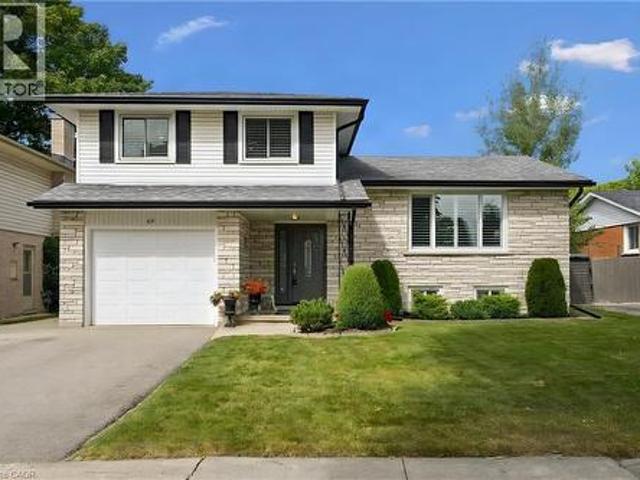
62 Gibson Drive, Kitchener, ON, N2B 2P4 house for sale | Listing ID 40866 | Royal LePage
View photo
House · for sale
$ 697,000
New
62 Gibson Drive, Kitchener, ON, N2B 2P4 house for sale | Listing ID 40866 | Royal LePage
Boyne
· House
· Garden · Office room
Boyne · House · Garden · Office room
Location location location! Welcome to 62 Gibson Drive, a well maintained side-split in the established and sought-after Stanley Park neighbourhood, close to schools and all amenities. From the classic white brick and stone exterior, to the beautifully cared-for yard, this home shows pride of ownership inside and out. Offering plenty of room for the whole family, the upper level features three generous-sized bedrooms, including a cheater ensuite, with an additional possibility of a fourth bedroom and bath on the lower level. One of the standout features of this home is its abundance of living space, with three separate areas to relax and entertain — a bright main-floor living room, located off of your dining and kitchen area, plus two rec rooms. The possibilities are endless Whether you need a family room, kids’ hangout, games room, home office or cozy movie space, there’s room for everyone to spread out. The side-split design offers a wonderful separation of spaces while still feeling
$ 697,000
18 Elderfield Crescent, Toronto, ON, M9C 3K7 house for sale | Listing ID W13837 | Royal LePage
View photo
House · for sale
$ 1,259,000
New
18 Elderfield Crescent, Toronto, ON, M9C 3K7 house for sale | Listing ID W13837 | Royal LePage
Boyne
· House
· Garden · Parking · Cellar
Boyne · House · Garden · Parking · Cellar
Client Remarks& Honey, This Is The ONE! Located in one of the Central Etobicoke's most desirable and quiet neighborhood. This Lovely & Tastefully top to bottom renovated Home Offers 3 spacious Bedrooms in main floor, Open Concept, Custom Kitchen With S/S Appliances, Hardwood Throughout, Separate Side Entrance To A Finished Basement W/ 2 Additional Bedrooms, living room, 4-Pc Bathroom, Laundry Room. Absolutely Lovely & Very Private Backyard. Quiet Street, Steps To Parks, Close To Major Hwys, Downtown & Public Transportation. The property includes a private driveway and a single-car garage for added convenience. Situated directly across from a beautiful park, a walk down the street to Broadacres Junior School and just minutes from major highways, public transit, grocery stores, and shopping centres, this home offers the perfect blend of suburban peace and urban accessibility. (Id: 27)
$ 1,259,000
10 Bayberry Crescent, Toronto, ON, M2K 1T8 house for sale | Listing ID C13845 | Royal LePage
View photo
House · for sale
$ 3,688,000
New
10 Bayberry Crescent, Toronto, ON, M2K 1T8 house for sale | Listing ID C13845 | Royal LePage
Boyne
· House
· Fireplace · Parking
Boyne · House · Fireplace · Parking
Magnificent Custom Home, Built In 2020 with 5+1 Bedrooms & 6 Washrooms, Approx 5,400 Sq. Ft of Elegant Living Space, Situated on a Wide 65 feet Lot in the Heart of Remarkable Bayview Village Area, In a Convenient Location Just Steps Away from Sheppard Subway Station, Bayview Village Mall, Park, Ravine, Walking Trail, and the Best School! Earl Haig Secondary School Zone! This Beauty Offers a Timeless Design, Functional & Comfortable Layout with an Abundance of Natural Light Throughout! Extensive Use of Hardwood Flooring in Main & 2nd Floor(Brand New Wide Engineered Hardwood in Main Floor), Coffered Ceilings, Crown Moulding, Wainscotting, Wall Paneling, 4 Bay Windows & Led Pot Lights. A Modern Welcoming 2-Storey Foyer with Designer Porcelain Slab Flooring Opens to the Open-Concept Living& Dining Rooms, Perfect for Luxury Family Living & Entertaining. Spacious Family Room Features a Gas Fireplace &A Modern Burn Door to A Mudroom with Access to the Garages & Side. Gourmet Kitchen Boasts St
$ 3,688,000
48 Esplanade Road, Brampton, ON, L6T 2C8 house for sale | Listing ID W13838 | Royal LePage
View photo
House · for sale
$ 719,900
New
48 Esplanade Road, Brampton, ON, L6T 2C8 house for sale | Listing ID W13838 | Royal LePage
Boyne
· House
· Garden · Gym · Deck · Parking · Cellar
Boyne · House · Garden · Gym · Deck · Parking · Cellar
Welcome to this spacious 4 level sidesplit, offering plenty of room for a growing family or those looking for a versatile living space. Featuring 5 bedrooms and 1.5 baths, this home provides ample space for everyone. The 2nd level features a bright combined living and dining room, highlighted by a beautiful bay window that fills the space with natural light. The functional layout offers plenty of room for entertaining and everyday family living featuring a walkout from the kitchen to the back deck. Large unfinished basement area provides excellent potential for additional living space, rec room, home gym, or work shop-whatever suits your needs. Step outside to enjoy the large backyard, complete with a new 6 foot privacy fence, shed, firepit area and large deck creating a wonderful setting for summer gatherings, outdoor dining and relaxing with family and friends. Large driveway features 6 car parking for plenty of guests with a large gate providing private storage for a trailer or addi
$ 719,900
106 Pottruff Road S, Hamilton, ON, L8K 4A2 house for sale | Listing ID 40866 | Royal LePage
View photo
House · for sale
$ 599,900
New
106 Pottruff Road S, Hamilton, ON, L8K 4A2 house for sale | Listing ID 40866 | Royal LePage
Boyne
· House
· Garden · Parking · Equipped kitchen
Boyne · House · Garden · Parking · Equipped kitchen
Welcome to 106 Pottruff Rd S, a solid brick bungalow situated on an impressive 60 x 150 ft lot, offering a versatile layout, in-law potential and plenty of opportunity to make it your own. The bright main floor features 2 bedrooms, a 4-piece bath, spacious living and dining areas with crown moulding, hardwood flooring throughout the bedrooms, living and dining rooms, and large windows providing plenty of natural light. The kitchen offers a centre island and dishwasher, while an enclosed side porch provides convenient access to the attached single-car garage and backyard. The lower level offers excellent additional living space with a large rec room featuring a cedar closet, 3-piece bath, spacious laundry room with potential for conversion to a kitchen, a separate room with potential for an additional bedroom, utility/mechanical room and storage. An excellent layout for those considering an in-law suite or exploring future ADU potential, subject to buye regarding zoning, permits and app
$ 599,900

Get email alerts

Don't miss out: be the first to know about new properties

The alert was correctly created

On subscribing you accept the conditions of use and the privacy policy
Alert
Receive new ads in your inbox
Save this search
Receive alerts for new listings

We'll send you an email when we have new properties for: "Properties for sale in Boyne"

The alert was correctly created

Get email alerts and be the first to see new listings
Required field
On subscribing I accept the terms of the privacy policy
Perfect! You'll soon start receiving new listings via email
Alert
Receive an email when we have new ads for Properties for sale in Boyne
Save this search
Filters

Bedrooms

Area (sq.ft)

sq.ft
sq.ft

Price

$
$

Filter by property type

Bathrooms

Clear all filters
Receive notifications when new entries are published.