10,231 properties for sale in Boyne

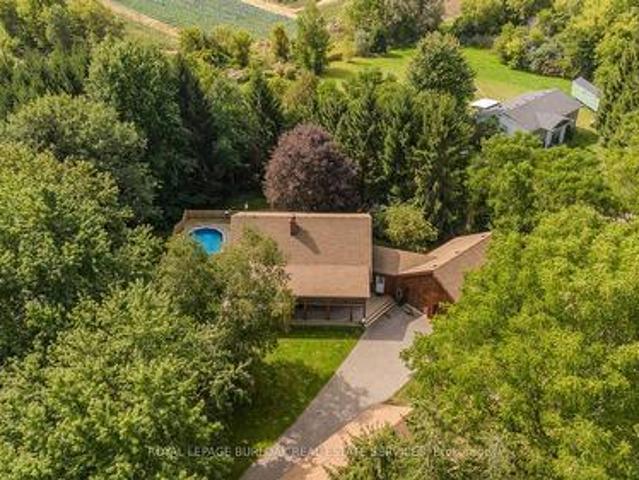
1944 4Th Conc Road W, Troy, ON, L0R 2B0 Luxury House for sale | Listing ID 40865 | Royal LePage Carriage Trade Luxury Properties
View photo
House · for sale
$ 1,849,999
New
1944 4Th Conc Road W, Troy, ON, L0R 2B0 Luxury House for sale | Listing ID 40865 | Royal LePage Carriage Trade Luxury Properties
Boyne
· House
· Office room · Parking · Fireplace · Deck · Swimming pool
Boyne · House · Office room · Parking · Fireplace · Deck · Swimming pool
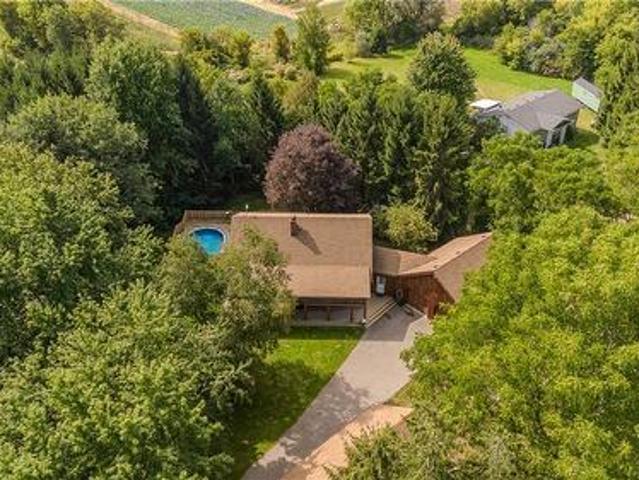
Tucked behind a wood gate on approx. 1.5 private acres, 1944 Concession 4 W is a meticulously cared-for log home offering approx. 3,425 sf of finished living space, 3+1 bedrooms & 2 baths, surrounded by approx. 1,600 planted trees. A winding drive leads through the wooded property to the home, oversized attached double garage and detached 3-car garage/workshop, while a private perimeter trail winds through the grounds. An expansive covered porch welcomes you into a warm, character-rich interior where exposed logs and soaring wood ceilings showcase the home’s craftsmanship. The open great room is anchored by a fireplace and connects naturally to the updated white kitchen and dining area with generous cabinetry, centre island/breakfast bar and a walkout to the elevated deck overlooking the pool. A main-floor bedroom, renovated full bath & laundry offer comfortable main-floor living. Above, an open loft overlooks the great room and provides an inspiring office or sitting area. 2 generous
$ 1,849,999
5390 Mcfarren Boulevard, Mississauga, ON, L5M 5Y5 house for sale | Listing ID W13834 | Royal LePage
View photo
House · for sale
$ 1,375,000
5390 Mcfarren Boulevard, Mississauga, ON, L5M 5Y5 house for sale | Listing ID W13834 | Royal LePage
Boyne
· House
· Garden · Fireplace · Swimming pool · Parking · Cellar
Boyne · House · Garden · Fireplace · Swimming pool · Parking · Cellar
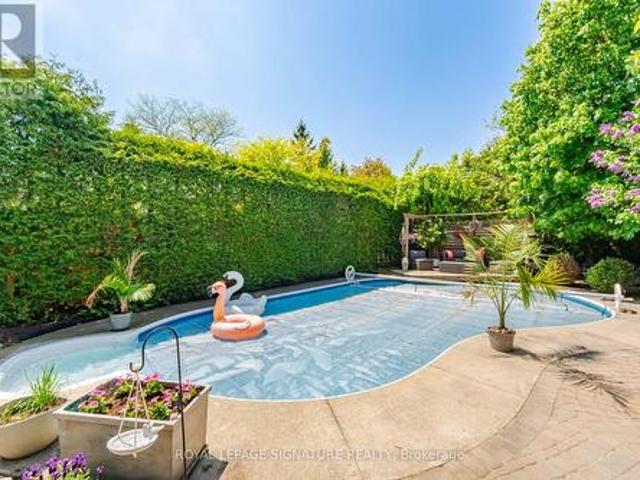
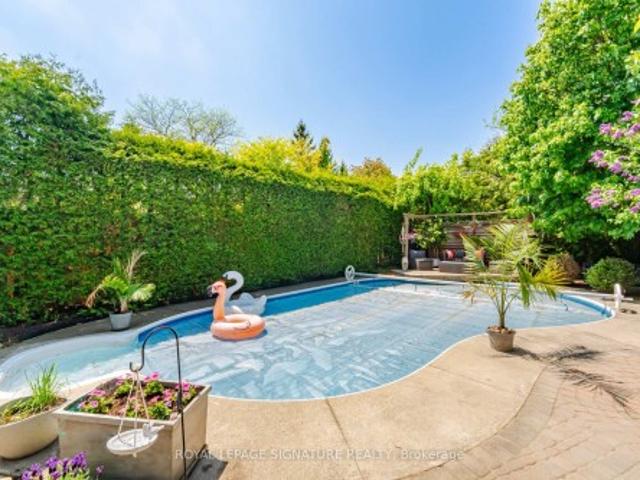
Welcome to this lovely home located in prestigious Streetsville, within walking distance to the GO Station. This 4+1 Bedrooms home is Appx. 2310 Sq. Ft. plus a fully finished basement, offering an excellent floor plan that combines formality & open concept designs. Great size bedroomson the second floor with Renovated Bathrooms and engineered wood floors. The main floor family room has a 2 sided gas fireplace open to thebreakfast area of the family size kitchen. Now step into this backyard oasis, in-ground heated pool surrounded by tall hedges for completeprivacy. Many updates to this beautiful home including New Pool Liner (24) and Pool Heater (23), Windows (17-19), garage doors (25), Newfence all around (22). Newer tankless instant hot water system. Just move in and enjoy!
$ 1,375,000
45 Tradewind Drive, Oakville, ON, L6L 6K9 house for sale | Listing ID 40867 | Royal LePage
View photo
House · for sale
$ 1,399,000
45 Tradewind Drive, Oakville, ON, L6L 6K9 house for sale | Listing ID 40867 | Royal LePage
Boyne
· House
· Balcony · Gym · Deck
Boyne · House · Balcony · Gym · Deck
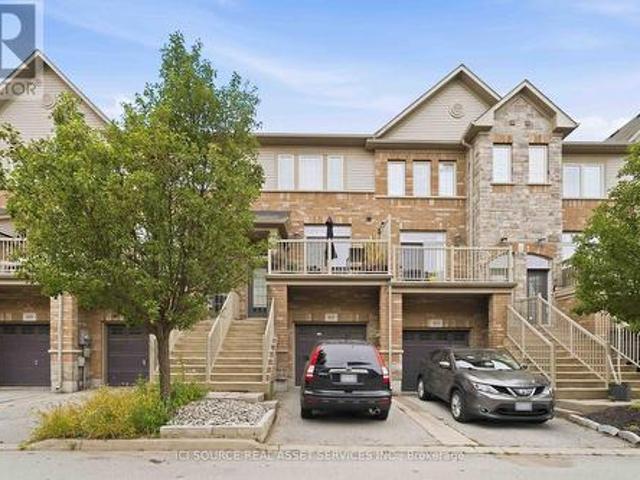
Welcome to this exceptional 3-storey townhome in Oakville's prestigious Schooners Reach community, offering over 2,800 sq. Ft. of finished living space and the feel of a detached home just steps from the lake. Step inside to a bright, expansive main floor where the open-concept kitchen, dining and living areas are filled with natural light throughout the day. Generous proportions, built-in cabinetry and a seamless layout create an inviting setting for everyday living and entertaining. Step outside to the large private deck overlooking a serene courtyard, offering a peaceful extension of the living space. Upstairs, two exceptionally spacious bedrooms feature oversized wardrobes, along with a full bathroom and convenient upper-level laundry. Continue to the third floor, dedicated entirely to the impressive primary retreat featuring a luxurious 5-piece ensuite and private balcony with a gentle lake view. The finished lower level, renovated in 2024, adds flexible space ideal for a gym, off
$ 1,399,000
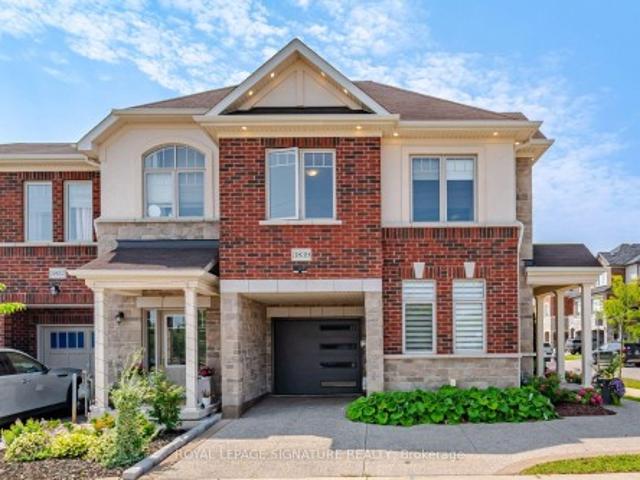
3839 Tufgar Crescent, Burlington, ON, L7M 1P8 house for sale | Listing ID W13834 | Royal LePage
View photo
House · for sale
$ 880,000
3839 Tufgar Crescent, Burlington, ON, L7M 1P8 house for sale | Listing ID W13834 | Royal LePage
Boyne
· House
· Patio · Garden · Office room · Parking · Cellar
Boyne · House · Patio · Garden · Office room · Parking · Cellar
Beautiful Freehold End & Corner Unit. Bright Unit with lots of Windows. Appx. 1500 Sq.Ft. Plus a Finished Basement. 3 good size bedrooms allwith double windows, plus an office nook. Convenient Upper Floor Laundry Room. Primary bedroom with a 3 piece ensuite & a walk-in closet. Private Fenced Backyard. Concrete Patio covered with a pergola. Front Porch Sitting Area for your quiet morning coffee. Pergola & Garden Shed. Private Parking for 3 cars. Exposed concrete driveway & front porch. Direct access from garage. Spent on Exterior Upgrades. Just move in &enjoy!
$ 880,000
1944 4Th Concession Road W, Hamilton, ON, L0R 2B0 house for sale | Listing ID X13841 | Royal LePage
View photo
House · for sale
$ 1,849,999
New
1944 4Th Concession Road W, Hamilton, ON, L0R 2B0 house for sale | Listing ID X13841 | Royal LePage
Boyne
· House
· Office room · Parking · Fireplace · Deck · Swimming pool
Boyne · House · Office room · Parking · Fireplace · Deck · Swimming pool
Tucked behind a wood gate on approx. 1.5 private acres, 1944 Concession 4 W is a meticulously cared-for log home offering approx. 3,425 sf of finished living space, 3+1 bedrooms & 2 baths, surrounded by approx. 1,600 planted trees. A winding drive leads through the wooded property to the home, oversized attached double garage and detached 3-car garage/workshop, while a private perimeter trail winds through the grounds. An expansive covered porch welcomes you into a warm, character-rich interior where exposed logs and soaring wood ceilings showcase the home's craftsmanship. The open great room is anchored by a fireplace and connects naturally to the updated white kitchen and dining area with generous cabinetry, centre island/breakfast bar and a walkout to the elevated deck overlooking the pool. A main-floor bedroom, renovated full bath & laundry offer comfortable main-floor living. Above, an open loft overlooks the great room and provides an inspiring office or sitting area. 2 generous
$ 1,849,999
2255 Mohawk Trail, Campbellville, ON, L0P 1B0 house for sale | Listing ID 40866 | Royal LePage
View photo
House · for sale
$ 2,075,000
2255 Mohawk Trail, Campbellville, ON, L0P 1B0 house for sale | Listing ID 40866 | Royal LePage
Boyne
· House
· Fireplace
Boyne · House · Fireplace
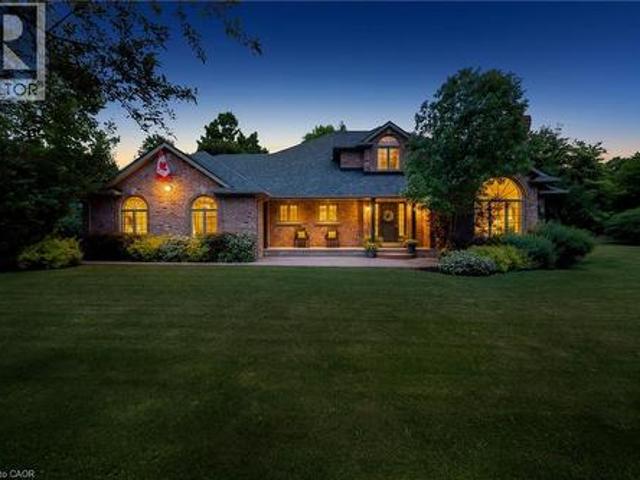
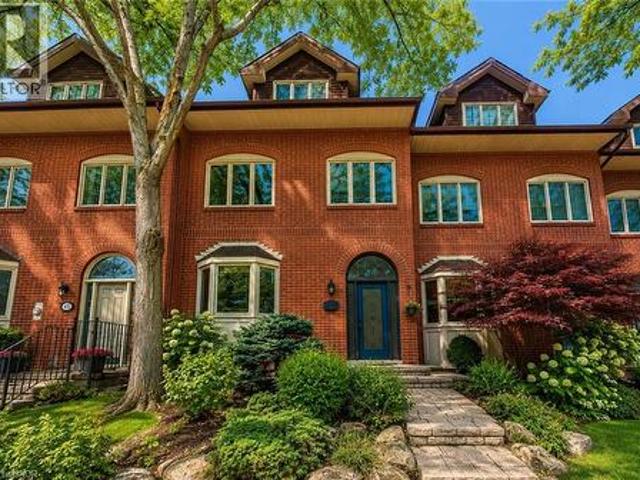
Welcome To An Extraordinary Offering In The Prestigious Countryside Enclave Of Campbellville-Where Refined Estate Living Meets Effortless Connectivity, Just Moments From Major Highways For A Seamless Commute. Set On An Impressive 2.18-Acre Corner Lot Within An Exclusive Executive Cul-De-Sac, This Impeccably Renovated And Energy Efficient Residence Showcases A Rare Blend Of Luxury, Efficiency, And Design. A Grand Arrival Awaits With An Oversized Foyer Featuring Dual Closets And A Striking Scarlett O'Hara Staircase. The Open-Concept Main Level Is Designed For Elevated Entertaining And Everyday Comfort, Featuring A Breathtaking Great Room With Vaulted Ceilings, Skylights, And A Gas Fireplace Flowing Seamlessly Into A Sophisticated Dining Area And A Chef-Inspired Kitchen Complete With Premium Appliances, Custom Cabinetry, Quartz Countertops, And A Classic Farmhouse Sink. The Main Floor Primary Suite Offers A Private Retreat With A Spa-Inspired 5-Piece Ensuite Featuring A Glass Shower And D
$ 2,075,000
279 Garden Avenue, Toronto, ON, M6R 1J4 house for sale | Listing ID W13838 | Royal LePage
View photo
House · for sale
$ 1,099,000
New
279 Garden Avenue, Toronto, ON, M6R 1J4 house for sale | Listing ID W13838 | Royal LePage
Boyne
· House
· Parking · Cellar
Boyne · House · Parking · Cellar
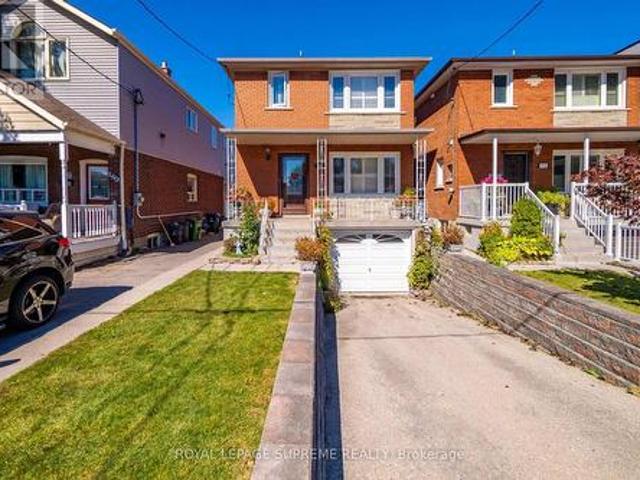
Welcome to 279 Garden Ave, a well-maintained family home proudly owned by the same family for over 60 years. This charming 2-storey, 3-bedroom, 2-bathroom home offers a functional layout with plenty of opportunity to make it your own. The main floor is filled with character, featuring stained glass windows in the living room and coffered ceilings in the dining room, along with a large kitchen off the back, with room for an eat-in area. Three well sized bedrooms, each with its own closet, complete the second level, while the partially finished basement provides additional living space. The lower level was formerly configured with a built-in garage, offering potential for future conversion back to garage use, subject to City approvals and applicable requirements. A private drive provides parking for one car. Out back, enjoy a private south-facing yard with plenty of sunshine and space to relax, garden or entertain. Ideally located close to excellent schools, High Park, Lake Ontario and t
$ 1,099,000
316 River Side Drive, Oakville, ON, L6K 3N4 house for sale | Listing ID W13834 | Royal LePage
View photo
House · for sale
$ 2,240,000
316 River Side Drive, Oakville, ON, L6K 3N4 house for sale | Listing ID W13834 | Royal LePage
Boyne
· House
· Patio · Garden · Fireplace
Boyne · House · Patio · Garden · Fireplace
Welcome to this bright and beautifully maintained raised bungalow, offering over 2,600 sq. Ft. of finished living space and a spectacular backyard oasis, ideally situated in the highly sought-after West River neighbourhood. The sun-filled eat-in kitchen is a true highlight, surrounded by wraparound windows overlooking the private backyard and featuring an extended quartz peninsula, generous pantry space, gas stove, reverse osmosis water system, and patio doors leading directly to the outdoor entertaining areas. The inviting living and dining rooms feature built-in bookcases and offer an ideal setting for entertaining family and friends. The main level also includes a spacious primary bedroom, two additional well-sized bedrooms-one currently used as a home office-and a 4-piece bathroom. The finished lower level provides exceptional additional living space with a cozy den featuring a gas fireplace, a large sun-filled bedroom, 3-piece bathroom, spacious recreation room currently used as a
$ 2,240,000
5390 Mcfarren Boulevard, Mississauga, ON, L5M 5Y5 house for sale | Listing ID W13834 | Royal LePage
View photo
House · for sale
$ 1,375,000
Updated
5390 Mcfarren Boulevard, Mississauga, ON, L5M 5Y5 house for sale | Listing ID W13834 | Royal LePage
Boyne
· House
· Garden · Fireplace · Swimming pool · Parking · Cellar
Boyne · House · Garden · Fireplace · Swimming pool · Parking · Cellar
Welcome to this lovely home located in prestigious Streetsville, within walking distance to the GO Station. This 4+1 Bedrooms home is Appx. 2310 Sq. Ft. plus a fully finished basement, offering an excellent floor plan that combines formality & open concept designs. Great size bedroomson the second floor with Renovated Bathrooms and engineered wood floors. The main floor family room has a 2 sided gas fireplace open to thebreakfast area of the family size kitchen. Now step into this backyard oasis, in-ground heated pool surrounded by tall hedges for completeprivacy. Many updates to this beautiful home including New Pool Liner (24) and Pool Heater (23), Windows (17-19), garage doors (25), Newfence all around (22). Newer tankless instant hot water system. Just move in and enjoy!
$ 1,375,000
200 St Helen'S Avenue, Toronto, ON, M6H 4A1 house for sale | Listing ID C13837 | Royal LePage
View photo
House · for sale
$ 1,389,000
New
200 St Helen'S Avenue, Toronto, ON, M6H 4A1 house for sale | Listing ID C13837 | Royal LePage
Boyne
· House
· Office room · Parking · Cellar
Boyne · House · Office room · Parking · Cellar
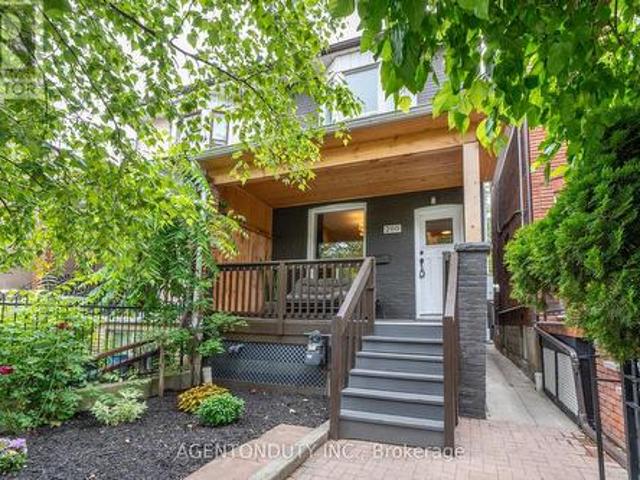
Single Family 4 Bedroom Home with a Separate Basement Apartment. Large Primary Bedroom on Second Floor has a 3 Piece Ensuite with a Large Bay Window Bringing in lots of light. Main Floor Bedroom with 3 Pc Ensuite can be used as a separate office/ clinic. Second floor Den / lounge can be used as another bedroom [Raised area can be removed]. Exposed Brick walls on Main and Second. Close to TTC, Go train stop is being built at the top of the street at Bloor, UP Express a short walk. Lots of street parking. Pad parking at rear of home currently has a shed built on but can easily be removed. Quiet One way residential street with park just south. Vacant & Move in Condition. Contents negotiable. (Id: 27)
$ 1,389,000
65 541 Winston Road, Grimsby, ON, L3M 0C5 house for sale | Listing ID X13839 | Royal LePage
View photo
House · for sale
$ 699,900
New
65 541 Winston Road, Grimsby, ON, L3M 0C5 house for sale | Listing ID X13839 | Royal LePage
Boyne
· House
· Cellar
Boyne · House · Cellar
Welcome to 541 Winston Road, Unit 65. Grimsby, ON. Discover flexible, multi-generational living in the desirable Grimsby by the Lake / Grimsby Beach community. This well-designed townhome offers 2 bedrooms and 1.5 bathrooms across the upper floors, plus a self-contained 1-bedroom, 1-bathroom in-law suite on the lower and basement levels-perfect for extended family. The upper levels provide comfortable everyday living with two large bedrooms. Downstairs, the separate in-law suite with its own bedroom and full bathroom creates independent living space while remaining part of the same home. Located at 541 Winston Road in Grimsby, this property sits in a sought-after lakeside neighbourhood with easy access to Lake Ontario, waterfront trails, local shops, restaurants, and amenities, plus quick connections to the QEW for commuting. Ideal for families seeking versatile living arrangements or buyers looking for a property with multi-unit potential in a vibrant waterfront community. The listing
$ 699,900
158 Aileen Avenue, Toronto, ON, M6M 1G2 house for sale | Listing ID W13838 | Royal LePage
View photo
House · for sale
$ 999,999
New
158 Aileen Avenue, Toronto, ON, M6M 1G2 house for sale | Listing ID W13838 | Royal LePage
Boyne
· House
· Garden · Parking · Cellar
Boyne · House · Garden · Parking · Cellar
Welcome to 158 Aileen Ave, a meticulously cared for three-bedroom, two bathroom detached home lovingly maintained by its original owners for over six decades. From the moment you step inside, you'll notice the true pride of ownership throughout this well-kept home. Offering a functional layout with valuable additional living space, the home features a 230 sq. Ft. extension that provides extra room on both the main floor and basement. The basement includes a separate entrance, walk up access to the backyard, and a second kitchen, offering excellent flexibility for, additional living space, or future possibilities. Situated on a generous lot with a built in garage, and private drive this home is ideally located close to parks, schools, transit, and everyday amenities. Enjoy a short drive to Stock Yards shopping, and convenient access to the Eglinton Crosstown LRTAfter more than 60 years of being lovingly cared for by the same family, this home is ready for its next chapter. A wonderful o
$ 999,999
1519 Elite Road, Mississauga, ON, L5J 3B3 house for sale | Listing ID W13835 | Royal LePage
View photo
House · for sale
$ 1,749,999
1519 Elite Road, Mississauga, ON, L5J 3B3 house for sale | Listing ID W13835 | Royal LePage
Boyne
· House
· Garden
Boyne · House · Garden
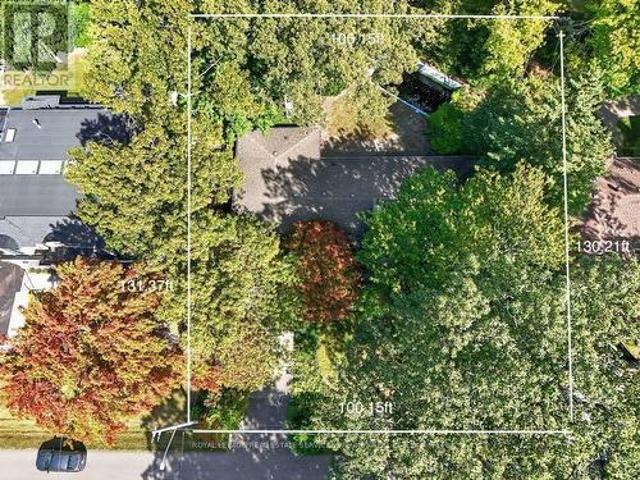
This rare 100-ft frontage lot offers an exciting canvas for builders, investors, or those dreaming of creating a custom residence perfectly tailored to their lifestyle. Surrounded by impressive custom-built homes and in a mature, established neighbourhood. The existing bungalow boasts approximately 2,100 sq. Ft. of above-grade living space and offers plenty of potential to renovate, reimagine, or make your own. Step outside to a private backyard perfect for enjoying long summer days with family and friends. Families will appreciate the convenience of being within walking distance of Lorne Park Secondary School, while commuters will love the easy access to Clarkson GO and the QEW. Just minutes away, discover the vibrant shops, restaurants, cafes, and waterfront trails of Port Credit, adding an exceptional lifestyle component to this already sought-after location. Whether you envision transforming the existing home or building your dream residence from the ground up, this rare Lorne Park
$ 1,749,999
45 186 Woodbridge Avenue, Vaughan, ON, L4L 2S8 townhouse for sale | Listing ID N13837 | Royal LePage
View photo
Townhouse · for sale
$ 799,500
New
45 186 Woodbridge Avenue, Vaughan, ON, L4L 2S8 townhouse for sale | Listing ID N13837 | Royal LePage
Boyne
· Townhouse
· Garden · Office room · Terrace
Boyne · Townhouse · Garden · Office room · Terrace
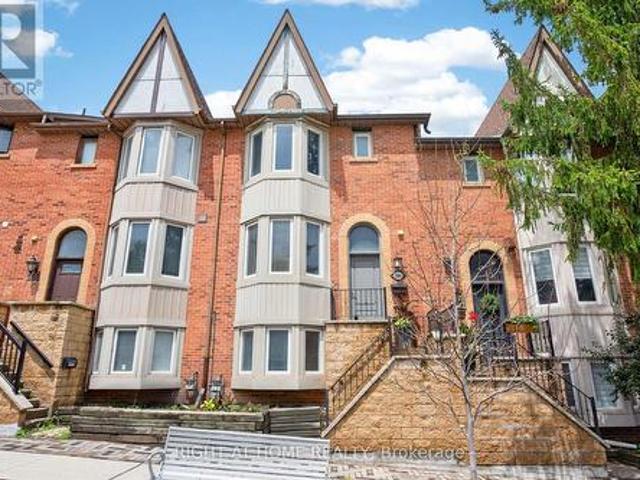
Unbeatable LOW FEE Condo Townhome (65.13/month) in the Heart of Historic Market Lane! This sun-filled, open-concept home offers the perfect blend of style, comfort and convenience. Thewelcoming foyer features a convenient powder room and leads to a spacious living and diningarea with a walk-out to a private terrace overlooking a quiet backyard. The bright, eat-inkitchen is perfect for everyday living. A unique upper-level layout features two oversizedbedrooms, each with its own private ensuite bathroom, providing exceptional comfort andprivacy. The finished lower level offers a third bedroom, laundry room, storage and directgarage access. A separate entrance makes it ideal for extended family, guests or a home office. Upgraded flooring throughout, pot lights, and fresh paint on the main floor complete thismove-in ready home. Located in one of Vaughan's most desirable communities, just steps toMarket Lane, Woodbridge Avenue, boutique shopping, restaurants, parks, schools, transit andeve
$ 799,500
120 Blyth Crescent, Oakville, ON, L6J 5H6 house for sale | Listing ID W13835 | Royal LePage
View photo
House · for sale
$ 2,499,000
120 Blyth Crescent, Oakville, ON, L6J 5H6 house for sale | Listing ID W13835 | Royal LePage
Boyne
· House
· Patio · Garden · Fireplace · Swimming pool · Cellar
Boyne · House · Patio · Garden · Fireplace · Swimming pool · Cellar
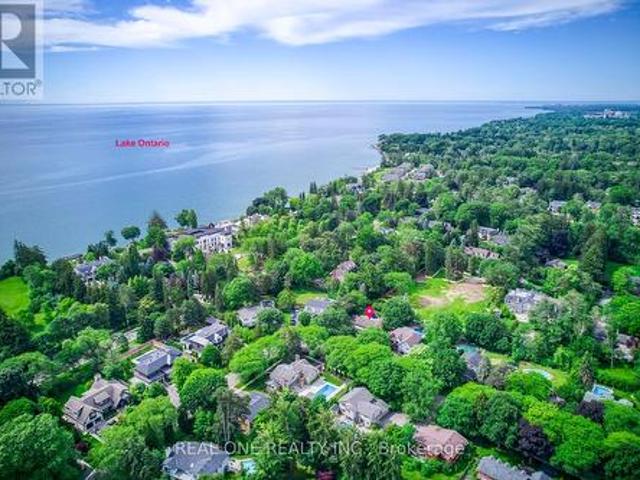
5 Elite Picks! Here Are 5 Reasons To Make This Home Your Own: 1. Spacious & Beautiful 3,200+ Sq. Ft. Home (Including Basement) Surrounded by Mature Trees with Loads of Privacy in Prestigious Southeast Oakville. Within Walking Distance to the Lake! 2. Huge Chef's Kitchen Featuring Extensive Cabinet Space, Large Centre Island with Breakfast Bar, Granite Countertops, Stainless Steel Appliances, Huge Picture Window Overlooking the Backyard & W/O to Patio, Pool & Fenced Backyard. 3. Generous Principal Rooms on Main Level, Including Formal Dining Room with Wainscoting & Bay Window, and Formal Living Room with Bay Window & Fireplace, with French Door Entry to Lovely Family Room Boasting Fireplace, Extensive B/I Shelving & W/O to Patio. 4. 5 Sizeable Bedrooms on 2nd Level, Including Double Door Entry to Primary Bedroom Featuring Wall-to-Wall Built-in Closet & 3pc Ensuite with Ample Storage & Glass-Enclosed Shower! 5. Large 93' x 120' Lot Boasting Expansive Front & Back Yards with Beautiful Gar
$ 2,499,000
517 Rosedale Crescent, Burlington, ON, L7N 2S7 house for sale | Listing ID 40866 | Royal LePage
View photo
House · for sale
$ 1,374,900
Updated
517 Rosedale Crescent, Burlington, ON, L7N 2S7 house for sale | Listing ID 40866 | Royal LePage
Boyne
· House
· Patio · Parking
Boyne · House · Patio · Parking
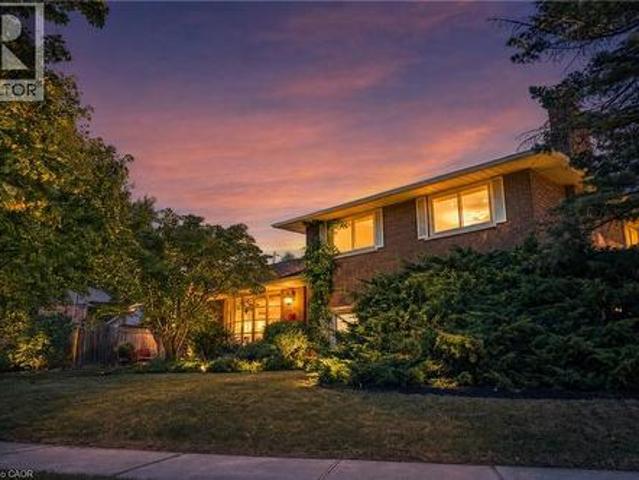
Welcome Home To This Beautifully Renovated And Exceptionally Spacious Four-Level Side-Split. A Fairly Rare Home Design In This Area. Offering Approximately 1,990 Square Feet Of Above-Grade Living Space On A Generous 79' X 120' Lot. Thoughtfully Designed For Both Everyday Family Living And Entertaining, This Four-Bedroom, Two Full-Bathroom Home Combines Character, Functionality And Impressive Outdoor Space, Complete With A Single-Car Garage. The Heart Of The Home Is The Open-Concept Main Level, Where The Kitchen, Dining And Living Areas Have Been Thoughtfully Opened Up And Enhanced By Striking Cathedral Ceilings And Distinctive Barn-Board Architectural Accents. Rich Engineered Hardwood Flows Seamlessly Throughout, Creating A Warm And Cohesive Feel From One Space To The Next. The Expansive Lot Offers An Exciting Array Of Possibilities. Along the south side of the property, a separate above-grade entrance, patio area, with the potential to build a separate private driveway, which would pr
$ 1,374,900
517 Rosedale Crescent, Burlington, ON, L7N 2S7 house for sale | Listing ID W13836 | Royal LePage
View photo
House · for sale
$ 1,374,900
Updated
517 Rosedale Crescent, Burlington, ON, L7N 2S7 house for sale | Listing ID W13836 | Royal LePage
Boyne
· House
· Patio · Parking
Boyne · House · Patio · Parking
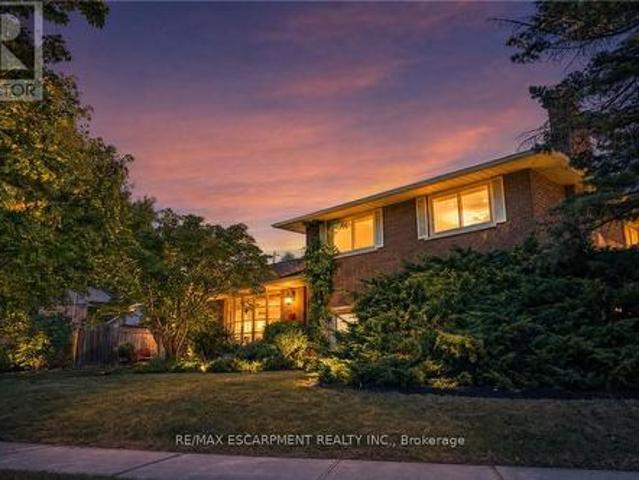
Welcome Home To This Beautifully Renovated And Exceptionally Spacious Four-Level Side-Split. A Fairly Rare Home Design In This Area. Offering Approximately 1,990 Square Feet Of Above-Grade Living Space On A Generous 79' X 120' Lot. Thoughtfully Designed For Both Everyday Family Living And Entertaining, This Four-Bedroom, Two Full-Bathroom Home Combines Character, Functionality And Impressive Outdoor Space, Complete With A Single-Car Garage. The Heart Of The Home Is The Open-Concept Main Level, Where The Kitchen, Dining And Living Areas Have Been Thoughtfully Opened Up And Enhanced By Striking Cathedral Ceilings And Distinctive Barn-Board Architectural Accents. Rich Engineered Hardwood Flows Seamlessly Throughout, Creating A Warm And Cohesive Feel From One Space To The Next. The Expansive Lot Offers An Exciting Array Of Possibilities. Along the south side of the property, a separate above-grade entrance, patio area, with the potential to build a separate private driveway, which would pr
$ 1,374,900
1491 Robillard Road, Mississauga, ON, L5J 3K3 house for sale | Listing ID W13835 | Royal LePage
View photo
House · for sale
$ 1,599,900
1491 Robillard Road, Mississauga, ON, L5J 3K3 house for sale | Listing ID W13835 | Royal LePage
Boyne
· House
· Garden · Fireplace · Swimming pool
Boyne · House · Garden · Fireplace · Swimming pool
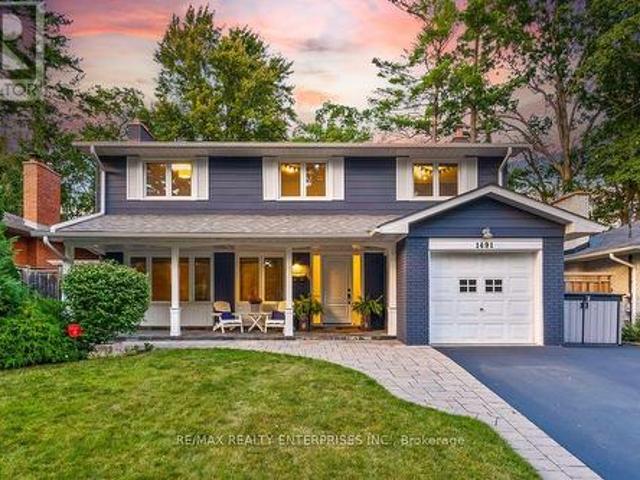
Welcome to the home you have been waiting for! Beautifully and professionally upgraded, this two-storey family home offers the ultimate blend of modern finishes and everyday comfort. Nestled in one of Mississauga's most desirable & established neighbourhoods, this 4-bed, 4-bath property is designed to impress from the moment you arrive. Step inside to a bright, open-concept main floor enhanced by rich hardwood flooring and a warm gas fireplace that anchors the living space. The kitchen is open and bright, featuring sleek quartz countertops, premium stainless steel appliances, and an eat-in island perfect for casual family mornings orhosting guests. Step through the walk-out from the kitchen onto a stunning covered deck-ideal for relaxation and entertaining-which overlooks your private, resort-style backyard oasiscomplete with a sparkling salt water pool. Upstairs offers four generously sized bedrooms and well-appointed bathrooms. The private primary suite serves as a true sanctuary, bo
$ 1,599,900
12 130 Livingston Avenue, Grimsby, ON, L3M 4W5 townhouse for sale | Listing ID X13841 | Royal LePage
View photo
Townhouse · for sale
$ 569,900
New
12 130 Livingston Avenue, Grimsby, ON, L3M 4W5 townhouse for sale | Listing ID X13841 | Royal LePage
Boyne
· Townhouse
· Deck · Parking
Boyne · Townhouse · Deck · Parking
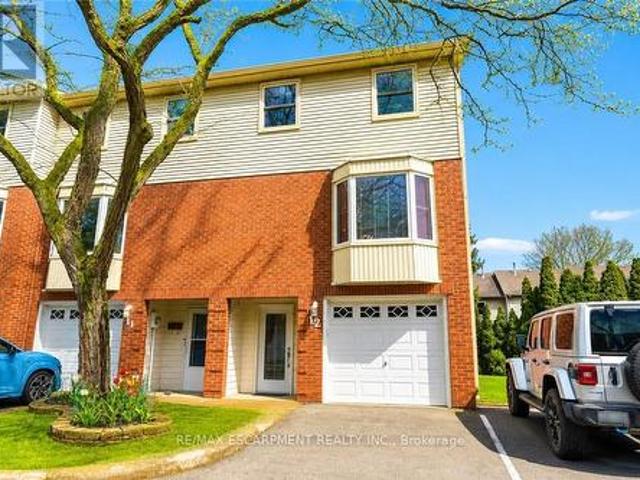
Welcome to Livingston Estates! This beautifully re-imagined 3-level end-unit townhouse has been meticulously renovated down to the studs w/exceptional craftsmanship & modern luxury finishes throughout. Step inside this bright, carpet-free home & discover a stunning open-concept main floor featuring a show-stopping gourmet kitchen; crisp white shaker cabinets, elegant marble countertops, a large central island perfect for entertaining, & premium stainless steel appliances. A thoughtfully designed coffee nook seamlessly connects the kitchen & dining room, creating an ideal flow for everyday living & hosting. All-new light fixtures, smart switches, & all-new interior doors enhance the sophisticated atmosphere. This 3 bed, 3 bath home offers premium heated flooring in both the ensuite &main bathroom, upper-level laundry, & furnace (2004). Complete with a private garage, a spacious walk-out deck overlooking mature trees & greenery with no rear neighbours. Perfectly located minutes from the
$ 569,900
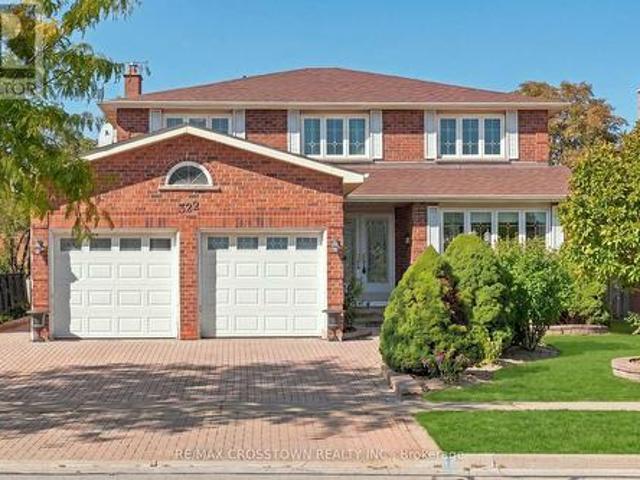
322 Forest Drive, Vaughan, ON, L4L 3T6 house for sale | Listing ID N13838 | Royal LePage
View photo
House · for sale
$ 999,900
New
322 Forest Drive, Vaughan, ON, L4L 3T6 house for sale | Listing ID N13838 | Royal LePage
Boyne
· House
· Office room · Gym · Cellar
Boyne · House · Office room · Gym · Cellar
Welcome to 322 Forest Drive, an exceptional property nestled in a beautiful, mature neighbourhood right in the heart of Woodbridge. Offering a remarkably large footprint and situated on a premium lot, this fantastic residence presents the ultimate canvas for buyers looking to renovate, customize, and craft their absolute dream home in a premier Vaughan location. As you step inside, you are greeted by a spacious layout brimming with natural light and endless potential. The main floor features a convenient and dedicated home office, ideal for remote work or a quiet study, alongside expansive principal rooms designed for comfortable everyday living. With a generous 4 + 1 bedrooms and 4 washrooms, there is plenty of room for a growing family. The finished basement further extends your living space, offering incredible versatility for a recreation room, home gym, or entertainment hub. Outside, the premium lot sits within a peaceful, tree-lined community surrounded by parks and established g
$ 999,900
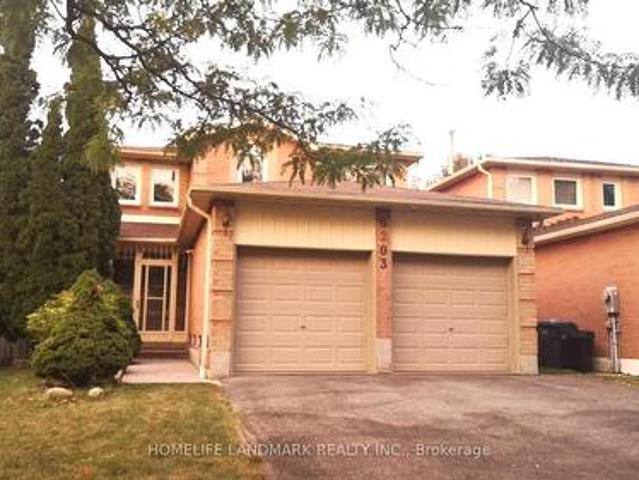
6203 Camgreen Circle, Mississauga, ON, L5N 4N5 house for sale | Listing ID W13833 | Royal LePage
View photo
House · for sale
$ 1,275,000
6203 Camgreen Circle, Mississauga, ON, L5N 4N5 house for sale | Listing ID W13833 | Royal LePage
Boyne
· House
· Garden · Fireplace · Parking · Cellar
Boyne · House · Garden · Fireplace · Parking · Cellar
Welcome to this beautifully maintained 4-bedroom detached executive home with a double-car garage, ideally located on a quiet street in the highly sought-after East Credit/River Grove community. Offering approximately 3,200 sqft. Of living space, this warm and inviting home features a functional family-friendly layout, generous room sizes and elegant hardwood flooring. The main floor offers spacious living and dining areas, a cozy family room with fireplace, a dramatic floating spiral oak staircase, and a large kitchen with ample cabinetry, storage and a bright breakfast area with walkout to a private, beautifully kept backyard and spacious freshly painted deck-perfect for outdoor dining and entertaining. An enclosed front porch provides additional sunroom-style space, while main-floor laundry adds convenience. Upstairs are four generously sized bedrooms, including a bright primary retreat with walk-in closet and 4-piece ensuite. The partially finished basement offers excellent additio
$ 1,275,000
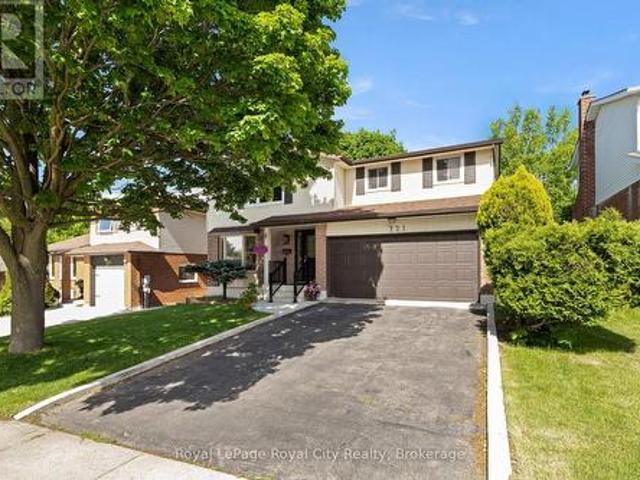
121 Imperial Road N, Guelph Willow West/Sugarbush/West Acres, ON, N1H 7Z5 house for sale | Listing ID X13840 | Royal LePage
View photo
House · for sale
$ 759,900
New
121 Imperial Road N, Guelph Willow West/Sugarbush/West Acres, ON, N1H 7Z5 house for sale | Listing ID X13840 | Royal LePage
Boyne
· House
· Fireplace
Boyne · House · Fireplace
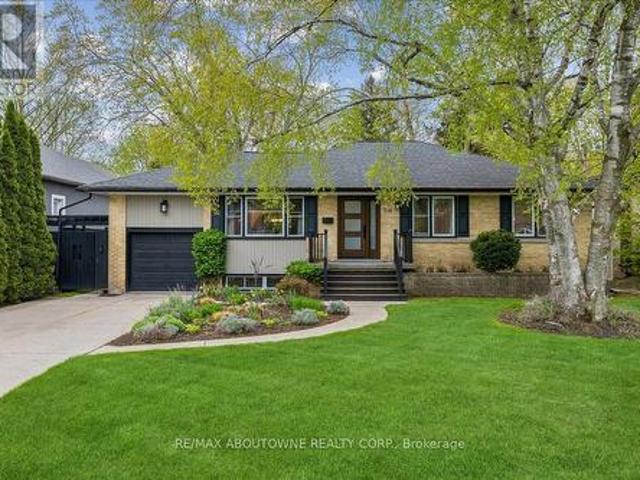
121 Imperial is a lovely family home nestled on a mature, tree-lined lot, featuring four bedrooms and four bathrooms. The home's charming curb appeal welcomes you right from the quaint walkway leading to the front porch. Step inside to discover a spacious, versatile main floor layout. The living room sits at the front, with the formal dining area directly behind it. A second living room offers flexibility-expand the kitchen into the current dining space and move the formal dining room forward if desired. For large families, having two distinct living areas is ideal for a kids' playroom and a separate gathering space. Toward the back, the kitchen and family room provide an inviting setting for entertaining. A stunning brick fireplace adds warmth and character to the living room, while sliding doors provide direct access to the back deck-ideal for summer evenings, alfresco dining, and outdoor play. A convenient two-piece bathroom completes the main floor. Upstairs, four bedrooms make thi
$ 759,900
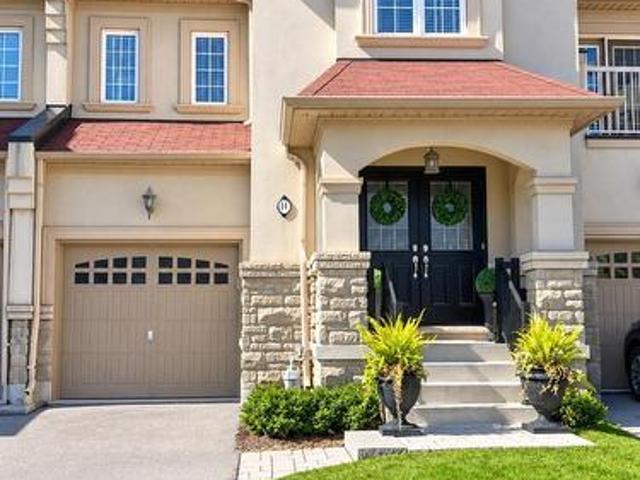
14 Beachville Circle, Brampton, ON, L6X 0V4 house for sale | Listing ID W13835 | Royal LePage
View photo
House · for sale
$ 838,888
14 Beachville Circle, Brampton, ON, L6X 0V4 house for sale | Listing ID W13835 | Royal LePage
Boyne
· House
· Fireplace
Boyne · House · Fireplace
Welcome to Credit Valley. Where Space, Style & Opportunity Come Together! Some homes simply offer space. This one offers a lifestyle. This impressive freehold executive townhome in Brampton's sought-after Credit Valley community, offering 2,101 sq. Ft. of total living space and a layout designed for both family living and effortless entertaining. The bright, open-concept main floor features ceramic and gleaming hardwood floors, spacious living and dining areas, and a cozy gas fireplace. The stunning modern entertainer's kitchen features granite countertops, a generous centre island with double sink, custom herringbone backsplash, statement lighting and stainless steel appliances. The eat-in area and sliding doors create a seamless flow outdoors. Upstairs, the spacious primary bedroom offers a large walk-in closet and beautifully renovated 5-piece ensuite with soaker tub and separate shower. Two additional bedrooms share a 4-piece bath, while the open-concept den offers versatile living
$ 838,888
1720 Beaverdale Road, Cambridge, ON, N3C 2V3 house for sale | Listing ID 40867 | Royal LePage
View photo
House · for sale
$ 6,000,000
New
1720 Beaverdale Road, Cambridge, ON, N3C 2V3 house for sale | Listing ID 40867 | Royal LePage
Boyne
· House
Boyne · House
Rare 15+ acre land opportunity in cambridge’s growth corridor. *. An exceptional opportunity to acquire approximately 15.38 acres with approximately 597 feet of frontage on Beaverdale Road, strategically positioned near the rapidly evolving Maple Grove Road corridor. Currently zoned R1 and OS1, this substantial property offers exciting long-term potential for developers, builders, investors and land bankers. The surrounding area is experiencing significant infrastructure investment and planning activity, including the Region of Waterloo’s major Maple Grove Road improvements and the City of Cambridge’s ongoing planning and servicing studies for growth in the broader area. Beaverdale Road has also been identified in the City’s Transportation Master Plan for future corridor improvements. With Cambridge and Waterloo Region continuing to plan for future residential growth, this property presents an opportunity to secure a sizeable landholding in an area positioned for continued evolution. I
$ 6,000,000
16 Barton Avenue, Toronto, ON, M5R 1G8 house for sale | Listing ID C13840 | Royal LePage
View photo
House · for sale
$ 1,825,000
New
16 Barton Avenue, Toronto, ON, M5R 1G8 house for sale | Listing ID C13840 | Royal LePage
Boyne
· House
· Office room · Terrace · Fireplace · Heating · Air conditioning
Boyne · House · Office room · Terrace · Fireplace · Heating · Air conditioning
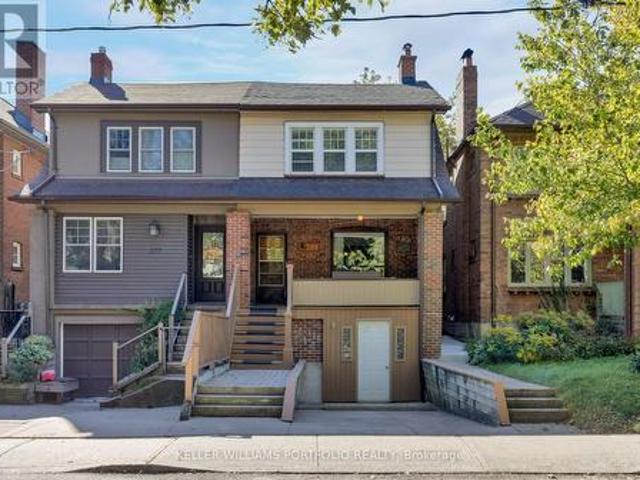
Come home to the heart of the Annex! Distinguished semi-detached home offers 5 bedrooms plus a sunroom/office, combining charming original character with thoughtful high value updates such as new windows and central heat/AC. The inviting oversized front porch sets the tone for this gracious home. Original fireplaces on the main and second floors, stained-glass windows, pocket/French doors add architectural appeal throughout. Updated kitchen, partially open to dining with generous counter space/storage. Three bedrooms plus sunroom/office (renovated in 2025) on the 2nd floor including a huge primary bedroom with wall-to-wall built-ins and a walk-out to a private terrace. One of the 2nd floor bedrooms could function as family room with original fireplace/South light. The third floor features two more generous bedrooms with tall ceilings and large double closets. New Pella windows and updated central heating and cooling add comfort and efficiency. Central A/C is complemented by a ductless
$ 1,825,000
292 Ukraine Road, Mississauga Fairview, ON, L5B 3W6 house for sale | Listing ID W13835 | Royal LePage
View photo
House · for sale
$ 1,099,000
292 Ukraine Road, Mississauga Fairview, ON, L5B 3W6 house for sale | Listing ID W13835 | Royal LePage
Boyne
· House
· Garden · Fireplace · Deck · Parking · Cellar
Boyne · House · Garden · Fireplace · Deck · Parking · Cellar
Welcome to 292 Ukraine Rd. A Fantastic Opportunity in the Heart of Mississauga! This charming detached 2-storey home is situated on an impressive, deep lot in the highly desirable Fairview community of Mississauga. It offers 3 bedrooms, 4 bathrooms, a large family room located up a few stairs from the entry with a fireplace, a walkout to a covered deck, finished basement with a kitchen plus an abundance of parking. The backyard is perfect for entertaining guests, where you can serve them fresh pizza made in the authentic brick pizza oven! This property provides plenty of space and flexibility for families, or first-time buyers. Located conveniently in central Mississauga, you'll be close to shopping, restaurants, parks, schools, public transit and major transportation routes. Enjoy easy access to Square One, Celebration Square, Kariya Park and surrounding amenities, while major highways and transit connections make commuting throughout Mississauga and the GTA with ease. Great location.
$ 1,099,000
505 Burlington Avenue, Burlington Brant, ON, L7S 1R7 house for sale | Listing ID W13835 | Royal LePage
View photo
House · for sale
$ 2,859,000
505 Burlington Avenue, Burlington Brant, ON, L7S 1R7 house for sale | Listing ID W13835 | Royal LePage
Boyne
· House
· Office room · Fireplace
Boyne · House · Office room · Fireplace
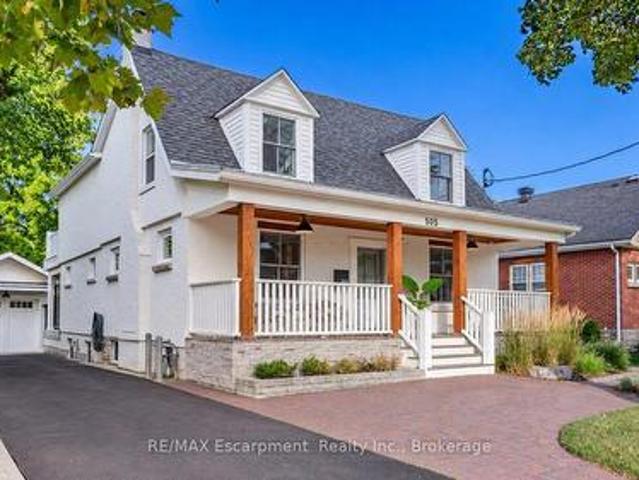
Timeless character meets European-inspired sophistication at 505 Burlington Avenue. Set on a large, private lot along one of downtown Burlington's most desirable streets, this beautifully renovated residence offers a calming retreat just a short stroll from restaurants, boutiques, parks and the waterfront. Thoughtfully reimagined throughout by a highly regarded Toronto designer, the interiors blend clean lines, custom millwork and a cohesive palette to create an atmosphere of understated elegance. A classic covered front porch introduces the home, while the open main level offers inviting spaces for everyday living and entertaining. The dining room is anchored by a gas fireplace, and the family room opens to a covered rear porch overlooking the extensively landscaped grounds. A custom Scavolini kitchen features an incredible travertine countertop and backsplash accented perfectly by a stunning white Corian island, induction cooktop and beverage bar. A dedicated office with Scavolini ca
$ 2,859,000
8071 Kipling Avenue, Vaughan, ON, L4L 2A2 house for sale | Listing ID N13840 | Royal LePage
View photo
House · for sale
Request Details
New
8071 Kipling Avenue, Vaughan, ON, L4L 2A2 house for sale | Listing ID N13840 | Royal LePage
Boyne
· House
· Parking
Boyne · House · Parking
Fully detached 4-bdrm, 2 bathrm home rare opportunity in the heart of woodbridge! Parking for 5 Plus cars, including garage, high-end finishes throughout w Large Modern Kitchen w Island with Ample storage with convenience of an upstairs laundry! Steps to Market Lane, shops, Bus transit, grocery, hiways, cafes & restaurants. Schools and every day amenities this location offers convenience at every turn. Don't miss your chance to own this in Vaughan's most desirable community (id: 27)
Request Details
265 Wycliffe Avenue, Vaughan, ON, L4L 3N7 house for sale | Listing ID N13839 | Royal LePage
View photo
House · for sale
$ 999,999
New
265 Wycliffe Avenue, Vaughan, ON, L4L 3N7 house for sale | Listing ID N13839 | Royal LePage
Boyne
· House
· Garden · Balcony · Fireplace · Swimming pool · Cellar
Boyne · House · Garden · Balcony · Fireplace · Swimming pool · Cellar
Client RemarksThis stunning dream home is located in Vaughan's prestigious Islington Woods neighbourhood, nestled in a sought-after million-dollar community. Sitting on a premium lot that backs onto a golf course, this property offers both luxury and privacy. Recently renovated, it features a completely upgraded gourmet chef's kitchen with granite countertops, a stylish backsplash, a pantry, and a sunlit solarium with vaulted ceilings and skylights. The beautifully landscaped backyard is a true oasis, boasting a gorgeous swimming pool and ample space for entertaining or relaxation. Inside, the home offers elegant details, including a cozy gas fireplace. The spacious primary retreat is a private sanctuary, complete with a 6-piece ensuite, a walk-in closet, and a walk-out balcony with scenic views. The professionally finished basement apartment, with a separate entrance, provides additional living space and includes a recreation area, a full kitchen, three bedrooms, a bathroom, and a sep
$ 999,999
33 Atlas Avenue, Toronto, ON, M6C 3N8 house for sale | Listing ID C13839 | Royal LePage
View photo
House · for sale
$ 1,999,000
New
33 Atlas Avenue, Toronto, ON, M6C 3N8 house for sale | Listing ID C13839 | Royal LePage
Boyne
· House
· Garden · Parking
Boyne · House · Garden · Parking
Amazing on Atlas. A rare, full triplex on one of the neighbourhood's quietest streets, 33 Atlas Avenue hits the market for the first time after 60 years and four generations of one family. Beautifully maintained, with genuine soul and a story you can't manufacture. At 46.06 feet wide by 100.13 feet deep, this is one of the widest lots on Atlas and a rare find for the neighbourhood, where most frontages sit well under 30 feet. That width changes what the property can become: a generous side yard, room for a proper garden or parking, and a footprint that invites reimagining. Three-unit income property, sprawling single-family home, or something the street hasn't seen yet, the lot gives you the canvas. The building lives as three distinct units. The main floor offers a comfortable one-bedroom suite. Above it, a spacious upper unit spans two storeys: kitchen and bath on the lower level, a private bedroom, then a bedroom and bonus room above, a scale and separation tenants rarely find. Conn
$ 1,999,000

Get email alerts

Don't miss out: be the first to know about new properties

The alert was correctly created

On subscribing you accept the conditions of use and the privacy policy
Alert
Receive new ads in your inbox
Save this search
Receive alerts for new listings

We'll send you an email when we have new properties for: "Properties for sale in Boyne"

The alert was correctly created

Get email alerts and be the first to see new listings
Required field
On subscribing I accept the terms of the privacy policy
Perfect! You'll soon start receiving new listings via email
Alert
Receive an email when we have new ads for Properties for sale in Boyne
Save this search
Filters

Bedrooms

Area (sq.ft)

sq.ft
sq.ft

Price

$
$

Filter by property type

Bathrooms

Clear all filters
Receive notifications when new entries are published.