17,975 apartments to rent in Bradford West Gwillimbury

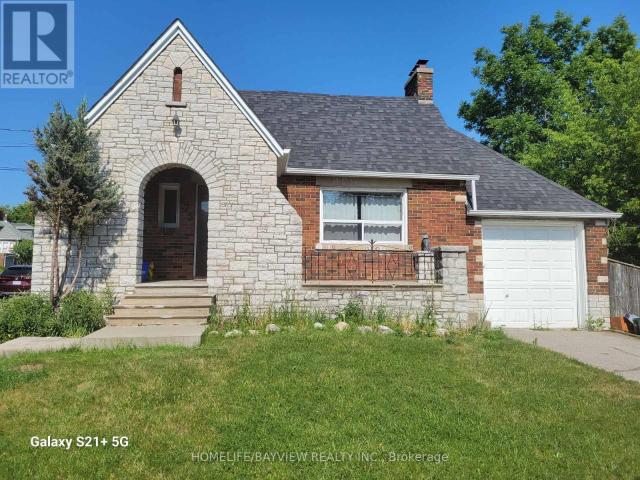
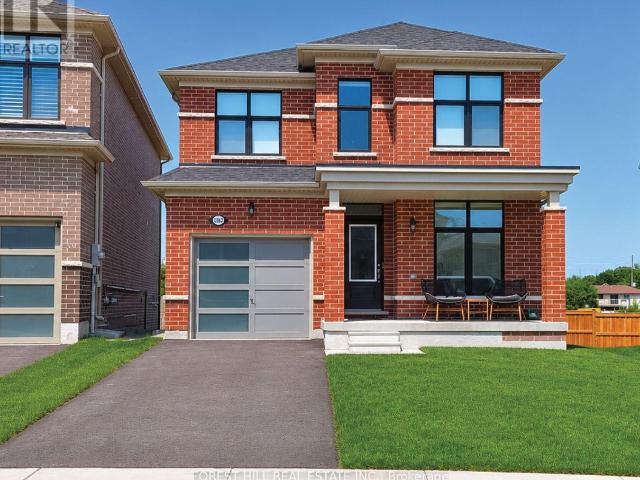
apartment at 132 WILLIAM BERCZY BOULEVARD, Markham, Ontario, L6C0S4
View photo
Apartment · for rent
$ 3,490
apartment at 132 WILLIAM BERCZY BOULEVARD, Markham, Ontario, L6C0S4
Bradford West Gwillimbury
· 344 sq.ft · 1 Bedroom · Apartment
· Parking
Bradford West Gwillimbury · 344 sq.ft · 1 Bedroom · Apartment · Parking
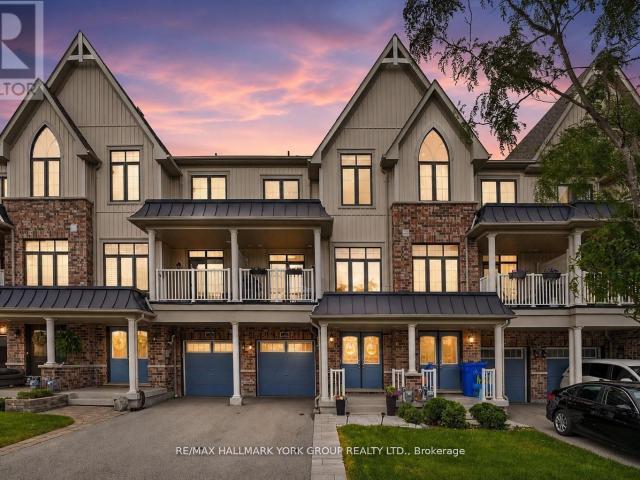
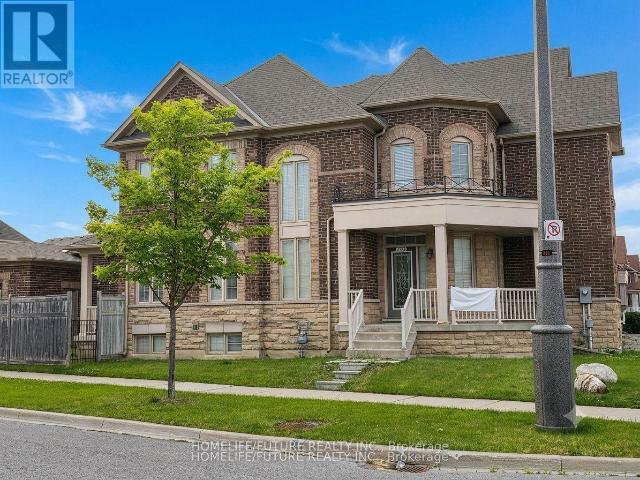
4-bedroom end-unit townhouse is uniquely designed with one side of the house only linked to the adjacent neighbor -Feels Like a Semi! Upgraded, modern family-sized kitchen Featuring Quartz Counters, S/S Appliances, Gas Stove & Separate Island Master Bedroom retreat with 5Pc Ensuite & W/I Closet. 9′ Ceiling, Hardwood Floors & Portlights on the Main Floor. 2nd Floor Laundry Room. Direct Access to Garage. Well-maintained, Tenant Pays For All Utilities & responsible for Snow Removal & Grass Cutting. (id:18653)
$ 3,490
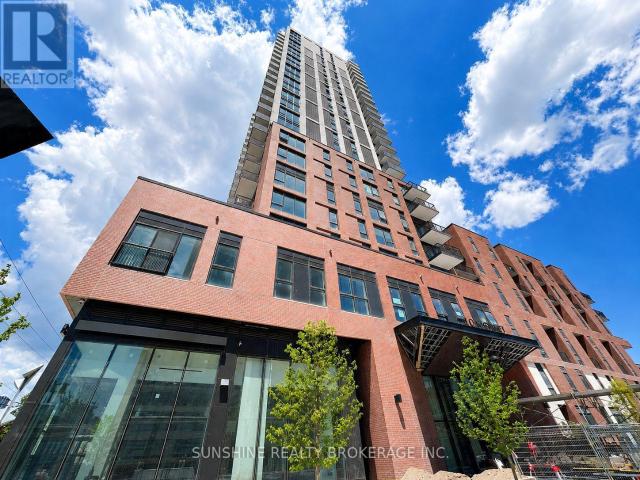
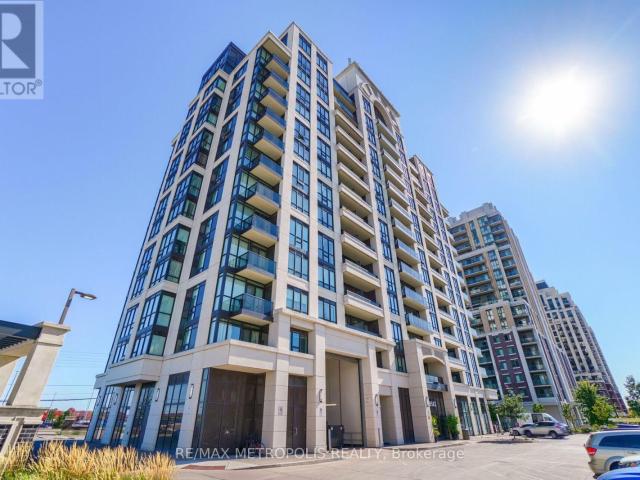
apartment at 609 10 OAK STREET, Toronto, Ontario, M5A0Z1
View photo
Apartment · for rent
$ 1,850
Updated
apartment at 609 10 OAK STREET, Toronto, Ontario, M5A0Z1
Bradford West Gwillimbury
· 32 sq.ft · 1 Bedroom · Apartment
· Security
Bradford West Gwillimbury · 32 sq.ft · 1 Bedroom · Apartment · Security
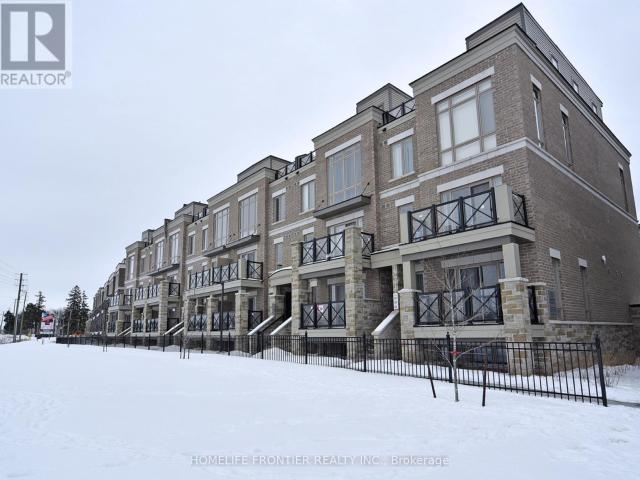
Brand New, Never-Lived-In Oversized Studio at Daniels on Parliament! Lots of quality upgrades throughout, including upgraded flooring, mirrored sliding closet doors, a modern glass shower, upgraded light fixtures, and custom window coverings. Thoughtfully upgraded with both style and functionality in mind, this home is truly move-in ready.One of the larger studio layouts in the building, offering approximately 416 sq. ft. of thoughtfully designed living space. The functional layout easily allows the sleeping area to be separated with a room divider, creating the feel of a one-bedroom. Features floor-to-ceiling windows, quartz countertops, integrated stainless steel appliances, modern cabinetry, Vinyl flooring, and in-suite laundry. Enjoy premium amenities including a 24-hour concierge, fitness centre, co-working spaces, theatre room, children’s play area, and outdoor BBQ terraces. Located in the heart of Regent Park, just steps to TTC, shops, restaurants, parks, the Pam McConnell Aquat
$ 1,850
apartment at 3514 PENETANGUISHENE ROAD
View photo
Apartment · for rent
$ 3,000
New
apartment at 3514 PENETANGUISHENE ROAD
Bradford West Gwillimbury
· 334 sq.ft · 1 Bedroom · Apartment
· Office room · Fireplace · Deck · Cellar
Bradford West Gwillimbury · 334 sq.ft · 1 Bedroom · Apartment · Office room · Fireplace · Deck · Cellar
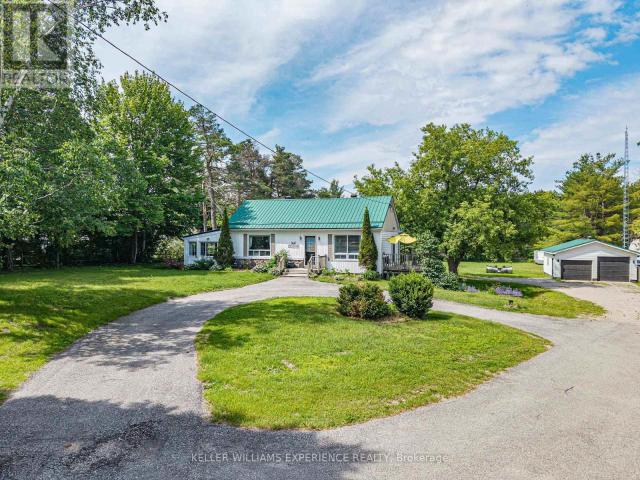
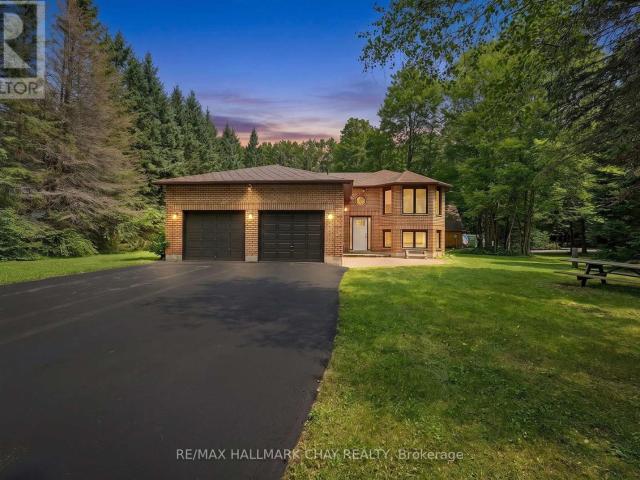
Welcome to 3514 Penetanguishene Rd in Oro-Medonte, a beautifully maintained bungalow offering exceptional privacy on nearly an acre of land with no rear neighbors. The main level features a bright eat-in kitchen, a dining area with deck access, and a primary suite with hardwood floors, His & Hers closets, a 3-piece ensuite, and main-floor laundry. Downstairs, the fully finished walkout basement expands your living space with a second bedroom boasting a cozy gas fireplace, a 3-piece bathroom, a den, a recreation room, and abundant storage-ideal for houseguests or a home office. Complete with a metal roof and a natural gas BBQ hookup, this peaceful rental offers perfect country living just minutes from skiing, Barrie, Orillia, and Highway 400 for an easy commute. Tenant Is Responsible For Utilities And Content Insurance. Prospective tenants are required to supply rental application, credit check, employment letter and 2 reference letters. (id:18653)
$ 3,000
apartment at 1378 DAVIS LOOP N, Innisfil, Ontario, L0L1W0
View photo
Apartment · for rent
$ 3,100
New
apartment at 1378 DAVIS LOOP N, Innisfil, Ontario, L0L1W0
Bradford West Gwillimbury
· 474 sq.ft · 1 Bedroom · Apartment
Bradford West Gwillimbury · 474 sq.ft · 1 Bedroom · Apartment
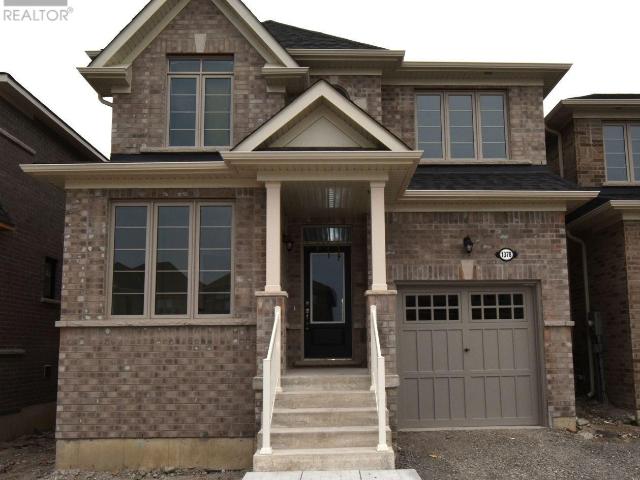
Welcome to 1378 Davis Loop N, Innisfil – a bright and spacious upgraded home offering approximately 2,229 sq. ft. of above-grade living space. Featuring 4 bedrooms plus a ground-floor office, 2 full bathrooms and 1 powder room. Upgrades include hardwood flooring, a hardwood staircase and a glass shower in the primary ensuite. The direct garage-to-house entrance adds everyday convenience. The main-floor office can easily be used as an additional bedroom, kids’ playroom or flexible living space. Conveniently located near Highway 400 and Highway 89, transit, schools, parks, Lake Simcoe, shopping, restaurants and everyday amenities, including The 400 Market and Tanger Outlets Cookstown. A wonderful opportunity for comfortable family living in a growing Innisfil community. (id:18653)
$ 3,100
apartment at BSMT 327 MANTLE AVENUE, Whitchurch Stouffville, Ontario, L4A0R9
View photo
Apartment · for rent
$ 1,600
Updated
apartment at BSMT 327 MANTLE AVENUE, Whitchurch Stouffville, Ontario, L4A0R9
Bradford West Gwillimbury
· 161 sq.ft · 1 Bedroom · Apartment
· Parking · Cellar
Bradford West Gwillimbury · 161 sq.ft · 1 Bedroom · Apartment · Parking · Cellar
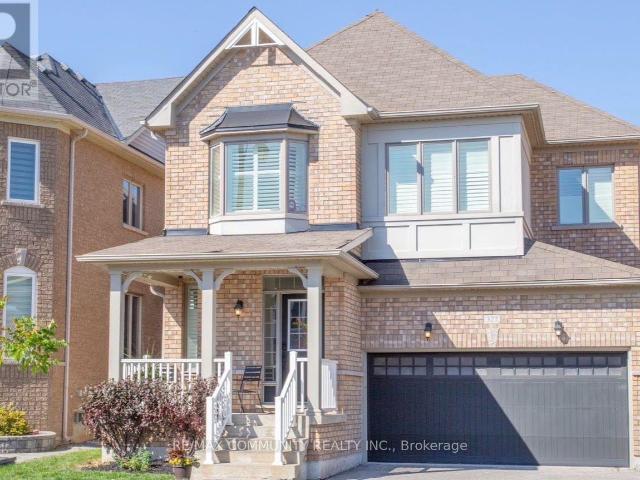
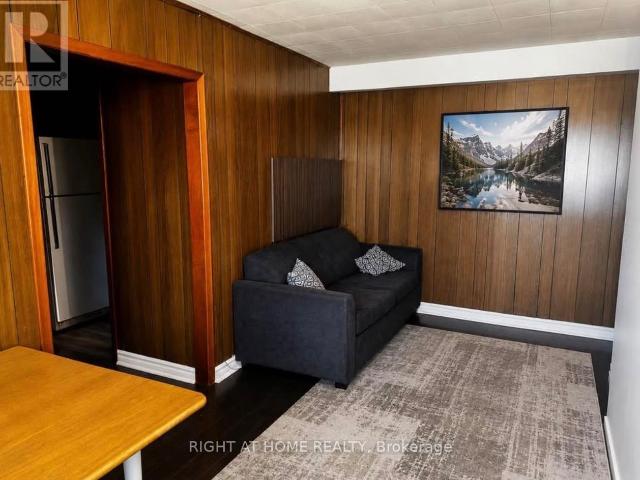
Bright and fully renovated 2-bedroom, 1-bathroom basement apartment offering a private separateentrance and open-concept layout with durable laminate flooring throughout. Enjoy entertaining inthe spacious living area that flows into the upgraded kitchen featuring sleek quartz countertops,modern cabinetry, and a full suite of stainless steel appliances. This move-in ready unit includes1 dedicated parking space and is ideally located with quick access to Highway 404, Walmart,schools, shopping, and all major amenities. Tenant responsible for 30% of utilities. Don’t missthis well-maintained suite combining modern finishes, privacy, and convenience in a primeStouffville location. (id:18653)
$ 1,600
apartment at 2 BRADFORD STREET
View photo
Apartment · for rent
$ 1,450
Updated
apartment at 2 BRADFORD STREET
Bradford West Gwillimbury
· 194 sq.ft · 1 Bedroom · Apartment
Bradford West Gwillimbury · 194 sq.ft · 1 Bedroom · Apartment
Bright and spacious second-floor unit with a separate private entrance, offering comfortable living in the heart of Holland Landing. Conveniently located close to Hwy 404, GO Transit, public transit, schools, parks, shopping, library, and community centre. Ideal for professionals, couples, or a small family. Immediate occupancy available. No smoking. Tenant is responsible for a 30% of utilities. separate laundry available. (id:18653)
$ 1,450
apartment at 275 MAIN MAIN FLOOR STREET N
View photo
Apartment · for rent
$ 2,500
Updated
apartment at 275 MAIN MAIN FLOOR STREET N
Bradford West Gwillimbury
· 129 sq.ft · 3 Bedrooms · Apartment
· Cellar
Bradford West Gwillimbury · 129 sq.ft · 3 Bedrooms · Apartment · Cellar
renovated 3 bedroom house, newer laminate floors, kitchen appliances and cabinets, stone counter i kitchen and bathroom, Great Location, Conveniently Located In The Heart Of Markham Village, Walking Distance To Markham Go Station, Shops, Parks, Dining, School, Hwy 7/Hwy 407 And Much More! Lrg Corner Lot, Ready To Move In, (basement not included)utilities extra at the rate of $100/month per person. (id:18653)
$ 2,500
apartment at 816 9582 MARKHAM ROAD, Markham, Ontario, L6E0T4
View photo
Apartment · for rent
$ 2,375
New
apartment at 816 9582 MARKHAM ROAD, Markham, Ontario, L6E0T4
Bradford West Gwillimbury
· 75 sq.ft · 1 Bedroom · Apartment
· Gym · Swimming pool · Security · Parking
Bradford West Gwillimbury · 75 sq.ft · 1 Bedroom · Apartment · Gym · Swimming pool · Security · Parking
Gorgeous 9 Foot Ceiling, 1 Bedroom + Den with 2 Full Bathrooms, Ensuite Laundry, and 1 Underground Parking. Primary Bedroom Features Ensuite bath and two closets. Steps Away From All Amenities, including Public Transit, Parks, Banks, Schools, Shops, Plazas, Restaurants, GO Station, Major Hwy, and many more. Condo Features Concierge, Gym, Party Room, Indoor Pool, & More. (id:18653)
$ 2,375
apartment at 1091 FOX FARM ROAD
View photo
Apartment · for rent
$ 3,250
New
apartment at 1091 FOX FARM ROAD
Bradford West Gwillimbury
· 732 sq.ft · 3 Bedrooms · Apartment
· Garden · Parking
Bradford West Gwillimbury · 732 sq.ft · 3 Bedrooms · Apartment · Garden · Parking
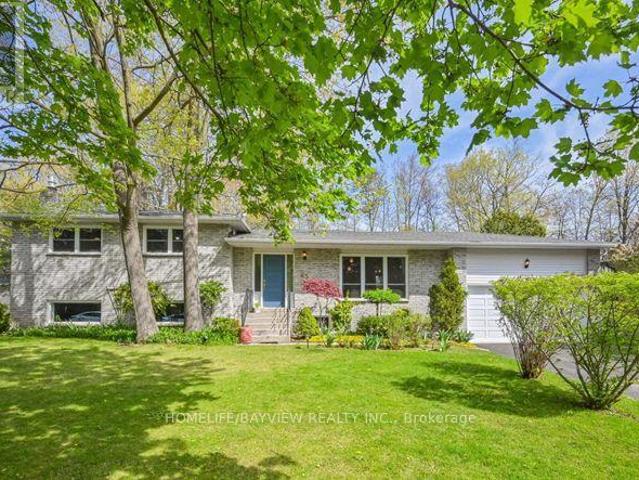
Welcome To This Beautifully Renovated Raised Bungalow, Privately Set On A Large, Secluded Lot Just Minutes From Barrie. Offering A Bright & Inviting Interior, This Home Has Been Thoughtfully Updated With A Stunning New Kitchen, New Flooring, Renovated Bathrooms, And Fresh, Modern Finishes Throughout. The Home Features Three Bedrooms & Two Washrooms, Providing A Functional Layout For Families Or Those Looking For Flexible Living Space. The Lower Level Offers An Impressive Amount Of Additional Living Space, Complete With A Large Recreation Area, Private Laundry Room, 3-Piece Washroom & Plenty Of Room To Relax Or Entertain. Outside, Enjoy The Peace And Privacy Of The Property, With A Generous Yard & Mature Tree Coverage Creating A Quiet, Natural Setting. A Two-Car Garage With Convenient Inside Access Adds Everyday Functionality & Storage. Move-In Ready & Surrounded By Nature, This Is A Fantastic Opportunity For Buyers Looking For Space, Privacy & Modern Updates In A Tranquil Setting. Land
$ 3,250
apartment at 14415 JANE STREET
View photo
Apartment · for rent
$ 4,500
New
apartment at 14415 JANE STREET
Bradford West Gwillimbury
· 797 sq.ft · 4 Bedrooms · Apartment
· Parking
Bradford West Gwillimbury · 797 sq.ft · 4 Bedrooms · Apartment · Parking
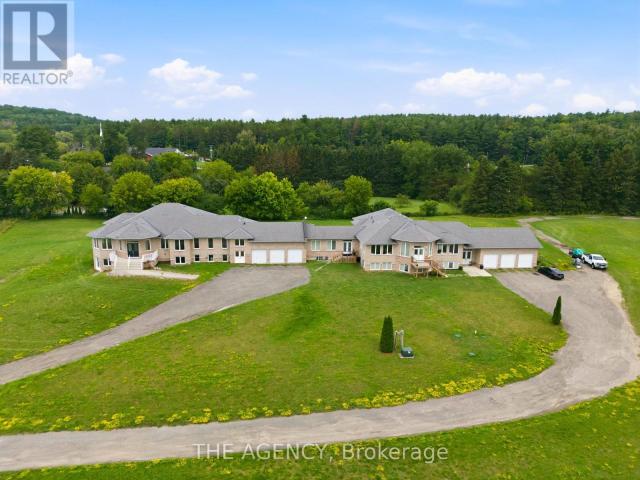
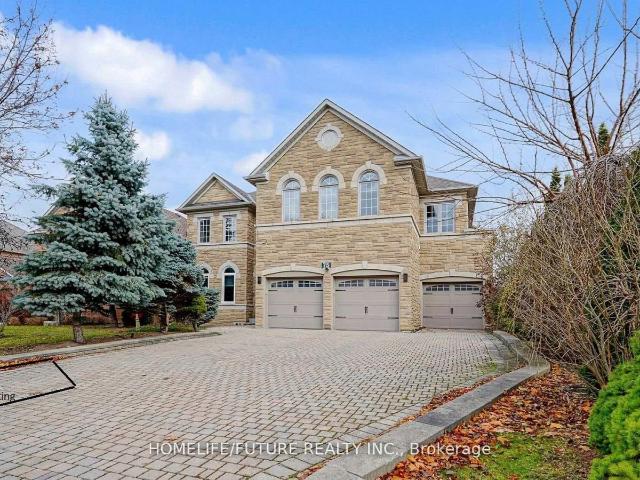
Welcome to this exceptional executive estate set on a private, tree-lined acreage in prestigious King Township. This luxurious main floor residence features 4 spacious bedrooms, each with its own ensuite and walk-in closet, 5 bathrooms, soaring ceilings, expansive principal rooms, and an open-concept layout filled with natural light. Enjoy your own private entrance, attached 3-car garage, and parking for 5 additional vehicles. A rare opportunity to enjoy luxury country living just minutes from King City, Nobleton, Vaughan, and Highway 400. (id:18653)
$ 4,500
apartment at 722A LAKE DR. S DRIVE
View photo
Apartment · for rent
$ 3,500
Updated
apartment at 722A LAKE DR. S DRIVE
Bradford West Gwillimbury
· 334 sq.ft · 2 Bedrooms · Apartment
· Fireplace · Deck
Bradford West Gwillimbury · 334 sq.ft · 2 Bedrooms · Apartment · Fireplace · Deck
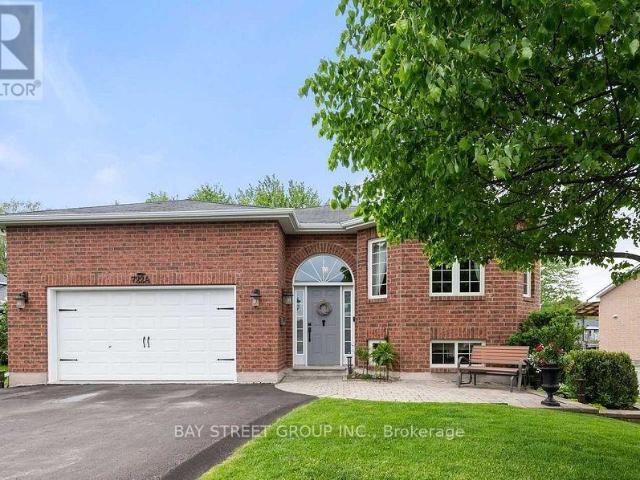
Spectacular Direct Canal Front, Custom All Brick Raised Bungalow Round Lake Simcoe Access & Minutes From Highway 404. Large Open Concept Layout With Gleaming Hardwood Floors, Pot Lights, Floor To Ceiling Stone Fireplace & Multiple Walk-Outs From Huge 30 Ft. X12.5 Ft Deck Overlooking Water. Fully Upgraded Kitchen With Large Island, Brazilian Granite Counters & Backsplash, Crown/Valance, Under Cabinet Lighting Bright Primary Bedroom With 4 Piece Ensuite, the Lease price include grass cutting. If Furnished main floor, $4000.00/Month for Rent (id:18653)
$ 3,500
apartment at BASEMENT 45 FRENCH CRESCENT, East Gwillimbury, Ontario, L9N1J8
View photo
Apartment · for rent
$ 1,650
Updated
apartment at BASEMENT 45 FRENCH CRESCENT, East Gwillimbury, Ontario, L9N1J8
Bradford West Gwillimbury
· 75 sq.ft · 1 Bedroom · Apartment
· Cellar
Bradford West Gwillimbury · 75 sq.ft · 1 Bedroom · Apartment · Cellar
Well-Maintained & Bright Basement, In Sought After Holland Landing, Peaceful Family Neighbourhood, Laminate Flooring Throughout, Led Pot Lights, Quartz Countertop & Backsplash, Undermount Sink, Few Min. to French Park, 3 Min. to Bus Stop, Close to Hwy 400 & Hwy 404, GO Station, Newmarket Terminal, Upper Canada Mall, Costco Wholesale. (id:18653)
$ 1,650
apartment at 118 ALVIN PEGG DRIVE, East Gwillimbury, Ontario, L9N0R7
View photo
Apartment · for rent
$ 2,900
apartment at 118 ALVIN PEGG DRIVE, East Gwillimbury, Ontario, L9N0R7
Bradford West Gwillimbury
· 280 sq.ft · 1 Bedroom · Apartment
· Balcony · Parking
Bradford West Gwillimbury · 280 sq.ft · 1 Bedroom · Apartment · Balcony · Parking
The best thing about this home is what you won’t have to do. Just move in and enjoy a beautifully updated freehold townhome that’s been thoughtfully renovated from top to bottom. The heart of the home is the fully renovated kitchen, featuring modern finishes, stainless steel appliances, and an oversized centre island that creates the perfect space for cooking, entertaining, or gathering with family. New flooring throughout the main living level, professionally refinished stairs, and a recently renovated powder room give the home a fresh, contemporary feel. Offering over 1,200 sq. ft. of bright, open concept living space, this home also features 2 spacious bedrooms, 3 bathrooms, 9 foot ceilings, a sun filled living and dining area, and a private balcony to enjoy your morning coffee. The spacious primary suite includes its own ensuite, while third-floor laundry and an attached garage add everyday convenience. Spend your weekends enjoying walks to Carnaby Park instead of tackling home pro
$ 2,900
apartment at 506 30 DUNSHEATH WAY, Markham, Ontario, L6B1N3
View photo
Apartment · for rent
$ 2,400
New
apartment at 506 30 DUNSHEATH WAY, Markham, Ontario, L6B1N3
Bradford West Gwillimbury
· 161 sq.ft · 1 Bedroom · Apartment
· Balcony · Parking
Bradford West Gwillimbury · 161 sq.ft · 1 Bedroom · Apartment · Balcony · Parking
October 15th MOVE-IN. 2 Bedroom + 2 Bathroom + 1 Parking + 1 Locker. No pets. Spacious open-concept layout featuring a bright living and dining area, with a private balcony that extends the living space outdoors. The modern kitchen is equipped with stainless steel appliances and ample storage. The primary bedroom offers a private ensuite bathroom and generous closet space. The unit also includes a second bedroom and full bathroom, along with convenient ensuite laundry. Additional features include 1 underground parking space and 1 storage locker for added convenience and storage. The property will be professionally cleaned and refreshed by professional contractors prior to occupancy. * water heater and furnace rental are extra $153.96 * The legal rental price is $/month. A 2% discount is available for timely rent payments, reducing the monthly rent to the advertised rate of $2,400/month. (id:18653)
$ 2,400
apartment at 374 IRENE DRIVE, Georgina, Ontario, L4P3B2
View photo
Apartment · for rent
$ 1,995
apartment at 374 IRENE DRIVE, Georgina, Ontario, L4P3B2
Bradford West Gwillimbury
· 678 sq.ft · 1 Bedroom · Apartment
· Cellar
Bradford West Gwillimbury · 678 sq.ft · 1 Bedroom · Apartment · Cellar
Main Level Only! Well-built raised bungalow featuring separate gas and hydro meters. Spacious open-concept living and dining area combined with the kitchen, offering a bright and functional layout with large windows that fill the home with natural light. Separate laundry facilities are available in the basement for the exclusive use of the main-level tenant. Tenant is responsible for sharing the water bill with the basement tenant. Conveniently located close to schools, parks, public transit, shopping, and all other essential amenities. (id:18653)
$ 1,995
apartment at E09 26 BRUCE STREET, Vaughan, Ontario, L4L1J4
View photo
Apartment · for rent
$ 2,800
apartment at E09 26 BRUCE STREET, Vaughan, Ontario, L4L1J4
Bradford West Gwillimbury
· 947 sq.ft · 1 Bedroom · Apartment
· Balcony · Parking
Bradford West Gwillimbury · 947 sq.ft · 1 Bedroom · Apartment · Balcony · Parking

LIVE IN THIS STUNNING RENOVATED TOWNHOME PRIME WOODBRIDGE LOCATION OVER 1000 SQ FT 2 BDRM 2 BATH. THIS STUNNING END UNIT HOME BOASTS THOUSANDS IN UPGRADES WITH TONS OF NATURAL LIGHT! OPEN CONCEPT LIVING, LARGE KITCHEN WITH CENTRE ISLAND, BACKSPLASH, STAINLESS STEEL APPLIANCES. FRENCH DOORS TO A PRIVATE BALCONY! 1 PARKING & 1 LOCKER INCLUDED. UNIT INCLUDES CLOSET ORGANIZERS AND CENTRAL VAC UNIT. CLOSE TO ALL AMENITIES. (id:18653)
$ 2,800
apartment at 31 2127 BUR OAK AVENUE, Markham, Ontario, L6E0C5
View photo
Apartment · for rent
$ 2,700
New
apartment at 31 2127 BUR OAK AVENUE, Markham, Ontario, L6E0C5
Bradford West Gwillimbury
· 194 sq.ft · 1 Bedroom · Apartment
· Deck
Bradford West Gwillimbury · 194 sq.ft · 1 Bedroom · Apartment · Deck
Beautifully Maintained Townhome In A Highly Sought-After Markham Community! Bright & Spacious Open-Concept Layout Featuring A Stylish Kitchen With Granite Countertops, Stainless Steel Appliances, Backsplash & Valance Lighting. Rich Hardwood Flooring & California Shutters Add A Touch Of Elegance Throughout. Spacious Primary Bedroom Features A Large Walk-In Closet & 4-Piece Ensuite. Enjoy A Generous Entertaining Deck, Perfect For Relaxing Or Hosting. Ideally Located Close To Schools, Parks, Shopping, Restaurants & Everyday Amenities, With Convenient Access To GO Transit, YRT & TTC. Move-In Ready And A Wonderful Opportunity To Call Markham Home! (id:18653)
$ 2,700
apartment at 308399 HOCKLEY ROAD, Mono, Ontario, L9W2Y8
View photo
Apartment · for rent
$ 2,700
Updated
apartment at 308399 HOCKLEY ROAD, Mono, Ontario, L9W2Y8
Bradford West Gwillimbury
· 118 sq.ft · 1 Bedroom · Apartment
· Deck
Bradford West Gwillimbury · 118 sq.ft · 1 Bedroom · Apartment · Deck
3 bedroom unit located in Mono where Schitt’s Creek was filmed. It is the owner occupied unit. Kitchen is on the main floor – bedrooms and living are on the second floor. Large deck (8′ 34′) on upper level with 2 sets of glass sliding doors onto it. Motel backs onto the Nottawasaga River. Trout and salmon run through there. Nostalgic spot. (id:18653)
$ 2,700
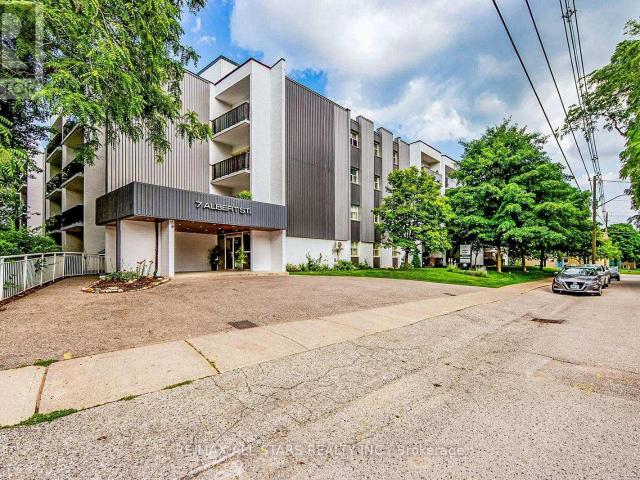
apartment at 116 7 ALBERT STREET, Whitchurch Stouffville, Ontario, L4A4H2
View photo
Apartment · for rent
$ 2,649
apartment at 116 7 ALBERT STREET, Whitchurch Stouffville, Ontario, L4A4H2
Bradford West Gwillimbury
· 65 sq.ft · 1 Bedroom · Apartment
· Balcony · Parking
Bradford West Gwillimbury · 65 sq.ft · 1 Bedroom · Apartment · Balcony · Parking
Welcome to 7 Albert Street, Ground Floor Suite. This bright and spacious 2-bedroom, 1-bathroom unit offers approximately 906 sq. ft. of comfortable living space in a professionally managed building in the heart of Stouffville. Enjoy a functional and inviting layout with generously sized principal rooms and a large private balcony, perfect for relaxing or enjoying outdoor space right from your suite. Conveniently located just steps to Main Street, the Stouffville GO Station, shopping, restaurants, schools, churches, parks, and everyday amenities. Well-maintained building with on-site property management. Optional indoor or outdoor parking available for an additional monthly fee. Storage lockers also available at an additional cost. An excellent opportunity for professionals, commuters, down-sizers, or small families seeking comfortable living in a prime central location. Immediate occupancy available. (id:18653)
$ 2,649
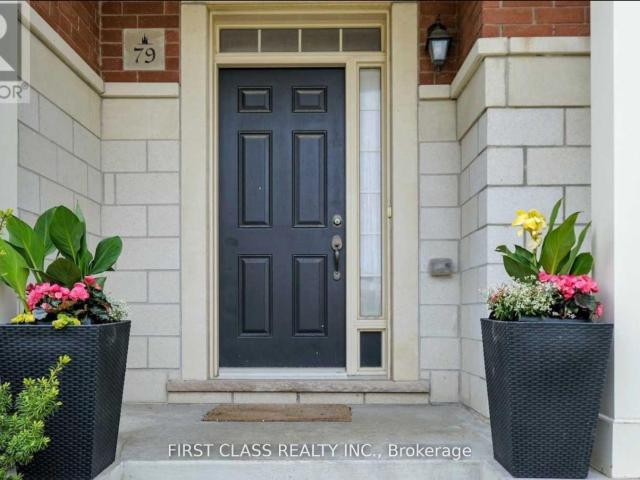
apartment at 79 ANTHONY ROMAN AVENUE, Markham, Ontario, L6C0P2
View photo
Apartment · for rent
$ 3,200
apartment at 79 ANTHONY ROMAN AVENUE, Markham, Ontario, L6C0P2
Bradford West Gwillimbury
· 269 sq.ft · 1 Bedroom · Apartment
· Office room · Terrace · Fireplace · Parking
Bradford West Gwillimbury · 269 sq.ft · 1 Bedroom · Apartment · Office room · Terrace · Fireplace · Parking
Beautiful Cozy Freehold 4 Bedrooms Townhome In Most Sought After Cathedraltown Neighbourhood * 1952 Sf * 9′ Ceiling* Hardwood Flooring Throughout, Newly Painted & Large Terrace On 2nd Floor, Pot-Lights & Gas Fireplace, Open Concept Kitchen With Quartz Counter-Top And Backsplash, Spacious Layout & Office On Ground Floor Can Be Easily Converted To 4th Br, Quick Access To 404, Public Transit, Shopping, Restaurants, School & Large Visitor’s Parking. (id:18653)
$ 3,200
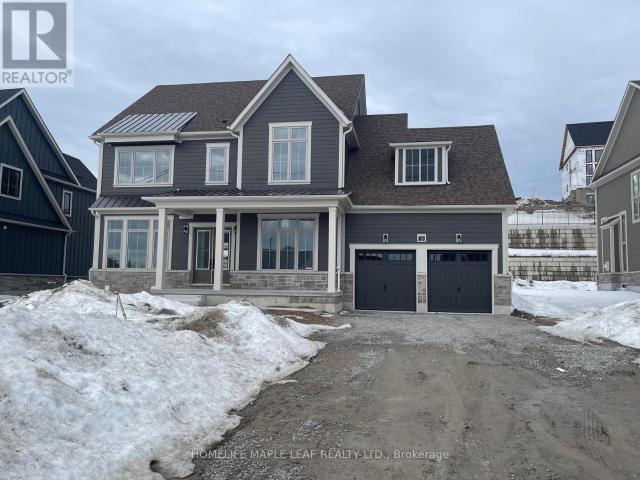
apartment at 28 PEARSALL PLACE, Oro Medonte, Ontario, L0L2L0
View photo
Apartment · for rent
$ 3,600
apartment at 28 PEARSALL PLACE, Oro Medonte, Ontario, L0L2L0
Bradford West Gwillimbury
· 312 sq.ft · 1 Bedroom · Apartment
· Garden · Office room
Bradford West Gwillimbury · 312 sq.ft · 1 Bedroom · Apartment · Garden · Office room
Welcome to Eagle’s Rest! A brand-new estate home located in the private luxury community of Oro-Medonte. Escape the city and enjoy a peaceful, quiet neighbourhood surrounded by nature. This thoughtfully designed home features grand living spaces with an open-concept layout filled with natural light throughout. Designed for both comfort and functionality, it offers seamless flow between each space, including a private den/home office, spacious dining area, and an inviting living room perfect for entertaining or relaxing with family. Experience modern living in tranquil setting just minutes from outdoor recreation, golf course, and convenient amenities. The home features 4 spacious bedrooms and 3.5 bathrooms, along with a large mudroom with convenient laundry. Enjoy easy access to Highway 400 and year-round trails and recreational activities right in your backyard. Located just minutes from Vetta Nordic Spa, Horseshoe Valley Resort, and Settlers Ghost Gold Club, and only a short drive to
$ 3,600
apartment at BSMT 75 SILVER ROSE CRESCENT, Markham, Ontario, L6C1W6
View photo
Apartment · for rent
$ 1,800
New
apartment at BSMT 75 SILVER ROSE CRESCENT, Markham, Ontario, L6C1W6
Bradford West Gwillimbury
· 129 sq.ft · 1 Bedroom · Apartment
· Cellar
Bradford West Gwillimbury · 129 sq.ft · 1 Bedroom · Apartment · Cellar
Beautiful Executive Home In High Demand Woodbine/16th Ave Area. Basement Unit With 2 Bedrooms And 1 Washroom. Separate Laundry. * Basement Unit 1 Tenant Pay 20% Of All Utilities (Water, Hydro, Gas & HWT), convenience of being within walking distance to parks. Minutes to top-ranked schools, trails, King Square, T&T, Full fresh Grocer, and Costco, with quick access to Hwy 404 and 407 for effortless commuting to York Region, downtown Toronto, and beyond. This is in a premium pocket of Cachet perfectly blends convenience and tranquility – an ideal choice for families who value top school districts and prioritize education. Top-Ranked Schools: Lincoln Alexander Public School (JK-8) / Richmond Green Secondary School (9-12), St. Monica Catholic Elementary School (JK-8) / St. Augustine Catholic High School (9-12), *Some Pictures are virtually transformed * (id:18653)
$ 1,800
apartment at 1362 DAVIS LOOP, Innisfil, Ontario, L0L1W0
View photo
Apartment · for rent
$ 2,995
New
apartment at 1362 DAVIS LOOP, Innisfil, Ontario, L0L1W0
Bradford West Gwillimbury
· 484 sq.ft · 1 Bedroom · Apartment
· Office room · Fireplace
Bradford West Gwillimbury · 484 sq.ft · 1 Bedroom · Apartment · Office room · Fireplace
Welcome to 1362 Davis Loop in Lefroy, Innisfil – a beautifully appointed, newly built 3 bedroom, 3 bathroom home offering modern finishes, thoughtful design and an exceptional family-friendly lifestyle near Lake Simcoe. Bright, airy and filled with natural light, this inviting home combines stylish upgrades with functional living space throughout.The main floor features a spacious open-concept layout with a welcoming great room/living room complete with fireplace, creating a warm and comfortable gathering space for family and friends. The adjoining dining room provides an ideal setting for everyday meals and entertaining, while the upgraded kitchen features a premium appliance package, ample counter space for meal prep, a large centre island and breakfast area. A dedicated main-floor home office offers the perfect space for working from home and a convenient powder room completes the main level. Upstairs, the spacious primary bedroom offers a private retreat with a walk-in closet, buil
$ 2,995
apartment at 6395 MAIN STREET, Whitchurch Stouffville, Ontario, L4A1G4
View photo
Apartment · for rent
$ 2,275
Updated
apartment at 6395 MAIN STREET, Whitchurch Stouffville, Ontario, L4A1G4
Bradford West Gwillimbury
· 43 sq.ft · 1 Bedroom · Apartment
· Garden · Balcony · Parking
Bradford West Gwillimbury · 43 sq.ft · 1 Bedroom · Apartment · Garden · Balcony · Parking
Live on top floor and work on the Main Fl and Lower Level. Main and lower levels can be leased separately only. Top level is a 1 bedroom 1 Bathroom apartment suite with kitchenette and use of backyard and plenty of parking. Measuring In At approx 809 Square Feet This suite Has Undergone Renovations Over The Years. Huge Lot With 2 Private Parking spots, a balcony And Green Space. (id:18653)
$ 2,275
apartment at 17 PELISTER DRIVE, Markham, Ontario, L6E0M4
View photo
Apartment · for rent
$ 3,000
Updated
apartment at 17 PELISTER DRIVE, Markham, Ontario, L6E0M4
Bradford West Gwillimbury
· 237 sq.ft · 1 Bedroom · Apartment
· Patio
Bradford West Gwillimbury · 237 sq.ft · 1 Bedroom · Apartment · Patio
Four Bedroom House; Very Well Maintained; Spotless Clean; Granite Counter; Breakfast Bar, Tall Cabinets, Pantry, W/O To Patio, Master Bed W/ 4-Pc Ensuite & W/I Closet, Oak Stairs, Cold Room, Close To Go Station. Mount Joy Ps; Greensborough H.S; Bur Oak Secondary Hs; Sam Chapman Ps Fi; Tenant Pays All Utilities Including Hot Water Tank (Rental). (id:18653)
$ 3,000

Get email alerts

Don't miss out: be the first to know about new properties

The alert was correctly created

On subscribing you accept the conditions of use and the privacy policy
Alert
Receive new ads in your inbox
Save this search
Receive alerts for new listings

We'll send you an email when we have new properties for: "Apartments to rent in Bradford West Gwillimbury"

The alert was correctly created

Halton Hills
King, York
Get email alerts and be the first to see new listings
Required field
On subscribing I accept the terms of the privacy policy
Perfect! You'll soon start receiving new listings via email
Alert
Receive an email when we have new ads for Apartments to rent in Bradford West Gwillimbury
Save this search
Filters

Bedrooms

Area (sq.ft)

sq.ft
sq.ft

Price ($ per month)

$
$

Filter by property type

Bathrooms

Clear all filters
Receive notifications when new entries are published.