10,269 houses for sale in Bramalea

144 1 Beckenrose Court, Brampton, ON, L6Y 6G2 townhouse for sale | Listing ID W13613 | Royal LePage
View photo
Townhouse · for sale
$ 459,000
New
144 1 Beckenrose Court, Brampton, ON, L6Y 6G2 townhouse for sale | Listing ID W13613 | Royal LePage
Bramalea
· Townhouse
Bramalea · Townhouse
Welcome to unit 144 at 1 Beckenrose Court! One of the rarest units available! Wake up to the beautiful breathtaking ravine pond facing sun rise view! Situated amongst multi million dollar homes! Enjoy the practical layout with open concept living and dining space! Full size kitchen with stainless steel appliances! Super low maintenance fee makes this home very affordable for first time home buyers and investors! Good size primary bedroom with ample amounts of lighting and a walk in closet! Close to walking trails, parks, schools etc. Book a showing and come fall in love with this unit today! Location Location Location! Positioned in the heart of Bram West, & close to top schools, parks, recreational trails, grocery, shopping, plazas, highway & much more. (Id: 27)
$ 459,000
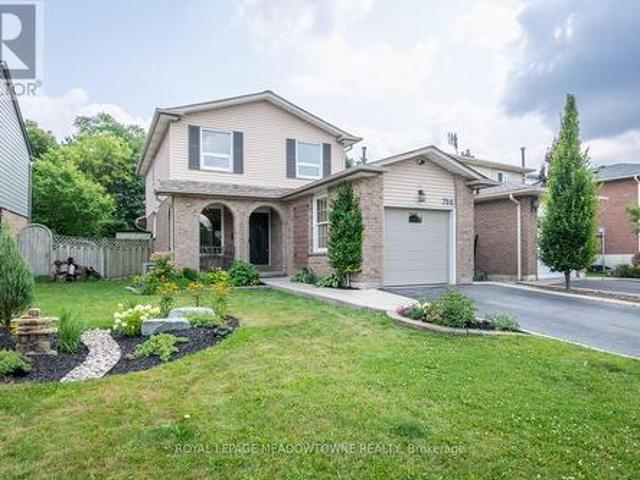
784 Laurier Avenue, Milton, ON, L9T 4H1 house for sale | Listing ID W13617 | Royal LePage
View photo
House · for sale
$ 899,900
New
784 Laurier Avenue, Milton, ON, L9T 4H1 house for sale | Listing ID W13617 | Royal LePage
Bramalea
· House
· Garden · Parking
Bramalea · House · Garden · Parking
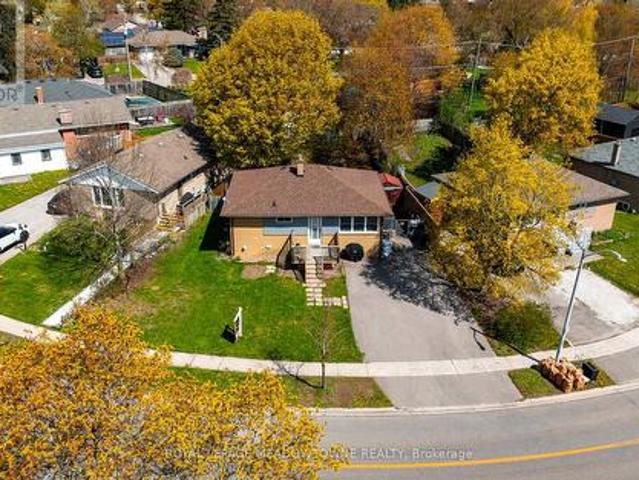
Nestled in the sought-after Timberlea neighbourhood, this beautifully maintained 3-bedroom, 2-bathroom home offers an ideal blend of comfort, privacy, and convenience. Backing directly onto Laurier Park, you'll enjoy peaceful green views with no rear neighbours while being just minutes from schools, parks, shopping, the GO Station, and quick access to Highways 401 and 407-perfect for commuters. The fully fenced backyard is designed for relaxing and entertaining, complete with a firepit, gas line for your BBQ, direct access to Laurier Park and splash pad through gate, and exceptional privacy. With parking for up to four vehicles, there's plenty of space for family and guests. The updated white kitchen is both stylish and functional, featuring quartz countertops, a large island with seating and built-in outlets, a tile backsplash, and stainless steel appliances, including a dual fuel range. Direct access to the backyard makes outdoor dining and entertaining effortless. The open-concept m
$ 899,900
146 Beaver Bend Crescent, Toronto, ON, M9B 5S1 house for sale | Listing ID W13613 | Royal LePage
View photo
House · for sale
$ 1,398,888
New
146 Beaver Bend Crescent, Toronto, ON, M9B 5S1 house for sale | Listing ID W13613 | Royal LePage
Bramalea
· House
· Cellar
Bramalea · House · Cellar
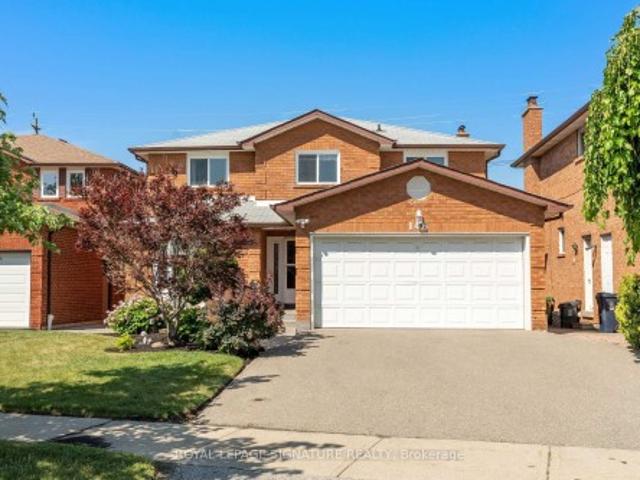
Please Note. Use Waze/Apple Maps NOT Google Maps. If using Google put in 144 BBC Welcome to 146 Beaver Bend Crescent-a stunning detached home nestled on a highly desirable, quiet, family-friendly cul-de-sac in the heart of Etobicoke. Offering the perfect blend of peaceful suburban life and urban convenience, this expansive property of just under 2,500 sq ft of meticulously maintained above-grade living space, plus a massive, beautifully finished basement. It is a rare find specifically designed to cater to modern living and multigenerational families. Step inside to a bright, spacious and carpet-free main level with seamless structural flow. The heart of the home features a large, modern eat-in kitchen complete with stainless steel appliances, granite countertops, and ample cabinetry. Entertain guests in the formal dining room or relax in the sun-drenched living room. For ultimate convenience, a side laundry room can double as a mudroom, located right next to a 2pc powder room. The upp
$ 1,398,888
3211 Dovetail Mews, Mississauga, ON, L5L 5K4 house for sale | Listing ID W13615 | Royal LePage
View photo
House · for sale
$ 1,499,000
New
3211 Dovetail Mews, Mississauga, ON, L5L 5K4 house for sale | Listing ID W13615 | Royal LePage
Bramalea
· House
· Office room · Fireplace
Bramalea · House · Office room · Fireplace
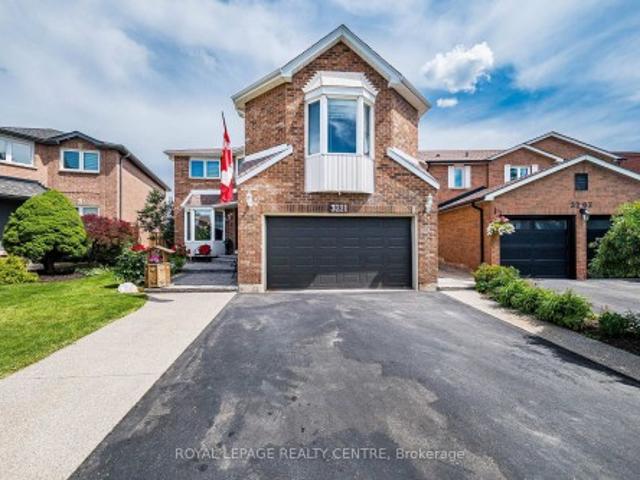
Welcome To This Beautiful Family Home, Where Timeless Elegance Meets Everyday Comfort. Nestled On A Quiet, Family-Friendly Court In The Heart Of Erin Mills, This Spacious 4-Bedroom, 4-Bathroom Residence Offers The Perfect Blend Of Space, Flexibility, And Convenience. A Standout Feature Is The THREE Distinct Living Spaces, Giving Your Family The Freedom To Create A Home That Truly Fits Your Lifestyle. Imagine One As An Elegant Entertainment Or Formal Living Room For Welcoming Guests, Another As A Dedicated Home Office Or Quiet Retreat, And The Third As A Warm And Inviting Family Room Conveniently Located By The Kitchen-Perfect For Everyday Family Time. The Impressive Family Room Features Soaring 9.5-Ft Ceilings, Hardwood Flooring, And A Cozy Fireplace, While A Second Fireplace Adds Warmth And Character To Another Living Area. The Spacious Primary Suite Offers A Private Retreat With An Ensuite Bathroom And Generous Walk-In Closet, While The Additional Bedrooms Provide Plenty Of Space And
$ 1,499,000
10 St Annes Road, Toronto, ON, M6J 2C1 house for sale | Listing ID C13614 | Royal LePage
View photo
House · for sale
$ 1,999,900
New
10 St Annes Road, Toronto, ON, M6J 2C1 house for sale | Listing ID C13614 | Royal LePage
Bramalea
· House
· Garden · Fireplace · Deck · Cellar
Bramalea · House · Garden · Fireplace · Deck · Cellar
Welcome To 10 St. Annes Road. Stunning Home With 3 Units Each With Hydro Meters And Private Individual Laundry. Main Floor Features Open Concept Floor Plan And 1 Bedroom With Walk-Out To Backyard And 2nd Floor Bedroom With Walkout To Deck. 4pc Bath, Beautiful Kitchen With Gas Stove, Quartz Countertops And Original Fireplace. Upper Level Unit With 2 Bedrooms And 4pc Bathroom. Step Outside To Access The Separate Basement Unit With Open Concept Living Space, Bedroom And Bathroom. Basement Is Vacant. Triple A Tenants Occupying The Main And Upper Units on Month to Month. Located Minutes To Parks, Restaurants, Transit And Shopping. HRV Air System. 2 newer furnaces replaced 2024 and 2025. (Id: 27)
$ 1,999,900
15 9033 Derry Road, Milton, ON, L9T 7Y9 townhouse for sale | Listing ID W13615 | Royal LePage
View photo
Townhouse · for sale
$ 1,479,999
New
15 9033 Derry Road, Milton, ON, L9T 7Y9 townhouse for sale | Listing ID W13615 | Royal LePage
Bramalea
· Townhouse
· Cellar
Bramalea · Townhouse · Cellar
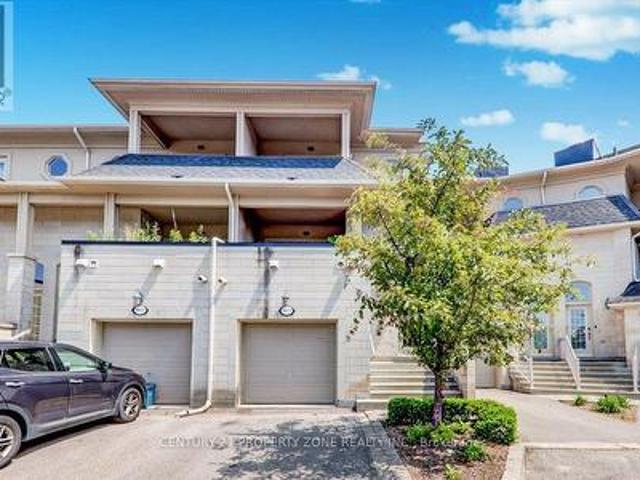
Welcome to this exceptional three-storey mixed-use commercial and residential property located on high-traffic Derry Road. Offering outstanding exposure and endless potential, this unique property is ideal for investors, business owners, or those seeking a live-work opportunity. The upper residential space provides comfortable living, while the commercial component benefits from excellent visibility and consistent traffic. A spacious unfinished basement offers incredible potential for future expansion, additional residential units, commercial use, storage, or other income-generating possibilities (subject to approvals). Situated in a prime location close to major amenities, transit, and highways, this versatile property presents a rare opportunity to maximize both lifestyle and investment potential. (Id: 27)
$ 1,479,999
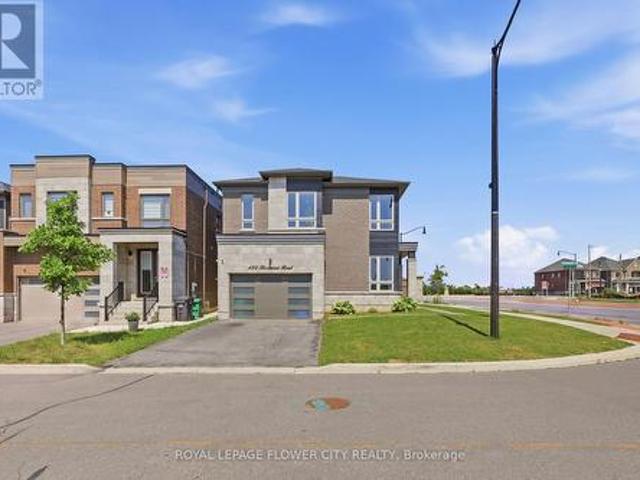
480 Rivermont Road, Brampton, ON, L6Y 2C9 house for sale | Listing ID W13611 | Royal LePage
View photo
House · for sale
$ 1,349,900
New
480 Rivermont Road, Brampton, ON, L6Y 2C9 house for sale | Listing ID W13611 | Royal LePage
Bramalea
· House
· Patio · Fireplace
Bramalea · House · Patio · Fireplace
This Exceptional Home Offers Over 2,730 Sq/Ft Of Living Space In One Of The Area's Most High Demand Neighbourhoods. A Grand Entrance Sets The Stage, Leading Into A Breathtaking Living Room With Bright Natural Light, Rich Hardwood Flooring, Pot Lights And Designer Taste. The Expansive Windows Flood The Home With An Incredible Amount Of Natural Light, Creating An Inviting Atmosphere Throughout. Designed For Both Everyday Living And Entertaining, The Main Floor Features A Sophisticated Dining Room, A Meticulously Crafted Family Room, A Luxurious Living Room Featuring A Smoked Glass Mirror Fireplace And An Oversized Patio Door Which Compliments The Kitchen With State Of The Art Kitchenaid Stainless Steel Appliances, Quartz Countertops And An Immense Amount Of Cabinetry. Upstairs, Four Spacious Bedrooms With An Immense Amount Of Natural Light Flood The Rooms. The Primary Bedroom Allows You To Relax And Unwind At The End Of The Night Featuring A Soaker Tub In The Primary Ensuite. Boasting Ov
$ 1,349,900
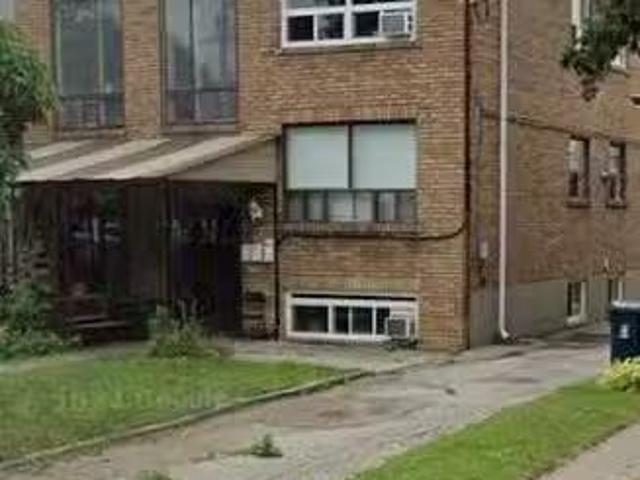
7 Auburn Avenue, Toronto, ON, M6H 2L6 house for sale Listin.
View photo
House · for sale
$ 1,789,900
7 Auburn Avenue, Toronto, ON, M6H 2L6 house for sale Listin.
Bramalea
· 6 Bedrooms · 3 Baths · House
· Parking
Bramalea · 6 Bedrooms · 3 Baths · House · Parking
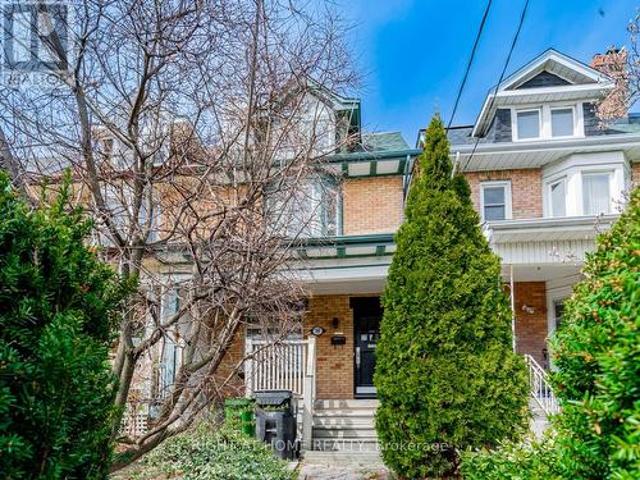
Welcome to this exceptional investment opportunity in Corso Italia, Toronto! This triplex features three fully saleed 2-bedroom units, each boasting a 4-piece bathroom for maximum tenant comfort. With the added convenience of four separate hydro meters and three separate hot water tanks, managing utilities is a breeze. The property includes coin laundry facilities, enhancing its appeal for both landlord and tenants. Enjoy the convenience of a 2-car detached driveway with Laneway access, making parking a hassle-free experience. Dont miss out on this turnkey investment with a solid saleal history. EXTRAS Detached 2 Car Garage & Driveway Plus Laneway Access (laneway suite a possibility)Large Lot Dufferin & St Clair Location Easy Access Around Downtown Core, Shops, Dining, Transit Steps Away. AAA+ Tenants. Still available at ListedBuy!
$ 1,789,900
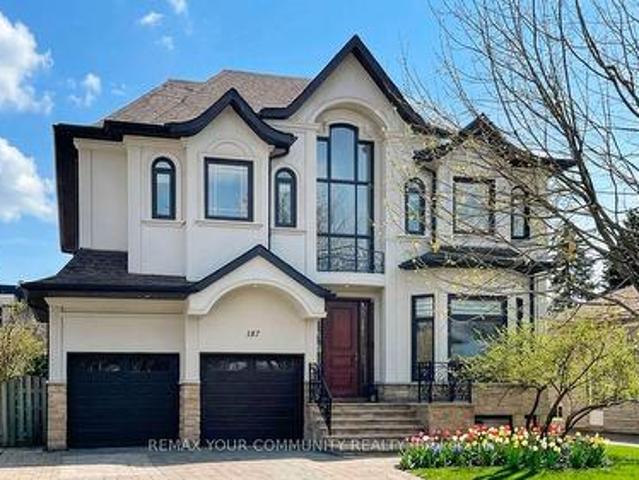
187 Patricia Avenue, Toronto, ON, M2M 1J6 house for sale | Listing ID C13614 | Royal LePage
View photo
House · for sale
$ 2,480,000
New
187 Patricia Avenue, Toronto, ON, M2M 1J6 house for sale | Listing ID C13614 | Royal LePage
Bramalea
· House
· Office room
Bramalea · House · Office room
Fully renovated with meticulous attention to detail, this elegant home offers modern sophistication, exceptional indoor-outdoor living, and curb appeal that impresses at every turn. Situated on a premium lot with over 50 ft. Of frontage and close proximity to Yonge Street and public transportation, the property showcases a stunning refaced exterior, professional landscaping, and a double driveway. Step inside to a bright open-concept layout featuring an open-to-above foyer leading to spacious living and dining areas. The main floor includes a private office, a cozy family room, and a high-end chef's kitchen with quartz countertops, stainless steel appliances, and a large island perfect for entertaining. Hardwood floors, elegant accent walls, crown moulding, pot lights, and zebra blinds enhance the refined interior. The second floor offers four spacious bedrooms and three bathrooms, including a gorgeous primary suite with a walk-in closet, additional closet, and walk-out to a private ba
$ 2,480,000
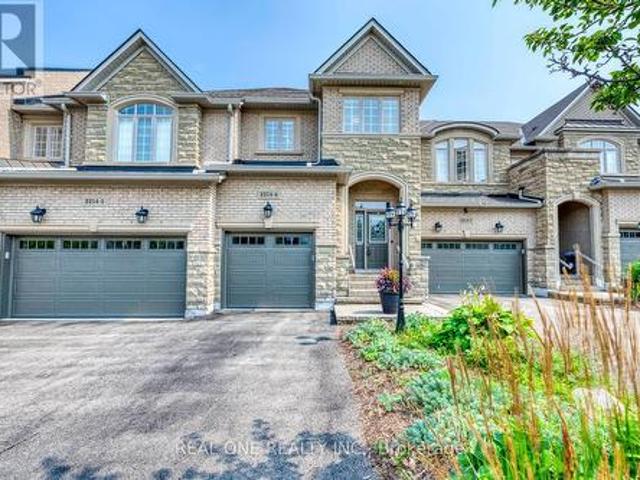
6 2254 Rockingham Drive, Oakville, ON, L6H 7H8 townhouse for sale | Listing ID W13615 | Royal LePage
View photo
Townhouse · for sale
$ 1,149,000
New
6 2254 Rockingham Drive, Oakville, ON, L6H 7H8 townhouse for sale | Listing ID W13615 | Royal LePage
Bramalea
· Townhouse
· Garden · Office room · Fireplace · Deck · Cellar
Bramalea · Townhouse · Garden · Office room · Fireplace · Deck · Cellar
5 Elite Picks! Here Are 5 Reasons To Make This Home Your Own: 1. Stunning & Spacious 3 Bedroom & 4 Bath Executive Condo Townhouse on Quiet Cul de Sac in Desirable'The Woods of Joshua Creek' Complex Backing onto Ravine AND Across from Walking Trail! 2. Updated Kitchen ('21) Boasting Updated Cabinet Doors & Hardware, Centre Island with Breakfast Bar, Quartz Countertops, Marble Backsplash & Stainless Steel Appliances. Open to Spacious Dining Room. 3. Stunning Living Room Featuring Gas Fireplace, Extensive B/I Cabinetry, Large Window & Garden Door W/O to Composite BBQ Deck! 4. Generous 2nd Level with 3 Bedrooms, 2 Full Baths & Open Office/Den Area, with Primary Bedroom Featuring Large W/I Closet & 4pc Ensuite with Oversized Soaker/Jet Tub & Separate Shower. 5. Lovely Finished Basement Boasting Spacious Rec Room with B/I Entertainment Unit & B/I Bar Area ('18), Plus Full 3pc Bath, Convenient Storage Room & Ample Additional Storage! All This & More! Convenient Main Level Laundry Room (with E
$ 1,149,000
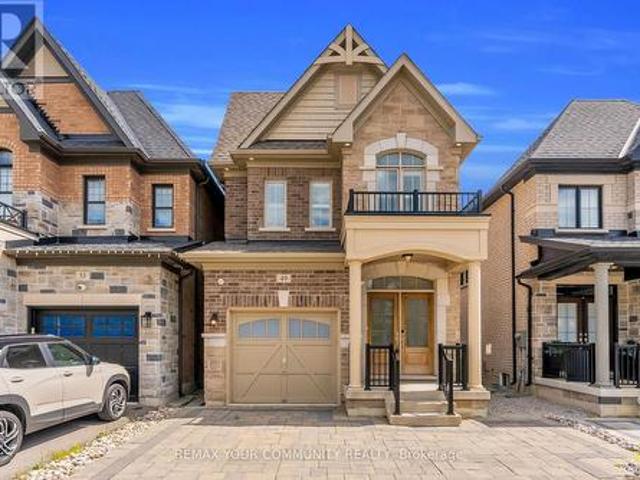
49 Zenith Avenue, Vaughan, ON, L4H 4K9 house for sale | Listing ID N13602 | Royal LePage
View photo
House · for sale
$ 1,199,900
New
49 Zenith Avenue, Vaughan, ON, L4H 4K9 house for sale | Listing ID N13602 | Royal LePage
Bramalea
· House
· Deck · Cellar
Bramalea · House · Deck · Cellar
A rare opportunity in Kleinburg where luxury, location and a highly desirable walk-out basement come together. Built by Gold Park, this beautifully upgraded home features a bright, open-concept main floor with 9-foot smooth ceilings, pot lights and hardwood flooring throughout, offering completely carpet-free living. The chef-inspired kitchen and sun-filled breakfast area flow seamlessly onto an oversized extended deck, ideal for entertaining or relaxing outdoors. Upstairs, the spacious primary bedroom offers a private 4-piece ensuite and his-and-hers closets, while two additional generously sized bedrooms and convenient second-floor laundry complete the level. The rare walk-out basement is filled with natural light and offers direct outdoor access, providing excellent potential for a recreation area, in-law suite or future secondary living space. Minutes from Kleinburg Village, top-rated schools, the McMichael Canadian Art Collection, Highway 27 and the Highway 427 extension. This is
$ 1,199,900
525 Cavanagh Lane, Milton, ON, L9T 8G4 house for sale | Listing ID W13615 | Royal LePage
View photo
House · for sale
$ 599,900
New
525 Cavanagh Lane, Milton, ON, L9T 8G4 house for sale | Listing ID W13615 | Royal LePage
Bramalea
· House
· Office room
Bramalea · House · Office room
For first-time buyers who have been waiting for the right opportunity to finally get into the market, 525 Cavanagh Lane may be exactly what you have been looking for. This end-unit townhome offers the added privacy and natural light buyers love, along with a practical two-bedroom, two-bathroom layout that makes everyday living simple and comfortable. Whether you need a second bedroom for a home office, a roommate or future family plans, this home gives you flexibility without the maintenance and price tag of a larger detached property. The reality is, your first home is about more than bedrooms, bathrooms and square footage. It is about having a place that is truly yours. A place to host friends, enjoy quiet mornings, build equity and stop watching your rent disappear every month. Located in Milton, this is a great opportunity to put down roots in a growing community and take that important first step into homeownership. End units are always in demand, and homes at this price point do
$ 599,900
112 Belview Avenue, Vaughan, ON, L4L 5N5 house for sale | Listing ID N13611 | Royal LePage
View photo
House · for sale
$ 1,348,888
New
112 Belview Avenue, Vaughan, ON, L4L 5N5 house for sale | Listing ID N13611 | Royal LePage
Bramalea
· House
· Fireplace · Gym · Cellar
Bramalea · House · Fireplace · Gym · Cellar
Welcome to this beautifully appointed 2,529 sq ft home offering 4 bedrooms and 4 washrooms in one of Vaughan's most desirable neighbourhoods. Ideally located close to major highways, shopping, restaurants, Boyd Conservation Area, and parks, this home offers the perfect balance of everyday convenience and connection to nature. Make a grand first impression through the large, open foyer, anchored by a gorgeous solid wood half-turn staircase that sets the tone for the rest of this exceptional home. Inside, you'll find generously sized principal rooms designed for comfortable family living, including a warm and inviting family room centred around a wood-burning fireplace. Perfect for cozy nights in. The finished basement with walkout offers two separate interior staircases for added convenience and flexibility, along with valuable additional living space ideal for a growing family, home gym, or entertainment area. Main floor laundry rounds out the home's everyday practicality. Step outside
$ 1,348,888
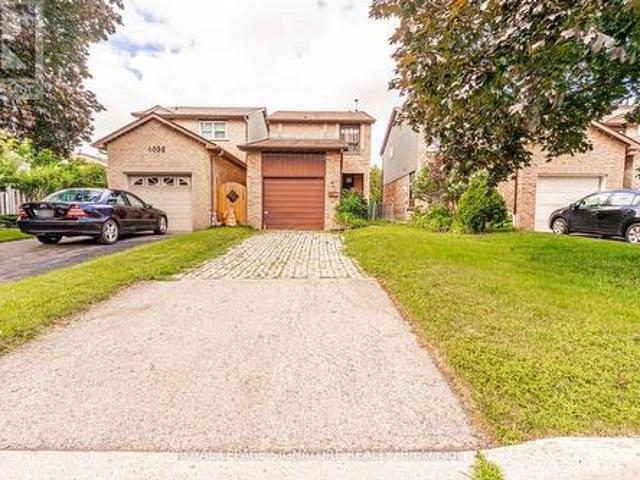
4040 Silverhaze Road, Mississauga, ON, L4W 3K1 house for sale | Listing ID W13614 | Royal LePage
View photo
House · for sale
$ 999,999
New
4040 Silverhaze Road, Mississauga, ON, L4W 3K1 house for sale | Listing ID W13614 | Royal LePage
Bramalea
· House
· Garden
Bramalea · House · Garden
Nestled on a quiet, family-friendly street in one of Mississauga's most desirable neighbourhoods, this detached home offering exceptional potential for homeowners, renovators, and investors alike. Lovingly maintained over the years, the home retains its original character and is ready for your personal updates and modern touches. Whether you're looking to renovate, customize, or build equity, this is a rare opportunity to own in a prime location surrounded by excellent schools, parks, shopping, transit, and major highways. The deep backyard provides plenty of space for entertaining, gardening, or future expansion. Bring your vision and transform this property into the home you've always imagined. Opportunities like this in such a sought-after neighbourhood don't come along often. (Id: 27)
$ 999,999
8 Stanwood Crescent, Toronto, ON, M9M 1Z9 house for sale | Listing ID W13489 | Royal LePage
View photo
House · for sale
$ 855,000
New
8 Stanwood Crescent, Toronto, ON, M9M 1Z9 house for sale | Listing ID W13489 | Royal LePage
Bramalea
· House
· Parking
Bramalea · House · Parking
Spacious 5-split detached single family home or amazing Investment Opportunity! This property is Suitable for possible 4 plex as per the new Zoning Bylaw. Possible rental income one garage parking and 4 drive parking, and a sidewalk. Own As An Investment Or Live In With A Substantial Possible Rental Income*. Large Detached Five Split With. *a 47' Frontage! Large lot overlooking onto Bluehaven Park and trail. *The property is minutes away from the New Finch West LRT line, it is close to shopping, schools, groceries, and banks. Close to Highways. One Seller Is A Rra*. Property Is Being Sold In'As Is'Where Is' Condition With No Express Or Implied Warranties on Property, Chattels, And Fixtures. *Note: The pictures in the listing are from an older time period. Some appliances have been changed. *Property inspection report is available*. Seller & Agent Make No Rep And/Or Warranties With Respect To The Retrofit Status Of Subject Property. (Id: 27)
$ 855,000
169 Longfield Road, Halton Hills, ON, L7J 2K7 house for sale | Listing ID W13122 | Royal LePage
View photo
House · for sale
$ 739,888
New
169 Longfield Road, Halton Hills, ON, L7J 2K7 house for sale | Listing ID W13122 | Royal LePage
Bramalea
· House
· Garden
Bramalea · House · Garden
Welcome to a standout, turn-key investment opportunity in the heart of Acton. This property offers two fully legal, self-contained units. Each with its own individual municipal address and separate mailbox, making it an ideal setup for strong rental income or multi-generational living. Prefer a single-family home instead? The layout can be easily converted back into one grand bungalow, giving you flexibility either way. First-time buyers can offset their mortgage with rental income, while investors will appreciate the rare, maximized cash-flow potential this property delivers. The main level features a bright, functional layout suited to modern living, while the legally registered secondary suite downstairs makes the most of every square foot. Outside, an expansive lot with a deep backyard offers plenty of room for outdoor living. Set in a highly desirable, family-friendly neighborhood, this home puts you just steps from Fairy Lake's scenic waterfront trails and Prospect Park, and only
$ 739,888
45 Wellington Road 124, Erin, ON, N0B 1T0 house for sale | Listing ID X13615 | Royal LePage
View photo
House · for sale
$ 924,111
New
45 Wellington Road 124, Erin, ON, N0B 1T0 house for sale | Listing ID X13615 | Royal LePage
Bramalea
· House
Bramalea · House
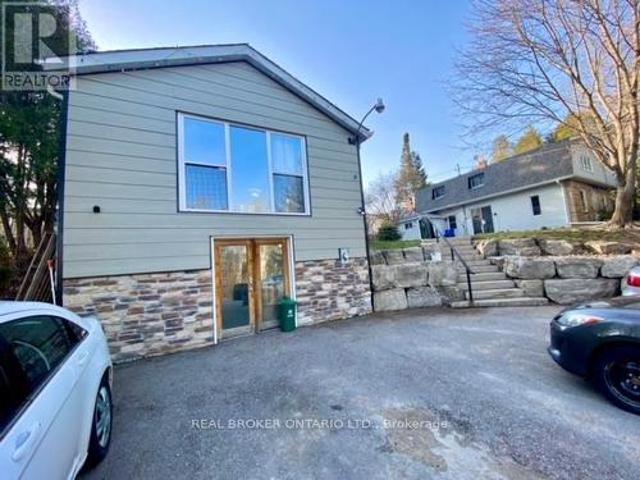
Invest in your future in the charming & growing community of Erin! Versatile income-generating property features 2 detached houses for a total of 3 separate above-grade apartments! Perfect for a multi-generational family, or opportunity to supplement your mortgage by living in one unit & earning rental income from the others or/ just cash flow from a fully tenanted investment or/ make plans to redevelop later. Lots of possibilities with a water main connection now at the roadside. This property offers excellent future potential as the area expands with it's surrounding prestigious estate properties. Enjoy the countryside feel while still being able to walk to shops & nearby trails. A rare opportunity to add a flexible, cash-flowing asset to your portfolio within an hour to GTA! You'll appreciate the central location & long-term value the area provides. Major Value Is Location + Current Set Up: 2 detached houses, 2 natural gas furnaces, 2 separate electrical panels, 2 hydro meters, 2 se
$ 924,111
75 Carnegie Drive, Oakville, ON, L6H 7C5 house for sale | Listing ID W13615 | Royal LePage
View photo
House · for sale
$ 1,950,000
New
75 Carnegie Drive, Oakville, ON, L6H 7C5 house for sale | Listing ID W13615 | Royal LePage
Bramalea
· House
· Parking · Fireplace · Cellar
Bramalea · House · Parking · Fireplace · Cellar
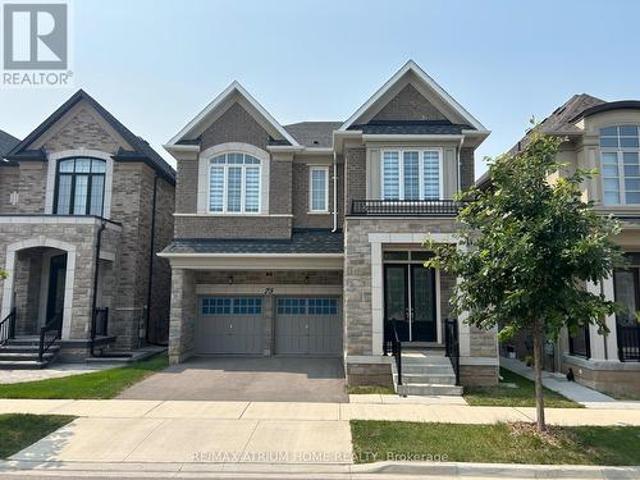
Fernbrook Executive Collection Stoney Creek Model featuring a grand double-door entry leading to an impressive foyer with double closets. This home offers a spacious double car garage with exceptional 11-ft ceilings-ideal for car enthusiasts with potential for a car lift. Enjoy soaring 10-ft ceilings on the main floor, 9-ft ceilings on the second floor and in the basement, creating a bright and airy living space throughout. This extensively upgraded home showcases hardwood flooring, an upgraded staircase, elegant mouldings, pot lights, and an extended kitchen with additional cabinetry and a spacious pantry. The thoughtfully designed open-concept layout is perfect for both entertaining and everyday living, while the inviting family room with a cozy fireplace provides the perfect space to relax and unwind. Ideally located close to shopping plazas, restaurants, banks, supermarkets, and a wide range of everyday amenities, offering exceptional convenience for modern family living. (Id: 27)
$ 1,950,000
61 Norfield Crescent, Toronto, ON, M9W 1X5 house for sale | Listing ID W13553 | Royal LePage
View photo
House · for sale
$ 799,900
New
61 Norfield Crescent, Toronto, ON, M9W 1X5 house for sale | Listing ID W13553 | Royal LePage
Bramalea
· House
· Garden · Parking
Bramalea · House · Garden · Parking
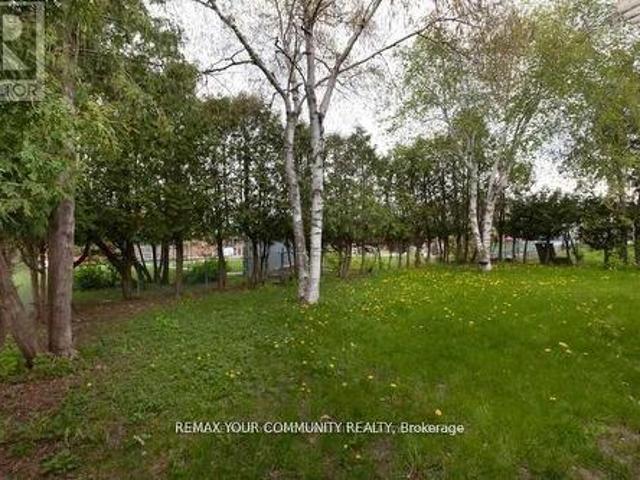
Detached 4-bedroom home with a double detached 2-car garage, owned by the same family since 1972. Features a large living and dining room area, an eat-in kitchen, and four spacious bedrooms. Situated on a huge, sprawling yard in a desirable Etobicoke neighbourhood, close to all amenities, including a new plaza, Costco, and Walmart. Easy access to Highways 401 and 427, and just minutes from Pearson Airport. Everything you need is right at your fingertips. (Id: 27)
$ 799,900
21 Halbadier Place, Toronto, ON, M9B 2H4 house for sale | Listing ID W13611 | Royal LePage
View photo
House · for sale
$ 1,275,000
New
21 Halbadier Place, Toronto, ON, M9B 2H4 house for sale | Listing ID W13611 | Royal LePage
Bramalea
· House
· Garden · Swimming pool
Bramalea · House · Garden · Swimming pool
First time on the market! Offered by the original owners, this lovingly maintained, multi-level family home sits on a quiet, tree-lined cul-de-sac in a highly sought-after pocket of Old Etobicoke. Steps from one of the area's most prestigious roads. The beautiful interior boasts gleaming original hardwood floors and is flooded with natural sunlight, changing throughout the day, thanks to expansive windows. The airy, open-concept living and dining area is highlighted by a large street-facing bay window-perfect for keeping an eye on the kids playing outside! Toward the back, a bright family room with an ensuite powder room features a double sliding door walk-out to your own backyard pool area. Nestled in an unbeatable family-friendly location, you'll enjoy access to great schools, community centres, and numerous amenities, all with an easy, approximate 15-minute commute into the city of Toronto throughout the day! ' lot wider rear 77 feet pie shaped. (Id: 27)
$ 1,275,000
45 2205 Weston Road, Toronto, ON, M9N 4A1 house for sale | Listing ID W13611 | Royal LePage
View photo
House · for sale
$ 699,990
New
45 2205 Weston Road, Toronto, ON, M9N 4A1 house for sale | Listing ID W13611 | Royal LePage
Bramalea
· House
· Patio · Terrace · Cellar
Bramalea · House · Patio · Terrace · Cellar
Absolute Showstopper In Weston! Ultra-Convenient, 3-Storey Freehold Townhome Boasting Approx. 1,500 Sq Ft Of Sun-Drenched Living Space. 3 Generous Bedrooms, 3 Modern Washrooms, And A Huge Sun-Soaked Terrace Built For Entertaining. Plus, A Versatile Family Room Walk-Out Patio And Finished Basement With In-Law Potential. Packed With Major Capital Upgrades-New Furnace (2025) And Roof (2022) -Offering Unmatched Value In An Unbeatable Transit Hub. Steps To TTC, UP/GO, Highway 401, Superstore, Top Schools, And Scenic Trails. Luxury Living Meets Exceptional Affordability. Book Your Private Showing Today Before It Belongs To Someone Else! (Some Photos Were Staged Using A. I. Generator) (id: 27)
$ 699,990
651 Shetani Place, Mississauga, ON, L5B 2Z7 house for sale | Listing ID W13612 | Royal LePage
View photo
House · for sale
$ 899,999
New
651 Shetani Place, Mississauga, ON, L5B 2Z7 house for sale | Listing ID W13612 | Royal LePage
Bramalea
· House
· Parking
Bramalea · House · Parking
Welcome to this spacious and versatile 3+2 bedroom home tucked away on a quiet cul-de-sac in the heart of Mississauga, just minutes from Square One and every major convenience. Designed with flexibility in mind, this home features two full kitchens and four bathrooms, making it an ideal choice for multi-generational families, those with extended family, or buyers looking for excellent income potential. The main level offers three generously sized bedrooms, bright and functional living spaces, and a well-appointed kitchen perfect for everyday living. The finished lower level includes two additional bedrooms, a second full kitchen, and the potential for a separate entrance, providing added privacy and endless possibilities. A long, extra-wide driveway accommodates 6-7 vehicles, offering ample parking for family and guests. Combining exceptional space, functionality, and an unbeatable location close to shopping, dining, transit, schools, and major highways, this is a rare opportunity to o
$ 899,999
17 Harris Crescent, Vaughan, ON, L4L 1R7 house for sale | Listing ID N13448 | Royal LePage
View photo
House · for sale
$ 1,598,000
New
17 Harris Crescent, Vaughan, ON, L4L 1R7 house for sale | Listing ID N13448 | Royal LePage
Bramalea
· House
· Garden
Bramalea · House · Garden
Welcome to 17 Harris Crescent. This spacious 5-level backsplit located in prestigious West Woodbridge, having 4 bedrooms and 2 kitchens and multiple entrances is nestled on a tranquil crescent, having a backyard retreat setting overlooking Ravine and New Park. This home offers both comfort and space, located in the highly sought-after West Woodbridge Neighborhood and just moments from Schools, Parks, Shopping Malls, Churches and Public Transit. Offering both convenience and family. Friendly atmosphere, fantastic place to call home. (Id: 27)
$ 1,598,000
1725 Barbertown Road, Mississauga, ON, L5A 2H4 house for sale | Listing ID W13059 | Royal LePage
View photo
House · for sale
$ 929,000
New
1725 Barbertown Road, Mississauga, ON, L5A 2H4 house for sale | Listing ID W13059 | Royal LePage
Bramalea
· House
· Garden · Balcony
Bramalea · House · Garden · Balcony
Welcome to Artisan Homes. A rare opportunity to own in an exclusive enclave of just 75 residences, inspired by the nature-focused design. Nestled along the Credit River and surrounded by mature woodlands, this community blends natural beauty with modern design, creating a tranquil and elevated lifestyle just minutes from urban conveniences. Each home is thoughtfully positioned to offer a private backyard setting with no direct rear neighbors, ensuring enhanced privacy and access to nature backing onto the Credit River or preserved green space. We are pleased to present a stunning 3-bedroom townhome offering approximately 1,637 sq. T. of luxury living space, designed for today's modern lifestyle. This exceptional home features: A gourmet kitchen with built in table top. French doors leading to a covered balcony. Perfect for indoor-outdoor living. A bright open-concept great room overlooking the kitchen. A primary retreat with 3-piece ensuite and his/hers closet with French Doors walking
$ 929,000
34 Kitsilano Crescent, Richmond Hill, ON, L4C 5A5 house for sale | Listing ID N13615 | Royal LePage
View photo
House · for sale
$ 1,198,000
New
34 Kitsilano Crescent, Richmond Hill, ON, L4C 5A5 house for sale | Listing ID N13615 | Royal LePage
Bramalea
· House
· Patio · Garden · Deck · Cellar
Bramalea · House · Patio · Garden · Deck · Cellar
Welcome to this beautifully renovated home on a highly sought-after crescent, where style, comfort, and functionality come together seamlessly. The stunning living room impresses with its soaring 17-foot ceilings, elegant oak hardwood flooring, and modern oak staircase accented by a custom glass railing. The open-concept kitchen is designed for both everyday living and entertaining, featuring stainless steel appliances, quartz countertops, and a convenient side walkout to the patio. Enjoy family meals in the dining area with direct access to a spacious deck overlooking a private backyard oasis complete with a charming pond. The fully finished basement offers exceptional versatility, featuring a large recreation room, two bedrooms, a 3-piece bathroom, a second kitchen, and abundant storage space-ideal for extended family, guests, or multi-generational living. An attractive interlock walkway enhances the home's curb appeal, while the prime location places you just minutes from top-rated
$ 1,198,000

Get email alerts

Don't miss out: be the first to know about new properties

The alert was correctly created

On subscribing you accept the conditions of use and the privacy policy
Alert
Receive new ads in your inbox
Save this search
Receive alerts for new listings

We'll send you an email when we have new properties for: "Houses for sale in Bramalea"

The alert was correctly created

Get email alerts and be the first to see new listings
Required field
On subscribing I accept the terms of the privacy policy
Perfect! You'll soon start receiving new listings via email
Alert
Receive an email when we have new ads for Houses for sale in Bramalea
Save this search
Filters

Bedrooms

Area (sq.ft)

sq.ft
sq.ft

Price

$
$

Filter by property type

Bathrooms

Clear all filters
Receive notifications when new entries are published.