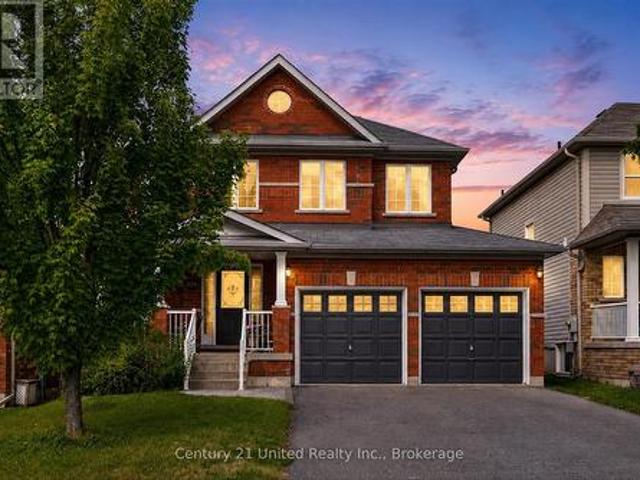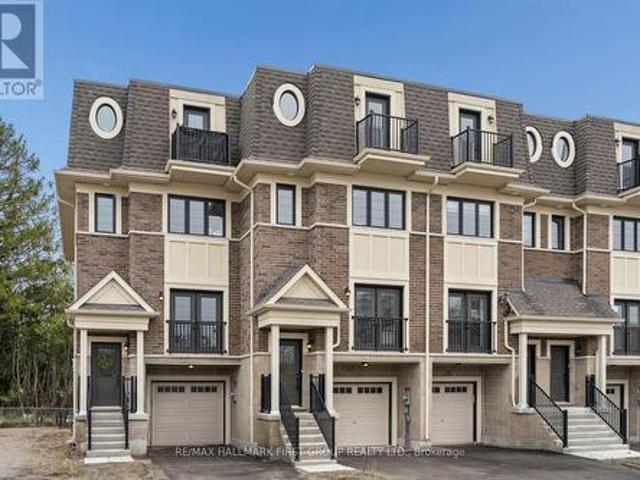
1,372 houses for sale in Braund Port

513 View Lake Road, Scugog, ON, L0B 1K0 house for sale | Listing ID E13473 | Royal LePage
View photo
House · for sale
$ 399,000
513 View Lake Road, Scugog, ON, L0B 1K0 house for sale | Listing ID E13473 | Royal LePage
Braund Port
· House
· Garden
Braund Port · House · Garden
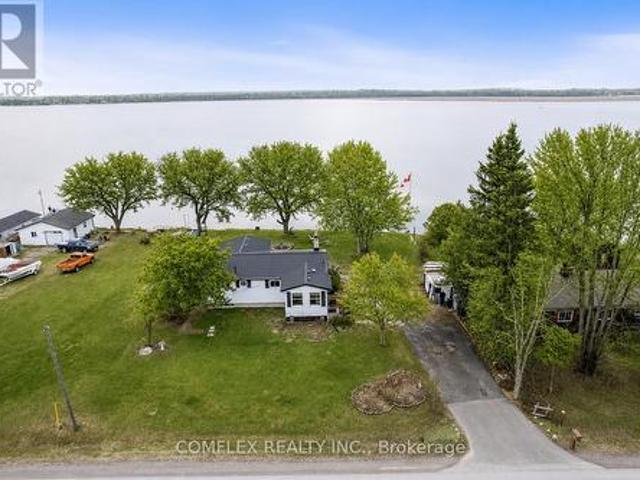
Escape To Country Living With This Charming 2-Bedroom, 1-Bathroom Home Nestled In The Heart Of The Welcoming Janetville Community. Located Directly Across From Beautiful Lake Scugog, This Property Offers The Perfect Blend Of Peaceful Surroundings And Outdoor Adventure. Enjoy Stunning Lake Views Right From Your Living Room And Spend Your Evenings Relaxing Around Backyard Bonfires Under The Stars. Just Minutes To ATV And Recreational Trails, This Home Is Ideal For Outdoor Enthusiasts, Weekend Escapes, Or Year-Round Living. Experience The Tranquility Of Country Living While Still Being Part Of A Close-Knit Lakeside Community. A Rare Opportunity To Enjoy Nature, Views, And Lifestyle All In One. High Speed Internet With East Link 300mbps Download. (Id: 27)
$ 399,000
1973 County 30 Road, Brighton, ON, K0K 1H0 house for sale | Listing ID X13477 | Royal LePage
View photo
House · for sale
$ 699,900
1973 County 30 Road, Brighton, ON, K0K 1H0 house for sale | Listing ID X13477 | Royal LePage
Braund Port
· House
· Deck · Parking
Braund Port · House · Deck · Parking
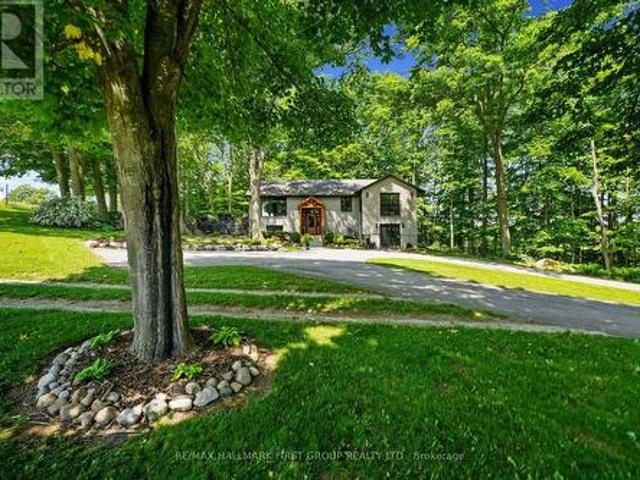
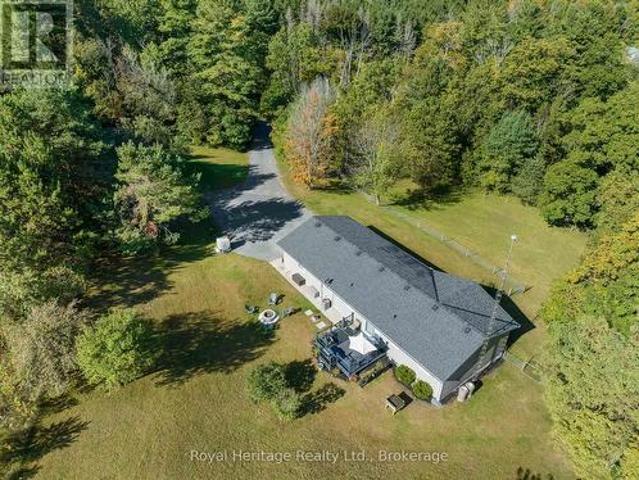
Nestled among mature trees on a private 3.5+ acre property, this exceptionally well-maintained bungalow offers the perfect balance of peaceful country living and modern convenience. Surrounded by nature and set back from the road, this inviting home provides a tranquil retreat with plenty of space for family living. The main level features a warm and welcoming living room, a bright kitchen and dining area with walkout access to the deck. Just off the kitchen, you'll find a 2-piece powder room, a laundry room and direct access to the oversized attached garage, which also offers separate access to the lower level. Three comfortable bedrooms and a 4-piece bathroom complete the main floor. The finished lower level provides additional living space with a large recreation room, perfect for movie nights, entertaining, or relaxing with family. A spacious fourth bedroom features a walkthrough closet leading to a 2-piece bathroom, making it ideal for guests or extended family. The expansive util
$ 699,900
706 Ontario Street, Cobourg, ON, K9A 3C5 house for sale | Listing ID X13475 | Royal LePage
View photo
House · for sale
$ 649,900
706 Ontario Street, Cobourg, ON, K9A 3C5 house for sale | Listing ID X13475 | Royal LePage
Braund Port
· House
· Garden · Swimming pool · Deck · Parking · Air conditioning · Cellar
Braund Port · House · Garden · Swimming pool · Deck · Parking · Air conditioning · Cellar
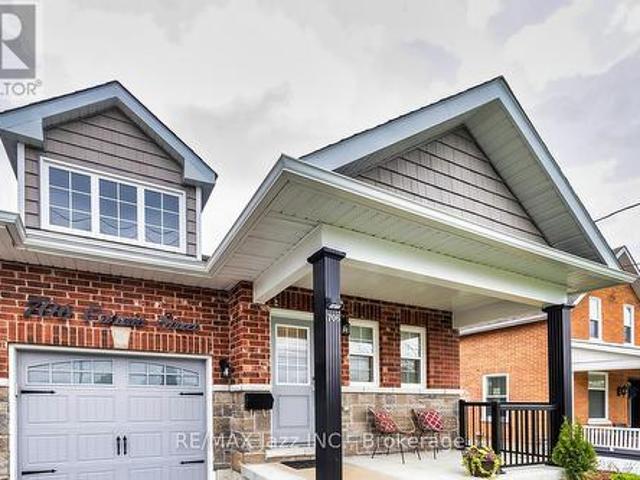
Stunning Stallwood homes built bungalow with 2+1 bedrooms and fully finished top to bottom providing over 1850 sqf of finished living space. Gorgeous open concept design with 9 foot coffered ceilings, engineered hardwood flooring throughout the main level, 3 full baths, indoor garage access, huge primary bedroom with full 4 piece ensuite bath and walk-in closet. Main floor laundry with new butcher block counter and additional cupboard space. Large kitchen with quartz counters and custom back-splash, large breakfast bar and stainless appliances. Beautiful custom-built deck with glass railings and gazebo. Custom-built garden shed for additional outdoor storage. Beautifully finished basement with large rec room. Perfect for entertaining with pot lighting, additional bedroom and full bathroom with large jacuzzi tub. Brand new sump pump with water powered back-up system, water softener with reverse osmosis, furnace with HEPA filter system and full HRV. Lovely covered front porch with brand
$ 649,900
64 Front Street E, Kawartha Lakes, ON, K0M 1A0 house for sale | Listing ID X13473 | Royal LePage
View photo
House · for sale
$ 799,990
64 Front Street E, Kawartha Lakes, ON, K0M 1A0 house for sale | Listing ID X13473 | Royal LePage
Braund Port
· House
· Balcony · Fireplace
Braund Port · House · Balcony · Fireplace
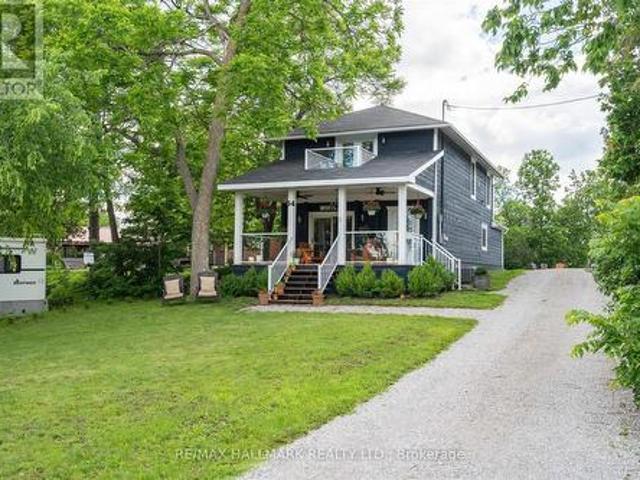
Experience the ultimate in lakeside living with this stunning, 4-bedroom turnkey home in the heart of Bobcaygeon. Fully renovated from top to bottom in 2022 with high-end finishes, this property is perfectly suited as a year-round residence, a luxury cottage getaway, or a high. Potential investment opportunity. Property Highlights: Modern Interior: Features an open-concept layout anchored by a floor-to-ceiling stone propane fireplace. Chef's Kitchen: Equipped with five stainless steel appliances, premium quartz countertops, and a massive 124' island that seats eight. Upper Level Luxury: Includes a convenient laundry area and two full bathrooms featuring marble floors and granite vanities. Primary Suite: A private retreat featuring a Juliet balcony with exceptional views of the water and the Trent Severn waterway. Renovated Excellence (2022 Updates): Rest easy knowing every mechanical system was replaced with permits and plans, including: New Infrastructure: 100% new electrical, plumbin
$ 799,990
6 Goodall Crescent, Clarington Bowmanville, ON, L1C 0G2 house for sale | Listing ID E13477 | Royal LePage
View photo
House · for sale
$ 1,050,000
6 Goodall Crescent, Clarington Bowmanville, ON, L1C 0G2 house for sale | Listing ID E13477 | Royal LePage
Braund Port
· House
· Office room · Fireplace · Parking
Braund Port · House · Office room · Fireplace · Parking
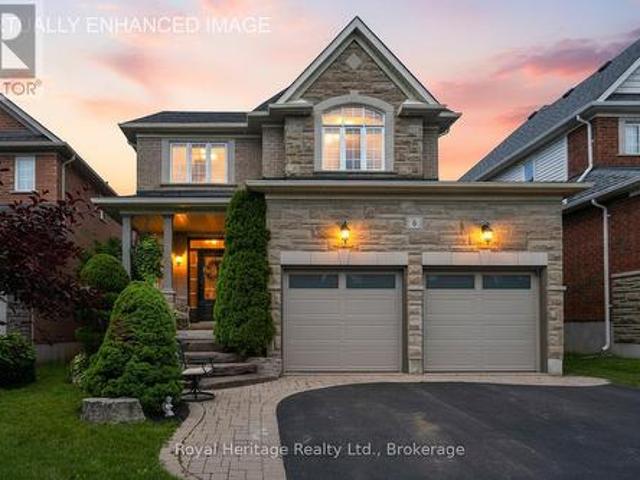
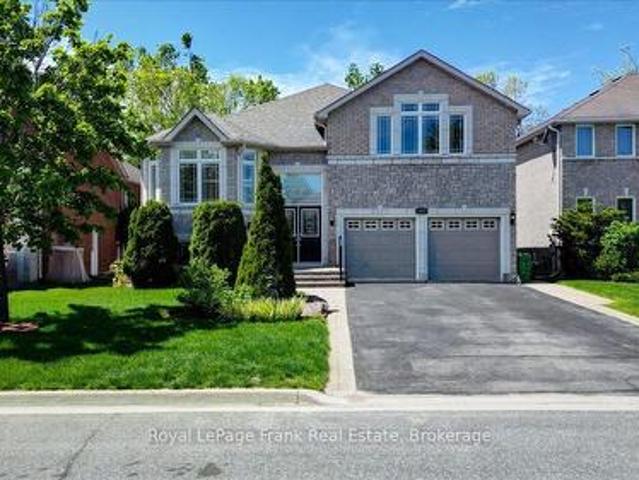
This beautifully upgraded 3-bedroom, 3-bathroom home is the perfect blend of style and functionality. From the moment you arrive, you'll be impressed by the stunning curb appeal, featuring professional landscaping and a welcoming front exterior. Step inside to discover new, elegant herringbone flooring on the main floor and updated hard floors throughout the second (2023), complemented by gorgeous granite countertops in the kitchen and bathrooms, and quality finishes throughout. The open concept kitchen is the perfect place to entertain family and friends, with stainless steel appliances and centre island. The spacious family room is the heart of the home, showcasing a soaring vaulted ceiling, cozy gas fireplace, and plenty of natural light. The dining/living room offers endless possibilities and could be used as a dining room, home office, or den. Major updates provide peace of mind, including a new roof (2025) and insulated garage doors (2026). Other updates include updated lighting
$ 1,050,000
37 Parkway Avenue, Kawartha Lakes Lindsay, ON, K9V 5J7 house for sale | Listing ID X13476 | Royal LePage
View photo
House · for sale
$ 798,000
37 Parkway Avenue, Kawartha Lakes Lindsay, ON, K9V 5J7 house for sale | Listing ID X13476 | Royal LePage
Braund Port
· House
· Garden · Fireplace · Swimming pool
Braund Port · House · Garden · Fireplace · Swimming pool
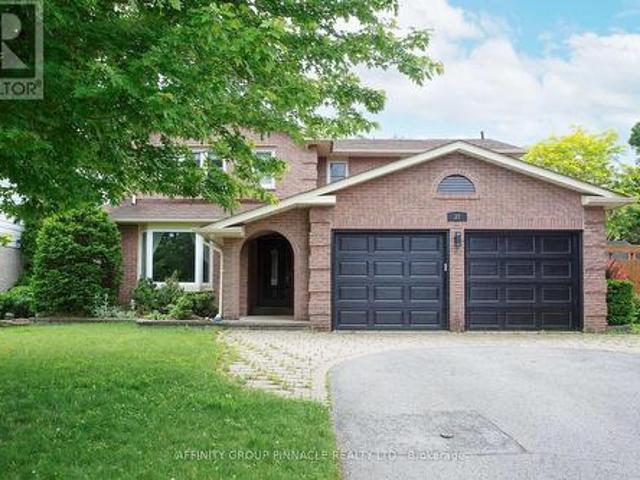
Welcome to 37 Parkway! Located on a quiet street in Lindsay's sought after north ward this 4 bed 4 bath home has been upgraded from top to bottom. The main floor features an inviting foyer, large family room with plenty of natural light, living room with gas fireplace, built in bookshelves and a walkout to the backyard, formal dining room, updated kitchen with plenty of cupboard space and walkout to the backyard, updated 2 pc bath and a large mudroom with built ins. The second floor features 4 bedrooms including a large primary bedroom with a walk in closet, 4 pc en suite and an additional 5 pc bathroom. The lower level features a very large rec room with electric fireplace and built-in storage and wine fridge, 4 pc bath and a large storage room with laundry. The backyard is very private with a hot tub and gazebo and a large storage shed. Located just steps from Northlin Park and many walking trails come see what life in the North Ward is all about. (Id: 27)
$ 798,000
42 Drummond Street, Port Hope, ON, L1A 0E8 house for sale | Listing ID X13474 | Royal LePage
View photo
House · for sale
$ 999,900
42 Drummond Street, Port Hope, ON, L1A 0E8 house for sale | Listing ID X13474 | Royal LePage
Braund Port
· House
· Garden · Fireplace · Sauna · Swimming pool
Braund Port · House · Garden · Fireplace · Sauna · Swimming pool
Offers anytime! Calling all pool lovers! Welcome to this stunning luxury Mason-built Glenway model, built in 2021 & thoughtfully upgraded from top to bottom, offering the perfect blend of luxury & functionality. Situated on a premium lot with extended side yard, curb appeal is undeniable with extensive professional landscaping, widened driveway, stone accents, exterior pot lights, & a beautifully landscaped side yard leading to a breathtaking backyard oasis. Inside, the thoughtful open concept layout features 9 ft ceilings & an extensively upgraded kitchen with granite countertops, large centre island with bar area & prep sink that seamlessly flow into the surrounding living & dining areas. Just off the main living space, enjoy a professionally built timber-frame sunroom featuring soaring cathedral ceilings, custom stone wall fireplace, & infrared sauna, creating the ultimate retreat right at home. Continue to be impressed with an expansive bonus upper family room, convenient second fl
$ 999,900
1982 Pigeon Lake Road, Kawartha Lakes, ON, K9V 4R5 house for sale | Listing ID X13472 | Royal LePage
View photo
House · for sale
$ 709,900
1982 Pigeon Lake Road, Kawartha Lakes, ON, K9V 4R5 house for sale | Listing ID X13472 | Royal LePage
Braund Port
· House
· Fireplace · Deck
Braund Port · House · Fireplace · Deck
Welcome to this impressive year-round waterfront home on beautiful Pigeon Lake! An incredible opportunity awaits with this very well-maintained 3-bedroom bungalow, perfectly situated on a premium, private lot. The main floor features a spacious kitchen overlooking a cozy living room highlighted by oversized windows and a charming fieldstone fireplace. The open-concept dining area is ideal for hosting family and friends. Three generous bedrooms and a bright 4-piece bathroom provide comfortable accommodations for everyday living or weekend escapes. A sun-filled lakeview sunroom offers breathtaking panoramic views and a walkout to an expansive deck overlooking the private backyard-perfect for morning coffee, evening sunsets, or summer gatherings. Enjoy campfires by the water, excellent bass and pickerel fishing, and direct access to the Trent Severn Waterway, making this a true boater's paradise. With quick closing available, you can start enjoying summer on the lake right away. Quick acc
$ 709,900
30 Deerpark Crescent, Clarington Bowmanville, ON, L1C 3M3 house for sale | Listing ID E13479 | Royal LePage
View photo
House · for sale
$ 749,900
30 Deerpark Crescent, Clarington Bowmanville, ON, L1C 3M3 house for sale | Listing ID E13479 | Royal LePage
Braund Port
· House
· Garden · Fireplace · Swimming pool
Braund Port · House · Garden · Fireplace · Swimming pool
One Of The Biggest Backyards In Bowmanville! Set On An Oversized Pie-Shaped Lot In A Quiet, Established Neighbourhood, This Beautifully Updated 3-Level Backsplit Offers A Rare Amount Of Outdoor Space That Feels More Like Country Living Than City Life. Surrounded By Mature Trees And Featuring A Recently Installed Above-Ground Pool (2025), This Incredible Backyard Provides Room To Entertain, Play, Garden Or Simply Enjoy The Privacy And Peaceful Setting. Inside, A Vaulted Foyer Creates An Impressive First Impression. The Main Level Is Bright And Welcoming With Large Front Windows, A Spacious Living Room Anchored By A Gas Fireplace With Updated Mantle And Built-In Shelving, A Dedicated Dining Area And A Kitchen Featuring A Professional-Grade Gas Range. A Bonus Pantry Nook Adds Valuable Counter Space And Storage. The Upper Level Offers 3 Bedrooms And An Updated 4-Piece Bathroom With A Newer Acrylic Tub Surround. Fresh Paint, Modern Lighting, New Vinyl Plank Flooring Throughout The Main And
$ 749,900
34 Cedar Court, Kawartha Lakes, ON, K9V 6A9 house for sale | Listing ID X13475 | Royal LePage
View photo
House · for sale
$ 589,900
34 Cedar Court, Kawartha Lakes, ON, K9V 6A9 house for sale | Listing ID X13475 | Royal LePage
Braund Port
· House
· Garden · Deck
Braund Port · House · Garden · Deck
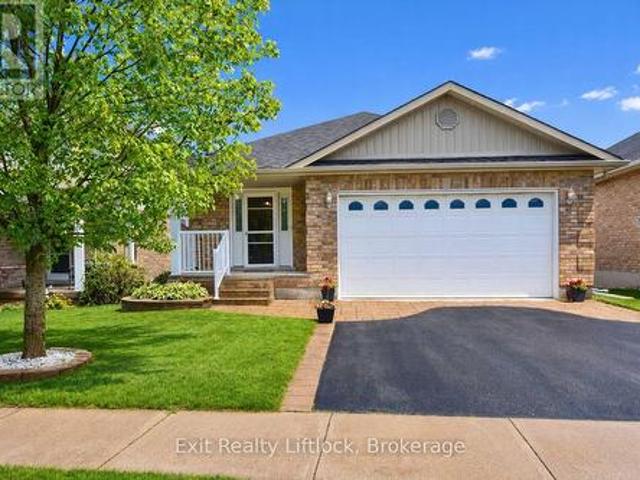
A wonderful home on a 60' lot, in a desirable & family-friendly Lindsay neighbourhood! This well-designed bungalow features three spacious bedrooms and two full bathrooms on the main floor, including a 4-piece ensuite bath. The rear-facing kitchen provides lots of cabinets/storage, an eat-in area, and a convenient walk-out to the deck and yard. The living room/ dining room combo boasts plenty of space for a main floor family area plus a full dining facility directly adjacent the kitchen. Super convenient. The living room is enhanced by a European-style tilt and turn window. In the tilted position, the top opens slightly while the sides remain sealed, allowing for ventilation without compromising safety. The entire main level flooring was replaced in 2025. It's a continuous run of luxury vinyl plank, flowing from room to room with no breaks or thresholds. The home was also freshly painted and most of the light fixtures were upgraded, also in 2025. And cleanup is easy, with the central v
$ 589,900
80 Albert Street S, Kawartha Lakes Lindsay, ON, K9V 3H4 house for sale | Listing ID X13473 | Royal LePage
View photo
House · for sale
$ 325,000
80 Albert Street S, Kawartha Lakes Lindsay, ON, K9V 3H4 house for sale | Listing ID X13473 | Royal LePage
Braund Port
· House
· Garden · Parking
Braund Port · House · Garden · Parking
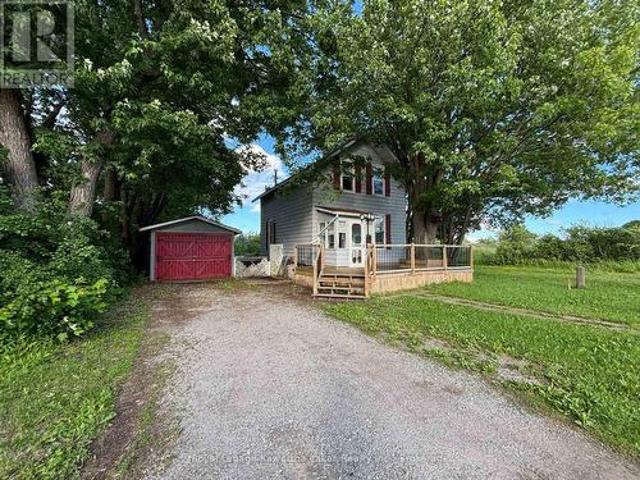
1 1/2 Storey home in central location of Lindsay. Two bedrooms and 1 1/2 baths, open concept living and kitchen area with walkout to backyard. Newer appliances are included. Detached garage and shop as well as plenty of storage in building and sheds. Bring this home back to its full potential! (Id: 27)
$ 325,000
190 Blake Street, Cobourg, ON, K9A 2K5 house for sale | Listing ID X13474 | Royal LePage
View photo
House · for sale
$ 674,900
190 Blake Street, Cobourg, ON, K9A 2K5 house for sale | Listing ID X13474 | Royal LePage
Braund Port
· House
· Office room · Fireplace
Braund Port · House · Office room · Fireplace
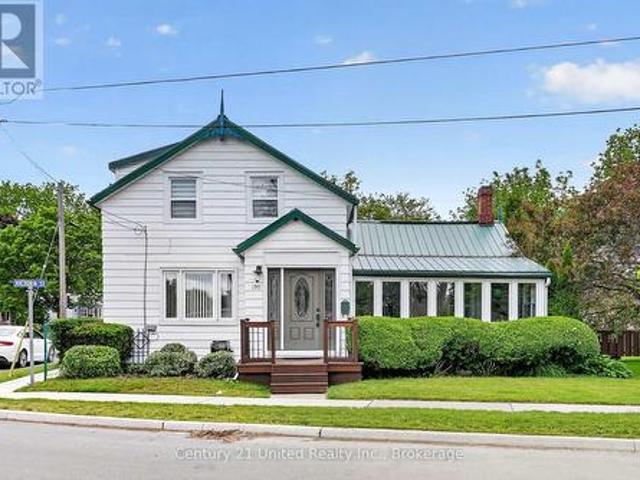
SUPER LOCATION and is walking distance to downtown, Library, waterfront and all amenities. This 2+1 bedroom homes shows very well and is move in condition. Home has had many upgrades. Main floor has eat in kitchen, main floor laundry, living room with old fashion gas fireplace, walkout to a sunroom, 3pc bath and an office area that could be the 3rd bedroom. Upstairs level has 3pc bath and two bedrooms. Well cared for property inside and out. Great neighbourhood. (Id: 27)
$ 674,900
699 Fortye Drive, Peterborough Otonabee Ward 1, ON, K9K 2G4 house for sale | Listing ID X13466 | Royal LePage
View photo
House · for sale
$ 669,900
699 Fortye Drive, Peterborough Otonabee Ward 1, ON, K9K 2G4 house for sale | Listing ID X13466 | Royal LePage
Braund Port
· House
· Patio · Garden · Office room · Fireplace · Deck · Swimming pool · Cellar
Braund Port · House · Patio · Garden · Office room · Fireplace · Deck · Swimming pool · Cellar
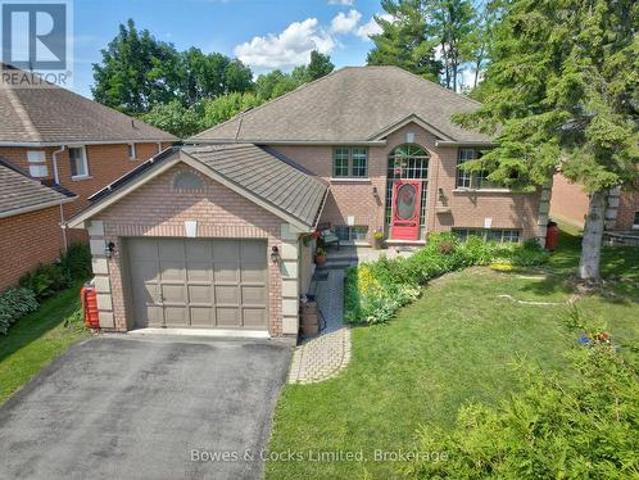
Welcome to this nicely maintained all-brick raised bungalow in one of Peterborough's most desirable west-end neighbourhoods. Offering 5 bedrooms, 3 full bathrooms and bright, spacious living areas on both levels, this home is perfect for growing families, multi-generational living or those simply looking for room to spread out. The true showstopper is the spectacular backyard oasis. Fully fenced for privacy, this expansive landscaped retreat features mature maples with seasonal songbirds, fruit trees. Berry bushes, perennials, vegetable gardens, an inviting deck, lower patio, and an in-ground pool, creating the perfect setting for entertaining, relaxing, or enjoying peaceful summer evenings. The home is filled with natural light thanks to large windows on all four sides and on both levels. Hardwood flooring extends throughout the main and lower levels, while two fireplaces add warmth and character. The fully finished basement offers high ceilings, two bedrooms, a bathroom, office space
$ 669,900
743 Fortye Drive, Peterborough Otonabee Ward 1, ON, K9K 2G4 house for sale | Listing ID X13467 | Royal LePage
View photo
House · for sale
$ 830,000
743 Fortye Drive, Peterborough Otonabee Ward 1, ON, K9K 2G4 house for sale | Listing ID X13467 | Royal LePage
Braund Port
· House
· Fireplace
Braund Port · House · Fireplace
Fabulous 2+2 Bedroom, 3 bath bungaloft in Peterborough's preferred west end on a quiet cul de sac. This Hunter's Ridge home offers open concept living space on the main floor with vaulted ceilings with massive windows, gas fireplace and hardwood flooring along with a main floor bedroom being used as an office, full bath, main floor laundry as well as, large chef inspired eat-in kitchen with breakfast bar and loads of cabinetry. The loft level primary suite boasts a walk in closet, as well as a full 5pc ensuite bath. The lower level is finished with a large recreation room as well as two guest bedrooms and a third full bath. This home is minutes to the #115 for commuting, schools, parks, nature trails, and all major amenities. (Id: 27)
$ 830,000
1724 Glenforest Boulevard, Peterborough Monaghan Ward 2, ON, K9K 2P5 house for sale | Listing ID X13465 | Royal LePage
View photo
House · for sale
$ 769,000
1724 Glenforest Boulevard, Peterborough Monaghan Ward 2, ON, K9K 2P5 house for sale | Listing ID X13465 | Royal LePage
Braund Port
· House
· Garden · Parking · Fireplace · Cellar
Braund Port · House · Garden · Parking · Fireplace · Cellar
Welcome to 1724 Glenforest Blvd, a custom-built brick bungalow (2008) located in Peterborough's highly sought-after West End. Offering over 2,800+ sq ft of finished living space and features a fully finished walkout basement. A spacious foyer leads to a formal living room with hardwood floors, while the large country-style kitchen offers ample cabinetry and a walkout to the rear deck-perfect for everyday living and entertaining. The lower level includes a gas fireplace, cold room, additional bedrooms, a bathroom, and a generous rec room with walkout access to the fenced backyard, ideal for children and pets. Additional highlights include a double garage, paved driveway, and interlocking stone walkway. Situated in a quiet, established residential neighbourhood with excellent schools nearby, this location is ideal for commuters with quick access to Highway 115, Lansdowne Place, and downtown Peterborough. Recent updates include a new roof (2022), furnace (2023), washer & dryer (2024), and
$ 769,000
2699 Concession Rd 7 Road, Clarington, ON, L1C 5W9 house for sale | Listing ID E13473 | Royal LePage
View photo
House · for sale
$ 730,000
2699 Concession Rd 7 Road, Clarington, ON, L1C 5W9 house for sale | Listing ID E13473 | Royal LePage
Braund Port
· House
· Office room · Fireplace · Cellar
Braund Port · House · Office room · Fireplace · Cellar
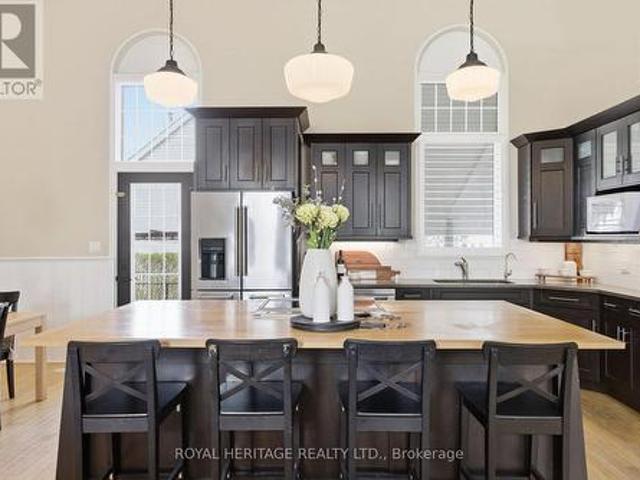
Set in the Heart of the Charming Hamlet of Tyrone, this Truly One-Of-A-Kind Residence is a Remarkable Transformation of the Community Town Hall into an Extraordinary Luxury Home(2014). Rich with History, Character, and Architectural BEAUTY! Blending Heritage Craftsmanship with Modern Comfort, this Breathtaking Property Offers 20-foot Cathedral Ceilings. STUNNING Open Concept Living Spaces, and Timeless Design Elements. Walk into a Large Foyer, with Original Stained Glass Inside an Immaculate Office(also could be an extra bedroom) Flooded with Natural Interior Light. The MASSIVE Living Area Boosts a Newer(2024) Wood Fireplace Encompassing Warmth and Ambiance to the Space. Overlooking a Grand Chef's Kitchen with Granite Countertops, Solid Wood Cabinetry, Cooktop on the Oversized Island with Newer Stainless Steel Appliances(2021. Induction Stove with Baking Drawer) Is a Must See! The Heated Workshop Area(also noted as the basement area with a separate entrance (377 sqft as per mpac) Locat
$ 730,000
217 Mcclennan Street, Peterborough Northcrest Ward 5, ON, K9H 5H8 house for sale | Listing ID X13467 | Royal LePage
View photo
House · for sale
$ 649,900
217 Mcclennan Street, Peterborough Northcrest Ward 5, ON, K9H 5H8 house for sale | Listing ID X13467 | Royal LePage
Braund Port
· House
· Garden · Deck · Swimming pool
Braund Port · House · Garden · Deck · Swimming pool
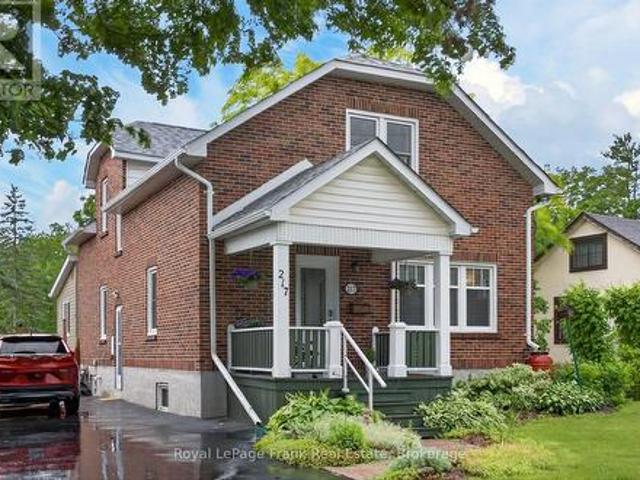
This 3+1 bedroom charming red brick 1 3/4 storey home offers a wonderful blend of comfort, style, and functionality with lots of modern updates making it a wonderful choice for growing families. Save the trip to a cottage with an inground pool and 487' deep fully fenced park-like backyard. Situated in one of Peterborough's most sought-after neighbourhoods of the central north-end. A two minute walk to Queen Elizabeth or St. Annes schools, Adam Scott High School at the end of the street and in the catchment area for Edmision Heights French Emersion program. This property features a large newer deck for barbequeing while overlooking the INGROUND POOL for summer family fun, as well as the beautiful well-established perennial gardens. The updated kitchen (2017) with high end appliances and woodstove is open to the main floor family room. Formal dining and living room for entertaining. There is a main floor office for working from home, as well as a small office on the upper level, which co
$ 649,900
217 Euclid Avenue, Peterborough Ashburnham Ward 4, ON, K9H 1M5 house for sale | Listing ID X13466 | Royal LePage
View photo
House · for sale
$ 639,000
217 Euclid Avenue, Peterborough Ashburnham Ward 4, ON, K9H 1M5 house for sale | Listing ID X13466 | Royal LePage
Braund Port
· House
· Garden · Deck · Parking
Braund Port · House · Garden · Deck · Parking
Welcome to 217 Euclid Avenue in Peterborough's desirable East City. Located just minutes from the historic Lift Lock and close to parks, trails, and amenities, this beautifully updated 3. Bedroom, 1.5-bath home offers style, comfort, and functionality. The bright main floor features hard-surface flooring throughout, with abundant natural light flowing through the living room, dining area, and kitchen. Convenient main-floor laundry is located beside the powder room. Thoughtfully updated with custom, high-quality finishes, the kitchen walks out to a private outdoor retreat featuring a large tiered deck, beautifully manicured gardens, and a partially fenced yard. The detached single-car garage provides excellent flexibility, with ample space for a full-size truck, workshop, hobby space, or additional storage. Upstairs, you'll find three well-appointed bedrooms and a three-piece bathroom. Pre-inspected for your convenience, this East City gem is ready for its next chapter. Don't miss your
$ 639,000
113 Farrier Crescent, Peterborough Northcrest Ward 5, ON, K9L 0A5 house for sale | Listing ID X13466 | Royal LePage
View photo
House · for sale
$ 750,000
113 Farrier Crescent, Peterborough Northcrest Ward 5, ON, K9L 0A5 house for sale | Listing ID X13466 | Royal LePage
Braund Port
· House
· Garden
Braund Port · House · Garden
Welcome to this immaculate 3-bedroom North End home, quality built by Lancaster Homes and lovingly maintained by its original owner. Pride of ownership is evident throughout, with a home that has never been rented, and is smoke-free and pet-free. Ideally located within walking distance to Trent University, Riverview Park & Zoo and the scenic Rotary-Greenwood Trails, this home also offers quick access to all nearby amenities, making it perfect for both convenience and lifestyle. Inside, you're greeted by a bright, airy layout that feels warm and inviting. Gleaming hardwood floors, tasteful decorative columns, and elegant ceramic tile flowing from the foyer into the kitchen all add to the home's refined character. The spacious wrap-around kitchen is both functional and welcoming, featuring a walk-out to a fully fenced, level backyard. Ideal for relaxing or entertaining. Up the hardwood staircase, you'll find three well-appointed bedrooms, including a primary ensuite with a beautiful glas
$ 750,000
500 Honey Road, Cramahe, ON, K0K 1S0 house for sale | Listing ID X13475 | Royal LePage
View photo
House · for sale
$ 1,289,900
500 Honey Road, Cramahe, ON, K0K 1S0 house for sale | Listing ID X13475 | Royal LePage
Braund Port
· House
· Parking · Fireplace
Braund Port · House · Parking · Fireplace
Set on 37.3 acres this exceptional property includes a striking main residence, barn, additional outbuildings, and a private in-law loft suite above a detached double garage. The main home features strong curb appeal and a dramatic entry with soaring ceilings. Living spaces are thoughtfully designed with vaulted ceilings, oversized windows, and a warm wood-clad dining ceiling. A built-in drinks and coffee station enhances everyday living and entertaining. The kitchen is a true centrepiece, offering butcher block countertops, stainless steel appliances, apron-front sink, prep sink, 9' custom cabinetry, open shelving, subway tile backsplash, and pass-through windows to an outdoor serving counter. A cozy yet sophisticated family room includes a custom propane fireplace with raw steel surround, open shelving, and a walkout to outdoor living areas. The main-floor primary suite is a peaceful retreat with sliding glass doors, scenic views, and a spa-like bathroom with walk-in shower and soaki
$ 1,289,900
16 Booth Street S, Trent Hills, ON, K0L 1L0 house for sale | Listing ID X13475 | Royal LePage
View photo
House · for sale
$ 749,000
16 Booth Street S, Trent Hills, ON, K0L 1L0 house for sale | Listing ID X13475 | Royal LePage
Braund Port
· House
Braund Port · House
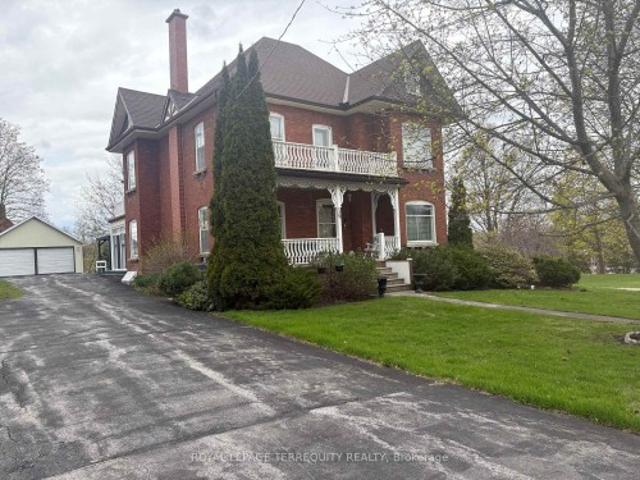
Discover the timeless elegance of this lovingly cared for home c 1912. Situated on a Cul De Sac this homes historical character will amaze you! Featuring original trim and soaring ceilings every detail has been preserved. This 5 bedroom Victorian boasts the grandeur of a bygone era. Walking distance to the downtown core, local parks and restaurants. Enjoy morning coffee on your covered porch and serve your guests dinner in the spacious dining room. The attic could be developed for many uses. Property is possibly on the Heritage Registry. This is more than a house, it's a lifestyle! 2 hours from the GTA in the destination town of Campbellford
$ 749,000
79 Marret Lane, Clarington, ON, L1B 0X2 house for sale | Listing ID E13475 | Royal LePage
View photo
House · for sale
$ 699,900
79 Marret Lane, Clarington, ON, L1B 0X2 house for sale | Listing ID E13475 | Royal LePage
Braund Port
· House
· Deck
Braund Port · House · Deck
Exclusive, Time-Sensitive Offer: Skip the construction delays and maximize your investment! For a limited time, buyers can take advantage of a rare HST credit incentive on these brand-new homes, delivering exceptional savings and the perfect chance to move right into a space defined by superior craftsmanship and modern design. Finding enough space for a growing family can be a challenge, but this home solves that effortlessly with over 2,000 square feet of fully finished living area. Completely move-in ready, it includes a full appliance package so you can skip the extra costs and delivery headaches after closing. The main floor features a wide, open-concept layout that provides a clear line of sight from the living room through to the kitchen-ideal for keeping an eye on the kids. The kitchen itself is beautifully finished with premium quartz countertops, a custom backsplash, and a convenient walk-out to the deck. Designed for optimal privacy, the layout ensures everyone has their own
$ 699,900
6 Sunny Ridge Trail, Clarington, ON, L0B 1J0 house for sale | Listing ID E13475 | Royal LePage
View photo
House · for sale
$ 2,580,000
6 Sunny Ridge Trail, Clarington, ON, L0B 1J0 house for sale | Listing ID E13475 | Royal LePage
Braund Port
· House
· Garden · Parking · Fireplace · Deck · Cellar
Braund Port · House · Garden · Parking · Fireplace · Deck · Cellar
Spectacular, Executive Bungaloft, Situated On Approx 2 Acres On Highly Desired Street In Enniskillen. This Property Has No Detail Overlooked Showcasing High-End Features & Finishes Inside & Out. Backyard Is Like Visiting A Resort! Impressive Great Rm Features Gas Fireplace, Approx 18 Ft Ceiling With Wall Of Windows Offering Tons Of Natural Light & W/O To Expansive, Composite Deck. Dream Kitchen Showcasing Granite Counters, Lots Of Cupboard Space, Breakfast Bar, Stainless Steel B/I Appliances Including A Gas Cooktop, Wall Oven, Warming Drawer & Even An Ice Maker. Enjoy Mornings In Breakfast Area Overlooking Stunning Backyard. Huge, Main Flr Primary Bdrm With Tray Ceiling, W/I Closet & Access To Deck. Gorgeous Primary Ensuite With Heated Floors. Three Great-Sized Bedrooms Upstairs. Lower Level Boasts Bright Rec-Rm With Pot Lighting & Gas Fireplace. W/O Basement Also Contains Games Rm & Huge 5th Bdrm With 3Pc Ensuite & W/I Closet. Main Flr Laundry/Mudrm With Access To 3 Car Garage. Entert
$ 2,580,000
67 Marret Lane, Clarington, ON, L1B 0X2 house for sale | Listing ID E13475 | Royal LePage
View photo
House · for sale
$ 699,900
67 Marret Lane, Clarington, ON, L1B 0X2 house for sale | Listing ID E13475 | Royal LePage
Braund Port
· House
· Deck
Braund Port · House · Deck
Finding a brand-new home with over 2,000 square feet of finished space at this price point is a rare find in Newcastle. As the former builder's model home, this premium unit comes completely move-in ready with a full appliance package already installed, taking the stress out of your move. For a limited time, buyers can take advantage of an exclusive, time-sensitive HST credit incentive on these brand-new homes, delivering exceptional savings. It is the perfect chance to skip the construction delays, maximize your investment, and move right into a space defined by superior craftsmanship and modern design. The main floor is wide, bright, and open, featuring gorgeous hardwood floors and elegant pot lights throughout the living and dining areas. The upgraded kitchen is beautifully finished with quartz countertops and includes a seamless walk-out to the back deck for easy outdoor dining and fresh air. The layout is perfectly tailored for a growing family or those needing extra privacy. The
$ 699,900
1092 Glendale Drive, Peterborough Northcrest Ward 5, ON, K9H 6M4 house for sale | Listing ID X13466 | Royal LePage
View photo
House · for sale
$ 649,000
1092 Glendale Drive, Peterborough Northcrest Ward 5, ON, K9H 6M4 house for sale | Listing ID X13466 | Royal LePage
Braund Port
· House
· Office room · Parking
Braund Port · House · Office room · Parking
Welcome to 1092 Glendale Drive in Peterborough's highly sought-after north end, where this fully updated brick bungalow delivers style, comfort, and peace of mind from top to bottom. Offering 3+1 bedrooms, 2 bathrooms, a finished lower level, and a single detached garage, this home sits in a prime location close to schools, parks, shopping, and all north end amenities. The main floor features a thoughtfully remodelled kitchen with quartz countertops and a large centre island, flowing seamlessly into a bright and spacious living and dining area designed for entertaining. You will love the fully renovated 5-piece bathroom, engineered hardwood flooring, upgraded lighting, updated windows, and contemporary hardware throughout. The lower level extends your living space with a fourth bedroom, a second remodelled 4-piece bathroom, updated lighting, and new windows, offering the perfect setup for guests, teens, or a home office. Major 2025 upgrades bring confidence and value, including R60 att
$ 649,000

Get email alerts

Don't miss out: be the first to know about new properties

The alert was correctly created

On subscribing you accept the conditions of use and the privacy policy
Alert
Receive new ads in your inbox
Save this search
Receive alerts for new listings

We'll send you an email when we have new properties for: "Houses for sale in Braund Port"

The alert was correctly created

Get email alerts and be the first to see new listings
Required field
On subscribing I accept the terms of the privacy policy
Perfect! You'll soon start receiving new listings via email
Alert
Receive an email when we have new ads for Houses for sale in Braund Port
Save this search
Filters

Bedrooms

Area (sq.ft)

sq.ft
sq.ft

Price

$
$

Filter by property type

Bathrooms

Clear all filters
Receive notifications when new entries are published.