1,372 houses for sale in Braund Port

38 Jackson Road, Trent Hills, ON, K0H 1Y0 house for sale | Listing ID X13488 | Royal LePage
View photo
House · for sale
$ 500,000
38 Jackson Road, Trent Hills, ON, K0H 1Y0 house for sale | Listing ID X13488 | Royal LePage
Braund Port
· House
· Garden · Fireplace · Deck
Braund Port · House · Garden · Fireplace · Deck
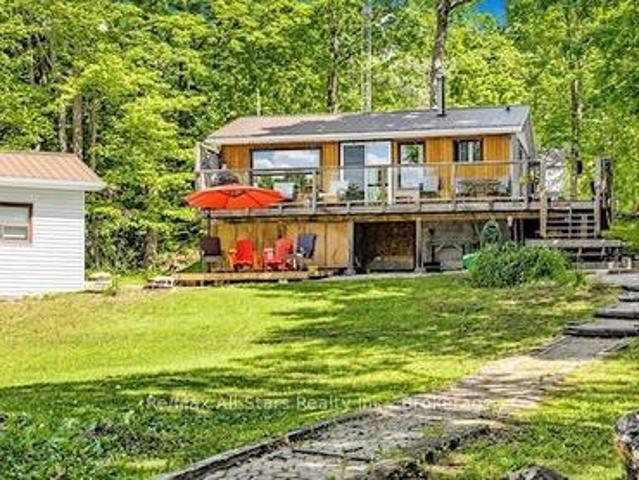
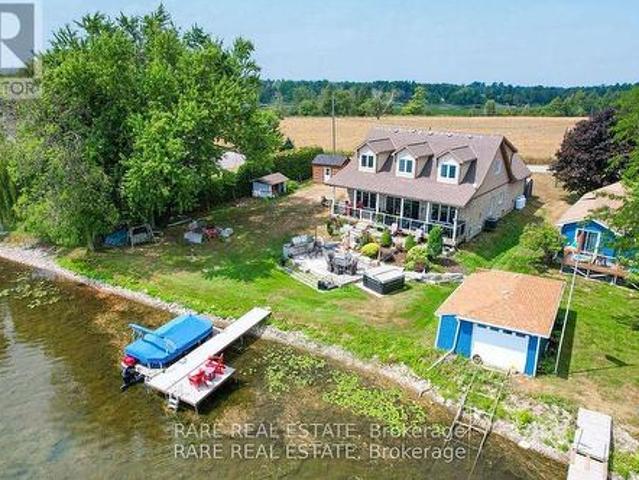
Tucked along a quiet canal with access to the Trent River, 38 Jackson Road sits on 95 feet of waterfront where a mature, treed lot, a charming little pond, and a generous backyard full of gardens give the whole property a sense of settled, natural privacy. The Trent-Severn Waterway is right there for boating and fishing, the marina, and the Trans-Canada Trail is just down the road. Inside, this home is warm, welcoming, and full of character. Two propane fireplaces and skylights throughout add warmth and light. One fireplace anchoring the main living space, the other tucked into the finished family room downstairs. A main floor primary bedroom, additional bedroom or study and heated floors in the 3-piece bathroom make everyday living comfortable in every season. Upstairs, a generously sized bedroom, 2-piece bath and a sweet little loft peek over the living room below. The finished lower level adds a family room, laundry, and storage. Room to gather and unwind. Outside, the deck faces th
$ 500,000
1294 Haggis Drive, Peterborough, ON, K9K 2S9 house for sale | Listing ID X13477 | Royal LePage
View photo
House · for sale
$ 849,900
1294 Haggis Drive, Peterborough, ON, K9K 2S9 house for sale | Listing ID X13477 | Royal LePage
Braund Port
· House
· Garden · Deck · Parking
Braund Port · House · Garden · Deck · Parking
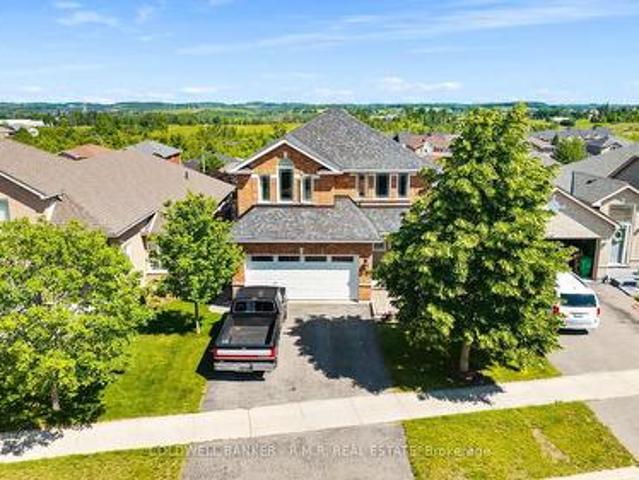
Welcome to this spacious, beautifully maintained family home in Peterborough's desirable west end, offering approximately 3,500 square feet of finished living space across three levels. Thoughtfully designed for everyday comfort and entertaining, the main floor features generous principal rooms, an attached two-car garage with convenient entry to the main floor, and a walkout to a back deck perfectly positioned for stunning sunset views over the backyard. Upstairs, you'll find a bright bedroom level with the convenience of second-floor laundry, making daily routines a breeze. The primary and secondary bedrooms are well-sized and ideal for growing families, work-from-home setups, or guest space. The fully finished walkout lower level provides exceptional versatility, with its own entrance, spacious living area, bedroom, bathroom, and full kitchen, making it ideal for extended family, multi-generational living, guests, or potential supplementary income. Step outside to enjoy established
$ 849,900
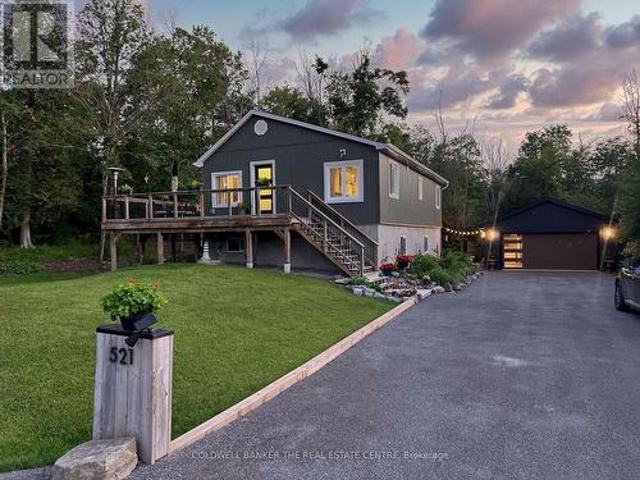
521 Ranch Road, Kawartha Lakes, ON, K0M 1A0 house for sale | Listing ID X13484 | Royal LePage
View photo
House · for sale
$ 864,800
521 Ranch Road, Kawartha Lakes, ON, K0M 1A0 house for sale | Listing ID X13484 | Royal LePage
Braund Port
· House
· Fireplace
Braund Port · House · Fireplace
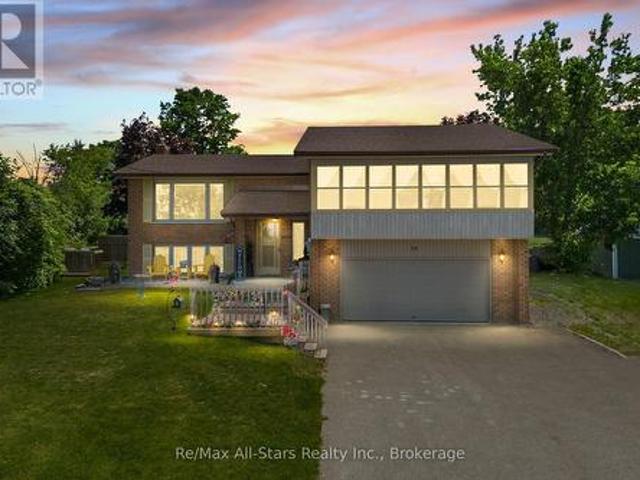
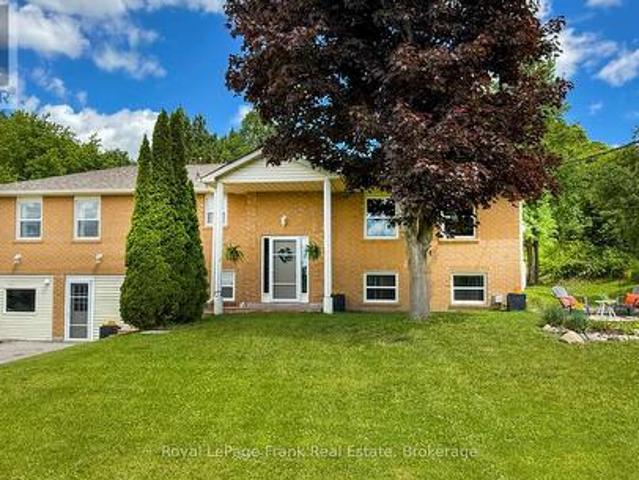
Stunning fully renovated 3-bedroom, 2-bath raised bungalow showcasing exceptional craftsmanship and high-end finishes throughout. Taken back to the studs and completely reimagined, this home offers a perfect blend of modern luxury, comfort, and functionality. With both levels predominantly above grade, the bright, airy layout feels more like a two-storey home than a traditional bungalow. The spectacular open-concept main level features a designer kitchen with quartz countertops, built-in appliances, abundant cabinetry, and seamless flow into the living and dining areas-ideal for both everyday living and entertaining. Walk out to the impressive 47-ft wraparound sundeck, perfect for relaxing, dining, or hosting family and friends. *. The lower level offers an incredible primary retreat complete with a luxurious 5-piece ensuite bath that must be seen to be appreciated. A spacious family room with electric fireplace creates a warm and inviting atmosphere, complemented by a built-in bar are
$ 864,800
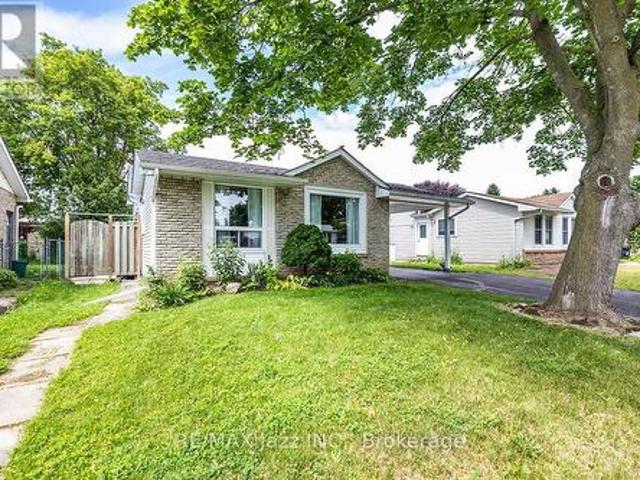
22 Deerpark Crescent, Clarington Bowmanville, ON, L1C 3M3 house for sale | Listing ID E13493 | Royal LePage
View photo
House · for sale
$ 699,000
22 Deerpark Crescent, Clarington Bowmanville, ON, L1C 3M3 house for sale | Listing ID E13493 | Royal LePage
Braund Port
· House
· Garden · Fireplace
Braund Port · House · Garden · Fireplace
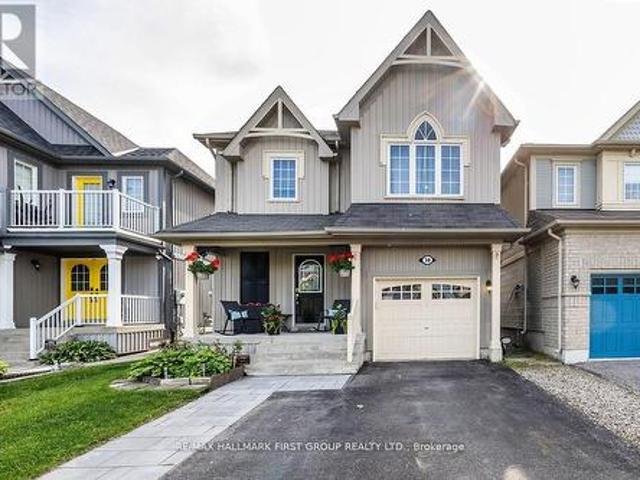
Welcome to 22 Deerpark Crescent, a beautifully maintained home nestled in one of Bowmanville's established family-friendly neighbourhoods. This inviting residence offers a functional layout with bright, spacious principal rooms, perfect for everyday living and entertaining. The well-appointed kitchen overlooks the backyard and flows seamlessly into the dining and living areas. Upstairs, you'll find generously sized bedrooms, including a comfortable primary retreat. The finished lower level features a spacious recreation room with a cozy gas fireplace, creating the perfect space to relax, entertain, or enjoy family movie nights. Step outside to a private backyard with plenty of room for children, pets, gardening, or summer gatherings. Conveniently located close to schools, parks, shopping, restaurants, transit, and just minutes from Highways 401 and 418, this home offers the perfect combination of comfort, convenience, and community. An excellent opportunity for first-time buyers, growi
$ 699,000
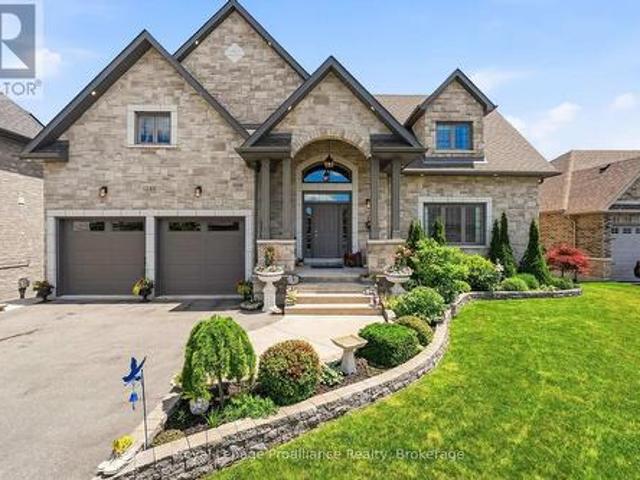
1240 Alder Road, Cobourg, ON, K9A 5W5 house for sale | Listing ID X13487 | Royal LePage
View photo
House · for sale
$ 1,375,000
1240 Alder Road, Cobourg, ON, K9A 5W5 house for sale | Listing ID X13487 | Royal LePage
Braund Port
· House
· Fireplace · Deck
Braund Port · House · Fireplace · Deck
The exceptional curb appeal and meticulously landscaped grounds are just the beginning of what makes 1240 Alder Rd truly remarkable. Nestled on a picturesque ravine lot in a sought-after neighbourhood, this custom-built executive home offers an impressive blend of elegance, comfort, and thoughtful design. Step through the covered front porch into a stunning foyer, where a crystal chandelier, large-format porcelain tile, and rich hardwood flooring create an immediate sense of sophistication. The open-concept main floor is designed for both entertaining and everyday living. The custom kitchen features a large eat-in island, premium countertops, and a striking tile backsplash, flowing seamlessly into the formal dining area and sun-filled living room with a floor-to-ceiling stone feature wall and gas fireplace. A walkout from the kitchen leads to a composite deck with a beautiful sunroom overlooking the ravine, a dedicated BBQ area with natural gas hookup, and a second walkout from the mai
$ 1,375,000
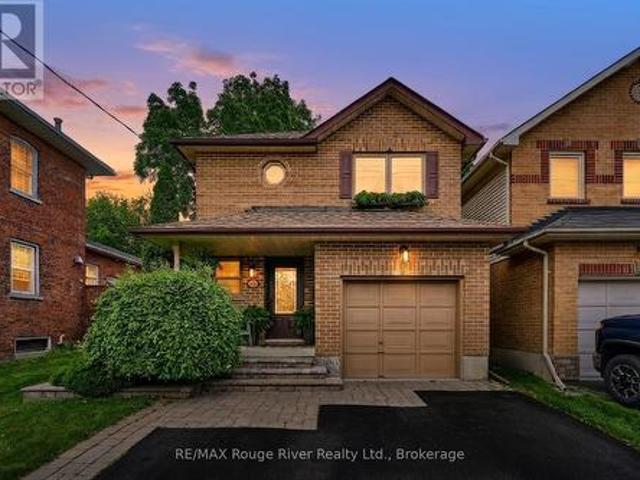
100 Queen Street, Clarington Bowmanville, ON, L1C 1M6 house for sale | Listing ID E13492 | Royal LePage
View photo
House · for sale
$ 699,900
100 Queen Street, Clarington Bowmanville, ON, L1C 1M6 house for sale | Listing ID E13492 | Royal LePage
Braund Port
· House
· Patio · Garden · Deck · Swimming pool
Braund Port · House · Patio · Garden · Deck · Swimming pool
This May be the One! Lovingly Maintained & Updated Home in the Centre of Bowmanville, with a Park-Like Lot, has Raised a Family and is now Offering you the same Opportunity. If the word Staycation has been on your mind, this is the Home for you. The Mature Fully Fenced 170ft Lot Offers Multiple Decks, Patio Area & 25x15 Swimming Pool. Think Sun & Fun with Family & Friends All Weekend Long. From the Moment you Walk in the Fresh Decor and Flow will impress. Generous Foyer with Convenient Powder Room features Fresh Bead Board & Vogue Black Fixtures to Welcome Your Guests. The Large Eat in Kitchen offers Pool & Patio Views plus a Garden Door to the Covered Gazebo, Perfect Access for Outdoor Dining. The Stainless Steel Appliances, the Ceramic Backsplash and the Double Sink with Spring Faucet under a classic Bright Window will inspire the Chef. Enter the Living Room with Two Picture Windows and Hardwood Floors to further Enjoy the Backyard Views. Glide upstairs and you will find a Large Prim
$ 699,900
566 Waterford Street, Peterborough Town Ward 3, ON, K9H 3K6 house for sale | Listing ID X13480 | Royal LePage
View photo
House · for sale
$ 825,000
566 Waterford Street, Peterborough Town Ward 3, ON, K9H 3K6 house for sale | Listing ID X13480 | Royal LePage
Braund Port
· House
· Garden · Office room · Swimming pool · Deck · Parking · Cellar
Braund Port · House · Garden · Office room · Swimming pool · Deck · Parking · Cellar
Coveted downtown location backing directly onto the Rotary Trail and offering breathtaking views of the Otonabee River, this impeccably maintained 2.5 storey century home seamlessly blends timeless character with modern comfort. Featuring 3 bedrooms and 2.5 bathrooms, this exceptional residence offers spacious and versatile living throughout. The finished attic provides additional living space along with abundant storage, while the finished basement adds flexibility for recreation, a home office, or guest accommodations. Outside, discover a backyard designed for both relaxation and entertaining. Enjoy composite decking, a charming gazebo, natural gas barbecue hookup, hot tub, and a recently installed pressure-treated rear yard fence (2024), creating a private outdoor retreat. The detached heated garage provides year round convenience. The property's premier location places you between the best of both worlds. Steps away from downtown amenities, entertainment venues, boutique shopping,
$ 825,000
2712 Channel View Lane, Selwyn, ON, K0L 2H0 house for sale | Listing ID X13487 | Royal LePage
View photo
House · for sale
$ 1,049,900
2712 Channel View Lane, Selwyn, ON, K0L 2H0 house for sale | Listing ID X13487 | Royal LePage
Braund Port
· House
· Fireplace · Parking · Air conditioning
Braund Port · House · Fireplace · Parking · Air conditioning
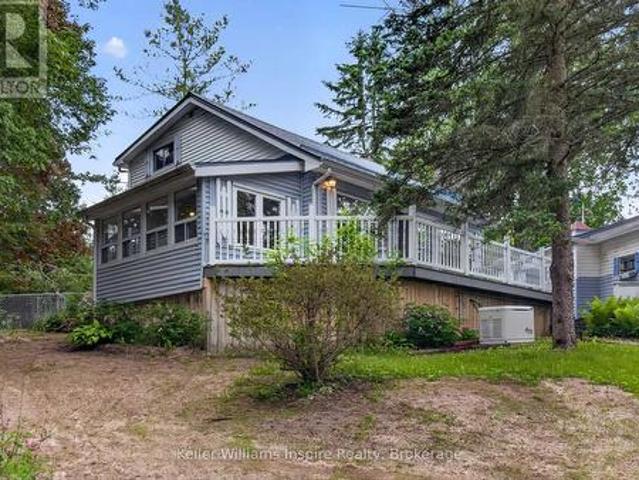
Welcome to an extraordinary FOUR SEASON escape on STONEY LAKE where nature, privacy & opportunity converge! *165 ft of shoreline & approximately 2.9 acres. New: 1 hp weed blower/oscillator providing clean, weed-free swimming! (Approx. 6,000) Endless possibilities to add a detached garage, workshop, bunkie, carriage house or even a pickleball court. Oversized septic (2013) allows for additional bedrooms & 2 more baths! *Over $200,000 invested in RECENT UPGRADES. Roof, siding, soffit, eaves, flagstone landscaping, most windows, new PEX water supply piping, insulation, furnace, A/C, 2025 bathroom renovation, Generac generator, repointed foundation +.*Rustic charm meets modern comfort with wide plank hardwood floors, vaulted ceilings & a stunning fieldstone wood-burning fireplace. *BONUS: $70,000 custom dock system (2018). Perfect for boating, swimming & entertaining! *peaceful, private bay. Wake to loons, watch herons glide by & paddle through Stoney Lake's hidden Lost Channel to explore
$ 1,049,900
647 Bethune Street, Peterborough Town Ward 3, ON, K9H 4A2 house for sale | Listing ID X13478 | Royal LePage
View photo
House · for sale
$ 515,000
647 Bethune Street, Peterborough Town Ward 3, ON, K9H 4A2 house for sale | Listing ID X13478 | Royal LePage
Braund Port
· House
· Office room
Braund Port · House · Office room
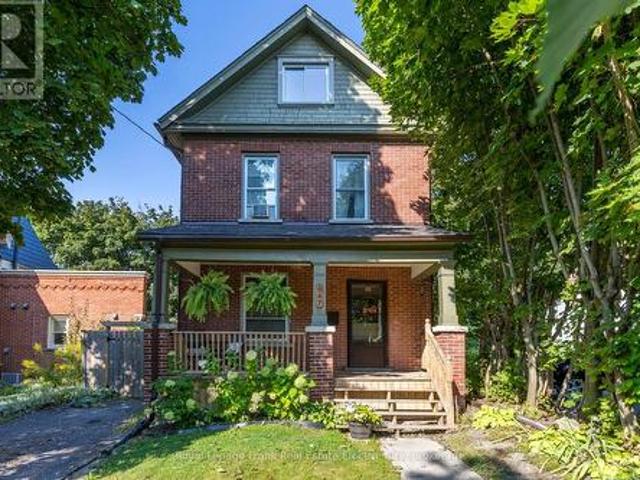
Welcome to this nicely updated 2.5-storey brick home, ideally situated on a quiet dead-end street in a convenient location close to everyday amenities. Full of warmth and character, this inviting family home offers a perfect blend of charm and modern updates. A spacious covered front porch sets the tone, creating a welcoming space to relax and unwind. Inside, the open-concept main floor is thoughtfully laid out for both daily living and entertaining. The updated kitchen flows seamlessly into the living and dining areas, while a convenient three-piece bathroom, mudroom, and main floor laundry add to the home's functionality and appeal. Upstairs, you'll find a generous principal bedroom along with two additional well-sized bedrooms. Ideal for a growing family, guests, or home office space. The four-piece bathroom features a classic clawfoot tub, adding timeless character and charm to the second level. The third floor offers exciting potential for future development. Whether you envision
$ 515,000
E 435 Orchard Avenue S, Cobourg, ON, K9A 3T7 house for sale | Listing ID X13488 | Royal LePage
View photo
House · for sale
$ 728,900
E 435 Orchard Avenue S, Cobourg, ON, K9A 3T7 house for sale | Listing ID X13488 | Royal LePage
Braund Port
· House
· Office room · Parking
Braund Port · House · Office room · Parking
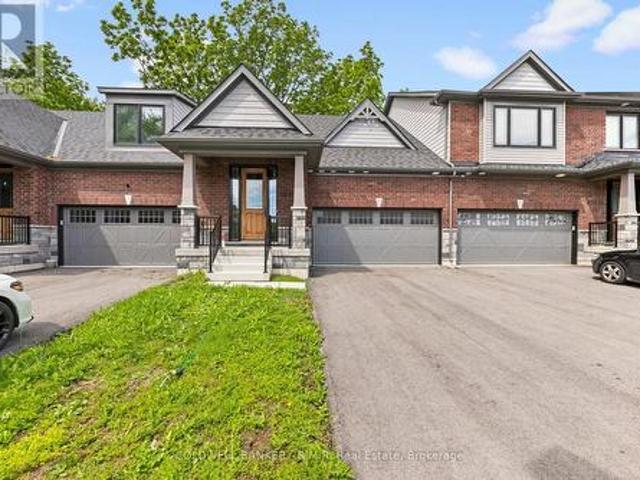
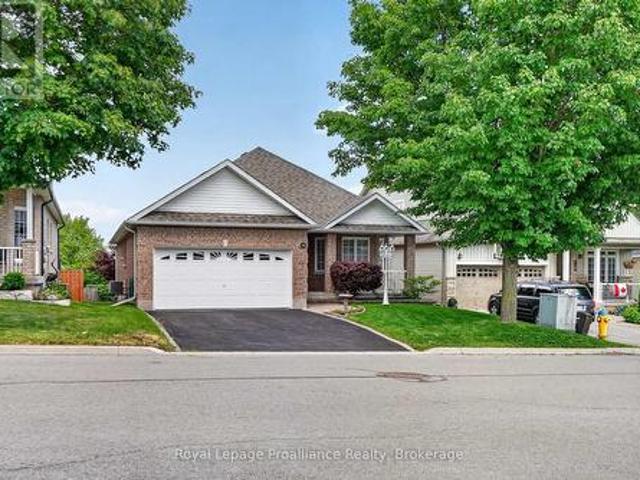
Welcome to this beautifully designed 1,584 sq. Ft. freehold, bungalow loft townhome offering the perfect blend of comfort, style, and low-maintenance living. Featuring 2 spacious bedrooms, 2.5 bathrooms, and an open-concept main floor ideal for entertaining, this Energy Star home is perfect for downsizers, professionals, or anyone seeking modern convenience. The versatile second-floor loft provides the ideal space for a media room, home office, or cozy retreat. Enjoy the convenience of a 2 car garage, all brick home all situated on a quiet street just minutes from the charming Town of Cobourg, shopping, dining, and amenities. A fantastic opportunity to enjoy quality living in a desirable location. (Id: 27)
$ 728,900
38 Allworth Crescent, Clarington, ON, L1C 0B3 house for sale | Listing ID E13494 | Royal LePage
View photo
House · for sale
$ 749,000
38 Allworth Crescent, Clarington, ON, L1C 0B3 house for sale | Listing ID E13494 | Royal LePage
Braund Port
· House
· Garden · Deck · Cellar
Braund Port · House · Garden · Deck · Cellar
Very Well Kept Home In A Desirable North Bowmanville Area. Close To Schools And Shopping. Minutes To 407 Highway. Main Floor Has Open Concept Living Area With W/O From Kitchen To A Large Deck And Huge Beautiful Back Yard. Gorgeous Laminate flooring thru out main and second floors. Finished Basement with vinyl flooring. Lots of Storage. Prime Bedroom Has Semi En-Suite And A Walk-In Closet. (Id: 27)
$ 749,000
54 Bluewater Avenue, Kawartha Lakes Fenelon, ON, K9V 0K6 house for sale | Listing ID X13484 | Royal LePage
View photo
House · for sale
$ 845,000
54 Bluewater Avenue, Kawartha Lakes Fenelon, ON, K9V 0K6 house for sale | Listing ID X13484 | Royal LePage
Braund Port
· House
· Garden · Balcony · Fireplace · Swimming pool · Deck · Parking · Cellar
Braund Port · House · Garden · Balcony · Fireplace · Swimming pool · Deck · Parking · Cellar
Welcome to your dream retreat in a prestigious Sturgeon Lake waterfront community. This impeccably maintained split/entry raised bungalow with updates throughout offers 2+1 bedrooms and 3 baths, perched high to showcase breathtaking views. The heart of the home is a gorgeous, open-concept main floor with hardwood throughout, a kitchen that walks out to a fabulous deck with an awning, perfect for entertaining. The primary bedroom boasts a private balcony overlooking the the lake-a true sanctuary. The transformed backyard is a paradise: a heated saltwater pool, in ground oasis, surrounded by armour stone, a hot tub, and fully landscaped grounds. The basement offers a cozy rec room with a propane fireplace, a bar area, and a walk out to the backyard. Plus, a two-car garage, a newly paved driveway, and ample parking await. Minutes to Lindsay and close to Bobcaygeon, this home is a perfect blend of relaxation, recreation, and luxury living. Enjoy exclusive access to acres of common area wit
$ 845,000
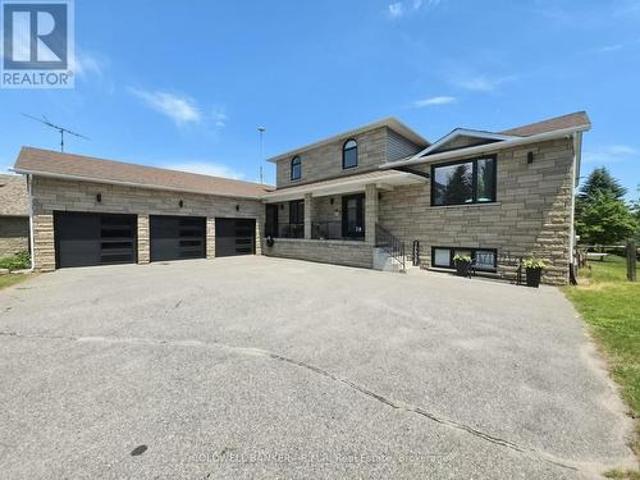
61 Mccarty Drive, Hamilton Township, ON, K9A 0K5 house for sale | Listing ID X13491 | Royal LePage
View photo
House · for sale
$ 1,699,999
61 Mccarty Drive, Hamilton Township, ON, K9A 0K5 house for sale | Listing ID X13491 | Royal LePage
Braund Port
· House
· Garden · Parking
Braund Port · House · Garden · Parking
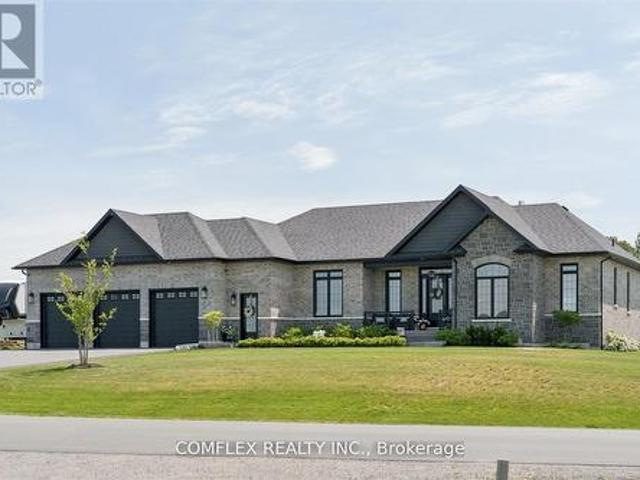
Welcome to luxury bungalow living on a beautifully landscaped 1 acre lot in the prestigious community of Baltimore, just 5 minutes north of Highway 401. Built by Stalwood Homes in 2023, this custom triple-car garage bungalow offers over 4,600 sq. Ft. of finished living space and showcases exceptional craftsmanship, thoughtful design, and premium finishes throughout. Step inside to discover 10-foot ceilings throughout the main level, soaring to 14 feet in the stunning great room, wide-plank engineered hardwood flooring, and an open-concept layout designed for both everyday living and entertaining. The chef-inspired kitchen is a showpiece, featuring a Sub-Zero refrigerator, Wolf 48' dual-fuel range, Wolf microwave, wine fridge, oversized island, and extensive custom cabinetry. The luxurious primary suite offers direct access to the backyard and a spa-inspired ensuite complete with heated floors. Every detail has been carefully considered, creating a home that feels both elegant and welco
$ 1,699,999
286 Edwina Drive, Trent Lakes, ON, K0M 1A0 house for sale | Listing ID X13487 | Royal LePage
View photo
House · for sale
$ 459,000
286 Edwina Drive, Trent Lakes, ON, K0M 1A0 house for sale | Listing ID X13487 | Royal LePage
Braund Port
· House
· Deck
Braund Port · House · Deck
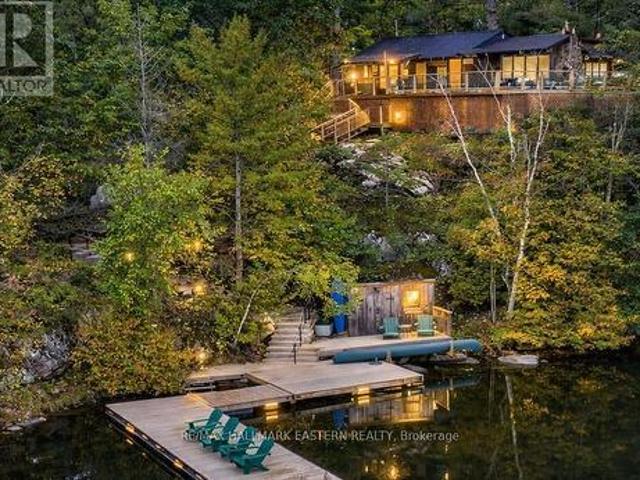
Discover the perfect waterfront escape! This charming cottage offers the flexibility to be enjoyed as a 2+1 bedroom retreat. Extensive updates provide peace of mind, including a durable steel roof, maintained septic system, updated windows and refreshed flooring. Inside, you'll appreciate stylish shiplap feature walls, tasteful dcor, and furnishings that create a warm, inviting atmosphere. The crawlspace has been professionally upgraded with spray foam insulation, a vapour barrier and an electric baseboard heater. Additional improvements include baseboard heating in the bedrooms and bathroom, a new pressure tank, UV filtration system, and a cozy wood stove for cooler evenings. Take in breathtaking lake views from the expansive wraparound deck featuring sleek glass railings, or relax on the newly built lower deck by the water. The bunkie provides extra sleeping space, making it ideal for family and guests. Launch you boat from your private dock were you can enjoy swimming in spa like wa
$ 459,000
732 Prince Of Wales Drive, Cobourg, ON, K9A 5X8 house for sale | Listing ID X13489 | Royal LePage
View photo
House · for sale
$ 845,000
732 Prince Of Wales Drive, Cobourg, ON, K9A 5X8 house for sale | Listing ID X13489 | Royal LePage
Braund Port
· House
· Garden · Fireplace · Deck
Braund Port · House · Garden · Fireplace · Deck
Immaculately maintained 1,500+ sq. Ft. all-brick bungalow nestled on a quiet, mature tree-lined street. This exceptional home offers 2+1 spacious bedrooms and 3 full bathrooms, combining thoughtful updates with outstanding living space. The beautifully renovated modern kitchen features quartz countertops, a matching quartz backsplash, an island and ample cabinetry, flowing seamlessly into the dining area. Elegant wood flooring enhances the living and dining rooms, while the inviting living room showcases a cozy gas fireplace framed by surrounding windows that fill the space with natural light. A separate main-floor family room provides additional living space for everyday comfort and entertaining. The generous primary suite features a walk-in closet and private ensuite bathroom. Step outside from the dining room onto the expansive deck overlooking a private, treed backyard with no direct rear neighbours. A gate at the rear of the property provides direct access to a scenic walking trai
$ 845,000
39 Meredith Crescent, Cobourg, ON, K9A 4R3 house for sale | Listing ID X13485 | Royal LePage
View photo
House · for sale
$ 699,000
39 Meredith Crescent, Cobourg, ON, K9A 4R3 house for sale | Listing ID X13485 | Royal LePage
Braund Port
· House
· Deck · Parking · Air conditioning
Braund Port · House · Deck · Parking · Air conditioning
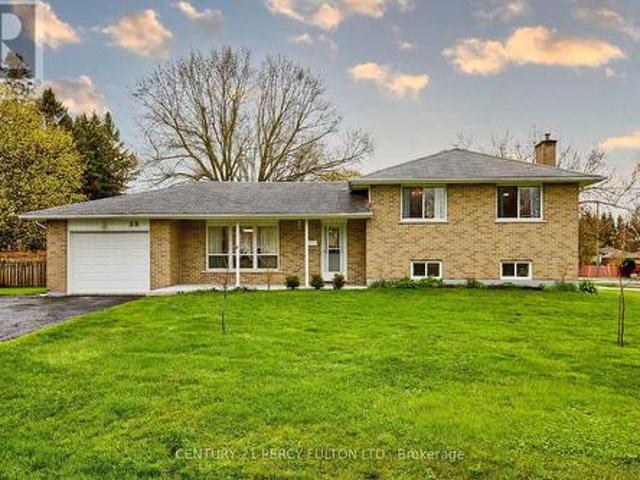
Beautifully updated 3 level sidesplit set on a very generous corner lot, featuring a separate entrance to lower level in-law studio suite! The main kitchen showcases a high-end Rocpal design with pantry, stainless steel appliances, quartz countertops, and a double stainless steel sink with pull-down faucet. This home is finished throughout with luxury vinyl flooring, updated 5.25' baseboards, and refreshed paint. Enhanced lighting includes pot lights across the living room, dining room, rec room, and lower level kitchenette. Dining area with sliding glass door opens to a large deck. Upper 5-piece main bath with double vanity, and 4-piece lower level bath paired with kitchenette featuring quartz counters and double sink. Other improvements include newer copper wiring with upgraded 200 amp electrical service. The home also features newer central air and some updated windows. Most updates were completed in 2022. Additional highlights include a drive-through garage with two garage doors an
$ 699,000
204 O'Carroll Avenue, Peterborough Northcrest Ward 5, ON, K9H 4V4 house for sale | Listing ID X13480 | Royal LePage
View photo
House · for sale
$ 819,900
204 O'Carroll Avenue, Peterborough Northcrest Ward 5, ON, K9H 4V4 house for sale | Listing ID X13480 | Royal LePage
Braund Port
· House
· Garden · Parking · Fireplace · Deck
Braund Port · House · Garden · Parking · Fireplace · Deck
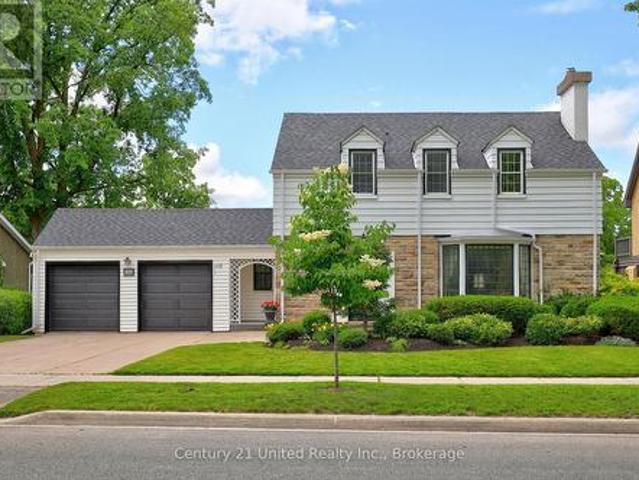
Old Teachers College Area! Charming Cape Cod-style family home in one of Peterborough's most desirable heritage neighbourhoods. Set on a mature 80' x 100' lot with a private fenced backyard, large deck, and double garage. Features four bedrooms, original hardwood floors and trim, cozy paneled den, one wood-burning and two decorative electric fireplaces, powder room, sunny kitchen, and new gas circulating boiler (2024). Steps to downtown, Rotary Trail, and shops. Pre-inspected Home. (Id: 27)
$ 819,900
723 Carlisle Street, Cobourg, ON, K9A 5E6 house for sale | Listing ID X13487 | Royal LePage
View photo
House · for sale
$ 849,000
723 Carlisle Street, Cobourg, ON, K9A 5E6 house for sale | Listing ID X13487 | Royal LePage
Braund Port
· House
· Garden · Cellar
Braund Port · House · Garden · Cellar
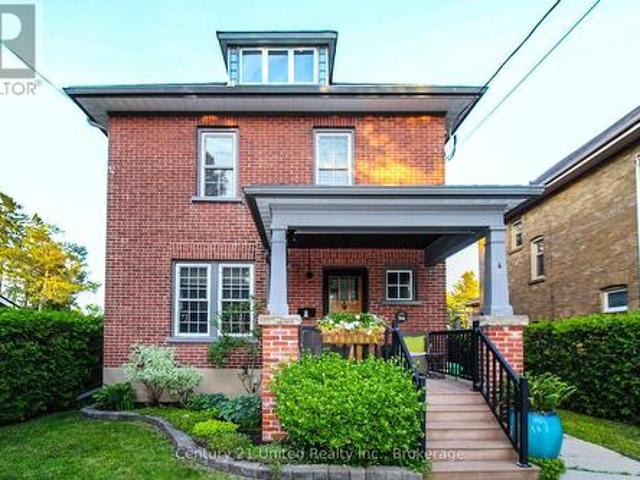
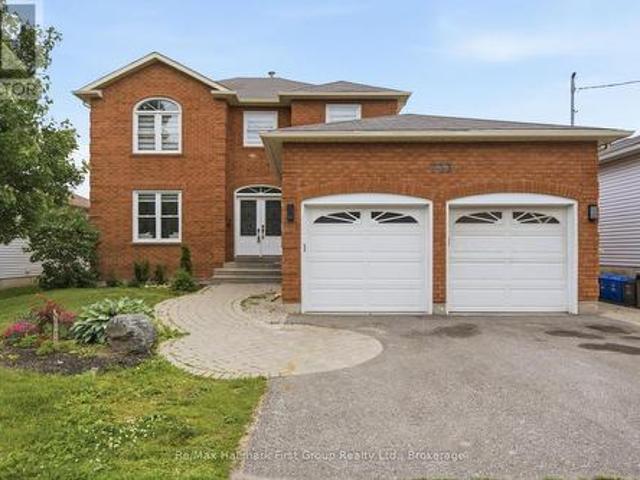
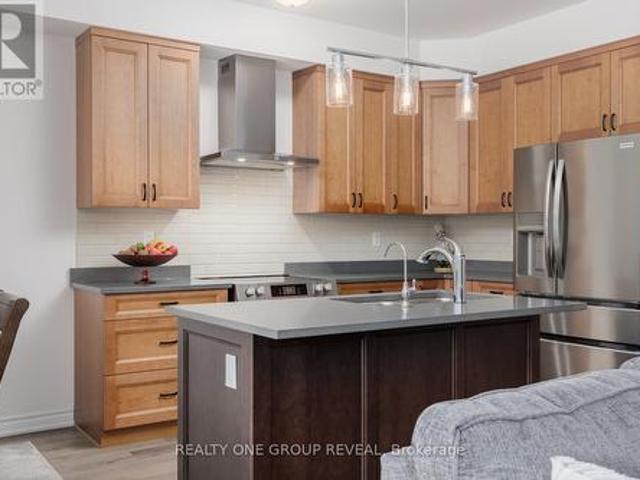
Step into a home where every detail has already been taken care of. In the heart of Cobourg, this recently renovated 2-storey brick home offers a traditional floor plan, 4 bedrooms, 4 bathrooms, a fully finished basement, and the kind of move-in-ready experience that's hard to find. From upgraded electrical and smart thermostats to new luxury vinyl plank flooring from top to bottom, trim, doors, bathrooms, staircase, railings, and custom finishes throughout, every inch of this home has been thoughtfully transformed so you can simply unpack and enjoy. The welcoming main floor begins with a spacious entry, a bright formal living and dining room combination before opening to a custom eat-in kitchen featuring quartz countertops and seamless backsplash, stainless steel appliances, a breakfast bar, and an effortless connection to the family room with reeded feature wall and walk-out to the backyard. A convenient powder room, main floor laundry w/ access to outside, and inside access to the a
$ 849,000
479 Drewery Road, Cobourg, ON, K9A 3P5 house for sale | Listing ID X13486 | Royal LePage
View photo
House · for sale
$ 589,900
479 Drewery Road, Cobourg, ON, K9A 3P5 house for sale | Listing ID X13486 | Royal LePage
Braund Port
· House
· Parking · Cellar
Braund Port · House · Parking · Cellar
Newly Constructed In 2022, This Beautifully Upgraded Home Offers Modern Living Just Minutes From Cobourg Beach And The Heart Of Downtown Cobourg With Trendy Shops And Restaurants. Featuring Over $70,000 In Upgrades Between The Builder And Homeowner, Highlights Include An Oak Staircase With Wrought Iron Spindles, Carpet-Free Flooring Throughout, Recently Updated Light Fixtures, Stone Counters In The Kitchen And Upper Bathrooms, New Basement Rec Room, Garage Door Opener, Garage Storage, And More. A Bright Open-Concept Layout Designed For Everyday Living And Entertaining Is One Of The Standout Features Of This Home. The Stylish Kitchen Showcases Stainless Steel Appliances, Stone Countertops, Upgraded Cabinetry, A Large Island, And A Newly Added Backsplash. Upstairs, The Spacious Primary Retreat Comfortably Fits A King Bed Plus Additional Furniture, Complete With A Walk-In Closet And Luxurious Ensuite Featuring A Stand-Alone Shower, Tub, And Upgraded Vanity. Convenient Second-Floor Laundry
$ 589,900
69 Marsh Creek Road, Kawartha Lakes, ON, K0M 2C0 house for sale | Listing ID X13487 | Royal LePage
View photo
House · for sale
$ 1,255,000
69 Marsh Creek Road, Kawartha Lakes, ON, K0M 2C0 house for sale | Listing ID X13487 | Royal LePage
Braund Port
· House
· Patio · Garden
Braund Port · House · Patio · Garden
Discover the perfect blend of luxury and tranquility in this custom built home on your private piece of Lake Scugog. Just under 3000 sq. Ft. and pot lights inside and out, this thoughtfully designed property welcomes you with soaring vaulted ceilings and an open concept layout where breathtaking lake views fill every window. The chefs kitchen is an entertainers dream with custom cabinetry, two built in ovens and warming drawer, a six burner gas range, wine fridge, and a spacious breakfast area. The kitchen flows seamlessly into the dining and living areas, with a beautiful chandelier which leads to the patio doors opening to a covered patio, landscaped yard, fire pit, and the sparkling waters of the lake. The main level offers two bedrooms; a versatile third bedroom featuring a built in murphy bed, making it ideal for guests or flexible use. The second bedroom includes custom cabinetry in the closet, adding both style and functionality. A full washroom, a large laundry room, and direct
$ 1,255,000
53 Williams Point Road, Scugog, ON, L0B 1E0 house for sale | Listing ID E13487 | Royal LePage
View photo
House · for sale
$ 889,000
53 Williams Point Road, Scugog, ON, L0B 1E0 house for sale | Listing ID E13487 | Royal LePage
Braund Port
· House
· Parking
Braund Port · House · Parking
Can be purchased in combination with the private waterfront parcel across the street at 54 Williams Point Road [E13067-] for a complete Waterfront Lifestyle Package. [attn: multi-gen buyers & waterfront seekers! ]Welcome to the Williams Point Estate Package-an extraordinary, rare opportunity to own a beautiful 3+1 bedroom home on a private. 731-acre ravine lot, with the option to pair it with the private waterfront parcel directly across the street at 54 Williams Point Road [MLS #E13067-] for the ultimate Lake Scugog lifestyle! This 1,480 sq. ft. Raised bungalow features a bright, spacious upper footprint ready for your cosmetic finishes-perfectly priced to choose your own flooring and build instant equity. The fully finished lower level boasts a separate entrance and a self-contained in-law suite with a large kitchen, living room, 3-pc bath, and bedroom, making it an ideal multi-generational setup or mortgage helper. Love hobbies? The converted heated garage functions beautifully as a
$ 889,000
54 Clifton Street, Kawartha Lakes Fenelon Falls, ON, K0M 1N0 house for sale | Listing ID X13487 | Royal LePage
View photo
House · for sale
$ 495,000
54 Clifton Street, Kawartha Lakes Fenelon Falls, ON, K0M 1N0 house for sale | Listing ID X13487 | Royal LePage
Braund Port
· House
· Garden · Office room · Parking · Cellar
Braund Port · House · Garden · Office room · Parking · Cellar
Big yard. Small-town charm. Endless possibilities. Welcome to 54 Clifton Street, where character, space, and location come together in the heart of Fenelon Falls. Set on a generous 66 x 189 ft lot, this home offers the kind of backyard that's becoming harder and harder to find. Picture summer bonfires, backyard hockey, a thriving garden, or simply room to breathe. Inside, you'll find a bright and welcoming layout with an updated kitchen, separate dining room, and comfortable living space designed for everyday life. Need a home office, playroom, family room, or main-floor bedroom? The bonus room beside the full bathroom gives you the flexibility to make the space your own. Upstairs are three spacious bedrooms, including a primary retreat with an adjoining flex space that could become a walk-in closet, nursery, office, or your favourite spot to enjoy a morning coffee and a good book. The detached garage, walk-up basement with separate entrance, and numerous recent updates add practicalit
$ 495,000
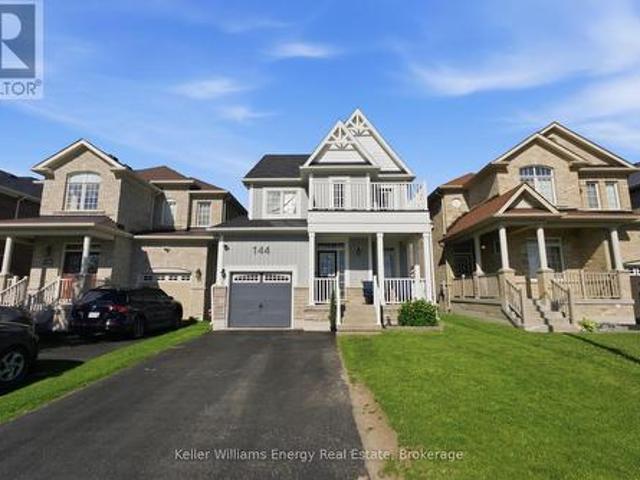
144 Mcdonald Crescent, Clarington Newcastle, ON, L1B 0E2 house for sale | Listing ID E13488 | Royal LePage
View photo
House · for sale
$ 799,900
144 Mcdonald Crescent, Clarington Newcastle, ON, L1B 0E2 house for sale | Listing ID E13488 | Royal LePage
Braund Port
· House
· Garden · Office room · Balcony · Fireplace · Cellar
Braund Port · House · Garden · Office room · Balcony · Fireplace · Cellar
Step Inside And Discover The Perfect Blend Of Space, Comfort, And Convenience! The Main Floor Features 9-Foot Ceilings Throughout, Creating A Bright And Airy Feel. A Versatile Front Room Offers Endless Possibilities As A Home Office, Den, Playroom, Or Flex Space. The Inviting Living Room Is Anchored By A Cozy Gas Fireplace And Large Windows Overlooking The Backyard, While The Spacious Eat-In Kitchen Is Designed For Both Everyday Living And Entertaining, Featuring Quartz Countertops, A Peninsula, Stainless Steel Appliances, A Gas Stove, Tile Backsplash, And A Walkout To The Fully Fenced Backyard. Upstairs, You'll Find Three Generously Sized Bedrooms, Including The Primary Suite Complete With A Walk-In Closet And A 4-Piece Ensuite Featuring A Separate Corner Soaker Tub And Walk-In Shower. The Second Bedroom Offers Direct Access To A Spacious Balcony Overlooking The Front Of The Home, And A Well-Appointed 4-Piece Main Bathroom Completes The Upper Level. The Fully Finished Basement Provide
$ 799,900
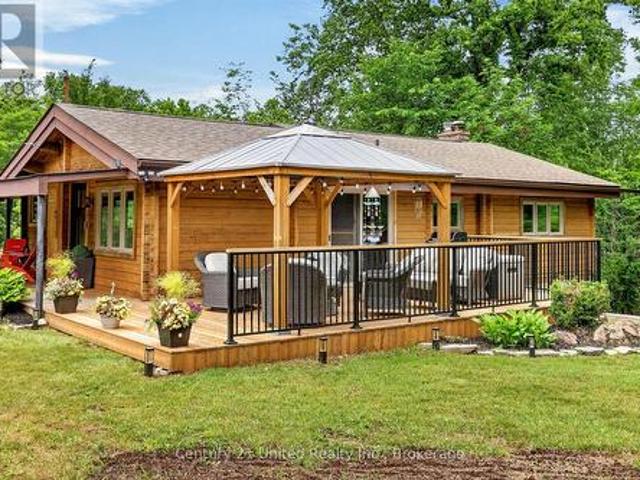
3400 Juniper Point Road, Selwyn, ON, K0L 2H0 house for sale | Listing ID X13482 | Royal LePage
View photo
House · for sale
$ 749,900
3400 Juniper Point Road, Selwyn, ON, K0L 2H0 house for sale | Listing ID X13482 | Royal LePage
Braund Port
· House
· Garden · Fireplace
Braund Port · House · Garden · Fireplace
Welcome to your own private retreat just minutes from Burleigh Falls. Set on over 1.5 acres of beautifully treed property, this exceptional Panabode log home offers the perfect blend of rustic charm and refined modern living. Thoughtfully updated from top to bottom, every inch of this home has been curated with style and functionality in mind. The stunning chef-inspired kitchen has been completely redesigned and features modern finishes, quality cabinetry, and an inviting space for gathering with family and friends. The warm and welcoming living area is anchored by a beautiful stone propane fireplace, creating the perfect atmosphere year-round. The main-floor primary suite offers convenience and comfort, complete with a beautifully updated bathroom showcasing contemporary finishes and thoughtful design. The bright, fully finished lower level provides additional living space and walks out directly to the private backyard, making it ideal for guests, entertaining, or family living. Step
$ 749,900
39 King Lane, Clarington, ON, L0B 1J0 house for sale | Listing ID E13489 | Royal LePage
View photo
House · for sale
$ 1,665,000
39 King Lane, Clarington, ON, L0B 1J0 house for sale | Listing ID E13489 | Royal LePage
Braund Port
· House
· Parking · Cellar
Braund Port · House · Parking · Cellar
Country Living Meets City Convenience. Welcome to Hampton! If you've been dreaming of a peaceful country lifestyle without sacrificing easy access to city amenities (including the Go-Train), this exceptional Hampton property is the perfect fit. Situated on a beautifully landscaped 1.02-acre lot, this custom-built home offers over 4,000 sq. Ft. of finished living space, including 2,432 sq. Ft. above grade. Featuring 4+1 bedrooms, 3.5 bathrooms, and a 3-car garage, there's plenty of room for growing families and entertainers alike. The spacious primary suite is a true retreat, complete with a walk-in closet and a private ensuite featuring double sinks and a large glass shower. The main floor also offers a convenient 4th Bedroom along with a powder room and Laundry, while the fully finished basement provides incredible flexibility and could easily serve as a separate living space for extended family or guests. Outside, the property is designed for year-round enjoyment. Kids will love the
$ 1,665,000

Get email alerts

Don't miss out: be the first to know about new properties

The alert was correctly created

On subscribing you accept the conditions of use and the privacy policy
Alert
Receive new ads in your inbox
Save this search
Receive alerts for new listings

We'll send you an email when we have new properties for: "Houses for sale in Braund Port"

The alert was correctly created

Get email alerts and be the first to see new listings
Required field
On subscribing I accept the terms of the privacy policy
Perfect! You'll soon start receiving new listings via email
Alert
Receive an email when we have new ads for Houses for sale in Braund Port
Save this search
Filters

Bedrooms

Area (sq.ft)

sq.ft
sq.ft

Price

$
$

Filter by property type

Bathrooms

Clear all filters
Receive notifications when new entries are published.