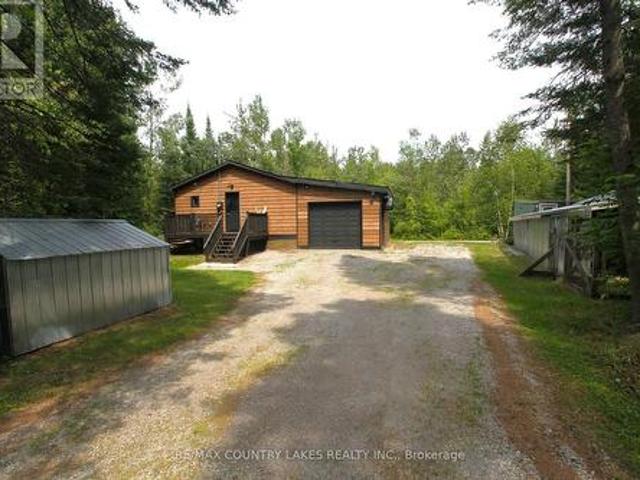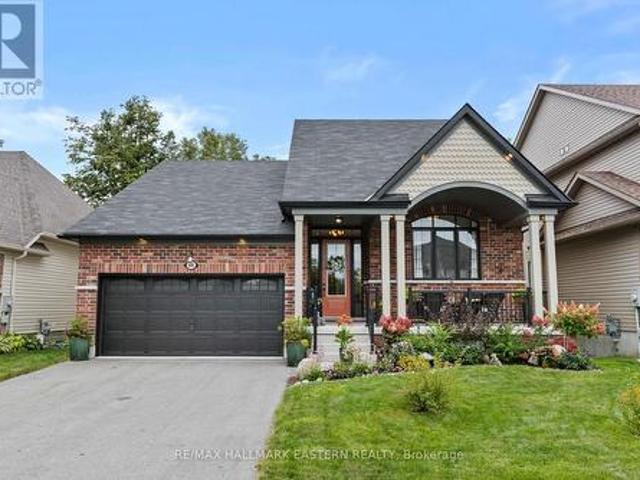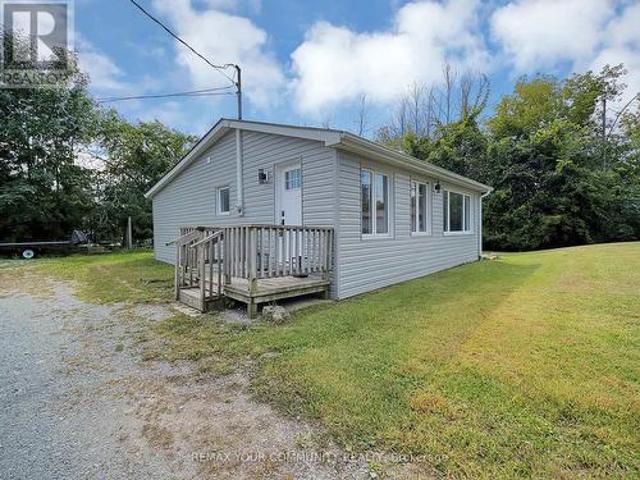
1,899 houses for sale in Brechin

3919 Treeline Drive, Severn, ON, L0K 2B0 house for sale | Listing ID S13807 | Royal LePage
View photo
House · for sale
$ 1,199,990
3919 Treeline Drive, Severn, ON, L0K 2B0 house for sale | Listing ID S13807 | Royal LePage
Brechin
· House
· Garden · Fireplace · Deck
Brechin · House · Garden · Fireplace · Deck
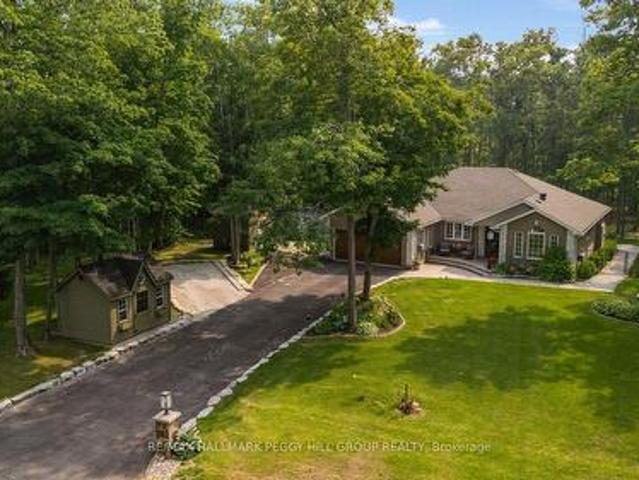
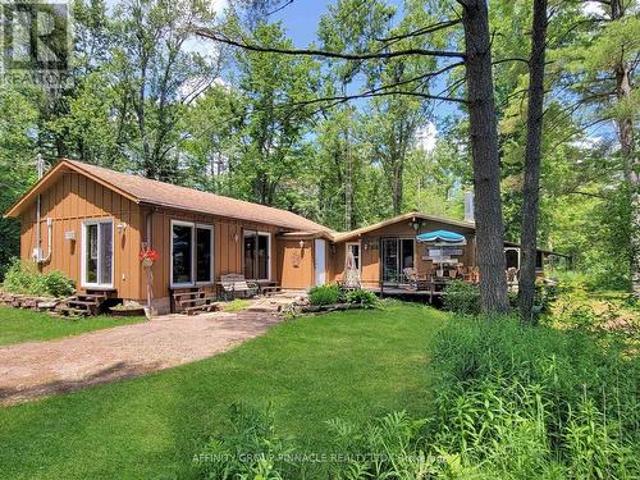
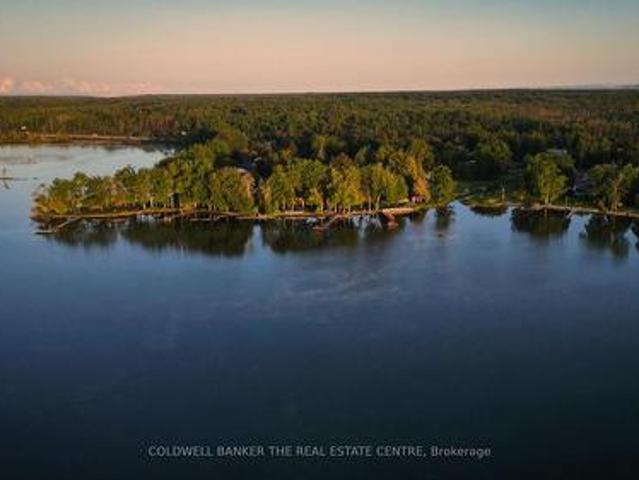
For the love of Lake Couchiching and reason you will Love this Home. 1. The Breathtaking Waterfront LifestyleWake up every morning to captivating sunrises over 102 feet of private Lake Couchiching shoreline. Your expansive backyard oasis leads directly to a rare sandy beach area with a gentle, shallow water entry. Complete with an extended dock, it is the absolute perfect setting to relax, swim, and moor all your favorite water toys. 2. The View-Driven Open ConceptThis fully finished, all-brick bungalow was designed to maximize its surroundings. Large windows frame amazing water views across an open-concept main floor that seamlessly connects the kitchen, dining area, and a warm living room anchored by a cozy fireplace. From the main living space, a convenient walkout leads to a covered deck where you can overlook the sprawling yard and the lake beyond. 3. Space for Everyone & Peace of MindBoasting 3+2 bedrooms and 2.5 bathrooms, the layout offers abundant space to comfortably host fam
$ 1,199,990
57 Wessenger Drive, Barrie, ON, L4N 8P8 house for sale | Listing ID S13818 | Royal LePage
View photo
House · for sale
$ 724,900
57 Wessenger Drive, Barrie, ON, L4N 8P8 house for sale | Listing ID S13818 | Royal LePage
Brechin
· House
· Deck
Brechin · House · Deck
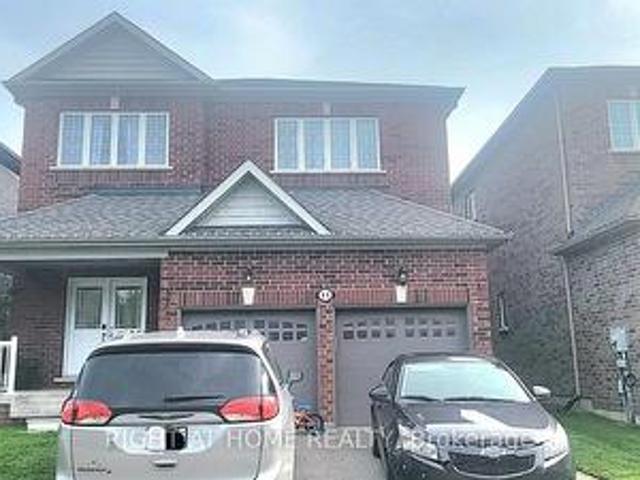
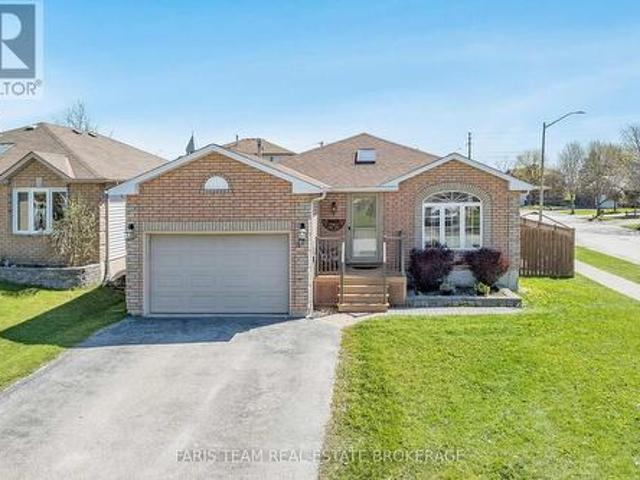
Top 5 Reasons You Will Love This Home: 1) Indulge in a rare and highly desirable heated detached shop offering exceptional versatility, making it the perfect space for hobbyists, car enthusiasts, woodworkers, or year-round storage for recreational vehicles and equipment 2) Set on a premium corner lot, this four bedroom home delivers great curb appeal along with a spacious interior, including a large recreation room that is ideal for growing families or entertaining 3) Enjoy low-maintenance outdoor living with a large composite deck built for durability, while the primary bedroom features a semi-ensuite and convenient walkout access to the deck, perfect for morning coffee or relaxing evenings 4) Ideally located close to everyday amenities, including the Holly Community Centre, shopping, and restaurants, with quick access to Highway 400 for effortless commuting 5) Situated in a welcoming, family-friendly community with great schools and a park less than a block away, offering the perfect
$ 724,900
2516 Irish Line, Coldwater, ON, L0K 1E0 house for sale | Listing ID 40865 | Royal LePage
View photo
House · for sale
$ 849,900
2516 Irish Line, Coldwater, ON, L0K 1E0 house for sale | Listing ID 40865 | Royal LePage
Brechin
· House
· Balcony · Fireplace · Cellar
Brechin · House · Balcony · Fireplace · Cellar
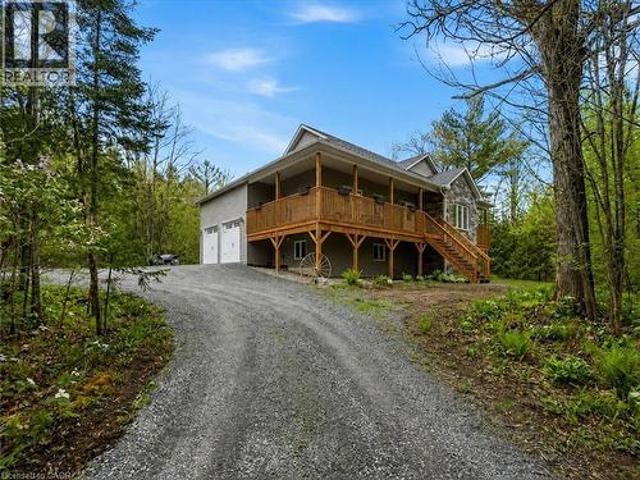
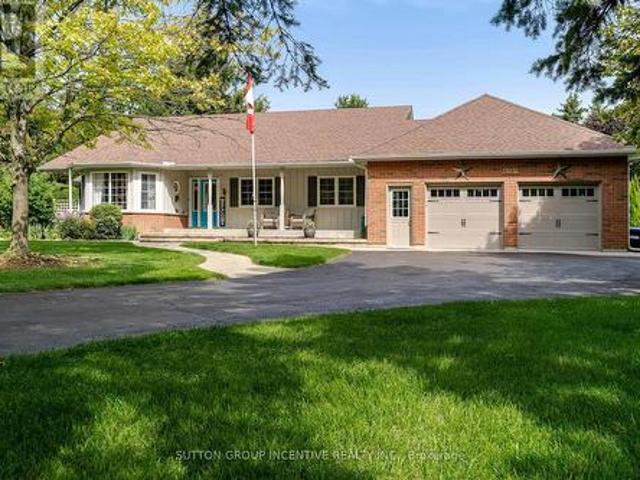
Welcome to 2516 Irish Line in Coldwater — a stunning country retreat set on over 2.6 private acres, offering the perfect blend of comfort, space, and natural beauty. This charming home welcomes you with a classic wrap-around porch, ideal for enjoying peaceful mornings and quiet evenings surrounded by nature. Inside, soaring cathedral ceilings create an airy and inviting atmosphere, while large windows fill the home with natural light. The thoughtfully designed kitchen features elegant granite countertops, perfect for everyday living and entertaining. Downstairs, the finished basement offers additional living space complete with a stylish dry bar and brand-new California shutters, making it an ideal setting for hosting family and friends. Two Napoleon fireplaces provide warmth and character throughout the home. Upstairs, the spacious primary bedroom includes a private balcony — the perfect place to unwind and take in the serene views of the surrounding property. Additional highlights in
$ 849,900
3114 Emperor Drive, Orillia, ON, L3V 0G4 house for sale | Listing ID S13752 | Royal LePage
View photo
House · for sale
$ 774,999
3114 Emperor Drive, Orillia, ON, L3V 0G4 house for sale | Listing ID S13752 | Royal LePage
Brechin
· House
· Garden · Parking
Brechin · House · Garden · Parking
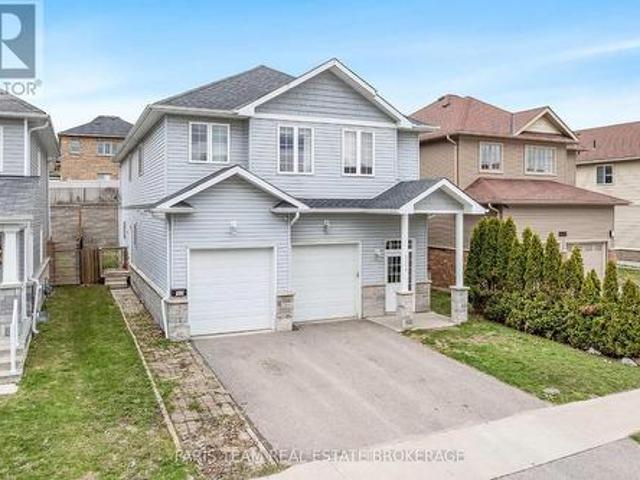
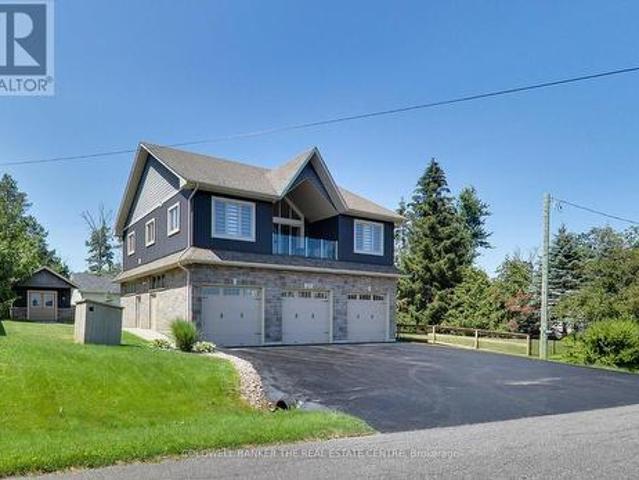
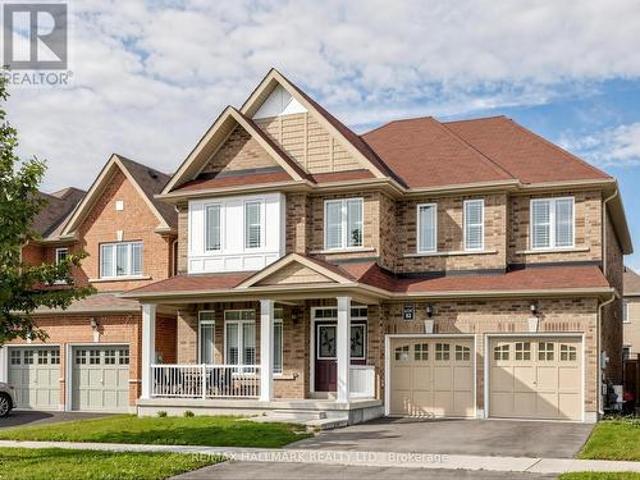
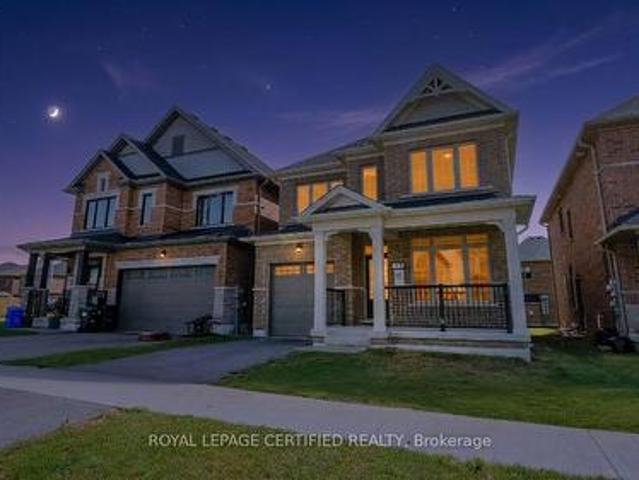
Top 5 Reasons You Will Love This Home: 1) Outstanding investment opportunity in the highly desirable Westridge community, offering a purpose-built rental property in a prime location close to schools, shopping, places of worship, parks, and everyday amenities, making it highly attractive to quality long-term tenants 2) Benefit from immediate cash flow with established long-term tenants already in place, providing dependable rental income and a stable investment opportunity from day one 3) Constructed in 2016 and meticulously maintained throughout, this turn-key property showcases lasting quality and pride of ownership, making it an excellent addition to both growing and established real estate portfolios 4) Thoughtfully designed to maximize tenant comfort and independence, with each unit featuring separate utilities, private in-suite laundry facilities, and an individual single-car garage, enhancing convenience and long-term rental appeal 5) Generous backyard space adds valuable outdoo
$ 774,999
21 Laguna Parkway, Ramara Brechin, ON, L0K 1B0 townhouse for sale | Listing ID S13806 | Royal LePage
View photo
Townhouse · for sale
$ 429,900
21 Laguna Parkway, Ramara Brechin, ON, L0K 1B0 townhouse for sale | Listing ID S13806 | Royal LePage
Brechin
· Townhouse
Brechin · Townhouse
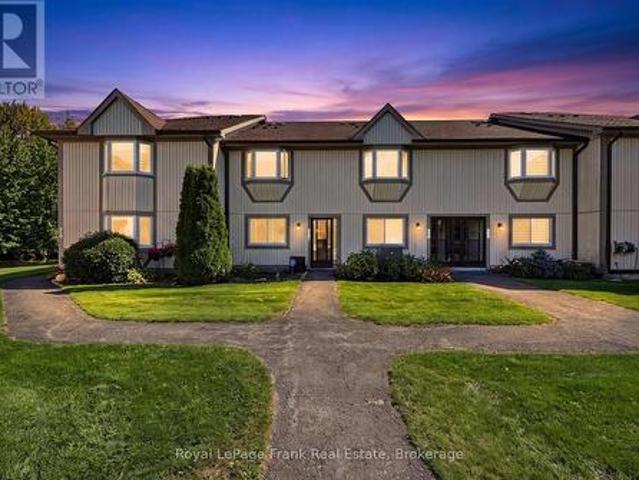
Welcome to 21 Laguna Pkwy. Lakeside Community Living at Its Best! Discover beautifullymaintained, maintenance-free living in this charming 3-bedroom, 3-bathroom condominiumtownhouse nestled in the sought-after lakeside community of Lagoon City. Designed for bothrelaxation and an active lifestyle, this home offers exclusive-use boat docking right at yourdoorstep, making it easy to enjoy the waterways and cruise the canal to Lake Simcoe, part ofthe renowned Trent-Severn Waterway system. Start your mornings with a coffee on the back deckoverlooking the peaceful canal and surrounding woodlands, or spend your days enjoying thecommunity's many amenities. Residents have access to a private beach, scenic trails, communitycentre with fitness classes and social activities, and a Racket Club featuring tennis andpickleball. With restaurants, high-speed internet, and municipal services all part of thecommunity, Lagoon City offers the perfect blend of recreational enjoyment and everydayconvenience.
$ 429,900
29 Lyall Stokes Circle, East Gwillimbury, ON, L0G 1M0 house for sale | Listing ID N13817 | Royal LePage
View photo
House · for sale
$ 735,000
29 Lyall Stokes Circle, East Gwillimbury, ON, L0G 1M0 house for sale | Listing ID N13817 | Royal LePage
Brechin
· House
Brechin · House
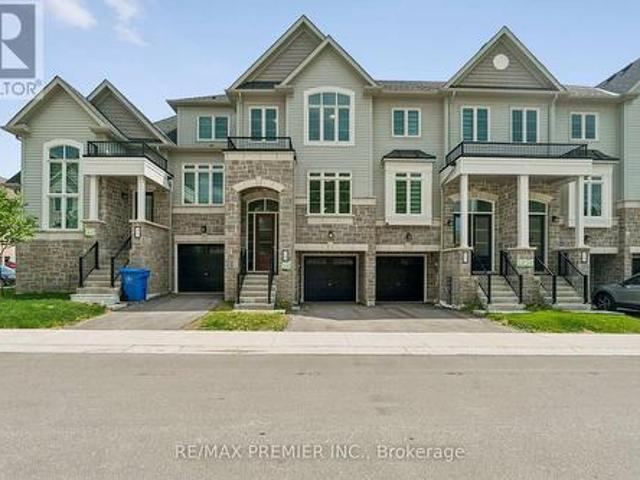
Welcome to this brand-new, never-lived-in home offering over $35,000 in premium upgrades and the complete peace of mind of a full Tarion Warranty. Situated just steps from all of downtown Mount Albert's community amenities, this home perfectly pairs modern opulence with small-town charm. Designed with exceptional quality and style, it features an upgraded kitchen complete with sleek quartz countertops, custom designer cabinetry, a stylish tiled backsplash, and modern hardware. Upgraded vinyl flooring flows seamlessly throughout the main floor living areas, bedrooms, and hallways. Built for performance and sustainablity, this HERS H20 Rating Certified home combines modern luxury with energy and water efficiency. Just turn the key and move right in! (Id: 27)
$ 735,000
49 Queen Street, Kawartha Lakes Bobcaygeon, ON, K0M 1A0 house for sale | Listing ID X13820 | Royal LePage
View photo
House · for sale
$ 649,900
49 Queen Street, Kawartha Lakes Bobcaygeon, ON, K0M 1A0 house for sale | Listing ID X13820 | Royal LePage
Brechin
· House
· Garden · Fireplace · Parking
Brechin · House · Garden · Fireplace · Parking
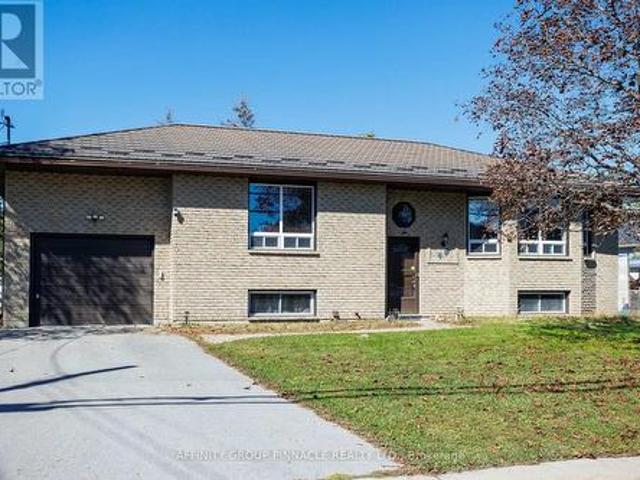
Welcome to this well-maintained brick raised bungalow in the quiet village of Bobcaygeon. Featuring a durable metal roof and an attached garage, this home offers comfortable living for families or retirees alike. The main level boasts rich hardwood floors, spacious bedrooms, and a primary bedroom with a 2-piece ensuite. The bright, eat-in kitchen includes a roughed-in propane fireplace and a walk-out to a large deck-perfect for outdoor dining and entertaining. The finished lower level offers excellent in-law suite potential, complete with a cozy family room featuring a propane stove, a large additional bedroom, a 3-piece bath, a pantry, laundry facilities, and abundant storage space. Outside, enjoy the fully fenced backyard equipped with both a woodshed and a garden shed. Situated in an extremely convenient location, you are just an easy walk away from local shops, cafes, Lock 32, churches, and parks, with a public boat launch to Sturgeon Lake only a few blocks away. (Id: 27)
$ 649,900
3004 Moynes Road, Severn, ON, L0K 2B0 house for sale | Listing ID S13808 | Royal LePage
View photo
House · for sale
$ 579,900
3004 Moynes Road, Severn, ON, L0K 2B0 house for sale | Listing ID S13808 | Royal LePage
Brechin
· House
· Deck
Brechin · House · Deck
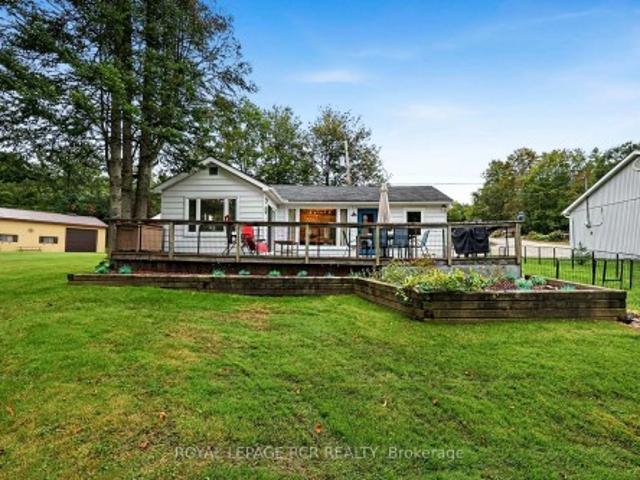
Imagine yourself living in a beautiful, four season waterfront retreat on the historic Severn River. This'cute as a button' bungalow is the ultimate turn-key property, maximizing its footprint with bright, inviting spaces. Your property serves as a private launchpad for endless boating, great fishing, kayaking, canoeing, and stand-up paddleboarding adventures right from your private dock. With scenic Wasdell Falls located just an approx. 1 km paddle away. Inside, the home had been mostly freshly painted (2025) and features a bright, spacious eat-in kitchen with a large window that floods the space with natural light and captures serene river views. The layout includes cozy, space-efficient bedrooms and a 3 piece renovated washroom (2022). Outside, enjoy the spacious deck, ideal for BBQs and entertaining, a spacious 8x11 Bunkie located beside the home which serves as a functional utility space, housing the laundry, UV water filtration system and Hot water tank, fully heated with electri
$ 579,900
11590 Side Road 17, Brock, ON, L0C 1H0 house for sale | Listing ID N13813 | Royal LePage
View photo
House · for sale
$ 1,999,500
11590 Side Road 17, Brock, ON, L0C 1H0 house for sale | Listing ID N13813 | Royal LePage
Brechin
· House
· Office room · Fireplace · Deck
Brechin · House · Office room · Fireplace · Deck
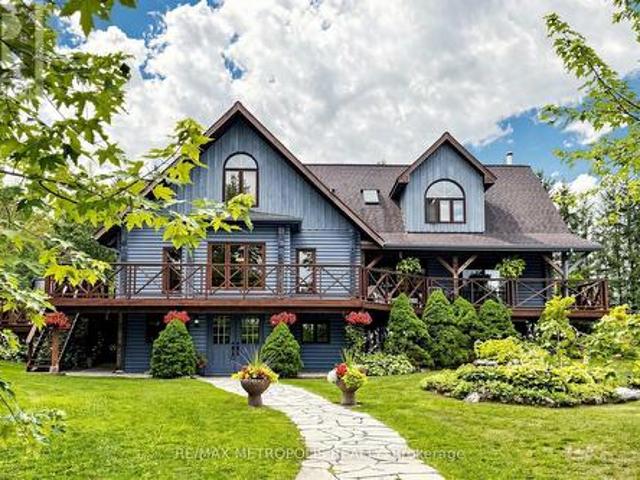
Custom built log home situated just north of Uxbridge on a picturesque country road, offers the perfect blend of rustic elegance and modern comfort. Beautifully landscaped grounds, the property is a private retreat designed for those seeking space, tranquility, and a connection to nature. The warm and inviting interior showcases soaring vaulted ceilings, expansive windows framing breathtaking views, and multiple walkouts to wraparound decks that seamlessly extend the living space outdoors. The heart of the home is the chef's kitchen and living area, where a wood stove creates a cozy gathering place, complemented by a spacious breakfast area overlooking the grounds. A dining and family room with a fireplace provides an ideal setting for entertaining. Upstairs, the primary suite features a private ensuite and generous walk-in closets, while two additional bedrooms offer comfort and charm. The finished lower level adds exceptional versatility with a media room, office, workshop, and ample
$ 1,999,500
224 Lakeshore Road E, Oro Medonte, ON, L0L 2E0 house for sale | Listing ID S13809 | Royal LePage
View photo
House · for sale
$ 1,199,900
224 Lakeshore Road E, Oro Medonte, ON, L0L 2E0 house for sale | Listing ID S13809 | Royal LePage
Brechin
· House
· Lift · Parking
Brechin · House · Lift · Parking
Exceptional, low-maintenance home across from Lake Simcoe with beautiful deeded beach access. This quality-built property features high-end finishes throughout, offering a bright, open-concept living and dining area that overlooks a front porch perfect for morning coffees and Lake Simcoe sunrises. The gourmet kitchen is equipped with Corian countertops, soft-close cabinetry, stainless-steel appliances, and a large island with seating for four. The home includes two spacious bedrooms, a newly renovated primary ensuite, and two additional modern 3-piece bathrooms. Accessibility and security are seamless with a whole-home Generac generator, new furnace (2026) and a premium Garaventa elevator lift featuring LED lighting, an internal phone system, and battery backup. The true showstopper is the massive 1,450 sq ft insulated and heated garage and workshop. Perfect for car enthusiasts, tradespeople, or the ultimate hobby cave, it boasts 14' high ceilings, reinforced floors, and three 10' x 12
$ 1,199,900
176 Maritime Road, Kawartha Lakes, ON, K0M 2B0 house for sale | Listing ID X13808 | Royal LePage
View photo
House · for sale
$ 549,900
176 Maritime Road, Kawartha Lakes, ON, K0M 2B0 house for sale | Listing ID X13808 | Royal LePage
Brechin
· House
· Garden · Fireplace
Brechin · House · Garden · Fireplace
Tucked away on a quiet dead-end street, this private 10-acre property offers the perfect escape for outdoor enthusiasts, hunters, or anyone seeking peace and privacy close to nature. Surrounded by wildlife including moose, deer, and turkey, this charming raised bungalow is an ideal bachelor pad or weekend retreat just minutes from Balsam Lake and only 6 minutes to Coboconk for all amenities. The 1-bedroom home features an open concept kitchen and living room area with sliding glass doors leading to the rear yard and your own private wilderness. The spacious bedroom includes a walk-in closet, while the recently remodeled 4-piece bathroom and main floor laundry add comfort and convenience. Easy-to-maintain laminate flooring runs throughout the home, complemented by freshly painted kitchen cabinets, new plastic laminate countertops, and a double stainless-steel sink. A cozy corner propane fireplace serves as the main heat source. Outside, the property is well-equipped for work, storage, a
$ 549,900
66 Connolly Road, Kawartha Lakes Lindsay, ON, K9V 0P4 house for sale | Listing ID X13813 | Royal LePage
View photo
House · for sale
$ 989,000
66 Connolly Road, Kawartha Lakes Lindsay, ON, K9V 0P4 house for sale | Listing ID X13813 | Royal LePage
Brechin
· House
· Parking · Deck
Brechin · House · Parking · Deck
Welcome to 66 Connolly Road, an exceptional 2 plus 1 bedroom bungalow tucked away on a quiet low-traffic cul-de-sac in a premium Lindsay neighbourhood. Backing onto a scenic ravine and greenspace, this beautifully upgraded home features refined finishes throughout, three full bathrooms, and an attached double car garage. The bright open concept living and dining areas flow seamlessly into a striking custom chef's kitchen with a generous island, thoughtfully chosen finishes, and quality appliances. Designed with both style and function in mind, this kitchen is the heart of the home and an inviting space for everyday living and entertaining. Abundant natural light fills the main living areas, creating a warm and welcoming atmosphere throughout. The spacious primary suite offers a generous walk-in closet and a luxurious five-piece ensuite with a soaker tub and separate walk-in shower, plus convenient main-floor laundry. A main-floor walkout leads to a spacious composite deck with glass ra
$ 989,000
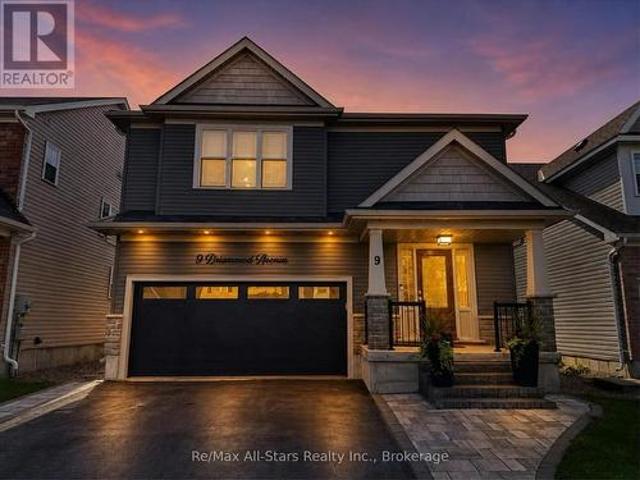
9 Briarwood Avenue, Kawartha Lakes Lindsay, ON, K9V 0M1 house for sale | Listing ID X13814 | Royal LePage
View photo
House · for sale
$ 709,000
9 Briarwood Avenue, Kawartha Lakes Lindsay, ON, K9V 0M1 house for sale | Listing ID X13814 | Royal LePage
Brechin
· House
· Patio · Garden · Fireplace · Deck · Parking · Cellar
Brechin · House · Patio · Garden · Fireplace · Deck · Parking · Cellar
Located in an established subdivision in one of Lindsay's sought-after neighbourhoods, this spacious 4-bedroom, 3-bathroom home offers a functional layout, quality finishes and exceptional outdoor living. The open-concept main floor features hardwood flooring, custom hardwood stairs and a natural gas fireplace. At the heart of the home is a large custom kitchen with stone countertops, stainless steel appliances and a generous four-person eat-up island. Sliding doors lead directly to a large deck overlooking the fully fenced backyard, complete with a stone patio, established perennial gardens and mature trees. The primary bedroom features double-door entry, a spacious walk-in closet and a large en-suite with a separate bathtub and glass-and-tile shower. The unfinished basement provides plenty of storage and excellent potential for additional living space including rough ins for another bathroom. The attached double-car garage is thoughtfully equipped with an epoxy floor, natural gas hea
$ 709,000
18 Isle Vista Drive, Georgina, ON, L0E 1N0 house for sale | Listing ID N13809 | Royal LePage
View photo
House · for sale
$ 609,000
18 Isle Vista Drive, Georgina, ON, L0E 1N0 house for sale | Listing ID N13809 | Royal LePage
Brechin
· House
· Parking
Brechin · House · Parking
Lake life starts here! Welcome to 18 Isle Vista Drive, a completely renovated 2-bedroom, 1-bathroom bungalow just steps from the shores of Lake Simcoe in Virginia. Whether you're a first-time buyer, downsizing, or searching for the perfect four-season getaway, this turnkey home offers the perfect blend of comfort, convenience and outdoor adventure. Set on a huge lot with an oversized detached two-car garage, 10 car parking, there is room for everything from snowmobiles and ATVs to bikes, boats and all your lake-life toys. The insulated garage features hydro and is an incredible bonus for hobbyists and outdoor enthusiasts. Inside, this home has been renovated from top to bottom with new waterproof laminate flooring throughout, all new interior doors, trim and baseboards, fresh paint, updated bathroom, updated appliances and a 3 unit ductless split HVAC system just installed. The home also features an updated well and septic system. The exterior of both the home and garage was completed
$ 609,000
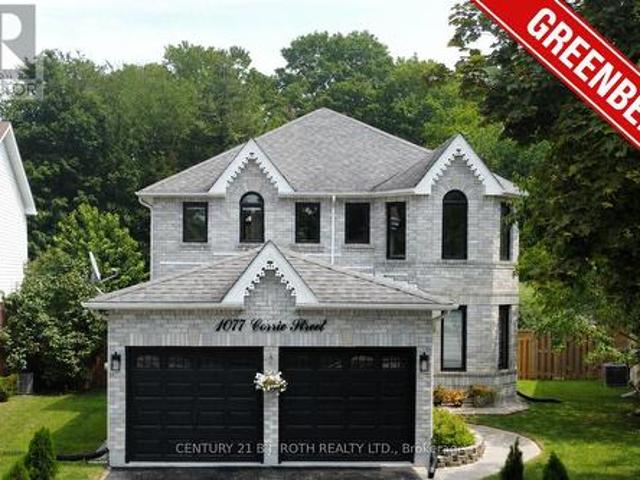
1077 Corrie Street, Innisfil, ON, L9S 1T7 house for sale | Listing ID N13812 | Royal LePage
View photo
House · for sale
$ 999,000
1077 Corrie Street, Innisfil, ON, L9S 1T7 house for sale | Listing ID N13812 | Royal LePage
Brechin
· House
· Garden · Office room · Fireplace · Parking
Brechin · House · Garden · Office room · Fireplace · Parking
Premium lot. Extensively renovated. No rear neighbours! *. Exceptional 2-storey brick home offering over 3,000 sq. Ft. of finished living space on a. *premium pie-shaped lot backing onto ravine green space*. In one of Alcona's most desirable family neighbourhoods. Meticulously maintained and extensively upgraded, this impressive 3+2 bedroom, 4-bath home is truly move-in ready. The bright main floor features high ceilings, engineered hardwood, porcelain tile, designer lighting, spacious living/dining areas, a private office with French doors and a stylish family room with a gas fireplace. The upgraded eat-in kitchen offers refinished cabinetry, quartz counters, new LG appliances and a walkout to the backyard. Main-floor laundry provides direct garage access. Upstairs, the generous primary retreat features a walk-in closet and renovated 4-piece ensuite with glass shower. Two additional bedrooms and a full bath complete the level. The finished lower level adds a large recreation room, add
$ 999,000
9 George Street, Severn Coldwater, ON, L0K 1E0 house for sale | Listing ID S13812 | Royal LePage
View photo
House · for sale
$ 699,000
9 George Street, Severn Coldwater, ON, L0K 1E0 house for sale | Listing ID S13812 | Royal LePage
Brechin
· House
· Fireplace · Deck · Parking
Brechin · House · Fireplace · Deck · Parking
This beautiful Coldwater home has been completely renovated with high end finishes and offers the convenience of one floor living! The location offers easy access to Hwy 400, skiing, snowmobile trails, restaurants, library, groceries, bowling, curling and so much more. The property backs on to a large parcel of treed land currently owned by the local school board. Included is a heated garage/shop 24.5'X32.5' for the vehicles and family toys. There is a large rollup door 16'x9'4' on the driveway side and then a 8'x7' rollup door at the back built in 2013. Behind is a 12'X12' shed with a loft. Lush grass leads you to the 31.5'x13.5' back deck where there is a 12'X10' Gazebo. Inside offers a large primary bedroom with 3 piece ensuite and a second generous sized bedroom, 4 piece bathroom, separate living and dining rooms, kitchen and laundry room. There is a beautiful 3 sided natural gas fireplace separating the dining and living rooms. Large windows afford the interior space with lots of
$ 699,000
2032 Chantler Street, Innisfil, ON, L9S 1B5 house for sale | Listing ID N13813 | Royal LePage
View photo
House · for sale
$ 1,124,900
2032 Chantler Street, Innisfil, ON, L9S 1B5 house for sale | Listing ID N13813 | Royal LePage
Brechin
· House
· Garden · Fireplace · Swimming pool · Parking · Air conditioning
Brechin · House · Garden · Fireplace · Swimming pool · Parking · Air conditioning
Top 5 Reasons You Will Love This Home: 1) Enjoy peace of mind with major updates, including a new roof, furnace, central air conditioner, most windows (2018), an owned water heater, Culligan softener, and a brand-new HVAC system installed in 2023, designed to optimize heating efficiency and help lower energy costs, completing the ultimate worry-free package 2) Hosting four bedrooms, three bathrooms, a cozy gas fireplace, and parking for four in the driveway, plus a garage equipped with a 240V plug for tools or an EV 3) Relax in a fully fenced yard backing onto a farmers field with no rear neighbours, featuring a garden shed, pavilion lounge, and a gazebo with a hot tub 4) Nestled in Stroud, just minutes to Lake Simcoe, Barrie, Highway 400, Yonge Street GO Train Station, making it a great commuter location 5) Situated in a safe, welcoming community with nearby schools, recreation centre, arena, library, and future growth opportunities, including the RVH Innisfil Health Campus. 2,226 abo
$ 1,124,900
37 Rainbow Court, Georgina, ON, L4P 3Z6 house for sale | Listing ID N13813 | Royal LePage
View photo
House · for sale
$ 749,000
37 Rainbow Court, Georgina, ON, L4P 3Z6 house for sale | Listing ID N13813 | Royal LePage
Brechin
· House
Brechin · House
Tucked away in a quiet, sought-after cul-de-sac, this beautifully presented 3-bedroom, 3-bathroom home offers the perfect blend of comfort, style, and everyday convenience. Freshly painted throughout and featuring brand-new carpet upstairs, this home is truly move-in ready. Step inside to a bright and welcoming interior, where generous living spaces flow effortlessly for both relaxed family living and entertaining. The well-appointed kitchen serves as the heart of the home, opening onto inviting living and dining areas filled with natural light. Upstairs, three comfortable bedrooms offer peaceful retreats underfoot with plush new carpet, complemented by three tastefully finished bathrooms. Outside, the property boasts a private outdoor space ideal for summer barbecues, morning coffee, or simply unwinding after a long day. (Id: 27)
$ 749,000
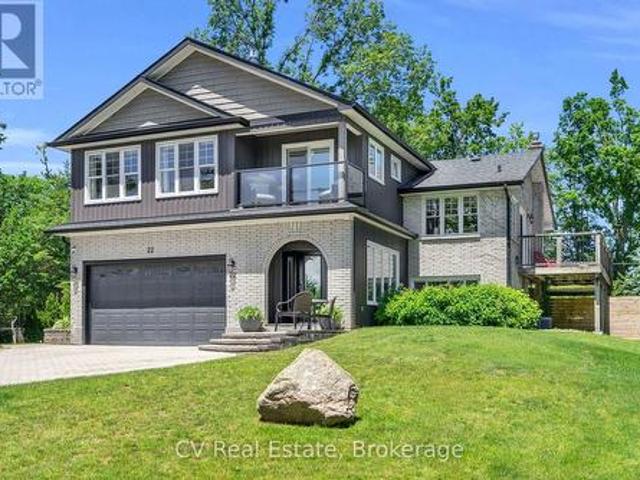
22 Baycrest Drive, Barrie North Shore, ON, L4M 7C7 house for sale | Listing ID S13813 | Royal LePage
View photo
House · for sale
$ 1,699,000
22 Baycrest Drive, Barrie North Shore, ON, L4M 7C7 house for sale | Listing ID S13813 | Royal LePage
Brechin
· House
· Balcony · Fireplace · Cellar
Brechin · House · Balcony · Fireplace · Cellar
A rare North Shore opportunity where an unbeatable location, waterfront lifestyle, and exciting future potential come together! Set on a rare DOUBLE LOT with TWO road frontages, with a remarkable 25' x 30' heated and insulated shop with 14-foot ceilings, in-floor heating, hydro, gas fireplace, and hoist. A dream setup for car enthusiasts, hobbyists, entrepreneurs, or home-based businesses. Beautifully updated throughout, the home features open-concept living, oak flooring, a chef-inspired kitchen, a stunning primary retreat addition (2018) with private balcony, lake views & gas fireplace. The finished walkout basement with separate entrance offers incredible flexibility for multigenerational living, extended family, guests, or future income potential. Whether you're seeking a turn-key family home, room for your passions, or a strategic investment in one of Barrie's most desirable neighbourhoods, opportunities like this are exceptionally rare! Just steps from Kempenfelt Bay, the North S
$ 1,699,000
6 Maplehill Drive, Oro Medonte, ON, L0L 2L0 house for sale | Listing ID S13816 | Royal LePage
View photo
House · for sale
$ 1,149,999
6 Maplehill Drive, Oro Medonte, ON, L0L 2L0 house for sale | Listing ID S13816 | Royal LePage
Brechin
· House
· Patio · Garden · Parking · Deck
Brechin · House · Patio · Garden · Parking · Deck
Space, privacy, & sophisticated living in simcoe estates! Tucked back from the road on an exceptional 190 x 255 ft lot, this executive bungalow offers over 3,200 finished sq ft surrounded by forest, gardens, and beautifully private outdoor spaces, creating the rare combination of a welcoming neighbourhood setting and the privacy of an expansive, tree-lined property. A long paved drive leads to the custom brick-and-stone residence and attached double garage, creating a peaceful sense of seclusion from the moment you arrive. Inside, the custom kitchen boasts a large wood island, ceiling-height white shaker cabinetry, stone countertops, and premium stainless steel appliances. A beverage area with a sink is joined by a second built-in station featuring a beverage fridge, glass-front cabinetry, and wine storage. Newer sliding doors extend the space to a composite deck with a natural gas barbecue hookup, overlooking the yard and leading to an interlock patio with a distinctive copper-topped
$ 1,149,999
13 Sylvan Crescent, Kawartha Lakes Lindsay, ON, K9V 2W4 house for sale | Listing ID X13812 | Royal LePage
View photo
House · for sale
$ 739,900
13 Sylvan Crescent, Kawartha Lakes Lindsay, ON, K9V 2W4 house for sale | Listing ID X13812 | Royal LePage
Brechin
· House
· Garden · Fireplace
Brechin · House · Garden · Fireplace
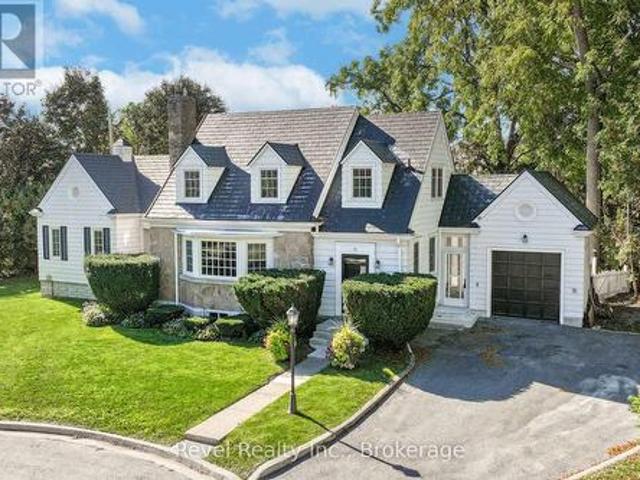
Welcome to this stunning Cape Cod style home offering 4 bedrooms, 3 bathrooms, and timeless curb appeal in one of Lindsays most desirable neighbourhood. Step up to the inviting front entrance and be greeted by gorgeous hardwood floors, crown moulding, rounded ceilings, a built-in fireplace, and a bright bay window that floods the living space with natural light. The main level also features a formal dining room, a spacious kitchen, and an exceptional bonus area perfect for a sitting room, library, or music space with serene views of the backyard. The main floor primary suite is complete with a walk-in closet featuring built-in shelving, cozy corner fireplace and a private ensuite. Upper level has 3 generous size bedrooms & a 3pc bath. Additional unspoiled attic space with plenty of potential ready to be finished or storage area. The lower level offers two staircases, a large rec room with built-in bar, plenty of large windows, laundry, and generous storage. An attached breezeway conven
$ 739,900
71 Truax Street, Kawartha Lakes Lindsay, ON, K9V 0E3 house for sale | Listing ID X13812 | Royal LePage
View photo
House · for sale
$ 599,875
71 Truax Street, Kawartha Lakes Lindsay, ON, K9V 0E3 house for sale | Listing ID X13812 | Royal LePage
Brechin
· House
· Office room · Deck · Parking · Cellar
Brechin · House · Office room · Deck · Parking · Cellar
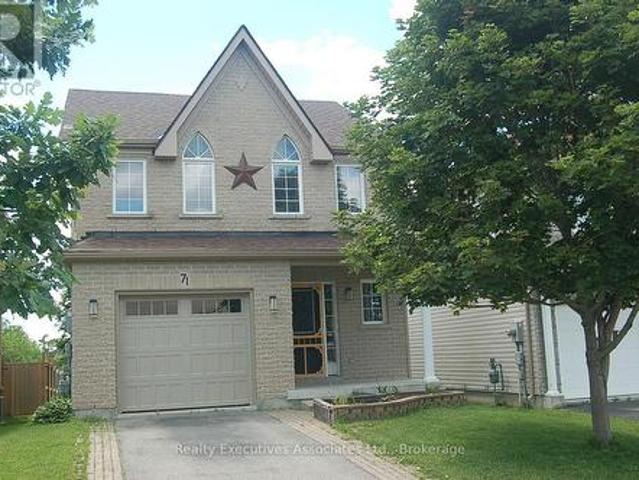
Welcome to 71 Truax St. This home is conveniently located on a dead end street in a family-friendly community close to parks, schools, shopping, and more. This 3-bedroom, 3-bathroom home offers the perfect blend of comfort and convenience. Come on inside to an open-concept main level, complete with ceramic and hardwood flooring in the living and dining spaces. Foyer with 2 pc bath and access to garage. Beautiful kitchen with breakfast bar, dining area and walkout to the back deck Upstairs, the generous primary suite boasts a spacious walk-in closet and 4 pc ensuite bath, while two additional bedrooms provide ample room for family, guests, or a home office. The partially finished basement extends your living space with a cozy rec room, perfect for movie nights, and plenty of storage. Outside, you'll love the 2 tier deck overlooking the peaceful fields and tree line, with underneath storage available. It's your own private retreat. Additional highlights include an attached single-car gar
$ 599,875
396 North Shore Road, Kawartha Lakes Laxton/Digby/Longford, ON, K0M 2B0 house for sale | Listing ID X13811 | Royal LePage
View photo
House · for sale
$ 719,000
Updated
396 North Shore Road, Kawartha Lakes Laxton/Digby/Longford, ON, K0M 2B0 house for sale | Listing ID X13811 | Royal LePage
Brechin
· House
Brechin · House
Were you to follow North Shore Road, along the northern shore of Head Lake, all the way till you reached its end, you would discover a private sanctuary unlike any other. Enveloped by the 82,000+ acres of The Queen Elizabeth II Wildlands Provincial Park to the North-East, and the'Group-of-Seven'-esque waters of Head Lake to the South-East, this legacy home offers an idyllic retreat for outdoor enthusiasts looking to nestle in amongst nature, without sacrificing the comforts or amenities of a comfortable, well-equipped abode. For the multi-generational-minded, the home is effectively partitioned into two self-contained living spaces. The original home features 2 bedrooms, a 4-pc bath, kitchen, screened-in sunroom at the water, and elongated living room facing the lake. The newer addition resembles a large studio-style apartment, with dedicated'bedroom' space, tasteful 3-pc bath, laundry, kitchenette, bright living room with a tidy propane stove, and its own sliding glass doors facing th
$ 719,000
11 Richmond Park Drive, Georgina, ON, L4P 0H2 house for sale | Listing ID N13815 | Royal LePage
View photo
House · for sale
$ 888,800
11 Richmond Park Drive, Georgina, ON, L4P 0H2 house for sale | Listing ID N13815 | Royal LePage
Brechin
· House
· Parking · Cellar
Brechin · House · Parking · Cellar
Location! Center of Keswick, Walking Distance to the Lake. Premium Lot 208 Ft deep with ravine view, 8 Yrs 2500 Sq ft new house Double Garage, 4 Bed+4Bath (2B w/ensuite Bath, 2B/semi-ensuite bath make everyone comfortable living), more than $80ks upgrades, 7 huge ungraded basement windows that make basement so Bright and around 2/3 above ground (Potential Basement Unit for Rental). (Id: 27)
$ 888,800
1326 Gilford Road, Innisfil, ON, L0L 1R0 house for sale | Listing ID N13815 | Royal LePage
View photo
House · for sale
$ 1,198,800
1326 Gilford Road, Innisfil, ON, L0L 1R0 house for sale | Listing ID N13815 | Royal LePage
Brechin
· House
· Garden · Office room · Parking · Deck · Cellar
Brechin · House · Garden · Office room · Parking · Deck · Cellar
Custom Built Bungalow with 3500+ Sq Ft of Living Space built by original owners. Gorgeous private yard over 1/2 Acre. Extensive gardens, trees and 6 car driveway +2.5 Car Garage. New $2M+ homes being built behind with mature hedges and trees can't see behind (very private). Huge Deck to overlook your private lawn/gardens and meticulously maintained. Steps to Lake Simcoe. Close to Marina & Boat launch. Located In the quaint village of Gilford. Easy access to Hwy 11/400 & amenities north or south. Main Front Office (described as 3rd Bdrm). Open Concept Family O/L Dining Room with Cathedral Ceilings & W/O to Huge Deck. Kitchen has granite c/tops & Under Cabinet Lighting. Breakfast Area with W/O to Stone W/W, gardens & trees and entrance to side yard. Spacious Master with H&H Closets, W/O to Deck, B/I Window seat & dressers & 5pc Ensuite with Sep Tub, 2 Sinks & Sep Shower. 2nd Bedroom with Double Closets. Main Floor Laundry & Entrance to 2.5 Car Garage with Staircase down to Basement. Tota
$ 1,198,800
16 Mercury Avenue, Georgina, ON, L4P 0H1 house for sale | Listing ID N13814 | Royal LePage
View photo
House · for sale
$ 1,088,000
16 Mercury Avenue, Georgina, ON, L4P 0H1 house for sale | Listing ID N13814 | Royal LePage
Brechin
· House
· Garden · Fireplace · Parking
Brechin · House · Garden · Fireplace · Parking
Rarely offered 5-bedroom detached home featuring approx. 3,000 sq. Ft. with ALL 5 bedrooms offering ensuite access! Situated on a premium 45x90 ft. Lot in the family-friendly community of Simcoe Landing. Enjoy 9-foot ceilings throughout all floors, creating an impressive sense of space and openness. Thoughtfully designed for spacious comfort and modern living, this home features high-quality laminate flooring throughout, smooth ceilings, custom California shutters, and modern lighting. The large eat-in kitchen offers stainless steel appliances, a centre island (currently stored in the garage), and a walkout to the backyard. The spacious family room features a gas fireplace and beautiful backyard views. The main-floor office wall has been opened to create additional living space (can easily be reinstalled if desired). The open-concept layout provides an ideal flow for both everyday living and entertaining. An oak staircase leads to 5 spacious bedrooms, each with ensuite access. The prim
$ 1,088,000
62 Sagewood Avenue, Barrie, ON, L9S 2Z4 house for sale | Listing ID S13815 | Royal LePage
View photo
House · for sale
$ 929,000
62 Sagewood Avenue, Barrie, ON, L9S 2Z4 house for sale | Listing ID S13815 | Royal LePage
Brechin
· House
· Parking
Brechin · House · Parking
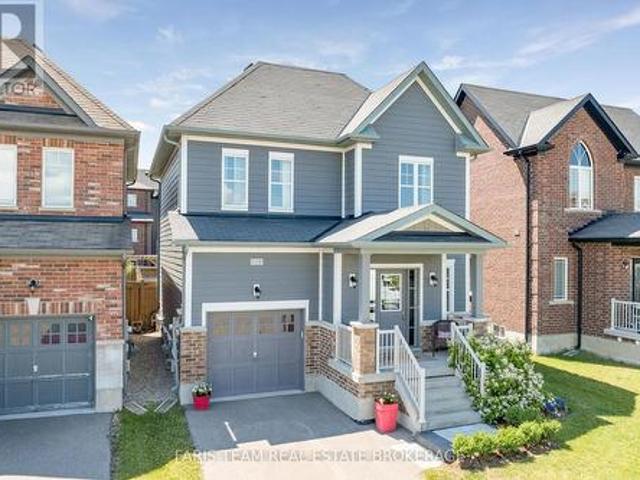
This stunning 4-bedroom, 2.5-bathroom home features a formal living room, a spacious great room, and a modern, well-appointed kitchen designed for comfortable family living. Complete with a single-car garage, this home offers the perfect blend of style and functionality. Conveniently located close to shopping, schools, parks, public transit, and a wide range of amenities and entertainment options. (Id: 27)
$ 929,000
229 Cook Street, Barrie, ON, L4M 4H4 house for sale | Listing ID S13816 | Royal LePage
View photo
House · for sale
$ 599,000
229 Cook Street, Barrie, ON, L4M 4H4 house for sale | Listing ID S13816 | Royal LePage
Brechin
· House
· Garden · Parking · Cellar
Brechin · House · Garden · Parking · Cellar
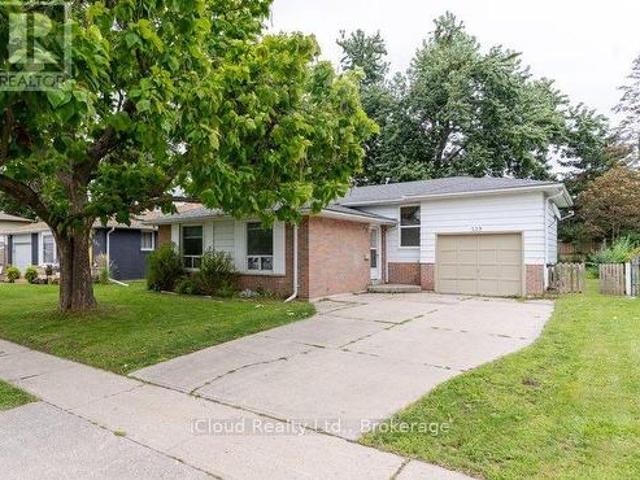
Welcome To This Recently Renovated 3 Bedroom, 2 Bath Home In North Barrie. This Spacious Backsplit 3 Has Large Windows Which Brings In Lots Of Natural Light. Renovated Kitchen (2026) with Quartz Countertop and Quartz Backsplash, Brand New Steel Appliances. Main Floor Freshly Painted. New Hardwood Flooring In Upper Floor Bedrooms. Finished Basement With Separate Entrance. Hot Water Tank Owned. Good Size Yard, Fully Fenced. Attached Single Garage and Long Driveway. Located Close To All Major Amenities, Georgian College, RVH, And Minutes To HWY 400. (Id: 27)
$ 599,000
1110 Wharram Way, Innisfil, ON, L0L 1W0 house for sale | Listing ID N13815 | Royal LePage
View photo
House · for sale
$ 782,500
1110 Wharram Way, Innisfil, ON, L0L 1W0 house for sale | Listing ID N13815 | Royal LePage
Brechin
· House
· Patio · Garden · Fireplace
Brechin · House · Patio · Garden · Fireplace
Top 5 Reasons You Will Love This Home: 1) Nestled in a fantastic family-friendly neighbourhood directly across from a park, this inviting home delivers the perfect setting for children to play, evening strolls, and enjoying a welcoming sense of community just outside your front door 2) Beautifully updated throughout, the heart of the home is the well-appointed kitchen featuring stainless-steel appliances, granite countertops, a bright eat-in area with patio doors leading to the backyard, and a formal dining room that provides the ideal space for hosting family dinners and special occasions 3) Designed for both comfort and entertaining, the open-concept main level showcases tall 9' ceilings and a welcoming living room anchored by a cozy corner gas fireplace, creating a warm and inviting atmosphere for everyday living 4) Escape to the spacious primary suite, complete with an elegant double-door entry, a walk-in closet, and a private ensuite, while two additional bedrooms and a full bathr
$ 782,500
3793 Mangusta Court, Innisfil, ON, L9S 0L5 house for sale | Listing ID N13811 | Royal LePage
View photo
House · for sale
$ 1,549,000
3793 Mangusta Court, Innisfil, ON, L9S 0L5 house for sale | Listing ID N13811 | Royal LePage
Brechin
· House
· Balcony · Swimming pool · Parking
Brechin · House · Balcony · Swimming pool · Parking
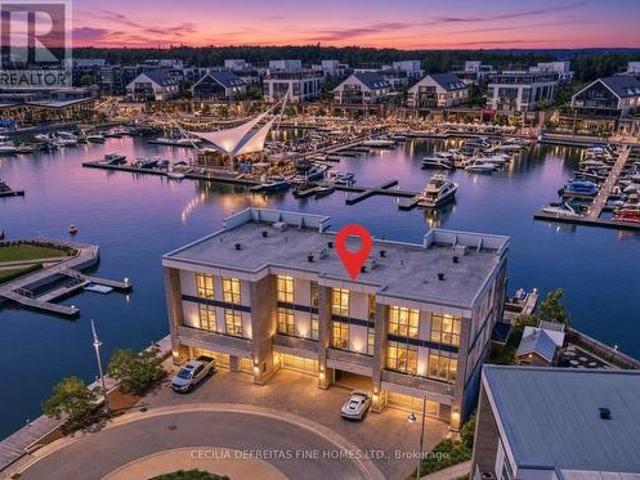
It's all about the view! Welcome to an extraordinary waterfront residence in the heart of Friday Harbour Resort where refined luxury meets the vibrance of resort living within an exclusive gated community. Perfectly positioned on the water, this stunning three-level townhouse with 3 balconies, offers one of the most coveted locations in the community, complete with a 40 ft private boat slip and unparalleled, unobstructed views of the marina and boardwalk widely regarded as among the finest on Lake Simcoe. From sunrise to sunset, every moment is elevated. Take in breathtaking sunsets, front row views of spectacular fireworks, and the energy of live outdoor music all from your own private retreat. This is a lifestyle reserved for the few. Surrounded by world-class amenities, enjoy access to upscale restaurants, charming cafes, boutique shopping, a pristine beach, and a private residents' pool. Tucked away at the end of a quiet cul-de-sac with extra parking, this home offers the perfect b
$ 1,549,000

Get email alerts

Don't miss out: be the first to know about new properties

The alert was correctly created

On subscribing you accept the conditions of use and the privacy policy
Alert
Receive new ads in your inbox
Save this search
Receive alerts for new listings

We'll send you an email when we have new properties for: "Houses for sale in Brechin"

The alert was correctly created

Get email alerts and be the first to see new listings
Required field
On subscribing I accept the terms of the privacy policy
Perfect! You'll soon start receiving new listings via email
Alert
Receive an email when we have new ads for Houses for sale in Brechin
Save this search
Filters

Bedrooms

Area (sq.ft)

sq.ft
sq.ft

Price

$
$

Filter by property type

Bathrooms

Clear all filters
Receive notifications when new entries are published.