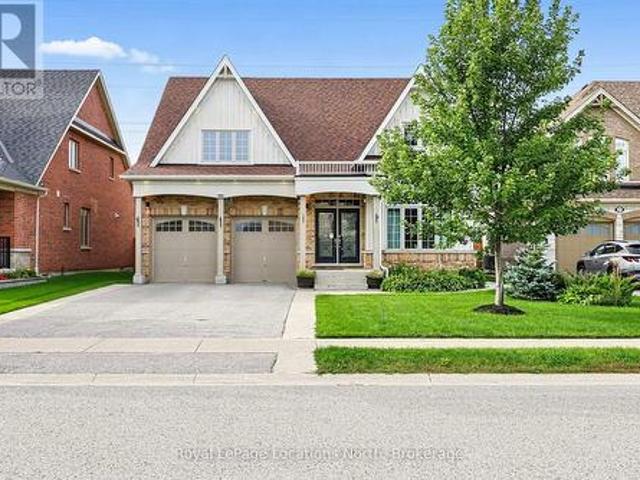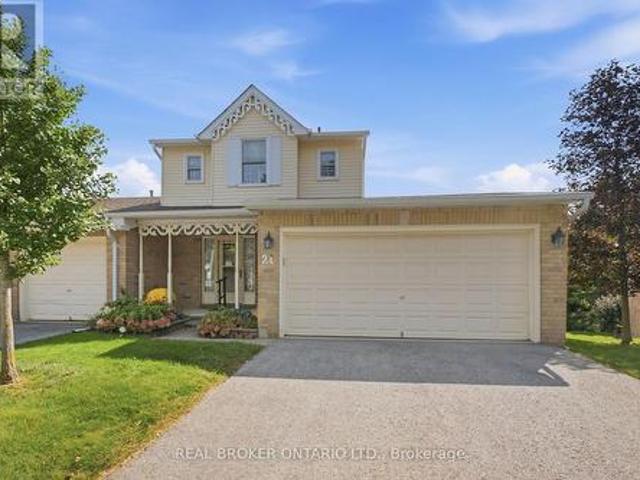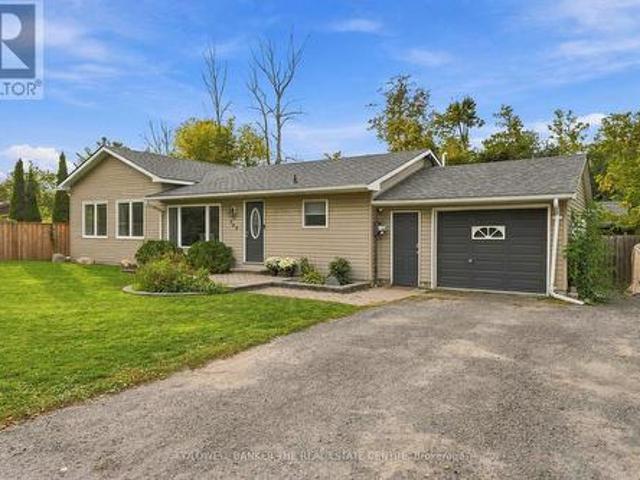
1,899 houses for sale in Brechin

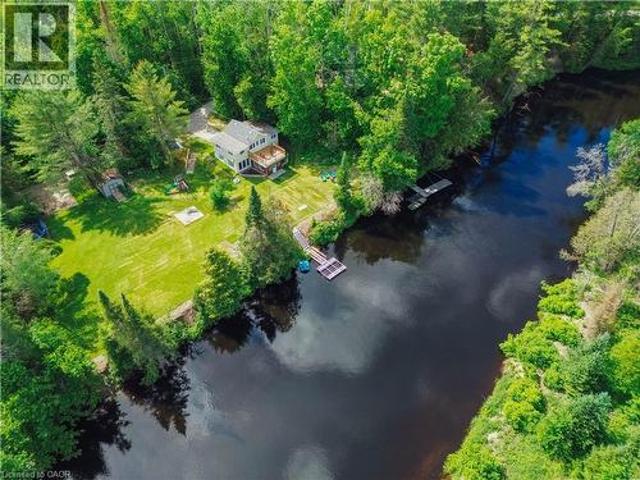
11 Side Road, Kinmount, ON, K0M 1C0 house for sale | Listing ID 40864 | Royal LePage
View photo
House · for sale
$ 679,000
11 Side Road, Kinmount, ON, K0M 1C0 house for sale | Listing ID 40864 | Royal LePage
Brechin
· House
· Balcony
Brechin · House · Balcony
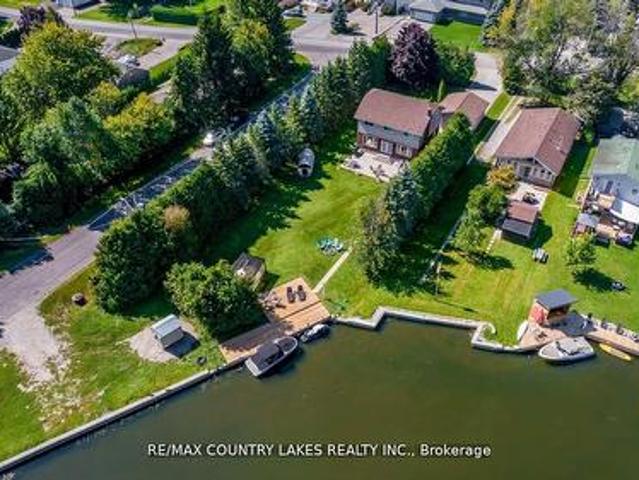
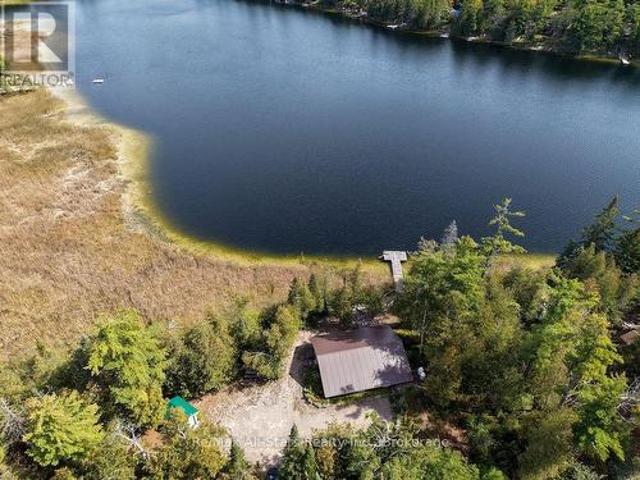
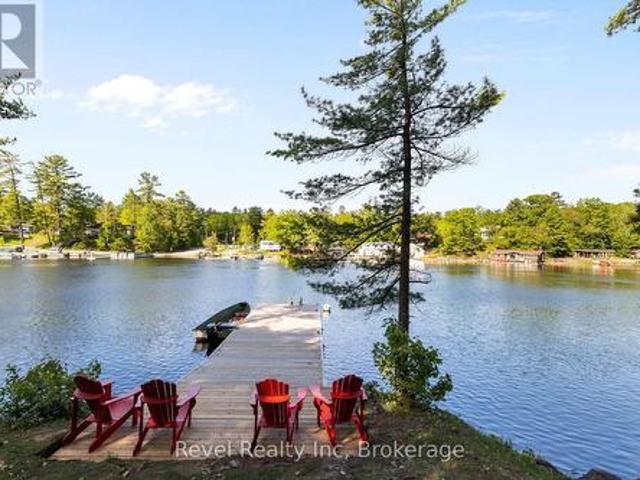
This is the one! Completely renovated and offered fully turnkey, this exceptional Burnt River waterfront property delivers the rare combination of modern updates, year-round comfort, and the waterfront lifestyle buyers are searching for. With well over $100,000 invested in recent improvements, every major component has been thoughtfully updated, including a custom kitchen, two beautifully renovated bathrooms, upgraded septic system, custom waterfront docking, new flooring, sunroom and balcony improvements, and a brand-new heat pump system providing efficient heating and cooling throughout the seasons. Featuring 3 bedrooms, 2 bathrooms, and a walkout lower level, the home has been designed to make the most of its stunning waterfront setting. Step outside to over 200 feet of shoreline where deep, clean swimming, exceptional paddling, and endless opportunities to enjoy nature await. Launch a kayak from your dock, spend the afternoon floating along the river, or simply relax and watch the
$ 679,000
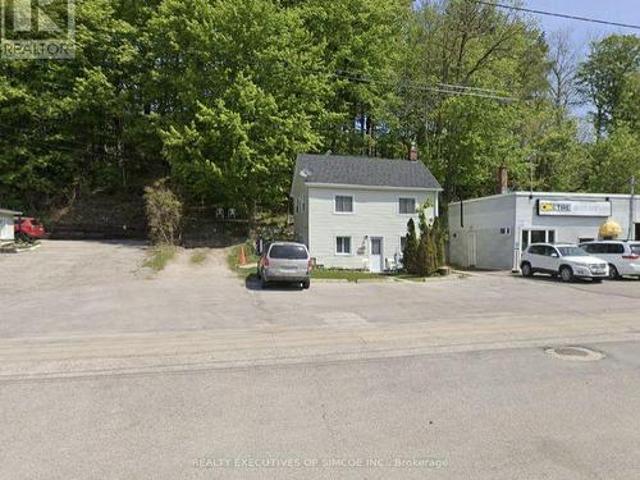
200 Blake Street, Barrie, ON, L4M 1K3 house for sale | Listing ID S13816 | Royal LePage
View photo
House · for sale
$ 659,000
200 Blake Street, Barrie, ON, L4M 1K3 house for sale | Listing ID S13816 | Royal LePage
Brechin
· House
Brechin · House
Exceptional 11,409 sq. ft. Development site (67.23 x 169.34 ft lot) in a prime Barrie location close to the waterfront. Featuring rare C4 and R2 zoning, this property allows for diverse commercial and multi-residential uses. Currently features a fully occupied, legal duplex generating steady rental income while you design your next project. Upper levels offer potential views of Kempenfelt Bay. Perfect for developers and savvy investors looking for immediate revenue and long-term appreciation. (Id: 27)
$ 659,000
320 Leacock Drive, Barrie, ON, L4N 6J8 house for sale | Listing ID S13814 | Royal LePage
View photo
House · for sale
$ 799,900
320 Leacock Drive, Barrie, ON, L4N 6J8 house for sale | Listing ID S13814 | Royal LePage
Brechin
· House
· Patio · Garden · Deck · Swimming pool
Brechin · House · Patio · Garden · Deck · Swimming pool
Beautiful 2-storey home with 3220 sq ft of total living space, four bedrooms, no rear neighbours, & a private poolside retreat! A peaceful setting, a spacious backyard, and room for the whole family come together in this inviting home, ideally situated in a welcoming neighbourhood close to schools, parks, restaurants, shopping, and everyday amenities. With no direct rear neighbours and a small stretch of trees separating the property from Surrey Park, the backyard feels wonderfully private. Fully fenced and designed for summer enjoyment, the yard features an in-ground chlorine pool with a liner, solar blanket, vacuum, and sand pump, along with ample deck and patio space and an additional half fence for added privacy. Inside, bright open living spaces create an easy flow between the living room, dining room, eat-in kitchen, and family room. The kitchen features a bright breakfast nook, large island, and bay window overlooking the yard and pool, while the family room offers a natural gas
$ 799,900
47 Lake Avenue, Ramara, ON, L0K 1B0 house for sale | Listing ID S13797 | Royal LePage
View photo
House · for sale
$ 889,000
47 Lake Avenue, Ramara, ON, L0K 1B0 house for sale | Listing ID S13797 | Royal LePage
Brechin
· House
· Sauna · Deck
Brechin · House · Sauna · Deck
Imagine waking up to peaceful canal views, enjoying your morning coffee on the deck, and heading out for a spontaneous boat ride with direct access to beautiful Lake Simcoe. This is more than a home. It's the waterfront lifestyle you've been dreaming of. Offering 4 bedrooms and 3 bathrooms, this beautifully appointed home provides plenty of space for family and friends to gather. The open-concept kitchen features quartz countertops and modern finishes, flowing effortlessly into bright, welcoming living spaces designed for entertaining, relaxing, and making memories. After a day on the water, retreat to your private cedar sauna and unwind. Spend your summers boating, swimming, fishing and enjoying the sunshine, while winter brings snowmobiling, ice fishing and endless four-season adventure. Enjoy access to private beaches, scenic walking trails, a marina, dining, and tennis/pickleball courts, all within a welcoming waterfront community just 1.5 hours from the GTA. Whether you're looking
$ 889,000
48 Lake Avenue, Ramara, ON, L0K 1B0 house for sale | Listing ID S13797 | Royal LePage
View photo
House · for sale
$ 1,199,000
48 Lake Avenue, Ramara, ON, L0K 1B0 house for sale | Listing ID S13797 | Royal LePage
Brechin
· House
Brechin · House
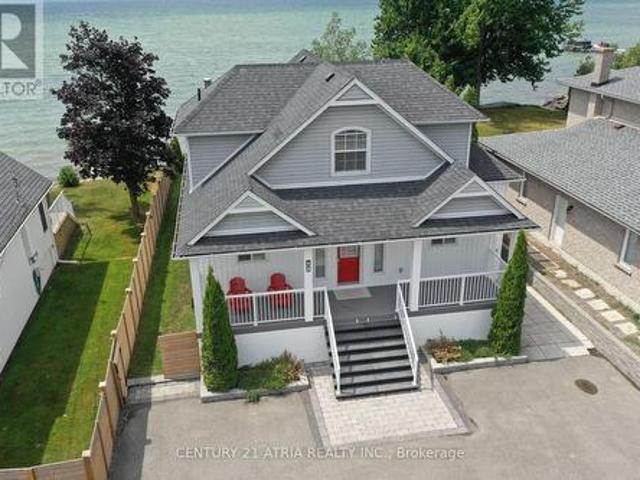
Welcome To This Beautiful Lakefront Cottage In Lagoon City, Offering Private, Direct Access ToLake Simcoe With A Coveted Western Exposure And Breathtaking Sunsets. Filled With Natural Light, The Home Features Expansive Windows And Multiple Rooms With Picturesque Water Views And Bright Light Throughout. A Large Covered Porch Extends The Living Space Outdoors, Providing The Perfect Place To Relax, Dine, And Enjoy The Lakefront Setting In Any Weather. The Shoreline Offers Shallow Waters And A Sandy Bottom, Ideal For Swimming, Wading, And EnjoyingThe Lake With Family And Friends Of All Ages. Thoughtfully Renovated With Modern Updates, This Move-In-Ready Cottage Blends Comfort, Style, And Lakeside Living, Perfect As A Year-Round Residence Or Weekend Retreat. (Id: 27)
$ 1,199,000
5 Barwick Drive, Barrie, ON, L4N 6Z7 house for sale | Listing ID S13815 | Royal LePage
View photo
House · for sale
$ 650,000
5 Barwick Drive, Barrie, ON, L4N 6Z7 house for sale | Listing ID S13815 | Royal LePage
Brechin
· House
· Patio · Garden · Fireplace · Parking · Cellar
Brechin · House · Patio · Garden · Fireplace · Parking · Cellar
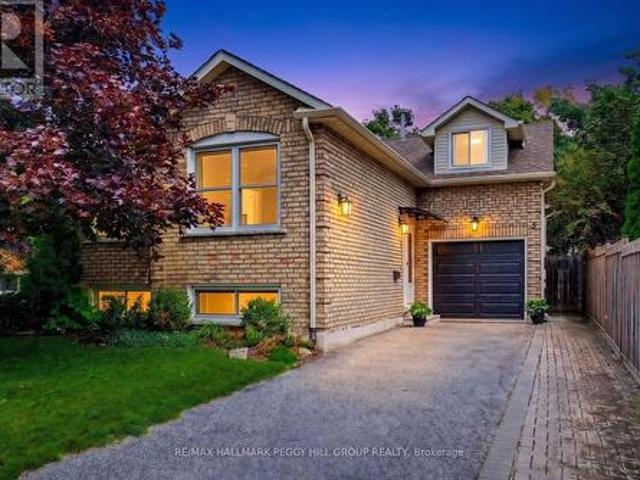
Big-ticket updates, a finished basement & a backyard made for summer! Nearly 1,900 sq ft of finished living space, a versatile layout and a long list of valuable updates give this North Barrie raised bungalow plenty to offer. The updated kitchen features white cabinetry, a tiled backsplash and generous counter space, with laminate flooring throughout much of the main level. Two bedrooms are located on the main floor, with a third bedroom in the loft above the garage. The finished lower level adds a family room with a gas fireplace, fourth bedroom, 4-piece bathroom and dedicated laundry room, with potential for extended family. The single-car garage offers inside entry, backyard access and workshop space. The fenced backyard features established gardens, raised garden beds, a stone patio, hard-top gazebo, storage shed and rain barrel watering system with an electric pump. Updates include the furnace, air conditioner, attic insulation, spray foam insulation, chimney, eavestroughs, downsp
$ 650,000
133 Trail Boulevard, Springwater Centre Vespra, ON, L9X 0S7 house for sale | Listing ID S13813 | Royal LePage
View photo
House · for sale
$ 1,299,000
133 Trail Boulevard, Springwater Centre Vespra, ON, L9X 0S7 house for sale | Listing ID S13813 | Royal LePage
Brechin
· House
· Patio · Garden · Fireplace · Cellar
Brechin · House · Patio · Garden · Fireplace · Cellar
Stunning New Bungaloft in Prestigious Stonemanor, brand new to market! Over 4,000 Sq Ft of Luxurious Living Space! Welcome to this beautifully upgraded 5+2 bedroom, 4-bathroom bungaloft, perfectly positioned on a premium lot with no rear neighbors for ultimate privacy. Enjoy the gorgeous sunsets right from your backyard! This elegant home offers exceptional design & functionality, featuring 2 kitchens, 2 laundry rooms, a separate entrance to a fully finished & permitted basement suite (2023) with bedroom upgrade (2026), & a thoughtfully landscaped yard with concrete pad patio & in-ground sprinkler system (2024), ideal for entertaining & multi-generational living. Step inside to soaring 17-ft cathedral ceilings in the main family room, highlighted by a cozy gas fireplace & expansive windows with custom remote-powered blinds. The main level boasts rich hardwood floors, pot lights inside & out, designer lighting (2022), & a gourmet kitchen with quartz countertops, custom cabinetry, update
$ 1,299,000
21 Adams Court, Uxbridge, ON, L9P 1G2 townhouse for sale | Listing ID N13813 | Royal LePage
View photo
Townhouse · for sale
$ 645,000
21 Adams Court, Uxbridge, ON, L9P 1G2 townhouse for sale | Listing ID N13813 | Royal LePage
Brechin
· Townhouse
· Fireplace · Deck · Parking · Cellar
Brechin · Townhouse · Fireplace · Deck · Parking · Cellar
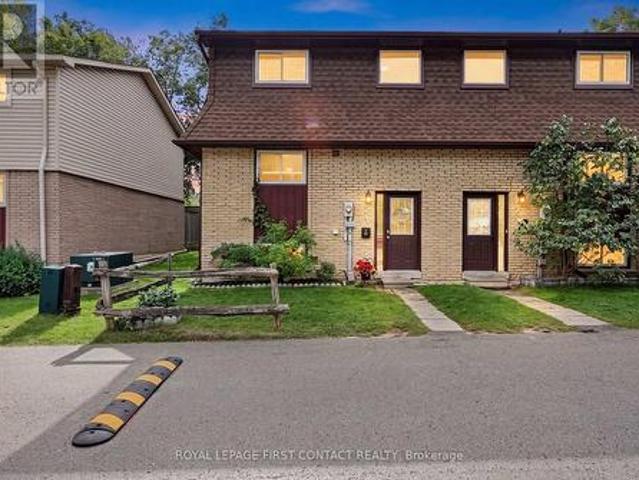
Welcome to 21 Adams Court, a rarely offered end-unit condo townhome featuring one of the community's most sought-after floorplans and locations. Whether you're looking to downsize or retire, purchase your first home, or find the right space for a young family, this is a home that adapts beautifully to every stage of life. With a double-car garage, walkout basement and incredible southerly views, it offers a combination that is difficult to find. The bright main level features an updated kitchen with a charming eat-in area, flowing into a spacious dining room with a walkout to the deck, the perfect spot to relax, entertain and take in the views. Just off the dining area, the inviting living room offers plenty of natural light and a cozy gas fireplace. Upstairs, 2 generously sized bedrooms each feature their own private ensuite and walk-in closets, creating a unique layout with exceptional comfort and privacy. The fully finished lower level adds even more versatility, with a walkout to t
$ 645,000
968 Metro Road N, Georgina, ON, L4P 3E9 house for sale | Listing ID N13809 | Royal LePage
View photo
House · for sale
$ 699,000
968 Metro Road N, Georgina, ON, L4P 3E9 house for sale | Listing ID N13809 | Royal LePage
Brechin
· House
· Garden · Office room · Deck · Parking
Brechin · House · Garden · Office room · Deck · Parking
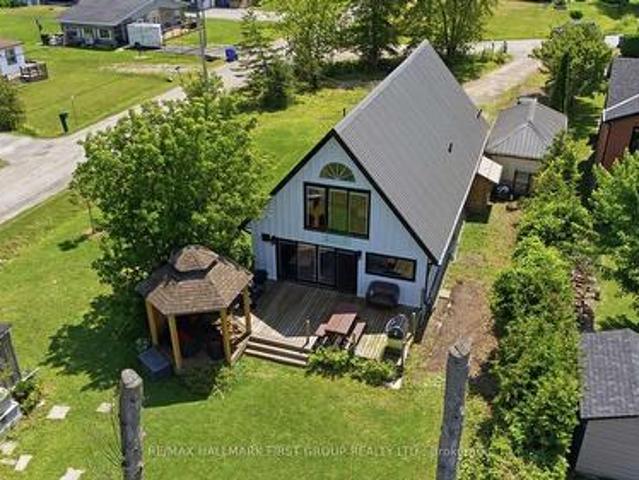
Escape the city and embrace relaxed lakeside living in Georgina! Renovated throughout, this bright and inviting home offers 1,582 sq. Ft. of living space, including a large addition completed in 2022. The open-concept layout features large windows and plenty of natural light, along with 3 bedrooms and 2 bathrooms, including a spacious primary bedroom with a convenient 3-piece ensuite. The converted garage currently provides a private home office and generous storage space, with the flexibility to easily convert it back into a garage. Step outside to a spacious deck featuring a gazebo-perfect for outdoor dining, entertaining or relaxing in the shade. The beautiful backyard offers plenty of room for children, pets and summer gatherings. Just steps from the water and close to shopping, restaurants, recreation and everyday amenities, this wonderful home offers the perfect blend of comfort, convenience and laid-back lakeside living. (Id: 27)
$ 699,000
1330 County Rd 49, Kawartha Lakes Somerville, ON, K0M 1A0 house for sale | Listing ID X13814 | Royal LePage
View photo
House · for sale
$ 640,000
1330 County Rd 49, Kawartha Lakes Somerville, ON, K0M 1A0 house for sale | Listing ID X13814 | Royal LePage
Brechin
· House
Brechin · House
Welcome to 1330 Cty Rd 49, a serene waterfront property offering the perfect blend of comfort and nature. This beautifully designed 3-bedroom, sound proofed 1200 sq ft home is constructed with Insulated Concrete Forms (ICF), ensuring exceptional energy efficiency and sound insulation for a peaceful atmosphere. The open-concept living space boasts large windows that flood the area with natural light while providing breathtaking views of Little Silver Lake. The modern kitchen features ample counter space and storage, making it ideal for cooking and entertaining. The living area seamlessly flows to the outdoor space, perfect for family gatherings and special occasions. Step outside to enjoy a large dock, ideal for boating, fishing, swimming, and soaking up the sun. The expansive outdoor area features a stone fire pit, perfect for cozy evenings under the stars, and a spacious overhang for shade during those warm summer days. The lush landscaping creates a tranquil environment, inviting nat
$ 640,000
122 Mcgill Drive, Kawartha Lakes Janetville, ON, L0B 1K0 house for sale | Listing ID X13813 | Royal LePage
View photo
House · for sale
$ 749,000
122 Mcgill Drive, Kawartha Lakes Janetville, ON, L0B 1K0 house for sale | Listing ID X13813 | Royal LePage
Brechin
· House
· Fireplace · Deck · Parking · Cellar
Brechin · House · Fireplace · Deck · Parking · Cellar
Please Welcome To Market This Clean, Modernized, Cozy; Custom Built Bungalow Home With Water Access. Located In A Changing Upscale Area With Many Other New Homes Being Built & Renovated. From Cathedral Cedar Ceilings Throughout And A Gorgeous Country Charm To Custom Finished Decking With Lots Of Room To Entertain And An Oversized Lot That Backs Onto Wolf Run Golf Course. Turn-key! Home is Just Steps Away From Lake Scugog Access W/ Boat Launch, Parks, Trails & Has It All For The Outdoor Enthusiast. For City Commuters Who Love To Boat, Swim, Fish, Skidoo! The 80x220 Lot Has Plenty Of Room To Build Additional Garage Space And Add Any Other Family Features. A Fully Finished Basement With Large Bedroom, Bathroom W/ Shower. This Entire House Was Renovated Inside & Ready For You. Also Income Property as Currently has Tenants Willing To Stay $Extras Feature: 12x24 Workshop Drive Shed, Stainless Steel Appliances, Washer/Dryer, HVAC & Fireplace, Full Water Filtration System With UV, Community Wa
$ 749,000
17 Bridle Path, Oro Medonte, ON, L0L 2L0 house for sale | Listing ID S13811 | Royal LePage
View photo
House · for sale
$ 1,239,999
17 Bridle Path, Oro Medonte, ON, L0L 2L0 house for sale | Listing ID S13811 | Royal LePage
Brechin
· House
· Fireplace · Deck · Air conditioning · Cellar
Brechin · House · Fireplace · Deck · Air conditioning · Cellar
Welcome to this stunning log-style chalet nestled in the heart of Horseshoe Valley, Oro-Medonte. One of Ontario's most sought-after four-season communities. This beautifully crafted 4-bedroom, 3-bathroom home seamlessly blends rustic charm with modern smart home technology, offering comfort and convenience at every turn. The open-concept main floor features soaring ceilings, a gas fireplace, brand new flooring throughout, and a spacious master suite with ensuite. All designed with entertaining in mind. The upper level offers three additional bedrooms and a full bath. The fully finished walkout basement provides additional living space perfect for a rec room or family retreat. Step outside to a massive back deck and fully fenced lot overlooking a private 0.377-acre property surrounded by mature trees and breathtaking natural surroundings. Additional features include forced air natural gas heating, central air conditioning, a durable metal roof, whole-home HEPA air filtration, 2-car buil
$ 1,239,999
3425 Coronation Avenue, Severn, ON, L0K 1G0 house for sale | Listing ID S13807 | Royal LePage
View photo
House · for sale
$ 489,900
3425 Coronation Avenue, Severn, ON, L0K 1G0 house for sale | Listing ID S13807 | Royal LePage
Brechin
· House
· Air conditioning
Brechin · House · Air conditioning
Welcome to 3425 Coronation Ave in Cumberland Beach! This home sits on a great sized lot that is fully fenced and treed for privacy. Inside you'll find bright living spaces, large bedrooms and kitchen with stainless steel appliances and solid wood cabinetry. Enjoy private beach access for residents, boat launch, and easy access to Highway 11 and Orillia. With a newer furnace, A/C, and owned water heater, this home is affordable to carry and is great opportunity to enjoy the Cumberland Beach lifestyle. Some photos have been digitally staged to show potential. (Id: 27)
$ 489,900
637 Simcoe Street, Brock, ON, L0K 1A0 house for sale | Listing ID N13802 | Royal LePage
View photo
House · for sale
$ 699,000
637 Simcoe Street, Brock, ON, L0K 1A0 house for sale | Listing ID N13802 | Royal LePage
Brechin
· House
Brechin · House
No neighbours behind! Welcome to 637 Simcoe Street, Beaverton. Where space, comfort, and the Lake Simcoe lifestyle come together. Situated on a generous lot in one of Beaverton's most desirable family-friendly neighbourhoods, this impressive detached home offers the perfect balance of modern living and small-town charm. From the moment you enter, you'll be captivated by the soaring open-to-above ceilings and bright, open-concept design that fills the home with natural light and creates a sense of space rarely found at this price point. The heart of the home is the beautifully designed kitchen overlooking the spacious dining and living areas, making it ideal for entertaining, family gatherings, and everyday living. Large windows showcase the home's airy feel, while thoughtful finishes throughout provide warmth and comfort. Step outside and enjoy the welcoming covered front porch, the perfect place to start your day with a coffee or relax in the evening while enjoying the peaceful surrou
$ 699,000
4662 Zachary Crescent, Ramara Atherley, ON, L3V 0K8 house for sale | Listing ID S13800 | Royal LePage
View photo
House · for sale
$ 945,900
4662 Zachary Crescent, Ramara Atherley, ON, L3V 0K8 house for sale | Listing ID S13800 | Royal LePage
Brechin
· House
· Garden · Deck · Parking
Brechin · House · Garden · Deck · Parking
Welcome to 4662 Zachary Crescent in picturesque Ramara! Offered for sale by its original owners, this immaculate executive residence sits on a premium lot backing onto a serene equestrian farm, just moments from the shores of Lake Simcoe. The main floor features three well-appointed bedrooms, including a spacious primary suite complete with its own private ensuite bath. Throughout the main living areas, warm hardwood floors and an inviting, functional layout create an effortless flow for daily living and entertaining. At the heart of the home, a generous eat-in kitchen with a center island opens seamlessly to a sunlit breakfast nook and cozy family room. You will also enjoy the everyday convenience of a dedicated main-floor laundry room with direct entry to the impressive triple-car garage and extra-wide paved driveway. Out back, step onto an expansive, private rear deck offering peaceful, unobstructed views across the large yard and neighboring equestrian farm. Downstairs, the fully f
$ 945,900
78 Bearberry Road, Springwater, ON, L9X 2C9 house for sale | Listing ID S13812 | Royal LePage
View photo
House · for sale
$ 1,119,000
78 Bearberry Road, Springwater, ON, L9X 2C9 house for sale | Listing ID S13812 | Royal LePage
Brechin
· House
Brechin · House
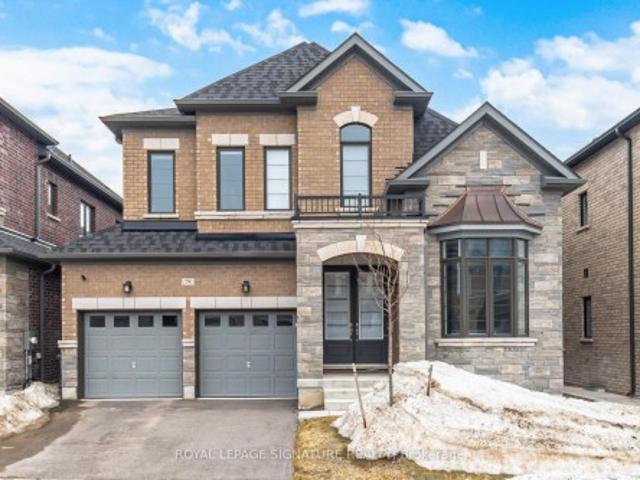
Welcome to Midhurst Valley by Countrywide Homes. An exceptional master-planned community in the heart of Midhurst Valley, neighbouring the vibrant city of Barrie and located within the Township of Springwater. Be among the first to live in this thoughtfully designed community, surrounded by serene natural landscapes and four-season beauty. This stunning 44' detached'ILONA' model offers over 3,100 sq. Ft. of elegant open-concept living space, perfectly designed for modern family living. Step inside and experience spacious principal rooms, soaring ceilings, and a seamless layout ideal for both everyday comfort and entertaining. Expansive windows fill the home with natural light while framing peaceful views of the surrounding countryside. Enjoy the unmatched craftsmanship and quality that comes with a Countrywide-built home. Including over $150,000 in premium features and upgrades included as standard. From refined finishes to carefully curated design details, every element has been thoug
$ 1,119,000
61 Lindsay Street N, Kawartha Lakes Lindsay, ON, K9V 1T6 house for sale | Listing ID X13809 | Royal LePage
View photo
House · for sale
$ 439,999
61 Lindsay Street N, Kawartha Lakes Lindsay, ON, K9V 1T6 house for sale | Listing ID X13809 | Royal LePage
Brechin
· House
· Garden · Swimming pool
Brechin · House · Garden · Swimming pool
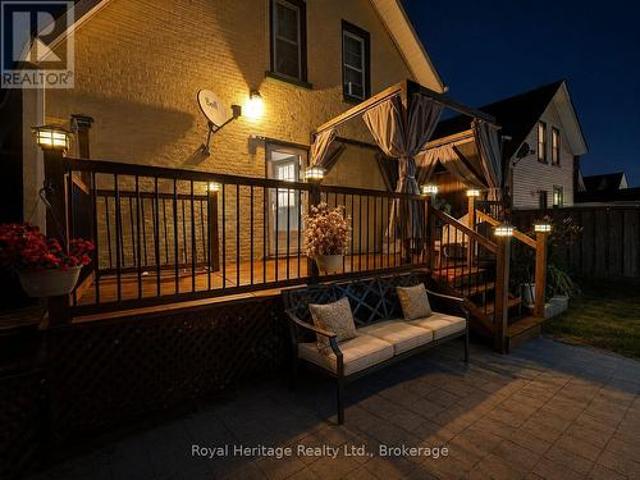
Welcome to this charming, move-in-ready all-brick century home, perfectly blending timeless character with modern updates. Offering just under 1,500 sq. Ft. of living space, this well-maintained home features 3 spacious bedrooms, 2 bathrooms, and a bright, oversized kitchen with plenty of room for cooking, entertaining, and family gatherings. The convenience of main-floor laundry adds to the home's functional layout. Step outside to your own private backyard oasis, beautifully landscaped and complete with an inviting pool and storage shed-perfect for relaxing or entertaining all summer long. Numerous updates provide peace of mind, including a new furnace (2024), kitchen appliances (2024), washer and dryer (2021) vinyl windows and a roof approximately 7 years old. Move in and enjoy from day one! With its functional layout, generous living space, and convenient location, this property is a wonderful option for a small family or first-time buyer. It also offers excellent potential for inv
$ 439,999
165 Bayshore Drive, Ramara, ON, L0K 1B0 house for sale | Listing ID S13796 | Royal LePage
View photo
House · for sale
$ 949,900
165 Bayshore Drive, Ramara, ON, L0K 1B0 house for sale | Listing ID S13796 | Royal LePage
Brechin
· House
· Patio · Garden · Parking · Cellar
Brechin · House · Patio · Garden · Parking · Cellar
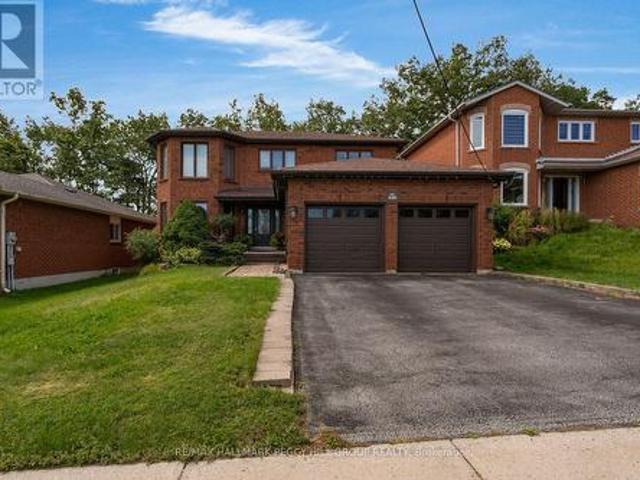
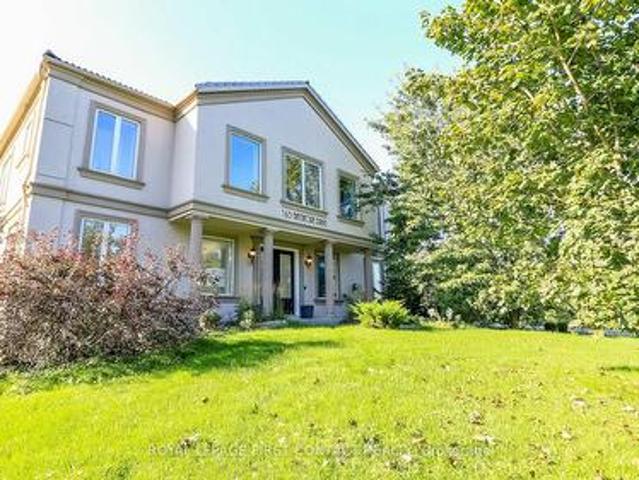
Welcome to this grand home in the sought after community of Bayshore Village in the quaint town of Brechin! The grand foyer greets you into over 4000 sq ft of elegance! Enjoy a 2 Storey family room with soaring windows and an elegant eat-in kitchen with patio doors to you expansive backyard! Entertain guests with the living room/dining room combination! Plus there is a main floor office with built in shelves, a powder room and inside entry to your 2 car garage! Retreat to your large second floor primary room with a spa like ensuite. 2 sinks, a sepatate tub and shower and a water closet. Plus 2 walk-in closets! A second bedroom enjoys its own ensuite, plus 2 more bedrooms share a Jack and Jill bath! Plus a separate door to your reading nook over looking the foyer! And.upstairs laundry! The basement is partially finished with a bathroom, waiting for your finishing touch! Make another bedroom, a rec room or a games room or even a movie room! Check out the virtual tour! *Homeowner has opti
$ 949,900
11 Snowshoe Trail, Oro Medonte, ON, L0K 1N0 house for sale | Listing ID S13808 | Royal LePage
View photo
House · for sale
$ 1,075,000
11 Snowshoe Trail, Oro Medonte, ON, L0K 1N0 house for sale | Listing ID S13808 | Royal LePage
Brechin
· House
· Garden · Fireplace · Swimming pool
Brechin · House · Garden · Fireplace · Swimming pool
Top 5 Reasons You Will Love This Home: 1) Set on a spectacular half-acre treed lot, this property offers exceptional privacy and tranquility with towering mature trees creating a stunning natural backdrop and a peaceful setting that feels like a private getaway year-round 2) Designed for year-round enjoyment, the backyard features a firepit, a hot tub nestled beneath the trees, a charming treehouse for the kids, and an expansive covered upper deck and lower decks overlooking a private outdoor oasis perfect for relaxing and entertaining 3) Whether you're searching for a full-time residence or a weekend escape, this property delivers the best of both worlds, located just minutes from Mount St. Louis Moonstone, you'll enjoy skiing, snowboarding, hiking, cycling, and year-round outdoor adventures, all while being conveniently close to Highway 400 4) The heart of the home features soaring vaulted ceilings, a stunning stone fireplace, and an inviting open-concept layout connecting the living
$ 1,075,000
30 Periwinkle Road, Springwater, ON, L9X 2C8 house for sale | Listing ID S13813 | Royal LePage
View photo
House · for sale
$ 739,000
30 Periwinkle Road, Springwater, ON, L9X 2C8 house for sale | Listing ID S13813 | Royal LePage
Brechin
· House
· Fireplace · Cellar
Brechin · House · Fireplace · Cellar
Priced for quick sale, this beautiful well maintained semi detached home with 2020 sq. Ft. of above grade living space features 9' ceiling on main floor with high end finishes includes a Living room fire place and modern kitchen. 4 good size Bedrooms and 3 full washrooms on second level. A rare walkout basement awaits your creative touch. (Id: 7525)
$ 739,000
51 Harold Avenue, Severn, ON, L0K 1E0 house for sale | Listing ID S13810 | Royal LePage
View photo
House · for sale
$ 725,000
51 Harold Avenue, Severn, ON, L0K 1E0 house for sale | Listing ID S13810 | Royal LePage
Brechin
· House
· Garden · Gym · Cellar
Brechin · House · Garden · Gym · Cellar
This one feels like the beginning of your next chapter. Built just one year ago, this home blends modern style with the relaxed pace of life that makes Coldwater such a wonderful place to call home. Step inside to a bright, open-concept layout where the kitchen, dining, and living areas come together to create an inviting space for everyday living and entertaining. The beautifully finished kitchen features quartz countertops, upgraded cabinetry, a spacious island, and plenty of room to gather. With two bedrooms, two full bathrooms, convenient main floor laundry, custom blinds throughout, and quality finishes at every turn, this thoughtfully designed bungalow is ready for you to simply move in and enjoy. The unfinished basement offers a blank canvas with endless potential to create additional living space, a home gym, hobby area, or storage tailored to your needs. Step outside to a fully fenced backyard, offering a private outdoor space for relaxing, gardening, or entertaining. Located
$ 725,000
5 Pinetree Rd S1 Road, Gravenhurst, ON, P1P 0E2 house for sale | Listing ID 40864 | Royal LePage
View photo
House · for sale
$ 899,000
Updated
5 Pinetree Rd S1 Road, Gravenhurst, ON, P1P 0E2 house for sale | Listing ID 40864 | Royal LePage
Brechin
· House
· Sauna · Parking · Deck · Air conditioning
Brechin · House · Sauna · Parking · Deck · Air conditioning
Public open house Saturday October 10th 1PM-2:30PM*. Turnkey Loon Lake retreat in Gravenhurst! Fully furnished, beautifully renovated 1,850 sq. Ft. 4-season home/cottage on a private 0.62-acre lot. Enjoy 150 ft of northeast-facing shoreline with clean, deep water, granite outcroppings, and expansive wraparound deck with a new floating dock (2025). Ideal for large families with 7 bedrooms, 2 baths, a stunning updated kitchen, new flooring, and 2 WETT-certified woodstoves (2026). Features year-round comfort with a propane furnace, central A/C, heated UV water line, lakeside sauna, detached garage/workshop, 10-car parking, and GenerLink. Just 7 mins to town on a paved, municipal road. (Id: 27)
$ 899,000
5 Severn River 406, Muskoka Lakes. Wood Muskoka Lakes, ON, L0K 1E0 house for sale | Listing ID X13811 | Royal LePage
View photo
House · for sale
$ 729,000
5 Severn River 406, Muskoka Lakes. Wood Muskoka Lakes, ON, L0K 1E0 house for sale | Listing ID X13811 | Royal LePage
Brechin
· House
· Deck
Brechin · House · Deck
Water Access Only*. Escape to your own private retreat in Severn Falls. This turn-key 3-bedroom, 1-bathroom cottage is set on nearly 5 acres of peaceful wilderness, offering the perfect blend of relaxation, recreation, and privacy. Enjoy true water access living with over 300 feet of shoreline and your own private dock, ideal for boating, swimming, and soaking up long summer days. Located just minutes from the town dock, you'll have convenient access to local restaurants, groceries, and ice cream without the long boat ride. Surrounded by nature, the property features nearby trails to explore, a firepit for evenings under the stars, and an expansive front deck that's perfect for unwinding or entertaining. Previously operated as a desirable short-term rental, this property offers excellent income potential for those looking to generate revenue when not in personal use. Whether you're searching for a family getaway, a peaceful escape, or an investment opportunity, this cottage delivers. P
$ 729,000
4041 Glen Cedar Drive, Ramara, ON, L3V 0S2 house for sale | Listing ID S13795 | Royal LePage
View photo
House · for sale
$ 999,000
4041 Glen Cedar Drive, Ramara, ON, L3V 0S2 house for sale | Listing ID S13795 | Royal LePage
Brechin
· House
Brechin · House
Waterfront living w/ room for everyone & everything! On an impressive 299' x 80' lot w/ approx. 80 ft of canal waterfront, this beautifully renovated 4-season home offers fresh, modern design w/ relaxed waterfront living. Step inside to a bright, modern home featuring 4 BRs, 2 renovated baths & 2 kitchens, ideal for family, guests & extended stays. W/ 2 bedrooms on each floor, the layout provides space & functional flow. Renovated top to bottom, the home showcases beautiful finishes throughout, incl. Hardwood on the main lvl & engineered hardwood upstairs, sleek cabinetry, stylish feature walls & modern light fixtures. Renovated baths feature large-format marble-look tile, walk-in showers & elegant brushed-gold accents. The modern main kitchen offers white cabinetry, generous counter space, S/S appliances & gas range, while the 2nd kitchen adds functionality & versatility. Multiple living & entertaining areas provide space to gather, unwind & enjoy year-round. Step outside & discover w
$ 999,000
20 Mary Street E, Kawartha Lakes Lindsay, ON, K9V 1V3 house for sale | Listing ID X13808 | Royal LePage
View photo
House · for sale
$ 779,000
20 Mary Street E, Kawartha Lakes Lindsay, ON, K9V 1V3 house for sale | Listing ID X13808 | Royal LePage
Brechin
· House
· Patio · Garden
Brechin · House · Patio · Garden
Heritage Rail House Reborn! Where Heritage Meets Modern Living. Welcome to an absolute dream of a home where you can step into yesteryear with all the modern amenities of today. Located on a 1/4 acre lot on a quiet residential street in the Town of Lindsay. A welcoming rebuilt and designed front covered porch where you can rest from a full day's activities with your favourite refreshment. Step inside and enjoy a home that will fill your heart. The entire home has been renovated and remodeled with today's conveniences while keeping the period feel and charm. Check out the video and photos for a visual of the trim, doors, and hardwood floors with neutral decor throughout. Walk out from the kitchen/dining area to a patio reborn for rest and relaxation overlooking an expansive lot with irrigated lawns and gardens. Front and rear yards are beautifully landscaped with hard and softscapes complimenting this home's exterior to provide an urban curb appeal to the envy of all; complete with land
$ 779,000
27 Elm Tree Road, Kawartha Lakes Little Britain, ON, K0M 2C0 house for sale | Listing ID X13807 | Royal LePage
View photo
House · for sale
$ 649,900
27 Elm Tree Road, Kawartha Lakes Little Britain, ON, K0M 2C0 house for sale | Listing ID X13807 | Royal LePage
Brechin
· House
· Parking · Cellar
Brechin · House · Parking · Cellar
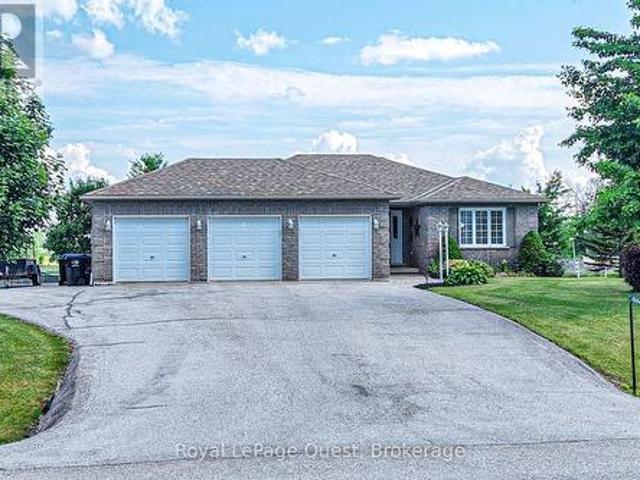
Countryside bungalow on 2.5 acres! 1800 sqft with a double attached garage, 3 bedrooms, and 2 bathrooms. Spacious kitchen overlooks a breakfast nook, plus a large formal dining room around the corner. Master bedroom has double closets and an ensuite bathroom. Main floor laundry. Full unfinished basement with rough in for extra bathroom. Peaceful rural setting on a very quiet dead end road and yet only 20 min to Port Perry or Lindsay! (Id: 27)
$ 649,900
26 Burnie Road, Georgina, ON, L0E 1N0 house for sale | Listing ID N13801 | Royal LePage
View photo
House · for sale
$ 1,200,000
26 Burnie Road, Georgina, ON, L0E 1N0 house for sale | Listing ID N13801 | Royal LePage
Brechin
· House
· Fireplace
Brechin · House · Fireplace
Showstopper Alert! Extremely rare Lake Simcoe waterfront property just one hour north of Toronto! Situated on an impressive 78 x 205 ft corner lot on a quiet dead-end street, this fully renovated home offers nearly 80 ft of private waterfront, plus access to approximately 25 additional feet of shoreline to the adjacent boat launch. Enjoy breathtaking lake views and unforgettable sunsets, with a boat launch conveniently located next door & Community park just past the launch to enjoy year round. The open concept main floor features a spacious family room with a natural gas fireplace, engineered hardwood flooring, and pot lights. The chef-inspired kitchen boasts quartz countertops, a breakfast bar, gas range, and stainless-steel appliances. An expansive main-floor bedroom with an ensuite bathroom and a separate den or office provide added flexibility. Upstairs offers three additional bedrooms and two bathrooms, including a primary bedroom with a 5 piece ensuite and spectacular lake views
$ 1,200,000
8 233 Innisfil Street, Barrie, ON, L4N 3E9 townhouse for sale | Listing ID S13809 | Royal LePage
View photo
Townhouse · for sale
$ 539,000
8 233 Innisfil Street, Barrie, ON, L4N 3E9 townhouse for sale | Listing ID S13809 | Royal LePage
Brechin
· Townhouse
· Fireplace · Swimming pool · Gym · Cellar
Brechin · Townhouse · Fireplace · Swimming pool · Gym · Cellar
Welcome to this beautifully renovated condo townhouse in desirable Allandale Centre! Thoughtfully updated throughout, this move-in-ready home features laminate flooring, a brand-new kitchen with modern cabinetry, quartz countertops, New Samsung appliances, a granite sink and stylish stone backsplash. Upstairs offers a beautifully updated bathroom, a generous primary bedroom and two additional spacious bedrooms. The finished basement provides exceptional bonus living space with a fully functioning wet bar, freestanding gas fireplace, a spa-like third bathroom with a relaxing Jacuzzi tub, brand-new washer and dryer, plus a separate media room or home gym. Additional highlights include an owned hot water tank and owned water softener. Conveniently located close to schools, shopping, amenities and Highway 400-this stylish home offers comfort, space and exceptional value! (Id: 27)
$ 539,000
35 Shirlea Boulevard, Keswick, ON, L4P 1L1 house for sale | Listing ID 40865 | Royal LePage
View photo
House · for sale
$ 949,000
35 Shirlea Boulevard, Keswick, ON, L4P 1L1 house for sale | Listing ID 40865 | Royal LePage
Brechin
· House
· Garden · Fireplace · Deck
Brechin · House · Garden · Fireplace · Deck
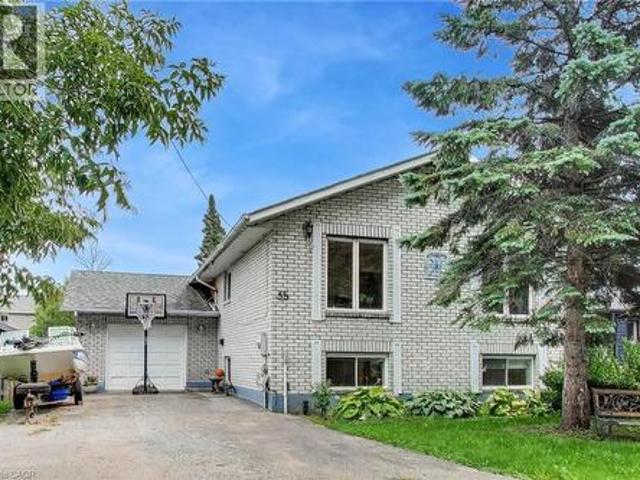
Park your boat in your own backyard! Welcome to 35 Shirlea Boulevard, a spacious all-brick raised bungalow tucked away on a quiet cul-de-sac and backing directly onto the canal with quick access to beautiful Lake Simcoe. The home features a bright, open-concept main level with hardwood floors, cathedral ceilings, skylights, pot lights and large windows that fill the space with natural light and overlooks the water. The kitchen flows into the living and dining areas, while a fireplace adds warmth and a walkout extends the living space outdoors to an expansive multi-level deck overlooking the canal, with a covered awning creating a comfortable spot for dining, entertaining or simply relaxing by the water. The main level also includes a second bedroom and full bathroom, while the primary suite offers its own private retreat. Filled with natural light from a skylight and large windows, it features hardwood floors, wall-to-wall custom closets and a private 3-piece ensuite. The finished lowe
$ 949,000
3417 Timberline Avenue, Severn, ON, L3V 0V8 house for sale | Listing ID S13801 | Royal LePage
View photo
House · for sale
$ 685,000
3417 Timberline Avenue, Severn, ON, L3V 0V8 house for sale | Listing ID S13801 | Royal LePage
Brechin
· House
· Deck · Parking · Air conditioning
Brechin · House · Deck · Parking · Air conditioning
Welcome to 3417 Timberline Ave! This home defines turn-key, with warm, thoughtful finishes throughout and over 1,900 sq. Ft. of finished living space, set on an oversized, fully fenced 100' x 150' lot on a quiet dead-end street. A spacious foyer with heated floors leads to the bright, open-concept kitchen, dining and living area with a walkout to the back deck. The main level offers two bedrooms and a 4-piece bath, while the bright lower level features two additional bedrooms, a 3-piece bath, generous living space, separate entrance and kitchen rough-in-offering excellent potential for an in-law suite. A durable steel roof adds long-term peace of mind. Recent improvements include furnace and A/C (2023), fencing (2023), deck updates and a new oversized shed (2025), driveway and garage door (2026), plus updated flooring and trim throughout the main level. Enjoy a great neighbourhood with parks, a private beach, boat launch and school all within walking distance, plus easy highway access
$ 685,000

Get email alerts

Don't miss out: be the first to know about new properties

The alert was correctly created

On subscribing you accept the conditions of use and the privacy policy
Alert
Receive new ads in your inbox
Save this search
Receive alerts for new listings

We'll send you an email when we have new properties for: "Houses for sale in Brechin"

The alert was correctly created

Get email alerts and be the first to see new listings
Required field
On subscribing I accept the terms of the privacy policy
Perfect! You'll soon start receiving new listings via email
Alert
Receive an email when we have new ads for Houses for sale in Brechin
Save this search
Filters

Bedrooms

Area (sq.ft)

sq.ft
sq.ft

Price

$
$

Filter by property type

Bathrooms

Clear all filters
Receive notifications when new entries are published.