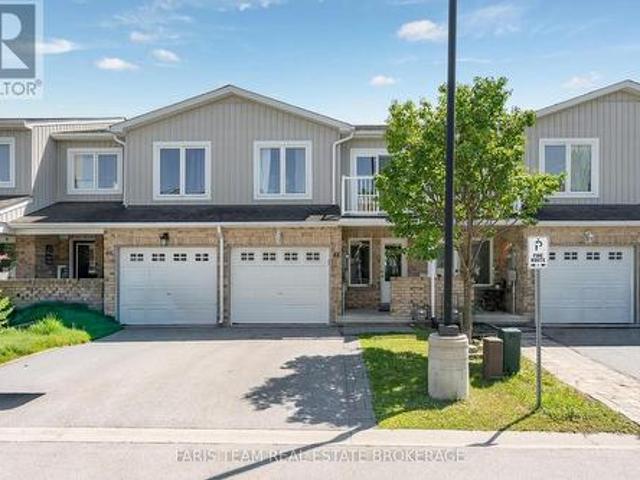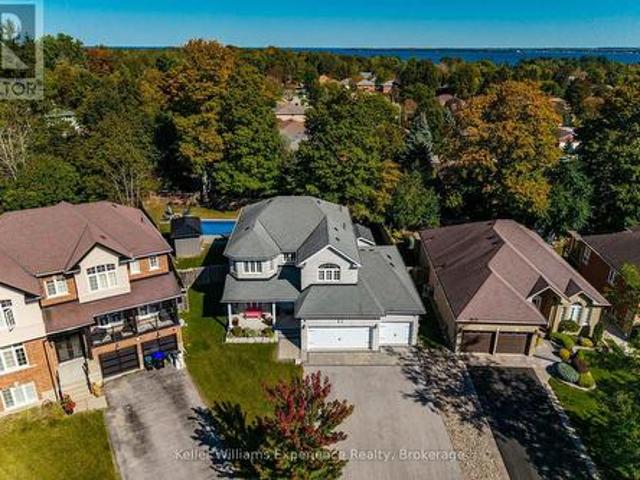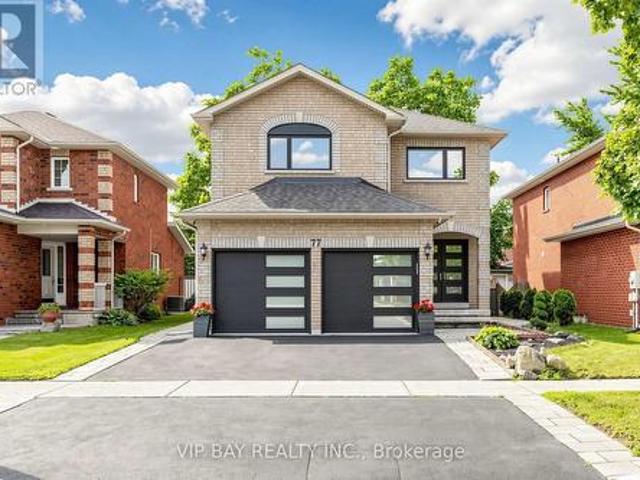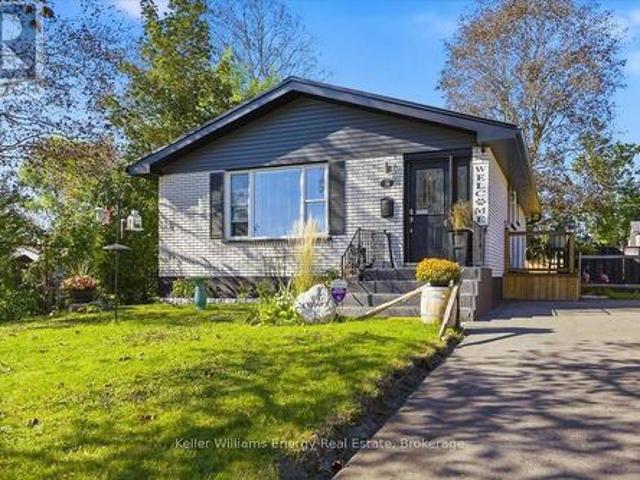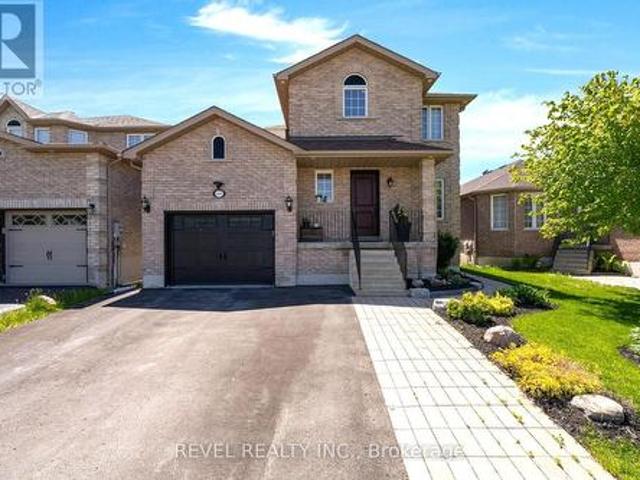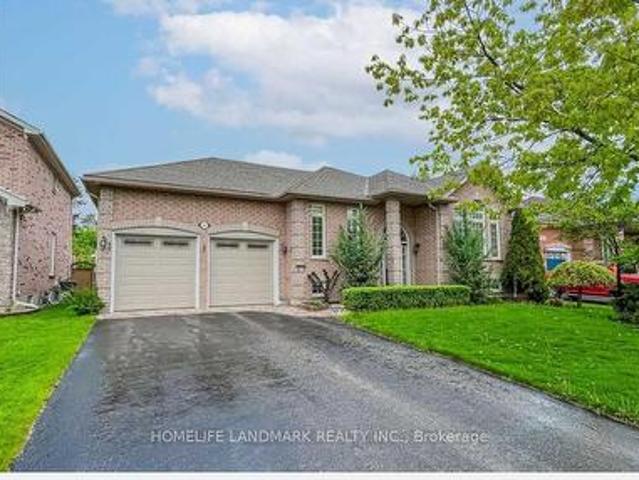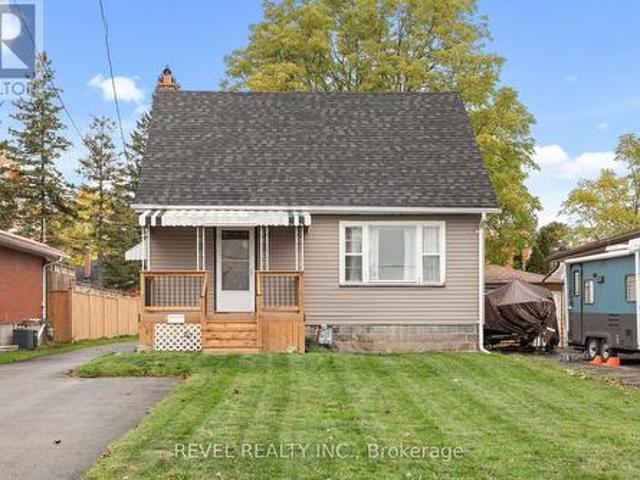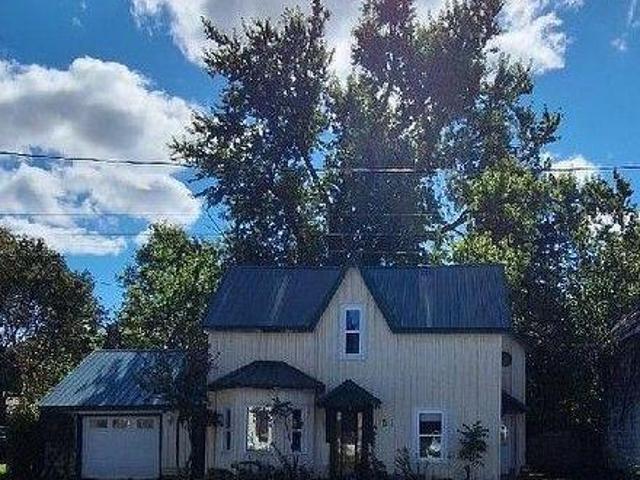
1,889 houses for sale in Brechin

13350 Highway 12, Brock, ON, L0C 1H0 Luxury House for sale | Listing ID N13841 | Royal LePage Carriage Trade Luxury Properties
View photo
House · for sale
$ 1,599,900
13350 Highway 12, Brock, ON, L0C 1H0 Luxury House for sale | Listing ID N13841 | Royal LePage Carriage Trade Luxury Properties
Brechin
· House
· Patio · Sauna · Swimming pool · Deck
Brechin · House · Patio · Sauna · Swimming pool · Deck
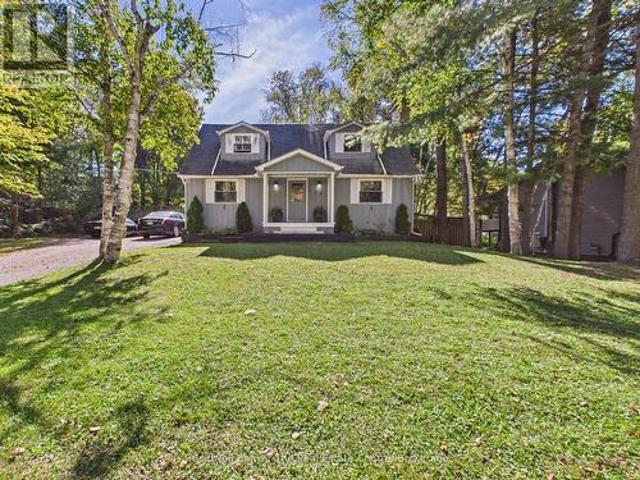
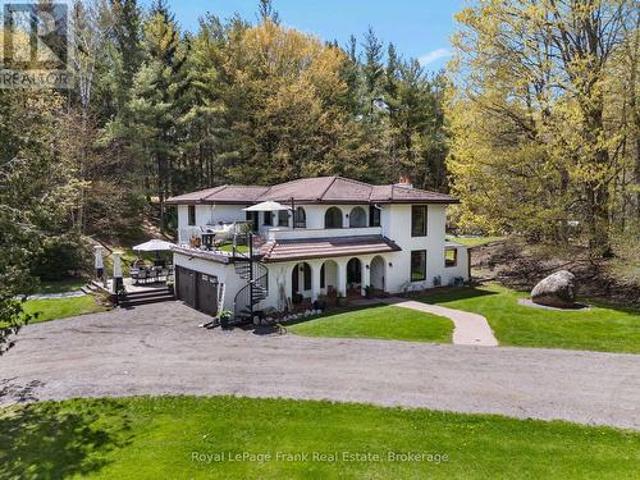
Set on a private 10-acre parcel just outside the desirable community of Sunderland, this exceptional country estate offers a rare combination of space, privacy and everyday ease. Thoughtfully designed for comfortable living and effortless entertaining, the Spanish-inspired home is warm, inviting and move-in ready, with generous principal rooms, a custom kitchen with modern appliances, and bright, welcoming spaces that flow beautifully for both family life and hosting. Outdoors, the property feels like a private retreat. Without the work of creating one. Established landscaping, expansive patios and decks, an in-ground pool, hot tub, sauna and pool cabana provide a complete outdoor lifestyle already in place and ready to enjoy. Open green space, mature trees, and private walking trails offer a sense of seclusion and connection to nature, while the grounds remain highly usable and thoughtfully laid out. Adding to the property's versatility are two charming rustic cabins tucked within the
$ 1,599,900
87 Bond Street W, Kawartha Lakes Lindsay, ON, K9V 3R5 house for sale | Listing ID X13838 | Royal LePage
View photo
House · for sale
$ 699,900
87 Bond Street W, Kawartha Lakes Lindsay, ON, K9V 3R5 house for sale | Listing ID X13838 | Royal LePage
Brechin
· House
· Garden · Balcony
Brechin · House · Garden · Balcony
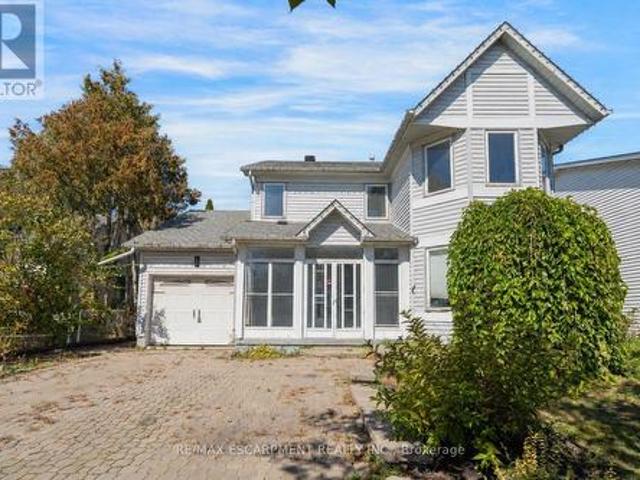
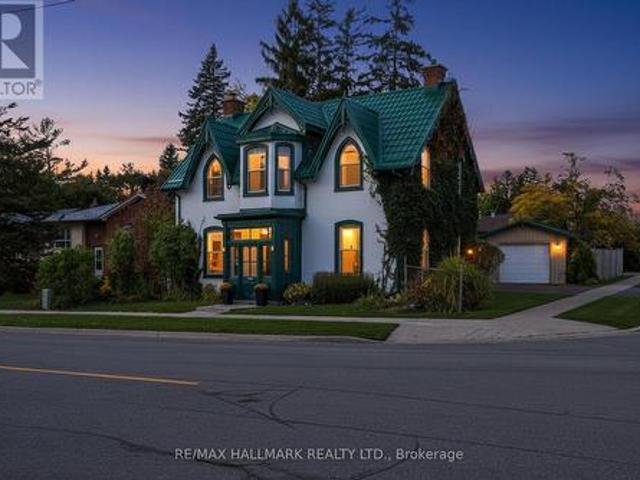
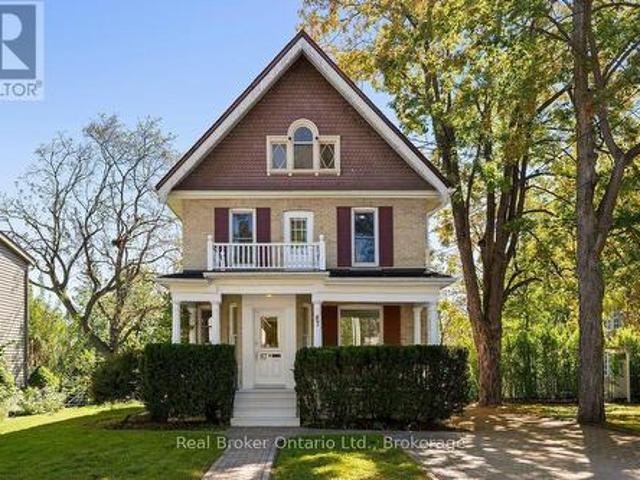
Stunning 2.5-storey brick century home set on beautiful, mature tree-lined Bond Street in Lindsay. Full of classic character and impressive scale, this 6-bed, 3-bath home sits on a 182-foot-deep lot, with a timeless brick exterior, red shutters, and an inviting covered front porch with white columns. Inside, soaring ceilings, original trim, hardwood flooring, and dual staircases preserve much of the home's original charm, while fresh paint and recent updates create a polished, move-in ready interior. The expansive main floor features separate living and dining rooms, a spacious kitchen, sitting room, 3-piece bath, main-floor laundry, and a sunroom overlooking the backyard. Upstairs are five well-sized bedrooms, a 4-piece bathroom, and a beautiful front balcony. The third floor is a standout feature, offering a private additional living space with its own kitchenette and 4-piece bathroom. This unique upper-level retreat feels distinctly separate from the rest of the home, creating an ex
$ 699,900
1204 Benson Street, Innisfil, ON, L9S 1Y5 house for sale | Listing ID N13837 | Royal LePage
View photo
House · for sale
$ 699,900
1204 Benson Street, Innisfil, ON, L9S 1Y5 house for sale | Listing ID N13837 | Royal LePage
Brechin
· House
· Garden · Cellar
Brechin · House · Garden · Cellar
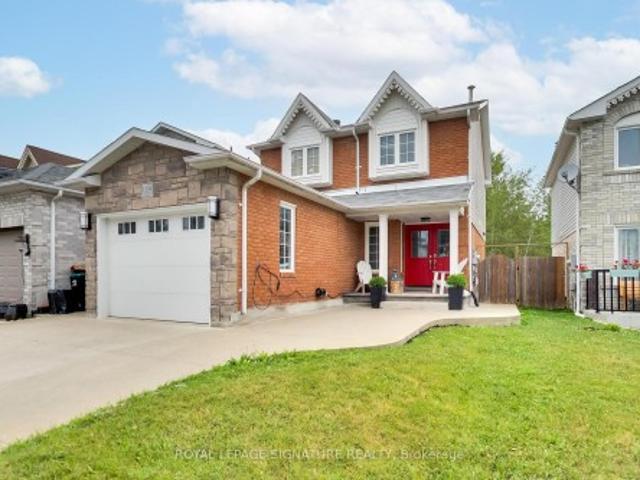
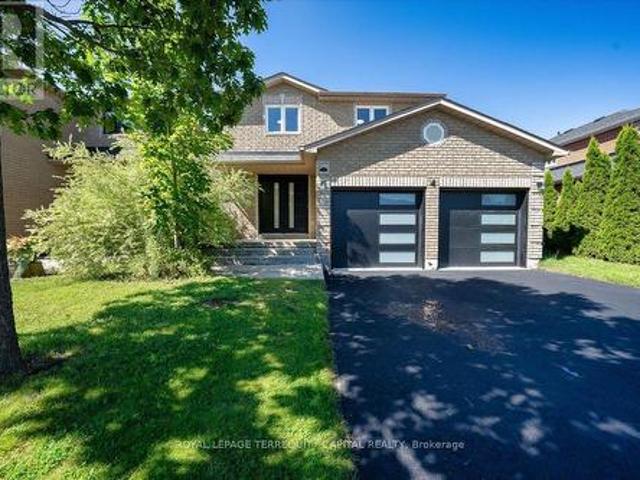
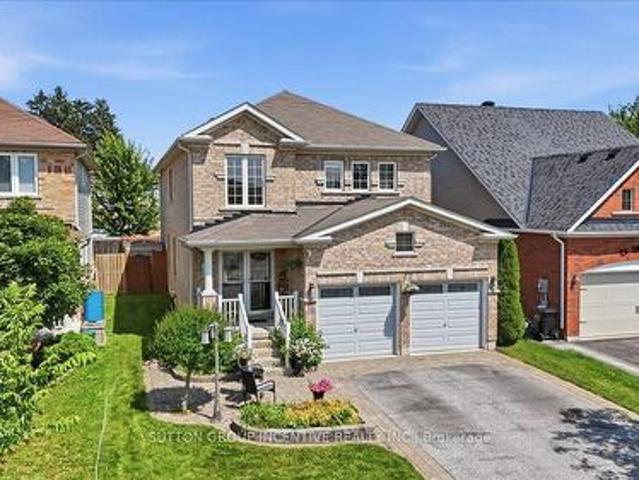
Welcome to this beautifully maintained 3+1 bedroom, 3 bathroom detached home, ideally situated on an oversized lot backing directly onto Crossroads Park, greenspace and walking trails! Offering over 2,100 sq. Ft. of finished living space, this home combines a rare private setting with exceptional indoor and outdoor living. Impressive curb appeal begins with an attractive brick and stone exterior and a stunning stamped concrete double driveway. Inside, hardwood floors flow through the main living areas, while the renovated kitchen overlooks the dining area and features a walk-out to the expansive backyard. The perfect setting for entertaining, family gatherings or simply relaxing while enjoying the peaceful green backdrop. Upstairs, the spacious primary retreat offers a walk-in closet and private 4-piece ensuite, complemented by two additional bedrooms and a full bathroom. The finished basement extends the living space with a large recreation room, fourth bedroom, laundry area and plent
$ 699,900
193 Durham Avenue, Barrie, ON, L9J 0Z5 house for sale | Listing ID S13841 | Royal LePage
View photo
House · for sale
$ 696,900
193 Durham Avenue, Barrie, ON, L9J 0Z5 house for sale | Listing ID S13841 | Royal LePage
Brechin
· House
· Garden · Fireplace · Cellar
Brechin · House · Garden · Fireplace · Cellar
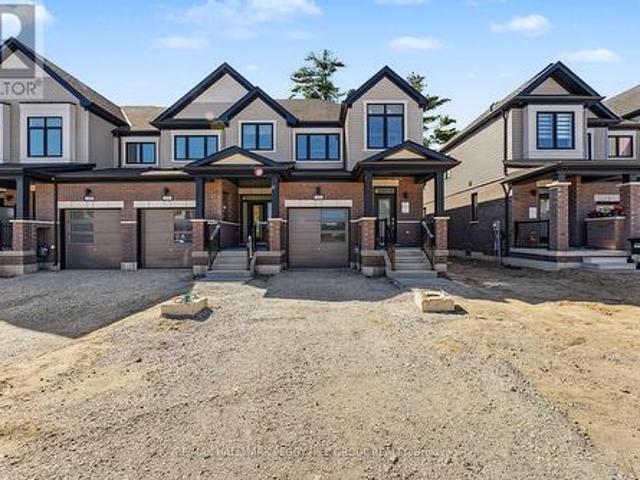
Brand-new end unit with premium upgrades, walk-out basement & a family-friendly south barrie community! Be the first to live in this beautifully finished end unit, where the open-concept main floor showcases upgraded builder selections including 9 ft ceilings, smooth ceilings, recessed pot lights, upgraded trim, wood-composite and tile flooring. The kitchen is finished with quartz counters, a large island with breakfast seating, subway tile backsplash, valance lighting, undermount sink, upgraded hardware and stainless steel appliances. The adjoining great room features a 50-inch electric fireplace and walkout overlooking the backyard, while main-floor laundry includes cabinetry and a hanging rod. The primary bedroom features a raised 9 ft ceiling, two walk-in closets and a 4-piece ensuite with dual sinks, quartz counters and a frameless glass shower with built-in niche. A second 4-piece bathroom carries through the upgraded finishes. The unfinished walk-out basement offers a bathroom r
$ 696,900
1944 Applewood Avenue, Innisfil, ON, L9S 1W3 house for sale | Listing ID N13840 | Royal LePage
View photo
House · for sale
$ 569,000
1944 Applewood Avenue, Innisfil, ON, L9S 1W3 house for sale | Listing ID N13840 | Royal LePage
Brechin
· House
· Garden · Fireplace · Parking · Cellar
Brechin · House · Garden · Fireplace · Parking · Cellar
Welcome to 1944 Applewood Avenue, a 2-storey detached home located in Innisfil's Alcona neighbourhood. This 4+1 bedroom, 3-bathroom property offers a functional layout with plenty of potential. The main floor features separate living and dining rooms, an eat-in kitchen with a walkout to the backyard, overlooking the family room with a shared gas fireplace, main-floor laundry with an inside entry from the garage and a convenient 2-piece bathroom. Upstairs, you'll find four bedrooms and two 4-piece bathrooms, including a primary ensuite. The finished basement provides additional living space with a second gas fireplace and an additional bedroom. Situated near schools, Webster Park, neighbourhood amenities, and close to Innisfil Beach Park and the Lake Simcoe waterfront, this home offers opportunities for everyday living and outdoor recreation. The property is being sold under Power of Sale. Sold as is, where is. (Id: 27)
$ 569,000
2277 Scythes Street, Innisfil, ON, L9S 1G7 house for sale | Listing ID N13839 | Royal LePage
View photo
House · for sale
$ 770,000
2277 Scythes Street, Innisfil, ON, L9S 1G7 house for sale | Listing ID N13839 | Royal LePage
Brechin
· House
· Garden · Office room · Deck · Cellar
Brechin · House · Garden · Office room · Deck · Cellar
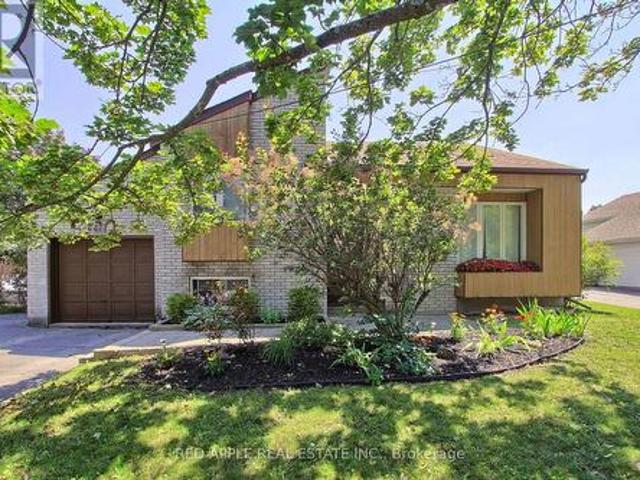
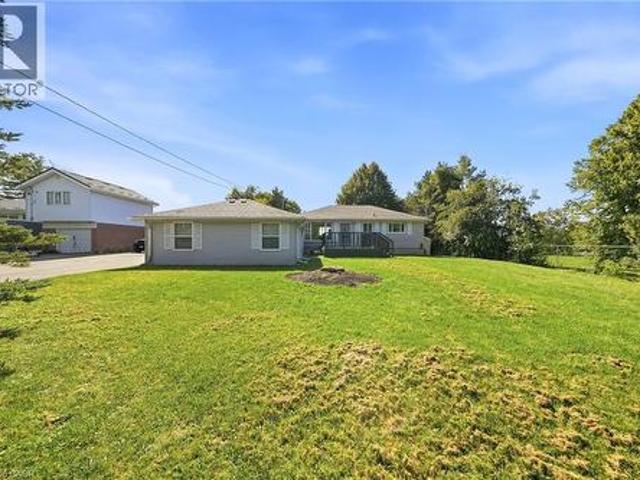
Welcome to this beautifully maintained raised bungalow set on an expansive 70 x 255 ft lot, where privacy, space, and family living seamlessly come together. Backing onto a lush, mature tree line, the property features a serene backyard oasis designed for summer barbecues, entertaining, and outdoor play. Inside, the light-filled layout offers 3+1 bedrooms and 2 stylishly updated bathrooms, including a modern 4-piece bath on the main level and a sleek 3-piece bath downstairs. The bright kitchen flows effortlessly out to a large deck overlooking your tranquil backyard sanctuary. A unique split-level family room sits between the main floor and basement, creating an inviting retreat for movie nights or a children's play space. Downstairs, the additional bedroom offers excellent versatility for a home office, guest room, or in-law suite. Situated in a peaceful, sought-after neighborhood, this home offers an incredible lot and the move-in-ready lifestyle you have been searching for. (Id: 27)
$ 770,000
9820 Concession 6, Uxbridge, ON, L9P 1R2 house for sale | Listing ID N13840 | Royal LePage
View photo
House · for sale
$ 739,900
9820 Concession 6, Uxbridge, ON, L9P 1R2 house for sale | Listing ID N13840 | Royal LePage
Brechin
· House
· Garden
Brechin · House · Garden
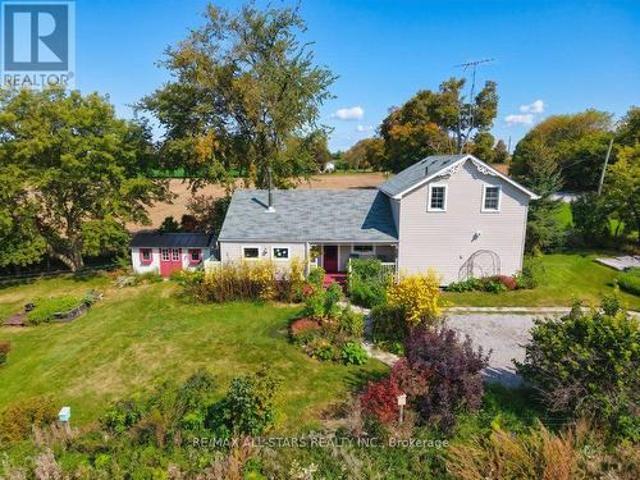
A charming century home in a picturesque rural setting, just 8 minutes north of Uxbridge. Surrounded by beautiful farmland and gardens, this inviting 2-bedroom, 2-bathroom home offers the perfect blend of country living and convenience. Enjoy spectacular sunrises and sunsets from this lovely country property, with plenty of character and warmth throughout. The addition provides a welcoming gathering space with a wood stove, creating a cozy spot to relax and enjoy the views. The home has seen several updates over the years, including a newer furnace and submersible pump. A beautiful rural retreat with town just minutes away, offering space to enjoy the gardens, surrounding fields and peaceful country setting. (Id: 27)
$ 739,900
11 Crestwood Drive, Barrie, ON, L4M 7C8 house for sale | Listing ID S13838 | Royal LePage
View photo
House · for sale
$ 1,499,900
11 Crestwood Drive, Barrie, ON, L4M 7C8 house for sale | Listing ID S13838 | Royal LePage
Brechin
· House
· Fireplace
Brechin · House · Fireplace
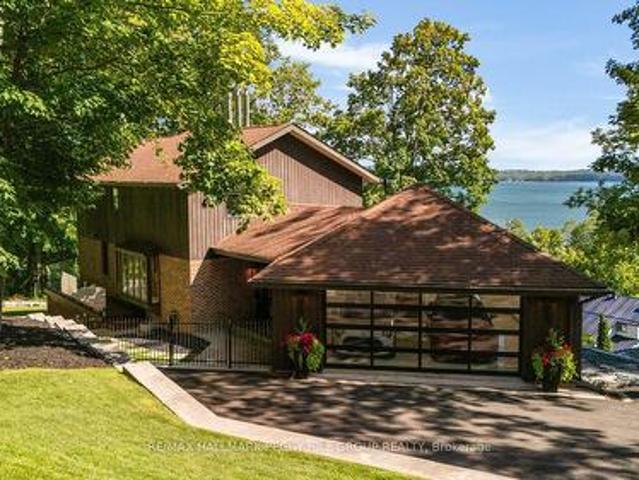
High design. Unmistakable presence. Crafted to be remembered. Perched above Kempenfelt Bay on a wooded 0.39-acre lot, this architecturally distinctive timber-frame residence is shaped by lake and forest views, with towering windows and exposed beams drawing the surrounding landscape into nearly every room. Significant investment in extensive improvements has refined the home with glass railings, custom walnut doors, designer lighting and white oak hardwood on the upper level. The main living area centres around a wood-burning fireplace with a stone surround beneath soaring timber ceilings, while oversized windows frame the water beyond like constantly changing artwork. The modern kitchen features two-tone cabinetry, quartz countertops, an apron sink and KitchenAid and Samsung stainless steel appliances beside a dining area surrounded by windows. Two generously proportioned bedrooms include an expansive primary with a sitting area, a wood fireplace and a custom walk-in closet with a gla
$ 1,499,900
13069 Regional Rd 39 Road, Uxbridge, ON, L0E 1T0 house for sale | Listing ID N13838 | Royal LePage
View photo
House · for sale
$ 359,000
13069 Regional Rd 39 Road, Uxbridge, ON, L0E 1T0 house for sale | Listing ID N13838 | Royal LePage
Brechin
· House
Brechin · House
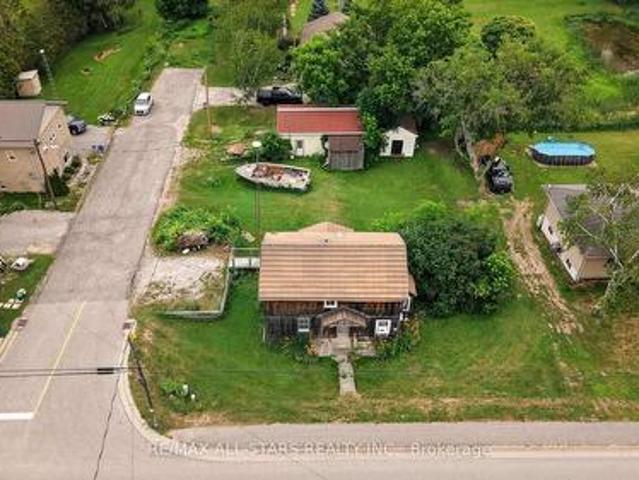
Opportunity knocks in the charming hamlet of Zephyr! A generous size lot, this property offers incredible potential for contractors, builders or buyers looking for their next renovation project. Existing 18 x 28 ft detached shop, complete with hydro panel and a separate storage room, perfect for tradespeople, hobbyists, car enthusiasts, or anyone needing workspace and storage. The property is serviced by a well and septic system and offers the peace and privacy of country living while remaining conveniently located just minutes to Uxbridge, Newmarket, and Highway 404 for an easy commute. Whether you're ready to renovate or build new, this property presents a rare opportunity in a sought-after rural community. Boat on lawn has been removed. (Id: 27)
$ 359,000
13 Leisure Court, Severn Coldwater, ON, P0K 1E0 house for sale | Listing ID S13840 | Royal LePage
View photo
House · for sale
$ 575,000
13 Leisure Court, Severn Coldwater, ON, P0K 1E0 house for sale | Listing ID S13840 | Royal LePage
Brechin
· House
· Fireplace
Brechin · House · Fireplace
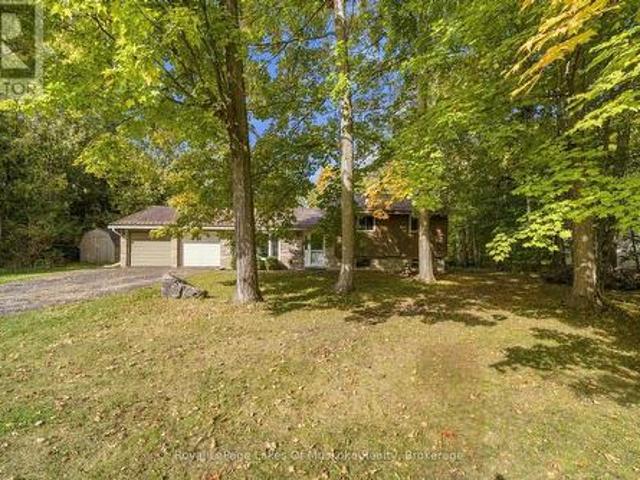
Charming 3 Bedroom, 2 bathroom bungalow nestled on a private court with gorgeous mature trees in the welcoming community of Coldwater. This home offers a comfortable layout with plenty of potential to make it your own. The lower level walkout features a cozy gas fireplace, creating a warm and inviting space for relaxing or entertaining. Conveniently located close to local amenities, parks and the natural beauty of the surrounding area. Property is being sold'as is'. This is a great opportunity for buyers looking to add their own personal touch in a desirable setting. (Id: 27)
$ 575,000
4 Cassandra Drive, Barrie, ON, L4M 6W2 house for sale | Listing ID S13839 | Royal LePage
View photo
House · for sale
$ 709,900
4 Cassandra Drive, Barrie, ON, L4M 6W2 house for sale | Listing ID S13839 | Royal LePage
Brechin
· House
· Patio · Parking · Cellar
Brechin · House · Patio · Parking · Cellar
Completely Renovated From Top To Bottom. Feels Like A Brand New Home! Located In One Of Barrie's Most Desirable Family Neighbourhoods, This Beautiful 3+1 Bedroom, 3-Bathroom Home Offers Exceptional Quality, Style, And Convenience. Just Steps To Sister Catherine Donnelly Catholic School, Parks, Walking Trails, Barrie Golf & Country Club, Indoor Tennis Centre, Soccer Facilities, Shopping, Georgian Mall, And With Easy Access To Highway 400, This Is A Location Families Love. No Detail Was Overlooked During The Extensive Renovation. Virtually Everything Has Been Replaced, Leaving Only The Original Structure. Enjoy Brand New Engineered Hardwood Flooring Throughout The Main And Second Floors, Two Stunning New Kitchens, New Staircase, Designer Light Fixtures, New Interior And Exterior Doors, New Windows, New Patio Door, New Garage Door, New Front Entrance Door, Three Beautifully Renovated Bathrooms, New Vinyl Flooring In The Finished Basement, New Appliances, And Upgraded Attic Insulation For
$ 709,900
135 Segwun Boulevard, Gravenhurst. Muskoka S, ON, P1P 1C5 house for sale | Listing ID X13840 | Royal LePage
View photo
House · for sale
$ 644,900
135 Segwun Boulevard, Gravenhurst. Muskoka S, ON, P1P 1C5 house for sale | Listing ID X13840 | Royal LePage
Brechin
· House
· Garden · Office room · Fireplace · Deck
Brechin · House · Garden · Office room · Fireplace · Deck
Welcome to 135 Segwun Boulevard, Gravenhurst! Tucked away on a quiet cul-de-sac in a sought-after neighbourhood where homes rarely come up for sale, this property offers a fantastic opportunity to make it your own! Enjoy being close to Lake Muskoka, downtown Gravenhurst, shopping, dining, and local amenities, while still having a peaceful place to call home. Step outside and enjoy the serenity of the spacious backyard, featuring a large deck and hot tub-perfect for relaxing, entertaining, and enjoying the Muskoka lifestyle. Natural gas at home for fireplace can be converted to natural gas furnace. Has space to use ground bedroom as office or dining as bedroom your choice! Has new drainage and sump pump! Make 135 Segwun Boulevard your own! Don't delay-come see it today! Some Photos Have Been Staged (id: 27)
$ 644,900
84 Wellington Street E, Barrie, ON, L4M 2C4 house for sale | Listing ID S13838 | Royal LePage
View photo
House · for sale
$ 749,000
84 Wellington Street E, Barrie, ON, L4M 2C4 house for sale | Listing ID S13838 | Royal LePage
Brechin
· House
· Garden
Brechin · House · Garden
Timeless character, generous family living, & a backyard made for summer memories in the heart of barrie! Discover a truly special 4 bedroom, 2 bathroom home offering over 2,700 sq. Ft. of character filled living space in Barrie's sought-after City Centre. Originally designed by renowned architect Eustace Bird, this architectural gem beautifully blends historic craftsmanship with thoughtful modern updates, creating a home that feels both distinctive and perfectly suited for today's family lifestyle. From the moment you step inside, soaring 10 ft ceilings, an original wood staircase, impressive 12 inch baseboards, and beautifully preserved period details showcase the warmth and craftsmanship rarely found in modern homes. The renovated kitchen is designed for everyday family life and entertaining alike, featuring heated floors and a walkout to the backyard, while multiple spacious living areas provide plenty of room to gather, relax, work, and play. Upstairs, four bedrooms offer the flex
$ 749,000
1369 Ravenshoe Road, Queensville, ON, L0G 1R0 house for sale | Listing ID 40864 | Royal LePage
View photo
House · for sale
$ 997,369
1369 Ravenshoe Road, Queensville, ON, L0G 1R0 house for sale | Listing ID 40864 | Royal LePage
Brechin
· House
· Garden · Deck
Brechin · House · Garden · Deck
Welcome to a rare opportunity to own a private, beautifully maintained, and thoughtfully renovated property set on approximately 1.5 acres (100 660 ft) of open countryside, surrounded by mature greenery and a natural landscape that enhances both privacy and space. The home features a flexible layout, with an oversized main-floor bedroom that can be divided into two rooms to create a 3. Bedroom layout. The interior has been updated with fresh paint, crown moulding, smooth ceilings, and ample pot lights, creating a bright and welcoming atmosphere. The updated kitchen includes a central island, quartz countertops, a tiled backsplash, stainless steel appliances, and a functional layout. Overlooking the garden, it offers an inviting space for everyday living. The lower level includes an additional bedroom, a large open recreation room suitable for multiple uses, and a laundry area, providing added convenience and versatility. Exterior features include a composite deck, gutter guards, a yard
$ 997,369
48 Brule Lakeway, Georgina Sutton & Jackson'S Point, ON, L0E 1L0 house for sale | Listing ID N13836 | Royal LePage
View photo
House · for sale
$ 949,900
48 Brule Lakeway, Georgina Sutton & Jackson'S Point, ON, L0E 1L0 house for sale | Listing ID N13836 | Royal LePage
Brechin
· House
· Deck
Brechin · House · Deck
Welcome to this immaculate, renovated home, nestled on a beautiful & very private 75' x 201' lot in the highly sought-after community of Jackson's Point. Built in 2004 and meticulously maintained inside and out, this impressive property offers exceptional indoor and outdoor living space, including exclusive access to a gorgeous sandy beach on Lake Simcoe through the Springwood Beach Association. The attractive exterior is constructed primarily of brick and is complemented by a charming covered front porch and an impressive covered rear deck featuring soaring ceilings of nearly 18 feet. The expansive outdoor living space is perfect for entertaining and could easily be screened in or enclosed for extended seasonal enjoyment. Inside, you'll find quality flooring throughout and a thoughtfully designed layout highlighted by a spacious main-floor primary suite. The primary bedroom features a large walk-in closet and a stunning, newly renovated ensuite bathroom. The upper level offers two add
$ 949,900
92 Ennerdale Street, Barrie, ON, L9J 1A4 house for sale | Listing ID S13837 | Royal LePage
View photo
House · for sale
$ 599,999
Updated
92 Ennerdale Street, Barrie, ON, L9J 1A4 house for sale | Listing ID S13837 | Royal LePage
Brechin
· House
· Deck · Parking
Brechin · House · Deck · Parking
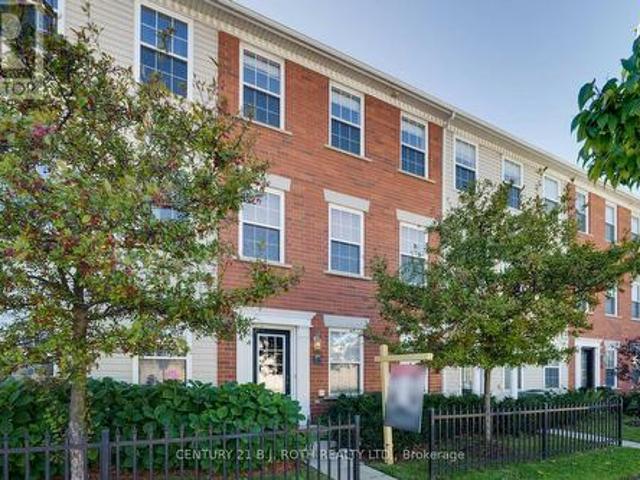
Welcome to this beautiful, 2-year new townhome, built by Mattamy homes. Located in Barrie's south end it is ideally located just minutes from Highway 400 for an easy commute. Offering three finished levels and a thoughtfully designed layout, this home is perfect for families and professionals alike. The ground level features a spacious foyer with ample storage and convenient inside access to the garage. The bright, open-concept main floor is ideal for everyday living and entertaining, featuring a modern kitchen with a centre island, a generous dining area, and a spacious great room with a walkout to the deck. Upstairs, you'll find three bedrooms and two full bathrooms, including a primary suite complete with a walk-in closet and an ensuite with an upgraded shower. Combining functional living spaces, contemporary finishes, and a fantastic location close to schools, parks, shopping, and commuter routes, this move-in ready home is one you won't want to miss. (Id: 27)
$ 599,999
11 Perry Street, Kawartha Lakes, ON, K0M 2M0 house for sale | Listing ID X13836 | Royal LePage
View photo
House · for sale
$ 749,000
11 Perry Street, Kawartha Lakes, ON, K0M 2M0 house for sale | Listing ID X13836 | Royal LePage
Brechin
· House
· Garden · Swimming pool · Deck
Brechin · House · Garden · Swimming pool · Deck
Welcome to this beautifully updated family home in the heart of Oakwood, offering 1,928 sq. Ft. (Mpac) of thoughtfully designed living space and a backyard your family will never want to leave. Imagine summer days spent splashing in the heated above-ground pool, relaxing in the hot tub, hosting BBQs on the expansive two-tier composite deck, or watching the kids play for hours in their own playhouse with swing set and climbing wall. With mature trees, lush gardens, a large yard, gazebo and two storage sheds, this private outdoor oasis is where lifelong family memories are made. Inside, the heart of the home is the stunning updated kitchen featuring an oversized centre island, granite countertops, induction stove, filtered water faucet, under-cabinet lighting, abundant storage, a pull-out coffee station, and a stylish bar area complete with sink, wine fridge and beverage fridge. A walkout leads directly to the deck, making entertaining effortless. The inviting living room offers a cozy g
$ 749,000
2 George Ellis Drive, Georgina, ON, L4P 0S3 house for sale | Listing ID N13836 | Royal LePage
View photo
House · for sale
$ 1,200,000
2 George Ellis Drive, Georgina, ON, L4P 0S3 house for sale | Listing ID N13836 | Royal LePage
Brechin
· House
Brechin · House
Welcome to 2 George Ellis Drive, an exceptional 1-year old home situated on a prominent corner lot in a highly sought-after Georgina community. Spanning approximately 4,000 sq. Ft. of luxury living space, this impressive residence features 5 spacious bedrooms, 4 full bathrooms, and a main-floor powder room. Designed with modern elegance and functionality in mind, the open-concept layout boasts sun-drenched living areas, high-end finishes, and ample room for multi-generational living or growing families. Positioned on a prime corner lot, enjoy enhanced curb appeal and abundant natural light throughout. Conveniently located near Lake Simcoe, parks, top schools, local amenities, and quick access to Highway 404 for an easy commute. Move-in ready luxury without waiting for construction! (Id: 27)
$ 1,200,000
48 75 Prince William Way, Barrie, ON, L4M 7P5 house for sale | Listing ID S13834 | Royal LePage
View photo
House · for sale
$ 525,000
48 75 Prince William Way, Barrie, ON, L4M 7P5 house for sale | Listing ID S13834 | Royal LePage
Brechin
· House
· Garden · Office room · Balcony · Fireplace · Parking
Brechin · House · Garden · Office room · Balcony · Fireplace · Parking
Top 5 Reasons You Will Love This Home: 1) Move in and enjoy this beautifully maintained three bedroom, three bathroom townhome offering over 1,800 square feet of living space, fresh paint throughout, and low monthly fees of just $200.67 covering snow and garbage removal 2) Bright and inviting open-concept living and dining area highlighted by a cozy fireplace, complemented by a modern kitchen with newer stainless-steel appliances, a convenient inside entry from the garage, and a walkout to the backyard 3) Retreat to the spacious primary bedroom featuring a walk-in closet and private ensuite, while the second bedroom offers its own balcony and the third bedroom provides comfortable space for children, guests, or a home office 4) Extend your living space in the finished lower level, offering a versatile area perfectly suited for a recreation room, home office, playroom, or additional sleeping space 5) Enjoy a convenient location in Barrie's desirable Innis-Shore neighbourhood, just steps
$ 525,000
2007 Celeste Street, Innisfil Alcona, ON, L9S 4Z6 house for sale | Listing ID N13836 | Royal LePage
View photo
House · for sale
$ 1,199,999
2007 Celeste Street, Innisfil Alcona, ON, L9S 4Z6 house for sale | Listing ID N13836 | Royal LePage
Brechin
· House
· Patio · Garden · Swimming pool · Deck · Parking · Cellar
Brechin · House · Patio · Garden · Swimming pool · Deck · Parking · Cellar
Welcome to 2007 Celeste Street, a 2-storey detached home in Innisfil offering over 2,800 sq. Ft. of above-grade finished living space, plus a full 90% partially finished basement. The main level features an upgraded kitchen with granite countertops, gas cooktop, two built-in ovens, built-in microwave, two walk-in pantry spaces with a coffee bar, along with separate living, dining, breakfast and sitting areas. Upstairs are four bedrooms, including a large spacious primary suite with a 5-piece ensuite and a large 11'x7' walk-in closet with built-in shelving and shoe storage. A standout feature is the approximately 900 sq. Ft. heated attached garage with a separate furnace and parking for four vehicles with an extra garage door on the back. Outside, the irregular pie shaped lot provides an extensive backyard entertaining area with a 16' x 32' in-ground saltwater pool installed in 2019, interlock patio, pool shed with bar, built-in fire pit, deck with integrated hot tub and pergola, natura
$ 1,199,999
77 Amberview Drive, Georgina, ON, L4P 3Y3 house for sale | Listing ID N13835 | Royal LePage
View photo
House · for sale
$ 788,000
77 Amberview Drive, Georgina, ON, L4P 3Y3 house for sale | Listing ID N13835 | Royal LePage
Brechin
· House
· Garden · Fireplace · Deck · Parking · Cellar
Brechin · House · Garden · Fireplace · Deck · Parking · Cellar
Welcome to this beautifully updated detached two-storey home with a double-car garage in the highly sought-after South Keswick community. This spacious family home offers a beautiful layout, plus a finished basement with two bedrooms, a full bathroom, a kitchen, and a separate entrance-providing excellent potential for extended family living. The upgraded eat-in kitchen features quartz countertops, wall-to-wall pantry storage, indirect lighting, and a walkout to a large 27-by-10.7-foot deck overlooking the fully fenced backyard. The combined living and dining room showcases hardwood flooring and a cozy gas fireplace, while the main floor also offers a convenient laundry room with direct access to the garage. The spacious primary bedroom includes a luxurious four-piece ensuite with a separate shower and soaker tub. Numerous recent upgrades provide peace of mind, including new windows and exterior doors from 2023, an updated powder room in 2024, a new heat pump in 2025, and a new hot wat
$ 788,000
30 Dominion Drive, Kawartha Lakes Lindsay, ON, K9V 1H7 house for sale | Listing ID X13834 | Royal LePage
View photo
House · for sale
$ 667,000
30 Dominion Drive, Kawartha Lakes Lindsay, ON, K9V 1H7 house for sale | Listing ID X13834 | Royal LePage
Brechin
· House
· Garden · Office room · Deck · Air conditioning · Parking
Brechin · House · Garden · Office room · Deck · Air conditioning · Parking
Welcome to 30 Dominion Drive! This beautifully updated all-brick home offers 3 bedrooms, 2 bathrooms, and a finished lower level with excellent in-law suite potential. The main floor features a bright L-shaped living and dining area, updated kitchen(2025) with side entrance, and renovated 4-piece bathroom. The lower level offers a spacious family room, kitchenette, office, 3-piece bathroom, and upgraded laundry area(2026), providing flexible space for extended family, guests, or a home office. Enjoy a fully fenced backyard backing (2026) onto a park with no rear neighbors, featuring two decks(2026), two gazebos(2026), a firepit, gas BBQ hookup, and two sheds(2026). Additional highlights include (2026) paved parking for 6 cars, a metal roof (2025), newer A/C, and no carpet throughout. Conveniently located close to schools, parks, shopping, and everyday amenities. A great fit for growing families, multi-generational living, or anyone looking for versatile space with plenty of room to enj
$ 667,000
69 Stephanie Lane, Barrie, ON, L4N 0V9 house for sale | Listing ID S13837 | Royal LePage
View photo
House · for sale
$ 750,000
69 Stephanie Lane, Barrie, ON, L4N 0V9 house for sale | Listing ID S13837 | Royal LePage
Brechin
· House
· Fireplace · Deck · Parking · Cellar
Brechin · House · Fireplace · Deck · Parking · Cellar
Move in ready detached home in south barrie. Updated 3 bedroom, 2.5 bathroom home featuring a renovated quartz kitchen with centre island, hardwood in bedrooms, gas fireplace, finished basement with bathroom and fireplace, landscaped 39 111 ft lot, large deck and attached garage. With 1860sqft of finished living space & situated in a desirable Barrie neighbourhood, this home is ideal for families seeking elegant living spaces and a thoughtfully designed layout. Step inside to discover rich flooring/carpet free throughout the entire main level, creating a warm and sophisticated atmosphere. The inviting living room is anchored by an elegant fireplace, providing the perfect space to relax or entertain guests. The modern kitchen is a true highlight, featuring stainless steel appliances, a spacious centre island, ample cabinetry, and generous counter space for meal preparation and gathering. A walkout from the kitchen leads directly to the back deck, seamlessly connecting indoor and outdoor
$ 750,000
265 Dock Road, Barrie, ON, L4N 0L3 house for sale | Listing ID S13833 | Royal LePage
View photo
House · for sale
$ 839,000
265 Dock Road, Barrie, ON, L4N 0L3 house for sale | Listing ID S13833 | Royal LePage
Brechin
· House
· Fireplace · Cellar
Brechin · House · Fireplace · Cellar
Rare 60. Foot premium Lot! Steps to Lake Simcoe! The home is described as being a short walking distance to the lake, parks, trails, and nature-a huge lifestyle advantage for buyers seeking a lakeside community! This delightful bungalow is a true gem, combining modern comforts with timeless charm. Outdoor space, perfect for gardening, entertaining, or simply relaxing in a serene setting. Inside, the freshly painted rooms create a bright and inviting atmosphere, complemented by the warmth of hardwood floors. The family room, with its elegant fireplace, is an ideal spot for cozy gatherings. 9 feet ceiling for both of main floor and basement. Additionally, the heated bathroom floor and high-ceilinged basement add luxury and convenience (id: 27)
$ 839,000
20 Division Street, Kawartha Lakes Lindsay, ON, K9V 4S1 house for sale | Listing ID X13834 | Royal LePage
View photo
House · for sale
$ 499,900
20 Division Street, Kawartha Lakes Lindsay, ON, K9V 4S1 house for sale | Listing ID X13834 | Royal LePage
Brechin
· House
· Garden · Parking · Cellar
Brechin · House · Garden · Parking · Cellar
Charming upgraded home in a desirable Lindsay neighbourhood nestled on a quiet street close to all amenities. This beautifully updated home is move-in ready and full of charm. The main floor features upgraded flooring, a brand-new eat-in kitchen with quartz counters, a bright and inviting living room, a main-floor bedroom or office, a new 4-piece bath, and a cozy back porch-perfect for morning coffee looking over the backyard. Upstairs, you'll find three additional bedrooms and a new 2-piece bath, offering plenty of space for family or guests. The basement is a blank canvas awaiting your personal touch, with laundry conveniently located and plenty of potential for future living space. Recent updates include new roof, siding, and eaves (2023) along with some newer windows for added efficiency and peace of mind. Outside, the property shines with a large in town lot, a 20 x 17 immaculate detached garage/workshop, and an asphalt driveway with ample parking. Located just steps from the Scug
$ 499,900
151 David Street, Gravenhurst. Muskoka S, ON, P1P 1J5 house for sale | Listing ID X13834 | Royal LePage
View photo
House · for sale
$ 399,000
151 David Street, Gravenhurst. Muskoka S, ON, P1P 1J5 house for sale | Listing ID X13834 | Royal LePage
Brechin
· House
· Patio · Garden · Fireplace · Parking
Brechin · House · Patio · Garden · Fireplace · Parking
This lovely 3-bedroom, 1.5-bathroom home with oversized detached garage is a first-time buyers delight. Located in the heart of Gravenhurst it is within easy walking distance to shopping, schools and Gull Lake park where you'll find an incredible beach, dock, playground and numerous amenities. The open-concept living room and kitchen make family-time connected and fun. With a main level primary bedroom this home is also appealing to retirees. Upstairs offers two generous sized additional bedrooms, a full bathroom with separate shower and tub, and a cozy family room with a free-standing gas fireplace. Step out of the mudroom/dining room to an interlocking brick patio with pergola and the oversized detached garage. The large, level backyard is an oasis with numerous mature trees, privacy and is partially fenced. Two driveways offer ample parking for your vehicles. Whether you are a young family looking for a first home or a business owner searching for a space to live and work, this coul
$ 399,000
63 Oren Boulevard, Barrie, ON, L4N 4P5 house for sale | Listing ID S13836 | Royal LePage
View photo
House · for sale
$ 725,500
63 Oren Boulevard, Barrie, ON, L4N 4P5 house for sale | Listing ID S13836 | Royal LePage
Brechin
· House
· Garden · Office room
Brechin · House · Garden · Office room
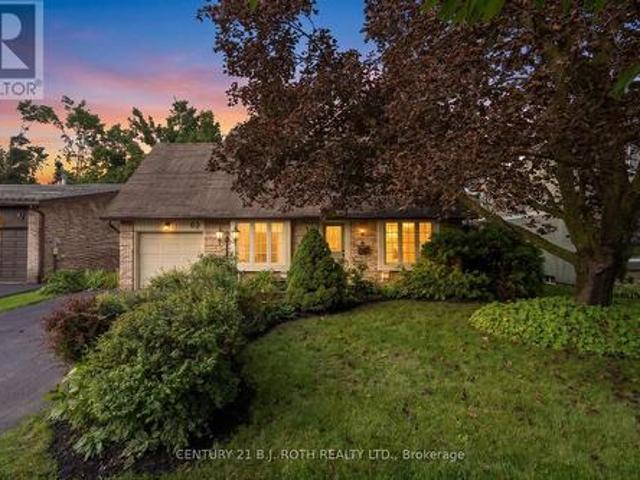
Welcome to 63 Oren Boulevard. Tucked into a peaceful Barrie neighbourhood in the beautiful Sunnidale area, this surprisingly spacious 4-bedroom, 3-bathroom home offers an incredible amount of living space, highlighted by an impressive 550+ sq. Ft. family room addition at the rear of the home, overlooking the private backyard. Inside, the layout offers plenty of flexibility. At the front of the home, a cozy sitting room with a large bay window sits across from an oversized main-floor bedroom that could just as easily serve as a home office, guest room or additional living space. Continue through to the open kitchen, where you'll find a cozy eat up island, brand-new appliances and an impressive open sightline all the way through to the expansive family room addition at the back of the home. A separate dining room off the kitchen provides plenty of room for family dinners and entertaining. Upstairs are three additional bedrooms, including a generous primary suite with an incredibly large
$ 725,500
216 Alpine Lake Road, Trent Lakes, ON, K0M 1A0 house for sale | Listing ID X13836 | Royal LePage
View photo
House · for sale
$ 589,900
216 Alpine Lake Road, Trent Lakes, ON, K0M 1A0 house for sale | Listing ID X13836 | Royal LePage
Brechin
· House
· Balcony · Deck
Brechin · House · Balcony · Deck
Client RemarksWelcome to 216 Alpine Lake Rd. In the sought-after waterfront community of Alpine Village. Where lifestyle, space, and versatility come together beautifully. The main (lower) level offers a bright and functional layout designed for everyday living and entertaining. Enjoy a spacious living room filled with natural light, a separate dining area perfect for hosting, and a well-appointed kitchen with adjoining breakfast area and walkout to the deck. Ideal for peaceful mornings or summer evenings. A pantry, utility space, and powder room complete this level with comfort and convenience, while nearby access to a private beach adds to the lifestyle appeal. The upper living area expands the home's flexibility with multiple generously sized bedrooms, including a primary suite with walk-in closet and private ensuite. Perfect for in-laws or multigenerational living. A second bedroom also features its own ensuite, along with easy access to upper-level laundry and a stunning balcony v
$ 589,900
13 91 Coughlin Road, Barrie, ON, L4N 0L6 house for sale | Listing ID S13836 | Royal LePage
View photo
House · for sale
$ 579,900
13 91 Coughlin Road, Barrie, ON, L4N 0L6 house for sale | Listing ID S13836 | Royal LePage
Brechin
· House
· Office room · Gym · Parking
Brechin · House · Office room · Gym · Parking
Rarely offered! This beautifully designed Mason Homes townhome offers the perfect combination of space, functionality, and location. Featuring a double-car garage, double driveway, 4 bedrooms, and 3 bathrooms across 1,794 sq. Ft. this home is ideal for growing families and those seeking more room than the average townhome. Ideally situated directly across from shopping and within walking distance to schools, the rec centre, parks, and the scenic Ardagh Bluffs walking trails, you'll enjoy the convenience of having everything you need just moments away. The ground level features a versatile fourth bedroom, perfect as a home office, gym, or guest suite, along with a convenient 2-piece bathroom. The expansive second level is where this home truly shines, with wide plank vinyl flooring and offering an impressive open-concept layout with ample space for a full-sized dining table and a large living room. A second 2-piece bathroom on this level adds exceptional convenience for both everyday li
$ 579,900
17 White Crescent, Barrie, ON, L4N 5Z9 house for sale | Listing ID S13835 | Royal LePage
View photo
House · for sale
$ 859,900
17 White Crescent, Barrie, ON, L4N 5Z9 house for sale | Listing ID S13835 | Royal LePage
Brechin
· House
· Garden · Parking · Swimming pool · Deck
Brechin · House · Garden · Parking · Swimming pool · Deck
Welcome to 17 white cres! This spacious two-storey brick home offers more than 3000 sq. Ft. of total living space! The bright main floor features generous living and dining areas, a separate breakfast space, and a well-appointed kitchen with granite counters, tiled backsplash, stainless-steel appliances and a breakfast bar. Walk out to an expansive deck and fully fenced backyard with multiple seating areas, an above-ground pool and hot tub. Convenient main-floor laundry includes cabinetry and a utility sink. Upstairs are four bedrooms, including a generous primary retreat equipped with a walk-in closet and a five-piece ensuite. The lower level adds a large recreation room with additional closet space, a fifth bedroom with a walk-in closet, and a four-piece bathroom. A double garage completes this well cared for home. (Id: 27)
$ 859,900

Get email alerts

Don't miss out: be the first to know about new properties

The alert was correctly created

On subscribing you accept the conditions of use and the privacy policy
Alert
Receive new ads in your inbox
Save this search
Receive alerts for new listings

We'll send you an email when we have new properties for: "Houses for sale in Brechin"

The alert was correctly created

Get email alerts and be the first to see new listings
Required field
On subscribing I accept the terms of the privacy policy
Perfect! You'll soon start receiving new listings via email
Alert
Receive an email when we have new ads for Houses for sale in Brechin
Save this search
Filters

Bedrooms

Area (sq.ft)

sq.ft
sq.ft

Price

$
$

Filter by property type

Bathrooms

Clear all filters
Receive notifications when new entries are published.