1,889 houses for sale in Brechin

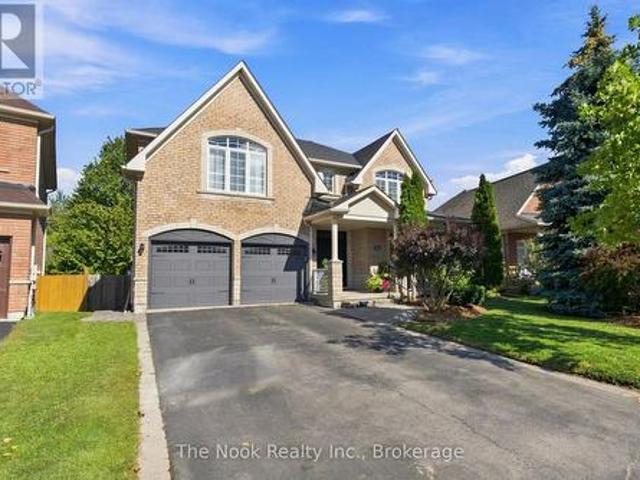
134 Second Avenue, Uxbridge, ON, L9P 2A2 house for sale | Listing ID N13833 | Royal LePage
View photo
House · for sale
$ 1,499,900
134 Second Avenue, Uxbridge, ON, L9P 2A2 house for sale | Listing ID N13833 | Royal LePage
Brechin
· House
· Fireplace
Brechin · House · Fireplace
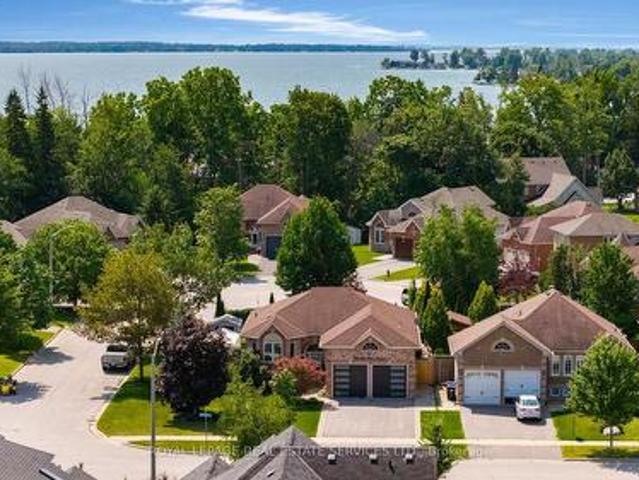
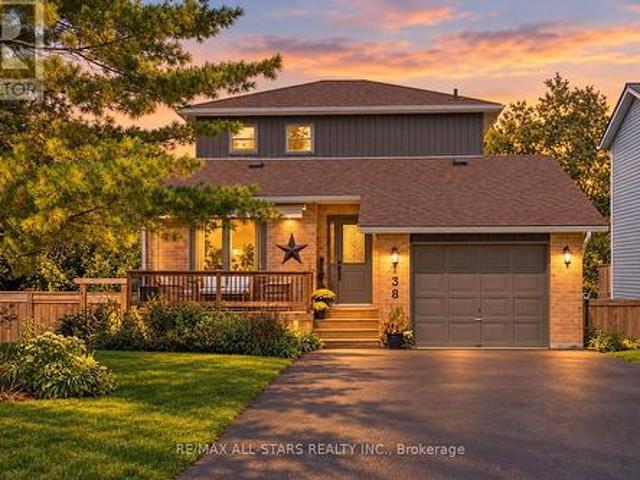
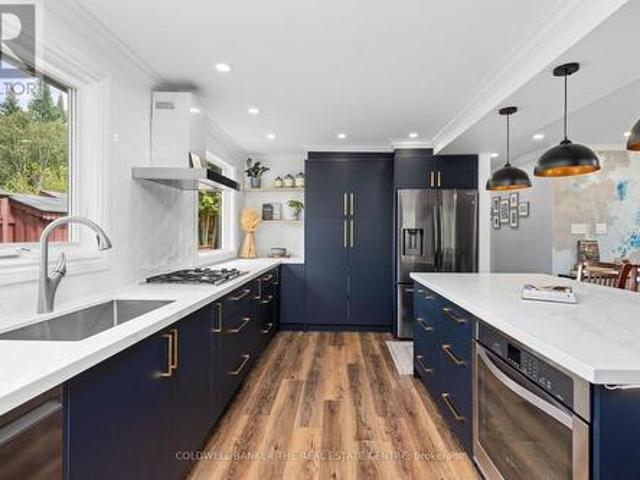
Welcome to 134 Second Ave. Where thoughtful updates, beautiful finishes and incredible indoor-outdoor living come together to create a home you'll be excited to call your own. From the moment you step inside, you'll notice the care and attention to detail throughout. The beautifully renovated main floor offers a warm and inviting kitchen with custom cabinetry, quartz countertops, updated flooring, lighting and appliances. The family room is designed for cozy evenings with a gas fireplace and stylish feature wall, while the living and dining rooms offer elegant finishes, beautiful flooring, and a neutral, timeless palette. A renovated powder room and spacious laundry room with custom cabinetry and quartz counters complete the main level. Upstairs, the spacious primary retreat features a custom wall feature, organized walk-in closet and a stunning renovated ensuite with dual vanities and an oversized walk-in shower. Three additional bedrooms, a renovated Jack & Jill bathroom and a privat
$ 1,499,900
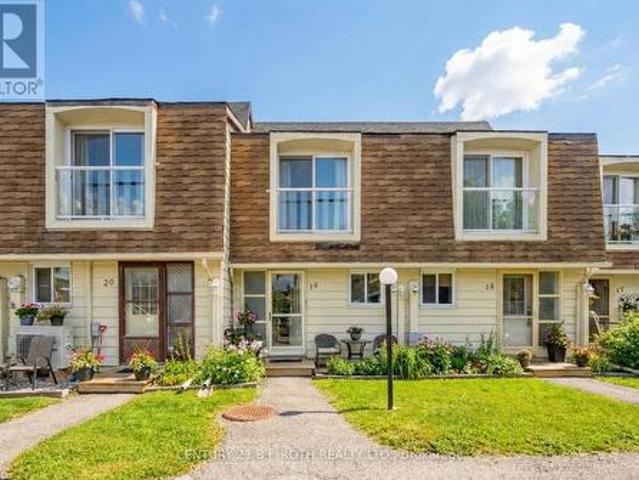
19 4 Paradise Boulevard, Ramara, ON, L0K 1B0 townhouse for sale | Listing ID S13828 | Royal LePage
View photo
Townhouse · for sale
$ 395,000
19 4 Paradise Boulevard, Ramara, ON, L0K 1B0 townhouse for sale | Listing ID S13828 | Royal LePage
Brechin
· Townhouse
· Patio · Fireplace
Brechin · Townhouse · Patio · Fireplace
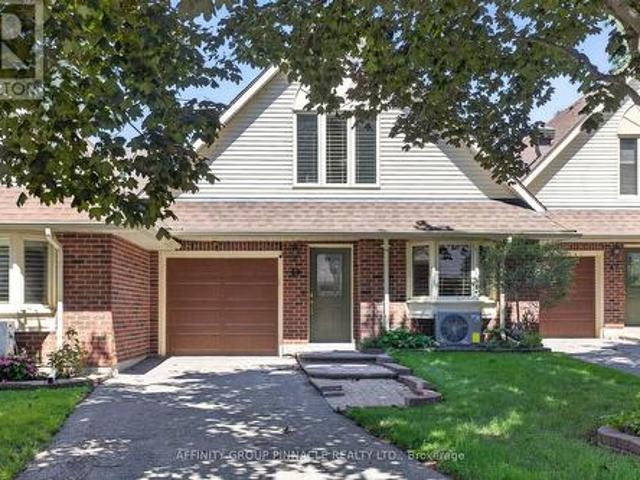
Two-Bedroom Waterfront Condominium in Beautiful Lagoon City with Boat Mooring and Direct Access to Lake Simcoe and The Trent Severn Waterways. Just Steps to Private Beach and Park with Beautiful Sunsets. Featuring 1122SF, Open Concept Kitchen with SS Appliances, Breakfast Bar, Dry Bar, Living Room with Propane Fireplace Overlooking Water and Walkout to Patio, Vinyl Flooring Throughout, Primary Bedroom Overlooking Water with Walk-In Closet. Enjoy All the Amenities Lagoon City has to Offer including Walking Trails, Marina, Community Centre, Tennis and Pickleball Clubs, Yacht Club, Restaurants, & More. Casino Rama less than 20 mins away (id: 27)
$ 395,000
4044 Bayview Avenue, Ramara, ON, L3V 0S2 house for sale | Listing ID S13828 | Royal LePage
View photo
House · for sale
$ 629,000
4044 Bayview Avenue, Ramara, ON, L3V 0S2 house for sale | Listing ID S13828 | Royal LePage
Brechin
· House
· Patio · Parking · Fireplace · Air conditioning
Brechin · House · Patio · Parking · Fireplace · Air conditioning
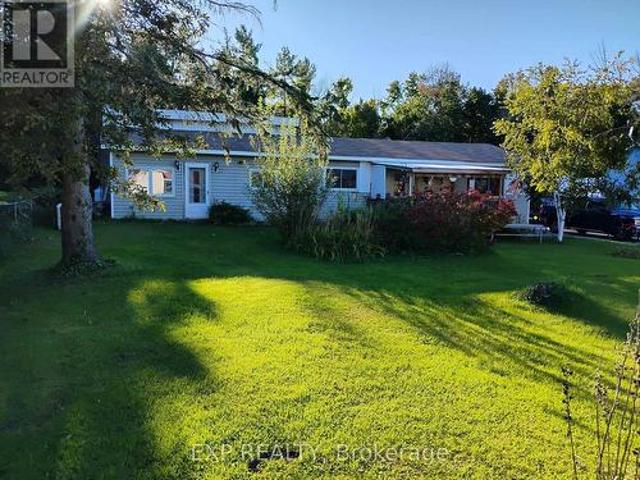
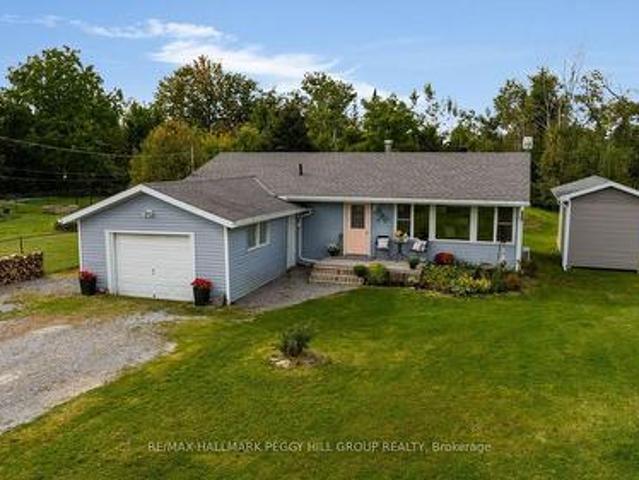
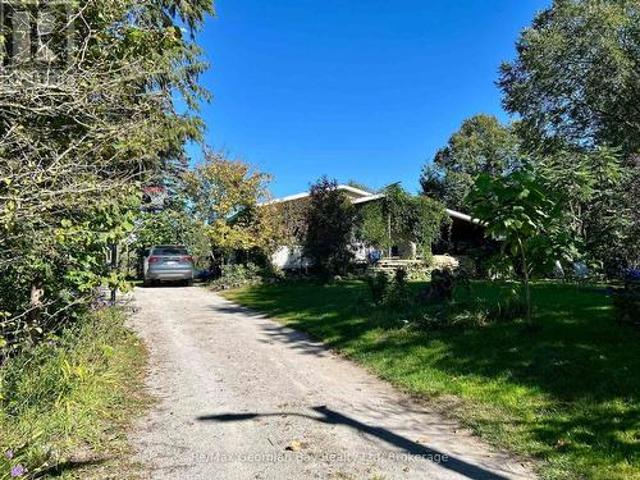
A 0.40-acre lot in Rural Ramara with a double detached garage and a full Generac standby generator already in place. 4044 Bayview Avenue is a 3-bedroom, 2-bath bungalow on an 88 x 200 ft lot just off McRae Park Road, with Highway 12 access via Muley Point Road. Everything is on one level: a living room open to the kitchen over a pass-through counter, three bedrooms, a four-piece bath, a three-piece bath, main-floor laundry, a den and a propane fireplace. Approx. 1,537 sq ft above grade (MPAC). Propane forced-air heat, central air, and a generator ready for the next winter storm that takes the power out. Outside, the deep lot opens onto a wide back lawn with mature trees along the rear, a fire pit, a fenced run and a patio off the back entrance. The detached double garage is powered, with shelving and room to work, and the private double drive parks up to 8. Built in 1963 and ready for its next owner's updates, this is a solid, well-equipped starting point with room to grow into. Privat
$ 629,000
48 B194 Cedar Beach Road, Brock Beaverton, ON, L0K 1A0 townhouse for sale | Listing ID N13829 | Royal LePage
View photo
Townhouse · for sale
$ 679,000
48 B194 Cedar Beach Road, Brock Beaverton, ON, L0K 1A0 townhouse for sale | Listing ID N13829 | Royal LePage
Brechin
· Townhouse
· Patio · Balcony · Air conditioning
Brechin · Townhouse · Patio · Balcony · Air conditioning
Welcome to this beautifully updated waterfront condo in an award-winning active-adult community on Lake Simcoe. This spacious two-storey residence offers exceptional main-floor living, three bedrooms, three bathrooms, and impressive lake views with western sunset exposure. Thoughtful upgrades enhance the home throughout, including stunning hardwood floors in the principal rooms and beautifully updated bathrooms a well as newer natural gas furnace central A/C. The bright, open-concept layout features generous principal rooms designed for comfortable everyday living and effortless entertaining. The large eat-in kitchen provides an island, abundant counter space, and excellent storage, while the living room opens onto a private interlock patio where you can barbecue and enjoy tranquil views of the lake. The spacious primary suite includes a walk-in closet plus an updated five-piece ensuite with a separate walk-in shower and tub. Upstairs, a versatile family room or loft opens to a balcony
$ 679,000
70 Brule Lakeway, Georgina, ON, L0E 1L0 house for sale | Listing ID N13832 | Royal LePage
View photo
House · for sale
$ 1,985,000
70 Brule Lakeway, Georgina, ON, L0E 1L0 house for sale | Listing ID N13832 | Royal LePage
Brechin
· House
· Patio · Garden · Parking · Fireplace · Deck
Brechin · House · Patio · Garden · Parking · Fireplace · Deck
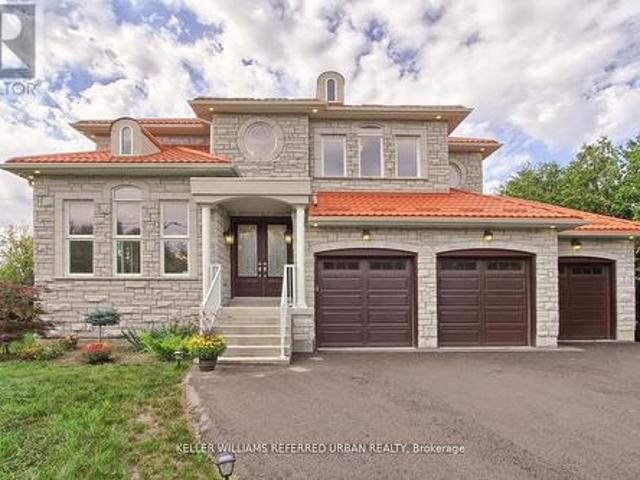
Fabulous, Radiant and Sophisticated Two-storey Custom-built Home in the Heart of Jackson's Point. Less than a 5-minute Walk to Private Community Beach on Lake Simcoe. This Beautiful Open Concept (first floor) House with Lots of Windows, Stunning 2-sided Gas Fireplace, 10-foot Ceiling First Floor and 9 ft Ceiling Second Floor, Office and 3 Car Garage (one of them drive through to the back yard) Has Everything for Comfortable LIving. Bright and Spacious Kitchen with Ample Modern Style Cabinetry and Granite Countertops has a Walk out to a Composite Deck Overlooking a Large Stone Patio. Beautiful Wooden Staircase with an Impressive Crystal Chandelier Above will take you to the Second Floor, Where you will Find the Master Bedroom with an Ensuite Bathroom and 119 sq ft Walk-in Closet, plus 3 More Bedrooms with 2 Ensuite Bathrooms. Just a Few Minutes Drive to Grocery Stores, LCBO, Restaurants and More. Open house Sat and Sun, starting October 3, 2026. (Id: 27)
$ 1,985,000
354 Brewery Lane, Orillia, ON, L3V 7H8 house for sale | Listing ID S13827 | Royal LePage
View photo
House · for sale
$ 2,950,000
354 Brewery Lane, Orillia, ON, L3V 7H8 house for sale | Listing ID S13827 | Royal LePage
Brechin
· House
· Fireplace
Brechin · House · Fireplace
Top 5 Reasons You Will Love This Home: 1) Wake up to the beauty of Lake Couchiching from this exceptional waterfront property, set on approximately one acre with 100' of pristine shoreline, where a private dock and direct access to the Trent-Severn Waterway create an incredible setting for boating, swimming, and embracing life on the water 2) Designed to make the most of its spectacular surroundings, the incredible kitchen pairs sophisticated finishes with gorgeous water views, creating an inspiring space for cooking and entertaining while flowing into expansive principal rooms, including a breathtaking family room with a vaulted ceiling, cozy fireplace, and picturesque views across the lake 3) Offering an impressive 6,339 square feet of finished living space, the home provides an abundance of room for family and guests with spacious bedrooms throughout, highlighted by a generous primary retreat complete with a gorgeous ensuite designed for relaxation and privacy 4) Continue to the tho
$ 2,950,000
619 Glen Cedar Crescent, Innisfil, ON, L9S 2J4 house for sale | Listing ID N13831 | Royal LePage
View photo
House · for sale
$ 799,900
619 Glen Cedar Crescent, Innisfil, ON, L9S 2J4 house for sale | Listing ID N13831 | Royal LePage
Brechin
· House
· Garden · Office room · Deck · Swimming pool · Parking
Brechin · House · Garden · Office room · Deck · Swimming pool · Parking
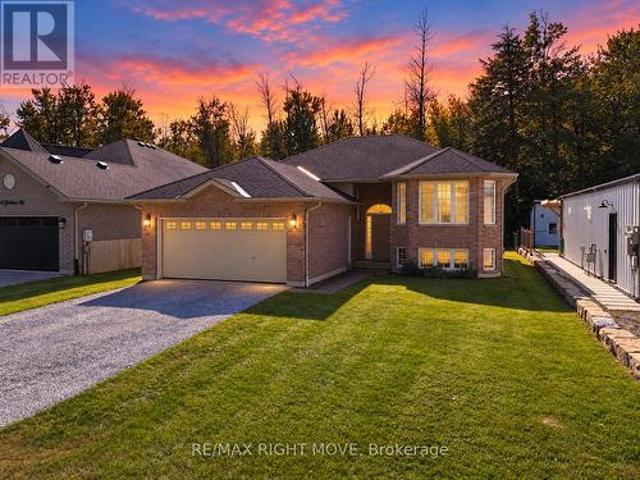
Spectacular Renovated All Brick Raised Bungalow In A Prestige Area Close To Lake. Incredible Layout, Design, Features & Finishes Throughout This Home. Entertaining Friends & Family Will Be A Pleasure Whether You Are Relaxing On Your Deck, Lounging In The Pool, Playing Billiard In Rec Room Or Enjoying The Evening In Your Absolutely Gorgeous Kitchen With Open Dining & Living Room. Spacious Primary Bedroom Boasts A Spa Inspired Ensuite With Separate Shower, Soaker Tub, Walk In Closet & Walkout To Backyard. Second Bedroom Steps To Beautiful Main Bath. Third Bedroom In Lower Level Steps To 3 Pc Bath. Big, Bright, Open Recreation Room Complete With Billiard Table, Bar, Living & Office Areas. Laundry/Utility/Storage Room With Tub & B/I Cabinets. Backyard Oasis Includes Large Deck W/BBQ, Bar & Sitting Areas Overlooks Pool, Lounge & Putting Green. Heated Garage With Own Furnace & Newer Garage Doors W/1 That Extends Higher. Great Home, Location, Steps to Lake, Beaches & Easy Access to Great Rest
$ 799,900
1058 Sunrise Drive, Ramara, ON, L0K 1B0 house for sale | Listing ID S13823 | Royal LePage
View photo
House · for sale
$ 459,900
1058 Sunrise Drive, Ramara, ON, L0K 1B0 house for sale | Listing ID S13823 | Royal LePage
Brechin
· House
Brechin · House
3-bedroom bungalow on a 120 x 200 ft double lot with a newer bunkie & a short stroll to lake dalrymple! Lake days, sandy feet and sunset walks are all a short stroll away from this charming bungalow in Ramara's Sylvan Glen Beach Community, where a generous double lot gives you over half an acre to enjoy as a cottage or year-round home. Optional association membership offers access to the gradual-entry sandy beach, docks, playground and community events, with boat slips and boat-launch access available for additional fees. The open-concept living area takes in the surrounding greenery through a wide stretch of windows, while the woodstove brings classic cottage-country appeal to cool mornings and winter evenings. An eat-in kitchen flows alongside with warm wood cabinetry, stainless steel appliances, and ample room for a dining table, keeping meals and conversation connected to the main living space. Three good-sized bedrooms give family and overnight guests room of their own, while the
$ 459,900
7700 Oak Point Road, Ramara, ON, L0K 2B0 house for sale | Listing ID S13828 | Royal LePage
View photo
House · for sale
$ 799,000
7700 Oak Point Road, Ramara, ON, L0K 2B0 house for sale | Listing ID S13828 | Royal LePage
Brechin
· House
· Garden · Fireplace · Deck
Brechin · House · Garden · Fireplace · Deck
3-bedroom waterfront bungalow with a guest bunkie, two fireplaces & beautiful western exposure! Set directly on 55 feet of Lake Couchiching shoreline, this cottage pairs a beautifully landscaped setting with clean water, a dock that remains year-round and expansive decking along the lake. The fenced yard leads straight to the water, where multiple seating areas create space for summer afternoons, evening fires and long sunsets across the lake. Recent improvements include updated engineered hardwood flooring in the bedroom and dining room, a replaced deck and fence, updated exterior paint, select window and door upgrades, a replaced retaining wall and an updated Aquarobic septic system. The combined living and dining room features wood-panelled ceilings with pot lights and a fireplace, while the separate family room brings Lake Couchiching into view through a large bay window and double garden doors opening to the waterfront deck, with a second fireplace ready for cooler mornings and ev
$ 799,000
0 Pearce Road, Kawartha Lakes Bexley, ON, K0M 2B0 vacant l.
View photo
House · for sale
$ 1,100,000
0 Pearce Road, Kawartha Lakes Bexley, ON, K0M 2B0 vacant l.
Brechin
· House
Brechin · House
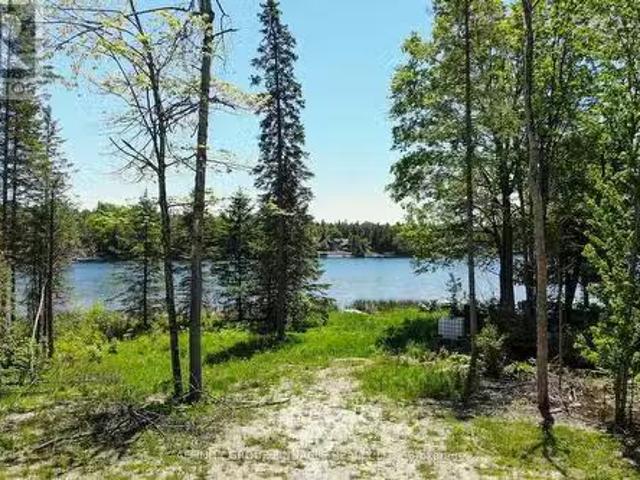
Balsam Lake! This Approximate 2-acre building lot is located on one of the most prestigious lakes in the Kawarthas. A waterfront lot of this size rarely becomes available on this lake. With 90 feet of frontage on Balsam Lake featuring big lake views and eastern exposure, there is plenty of room for your dream home or cottage. All the heavy lifting is already done: the building envelope is cleared, and armour stone at the dock is ready for your summer adventure. Located just minutes from Coboconk, come build your dream home or cottage and see what life on the lake is all about! (id:27). Still available at ListedBuy!
$ 1,100,000
26 Bedford Road, Georgina, ON, L0E 1R0 house for sale | Listing ID N13827 | Royal LePage
View photo
House · for sale
$ 819,900
26 Bedford Road, Georgina, ON, L0E 1R0 house for sale | Listing ID N13827 | Royal LePage
Brechin
· House
· Patio · Parking
Brechin · House · Patio · Parking
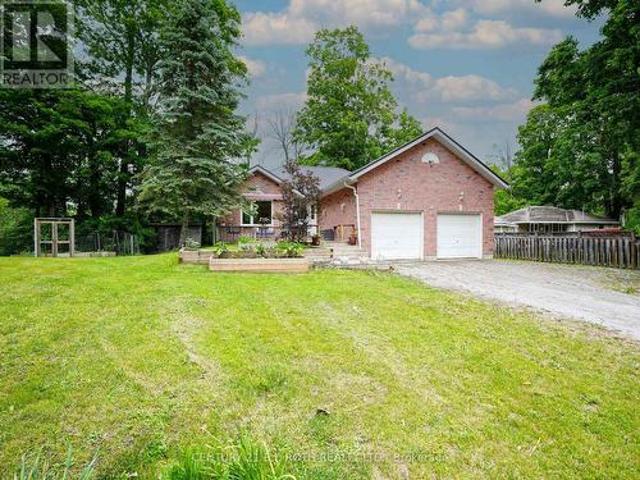
Rare 1/2-acre lot on a quiet dead-end street, perfect for children and families, family-oriented neighbourhood with schools and waterfront parks nearby. This property has been constantly upgraded over the past ten years with the following improvements 2024, New refrigerator, Sump Pump, bathrooms, septic and exterior drainage plumbing. 2023, Refinished kitchen cabinets, Custom live edge ash kitchen shelves, and Water Softener. 2022, Attic Insulation upgraded to highest rating R60, New windows in the entire house, New Patio door and Garage Door Opener. 2021, New eco-certified laminate flooring in entire ground floor, Top to bottom paint job, including ceilings, Custom maple butcher block kitchen counters, Custom cedar railings, Custom oak closet doors in all bedrooms, Reverse Osmosis System and Updated electrical panel. 2017, Furnace and Steel Roof. Steps to Sibbald Point Provincial Park, Jackson's Point, La Salle Park & Beach, Willow Beach, 5 minutes to schools, churches, supermarkets,
$ 819,900
538 Highland Crescent, Brock, ON, L0K 1A0 house for sale | Listing ID N13823 | Royal LePage
View photo
House · for sale
$ 679,900
Updated
538 Highland Crescent, Brock, ON, L0K 1A0 house for sale | Listing ID N13823 | Royal LePage
Brechin
· House
· Garden · Balcony · Deck · Cellar
Brechin · House · Garden · Balcony · Deck · Cellar
Exceptional 3+1 bedroom, 2-bath family home showcasing approx. 150,000 in recent upgrades, an elegant move-in-ready interior & a remarkable setting backing onto open farm fields with breathtaking westerly sunsets. Beautifully transformed inside & out, this impressive home offers 1,379 sq. Ft. of bright, spacious living plus a finished walk-out basement, with an open-concept main level featuring formal dining & generous living areas, professionally removed popcorn ceilings, new light fixtures & stylish updated finishes throughout. The stunning eat-in kitchen features solid oak custom cabinetry professionally refinished for a sophisticated modern aesthetic, brand-new quartz countertops, SS appliances, abundant storage & a large peninsula/breakfast bar with additional seating. A newly installed sliding glass door opens to a brand-new second-level Juliette balcony/deck overlooking the fully fenced backyard, peaceful countryside & spectacular sunset views. Upstairs, the gorgeous main bath h
$ 679,900
247 Lakeshore Road W, Oro Medonte, ON, L0L 2E0 house for sale | Listing ID S13829 | Royal LePage
View photo
House · for sale
$ 5,999,500
247 Lakeshore Road W, Oro Medonte, ON, L0L 2E0 house for sale | Listing ID S13829 | Royal LePage
Brechin
· House
· Fireplace
Brechin · House · Fireplace
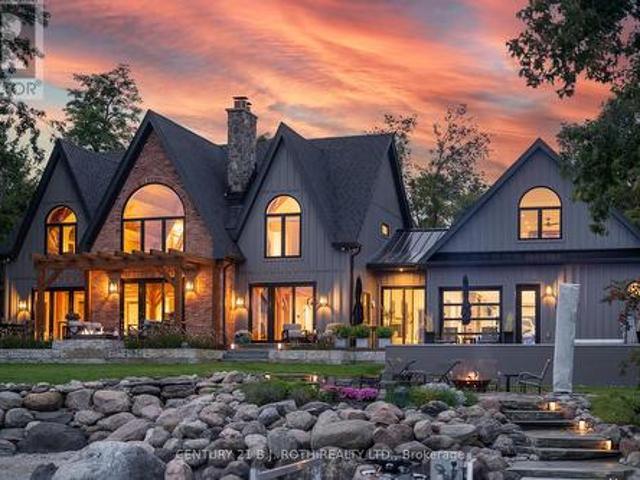
If Lake Simcoe had a front row, this would be it. Set on 1.09 private acres along Lake Simcoe's prestigious North Shore, 247 Lakeshore Rd West pairs 91 ft of south frontage with panoramic views, inclusive of Big Bay Point, with authentic Timber Frame craftsmanship. This entire home has been masterfully re-envisioned, inside and out, evolving into 5,340 sq-ft of modern luxury living. Situated close to the waters edge, an easy few steps on cut granite stairs lead to an exceptional shoreline including a dock and natural sandy beach with gradual entry into clear waters, ideal for swimming and children. The protected bay provides calmer waters from prevailing northwest winds. The great-room ceiling rises to 28 feet showcasing ever popular wood ceilings, a majestic natural stone fireplace and towering window views. Soaring architecture adds warmth and unmistakable character, achieving panoramic views from almost every room in the home. Custom kitchen features, Cambria quartz, JennAir applian
$ 5,999,500
1515 Uffington Road, Bracebridge, ON, P1L 1X1 house for sale | Listing ID X13822 | Royal LePage
View photo
House · for sale
$ 1,329,000
1515 Uffington Road, Bracebridge, ON, P1L 1X1 house for sale | Listing ID X13822 | Royal LePage
Brechin
· House
Brechin · House
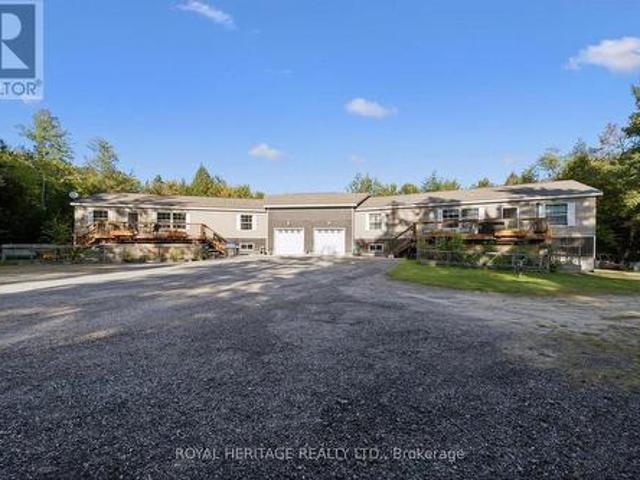
An Extraordinary Muskoka Retreat. Two Luxury Raised Bungalows on 20 Acres. A rare and remarkable opportunity to own a truly unique Muskoka property. Set on 20 acres of lush, private forest and surrounded by the natural beauty of the Muskoka Lakes, this exceptional property offers two virtually identical raised bungalow residences. A one-of-a-kind configuration perfect for multigenerational living, extended family or an income-producing investment. Each beautifully appointed 3-BED raised bungalow/duplex-style residence is approximately 6YRS old and showcases modern, high-end finishes, an inviting open-concept design and a spacious primary bedroom conveniently located on the main floor. Imagine having your family together while everyone enjoys the comfort, privacy and independence of their own beautifully finished home. Or live in one residence and rent the other, creating an opportunity to help offset your mortgage. For investors, the unique two-home configuration offers exceptional fle
$ 1,329,000
7 Rice Lane Road, Orillia, ON, L3V 1C5 house for sale | Listing ID S13822 | Royal LePage
View photo
House · for sale
$ 859,500
7 Rice Lane Road, Orillia, ON, L3V 1C5 house for sale | Listing ID S13822 | Royal LePage
Brechin
· House
· Garden · Office room
Brechin · House · Garden · Office room
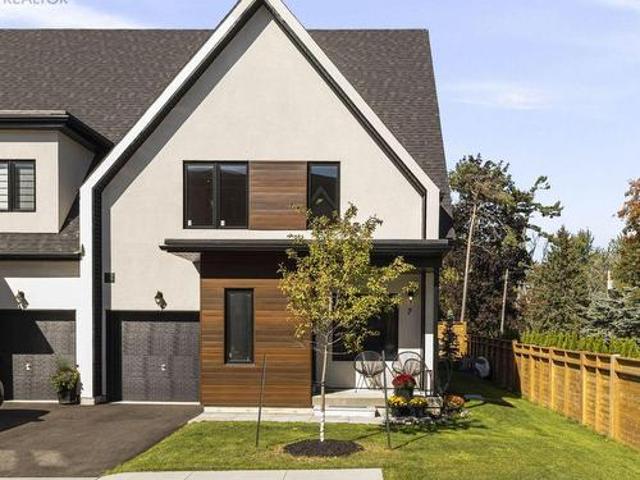
Welcome to 7 Rice Lane, a gorgeous home offering exceptional flexibility, privacy and an incredible waterfront lifestyle in Orillia's most recent gated community, Sophie's Landing phase 4. Completed in 2025, thoughtfully designed and beautifully maintained by its original owner, this home has a fresh, new-home feel with all appliances purchased new in 2025. Prefer main-floor living? A primary bedroom with ensuite and convenient laundry mean everything you need can be on one level. Upstairs, a second primary bedroom with ensuite offers another option, plus a separate open flex space overlooking the open concept kitchen & dining area, offers tons of natural light, ideal for an office, reading lounge or studio. The finished lower level adds even more space for guests, hobbies and entertaining. Outside, this home's position truly sets it apart. A private corner lot with generous lawn space, tall privacy fencing and no neighbours directly behind creates a wonderfully secluded yard. Enjoy mo
$ 859,500
18 Coleman Drive, Barrie, ON, L4N 0R4 house for sale | Listing ID S13832 | Royal LePage
View photo
House · for sale
$ 569,000
18 Coleman Drive, Barrie, ON, L4N 0R4 house for sale | Listing ID S13832 | Royal LePage
Brechin
· House
· Air conditioning · Equipped kitchen
Brechin · House · Air conditioning · Equipped kitchen
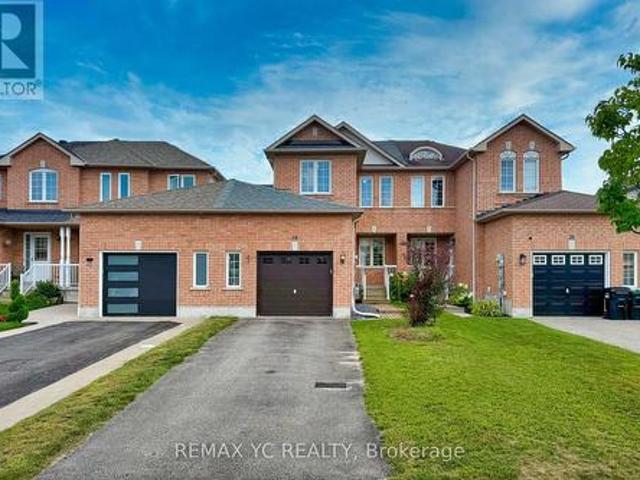
Welcome to 18 Coleman Drive! This meticulously maintained home is situated in a vibrant, highly sought-after, and family-friendly neighborhood, making it ideal for first-time buyers, young couples, and growing families with young children. Exceptional pride of ownership is evident through extensive, chronological capital upgrades that ensure total peace of mind: a new Roof and durable 2nd-floor Laminate Flooring in 2018, a modernized Kitchen with a new Refrigerator, Dishwasher, and Central A/C in 2021, a high-efficiency Furnace in 2024, and fresh 2026 renovations featuring updated Vanity sinks on both the main and upper levels along with brand-new Window Blinds throughout. Completely move-in ready with zero hassle-just turn the key and welcome home! (Id: 27)
$ 569,000
1130 Scugog 14 Line, Scugog, ON, L0C 1H0 house for sale | Listing ID E13830 | Royal LePage
View photo
House · for sale
$ 699,000
1130 Scugog 14 Line, Scugog, ON, L0C 1H0 house for sale | Listing ID E13830 | Royal LePage
Brechin
· House
· Garden · Fireplace
Brechin · House · Garden · Fireplace
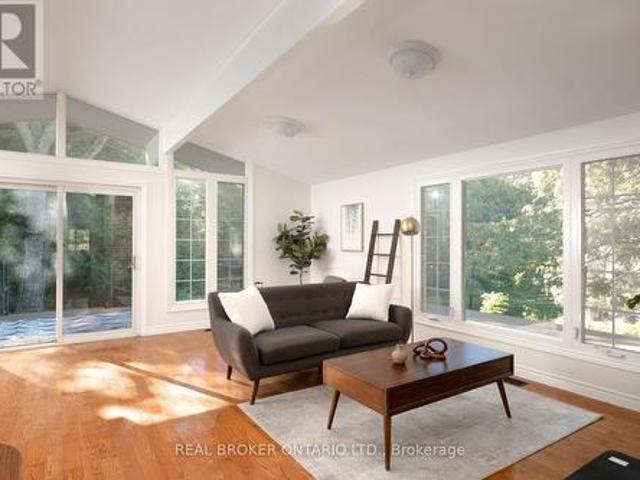
Nearly 5 acres of country calm, just 45 minutes from the city. Tucked along a quiet stretch of Scugog Line 14, this bungalow feels like a retreat, with mornings spent walking past grazing cows and horses, breathing fresh country air and waving to friendly neighbours at the end of the lane. The land is the showpiece. Cross your own bridge to a private pond made for skating in winter and bird watching or meditation in summer. Beyond it, acres of woods invite hikes, exploring, or a camping spot of your own. Beautiful front gardens, an entry fence and a private circular drive for 10 cars set a welcoming tone. Inside, everyday living is all on one level, no stairs required. The living room and primary bedroom were thoughtfully designed around sweeping westward views of the pond, with huge picture windows, vaulted ceilings and exposed beams. A brick wood-burning fireplace anchors the living room, with hardwood flowing into the open dining room. For cozy nights, the family room offers a gas f
$ 699,000
6 Cameron Road, Kawartha Lakes Laxton/Digby/Longford, ON, K0M 2L0 house for sale | Listing ID X13827 | Royal LePage
View photo
House · for sale
$ 449,500
6 Cameron Road, Kawartha Lakes Laxton/Digby/Longford, ON, K0M 2L0 house for sale | Listing ID X13827 | Royal LePage
Brechin
· House
Brechin · House
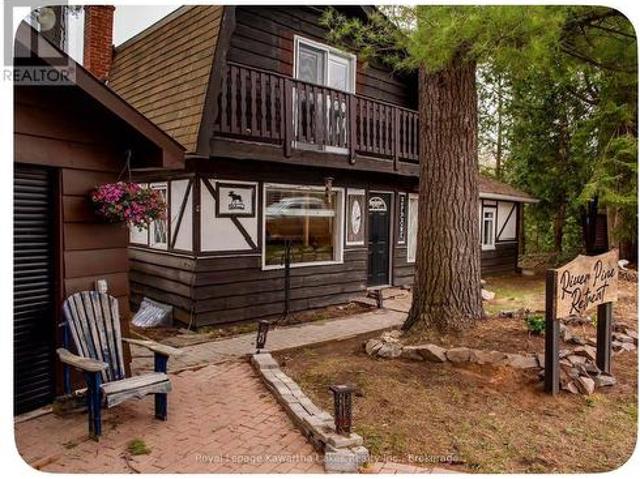
Resting on the shores of the Gull River, this charming 4-season Tudor-style cottage offers an affordable opportunity to enjoy waterfront living in a peaceful, picturesque setting. With 149 feet of direct waterfront and your own private dock, enjoy swimming, fishing, canoeing and kayaking right from your doorstep. Whether you're looking for a recreational getaway or a year-round retreat, this property offers the perfect place to relax and enjoy life by the water. Convenient highway access makes getting here easy, while town amenities are within walking distance. A wonderful opportunity to experience the tranquility of waterfront living without giving up everyday conveniences. (Id: 27)
$ 449,500
3211 Cowan Avenue, Innisfil, ON, L9S 2K2 house for sale | Listing ID N13828 | Royal LePage
View photo
House · for sale
$ 799,000
3211 Cowan Avenue, Innisfil, ON, L9S 2K2 house for sale | Listing ID N13828 | Royal LePage
Brechin
· House
Brechin · House
Welcome to 3211 Cowan Avenue, a beautifully updated raised bungalow tucked away on a quiet, family-friendly cul-de-sac in Innisfil. Set on a large, private lot, this home offers plenty of space inside and out, with many important updates already completed. The bright open-concept main floor brings the kitchen, dining and living areas together. The modern kitchen features a large island, plenty of workspace and updated finishes. The renovated bathroom includes a freestanding tub, glass shower and contemporary finishes. The lower level adds even more usable space and is already largely finished. It includes two bedrooms, a full bathroom with shower, living space and a kitchen area with upper cabinetry and rough-ins already in place. The major work has been completed, with flooring, lower kitchen cabinetry and appliances remaining to finish the space. It's ideal for a growing or multi-generational family, with future potential for a separate 2-bedroom income suite. Key updates and feature
$ 799,000
4437 Line 9 North Line, Oro Medonte, ON, L0K 1E0 house for sale | Listing ID S13827 | Royal LePage
View photo
House · for sale
$ 589,900
4437 Line 9 North Line, Oro Medonte, ON, L0K 1E0 house for sale | Listing ID S13827 | Royal LePage
Brechin
· House
· Swimming pool · Air conditioning
Brechin · House · Swimming pool · Air conditioning
A rural retreat in the heart of Oro-Medonte. Imagine a neighbourhood of rolling fields peppered with golden bales across from expansive fields of ripened corn ready for harvest. This well built home has the rustic charm of solid wood flooring pine accents and ceramics and features 3+1 bedrooms, two 4PC bathrooms, a 22 X 22 rec room kept cozy by a very capable WETT certified wood stove. Primarily heated by a forced air propane furnace and cooled by central air conditioning for those hot summer days. This home also benefits from the protection of a steel roof, a Generac system and an updated sump pump system. Your outdoor experience begins with at walk out to a large gazebo then just steps to a massive eight person hot tub. This 3 acre mostly wooded property is accented by a small stream and a nice pond, both welcoming nature. Make an appointment to view this property today! (Id: 27)
$ 589,900
19 Stanley Avenue, Oro Medonte, ON, L0L 2X0 house for sale | Listing ID S13821 | Royal LePage
View photo
House · for sale
$ 1,450,000
19 Stanley Avenue, Oro Medonte, ON, L0L 2X0 house for sale | Listing ID S13821 | Royal LePage
Brechin
· House
· Office room · Fireplace
Brechin · House · Office room · Fireplace
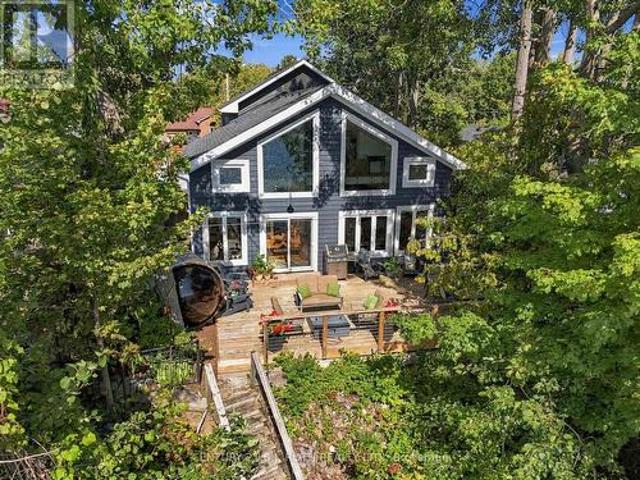
Set on 48 ft of Lake Simcoe waterfront, this beautifully redesigned 3-bedroom home blends waterfront living with warm farmhouse character and an incredible attention to detail. Extensively redone from the studs out, every finish feels intentional, from the blue siding, crisp white trim and matte black accents outside to the engineered white oak flooring, statement lighting and barnboard mantel surrounding the gas fireplace inside. The kitchen is a standout, with a huge island and leathered granite countertops featuring subtle blue tones that beautifully carry the water-inspired feel throughout the space. Massive windows on both levels make the lake a constant backdrop, while glass railings upstairs keep the sightlines completely open. The primary bedroom has a stunning unobstructed view across Lake Simcoe, along with a reading nook and gorgeous ensuite with heated floors, freestanding tub and walk-in shower. There are 3 bedrooms plus a dedicated office and workout room, 2 full bathroom
$ 1,450,000
3240 Goldstein Road, Severn, ON, L0K 2B0 house for sale | Listing ID S13822 | Royal LePage
View photo
House · for sale
$ 619,000
3240 Goldstein Road, Severn, ON, L0K 2B0 house for sale | Listing ID S13822 | Royal LePage
Brechin
· House
· Office room · Gym · Cellar
Brechin · House · Office room · Gym · Cellar
Welcome to 3240 Goldstein Road, where pride of ownership, comfortable family living and everyday convenience come together. Located in Severn's established West Shore community, this clean and carefully maintained all-brick bungalow was built in 2007 and offers 1,286 square feet of bright, functional main-floor living space. The welcoming layout features three generously sized bedrooms with cozy carpeting and a well-appointed four-piece bathroom. Hardwood flooring adds warmth to the spacious living room, which is filled with natural light. The bright kitchen and dining area create an inviting heart of the home, with a walkout from the dining room to a large two-level rear deck-perfect for barbecuing, entertaining or relaxing outdoors. The full unfinished basement provides abundant storage and outstanding future potential. Create the family room, home office, gym, games room or additional living space that best suits your needs. Outside, the deep 49ft by 149ft lot offers plenty of room
$ 619,000
227 Hickling Trail, Barrie, ON, L4M 5W6 house for sale | Listing ID S13828 | Royal LePage
View photo
House · for sale
$ 624,900
227 Hickling Trail, Barrie, ON, L4M 5W6 house for sale | Listing ID S13828 | Royal LePage
Brechin
· House
· Garden · Swimming pool
Brechin · House · Garden · Swimming pool
Rare Gem: First Time on the Market in 26 Years! The nicest home on the street is finally for sale. Tucked behind mature trees, this beautifully upgraded property features a bright, open-concept layout with 4+1 beds, 3.5 baths, and an abundance of storage. The primary ensuite is a luxury retreat with a jacuzzi tub, double sinks, and a bidet. A major highlight is the fully legal, separate apartment with its own walk-up entrance, full kitchen, and independent laundry, ideal for rental income or extended family. Meticulously maintained and loved, the backyard features a huge shed and a play house, creating a serene escape that feels completely secluded. Location is unbeatable: you are just minutes from elementary and high schools, playgrounds, hospitals, highways, shopping, and dining. This rare combination of privacy, versatility, and convenience won't last. You must see it, book your private viewing today! (Id: 27)
$ 624,900
36 Blue Jay Boulevard, Georgina, ON, L0E 1N0 house for sale | Listing ID N13822 | Royal LePage
View photo
House · for sale
$ 948,000
Updated
36 Blue Jay Boulevard, Georgina, ON, L0E 1N0 house for sale | Listing ID N13822 | Royal LePage
Brechin
· House
· Garden · Parking
Brechin · House · Garden · Parking
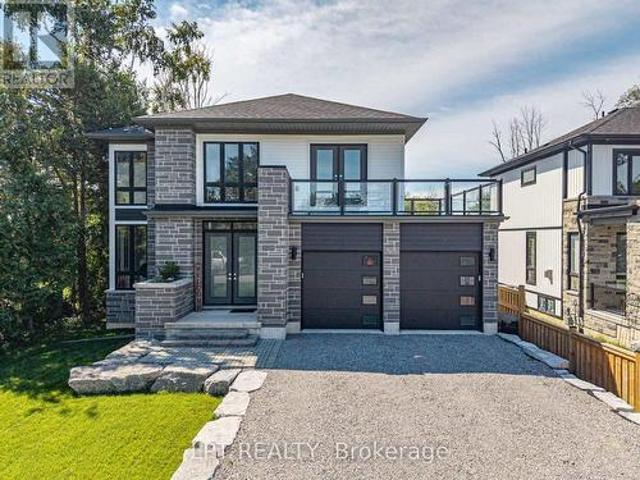
Welcome to 36 Blue Jay Boulevard, a 2023 custom-built home in one of Georgina's most desirable waterfront communities. This 2-storey, 1970 sq. ft. 3-bedroom, 3-bathroom family home sits on a large residential lot, a 2-car garage with large 8ft high door and lots of parking for additional cars or toys. This home was thoughtfully designed boasting 9ft ceilings on the main floor with large sun-filled windows. With modern and impeccable finishes, the main floor dining room and living room feature a bright open-concept layout with stunning hardwood floors, smooth ceilings and pot lights throughout. The sleek kitchen offers upgraded countertops, ample storage, a walk-in pantry, and incredible views of the backyard. The main floor also include a custom designed powder room and laundry with a sink and floor to ceiling windows. On the second floor, you'll find three generously sized bedrooms, including a spacious primary bedroom with a walk-in closet, huge well-appointed ensuite bath, and a uni
$ 948,000
3358 Muskoka Street, Severn, ON, L0K 2B0 house for sale | Listing ID S13823 | Royal LePage
View photo
House · for sale
$ 489,000
3358 Muskoka Street, Severn, ON, L0K 2B0 house for sale | Listing ID S13823 | Royal LePage
Brechin
· House
· Garden · Office room · Deck · Cellar
Brechin · House · Garden · Office room · Deck · Cellar
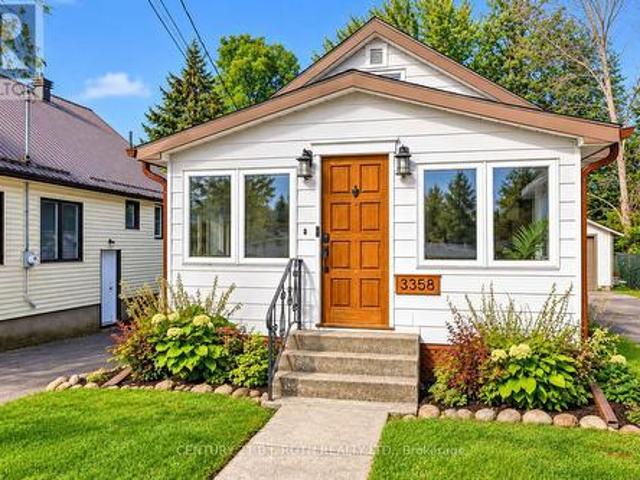
Welcome to this beautiful, move-in ready bungalow in the heart of Washago. Step inside to a bright and inviting interior featuring a stylish kitchen with modern finishes, a comfortable living space, two bedrooms and a versatile area offering the perfect spot for a home office, along with convenient main-floor laundry. The bright, window-filled sunroom is the perfect place to enjoy your morning coffee or simply relax and unwind. Step outside to a beautiful, fully fenced backyard with mature greenery and gardens that create a peaceful, private setting. The spacious deck extends the living outdoors, with plenty of room for summer dinners, entertaining friends or simply sitting back and enjoying the surroundings. The detached workshop adds even more versatility, with ample room for hobbies, projects or additional storage, while the unfinished basement provides valuable extra space and flexibility. Located just moments from the Severn River, enjoy peaceful walks by the water and the natural
$ 489,000
3267 Albany Street, Severn, ON, L0K 2B0 house for sale | Listing ID S13822 | Royal LePage
View photo
House · for sale
$ 599,900
3267 Albany Street, Severn, ON, L0K 2B0 house for sale | Listing ID S13822 | Royal LePage
Brechin
· House
· Patio · Garden · Deck
Brechin · House · Patio · Garden · Deck
Your Private Forest Escape Awaits. Tucked away on a quiet dead-end road and surrounded by mature trees, this beautifully updated 3-bedroom, 2 full bathroom bungalow offers the feeling of your own private forest retreat while being just minutes from everything Washago has to offer. With 1,445 sq. ft. Of thoughtfully updated living space, the open-concept kitchen, dining, and living area is warm, bright, and designed for both everyday living and entertaining. The kitchen features stainless steel appliances and flows seamlessly to an elevated deck where you can relax, unwind, and take in peaceful views of the surrounding trees. The private backyard includes a fully fenced area-perfect for children or pets-while the unfinished walkout lower level provides exceptional storage for lawn equipment, patio furniture, kayaks, paddleboards, fishing gear, and all your seasonal toys. Nature lovers will appreciate being just a short walk to the Green River, where you can spend your days canoeing, kay
$ 599,900
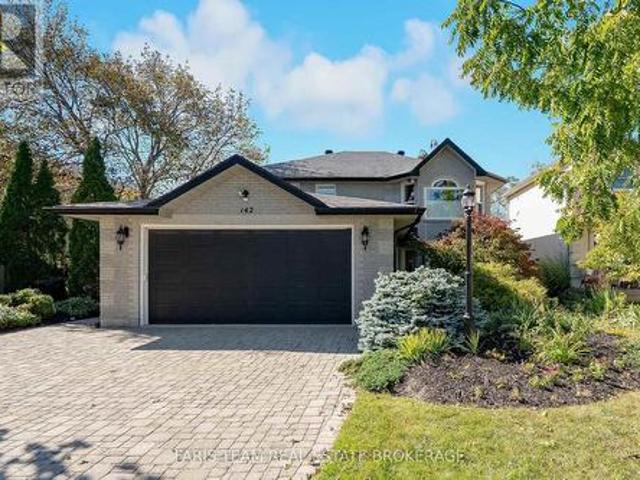
142 Nelson Street, Barrie, ON, L4M 4K8 house for sale | Listing ID S13828 | Royal LePage
View photo
House · for sale
$ 899,900
142 Nelson Street, Barrie, ON, L4M 4K8 house for sale | Listing ID S13828 | Royal LePage
Brechin
· House
· Patio · Garden · Lift
Brechin · House · Patio · Garden · Lift
Top 5 Reasons You Will Love This Home: 1) Make yourself at home in this stunning custom-built all-brick residence, ideally situated in a sought-after east-end location on an impressive lot with no rear neighbours, mature greenery, a fully fenced backyard, and additional owned land extending beyond the rear fence 2) Beautifully updated throughout, the home is highlighted by a spacious kitchen featuring quartz countertops, a large centre island, stainless-steel appliances, quality cabinetry, and a convenient walkout to an expansive interlock patio ideal for outdoor dining and entertaining 3) Thoughtfully custom-designed with exceptional accessibility in mind, the home features wide doorways, step-free and curb-less entryways, elevator access to all three levels, an accessible powder room, and a ceiling-mounted lift and track system connecting the primary bedroom directly to the ensuite 4) Retreat to the beautifully renovated primary ensuite showcasing heated flooring, a quartz-topped dua
$ 899,900
264 Country Lane, Barrie, ON, L4N 0Y3 house for sale | Listing ID S13828 | Royal LePage
View photo
House · for sale
$ 799,900
264 Country Lane, Barrie, ON, L4N 0Y3 house for sale | Listing ID S13828 | Royal LePage
Brechin
· House
· Garden · Office room · Parking · Gym · Cellar
Brechin · House · Garden · Office room · Parking · Gym · Cellar
Welcome To 264 Country Lane, Where Space, Style And Everyday Convenience Come Together In The Heart Of South Barrie's Desirable Painswick South Community. This Beautifully Updated Detached Home Provides Plenty Of Room For A Growing Family To Live, Work And Entertain. The Bright And Functional Layout Features 4 Spacious Bedrooms, 4 Bathrooms, 9' Ceilings, Hardwood Flooring, Upgraded Ceramic Floors, Main Floor Laundry And A Double Car Garage. At The Heart Of The Home Is The Beautifully Renovated Kitchen, Complete With Quartz Countertops, Updated Cabinetry And Modern Finishes, Creating An Inviting Space For Family Meals And Entertaining. Downstairs, The Recently Renovated Finished Basement Expands Your Living Space Even Further And Features A Newly Added Bathroom Completed In 2026, Making It Ideal For A Recreation Room, Home Office, Gym, Guests Or Extended Family. Step Outside To A Fully Fenced Backyard With Plenty Of Space To Relax, Entertain And Enjoy The Outdoors. All Of This In A Conv
$ 799,900
4 Bertie Street, Kawartha Lakes Lindsay, ON, K9V 1J1 house for sale | Listing ID X13828 | Royal LePage
View photo
House · for sale
$ 469,000
4 Bertie Street, Kawartha Lakes Lindsay, ON, K9V 1J1 house for sale | Listing ID X13828 | Royal LePage
Brechin
· House
· Garden · Deck
Brechin · House · Garden · Deck
Welcome to 4 Bertie Street, a charming move-in-ready 2-storey home nestled on a quiet street in the heart of Lindsay! Perfect for first-time buyers, downsizers, or investors, this inviting home offers a bright and functional layout designed for comfortable everyday living. Step inside to a bright living room that flows seamlessly into the spacious kitchen, featuring ample cabinetry and storage. The adjoining dining area offers a walkout to the expansive rear deck with a covered gazebo, creating the perfect setting for summer barbecues, morning coffee, or entertaining family and friends while overlooking the large, level backyard. A spacious front deck provides another welcoming outdoor space to relax and enjoy the neighbourhood. The main floor also features the convenience of a laundry room and a 2-piece bathroom. Upstairs, you'll find two generously sized bedrooms and a well-appointed 4-piece bathroom. This home has seen numerous recent improvements, offering peace of mind for years t
$ 469,000
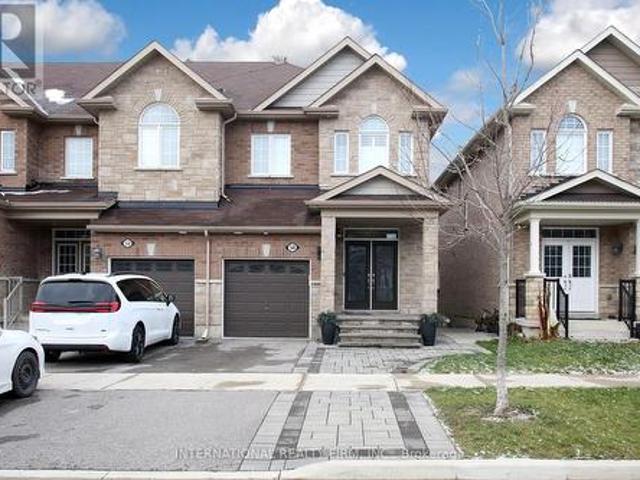
50 Prosser Crescent, Georgina, ON, L0E 1R0 house for sale | Listing ID N13825 | Royal LePage
View photo
House · for sale
$ 739,900
50 Prosser Crescent, Georgina, ON, L0E 1R0 house for sale | Listing ID N13825 | Royal LePage
Brechin
· House
· Fireplace · Deck · Parking
Brechin · House · Fireplace · Deck · Parking
Welcome to this stunning 3-bed, 3-bath end-unit freehold townhouse in the family-friendly Fairgrounds community. Bright, modern & beautifully appointed, this exceptional home offers the space, privacy & presence of a semi with quality finishes throughout. A striking stone front porch, stone columns & double-door entry welcome you into an open-concept main floor featuring 9-ft smooth ceilings, hardwood floors, pot lights, California shutters, crown moulding & abundant natural light. The modern kitchen showcases KitchenAid appliances w/gas stove, quartz counters, enhanced centre island, stylish backsplash, under-cabinet lighting, generous cabinetry & pantry. The dining area accommodates a full-size table, perfect for family dinners & entertaining. The inviting living room features picturesque greenspace views, gas fireplace w/elegant floor-to-ceiling cultured stone & W/O to a spacious private deck. A stylish powder rm w/accent wall, large coat closet & direct garage access complete the m
$ 739,900

Get email alerts

Don't miss out: be the first to know about new properties

The alert was correctly created

On subscribing you accept the conditions of use and the privacy policy
Alert
Receive new ads in your inbox
Save this search
Receive alerts for new listings

We'll send you an email when we have new properties for: "Houses for sale in Brechin"

The alert was correctly created

Get email alerts and be the first to see new listings
Required field
On subscribing I accept the terms of the privacy policy
Perfect! You'll soon start receiving new listings via email
Alert
Receive an email when we have new ads for Houses for sale in Brechin
Save this search
Filters

Bedrooms

Area (sq.ft)

sq.ft
sq.ft

Price

$
$

Filter by property type

Bathrooms

Clear all filters
Receive notifications when new entries are published.