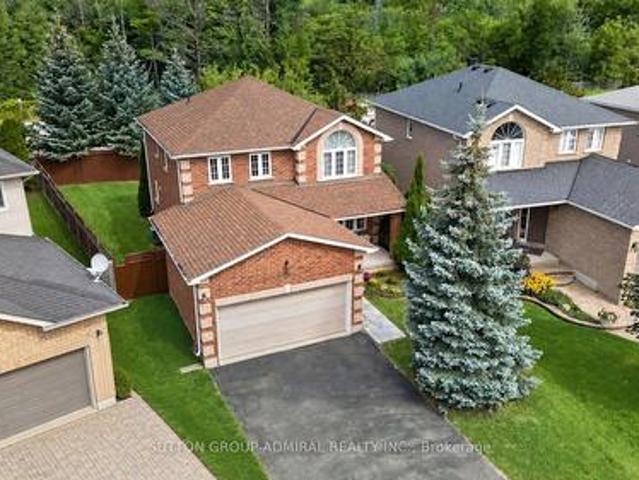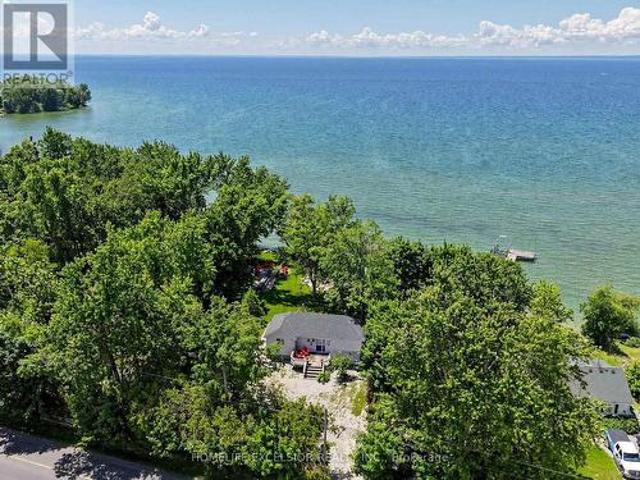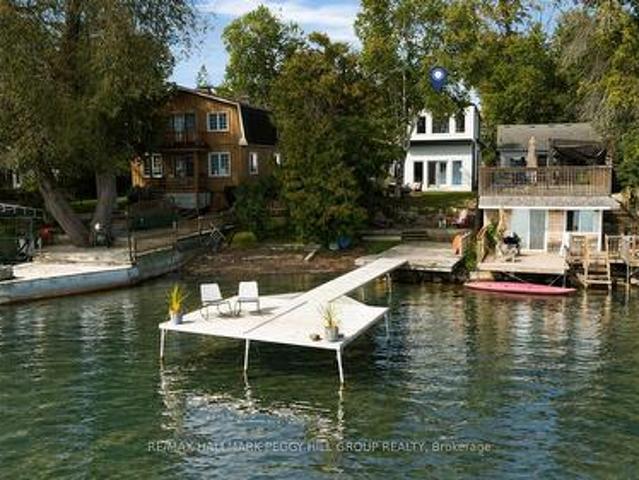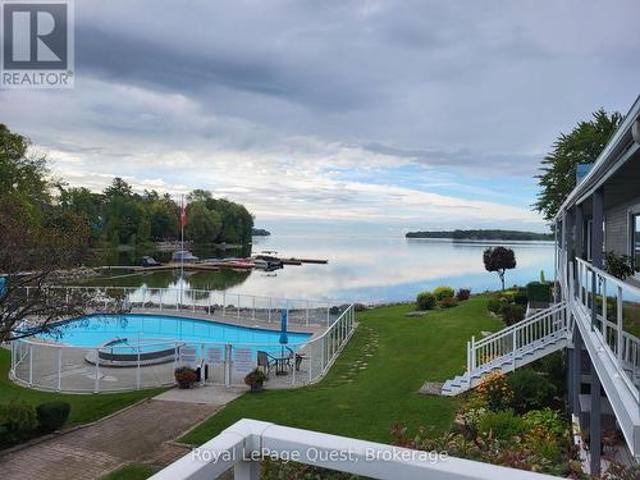
1,906 houses for sale in Brechin

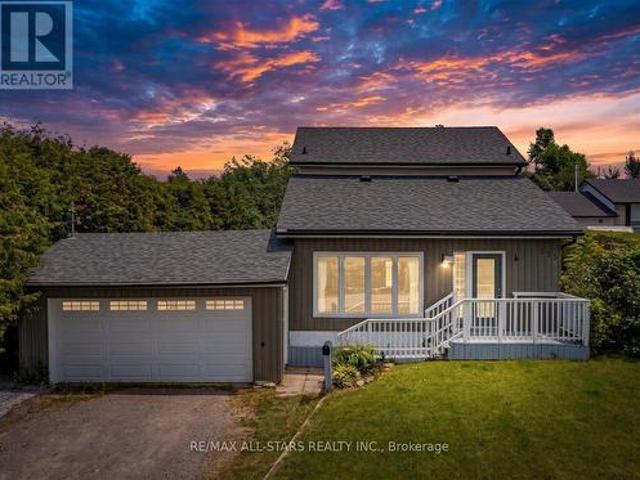
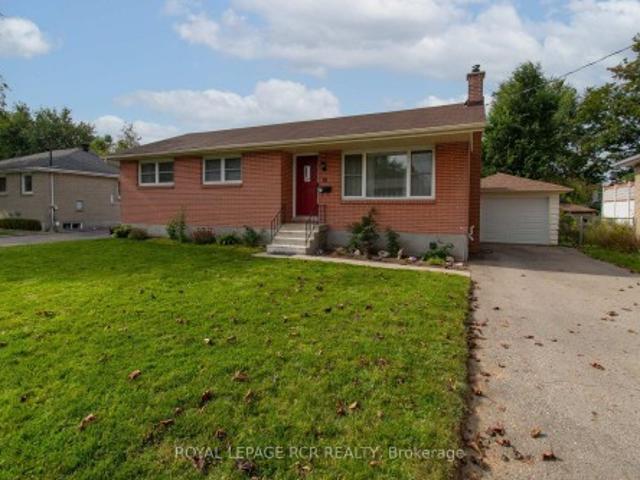
3408 Coronation Avenue, Severn, ON, L0K 1G0 house for sale | Listing ID S13819 | Royal LePage
View photo
House · for sale
$ 499,000
3408 Coronation Avenue, Severn, ON, L0K 1G0 house for sale | Listing ID S13819 | Royal LePage
Brechin
· House
· Patio · Garden
Brechin · House · Patio · Garden
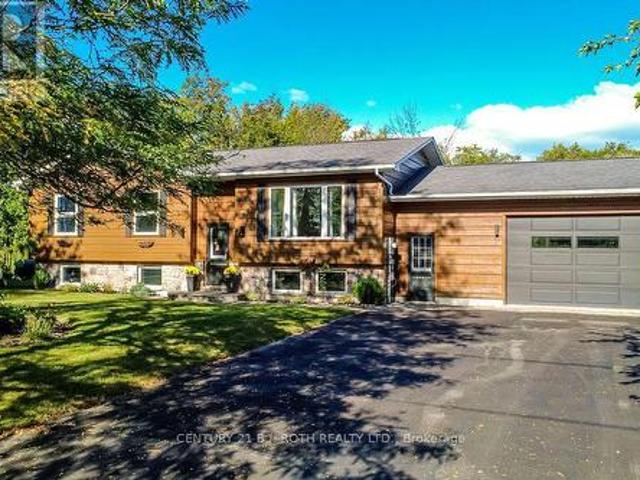
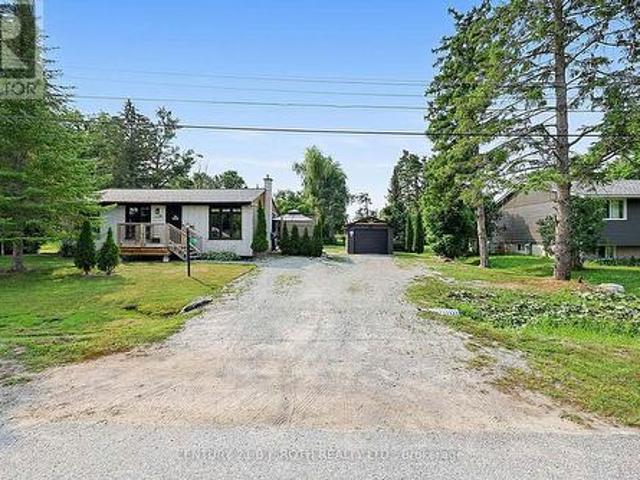
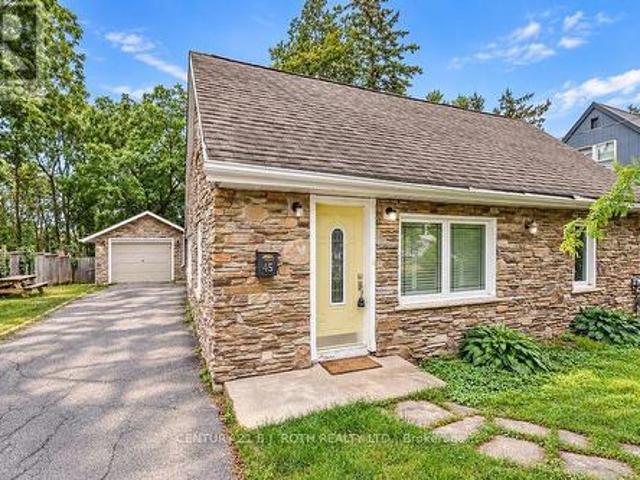
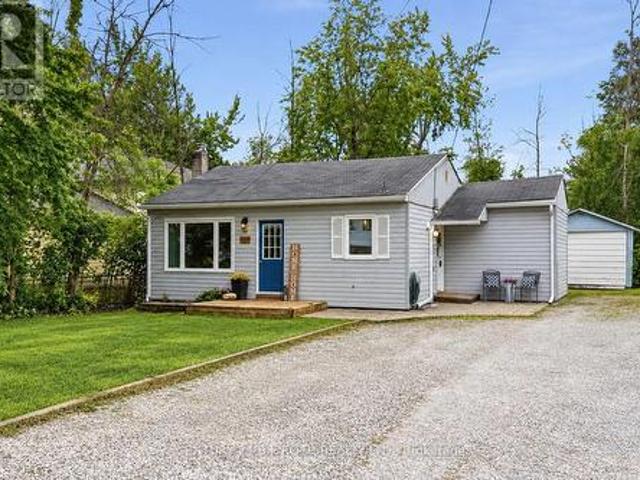
Beach access, a huge lot, and an afforable, move-in ready home just minutes from Orillia. Sitting on an impressive 52 x 136 ft lot and just a 2-minute walk from the community members-only beach and park, this 2-bedroom, 1-bathroom home offers an easy lifestyle in a fantastic lakeside neighbourhood. Inside, the home is bright, welcoming and freshly painted throughout, with over $22,000 invested in updates over the last few years. New windows, side and patio doors, upgraded attic insulation, eavestroughs, soffits and fascia, plus a sump pump system with battery backup are just some of the improvements already completed. And then there's the yard. With a lot this size, there's plenty of room for kids, pets, gardens, summer BBQs, a firepit, or whatever you have in mind. Pair that with being able to walk down the road to the beach and park, and you've got a pretty great setup. The local elementary school is just around the corner, while downtown Orillia, shopping, restaurants and everyday a
$ 499,000
1579 Wainman Line, Severn, ON, L0K 1E0 house for sale | Listing ID S13763 | Royal LePage
View photo
House · for sale
$ 1,300,000
1579 Wainman Line, Severn, ON, L0K 1E0 house for sale | Listing ID S13763 | Royal LePage
Brechin
· House
· Garden · Deck · Parking
Brechin · House · Garden · Deck · Parking
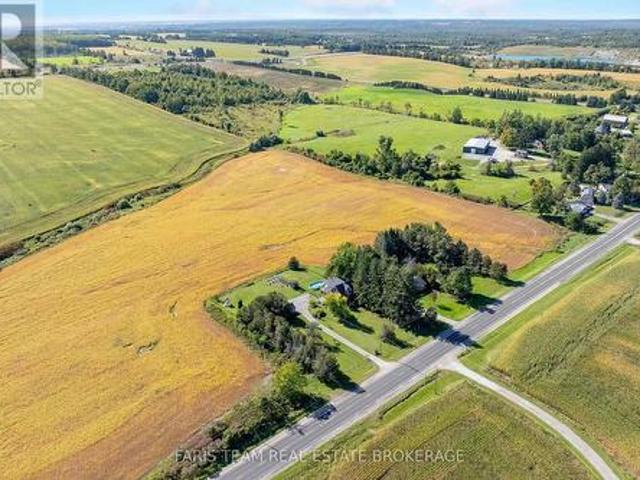
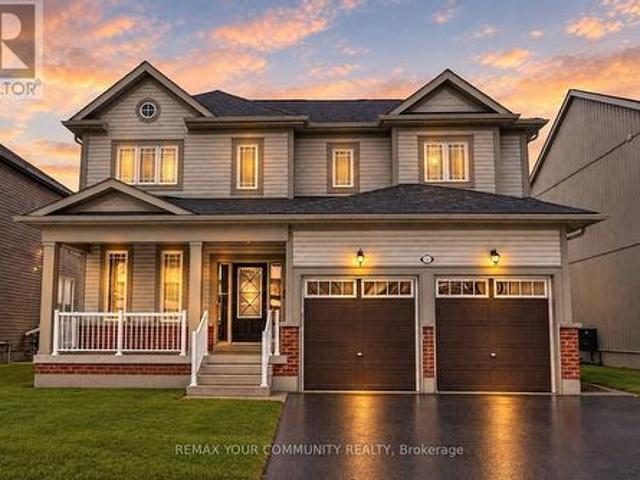
Whether your looking for a lot of house or a lot of land this one checks all the boxes! Just over 2000 sq ft featuring 2 generous sized bedrooms plus Primary bedroom with a 3 pc ensuite and a walk out to the private back deck overlooking nothing but nature, sitting room, dining room, bright living room, eat in kitchen and main floor laundry. The lower level has a child friendly Rec room for the kids with a walk out to back yard, a family room and just in case you need it a large private 1 bedroom accessory suite! Outside you will find some of the finest farm land around, with a small creek running thru, a pond area, mixed bush, pasture land and electric fence surrounding it all. The barn has several stalls with hydro and water, driving shed/ garage leading to large workshop area. A kids fort area with swings and slide, playground area and Silo. This truly is a home for the whole family! So much to do here, ATV'ing, snowmobiling, grow your own food, raise chickens, the possibilities are
$ 1,300,000
4051 Hampshire Mills Line, Severn, ON, L3V 0Y5 house for sale | Listing ID S13817 | Royal LePage
View photo
House · for sale
$ 779,000
4051 Hampshire Mills Line, Severn, ON, L3V 0Y5 house for sale | Listing ID S13817 | Royal LePage
Brechin
· House
· Garden · Swimming pool · Deck · Parking
Brechin · House · Garden · Swimming pool · Deck · Parking
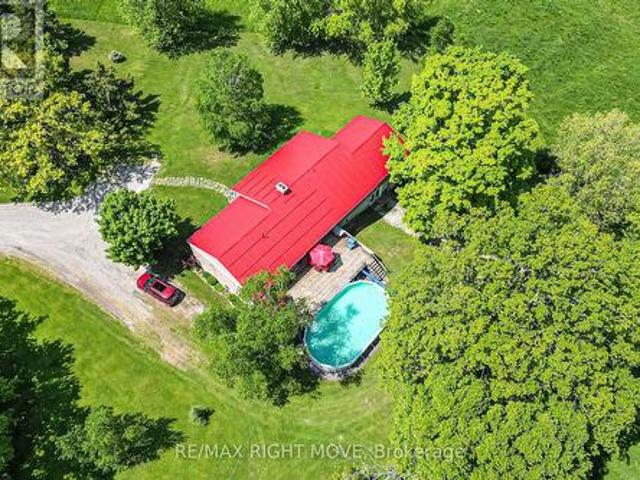
Welcome home to 4051 Hampshire Mills Line! Pride of ownership shines throughout this beautifully maintained raised bungalow, ideally situated on a private 1.38-acre lot just north of Orillia. Offering 3+2 bedrooms and 2 bathrooms, this inviting family home combines comfortable living with the space and privacy of a country setting. The updated kitchen features a stainless steel appliance package and provides a bright, functional space for everyday living and entertaining. The thoughtful layout offers plenty of room for family and guests, while the attached 2-car garage adds convenience and excellent storage, with a separate entry providing easy access to the lower level for extended family living space. Step outside and discover your own private backyard retreat. A large deck with screened-in gazebo overlooks the heated pool and hot tub, creating the perfect setting for summer gatherings, relaxing evenings, and enjoying the peaceful surroundings. With 1.38 acres to call your own, there
$ 779,000
1445 Beiers Road, Gravenhurst, ON, P0E 1G0 house for sale | Listing ID X13823 | Royal LePage
View photo
House · for sale
$ 1,498,000
1445 Beiers Road, Gravenhurst, ON, P0E 1G0 house for sale | Listing ID X13823 | Royal LePage
Brechin
· House
· Fireplace · Parking · Deck
Brechin · House · Fireplace · Parking · Deck
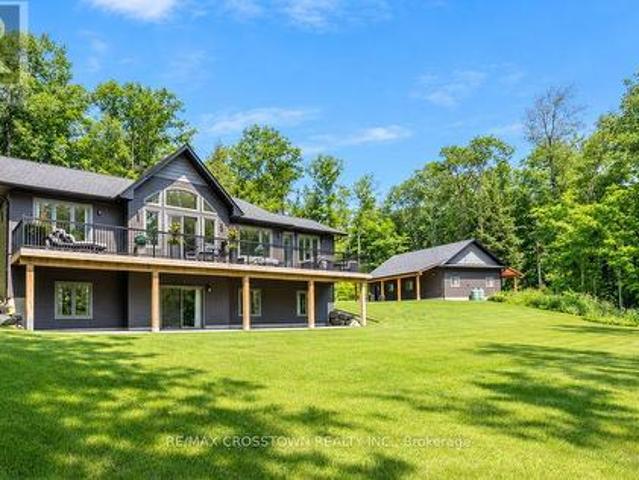
Set on over 4.2 private acres in Kilworthy, this custom-built ICF bungalow offers approximately 3,303 sq. Ft. of finished living space across two levels, plus an exceptional detached garage/shop. The open-concept main floor showcases a stunning great room with vaulted ceilings, floor-to-ceiling windows and an electric fireplace with a floor-to-ceiling stone surround. The beautifully appointed kitchen showcases quartz countertops, an oversized centre island, abundant cabinetry with pull-out drawers, stainless steel appliances, a separate prep sink and an inviting dining area with walkout to the expansive rear deck. The main level offers three bedrooms and two bathrooms, including a private primary suite with deck access, a custom walk-in closet and a 3-piece ensuite. A separate living room, welcoming foyer and well-designed main-floor laundry room complete the level. The finished walkout lower level adds exceptional living space with a spacious recreation room featuring a second electri
$ 1,498,000
1346 Penetanguishene Road, Springwater, ON, L4M 4Y8 house for sale | Listing ID S13822 | Royal LePage
View photo
House · for sale
$ 829,900
1346 Penetanguishene Road, Springwater, ON, L4M 4Y8 house for sale | Listing ID S13822 | Royal LePage
Brechin
· House
· Garden · Office room · Fireplace · Deck
Brechin · House · Garden · Office room · Fireplace · Deck
Top 5 Reasons You Will Love This Home: 1) Experience the perfect balance of country charm and everyday convenience on over an acre of land, where a long private driveway creates a peaceful sense of seclusion while still being just minutes to Highway 400, Barrie, Horseshoe Resort, and Craighurst 2) Take in breathtaking sunset views each evening from the back deck overlooking rolling farmland, complemented by a fully fenced backyard that provides a private and secure outdoor setting for children, pets, and everyday enjoyment 3) Warm and inviting farmhouse character shines throughout with a charming covered front porch, sun-filled main level, and cozy wood-burning fireplace creating the perfect atmosphere to relax and unwind 4) Offering nearly 2,200 square feet of living space with oversized rooms and a separate-entry office that can also be utilized as a fourth bedroom, this home provides exceptional flexibility for growing families, working from home, or accommodating changing needs 5)
$ 829,900
3469 Riverdale Drive, Severn Washago, ON, L3V 6R9 house for sale | Listing ID S13817 | Royal LePage
View photo
House · for sale
$ 749,000
3469 Riverdale Drive, Severn Washago, ON, L3V 6R9 house for sale | Listing ID S13817 | Royal LePage
Brechin
· House
· Patio · Parking · Fireplace · Deck · Air conditioning · Cellar
Brechin · House · Patio · Parking · Fireplace · Deck · Air conditioning · Cellar
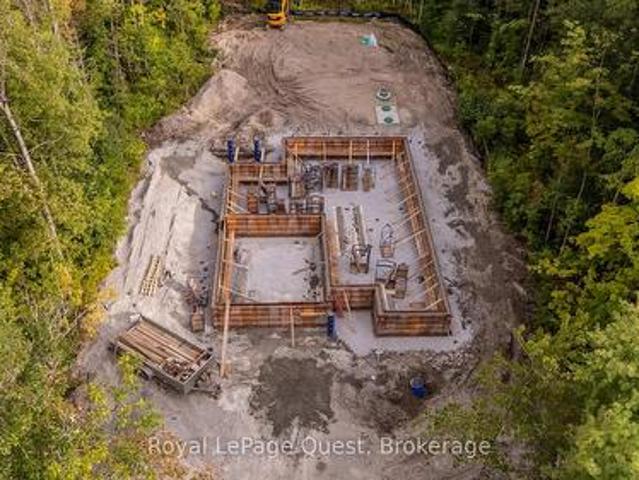
Get in early and pick your colours and finishes! This beautiful 3 bedroom, 2-bathroom bungalow is enroute to be finished February 2027! Thoughtfully designed with modern comfort and everyday functionality in the open layout floorplan, vaulted ceilings, a cozy propane fireplace and premium engineered oak hardwood flooring. The kitchen features a large island and plenty of space to entertain with patio doors opening onto a spacious, low-maintenance composite deck complete with modern black metal railing. Convenient main-floor laundry and an attached interior entry from the double car garage, featuring an impressive 16-foot door. The unfinished basement provides even more potential and will be framed and spray-foam insulated with rough-ins for a future bathroom and bar. Additional features include central air, 200-amp service, BBQ propane line rough-in to the deck. A rare opportunity to enjoy the benefits of a new home, thoughtfully constructed and a touch of your choices to make it your
$ 749,000
8101 Kings River Road, Ramara, ON, L0K 2B0 house for sale | Listing ID S13820 | Royal LePage
View photo
House · for sale
$ 724,900
8101 Kings River Road, Ramara, ON, L0K 2B0 house for sale | Listing ID S13820 | Royal LePage
Brechin
· House
· Deck
Brechin · House · Deck
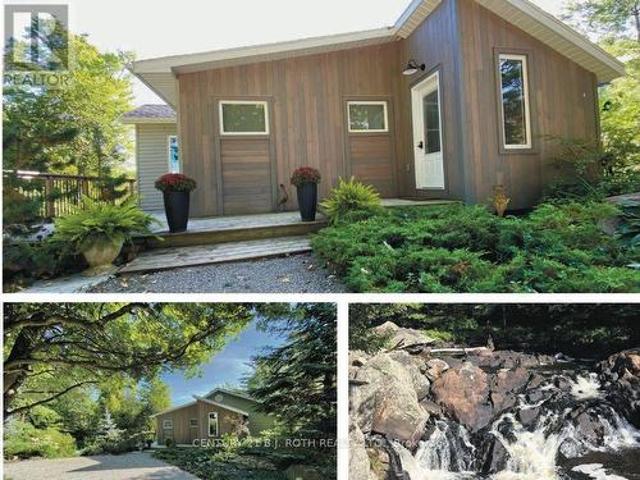
Once in a lifetime opportunity to own this stunning view of Cooper Falls and the Black River. This scenic home is set on two parcels totaling 1.8 acres with over 3,000 feet (both sides) of the Black River offering unmatched privacy and breathtaking natural surroundings. The well-maintained home, new septic Aug 2026 features 2+1 bedrooms and 2 full 4-piece bathrooms, thoughtfully designed for both personal use and guest accommodations. The bright, open-concept interior flows seamlessly to spacious upper and lower decks overlooking the river and cascading falls creating unforgettable views in every season. A walkout lower level leads to a screened-in porch, the perfect place to unwind while taking in the sights and sounds of the water. If you are an outdoor enthusiast and love canoeing, kayaking or hiking you will enjoy the many rivers, lakes and trails in close proximity such as Queen Elizabeth II Wildlands Provincial Park, Lake Couchiching, Trent Severn river and the Trans Canada trail
$ 724,900
6 Slalom Drive, Oro Medonte, ON, L0K 1N0 house for sale | Listing ID S13821 | Royal LePage
View photo
House · for sale
$ 599,999
6 Slalom Drive, Oro Medonte, ON, L0K 1N0 house for sale | Listing ID S13821 | Royal LePage
Brechin
· House
Brechin · House
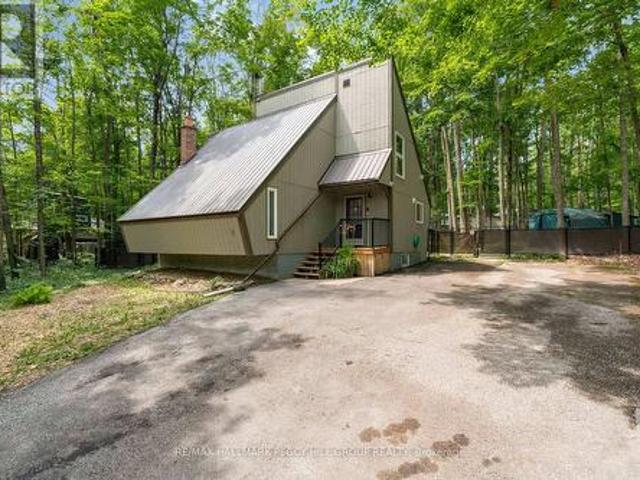
Private chalet retreat nestled in nature with four-season outdoor recreation at your doorstep! Imagine waking up surrounded by towering trees, stepping outside to the sounds of nature, and spending your days exploring forest trails just minutes from home. This enchanting 1970s chalet-style retreat offers an unparalleled four-season lifestyle in one of Simcoe's most desirable locations. Tucked away on a quiet, forest-lined street and set on over half an acre of beautifully treed land, this property feels like your own private escape. Located just 2 minutes from Mount St. Louis Moonstone Ski Resort, with the expansive Copeland Forest just down the road, adventure awaits in every season, from morning hikes and bike rides to snowshoeing, skiing, snowmobiling, and ATV excursions. Golf, spa days, and additional resort amenities are all nearby at Settler's Ghost Golf Club, Vetta Nordic Spa, and Horseshoe Valley Resort, while Hwy 400 provides effortless connections to Barrie, Orillia, Midland,
$ 599,999
668 Florence Road, Innisfil, ON, L9S 2E3 house for sale | Listing ID N13822 | Royal LePage
View photo
House · for sale
$ 2,148,000
668 Florence Road, Innisfil, ON, L9S 2E3 house for sale | Listing ID N13822 | Royal LePage
Brechin
· House
· Garden
Brechin · House · Garden
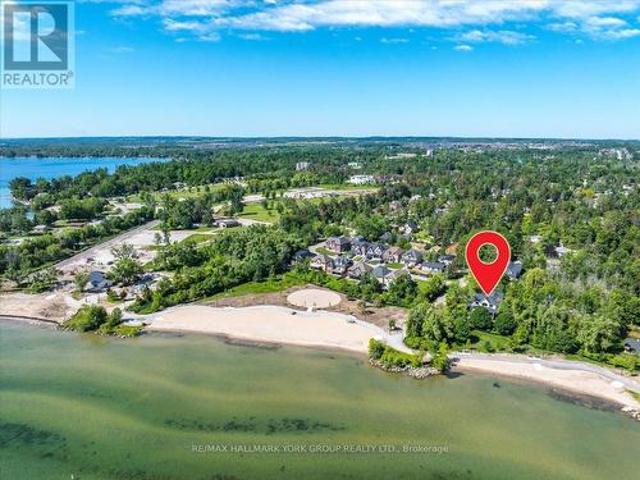
Why escape to the cottage on weekends when you can live the lifestyle every day? Welcome to this spectacular custom-built luxury home, completed in 2024 and ideally positioned across from Innisfil Beach Park, where breathtaking Lake Simcoe sunrises become part of your daily routine, and Innisfil Beach Park transforms your backyard into a four-season playground with sandy beaches, volleyball courts, soccer fields, paddle boarding, kayaking, walking trails, family events, and a nearby public boat launch for endless days on the water. Offering over 4,400 sq ft of beautifully finished living space on a premium 100 x 99 ft lot, this exceptional residence showcases 10-ft ceilings on the main floor, soaring vaulted ceilings, wide-plank hardwood flooring, oversized windows, designer lighting, custom millwork, and luxurious finishes throughout. The stunning open-concept design is perfect for both everyday living and entertaining, while the spa-inspired primary retreat offers a private escape. A
$ 2,148,000
25 Glengrove Avenue, Oro Medonte, ON, L3V 0J9 house for sale | Listing ID S13818 | Royal LePage
View photo
House · for sale
$ 629,500
25 Glengrove Avenue, Oro Medonte, ON, L3V 0J9 house for sale | Listing ID S13818 | Royal LePage
Brechin
· House
· Parking · Deck · Air conditioning · Cellar
Brechin · House · Parking · Deck · Air conditioning · Cellar
Move-in ready, fully finished & just steps to bass lake! /Extensively updated/Large Level 100' x 150' lot/OPEN-CONCEPT living/Detached Garage 12 x 24 /Lots of parking 6-10 Vehicles/5 MINUTES TO ORILLIA'S WESTRIDGE SHOPPING/ UPDATES SINCE 2020 include: natural gas furnace (2022) /central air (2022) / house shingles & siding (2020) /garage shingles (2023) / garage siding (2024) /plus added an impressive 750 sq ft rear deck with new 12' x 30' covered roof area (2024) / 3 storage sheds/ drilled well with filtration & UV system/ Rogers high-speed service up to approx. 500 mbps/ five appliances including gas stove & gas dryer/all fixtures & chattels fully owned-no rentals/taxes only $2,780 this year/bass lake steps away. Note 4 small basement room walls NOT permanent/ Seller will remove at Buyers Option interior non permanent walls in basement (at Sellers expense) on or before closing. (Id: 27)
$ 629,500
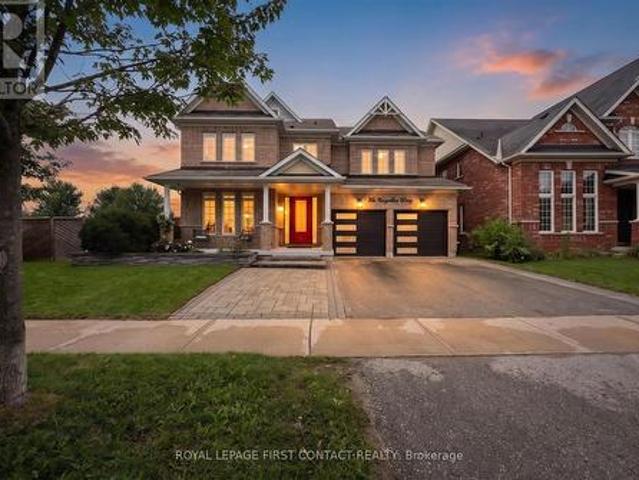
36 Regalia Way, Barrie, ON, L4M 7H8 house for sale | Listing ID S13822 | Royal LePage
View photo
House · for sale
$ 1,175,000
36 Regalia Way, Barrie, ON, L4M 7H8 house for sale | Listing ID S13822 | Royal LePage
Brechin
· House
· Fireplace · Swimming pool · Cellar
Brechin · House · Fireplace · Swimming pool · Cellar
Beautifully renovated, thoughtfully designed and truly turn-key, this exceptional 4 + 1 bedroom, 5-bathroom home is made for living well and entertaining effortlessly. At the heart of the home, the stunning renovated kitchen and dining area invite everyone to gather, featuring custom built-ins, oversized island, quartz countertops, farmhouse sink, soft-close cabinetry, under-cabinet lighting and an impressive 6-burner gas range with 2 ovens and pot filler. The beautifully appointed entertainment area, complete with built-in fireplace, creates an inviting space to relax and connect. Step outside and discover your own private resort. The heated saltwater in-ground pool and hot tub are surrounded by multiple seating and entertaining areas-perfect for long summer afternoons, poolside dinners and evenings spent with family and friends. The fully finished, professionally renovated (2026) walkout basement provides even more space for family in-law capability, guests and recreation. Tastefully
$ 1,175,000
535 George Street, Brock, ON, L0K 1A0 house for sale | Listing ID N13814 | Royal LePage
View photo
House · for sale
$ 574,999
535 George Street, Brock, ON, L0K 1A0 house for sale | Listing ID N13814 | Royal LePage
Brechin
· House
· Garden
Brechin · House · Garden
Welcome to this charming two-storey home ideally located just outside of town in Beaverton, offering the perfect blend of peaceful living with no homes across the street and convenient access to local amenities. This well-maintained property features three bedrooms and two bathrooms, making it an excellent option for first-time buyers or those looking to downsize. The eat-in kitchen provides a functional and inviting space for everyday living, while the convenience of main floor laundry adds to the home's practicality. Fresh paint throughout gives the home a clean, updated feel, and recent upgrades include a new washing machine (2026) and new roof (2025). Situated on a large 66 x 173ft yard, there's plenty of outdoor space to enjoy, garden, or entertain. A fantastic opportunity to get into the market with a move-in ready home in a desirable location! (Id: 27)
$ 574,999
1659 Emberton Way, Innisfil, ON, L9S 0N4 house for sale | Listing ID N13824 | Royal LePage
View photo
House · for sale
$ 1,125,000
1659 Emberton Way, Innisfil, ON, L9S 0N4 house for sale | Listing ID N13824 | Royal LePage
Brechin
· House
· Cellar
Brechin · House · Cellar
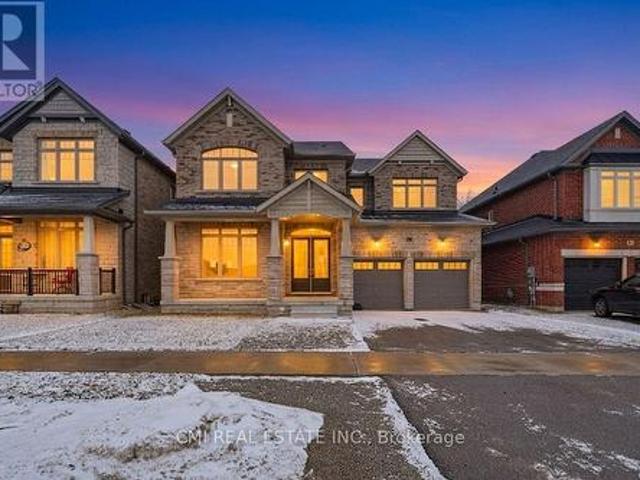
Experience Luxury Living at Belle Aire Shores! Just moments from the shimmering shores of Lake Simcoe, this magnificent 3,600+ sq. Ft. residence is a true masterpiece. The heart of the home is a gourmet chef's kitchen that offers peaceful, unobstructed views of lush green space. The main level impresses with soaring 10ft ceilings, while the versatile walk-out basement features 9ft ceilings and a full 4-piece bath. The upper level is thoughtfully designed with five spacious bedrooms, including two Jack & Jill suites and a primary retreat with a modern 5-piece ensuite. Situated in a prime Innisfil location near top-tier schools, parks, and easy highway access, this home is a rare opportunity to own a true showstopper. (Id: 27)
$ 1,125,000
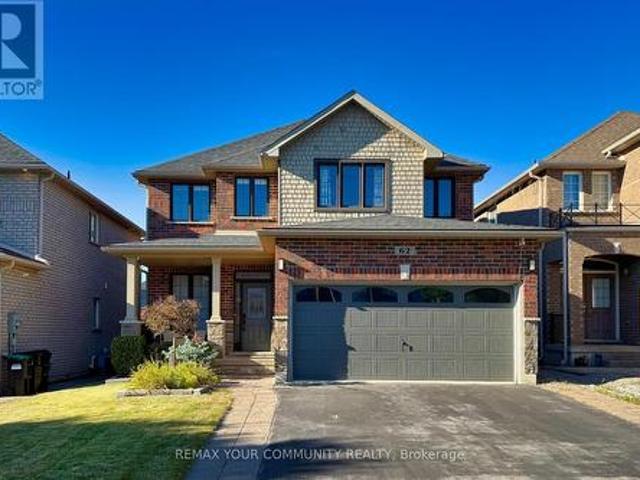
62 Jewel House Lane, Barrie, ON, L4N 8J7 house for sale | Listing ID S13824 | Royal LePage
View photo
House · for sale
$ 849,000
62 Jewel House Lane, Barrie, ON, L4N 8J7 house for sale | Listing ID S13824 | Royal LePage
Brechin
· House
· Garden · Swimming pool · Deck
Brechin · House · Garden · Swimming pool · Deck
Barrie's one of the most safe and quiet isolated subdivisions, offering exceptional privacy and peace of mind. This highly sought-after Innis-shore neighbourhood is known for its WELL-REGARDED SCHOOL ZONE, making it an ideal choice for families seeking both comfort and quality education. Enjoy walking access to PARK, SCHOOL, PUBLIC TRANSIT, and even a HIDDEN LOCAL LAKEFRONT BEACH cherished by nearby resident, a rare and valuable feature. This model features 2,633 SQ. FT. of bright, open-concept living with hardwood floors, upgraded countertops and lighting, and soaring 9' ceilings. The large dining room with a CUSTOM FEATURE WALL is perfect for hosting family gatherings, while the eat-in kitchen offers a walkout to a FULLY FENCED BACKYARD. The backyard is a true retreat, featuring a MODERN, HIGH-END PERGOLA over a generous deck. Perfect for BBQs and outdoor dining. A cedar tree privacy wall lines one side of the LUXURY HOT TUB, creating a peaceful and private oasis ideal for relaxation
$ 849,000
34 Balmoral Place, Barrie, ON, L4N 0Y9 house for sale | Listing ID S13825 | Royal LePage
View photo
House · for sale
$ 797,000
34 Balmoral Place, Barrie, ON, L4N 0Y9 house for sale | Listing ID S13825 | Royal LePage
Brechin
· House
· Garden · Fireplace · Parking · Cellar
Brechin · House · Garden · Fireplace · Parking · Cellar
No rear neighbours, sun-filled living spaces, and fresh landscaping front and back. Welcome to 34 Balmoral Place in Barrie's sought-after Innis-Shore community. Enjoy a spacious backyard with the privacy to unwind over morning coffee, host summer gatherings, or simply relax outdoors. Inside, the bright, open-concept layout creates a welcoming atmosphere, with abundant natural light, a cozy gas fireplace, and a generous kitchen that makes everyday meals and entertaining easy. The freshly finished basement, completed with permits, extends your living space with large windows, a modern 3-piece bathroom, and a convenient kitchenette, an inviting setting for movie nights, hosting guests, or spending time with extended family. A double-car garage and four-car driveway provide parking for up to six vehicles, Close to schools, parks, shopping, and transit, with convenient access to the Barrie South GO Station and Centennial Beach, this home brings together backyard privacy, flexible living spa
$ 797,000
2156 Lakeshore Drive, Ramara, ON, L0K 1B0 house for sale | Listing ID S13807 | Royal LePage
View photo
House · for sale
$ 1,555,000
2156 Lakeshore Drive, Ramara, ON, L0K 1B0 house for sale | Listing ID S13807 | Royal LePage
Brechin
· House
Brechin · House
125Ft Of Beautiful Prime lake frontage with sandy, shallow-entry on the shores of Lake Simcoe, 3 Bedroom Bungalow Offering Awesome Sunsets And Sandbars. Great View Overlooking The Lake From Your Walkout Sundeck. Enjoy Your Own Private Beach, Large 80Ft Dock With Walk In Swim Platform And Power Boat Lift That Is Ideal For Your Boat Or Watercraft. Beautiful Shoreline With Family Friendly Beach On Lake Simcoe. Private Location With Soaring Majestic Mature Trees And Landscaping. Professionally Landscaped, Private Driveway Gate, Fire Pit, Beautifully Renovated, Only 60 min from GTA. Fully Furnished. (Id: 27)
$ 1,555,000
825 Adams Road, Innisfil, ON, L9S 4C9 house for sale | Listing ID N13823 | Royal LePage
View photo
House · for sale
$ 1,270,000
825 Adams Road, Innisfil, ON, L9S 4C9 house for sale | Listing ID N13823 | Royal LePage
Brechin
· House
· Equipped kitchen
Brechin · House · Equipped kitchen
Lake simcoe waterfront residence with a sandy shoreline, private dock, 205-ft-deep lot & refined modern design! Built in 2022, this home brings a distinctly architectural approach to waterfront living, pairing clean lines with captivating sunrise views across the water. Set on a 205-ft-deep lot framed by mature greenery, the home offers nearly 1,750 sq. Ft. above grade, with live-edge wood accents, statement lighting, an open-riser staircase and large-format tile flooring. The kitchen is beautifully appointed with white cabinetry, quartz counters, a tiled backsplash, apron-front sink, natural gas range, Bosch dishwasher and a large island with seating for four. The adjoining dining area connects easily with the kitchen, while the sunken living room is designed around the lake view, with multiple windows and a garden-door walkout bringing the shoreline into view. A 3-piece bathroom and laundry complete the main floor. The second level features three bedrooms, including a primary suite w
$ 1,270,000
2 585 Atherley Road, Orillia, ON, L3V 7L5 townhouse for sale | Listing ID S13812 | Royal LePage
View photo
Townhouse · for sale
$ 599,900
2 585 Atherley Road, Orillia, ON, L3V 7L5 townhouse for sale | Listing ID S13812 | Royal LePage
Brechin
· Townhouse
· Balcony · Fireplace · Swimming pool
Brechin · Townhouse · Balcony · Fireplace · Swimming pool
Welcome to Lakefront Luxury at Invermara Bay Club where serene lakefront living meets effortless modern convenience. This spacious 1,332 sq ft condo offers a sophisticated blend of comfort and luxury, framed by breathtaking panoramic views of Lake Simcoe. Interior Highlights include: Expansive new windows that flood the open-concept living and dining areas with natural light, highlighting the rich hardwood floors, pot lights and a cozy gas fireplace. Indoor-outdoor flow: Sliding glass doors lead to your balcony-the perfect spot for morning coffee or sunset cocktails overlooking the water and outdoor pool. Spacious bedrooms: Both bedrooms are generously sized. The primary suite is a true sanctuary, featuring a walk-in closet, it's own walkout to the balcony, a private newly updated ensuite bathroom with soaker tub and heated floors as your oasis. The 2nd washroom is also newly renovated with a large walk in glass shower and heated floors. Access to premium amenities designed for relaxat
$ 599,900
42 Bambi Crescent, Georgina, ON, L4P 4C6 house for sale | Listing ID N13824 | Royal LePage
View photo
House · for sale
$ 1,049,000
42 Bambi Crescent, Georgina, ON, L4P 4C6 house for sale | Listing ID N13824 | Royal LePage
Brechin
· House
Brechin · House
Say Hello to 42 Bambi Crescent. The quintessential home of Keswick South in Georgina, and truly the home you didn't know you needed. Featuring nearly 2400 sq ft of comfortable living space, this stunning four bedroom, three bathroom home has received the makeover of a lifetime and is ready to be shared with its new owner(s). Inside, you will find beautiful hardwood flooring and a bright open-concept main floor that makes the home feel modern, spacious and incredibly functional. The updated stair railings add a modern touch and fresh appeal to the home. The kitchen is complete with quartz countertops, brand new stainless-steel appliances, a custom built island, and tons of pantry space. Perfectly designed for everyday family living and effortless entertainment. With just the flick of the switch, the pot lights throughout can also give you the perfect ambiance to wind down. Also, whether you are cooking or entertaining away, you can also count on the built-in ceiling speakers to set the
$ 1,049,000
19 De Geer Street, Georgina, ON, L0E 1L0 house for sale | Listing ID N13817 | Royal LePage
View photo
House · for sale
$ 599,900
19 De Geer Street, Georgina, ON, L0E 1L0 house for sale | Listing ID N13817 | Royal LePage
Brechin
· House
· Garden · Deck · Air conditioning · Parking
Brechin · House · Garden · Deck · Air conditioning · Parking
Charming lake life starts here at 19 De Geer Street in the original'cottage country'. Jackson's Point! Situated just a few steps between the Lake Simcoe shoreline and lovely shops and restaurants. Why not live in a quiet, slow paced neighbourhood. But still be a comfortable commute to the city? This beautiful brick facing bungalow is well maintained, and presents very generously-sized bedrooms. There is truly nothing left to do but move in and enjoy. Featuring over 1000 square feet, and a newer engineered high & dry concrete pad crawl space for excellent peace of mind. Entertain all of your friends and family with 5-6 car parking, large deck in your private backyard, detached 240 sqft workshop with hydro (2017) and even your own neighbourhood-only lake access with sandy beach and private dock. Washroom renovated 2025, central air installed 2020 and driveway sealed 2026. (Id: 27)
$ 599,900
125 Riverglen Drive, Georgina, ON, L4P 2R3 house for sale | Listing ID N13825 | Royal LePage
View photo
House · for sale
$ 849,900
125 Riverglen Drive, Georgina, ON, L4P 2R3 house for sale | Listing ID N13825 | Royal LePage
Brechin
· House
· Garden · Parking · Deck · Cellar
Brechin · House · Garden · Parking · Deck · Cellar
All Brick Bungalow Situated On A Spectacular. 63 Acre In Town Lot With Over 100' Of Frontage. Many Opportunities with a serviced lot of this size. A Bright Layout with Living/Dinning Combo That Has A Walk Out To A Large Deck Overlooking The Backyard. Kitchen Has Access To The Attached 1 Car Garage & Separate Entrance To Basement. An Investment Opportunity, Build your Future Dream Home or check with local Authorities to see what could be done in the way of development. Serviced Lots Like This Are Rare! Home was a 3 bedroom and could be converted back to suit your needs and will require finishing on both levels. If you are looking to redevelop or build the Sellers could possibly rent back providing income until you are ready to build in the spring. (Id: 27)
$ 849,900
110 College Crescent, Barrie, ON, L4M 5C9 house for sale | Listing ID S13822 | Royal LePage
View photo
House · for sale
$ 650,000
110 College Crescent, Barrie, ON, L4M 5C9 house for sale | Listing ID S13822 | Royal LePage
Brechin
· House
· Deck
Brechin · House · Deck
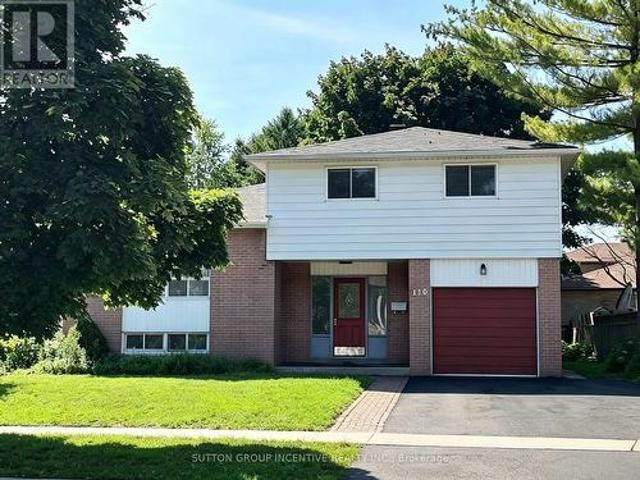
Fantastic Opportunity for Families & Investors! Welcome to 110 College Crescent, ideally located just steps from Georgian College and RVH, with quick access to Hwy 400 and everyday amenities. This spacious 1,776 sq. Ft. home offers 5 bedrooms and 3 bathrooms, providing plenty of space for a growing or multi-generational family. Extensively renovated in 2022, the home is well maintained and move-in ready, featuring an updated interior, a large eat-in kitchen, comfortable living room, and a convenient main-floor bedroom with its own separate entrance and ensuite. Step outside and enjoy the newer deck, adding valuable outdoor space for relaxing, entertaining and summer gatherings. The versatile floor plan also offers excellent future possibilities for buyers considering rental or investment use, subject to municipal requirements and approvals. Updated, spacious and exceptionally located near Georgian College, RVH and Hwy 400. A great home with flexibility for today and potential for tomor
$ 650,000
19 Caserta Street, Georgina, ON, L4P 0E6 house for sale | Listing ID N13822 | Royal LePage
View photo
House · for sale
$ 649,000
19 Caserta Street, Georgina, ON, L4P 0E6 house for sale | Listing ID N13822 | Royal LePage
Brechin
· House
· Office room · Cellar
Brechin · House · Office room · Cellar
Welcome to 19 Caserta Street in Keswick! This beautifully updated 3+1 bedroom, 3 bathroom home is an ideal opportunity for first-time buyers, growing families or those looking to downsize without compromising on space. The heart of the home features a fully renovated kitchen completed in 2025, with approximately $50,000 invested, offering a stylish and functional space for everyday living and entertaining. The upper level boasts brand-new hardwood flooring throughout, while the basement features luxury vinyl flooring, both completed in 2025. The versatile lower level provides additional living space and a fourth bedroom, perfect for guests, a home office or growing family needs. With thoughtful updates throughout and a comfortable, functional layout, this home is truly move-in ready. Located in a family friendly Keswick community close to parks, schools, shopping, restaurants, Lake Simcoe and everyday amenities. A fantastic opportunity for those looking to get into the market or enjoy
$ 649,000
18 Oak Street, Barrie, ON, L4M 3V2 house for sale | Listing ID S13822 | Royal LePage
View photo
House · for sale
$ 595,618
18 Oak Street, Barrie, ON, L4M 3V2 house for sale | Listing ID S13822 | Royal LePage
Brechin
· House
Brechin · House
Welcome to 18 Oak St. In the Heart of Barrie, ON. Nestled in a mature, highly sought-after North Central neighborhood, this charming home puts you right at the doorstep of downtown, shops, waterfront and more. Enjoy the ultimate convenience of being just minutes away from local shops, schools, parks, and all amenities. Surrounded by a picturesque mix of established character homes and modern flair. Main Floor Living offers 1,010 sqft of a thoughtfully laid-out main floor space, this home welcomes you with a bright living and dining room that flows seamlessly into a functional, warm kitchen complete with oak cabinets, ample cupboard space, and a pantry featuring convenient pull-out shelving. This level features two comfortable bedrooms, and a versatile dressing room (maybe convert it back to a 3rd bdrm? )and a spacious 5-piece main bathroom. The versatile lower level with Separate Entrance offers extra space, possible multi-generational potential, or other future possibilities? The back
$ 595,618
102 Holgate Street, Barrie, ON, L4N 2T9 house for sale | Listing ID S13822 | Royal LePage
View photo
House · for sale
$ 659,900
102 Holgate Street, Barrie, ON, L4N 2T9 house for sale | Listing ID S13822 | Royal LePage
Brechin
· House
· Garden · Cellar
Brechin · House · Garden · Cellar
Welcome to 102 Holgate St, Barrie! This spacious all brick, two-storey, end unit home offers over 2,100 sqft. Of finished living space and is situated on a large, 165 foot deep lot in the highly desirable Allandale neighbourhood. Featuring 3 bedrooms and 3.5 bathrooms, this home provides an impressive amount of space and versatility for the whole family. Step inside to a bright and inviting main floor filled with natural light from large windows throughout. The functional layout features a generous dining room, family room, and open-concept living room and kitchen, beautifully updated in 2023. Just off the main living space, you'll find a charming three-season sunroom overlooking the backyard, the perfect spot to enjoy your morning coffee or unwind at the end of the day. Downstairs, the partially finished basement offers even more living space with a large rec room, wet bar, 3-piece bathroom, and convenient walkout to the backyard, creating excellent potential for extended family, an i
$ 659,900
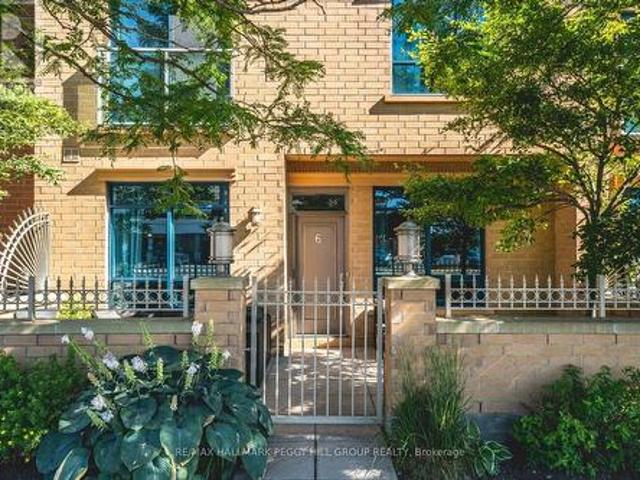
6 Victoria Street, Barrie, ON, L4N 6G2 townhouse for sale | Listing ID S13820 | Royal LePage
View photo
Townhouse · for sale
$ 850,000
6 Victoria Street, Barrie, ON, L4N 6G2 townhouse for sale | Listing ID S13820 | Royal LePage
Brechin
· Townhouse
· Patio · Terrace
Brechin · Townhouse · Patio · Terrace
Renovated 2-storey nautica condo townhome with a new white kitchen, private patio & kempenfelt bay steps away! Set in downtown Barrie, this 2-storey condo townhome puts Kempenfelt Bay, Johnson's Beach, scenic trails, the marina, restaurants, shops, patios, entertainment, the GO Station and bus terminal all within easy walking distance. A private enclosed terrace extends your outdoor living area, while the renovated main level features wide-plank flooring, spacious living and dining areas and oversized windows that bring in plenty of natural light. The new kitchen showcases white shaker-style cabinetry topped with crown moulding, granite countertops, stainless steel appliances, modern black hardware, pot lights, under-cabinet lighting and a generous breakfast bar overlooking the living and dining areas. The updated mudroom offers storage cabinets, bench seating and main-floor laundry. Upstairs, two generous bedrooms include a primary with a 3-piece ensuite, walk-in closet and Juliette b
$ 850,000
45 Grove Street W, Barrie, ON, L4N 1M6 house for sale | Listing ID S13822 | Royal LePage
View photo
House · for sale
$ 599,999
45 Grove Street W, Barrie, ON, L4N 1M6 house for sale | Listing ID S13822 | Royal LePage
Brechin
· House
· Garden · Office room
Brechin · House · Garden · Office room
Country-Sized Living in the Heart of the City! Discover a rare combination of space, privacy and convenience at 45 Grove Street West. Tucked away on an oversized, mature lot, this charming and spacious 1.5-storey, three-bedroom, office, and 2 bathroom home offers the peaceful feel of country living while remaining just minutes from Barrie's waterfront, downtown, schools, parks, shopping, restaurants and Highway 400. At the rear of the home, a bright year-round sunroom overlooks the expansive backyard, creating a peaceful place to relax and enjoy the beautiful surroundings in every season. Inside, the versatile floor plan features two separate living/family areas, providing plenty of room for family life, entertaining or a dedicated work-from-home space. The home is filled with warmth and character, including hardwood flooring, a beautiful wood staircase with wrought-iron spindles, and a unique loft-style upper-level bedroom with its own ensuite. Numerous updates have been completed ove
$ 599,999
16 Don Hadden Crescent, Brock, ON, L0C 1H0 house for sale | Listing ID N13819 | Royal LePage
View photo
House · for sale
$ 859,000
16 Don Hadden Crescent, Brock, ON, L0C 1H0 house for sale | Listing ID N13819 | Royal LePage
Brechin
· House
Brechin · House
Welcome To 16 Don Hadden Cres! Located In A Charming & Ever Growing Community In Sunderland. Check Out This Beautifully Updated 3 Bedroom, 3 Bathroom Detached Home Featuring A Very Bright & Airy Layout With Generous Sized Bedrooms, 9Ft. Ceilings On The Main Floor, Upgraded Luxury Vinyl Planks All Throughout The Main Floor & Upper Hallway, Upgraded Led Light Fixtures All Throughout With Controllable Switches To Adjust Lighting Preferences, Backing Onto Green Space & Much More! Walking Distance To Sunderland P. S. Sunderland Memorial Arena, Close To All Amenities, Short Distance To Georgina, Uxbridge, Beaverton & Cannington. View Virtual Tour. *. (id: 27)
$ 859,000
907 Highway 7, Kawartha Lakes Oakwood, ON, K0M 2M0 house for sale | Listing ID X13817 | Royal LePage
View photo
House · for sale
$ 642,000
907 Highway 7, Kawartha Lakes Oakwood, ON, K0M 2M0 house for sale | Listing ID X13817 | Royal LePage
Brechin
· House
· Garden · Deck
Brechin · House · Garden · Deck
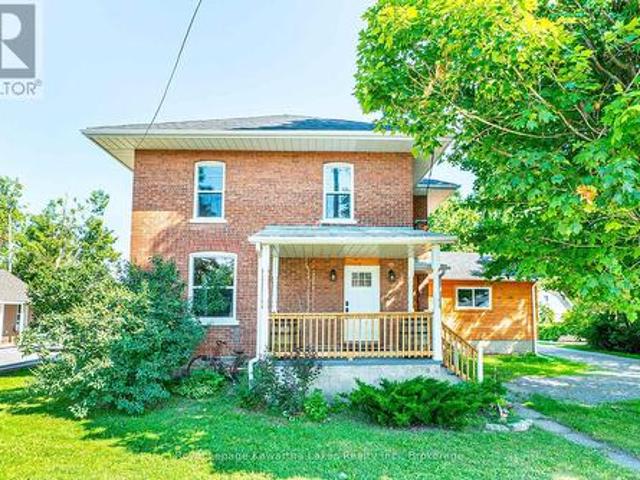
Welcome to the charming village of Oakwood! This beautifully renovated 2-storey home offers 3 bedrooms, 2 bathrooms, and shows 10+ inside and out. The bright, open-concept main floor features a spacious living room, dining area, 2pc bath and modern kitchen designed for today's lifestyle. At the rear of the home, you'll find a welcoming family room with a convenient laundry area and walkout to the deck, overlooking the fully fenced backyard area. Upstairs offers 3 generous bedrooms and a beautifully updated 5-piece bathroom. Outside, the vintage barn provides excellent storage or workshop potential, adding to the property's charm and character. Serviced by natural gas and municipal water, this move-in ready home offers the perfect blend of modern updates and small-town living, all within walking distance to village amenities. (Id: 27)
$ 642,000
318 The Queensway S, Georgina, ON, L4P 2B7 house for sale | Listing ID N13823 | Royal LePage
View photo
House · for sale
$ 850,000
318 The Queensway S, Georgina, ON, L4P 2B7 house for sale | Listing ID N13823 | Royal LePage
Brechin
· House
Brechin · House
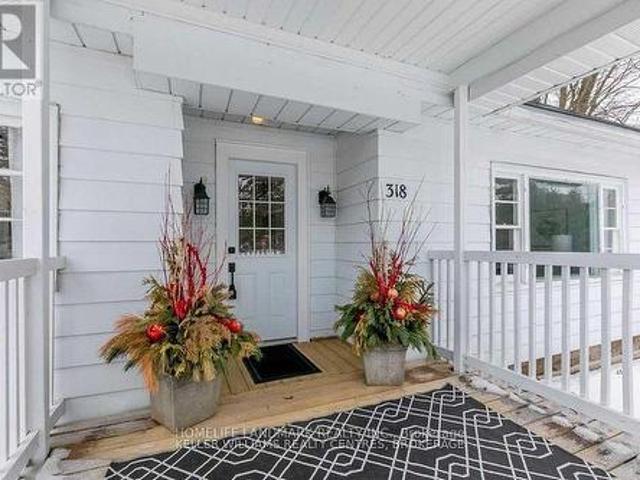
Close To 1/2 Acre Property Offers Great Potential! Currently In The Urban Corridor 1 Of Keswick Secondary Plan&The Mixed Use Corridor 1 Of The Proposed Keswick Secondary Plan. Exclusive Use Of 2 Private Residents' Beaches. Walk To Schools, Shopping, Transit & Lake. (Id: 27)
$ 850,000

Get email alerts

Don't miss out: be the first to know about new properties

The alert was correctly created

On subscribing you accept the conditions of use and the privacy policy
Alert
Receive new ads in your inbox
Save this search
Receive alerts for new listings

We'll send you an email when we have new properties for: "Houses for sale in Brechin"

The alert was correctly created

Get email alerts and be the first to see new listings
Required field
On subscribing I accept the terms of the privacy policy
Perfect! You'll soon start receiving new listings via email
Alert
Receive an email when we have new ads for Houses for sale in Brechin
Save this search
Filters

Bedrooms

Area (sq.ft)

sq.ft
sq.ft

Price

$
$

Filter by property type

Bathrooms

Clear all filters
Receive notifications when new entries are published.