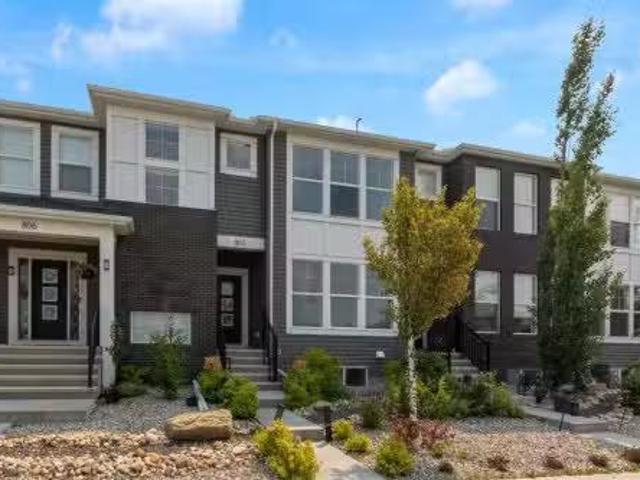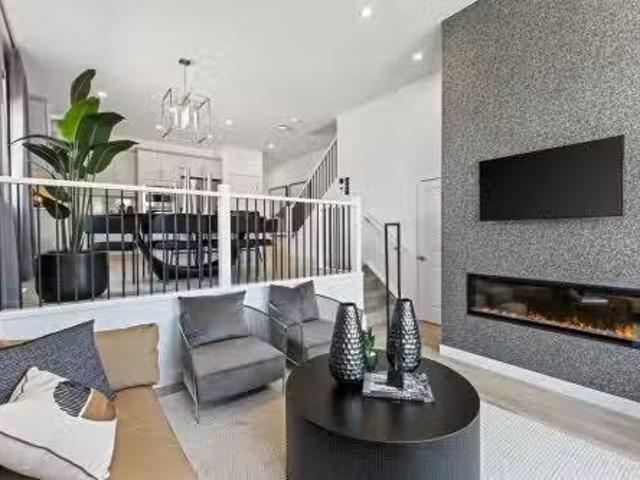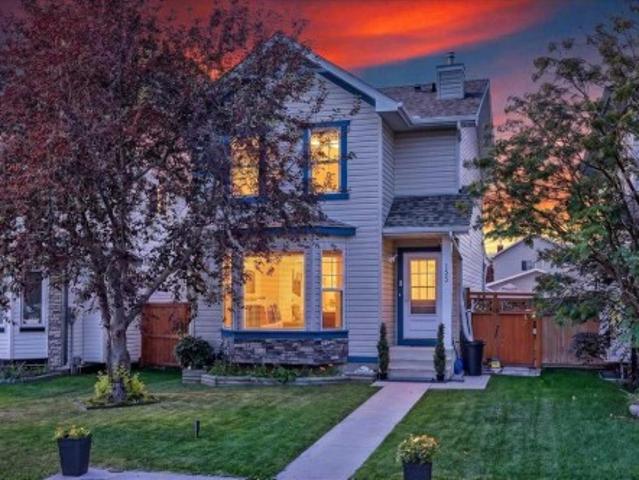
1,762 properties for sale in Brentwood, Strathmore

1108 Bellevue Avenue Se, Calgary, AB, T2G 4L1 house for sale | Listing ID A2333 | Royal LePage
View photo
House · for sale
$ 1,980,000
Updated
1108 Bellevue Avenue Se, Calgary, AB, T2G 4L1 house for sale | Listing ID A2333 | Royal LePage
Brentwood, Strathmore
· House
· Fireplace · Deck
Brentwood, Strathmore · House · Fireplace · Deck
Breathtaking city views and exceptional inner-city living in the heart of Ramsay. Inspired by the warmth and romance of a Tuscan villa, this custom-built estate offers over 4,600 sq. Ft. of beautifully designed living space across four levels. Ideally located within walking distance of river pathways, parks, the Stampede Grounds and downtown Calgary, this remarkable home offers a private sanctuary just minutes from the energy of the city. Cast iron stairs lead to a full-width front porch and charming alcove entrance, where a secure gated entry provides an added sense of privacy. Inside, the chef’s kitchen is designed for both everyday living and entertaining, featuring premium appliances, a generous island, built-in pantry and sun-filled breakfast nook. The dining area captures impressive city views, while just a few steps down, the dramatic mezzanine living room is warmed by a wood-burning fireplace crowned by a striking bronze hood. Doors open to a heated deck with adjustable louvres
$ 1,980,000
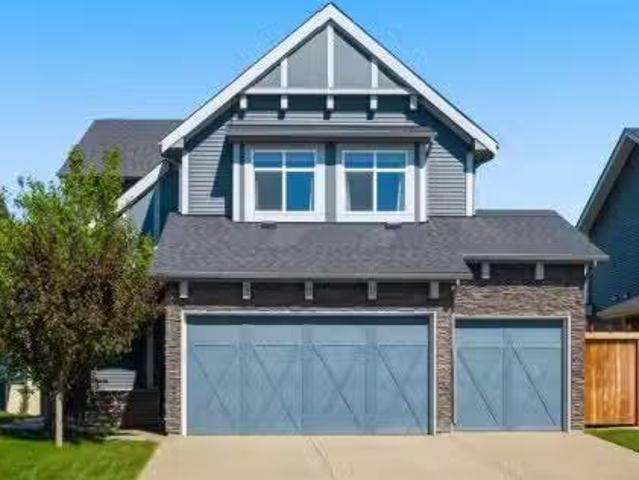
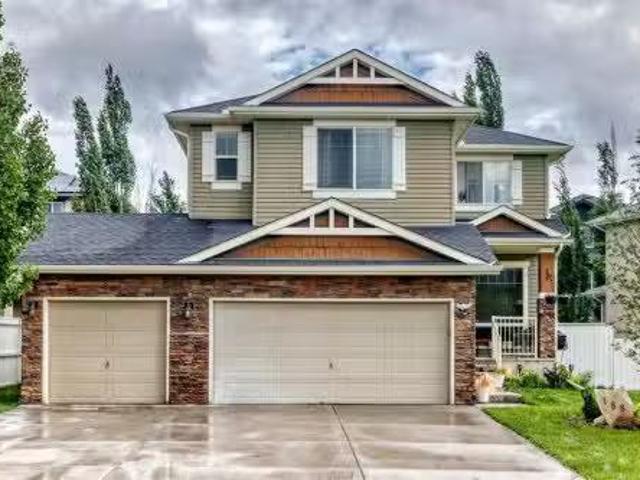
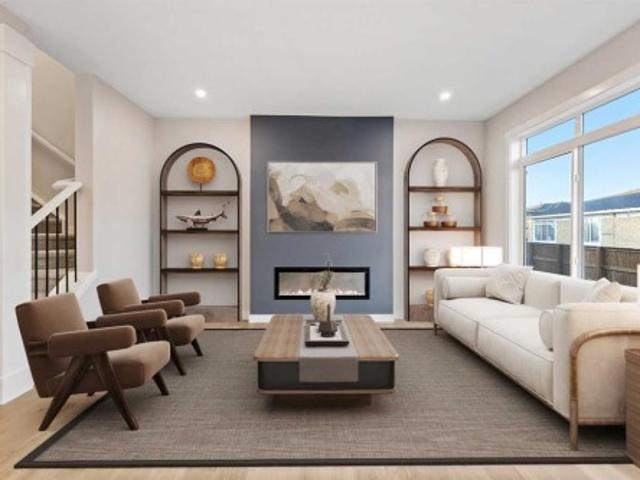
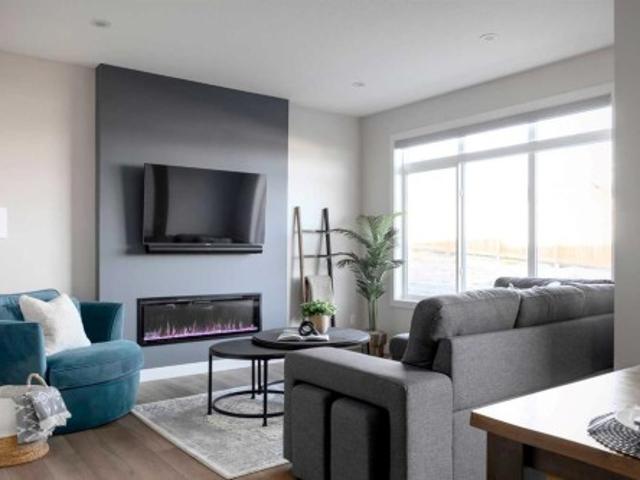
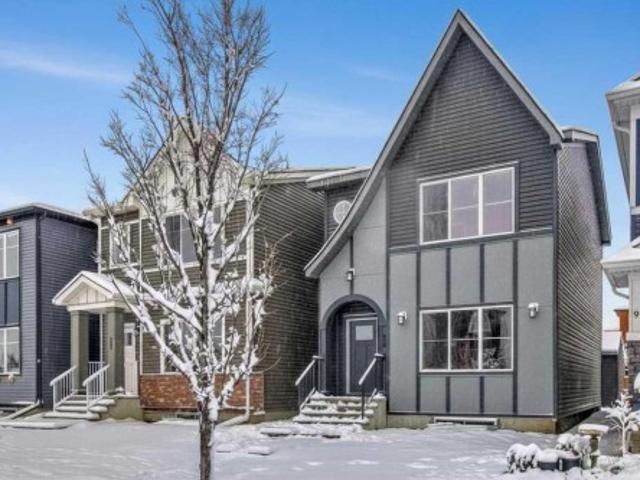
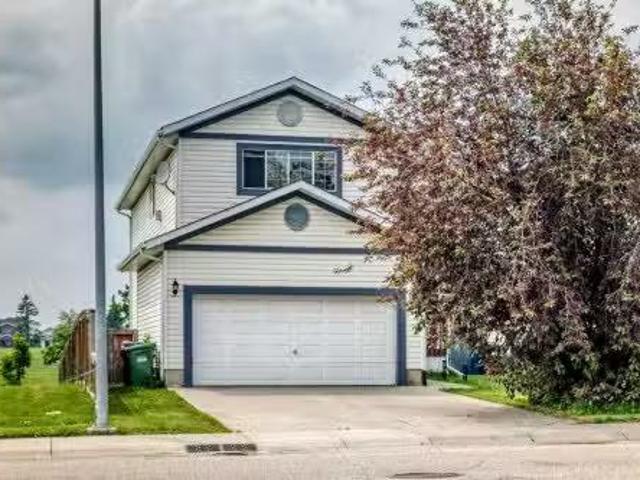
300 Aspenmere Way, Chestermere, AB, T1X 0Y2 house for sale.
View photo
House · for sale
$ 914,997
$ 357/sq.ft
300 Aspenmere Way, Chestermere, AB, T1X 0Y2 house for sale.
Brentwood, Strathmore
· 2,562 sq.ft · 6 Bedrooms · 4 Baths · House
· Office room · Fireplace · Deck
Brentwood, Strathmore · 2,562 sq.ft · 6 Bedrooms · 4 Baths · House · Office room · Fireplace · Deck
This is the home your family grows into, not out of. Set in the heart of Westmere with 6 BEDROOMS, beautiful upgrades and plenty of space on every level.This stunning home offers over 3300 sq ft of developed living space giving your family room to spread out now and adapt as life changes. The main floor opens with a welcoming foyer and durable LVP flooring that carries you into a layout built for real life. A MAIN FLOOR BEDROOM sits beside a 2 piece bath, ideal for guests, multi-generational living, or a private home office. The kitchen is the centrepiece of the main level, finished in a TWO TONED design with soft off white cabinetry, a rich wood island with built-in wine storage, GRANITE counters, UNDER CABINET LIGHTING, a walk-in pantry, and stainless steel appliances including a NEWER FRIDGE & MICROWAVE. The dining area flows directly out to the deck, making hosting summer meals effortless, while the living room gathers everyone around a cozy gas fireplace. The OPEN RISER STAIRCASE
$ 914,997
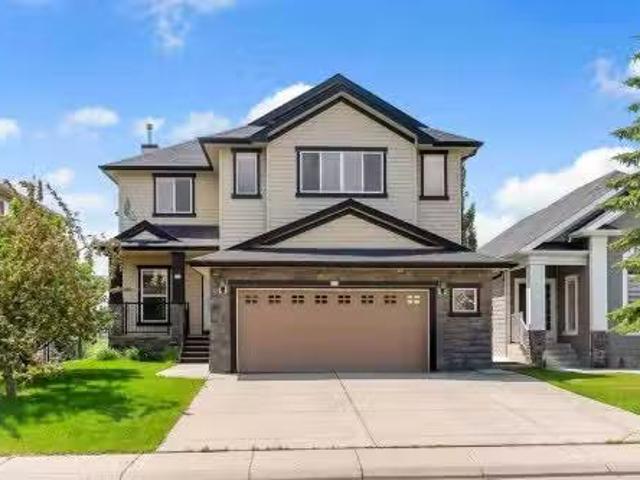
188 Magenta Crescent, Chestermere, AB, T1X 1C7 house for sal.
View photo
House · for sale
$ 899,900
$ 374/sq.ft
188 Magenta Crescent, Chestermere, AB, T1X 1C7 house for sal.
Brentwood, Strathmore
· 2,400 sq.ft · 32 Bedrooms · 4 Baths · House
· Office room · Parking
Brentwood, Strathmore · 2,400 sq.ft · 32 Bedrooms · 4 Baths · House · Office room · Parking
MODERN LIVING AT ITS BEST! This home boasts of 5 bedrooms, 3.5 bathrooms, triple car garage with RV parking and loads of state of the art upgrades. Walking up to the front door you first land on the covered front porch for a nice sit-out during those nice spring, summer and fall days ( without snow). Enter in to gleaming hardwood floors all through the main floor. To the right of the spacious foyer is the denhome office with a huge window that brings in natural light. As you proceed you are greeted with the warmly beautiful ambience of an open-concept layout. Living room, kitchen and dining flowing in harmonious rhythm. The walk through pantry flows into the mudroom and laundry room. The cabinetry in the mudroomlaundry is just functional and amazing. Come up the stairs Into a bonus room with a flood of natural light. From there you access two good size rooms and a 4 pace bathroom. Down the hall, the huge primary bedroom adorned with a 5PCE LUXURIOUS SPA. You have to see this for yourse
$ 899,900
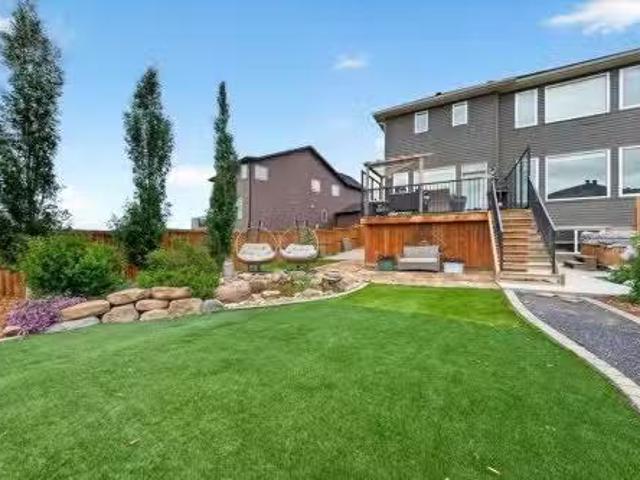
212 Springmere Road, Chestermere, AB, T1X 1R3 house for sale.
View photo
House · for sale
$ 749,900
$ 325/sq.ft
212 Springmere Road, Chestermere, AB, T1X 1R3 house for sale.
Brentwood, Strathmore
· 2,303 sq.ft · 4 Bedrooms · 4 Baths · House
· Garden · Fireplace · Deck · Parking · Air conditioning · Cellar
Brentwood, Strathmore · 2,303 sq.ft · 4 Bedrooms · 4 Baths · House · Garden · Fireplace · Deck · Parking · Air conditioning · Cellar
BACKING ONTO POND, GREEN SPACE & WALKING PATH! WALKOUT BASEMENT! OVER 3,190 SQFT OF LIVING SPACE! 4 BEDROOMS + 3.5 BATHS! DOUBLE ATTACHED GARAGE! CENTRAL AC! Welcome to this beautifully maintained home offering an unbeatable location with no neighbours directly behind, backing onto a peaceful pond, green space, and walking path. Step inside to a bright and spacious main floor featuring a welcoming living room with a cozy fireplace and large windows showcasing the breathtaking backyard views. The thoughtfully designed kitchen offers granite countertops, a large island, abundant cabinetry, a pantry, and a separate spice kitchen, making it perfect for everyday living and entertaining. The dining area provide seamless access to the rear deck, complete with a BBQ gas line for effortless outdoor gatherings. A convenient 2-piece bathroom and main-floor laundry complete this level. Upstairs, youll find a generous bonusfamily room along with three spacious bedrooms. The primary retreat features
$ 749,900
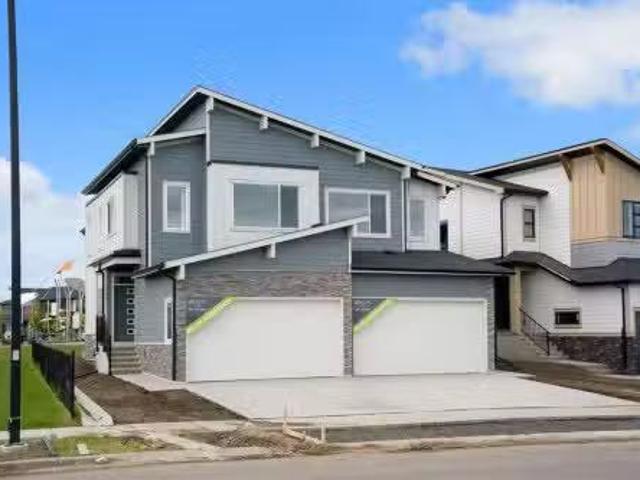
390 South Shore Drive, Chestermere, AB, T1X 2Y6 house for sa.
View photo
House · for sale
$ 625,900
$ 365/sq.ft
390 South Shore Drive, Chestermere, AB, T1X 2Y6 house for sa.
Brentwood, Strathmore
· 1,711 sq.ft · 3 Bedrooms · 3 Baths · House
· Garden · Office room
Brentwood, Strathmore · 1,711 sq.ft · 3 Bedrooms · 3 Baths · House · Garden · Office room
Welcome to Alliston Homes new build, perfectly positioned on a premium lot backing onto a walking path and playground. With southwest exposure, stunning mountain views, and over 1,700 sq. ft. of thoughtfully designed living space, this home offers the perfect balance of style and functionality.The bright, open-concept main floor is filled with natural light thanks to oversized triple-pane windows and showcases modern finishes, sleek glass railings, and seamless flow throughout. The beautifully appointed kitchen features stainless steel appliances, ample cabinetry, and a large island that effortlessly connects to the dining and living areas—ideal for entertaining or everyday family life.Step outside to your sunny backyard and enjoy direct views of the green space and playground, making it easy to keep an eye on the kids while relaxing outdoors.Upstairs, a versatile central loft creates the perfect home office, reading nook, or bonus living space. The spacious primary retreat offers a wa
$ 625,900
119 Dawson Harbour Court, Chestermere, AB, T1X 1Z7 house for.
View photo
House · for sale
$ 989,900
$ 335/sq.ft
119 Dawson Harbour Court, Chestermere, AB, T1X 1Z7 house for.
Brentwood, Strathmore
· 2,949 sq.ft · 41 Bedrooms · 4 Baths · House
· Garden · Fireplace · Deck
Brentwood, Strathmore · 2,949 sq.ft · 41 Bedrooms · 4 Baths · House · Garden · Fireplace · Deck
OPEN HOUSE SUN 26, 1PM - 3PM Welcome to this beautifully customized home Dawsons Landing, where luxury, functionality, and design come together. Tucked away on a quiet cul-de-sac and backing directly onto a green space with no rear neighbours, this impressive property offers more than 4,100 sq. ft. of living space.Designed w both everyday living & entertaining in mind, this 4+1 bedroom home is filled with premium upgrades that elevate it well beyond builder standard. The professionally designed, zero-maintenance landscaping creates incredible curb appeal while eliminating yard work (be sure to ask about the underground irrigation design), & additional storage has been creatively built beneath the deck.Inside, the bright open concept main floor is highlighted by soaring ceilings, a spacious living room w a gas fireplace, & oversized windows that flood the home with natural light. Custom built-in bench seating offers hidden storage, while even the stair landing has been cleverly designed
$ 989,900
59 Waterford Mews, Chestermere, AB, T1X 3B7 house for sale | Listing ID A2297 | Royal LePage
View photo
House · for sale
$ 584,900
59 Waterford Mews, Chestermere, AB, T1X 3B7 house for sale | Listing ID A2297 | Royal LePage
Brentwood, Strathmore
· House
· Office room · Fireplace · Parking · Cellar
Brentwood, Strathmore · House · Office room · Fireplace · Parking · Cellar
Welcome to this beautiful front-attached garage duplex, located in the sought-after community of Waterford, Chestermere. This stunning home offers modern elegance and exceptional craftsmanship throughout. Step inside to soaring 9’ main floor ceilings and a bright open-concept layout featuring engineered hardwood floors, a cozy electric fireplace, and a designer kitchen with quartz countertops and premium finishes. Upstairs, you’ll find a spacious bonus room, convenient upper-floor laundry, and three comfortable bedrooms. The luxurious primary suite includes a double vanity ensuite and a walk-in closet — designed for everyday comfort and style. The walkout basement provides excellent future potential for additional living space, a recreation area, or a home office. With quick possession available, this home is move-in ready and waiting for you to experience the best of Waterford living. Unlock Your First Home with the GST Rebate! The First-Time Home Buyers' GST Rebate could save you up
$ 584,900
79 Waterford Mews, Chestermere, AB, T1X 3B7 house for sale | Listing ID A2325 | Royal LePage
View photo
House · for sale
$ 559,900
79 Waterford Mews, Chestermere, AB, T1X 3B7 house for sale | Listing ID A2325 | Royal LePage
Brentwood, Strathmore
· House
· Office room · Parking · Cellar
Brentwood, Strathmore · House · Office room · Parking · Cellar
Discover the charm of this beautiful home, ideally located in the heart of Waterford, Chestermere. This stylish duplex with a double front-attached garage and walkout basement offers modern comfort paired with timeless design. The open-concept main floor features 9’ ceilings, elegant finishes, and a well-appointed kitchen that flows seamlessly into the living and dining areas — perfect for both everyday living and entertaining. The walkout basement provides excellent future potential for additional living space, a recreation area, or a home office. The upper level includes three spacious bedrooms, highlighted by a serene primary suite with a beautifully finished ensuite and a generous walk-in closet. With quick possession available, this home is move-in ready and perfectly positioned to enjoy everything Waterford has to offer. Unlock Your First Home with the GST Rebate! Eligible first-time buyers could save up to $50,000 on a new home. Applicants must be 18+, a Canadian citizen or perm
$ 559,900
919 Walgrove Boulevard Se, Calgary, AB, T2X 4G1 house for sale | Listing ID A2334 | Royal LePage
View photo
House · for sale
$ 635,000
919 Walgrove Boulevard Se, Calgary, AB, T2X 4G1 house for sale | Listing ID A2334 | Royal LePage
Brentwood, Strathmore
· House
· Parking · Cellar
Brentwood, Strathmore · House · Parking · Cellar
Rare opportunity to own a TRUMAN-built home with a fully registered 1-bedroom legal basement suite in the sought-after community of Walden — complete with a private entrance, separate laundry, and excellent income potential as a mortgage helper or private space for extended family. Paired with a double detached garage and a beautifully finished open-concept layout, this move-in ready home offers exceptional value, flexibility, and lifestyle. The main level is thoughtfully designed with 9’ ceilings, luxury vinyl plank flooring, and bright, functional living spaces ideal for both daily living and entertaining. The chef-inspired kitchen is the heart of the home, featuring full-height cabinetry, soft-close doors and drawers, quartz countertops, stainless steel appliances, and a generous island with eating bar, all opening seamlessly to the dining area and great room. Upstairs, the elegant primary retreat showcases a tray ceiling, walk-in closet, and a beautifully appointed 4-piece ensuite.
$ 635,000
7230 Laguna Way Ne, Calgary, AB, T1Y 7B9 house for sale Lis.
View photo
House · for sale
$ 645,900
$ 357/sq.ft
7230 Laguna Way Ne, Calgary, AB, T1Y 7B9 house for sale Lis.
Brentwood, Strathmore
· 1,808 sq.ft · 31 Bedrooms · 4 Baths · House
· Cellar
Brentwood, Strathmore · 1,808 sq.ft · 31 Bedrooms · 4 Baths · House · Cellar
WELCOME TO YOUR PRIVATE PARKSIDE RETREAT! Perfectly positioned on a premium lot backing directly onto expansive green space with no rear neighbours, this beautifully updated two-storey offers over 2,450 sq. ft. of developed living space in one of Monterey Parks most desirable locations. Designed with family living in mind, the bright open-concept main floor is anchored by a stunning renovated kitchen featuring full-height cabinetry, quartz countertops, an oversized centre island, new stainless steel appliances and exceptional workspace. New flooring and fresh paint create a clean, modern feel, while the spacious dining area and inviting living room provide the perfect setting for everyday living and entertaining. Upstairs, the thoughtfully designed layout features a spacious bonus room, a generous primary retreat complete with a walk-in closet and private ensuite, plus two additional bedrooms and a full bathroom. The fully finished basement adds even more versatility with a large recre
$ 645,900
155 Applefield Close Se, Calgary, AB, T2A 7P9 house for sale | Listing ID A2333 | Royal LePage
View photo
House · for sale
$ 579,900
155 Applefield Close Se, Calgary, AB, T2A 7P9 house for sale | Listing ID A2333 | Royal LePage
Brentwood, Strathmore
· House
· Patio · Office room · Cellar
Brentwood, Strathmore · House · Patio · Office room · Cellar
155 Applefield Close SE. 1,175 sq. Ft above grade | 4-Level Split | 4 Bedrooms. Welcome to this well-designed 4-level split offering thoughtful living space across multiple levels and a private pie-shaped lot. This home needs some TLC and is ready for its next owner to add their personal touch. Step inside to the main floor featuring a large, bright living room that flows into a formal dining area and a functional kitchen complete with a breakfast nook—perfect for casual meals and everyday living. The primary bedroom includes a convenient 3-piece ensuite, while the walkout lower level adds excellent versatility with a second kitchen, a fourth bedroom, and a 3-piece bathroom that also houses the washer and dryer. The fully developed basement provides even more room to spread out, with a big family room and a separate den area ideal for a home office, media space, or playroom. Outside, the pie lot measures over 5,435 sq. Ft. and features a spacious covered patio and several mature fruit
$ 579,900
216 Homestead Grove Ne, Calgary, AB, T3J 5S1 house for sale.
View photo
House · for sale
$ 849,000
$ 350/sq.ft
216 Homestead Grove Ne, Calgary, AB, T3J 5S1 house for sale.
Brentwood, Strathmore
· 2,422 sq.ft · 42 Bedrooms · 5 Baths · House
· Office room · Fireplace
Brentwood, Strathmore · 2,422 sq.ft · 42 Bedrooms · 5 Baths · House · Office room · Fireplace
2-BEDROOM LEGAL SUITE SPICE KITCHEN MAIN FLOOR BEDROOM & FULL BATH TWO PRIMARY BEDROOMS Welcome to this stunning brand-new home offering beautifully designed living space in the growing community of Homestead. Thoughtfully crafted with functionality and modern elegance, this home is perfect for large families and saleal income potential.The main floor features a bright and spacious open-concept layout with living area designed for comfort and entertaining. A large front living room welcomes you with abundant natural light, while the spacious family room with an electric fireplace creates the perfect setting for everyday relaxation. The dining area seamlessly connects to the chef-inspired kitchen, complete with ample cabinetry, generous counter space, and a fully equipped spice kitchen for added convenience. A well-sized main floor bedroom and full 3 piece bathroom provide excellent flexibility for guests, extended family, or a private home office. The main level is completed by a welco
$ 849,000
272 Huxbury View Ne, Calgary, AB, T2A 8C4 house for sale Li.
View photo
House · for sale
$ 649,999
$ 379/sq.ft
272 Huxbury View Ne, Calgary, AB, T2A 8C4 house for sale Li.
Brentwood, Strathmore
· 1,711 sq.ft · 4 Bedrooms · 4 Baths · House
· Air conditioning · Cellar
Brentwood, Strathmore · 1,711 sq.ft · 4 Bedrooms · 4 Baths · House · Air conditioning · Cellar
Welcome to this BEAUTIFULLY UPGRADED DETACHED HOME in the desirable community of HUXBURY! Offering 1,718 SQ. FT. of thoughtfully designed living space, this stunning home features 4 BEDROOMS, 3.5 BATHROOMS, a BUILDER-FINISHED LEGAL BASEMENT SUITE, and MODERN DESIGNER FINISHES throughout.The bright and spacious main floor showcases an OPEN-CONCEPT LAYOUT with a welcoming LIVING ROOM, DEDICATED DINING AREA, and a contemporary UPGRADED KITCHEN complete with TWO KITCHEN ISLANDS, QUARTZ COUNTERTOPS, CEILING-HEIGHT CABINETRY, STAINLESS STEEL APPLIANCES, and ample storage—perfectly designed for everyday living and entertaining. A convenient 2-PIECE POWDER ROOM completes the main level.Upstairs, youll find a versatile FAMILY ROOM, THREE GENEROUSLY SIZED BEDROOMS, and TWO FULL BATHROOMS. The spacious PRIMARY SUITE offers a WALK-IN CLOSET, an elegant DROP-DOWN CEILING, and a private ensuite featuring a STANDING SHOWER. UPGRADED PLUMBING FIXTURES and a PREMIUM LIGHTING PACKAGE add a touch of luxu
$ 649,999
6811 89 Avenue Ne, Calgary, AB, T2M 4L5 house for sale List.
View photo
House · for sale
$ 6,999,000
$ 5,966/sq.ft
6811 89 Avenue Ne, Calgary, AB, T2M 4L5 house for sale List.
Brentwood, Strathmore
· 1,173 sq.ft · 30 Bedrooms · 2 Baths · House
· Parking
Brentwood, Strathmore · 1,173 sq.ft · 30 Bedrooms · 2 Baths · House · Parking
Builders & Investor Alert! An Excellent opportunity to own a 3.44 Acres rectangular parcel of re-development land in the heart of Saddleridge NE, Calgary. THIS LAND IS APPROVED BY CITY OF CALGARY FOR 34 SINGLE FAMILY HOMES, TO BUILD MORE THEN 2500 SQUARE FOOT HOMES. Most of neighboring parcels of land are developed or under development and no more land is available after this parcel of land. There is a bungalow house in good condition with double attached garage on this land an,d tenants are paying $2000 month. The house is sold inas-isn condition. This property is walking distance to YMCA, Genesis, Saddletowne LRT, Nelson Mandela School, and shopping Centre, 10 Minutes drive to airport, 20 minutes to Cross Iron Mills and downtown. Act right now to buy this land IS GONE. Still available at ListedBuy!
$ 6,999,000
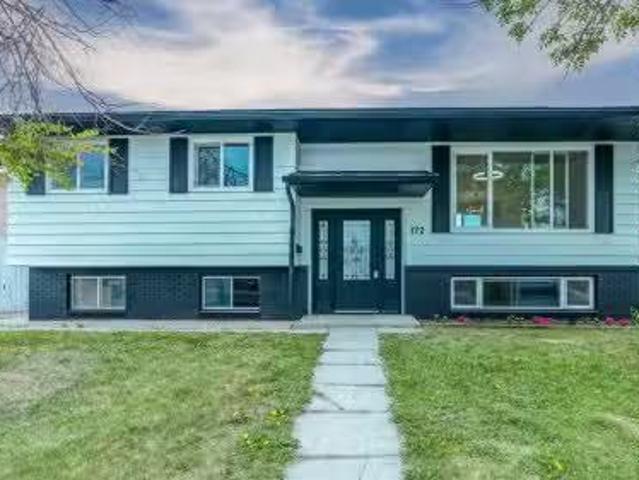
172 Pinewind Road Ne, Calgary, AB, T1Y 2G9 house for sale L.
View photo
House · for sale
$ 639,500
$ 582/sq.ft
172 Pinewind Road Ne, Calgary, AB, T1Y 2G9 house for sale L.
Brentwood, Strathmore
· 1,098 sq.ft · 32 Bedrooms · 3 Baths · House
· Garden · Parking · Cellar
Brentwood, Strathmore · 1,098 sq.ft · 32 Bedrooms · 3 Baths · House · Garden · Parking · Cellar
Welcome to this beautifully renovated bi-level offering modern finishes, functional living space, and excellent flexibility for both homeowners and investors. The main floor features 3 bedrooms and 1.5 bathrooms, a bright open layout with plenty of natural light, and an updated kitchen with stylish cabinetry, quartz countertops, stainless steel appliances, and a double-sided waterfall island that adds a modern luxury feel. The spacious living and dining area is perfect for family living.The basement offers a 2-bedroom illegal suite, currently saleed, with its own separate entrance from the back, separate laundry, and large above-ground windows that bring in plenty of natural light. This setup provides excellent flexibility and income potential.Major updates include a new furnace, new hot water tank, and new roof on both the house and garage, giving buyers added peace of mind. Outside, enjoy a detached garage, low-maintenance backyard space, a gravel pad ideal for RV parking or addition
$ 639,500
283 Taralake Landing Ne, Calgary, AB, T3J 0E9 house for sale.
View photo
House · for sale
$ 724,900
$ 343/sq.ft
283 Taralake Landing Ne, Calgary, AB, T3J 0E9 house for sale.
Brentwood, Strathmore
· 2,110 sq.ft · 5 Bedrooms · 4 Baths · House
· Fireplace · Parking · Cellar
Brentwood, Strathmore · 2,110 sq.ft · 5 Bedrooms · 4 Baths · House · Fireplace · Parking · Cellar
OPEN HOUSE on Sunday from 1100-1300 - Welcome to this exceptional family home in the heart of Taradale, offering over two levels of thoughtfully designed living space plus the added benefit of a fully legal 2-bedroom basement suite, the perfect mortgage helper or ideal accommodation for extended family. Situated on a desirable corner lot with abundant parking, this home is within walking distance to schools, parks, shopping, public transit, and offers quick access to major roadways, making everyday living both convenient and connected. Step inside to a grand open-to-above foyer that fills the home with natural light and creates an impressive first impression. The main floor features elegant hardwood and tile flooring, a spacious living room with a cozy gas fireplace, a formal dining room, and an additional family room, providing multiple spaces for entertaining and everyday living. The well-appointed kitchen is designed for both function and style, featuring stainless steel appliances,
$ 724,900
41 Skyview Ranch Manor Ne, Calgary, AB, T3N 0K7 house for sa.
View photo
House · for sale
$ 549,900
$ 393/sq.ft
41 Skyview Ranch Manor Ne, Calgary, AB, T3N 0K7 house for sa.
Brentwood, Strathmore
· 1,399 sq.ft · 30 Bedrooms · 4 Baths · House
· Patio · Garden · Parking · Swimming pool · Air conditioning · Cellar
Brentwood, Strathmore · 1,399 sq.ft · 30 Bedrooms · 4 Baths · House · Patio · Garden · Parking · Swimming pool · Air conditioning · Cellar
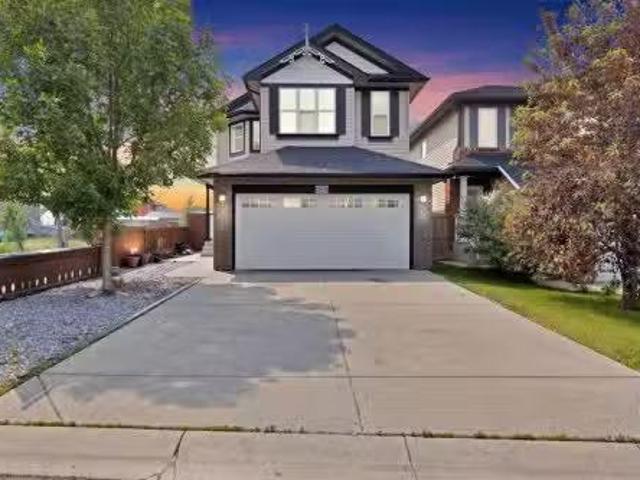
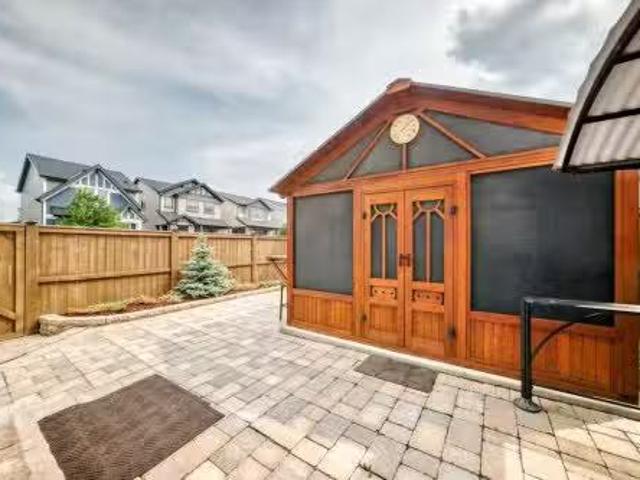
Fully-upgraded semi-detached on a large corner lot in Skyview Ranch, with a backyard and garage that stop you in your tracks.Built in 2012, this 3-bed, 3.5-bath home features a finished basement, central AC, and a massive 215 x 252 detached garage - a RARE find at this price point.The main floor offers hardwood floors, custom built-ins, and a broken-plan layout connecting a bright livingdining area to a kitchen with granite counters, stainless appliances, and a pantry. A mudroom leads to the backyard, plus a 2-piece bath.Upstairs: a primary suite with walk-in closet and 3-piece ensuite, two more bedrooms, a 4-piece bath, and upper-floor laundry. The finished basement adds a family room, flex space, 4-piece bath, and storage.Outside is the showstopper - fully redone with, grey siding, and Hardie shingle accents, plus a zero-maintenance yard with a paving-stone patio and an included hot tub in a custom cedar cabana with built-in bar. Covered BBQ area, storage shed, and a brand-new hot wa
$ 549,900
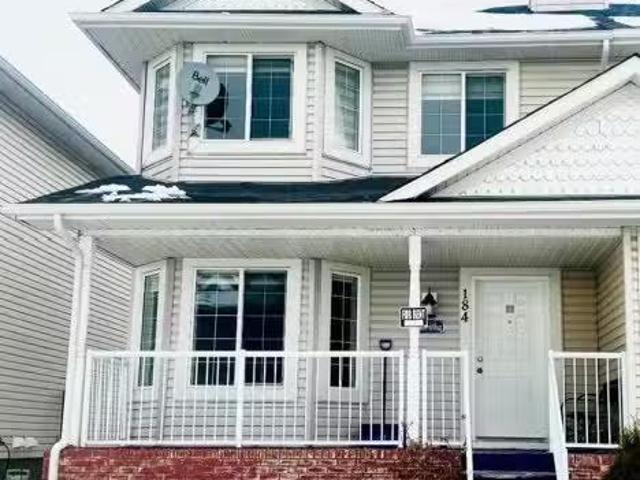
184 Taralake Terrace Ne, Calgary, AB, T3J 0A2 house for sale.
View photo
House · for sale
$ 520,000
$ 309/sq.ft
184 Taralake Terrace Ne, Calgary, AB, T3J 0A2 house for sale.
Brentwood, Strathmore
· 1,679 sq.ft · 40 Bedrooms · 4 Baths · House
· Terrace · Parking · Equipped kitchen
Brentwood, Strathmore · 1,679 sq.ft · 40 Bedrooms · 4 Baths · House · Terrace · Parking · Equipped kitchen
Excellent Location in Taralake area with 4 Bedrooms upstairs 3 Full washrooms & 1 Bedroom and a Den & Full Washroom Legal Suite Downstairs with Rear Single Garage Semi-Detached House. Near by Park, Schools, Shopping Centre. Separate Entrance and Separate Laundry. Ideal for Large Family with Total 5 Bedrooms & 4 Full washrooms & a Den Downstairs. Roof Shingles 2025, Quartz Counter Tops Main floor 2026, Fresh Painted 2026, New Dishwasher 2026, New Faucets 2026.Easy to show. Call your favourite Realtor today. Still available at ListedBuy!
$ 520,000
91 Saddlebrook Way Ne, Calgary, AB, T3J 5M8 house for sale.
View photo
House · for sale
$ 569,900
$ 389/sq.ft
91 Saddlebrook Way Ne, Calgary, AB, T3J 5M8 house for sale.
Brentwood, Strathmore
· 1,464 sq.ft · 30 Bedrooms · 4 Baths · House
· Garden · Office room · Cellar
Brentwood, Strathmore · 1,464 sq.ft · 30 Bedrooms · 4 Baths · House · Garden · Office room · Cellar
Welcome to 91 Saddlebrook Way NE! This well-maintained home offers the perfect blend of space, comfort, and functionality. Featuring a bright and open-concept layout, the main floor boasts a spacious living area, a modern kitchen with ample cabinetry and counter space, and a dining area ideal for everyday living and entertaining. Upstairs, youll find generously sized bedrooms, including a comfortable primary retreat. The fully finished basement provides additional living space, perfect for extended family, a recreation room, or a home office. Step outside to enjoy the fully fenced backyard, ideal for kids, pets, and summer gatherings. Conveniently located close to schools, parks, shopping, public transit, and all major amenities, this home is an excellent opportunity for first-time buyers, growing families, or investors. Dont miss your chance to make this fantastic property your new home! Still available at ListedBuy!
$ 569,900
849 Mahogany Boulevard Se, Calgary, AB, T3M 2H1 house for sa.
View photo
House · for sale
$ 560,000
$ 426/sq.ft
849 Mahogany Boulevard Se, Calgary, AB, T3M 2H1 house for sa.
Brentwood, Strathmore
· 1,313 sq.ft · 3 Bedrooms · 3 Baths · House
· Fireplace
Brentwood, Strathmore · 1,313 sq.ft · 3 Bedrooms · 3 Baths · House · Fireplace
Introducing 849 Mahogany Boulevard SE, a stunning showstopper semi-detached home located in the heart of Mahogany! This gorgeous home offers a lifestyle like no other in the city. If youve ever dreamed of enjoying beach life, look no further because Mahogany has it all! It is within walking distance to the walking pathwaysbiking trails and the green space. Featuring 1300 SQFT of functional living space, youll be amazed at how open and bright this home is. Upon entrance, you have a lovely living room with built-in features and a fireplace to keep you warm and cozy in the winters. Adjacent to the living room is your dining area, followed by your dreamy chef-style kitchen featuring quartz countertops, classy backsplash, stainless appliances, cabinets to the ceiling, a center island with storage, and a pantry. You can cook your favorite meals whileoverlooking the open floor plan. On the main floor, theres even space to add a bar or a work desk beside the stairs, giving you versatility and
$ 560,000
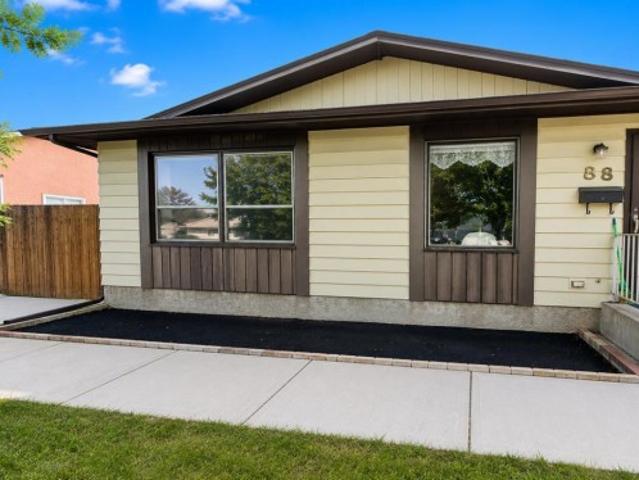
88 Castleglen Way Ne, Calgary, AB, T3J 1T3 house for sale | Listing ID A2333 | Royal LePage
View photo
House · for sale
$ 397,900
88 Castleglen Way Ne, Calgary, AB, T3J 1T3 house for sale | Listing ID A2333 | Royal LePage
Brentwood, Strathmore
· House
· Garden · Parking · Cellar
Brentwood, Strathmore · House · Garden · Parking · Cellar
2 BEDS | 1 BATH | CONVENIENT LOCATION | Welcome to this 4-level split home located in the community of Castleridge. The functional layout offers a bright and spacious living area that flows into the kitchen and dining area, creating a practical space for everyday living. Upstairs, you'll find 2 good-sized bedrooms, including the primary bedroom, along with a 4-piece bathroom. The unfinished basement offers plenty of potential and is ready for your personal touch. Outside, enjoy the large backyard, while the oversized front driveway provides parking for up to 4 vehicles. Conveniently located close to shopping, schools, parks, and more. Call your favourite agent for a showing today! Some photos have been virtually staged using AI
$ 397,900
158 Saratoga Close Ne, Calgary, AB, T1Y 7A1 house for sale.
View photo
House · for sale
$ 559,987
$ 400/sq.ft
158 Saratoga Close Ne, Calgary, AB, T1Y 7A1 house for sale.
Brentwood, Strathmore
· 1,399 sq.ft · 30 Bedrooms · 3 Baths · House
· Garden · Deck
Brentwood, Strathmore · 1,399 sq.ft · 30 Bedrooms · 3 Baths · House · Garden · Deck
Welcome to 158 Saratoga Close NE! This beautifully maintained family home, offered by the original owner, showcases pride of ownership throughout. Step inside to a spacious foyer with ceramic tile, newer laminate, and hardwood flooring in warm earth tones. The bright kitchen features upgraded stainless steel appliances, modern finishes, and crisp white cabinetry, perfect for everyday living and entertaining. The spacious dining area overlooks the inviting family room, creating a functional layout for family gatherings. The fully developed lower level is ideal for entertaining, game nights, or a recreation space. Upstairs offers generously sized bedrooms, including an oversized primary retreat with a walk-in closet and spa-inspired ensuite. Enjoy the spectacular backyard with a massive raised deck, perfect for summer BBQs and outdoor entertaining, backing onto beautiful greenspace for added privacy and scenic views. Ideally located close to schools, shopping, medical services, parks, an
$ 559,987
802 Cornerstone Boulevard Ne, Calgary, AB, T3N 1J4 house for.
View photo
House · for sale
$ 509,900
$ 331/sq.ft
802 Cornerstone Boulevard Ne, Calgary, AB, T3N 1J4 house for.
Brentwood, Strathmore
· 1,539 sq.ft · 4 Bedrooms · 4 Baths · House
· Patio · Garden · Office room · Parking · Cellar
Brentwood, Strathmore · 1,539 sq.ft · 4 Bedrooms · 4 Baths · House · Patio · Garden · Office room · Parking · Cellar
NO CONDO FEES, four bedrooms, and a fully finished basement: a rare combination in todays market, and only the start at 802 Cornerstone Blvd NE.This 2018 Shane Homes townhome is freehold with no monthly condo fee, finished top to bottom, and comes with its own double detached garage and a fenced, low-maintenance yard. The main floor is open and full of light: a modern kitchen with espresso cabinetry, granite counters, stainless appliances, a gas range, and a breakfast-bar peninsula that opens into the dining and living area, all over easy-care vinyl plank.Upstairs holds three bedrooms, including a primary with a walk-in closet and private ensuite, a second full bath, and upper-floor laundry. Downstairs, the finished basement adds a fourth bedroom, a full bath, and a comfortable rec room that works just as well as a home office or media space.Out back you get artificial turf, a concrete patio, and full fencing, so weekends stay free of yard work, and the detached garage keeps parking co
$ 509,900
124 Corner Glen Avenue Ne, Calgary, AB, T3N 2L7 house for sa.
View photo
House · for sale
$ 679,900
$ 371/sq.ft
124 Corner Glen Avenue Ne, Calgary, AB, T3N 2L7 house for sa.
Brentwood, Strathmore
· 1,830 sq.ft · 42 Bedrooms · 4 Baths · House
Brentwood, Strathmore · 1,830 sq.ft · 42 Bedrooms · 4 Baths · House
BRAND NEW HOME ALERT Great news for eligible First-Time Home Buyers – NO GST payable on this home! The Government of Canada is offering GST relief to help you get into your first home. Save $$$$$ in tax savings on your new home purchase. Eligibility restrictions apply. For more details, visit a Jayman show home or discuss with your friendly REALTOR®. SHOW HOME ALERT! LEASEBACK VERIFIED Jayman BUILT Show Home! Great & rare real estate investment opportunity Start earning money right away Jayman BUILT will pay you monthly 6% return (annual) to use this home as their full time show home PROFESSIONALLY DECORATED with all of the bells and whistles BRAND NEW HOME ALERT 10 SOLAR PANELS MAIN FLOOR FLEX ROOM Exquisite & beautiful, you will immediately be impressed by Jayman BUILTs highly sought-after COOPER home located in the up & coming community of Cornerstone. A lovely neighborhood with parks, playgrounds & great new amenities welcomes you into over 2500+ sq ft of developed living space fea
$ 679,900
155 Tarington Green Ne, Calgary, AB, T3J 3X1 house for sale | Listing ID A2334 | Royal LePage
View photo
House · for sale
$ 519,900
155 Tarington Green Ne, Calgary, AB, T3J 3X1 house for sale | Listing ID A2334 | Royal LePage
Brentwood, Strathmore
· House
· Patio · Garden · Fireplace · Cellar
Brentwood, Strathmore · House · Patio · Garden · Fireplace · Cellar
Wonderful family home | quiet taradale location | finished basement | oversized dougle car garagewelcome to this bright and inviting taradale family home, ideally situated on a quiet street just steps from a playground. Featuring a popular open-concept layout, generous living spaces, and a fully developed basement, this property is ready for its next family to move in and enjoy. The welcoming main floor offers an open foyer, a stately staircase with wood railings, and a spacious living room featuring a gas fireplace, bay window, and additional side window that fills the home with natural light. The well-designed kitchen provides plenty of space for cooking and entertaining. Highlights include shaker-style maple cabinetry, upgraded newer white appliances, a tile backsplash, and a stainless-steel sink positioned beneath the kitchen window. The sunny, south-facing breakfast nook overlooks the backyard, making it easy to watch the children play. A nearby patio door provides convenient acce
$ 519,900

Get email alerts

Don't miss out: be the first to know about new properties

The alert was correctly created

On subscribing you accept the conditions of use and the privacy policy
Alert
Receive new ads in your inbox
Save this search
Receive alerts for new listings

We'll send you an email when we have new properties for: "Properties for sale in Brentwood, Strathmore"

The alert was correctly created

Get email alerts and be the first to see new listings
Required field
On subscribing I accept the terms of the privacy policy
Perfect! You'll soon start receiving new listings via email
Alert
Receive an email when we have new ads for Properties for sale in Brentwood, Strathmore
Save this search
Filters

Bedrooms

Area (sq.ft)

sq.ft
sq.ft

Price

$
$

Filter by property type

Bathrooms

Clear all filters
Receive notifications when new entries are published.