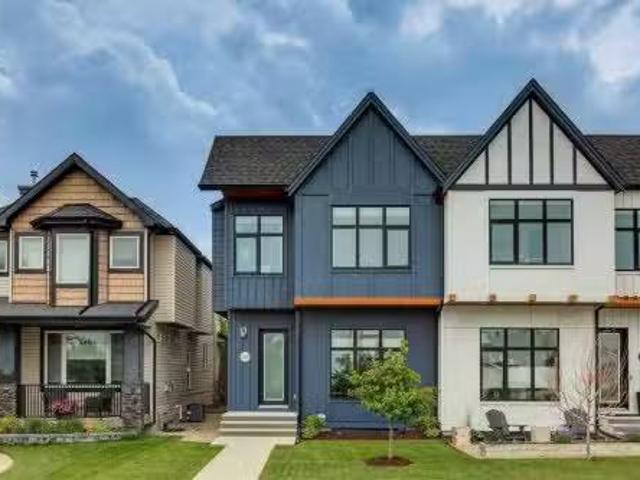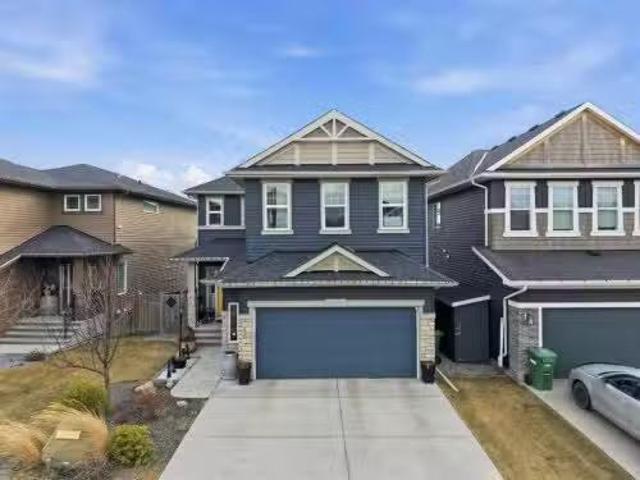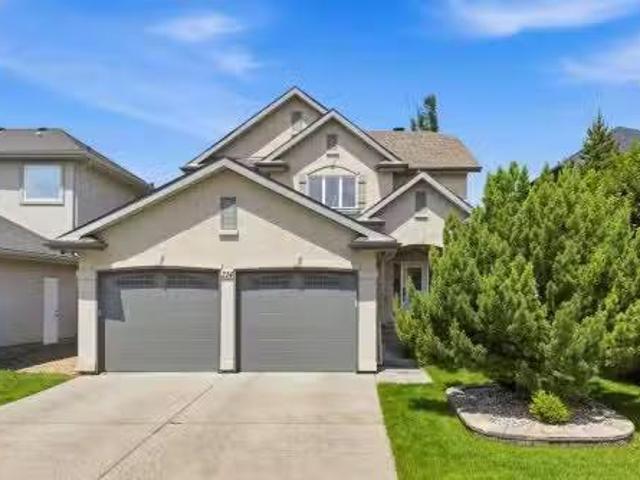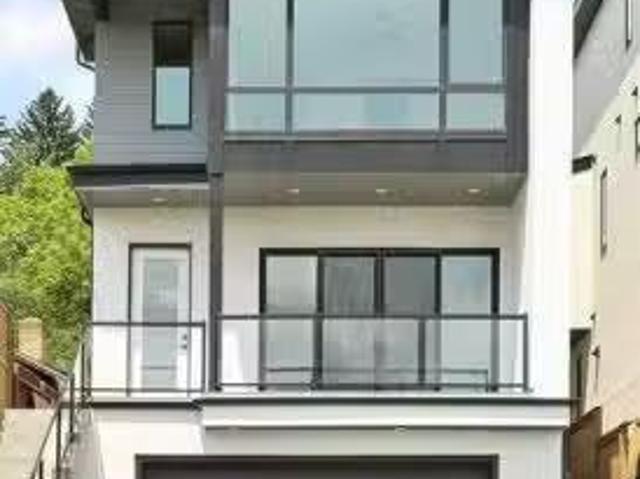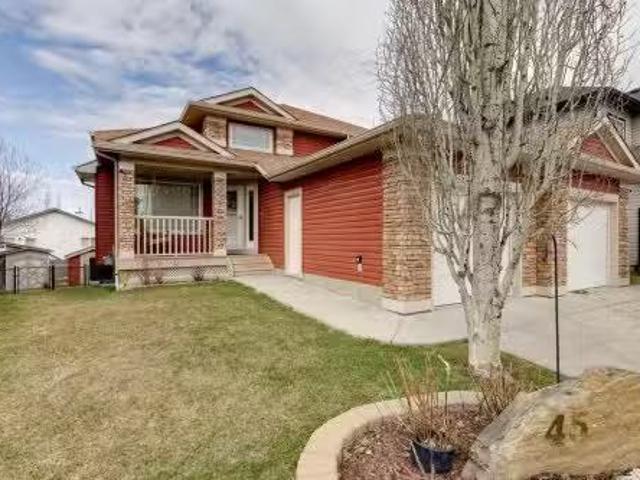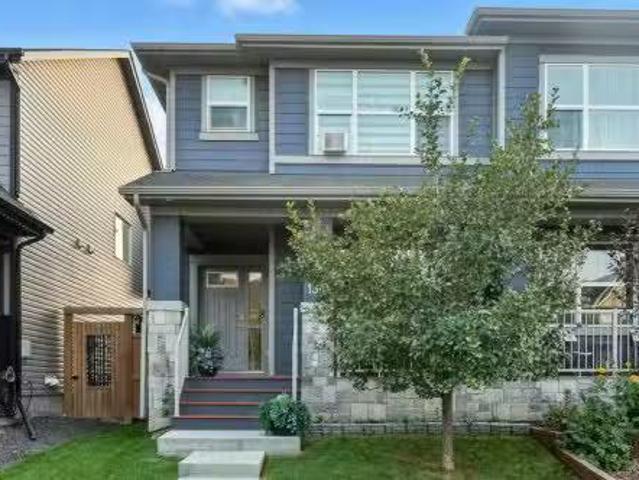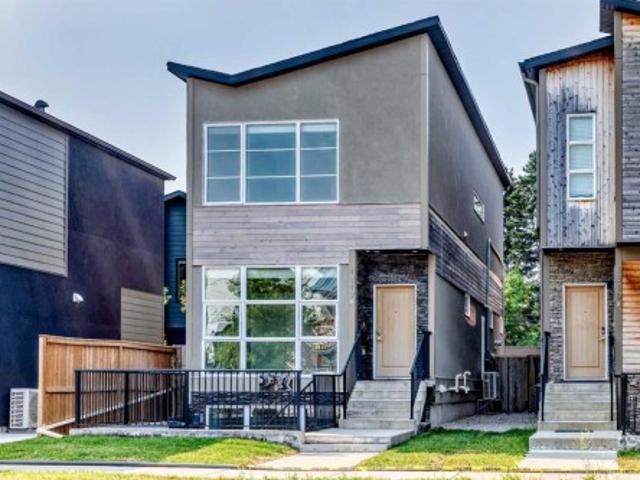
1,762 properties for sale in Brentwood, Strathmore

Avenue Se, Calgary, AB, T2C 2B3 commercial for sale Listin.
View photo
House · for sale
$ 949,999
$ 252/sq.ft
Avenue Se, Calgary, AB, T2C 2B3 commercial for sale Listin.
Brentwood, Strathmore
· 3,757 sq.ft · House
· Office room
Brentwood, Strathmore · 3,757 sq.ft · House · Office room
Dont miss this 3,759 sq ft industrial bay with an additional 1,103 +- square feet of mezzanine space, located in Foothills industrial. This unit has a 14x20 drive in bay door in the back and the unit contains 3 large offices, 4 washrooms (2 with showers), Reception area and a spacious kitchen area. A make-up air is also included in the unit. Still available at ListedBuy!
$ 949,999
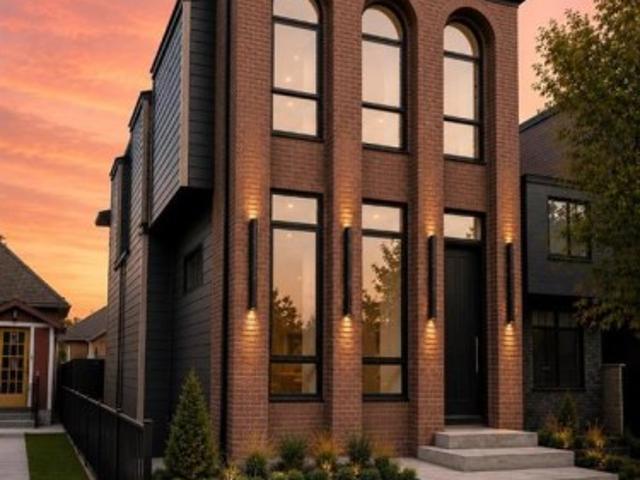
20 27 Avenue Sw, Calgary, AB, T2S 2X8 house for sale | Listing ID A2333 | Royal LePage
View photo
House · for sale
$ 1,784,900
20 27 Avenue Sw, Calgary, AB, T2S 2X8 house for sale | Listing ID A2333 | Royal LePage
Brentwood, Strathmore
· House
· Cellar
Brentwood, Strathmore · House · Cellar
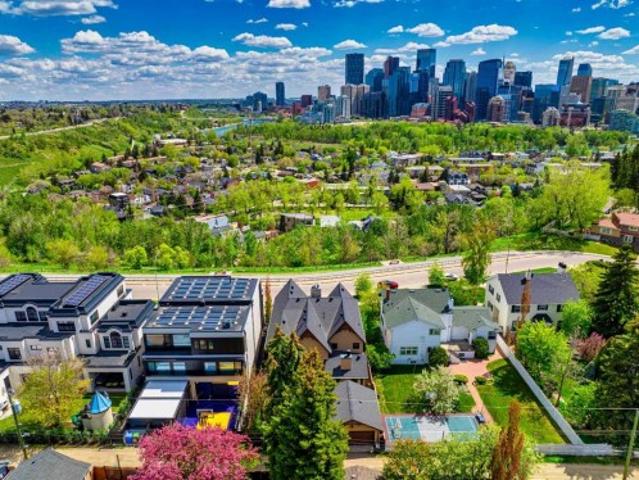
Under construction home pictures are for refrence. Luxury Living with Unparalleled Downtown Views in ErltonWelcome to this extraordinary brand-new luxury residence in the prestigious inner-city community of Erlton, where timeless New York-inspired architecture meets exceptional craftsmanship. Built by CraftHaven Homes with architectural design by John Trinh, this remarkable 3 storey detached home offers over 5 bedrooms, 4.5 bathrooms, breathtaking 180-degree downtown Calgary views, and a 2-bedroom basement Legal suite with a private entrance. The striking New York-style red brick exterior, complemented by exposed concrete front steps, creates an unforgettable first impression. Inside, every detail has been thoughtfully curated with premium finishes, sophisticated design, and luxurious living spaces. The main level is designed for both elegant entertaining and everyday living, featuring a grand formal dining room and a spectacular chef's kitchen showcasing premium Dacor luxury appliance
$ 1,784,900
1329 Regal Crescent Ne, Calgary, AB, T2E 5H4 house for sale.
View photo
House · for sale
$ 929,900
$ 517/sq.ft
1329 Regal Crescent Ne, Calgary, AB, T2E 5H4 house for sale.
Brentwood, Strathmore
· 1,798 sq.ft · 31 Bedrooms · 4 Baths · House
· Patio · Garden · Fireplace · Deck
Brentwood, Strathmore · 1,798 sq.ft · 31 Bedrooms · 4 Baths · House · Patio · Garden · Fireplace · Deck
Designed with both style and functionality in mind, this beautifully appointed home offers an exceptional blend of upscale finishes and thoughtful design. The open concept main floor is enhanced by impressive 10 ceilings and luxury vinyl plank flooring, creating a bright and welcoming living space. At the heart of the home is the stunning kitchen, featuring quartz countertops, a large breakfast bar, stainless steel appliances, and an abundance of striking Hale Navy cabinetry. The spacious front dining room is flooded with natural light, and the elegant living room showcases a sleek electric fireplace, custom built-ins, and sliding patio doors opening onto the sunny south facing deck. A well-designed rear mudroom with built-in lockers provides everyday convenience and direct access to the backyard and stylish 2-piece powder room. Wood and iron railings lead to a generous upper level with 9 ceilings throughout. The spacious primary retreat offers a walk-in closet and a spa inspired 5-pie
$ 929,900
2620 Ravenslea Gardens Se, Airdrie, AB, T4A 0T2 house for sa.
View photo
House · for sale
$ 749,000
$ 329/sq.ft
2620 Ravenslea Gardens Se, Airdrie, AB, T4A 0T2 house for sa.
Brentwood, Strathmore
· 2,271 sq.ft · 5 Bedrooms · 4 Baths · House
· Garden · Office room · Fireplace
Brentwood, Strathmore · 2,271 sq.ft · 5 Bedrooms · 4 Baths · House · Garden · Office room · Fireplace
PRIDE OF OWNERSHIP shines throughout this FULLY EQUIPPED SMART HOME, perfectly nestled in a FAMILY-FRIENDLY COMMUNITY where kids still play outside, walk to school, and neighbours become lifelong friends. Offering the perfect blend of COMFORT, CONNECTION, AND LOCATION, this exceptional home checks every box.Looking to WALK TO SCHOOL ? This is it. Ideally located near both PUBLIC AND FRANCOPHONE SCHOOLS, this beautifully upgraded home in the highly sought-after RAVENSWOOD community offers the perfect combination of SPACE, STYLE, AND FUNCTIONALITY.Step inside to a thoughtfully designed floor plan featuring a versatile FLEX ROOM —ideal for a HOME OFFICE, study, or playroom. The bright and inviting main living area is anchored by a cozy fireplace and enhanced with BUILT-IN CEILING SPEAKERS, creating the perfect atmosphere for everyday living and effortless entertaining.The chef-inspired kitchen is sure to impress with GRANITE COUNTERTOPS, STAINLESS STEEL APPLIANCES, and a functional execut
$ 749,000
214 Cranleigh View Se, Calgary, AB, T3M 0A2 house for sale.
View photo
House · for sale
$ 879,900
$ 378/sq.ft
214 Cranleigh View Se, Calgary, AB, T3M 0A2 house for sale.
Brentwood, Strathmore
· 2,325 sq.ft · 30 Bedrooms · 3 Baths · House
· Garden · Office room · Fireplace · Swimming pool · Deck
Brentwood, Strathmore · 2,325 sq.ft · 30 Bedrooms · 3 Baths · House · Garden · Office room · Fireplace · Swimming pool · Deck
Premier Cranston living, a mere steps from the ridge with nature at your door step. Offering 2,333 SF of above grade living space and lovely curb appeal with its distinctive archway entrance accented by mature evergreens. Step inside to the spacious foyer with soaring 2 storey height ceilings, engineered hardwood flooring throughout, chic light fixtures and an abundance of natural light. The dining room showcases a feature wall, leading to the Chefs kitchen with large center island, solid wood cabinetry, quartz countertops, stainless steel appliances and walk-in pantry. A breakfast nook gives access to the expansive deck and beautifully landscaped and lush backyard while the living room, with cozy gas fireplace, enjoys wall to wall windows to take in all seasons. A home office with built-in desks, powder room and mud room complete this space. Ascend the gorgeous staircase where you will find an over-sized primary suite with a walk-in closet and a 5 piece spa-like ensuite with Jacuzzi t
$ 879,900
710 Bridge Crescent Ne, Calgary, AB, T2E 5B5 house for sale.
View photo
House · for sale
$ 1,878,000
$ 595/sq.ft
710 Bridge Crescent Ne, Calgary, AB, T2E 5B5 house for sale.
Brentwood, Strathmore
· 3,154 sq.ft · 31 Bedrooms · 5 Baths · House
· Patio · Office room · Balcony · Fireplace
Brentwood, Strathmore · 3,154 sq.ft · 31 Bedrooms · 5 Baths · House · Patio · Office room · Balcony · Fireplace
Set on coveted Bridge Crescent in Bridgeland, this newly completed, move-in-ready residence is an architecturally striking offering with interiors beautifully curated by designer Erin Gaspirini. Thoughtfully designed across four levels, the home delivers over 3,650 sq. ft. of refined living space, including 3,170 sq. ft. above grade, in one of Calgary’s most desirable inner-city locations.The main floor makes an immediate impression with a generous foyer, soaring 10 ceilings, and a layout that feels both elevated and deeply livable. At the centre of the home, the chef-inspired kitchen pairs custom high-end cabinetry with an oversized island, pantry storage, and a premium Dacor appliance package. The adjoining dining area is ready for lively dinners and long conversations, while the great room is anchored by a fireplace and oversized patio doors that extend the living space onto the balcony and draw natural light deep into the home. A private office, a designer powder room, and a practi
$ 1,878,000
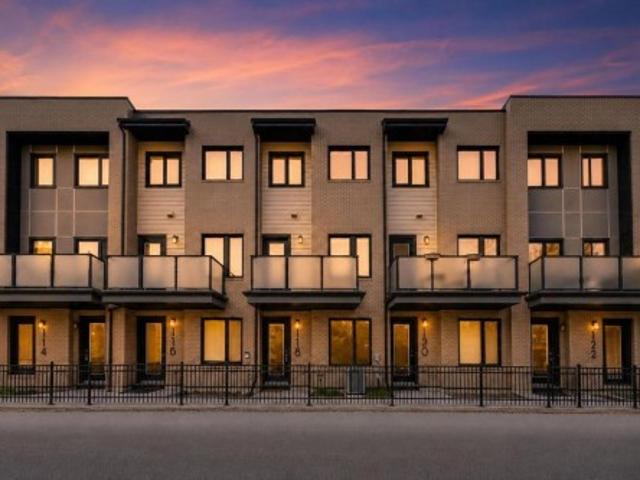
118 28 Mcdougall Court Ne, Calgary, AB, T2E 7H4 townhouse for sale | Listing ID A2334 | Royal LePage
View photo
Townhouse · for sale
$ 599,900
118 28 Mcdougall Court Ne, Calgary, AB, T2E 7H4 townhouse for sale | Listing ID A2334 | Royal LePage
Brentwood, Strathmore
· Townhouse
· Patio · Office room · Parking
Brentwood, Strathmore · Townhouse · Patio · Office room · Parking
Located in the desirable trendy community of Bridgeland, this modern townhome offers an incredible inner-city lifestyle just minutes from downtown. Enjoy walking access to the LRT, Bow River Pathway, East Village, NEW FLAMES ARENA/BMO CENTER, numerous bike lanes and pathways, jsut a quick stroll to the Calgary Zoo or Science Centre. This beautiful home features a bright, open-concept layout with contemporary finishes & a main floor south facing patio, with SKYLINE CITY VIEWS. The space has new capretting, and has been freshly painted throughout! The entire ground level garage offers a versatile space perfect for a future home office or additional living space, ideally positioned at street level for client or guest access. Direct access to the oversized double tandem attached garage. The second level showcases a stunning kitchen with upgraded appliances, an extra-large quartz island, & a convenient kitchen/flex room nook. The spacious dining & living areas are perfect for entertaining,
$ 599,900
39 Ventura Road Ne, Calgary, AB, T2E 8G1 house for sale Lis.
View photo
House · for sale
$ 509,000
$ 468/sq.ft
39 Ventura Road Ne, Calgary, AB, T2E 8G1 house for sale Lis.
Brentwood, Strathmore
· 1,087 sq.ft · 5 Bedrooms · 3 Baths · House
· Parking · Cellar
Brentwood, Strathmore · 1,087 sq.ft · 5 Bedrooms · 3 Baths · House · Parking · Cellar
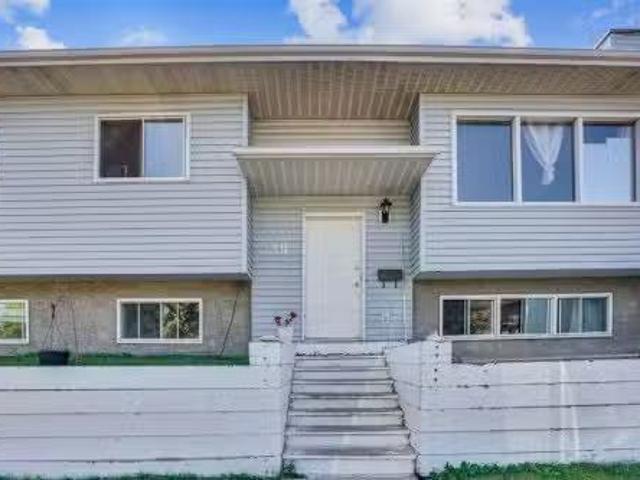
This Bi-Level 5 bedroom home is centrally located in the community of Vista Heights on corner lot. This is perfect size as starter home or investment property. House feature newer appliances, laminate flooring on both floors and fully finished basement. Double de-attached garage is large enough to fit two vehicles andor oversized vehicle. Easy access to 16 ave, Public transit, shopping centre and airportdowntown. Still available at ListedBuy!
$ 509,000
562 Cranston Drive Se, Calgary, AB, T3M 0L5 house for sale.
View photo
House · for sale
$ 649,900
$ 394/sq.ft
562 Cranston Drive Se, Calgary, AB, T3M 0L5 house for sale.
Brentwood, Strathmore
· 1,647 sq.ft · 31 Bedrooms · 4 Baths · House
· Garden · Parking · Fireplace · Deck
Brentwood, Strathmore · 1,647 sq.ft · 31 Bedrooms · 4 Baths · House · Garden · Parking · Fireplace · Deck
Location! Location! Location! Located directly across from a large open field and within walking distance of Dr. George Stanley School (5-9) and Christ the King Catholic School (K–9), this well-maintained home offers an ideal combination of functional living space, modern conveniences, and excellent access to amenities. This home offers a functional open-concept layout with a kitchen that includes ample counter space, a convenient island, a GAS STOVE, and a corner pantry. The adjoining dining area can accommodate a full-size table and provides access to the large deck via sliding doors. Breathtaking SW FACING backyard complete with deck and CUSTOM PERGOLA is ideal for kids to play, family BBQs, and summer entertaining. The spacious and comfortable family room with a GAS FIREPLACE offers a welcoming place to relax. A practical mudroomlaundry area connects to the attached double garage. Upstairs, you will find three spacious bedrooms, including a generous primary suite with a SPA-LIKE re
$ 649,900
164 Wolf River Drive Se, Calgary, AB, T2X 4M4 house for sale.
View photo
House · for sale
$ 734,900
$ 323/sq.ft
164 Wolf River Drive Se, Calgary, AB, T2X 4M4 house for sale.
Brentwood, Strathmore
· 2,271 sq.ft · 40 Bedrooms · 3 Baths · House
· Office room · Equipped kitchen
Brentwood, Strathmore · 2,271 sq.ft · 40 Bedrooms · 3 Baths · House · Office room · Equipped kitchen
MOVE IN NOW! JAYMAN CERTIFIED KARMA 24 FLOOR PLAN Boasting 2279+ square feet of gorgeous upgraded Fit and Finish design and décor that will appeal to the most discerning buyer. Immediately upon entering, you are invited into an open floor plan that exudes beauty. Seamlessly transitioning to the 4TH BEDROOM and FULL BATH, could easily be your DenHome Office. The main floor plan opens up to showcase a stunning, oversized, Elegant White Quartz island framed by the same stunning quartz countertops around the perimeter. Boasting stunning Glacier White cabinets, stylish chrome hardware, soft-close drawers, and a beautiful full tile backsplash, the kitchen will check off all your boxes. Sleek stainless steel KitchenAid appliance package includes a 36 gas cooktop, built-in wall oven with convection microwave, French door refrigerator with water dispenser and ice maker, dishwasher with stainless steel interior and Broan power pack built-in hood fan with designer shroud. Complimenting the main f
$ 734,900
112 Huntstrom Drive Ne, Calgary, AB, T2K 5T5 house for sale.
View photo
House · for sale
$ 619,000
$ 653/sq.ft
112 Huntstrom Drive Ne, Calgary, AB, T2K 5T5 house for sale.
Brentwood, Strathmore
· 947 sq.ft · 32 Bedrooms · 2 Baths · House
· Cellar
Brentwood, Strathmore · 947 sq.ft · 32 Bedrooms · 2 Baths · House · Cellar
INVESTOR ALERT! LEGAL BASEMENT SUITE PRIME LOCATION 112 Huntstrom Drive NE Location, Location, Location! This is an incredible opportunity for investors or homeowners looking to live upstairs and offset their mortgage with saleal income from the legal basement suite.Situated directly across from a beautiful park, this property enjoys an open, unobstructed view with the added bonus of downtown Calgary views. Conveniently located close to schools, shopping, public transit, major roadways, and all essential amenities, this home offers outstanding long-term value.-Main Floor Spacious 3-bedroom bungalow Bright and functional layout Large living and dining areas Excellent park views Legal Basement Suite Fully legal secondary suite 2 bedrooms Full bathroom Open living room and kitchen Newer laminate flooring throughout Separate living space ideal for saleal income Additional Features Long-term, reliable tenants already in place Newer shingles Fantastic investment opportunity with strong incom
$ 619,000
1076 Cranston Drive Se, Calgary, AB, T3M 1A4 house for sale.
View photo
House · for sale
$ 679,900
$ 360/sq.ft
1076 Cranston Drive Se, Calgary, AB, T3M 1A4 house for sale.
Brentwood, Strathmore
· 1,884 sq.ft · 32 Bedrooms · 4 Baths · House
· Office room · Cellar
Brentwood, Strathmore · 1,884 sq.ft · 32 Bedrooms · 4 Baths · House · Office room · Cellar
LEGAL Basement Suite New Roof and Flooring Separate Entrance Open to Above Floor Plan 5 Bed 4 Bath. Welcome to this bright, spacious home with a LEGAL basement suite and incredible income potential in a highly convenient location. The main floor features an inviting open-to-above floor plan that creates an airy and bright atmosphere, with a comfortable living room, dining area, and well-appointed kitchen forming the heart of the home. A versatile main floor den provides the perfect space for a home office or study, while a convenient powder room and separate laundry room add everyday practicality. Upstairs you’ll find three well-sized bedrooms, including an expansive master bedroom with its own ensuite bathroom, along with an additional 4-piece bathroom serving the other bedrooms. The fully developed lower level features a city-approved legal basement suite with a SEPARATE SIDE ENTRANCE, offering an excellent mortgage helper or investment opportunity, complete with two bedrooms, a comf
$ 679,900
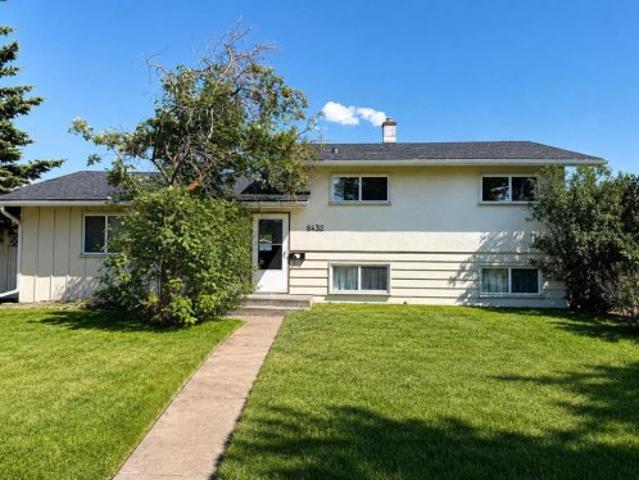
8432 Elbow Drive Sw, Calgary, AB, T2V 1K8 house for sale | Listing ID A2333 | Royal LePage
View photo
House · for sale
$ 615,000
8432 Elbow Drive Sw, Calgary, AB, T2V 1K8 house for sale | Listing ID A2333 | Royal LePage
Brentwood, Strathmore
· House
· Garden · Office room · Parking
Brentwood, Strathmore · House · Garden · Office room · Parking
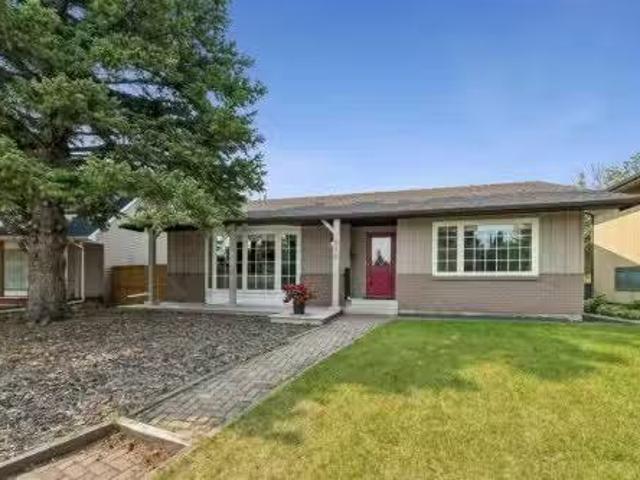
Set on an impressive 60' x 120' lot at the northern edge of Haysboro, this move in ready 3-bedroom, 2-bathroom home pairs everyday comfort with a setting built for what comes next. The roof, windows, and furnace have already been updated, along with a refreshed kitchen, so all that's left to do is move in and enjoy. Original hardwood runs through the main floor living and dining areas, opened up from its original layout for better flow and connectivity, and continues upstairs through all three bedrooms, where the bathroom has also been tastefully updated. Downstairs, the lower level offers a full bathroom, an expansive rec room with an adjacent space suited to an office or additional bedroom, along with laundry and mechanical room with extra storage. The massive backyard delivers exceptional space for outdoor living and entertaining, with off-street parking for up to four vehicles at the rear alongside the detached single garage. Elbow Drive is identified in the City of Calgary's Herit
$ 615,000
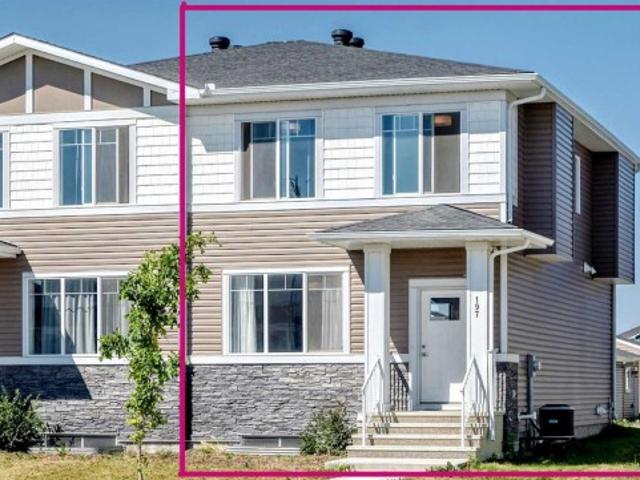
197 Chelsea Drive, Chestermere, AB, T1X 1Z2 house for sale | Listing ID A2331 | Royal LePage
View photo
House · for sale
$ 469,900
197 Chelsea Drive, Chestermere, AB, T1X 1Z2 house for sale | Listing ID A2331 | Royal LePage
Brentwood, Strathmore
· House
· Garden · Air conditioning
Brentwood, Strathmore · House · Garden · Air conditioning
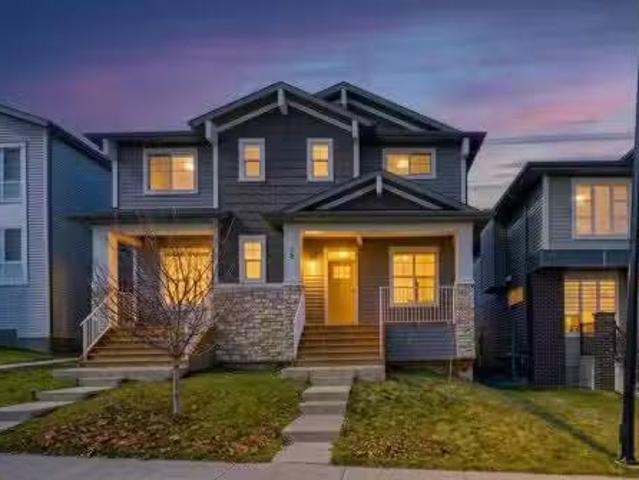
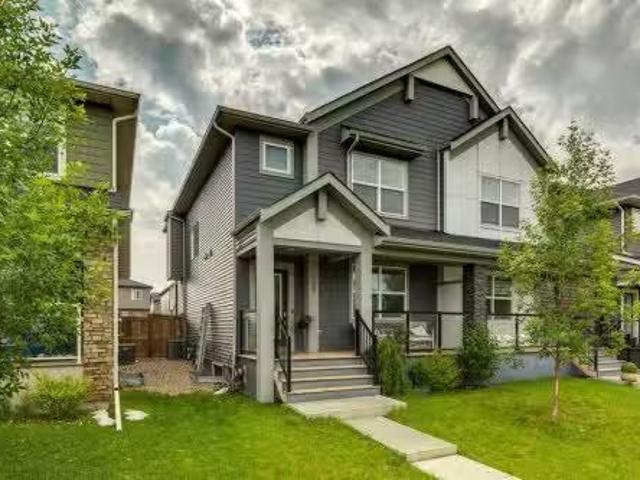
Welcome to 197 Chelsea Drive, an excellent opportunity for first-time buyers or a growing family! Built in 2021, this well-planned semi-detached home offers over 1,500 sq. Ft. above grade, three bedrooms, 2.5 bathrooms, central air conditioning and NO CONDO FEES. Large east. And west-facing windows bring natural light throughout the open main floor, complemented by high ceilings and luxury vinyl plank flooring across both finished levels, with no carpet above grade. A generous front living room flows into the kitchen, where quartz countertops, ample cabinetry, a large island with seating and a pantry provide plenty of room for everyday cooking and entertaining. The dining area enjoys afternoon and evening sun from the west-facing backyard, while the rear mudroom offers convenient outdoor access and additional storage. A two-piece bathroom completes the main floor. Upstairs, the primary bedroom features a tray ceiling, walk-in closet and five-piece ensuite with dual sinks, a freestandin
$ 469,900
145 Spring Haven Mews Se, Airdrie, AB, T4A 1A8 house for sale | Listing ID A2334 | Royal LePage
View photo
House · for sale
$ 299,000
145 Spring Haven Mews Se, Airdrie, AB, T4A 1A8 house for sale | Listing ID A2334 | Royal LePage
Brentwood, Strathmore
· House
· Garden · Parking · Deck
Brentwood, Strathmore · House · Garden · Parking · Deck
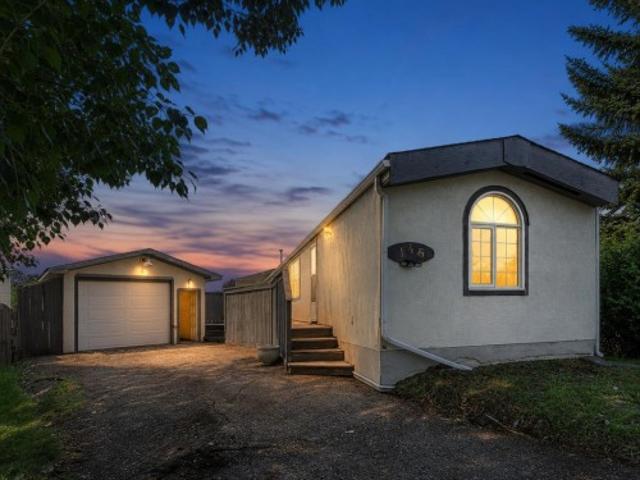
Here's your next opportunity! This 3-bedroom, 1-bathroom home is packed with potential and ready for your vision. Whether you're searching for your next renovation project, an investment property, or a home to transform into something truly special, this one is worth a look. Situated backing onto a peaceful greenspace, this property offers a fantastic setting and endless possibilities. You'll also appreciate the OVERSIZED heated single detached garage complete with built-in shelving, a spacious deck perfect for outdoor living, and a generous yard waiting for your creative touch. Bring your tools, your imagination, and your vision. With solid bones and unlimited potential, this is your chance to add value and create something truly exceptional. Don't miss this opportunity—book your private showing today and imagine the possibilities! *virtual tour available
$ 299,000
29 Herron Mews Ne, Calgary, AB, T3P 1Y1 house for sale List.
View photo
House · for sale
$ 659,000
$ 422/sq.ft
29 Herron Mews Ne, Calgary, AB, T3P 1Y1 house for sale List.
Brentwood, Strathmore
· 1,561 sq.ft · 31 Bedrooms · 4 Baths · House
· Parking · Cellar
Brentwood, Strathmore · 1,561 sq.ft · 31 Bedrooms · 4 Baths · House · Parking · Cellar
INVESTOR & HOMEOWNER ALERT TURNKEY LIVING WITH IMMEDIATE RENTAL INCOME LEGAL SUITE + DOUBLE GARAGEWhether youre looking to grow your real estate portfolio or own a beautiful home while generating saleal income, this exceptional property delivers the best of both worlds. Located across from a park in the sought-after community of Livingston, this upgraded semi-detached home offers over 2,200 SQ. FT. of professionally finished living space, complete with a LEGAL basement suite and double detached garage. For investors, this is a rare turnkey opportunity with tenants willing to stay in the legal basement suite, providing immediate cash flow from possession day. For homeowners, enjoy the flexibility of living in the spacious main residence while using the legal suite to significantly offset your mortgage or accommodate extended family. The thoughtfully designed main floor features 9-foot ceilings, oversized windows, and an open-concept layout filled with natural light. The chef-inspired ki
$ 659,000
856 Lake Twintree Crescent Se, Calgary, AB, T2J 2W3 house fo.
View photo
House · for sale
$ 924,900
$ 622/sq.ft
856 Lake Twintree Crescent Se, Calgary, AB, T2J 2W3 house fo.
Brentwood, Strathmore
· 1,485 sq.ft · 31 Bedrooms · 3 Baths · House
Brentwood, Strathmore · 1,485 sq.ft · 31 Bedrooms · 3 Baths · House
PRIME LOCATION - QUIET, PRIVATE & SAFE CRESCENT - LAKE ACCESS INCLUDED. An exceptional opportunity in the heart of Lake Bonavista—just a 3-minute walk to the lake, a 2-minute walk to Andrew Sibbald School and the community centre, and only 1 minute from parks and green space, with quick and convenient access to Anderson Road and Deerfoot Trail! This well-maintained and beautifully updated 3+1 bedroom, 3 bathroom bungalow, spanning 2,870 sq. ft. of developed living space, providing outstanding room for growing families, professionals, or anyone seeking the perfect blend of comfort, functionality, and an unbeatable location. Step inside to discover a bright, open-concept main floor where expansive windows flood the home with natural light, highlighting the beautiful hardwood floors that flow throughout the main living areas. The spacious Living Room seamlessly connects to the Dining Room, creating an inviting space for both everyday living and entertaining, while the thoughtfully designe
$ 924,900
2033 21 Avenue Sw, Calgary, AB, T2T 0N8 house for sale List.
View photo
House · for sale
$ 839,000
$ 437/sq.ft
2033 21 Avenue Sw, Calgary, AB, T2T 0N8 house for sale List.
Brentwood, Strathmore
· 1,916 sq.ft · 3 Bedrooms · 4 Baths · House
· Garden · Fireplace
Brentwood, Strathmore · 1,916 sq.ft · 3 Bedrooms · 4 Baths · House · Garden · Fireplace
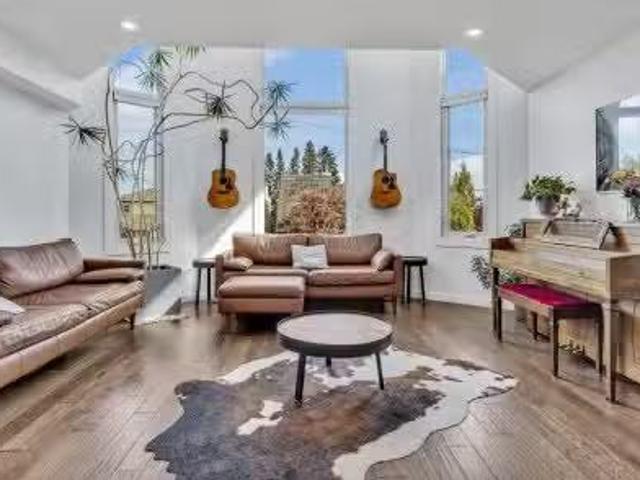
Welcome to 2033 21 Avenue SW, a beautifully appointed infill tucked away in the highly sought after community of Richmond. Thoughtfully designed and meticulously maintained, this exceptional home offers over three levels of refined living space, sweeping downtown views from the primary retreat, and a sunny south facing backyard that perfectly complements Calgarys vibrant inner-city lifestyle. Located just minutes from downtown, 17th Avenue, Marda Loop, parks, playgrounds and some of the citys top rated schools, this is a home where location and quality come together seamlessly.The main floor welcomes you with soaring vaulted ceilings and expansive triple-pane windows that flood the home with natural light. The open concept layout is both functional and inviting, anchored by a stunning floor to ceiling stone gas fireplace that creates a warm focal point for everyday living and entertaining alike. Rich hardwood flooring flows throughout the principal living spaces before transitioning in
$ 839,000
412 Legacy Circle Se, Calgary, AB, T2X 4J2 house for sale L.
View photo
House · for sale
$ 849,900
$ 355/sq.ft
412 Legacy Circle Se, Calgary, AB, T2X 4J2 house for sale L.
Brentwood, Strathmore
· 2,390 sq.ft · 40 Bedrooms · 4 Baths · House
· Balcony
Brentwood, Strathmore · 2,390 sq.ft · 40 Bedrooms · 4 Baths · House · Balcony
BRAND NEW HOME ALERT Great news for eligible First-Time Home Buyers – NO GST payable on this home! The Government of Canada is offering GST relief to help you get into your first home. Save $$$$$ in tax savings on your new home purchase. Eligibility restrictions apply. For more details, visit a Jayman show home SHOW HOME ALERT! LEASEBACK VERIFIED Jayman BUILT Show Home! Great & rare real estate investment opportunity Start earning money right away Jayman BUILT will pay you monthly at a 6% return (annual) to use this home as their full time show home PROFESSIONALLY DECORATED with all of the bells and whistles. This outstanding home will have you at HELLO! with THREE LEVELS AND ROOF TOP BALCONY! If you love to ENTERTAIN AND HAVE ROOM FOR ALL WHO ENTER than this is the home for you! Immediately fall in love as you step in, offering almost 3 levels of developed living space offering you true craftsmanship & beauty! Luxury Hardwood invites you into a lovely open floor plan featuring an amaz
$ 849,900
738 Crescent Road Nw, Calgary, AB, T2M 4A7 house for sale | Listing ID A2333 | Royal LePage
View photo
House · for sale
$ 3,250,000
738 Crescent Road Nw, Calgary, AB, T2M 4A7 house for sale | Listing ID A2333 | Royal LePage
Brentwood, Strathmore
· House
· Office room
Brentwood, Strathmore · House · Office room
Positioned on prestigious Crescent Road, this exceptional custom residence offers a rare combination of timeless design, refined craftsmanship, and breathtaking views of Calgary’s downtown skyline and the Bow River valley. Created to showcase its remarkable setting, the home features expansive windows, premium finishes, and thoughtfully designed spaces that elevate everyday living and entertaining. The main level is bright and inviting with an open concept layout anchored by a chef’s kitchen appointed with premium appliances, including a gas cooktop, double wall ovens, warming drawers, generous counter space, and a built in coffee station. The kitchen flows seamlessly into the living room and is steps from the formal dining room, both capturing stunning skyline views. A private media room, along with a spacious office and library, completes the main floor with excellent flexibility for family life and hosting. Upstairs, the primary retreat is a true sanctuary featuring vaulted ceilings
$ 3,250,000
124 Wolf Willow Boulevard Se, Calgary, AB, T2X 0M7 house for.
View photo
House · for sale
$ 529,900
$ 326/sq.ft
124 Wolf Willow Boulevard Se, Calgary, AB, T2X 0M7 house for.
Brentwood, Strathmore
· 1,625 sq.ft · 30 Bedrooms · 3 Baths · House
Brentwood, Strathmore · 1,625 sq.ft · 30 Bedrooms · 3 Baths · House
Welcome to this beautiful home in the highly sought-after community of Wolf Willow, where nature and modern living come together. Ideally located just steps from Fish Creek Park and the scenic Bow River pathways, this home offers endless opportunities for walking, cycling, and enjoying the outdoors right from your doorstep. Inside, the thoughtfully designed upper level features three spacious bedrooms, including a luxurious primary retreat complete with two walk-in closets and a private ensuite, creating the perfect space to relax and unwind. Whether youre a growing family, an outdoor enthusiast, or simply looking for a vibrant community with exceptional amenities, this Wolf Willow home offers the perfect balance of comfort, convenience, and lifestyle, and offers air conditioning to keep you cool on the hot summer days. Still available at ListedBuy!
$ 529,900
404 Arlington Drive Se, Calgary, AB, T2H 1S3 house for sale.
View photo
House · for sale
$ 664,900
$ 617/sq.ft
404 Arlington Drive Se, Calgary, AB, T2H 1S3 house for sale.
Brentwood, Strathmore
· 1,076 sq.ft · 5 Bedrooms · 3 Baths · House
· Patio · Cellar
Brentwood, Strathmore · 1,076 sq.ft · 5 Bedrooms · 3 Baths · House · Patio · Cellar
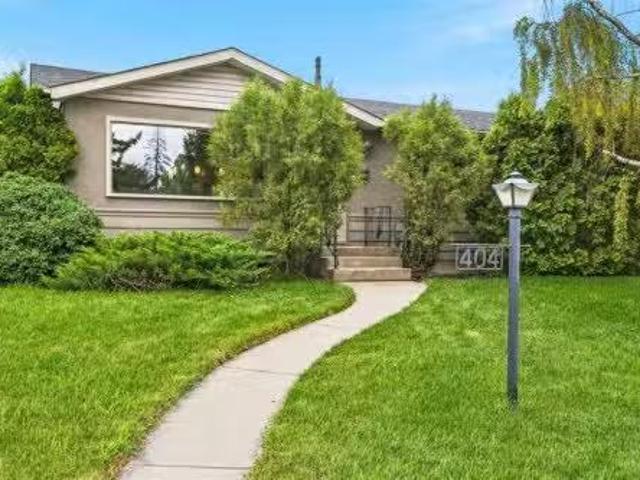
It’s nearly impossible to find a 5-bed Acadia bungalow with an ensuite—until now. Flooded with natural light, the main floor features a completely open living and dining layout with beautifully refinished parquet flooring. The anchor of this level is the stunning, renovated open kitchen, designed for maximum functionality with an eat-up bar, functional countertops, and full stainless steel appliances. Rare for this era, the main floor also hosts three full bedrooms and 1.5 baths, including that crucial primary retreat with its own private ensuite. Downstairs, the fully finished basement doubles your functional living space with brand-new carpet and paint throughout. It features a sprawling family room, two additional good-sized bedrooms, a full 3-piece bathroom, an entertaining wet bar, and a high-efficiency furnace plus tankless hot water. Outside, the massive corner lot is a low-maintenance, turn-key oasis featuring a fully landscaped lounge area with patio stones, a heated detached
$ 664,900
45 Thornfield Close Se, Airdrie, AB, T4A 2K7 house for sale.
View photo
House · for sale
$ 625,000
$ 472/sq.ft
45 Thornfield Close Se, Airdrie, AB, T4A 2K7 house for sale.
Brentwood, Strathmore
· 1,324 sq.ft · 22 Bedrooms · 4 Baths · House
· Fireplace · Deck · Parking
Brentwood, Strathmore · 1,324 sq.ft · 22 Bedrooms · 4 Baths · House · Fireplace · Deck · Parking
Over 2600 sqft of Developed Living Space in this Custom Built 4 LEVEL SIDE SPLIT featuring 4 Bedrooms & 4 Bathrooms and OVERSIZED GARAGE. When you arrive, you will immediately notice the mature trees on this property that lead you to a front porch with a swing for you to enjoy your summer days. Entering the home you will notice the fantastic VAULTED CEILING that expands throughout the Main level. The Large Front LivingDining Room (currently used as a Day Home) has Hardwood Flooring and Spindled Rail Banister. The Expansive Kitchen opens onto the 13w top deck and has Newer Appliances (2024), Corner Pantry, Island with Storage and Breakfast Nook. The Upper level has a Large Primary Bedroom with His and Hers Closets and 5 pc Ensuite with Huge Soaker Tub, Dual Sinks, Shower Stall, and Built in Linen Cabinet. A Spacious 2nd Bedroom with Full Bath complete the Upper level. The 3rd level has a Large Family Room with Corner Fireplace, Wetbar, and opens onto the second 12w second deck with Doub
$ 625,000
1318 Legacy Circle Se, Calgary, AB, T2X 3C9 house for sale.
View photo
House · for sale
$ 547,900
$ 360/sq.ft
1318 Legacy Circle Se, Calgary, AB, T2X 3C9 house for sale.
Brentwood, Strathmore
· 1,518 sq.ft · 30 Bedrooms · 3 Baths · House
· Garden · Parking · Deck
Brentwood, Strathmore · 1,518 sq.ft · 30 Bedrooms · 3 Baths · House · Garden · Parking · Deck
Welcome to 1318 Legacy Circle SE, where style, comfort, and convenience come together in one of Calgarys most desirable family communities. From the moment you arrive, youll appreciate the inviting front porch and sitting area—perfect for your morning coffee or relaxing summer evenings.Step inside to a bright, open-concept main floor featuring 9-foot ceilings, oversized windows, and upgraded Muskoka Smoke tile flooring that flows throughout the space. The spacious family room is ideal for entertaining or cozy nights at home, while the chef-inspired kitchen offers a gas stove, oversized island, garburator, abundant cabinetry, and plenty of prep space for everyday living.The sunny south-facing backyard is designed for low-maintenance enjoyment, complete with a massive deck, dedicated BBQ pad, maintenance-free yard, and direct access to the double detached garage.Upstairs, the spacious primary suite serves as a private retreat with large windows, a walk-in closet, and a 3-piece ensuite. T
$ 547,900
1317 20 Avenue Nw, Calgary, AB, T3M 1G4 house for sale | Listing ID A2333 | Royal LePage
View photo
House · for sale
$ 1,100,000
1317 20 Avenue Nw, Calgary, AB, T3M 1G4 house for sale | Listing ID A2333 | Royal LePage
Brentwood, Strathmore
· House
· Patio · Garden · Office room · Fireplace · Deck · Equipped kitchen
Brentwood, Strathmore · House · Patio · Garden · Office room · Fireplace · Deck · Equipped kitchen
Bright open plan, detached infill, with a two bedroom legal suite. Both the house and legal suite have high quality finishes through out. Plank wood flooring, granite counter tops, stainless steel appliances. Main floor has a den/office, kitchen open to living & dining room with feature wall with gas fire place. Sliding doors to deck over looking south facing private backyard c/w gas hook up for BBQ. Upstairs has two bedrooms. Primary bedroom is massive with built-ins and a spa like en-suite. There is a second bath for the guest bedroom. Also an upstairs laundry for convenience. The legal suite has its own out door space with a large patio by the entrance. Floor to ceiling windows in the living room and large windows through out for amazing natural light. (Both fridges new 2025, upstairs dishwasher new 2025, suite dryer new 2025, sump pump replaced 2023, sewage pump replaced 2026). Total of 5 bedrooms with the walk-out 2 bedroom legal suite
$ 1,100,000

Get email alerts

Don't miss out: be the first to know about new properties

The alert was correctly created

On subscribing you accept the conditions of use and the privacy policy
Alert
Receive new ads in your inbox
Save this search
Receive alerts for new listings

We'll send you an email when we have new properties for: "Properties for sale in Brentwood, Strathmore"

The alert was correctly created

Get email alerts and be the first to see new listings
Required field
On subscribing I accept the terms of the privacy policy
Perfect! You'll soon start receiving new listings via email
Alert
Receive an email when we have new ads for Properties for sale in Brentwood, Strathmore
Save this search
Filters

Bedrooms

Area (sq.ft)

sq.ft
sq.ft

Price

$
$

Filter by property type

Bathrooms

Clear all filters
Receive notifications when new entries are published.