1,762 properties for sale in Brentwood, Strathmore

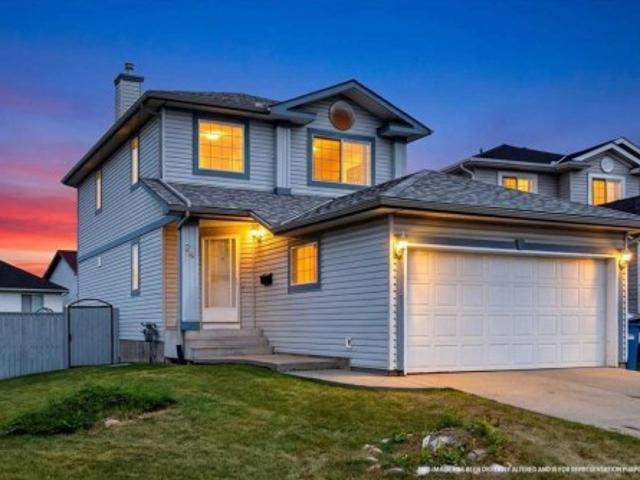
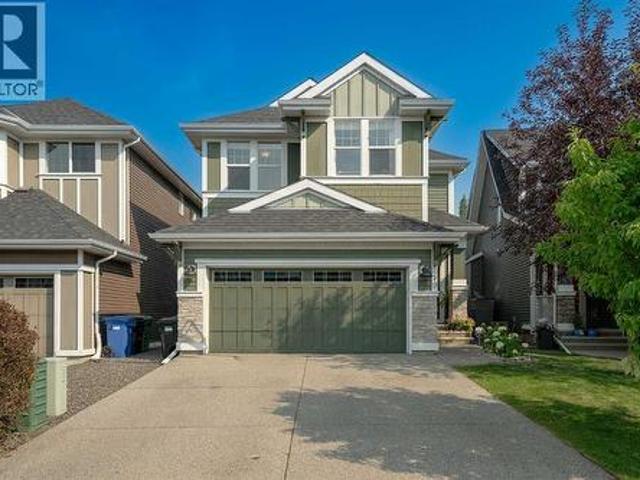
1603 42 Avenue Sw, Calgary, AB, T2T 2M4 house for sale List.
View photo
House · for sale
$ 2,250,000
$ 905/sq.ft
1603 42 Avenue Sw, Calgary, AB, T2T 2M4 house for sale List.
Brentwood, Strathmore
· 2,486 sq.ft · 4 Bedrooms · 4 Baths · House
· Office room
Brentwood, Strathmore · 2,486 sq.ft · 4 Bedrooms · 4 Baths · House · Office room
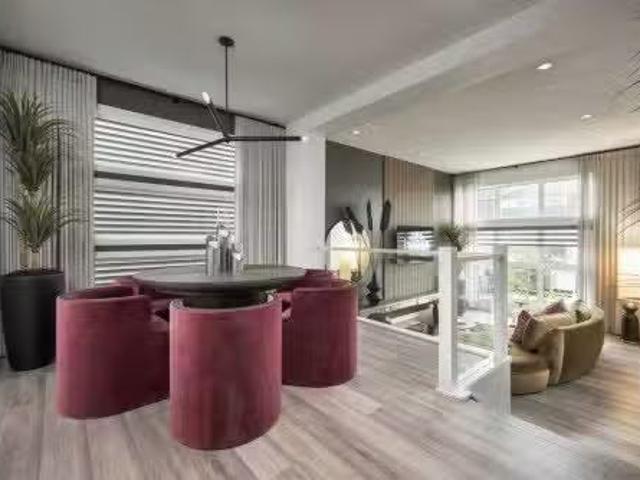
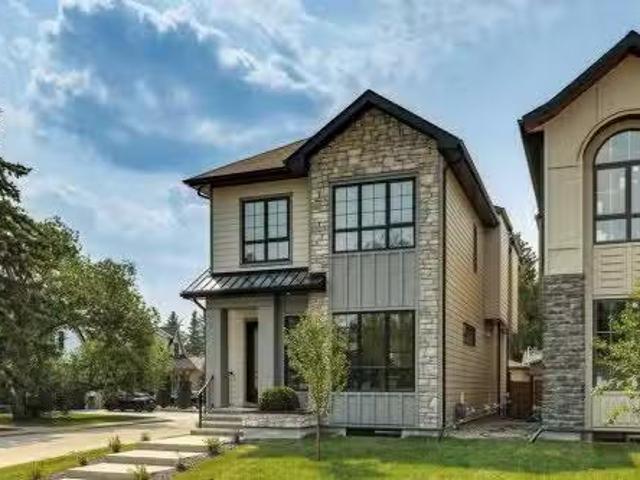
Stunning new build by experienced inner-city builder Agile Developments located on a sunny, South backing oversized 30 x 125 corner lot in the heart of Altadore just steps to River Park. A timeless, warm exterior creates exceptional curb appeal, while the corner orientation allows for additional windows that flood the home with beautiful natural light throughout the day. Offering over 3,300 sq ft of thoughtfully designed living space, this home showcases outstanding quality, craftsmanship, & a highly functional floor plan. The main level features 10-foot ceilings & wide-plank white oak hardwood floors, creating an airy + inviting atmosphere. A stylish front office is ideal for working from home & is accented by custom wrought-iron detailing that adds a contemporary edge. The dining area, complete with custom millwork & built-ins, flows seamlessly into the chef’s kitchen, outfitted with Miele appliances, including a 6-burner dual-fuel range, Miele panelled refrigerator, Miele Speed Oven
$ 2,250,000
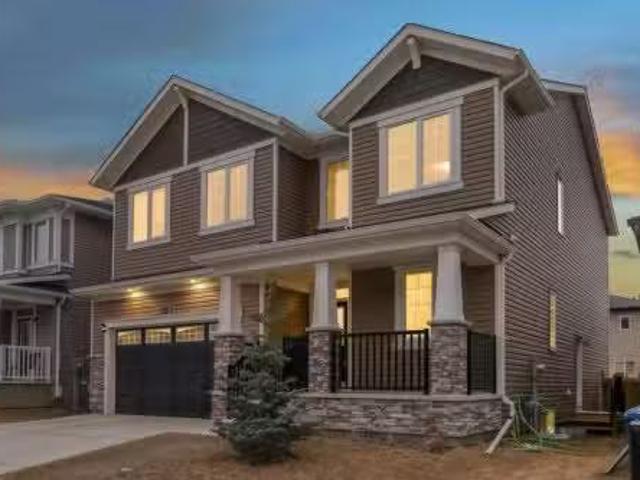
29 Wolf Hollow Common Se, Calgary, AB, T2X 6C5 house for sal.
View photo
House · for sale
$ 949,900
$ 443/sq.ft
29 Wolf Hollow Common Se, Calgary, AB, T2X 6C5 house for sal.
Brentwood, Strathmore
· 2,142 sq.ft · 31 Bedrooms · 4 Baths · House
· Fireplace
Brentwood, Strathmore · 2,142 sq.ft · 31 Bedrooms · 4 Baths · House · Fireplace
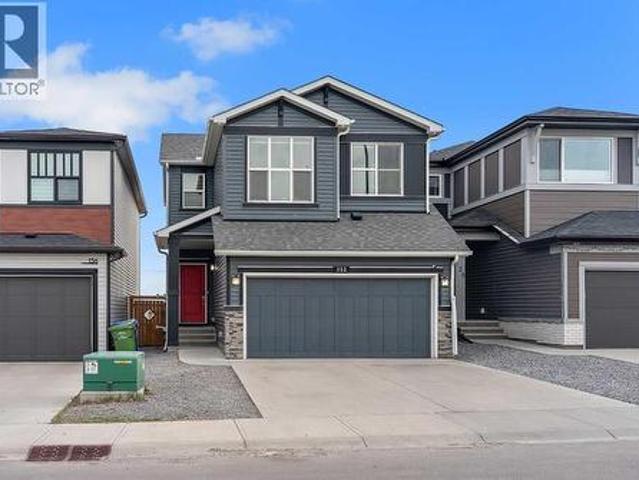
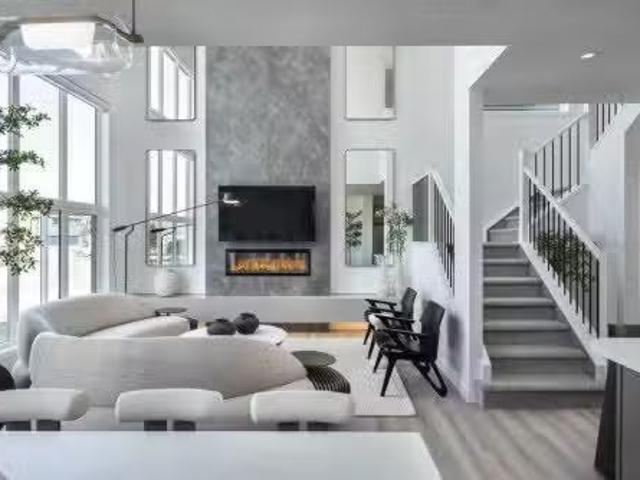
VERIFIED Jayman BUILT Show Home! Great & rare real estate investment opportunity Start earning money right away Jayman BUILT will pay you $$$ per month to use this home as their full-time show home PROFESSIONALLY DECORATED with all of the bells and whistles. BEAUTIFUL SHOW HOME Exquisite & beautiful, you will immediately be impressed by Jayman BUILTs ROCKFORD SHOW HOME located in the up-and-coming community of WOLF WILLOW. A lovely neighborhood welcomes you into over 3000+sqft of developed living space featuring stunning craftsmanship and thoughtful design packaged in an amazing TWO STOREY HOME WITH A DEVELOPED LEGAL SUITE WITH SIDE ENTRANCE! Offering a unique open floor plan boasting a stunning GOURMET kitchen with a beautiful central island with flush eating bar & sleek stainless-steel appliances with an enclosed main floor FLEX ROOM. An open to above great room with an electric feature fireplace and dining room offer you an expansive feeling with the addition of an iron spindle rail
$ 949,900
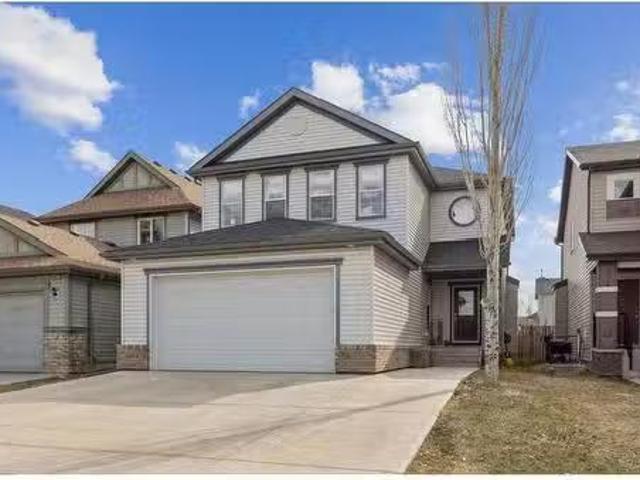
103 Wolf Hollow Rise Se, Calgary, AB, T2X 4V5 house for sale.
View photo
House · for sale
$ 829,900
$ 503/sq.ft
103 Wolf Hollow Rise Se, Calgary, AB, T2X 4V5 house for sale.
Brentwood, Strathmore
· 1,647 sq.ft · 31 Bedrooms · 4 Baths · House
· Parking
Brentwood, Strathmore · 1,647 sq.ft · 31 Bedrooms · 4 Baths · House · Parking
VERIFIED Jayman BUILT SOLAR ENERGIZED HYBRID PERFORMANCE SHOW HOME! Great & rare real estate investment opportunity Start earning money right away Jayman BUILT will pay you $$$ per month to use this home as their full-time show home PROFESSIONALLY DECORATED with all of the bells and whistles. BEAUTIFUL SHOW HOME Exquisite & beautiful, you will immediately be impressed by Jayman BUILTs BRAND NEW FLOOR PLAN THE CAPRICE located in the up-and-coming community of Wolf Willow. EXCITING NEW COMMUNITY CUSTOM JAYMAN BUILT STEPS TO THE WOOF WILLOW DOG PARK DETACHED GARAGE. Are you ready to live in one of Calgary’s most exciting new communities? Welcome to Wolf Willow, a vibrant neighborhood just steps from the off-leash dog park, ponds, pathways, parks, shopping, golf, and the stunning Bow River Valley & Fish Creek Park. With schools, South Health Campus, transit, and major south expressways nearby, this location offers the perfect balance of convenience and lifestyle. This Jayman BUILT CAPRESE”
$ 829,900
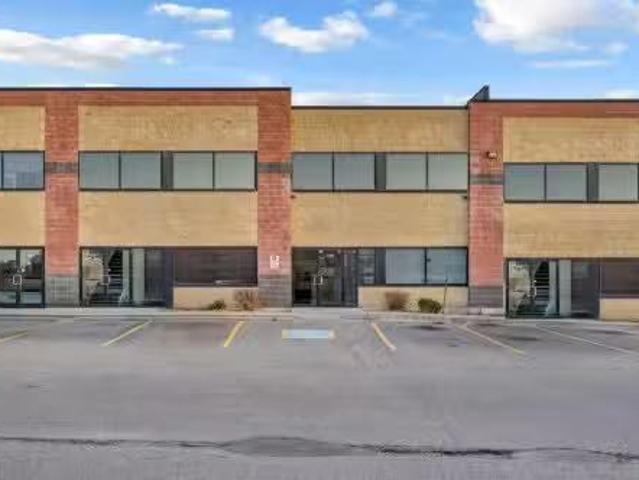
2514 16A Street Sw, Calgary, AB, T2T 4K5 house for sale Lis.
View photo
House · for sale
$ 509,900
$ 639/sq.ft
2514 16A Street Sw, Calgary, AB, T2T 4K5 house for sale Lis.
Brentwood, Strathmore
· 797 sq.ft · 20 Bedrooms · 1 Bath · House
· Garden · Deck
Brentwood, Strathmore · 797 sq.ft · 20 Bedrooms · 1 Bath · House · Garden · Deck
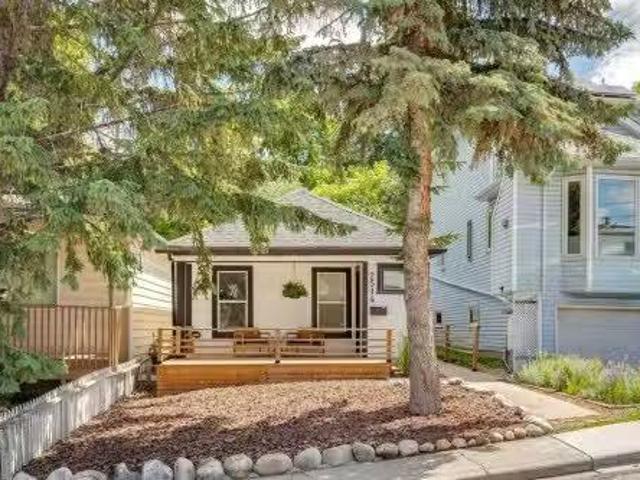
This well priced character home is ideally located on a quiet, tree-lined street in the highly sought-after inner-city community of Bankview. Known for its elevated position, character streets, and unbeatable access to downtown, Bankview offers a perfect blend of urban convenience and neighbourhood charm.This property presents an excellent opportunity for first time homeowners, downsizers, investors, or developers seeking location, lifestyle, and long-term value. The home offers a functional layout with generous living spaces, ample natural light, tons of storage and outstanding potential to renovate, hold, or redevelop. The current and future home owners will spend many summer days and nights enjoying the spectacular elevated and private back yard and deck. Located on a very quiet street with THE best neighbours, you will love this home. The very active community centre is just steps away with access to the tennis courts, basketball, soccer fields, a community garden and dog parks. Ca
$ 509,900
102 Walgrove Bay Se, Calgary, AB, T2X 5P1 house for sale Li.
View photo
House · for sale
$ 769,900
$ 370/sq.ft
102 Walgrove Bay Se, Calgary, AB, T2X 5P1 house for sale Li.
Brentwood, Strathmore
· 2,077 sq.ft · 31 Bedrooms · 4 Baths · House
· Garden · Cellar
Brentwood, Strathmore · 2,077 sq.ft · 31 Bedrooms · 4 Baths · House · Garden · Cellar
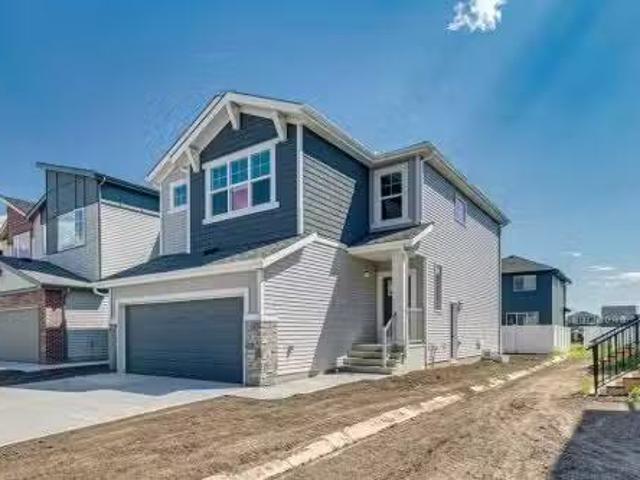
Located in a quiet cul-de-sac the final remaining new build legal suite opportunity in Walden! This thoughtfully designed home offers exceptional value and flexibility for homeowners. Enjoy a desirable south-facing backyard that fills the home with natural light perfect for the open-concept main floor featuring a central kitchen with a convenient walkthrough pantry, seamlessly connecting to the dining and great room areas for effortless everyday living. A dedicated main floor tech space adds versatility for work or study. Built on a 9 foundation, the home also includes a separate side entry and a fully designed legal basement suite. Upstairs, a central bonus room anchors the second level, complemented by convenient upper-floor laundry and well-appointed bedrooms. Still available at ListedBuy!
$ 769,900
44 Fairview Crescent Se, Calgary, AB, T2H 0Z6 house for sale.
View photo
House · for sale
$ 659,000
$ 631/sq.ft
44 Fairview Crescent Se, Calgary, AB, T2H 0Z6 house for sale.
Brentwood, Strathmore
· 1,044 sq.ft · 31 Bedrooms · 2 Baths · House
· Deck · Cellar
Brentwood, Strathmore · 1,044 sq.ft · 31 Bedrooms · 2 Baths · House · Deck · Cellar
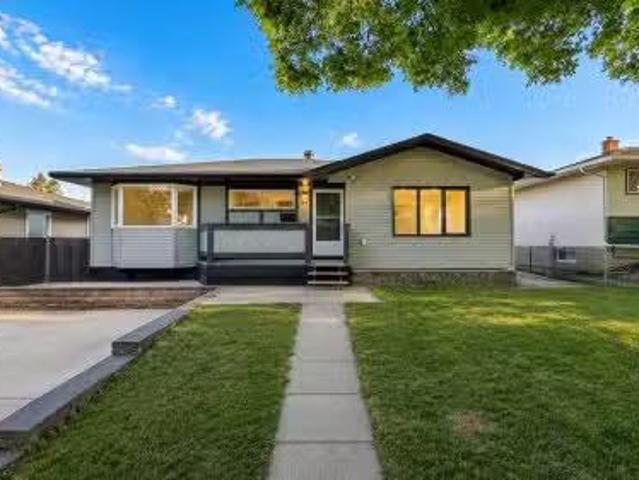
Welcome to this stunning, fully renovated bungalow in the highly desirable community of Fairview, offering over 2,000 sq. ft. of beautifully developed living space with 4 bedrooms and 2 full bathrooms. This move-in-ready home features a bright open-concept floor plan with 3 bedrooms and 1 full bathroom on the main level, complemented by a chef-inspired kitchen with new Samsung stainless steel appliances, a gas range, designer finishes, and seamless flow into the living and dining areas. The fully finished basement offers a spacious recreation room, wet bar, abundant storage, a large fourth bedroom, and a private ensuite bathroom, making it ideal for guests or multi-generational living. Quality upgrades throughout include 7mm luxury vinyl plank flooring, high-end carpet, elegant pot lights, new siding, new roof, high-efficiency furnace, and a new hot water tank. Enjoy sunshine all day with the homes east-west exposure, relax on the spacious deck, and take advantage of the storage shed f
$ 659,000
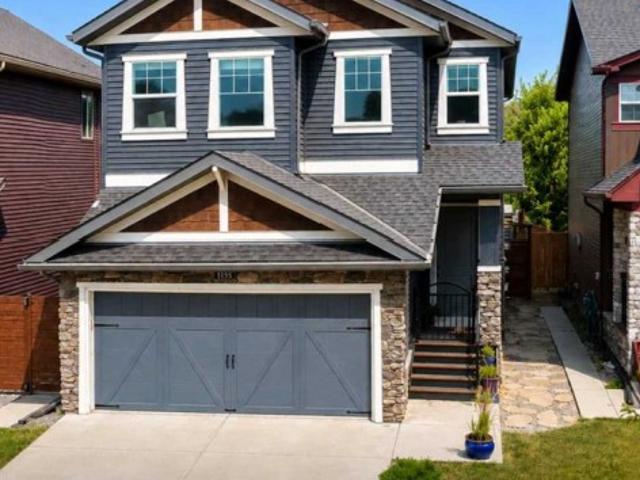
1155 Kings Heights Way Se, Airdrie, AB, T4A 0S4 house for sale | Listing ID A2333 | Royal LePage
View photo
House · for sale
$ 745,000
1155 Kings Heights Way Se, Airdrie, AB, T4A 0S4 house for sale | Listing ID A2333 | Royal LePage
Brentwood, Strathmore
· House
· Garden · Deck · Cellar
Brentwood, Strathmore · House · Garden · Deck · Cellar
Modern luxury and family convenience >>Located in the wonderful, family-friendly neighbourhood of King's Heights just minutes from schools and shopping, this stylish home offers a total of 2,632 sq. Ft. of bright, open luxury living with easy access to Calgary and the QE2 highway. Gt; > FUNCTIONAL LAYOUT DESIGN: Open-concept layout features a clever walk-through pantry that connects to the kitchen for grocery unloading. Gt; > BRIGHT MODERN STYLE: A clean neutral palette harmonizes with tasteful design to create a stylish, light-filled home. Gt; > FULLY DEVELOPED BASEMENT: Expansive lower level adds valuable extra living space, complete with a brand-new high-efficiency furnace installed in 2025. Gt; > SEAMLESS INDOOR-OUTDOOR FLOW: Access the large, sunny deck directly from the kitchen and main living area for family entertaining. Gt; > SUNNY PRIVATE BACKYARD: Fully fenced yard with beautiful trees and coveted southern exposure. Gt; > MODERN STUDIO SHED: Standalone space equipped with 20
$ 745,000
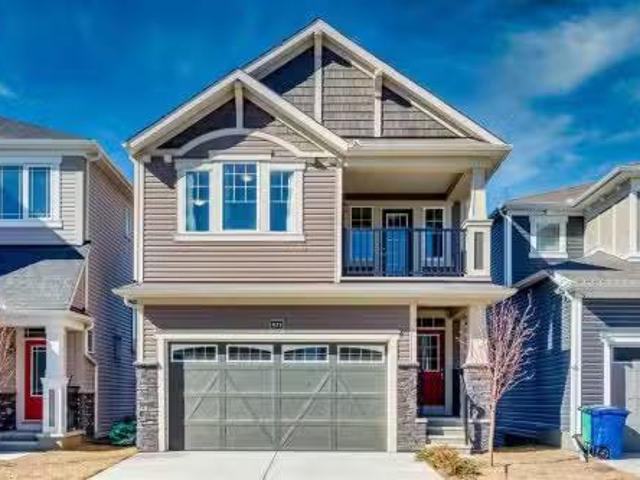
673 Windrow Manor Sw, Airdrie, AB, T4B 5H5 house for sale L.
View photo
House · for sale
$ 629,000
$ 349/sq.ft
673 Windrow Manor Sw, Airdrie, AB, T4B 5H5 house for sale L.
Brentwood, Strathmore
· 1,798 sq.ft · 30 Bedrooms · 3 Baths · House
Brentwood, Strathmore · 1,798 sq.ft · 30 Bedrooms · 3 Baths · House
Gorgeous 2023-Built Home with 1,807 Sq. Ft. of Modern Living!Welcome to this beautifully upgraded 3-bedroom, 2.5-bathroom detached home in one of Airdries most sought-after communities! Offering 1,807 sq. ft. of thoughtfully designed living space, this home showcases modern finishes, premium upgrades and an unbeatable location. Situated on a desirable lot with no rear neighbours, it backs onto a walking path, providing exceptional privacy, peaceful views, and a wonderful sense of openness.Step inside to a bright and inviting open-concept main floor featuring elegant luxury vinyl plank flooring and 9 knockdown ceilings. The extended chef-inspired kitchen is beautifully upgraded with quartz countertops, stainless steel appliances and a built-in workstation, perfect for working from home. The spacious living and dining areas are ideal for entertaining, while large windows fill the home with natural light.Upstairs, you will find a spacious bonus room with a stunning glass-paneled door lead
$ 629,000
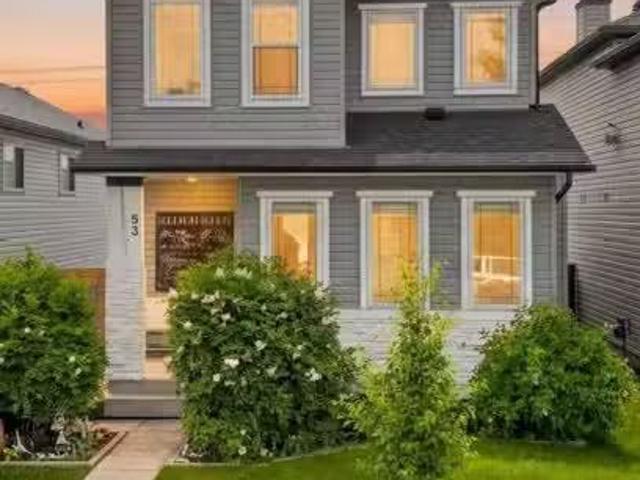
53 Covebrook Close Ne, Calgary, AB, T3K 6J5 house for sale.
View photo
House · for sale
$ 620,000
$ 453/sq.ft
53 Covebrook Close Ne, Calgary, AB, T3K 6J5 house for sale.
Brentwood, Strathmore
· 1,367 sq.ft · 3 Bedrooms · 4 Baths · House
· Fireplace · Deck
Brentwood, Strathmore · 1,367 sq.ft · 3 Bedrooms · 4 Baths · House · Fireplace · Deck
Welcome to this meticulously maintained, move-in ready home in the family-friendly community of Coventry Hills! Offering over 1900 sq. ft. of living space, this beautifully updated 2-storey is anything but cookie-cutter. Thoughtful rustic beamwork, custom wainscoting, trim details, and warm designer colours create an inviting atmosphere that feels like home the moment you walk through the door. A charming front porch welcomes you inside to a spacious foyer, while the open-concept main floor is designed for everyday living and effortless entertaining. The bright living room features a cozy corner fireplace, while the spacious kitchen is the heart of the home with a large island, attached bench seating and dining table, corner pantry, and added built-in pantry cabinetry that provides exceptional storage. Convenient main floor laundry and a powder room complete this level. Step outside from the dining area to enjoy the private two-tiered enclosed deck with outdoor shades—perfect for relax
$ 620,000
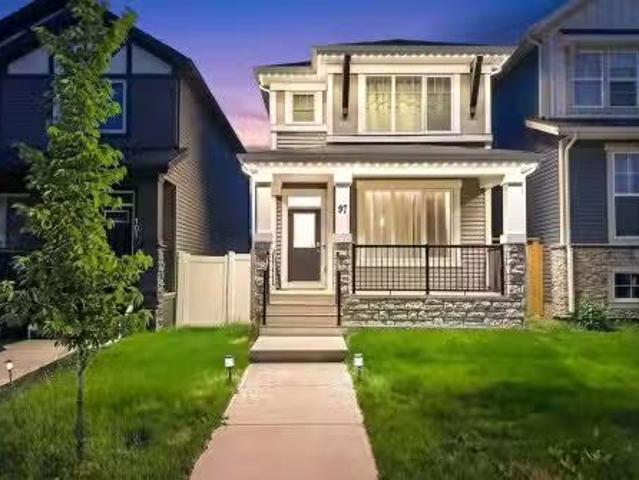
97 Legacy Glen Place Se, Calgary, AB, T2X 4T5 house for sale.
View photo
House · for sale
$ 609,900
$ 390/sq.ft
97 Legacy Glen Place Se, Calgary, AB, T2X 4T5 house for sale.
Brentwood, Strathmore
· 1,561 sq.ft · 3 Bedrooms · 3 Baths · House
· Fireplace
Brentwood, Strathmore · 1,561 sq.ft · 3 Bedrooms · 3 Baths · House · Fireplace
Welcome to 97 Legacy Glen Place SE, a September 2023 Jayman-built two-storey that lives better than new, now priced to sell. Original owners, barely lived in, and loaded with more than $40,000 in upgrades already done for you.Inside, an open main floor pairs quartz counters throughout with a bright great room anchored by an electric fireplace and a kitchen built for everyday life and weekend gatherings, plus a convenient main-floor powder room. Upstairs offers three well-sized bedrooms, including a primary retreat with a walk-in closet and private ensuite, a full four-piece main bath, and upper-floor laundry for real day-to-day ease. Also comes with a bonus flex room for cozy family nights.This is a true smart home from day one. An Ecobee thermostat, a Ring video doorbell, and two Ring cameras let you manage comfort and security from your phone, while an LG ThinQ Wi-Fi WashTower and programmable permanent outdoor lights add convenience and year-round curb appeal at the touch of a butto
$ 609,900
74 Anaheim Gardens Ne, Calgary, AB, T1Y 7C8 house for sale | Listing ID A2334 | Royal LePage
View photo
House · for sale
$ 539,000
74 Anaheim Gardens Ne, Calgary, AB, T1Y 7C8 house for sale | Listing ID A2334 | Royal LePage
Brentwood, Strathmore
· House
· Garden · Fireplace · Deck · Cellar
Brentwood, Strathmore · House · Garden · Fireplace · Deck · Cellar
Here stand a former show home and the envy of the cul-de-sac, this home sits on a corner lot with a beautiful front and a massive backyard. It boasts a spacious front porch with a beautiful foyer that leads to the living room with a lovely oak fireplace and large hallway that takes you to an open family room with a semi opaque sheer drape, the kitchen fit for chef with newer appliances and the sufficient dining area. It has an exceptional sliding door that takes you to the expansive cedar deck with white metallic guardrails and a cedar storage underneath with 2 sliding doors that was recently stained last year. It also has a half lavatory and the laundry area for your convenience. On the upper level has the immense master bedroom with a 4pc ensuite bathroom and a walk-in closet. It has the other 2 roomy bedrooms and their shared 4pc restroom. The basement has a separate walk-up entry and left untouched for your future lower-level project that could be easily developed as your future ca
$ 539,000
610 Southwinds Close Sw, Airdrie, AB, T4B 5H5 house for sale.
View photo
House · for sale
$ 800,000
$ 282/sq.ft
610 Southwinds Close Sw, Airdrie, AB, T4B 5H5 house for sale.
Brentwood, Strathmore
· 2,831 sq.ft · 5 Baths · House
Brentwood, Strathmore · 2,831 sq.ft · 5 Baths · House
OPEN HOUSE SUNDAY JULY 5th - 2pm -4pm Welcome to 610 Southwinds Close. An exceptional, fully developed home in the sought-after community of Southwinds, where modern design, elevated finishes, and expansive living spaces come together seamlessly. Offering 7 bedrooms and over 2,800 sq ft above grade, this home delivers a rare combination of luxury, functionality, and versatility for today’s evolving lifestyle. From the moment you step inside, you’re greeted by soaring high ceilings, large windows throughout, and an abundance of natural light that enhances the home’s bright, open feel. Sleek vinyl plank flooring flows across the main level, complementing the clean, contemporary design. A standout design element is the tastefully carried navy blue two-tone aesthetic, thoughtfully incorporated throughout the home to create a cohesive, modern, and elevated feel. At the heart of the home is the stunning two-tone kitchen, featuring striking cabinetry, ample workspace, and a layout that seamle
$ 800,000
11 Copper Leaf Terrace Se, Calgary, AB, T2Z 0C1 house for sa.
View photo
House · for sale
$ 779,999
$ 362/sq.ft
11 Copper Leaf Terrace Se, Calgary, AB, T2Z 0C1 house for sa.
Brentwood, Strathmore
· 2,153 sq.ft · 4 Bedrooms · 4 Baths · House
· Parking · Terrace
Brentwood, Strathmore · 2,153 sq.ft · 4 Bedrooms · 4 Baths · House · Parking · Terrace
Welcome to this stunning, meticulously maintained home that exudes true pride of ownership! Perfect for any family — young or mature — this thoughtfully designed floor plan offers all the space, functionality, and comfort you need. Situated on a traditional lot with a double car garage and an extended driveway, there’s ample room to park up to five vehicles with ease. Upon entry, you are welcomed by a spacious foyer and a versatile officedenflex space, along with a convenient two-piece powder room on the main level. The soaring high ceilings and extensive windows flood the living room, kitchen, and dining areas with natural light, creating a bright and relaxing atmosphere. The open-to-sky design, featuring two elegant chandeliers, adds a touch of luxury to the main living space. The bright and open kitchen is a chef’s delight, offering a walk-through pantry, a large center island with extra seating, and a generous dining area — perfect for hosting large family gatherings and entertaini
$ 779,999
115 55 Westwinds Crescent Ne, Calgary, AB, T3J 5H2 commercia.
View photo
House · for sale
$ 779,900
$ 276/sq.ft
115 55 Westwinds Crescent Ne, Calgary, AB, T3J 5H2 commercia.
Brentwood, Strathmore
· 2,820 sq.ft · House
· Office room
Brentwood, Strathmore · 2,820 sq.ft · House · Office room
Looking for a profitable and high-performing investment property? Discover this outstanding 2-storey office building located in the highly sought-after Westwinds community of Calgary—one of the city’s most active commercial hubs. This prime location offers exceptional visibility, convenient access, and a thriving business environment that makes it an ideal addition to any investment portfolio.Fully leased and generating steady income, this turnkey property provides peace of mind from day one. With quality long-term tenants already in place, you can enjoy reliable returns without the hassle of searching for occupants. The building is aesthetically designed to impress, offering both functionality and modern appeal—an asset that consistently attracts professional, well-established businesses.Inside, the property features 11 private offices, 2 kitchenettes, 2 washrooms, and a welcoming reception area—all laid out to support efficiency and workflow. Whether used for professional services, a
$ 779,900
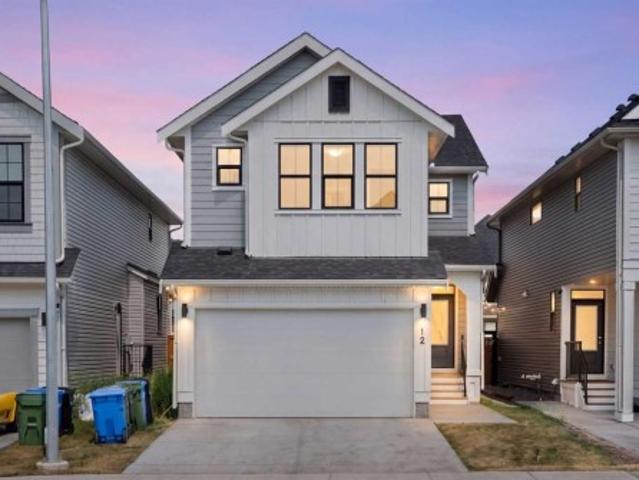
12 Copperhead Garden Se, Calgary, AB, T2Z 5H1 house for sale | Listing ID A2333 | Royal LePage
View photo
House · for sale
$ 799,900
12 Copperhead Garden Se, Calgary, AB, T2Z 5H1 house for sale | Listing ID A2333 | Royal LePage
Brentwood, Strathmore
· House
· Garden · Office room · Cellar
Brentwood, Strathmore · House · Garden · Office room · Cellar
Welcome to the Kendal in Copperfield, offering over 3,100 sq. Ft. of total living space with 5 bedrooms, 3.5 bathrooms, and a fully developed legal 2-bedroom basement suite. The bright and inviting main foyer opens into a spacious open-concept main floor featuring 9’ ceilings and thoughtfully designed living spaces throughout. The spectacular two-tone kitchen is the heart of the home, showcasing a large centre island with quartz countertops, stunning pendant lighting, full-height shaker-style cabinetry, stainless steel appliances, and a beautifully tiled herringbone backsplash. Tucked away just off the main kitchen is a convenient spice kitchen with a pocket door, complete with additional cabinetry, an electric stove, stainless steel range hood, herringbone tile backsplash, extra double sink, and floating shelves. The kitchen flows seamlessly into the spacious dining area, living room, and versatile main floor flex room—perfect for a home office. Completing the main level is a 2-piece
$ 799,900
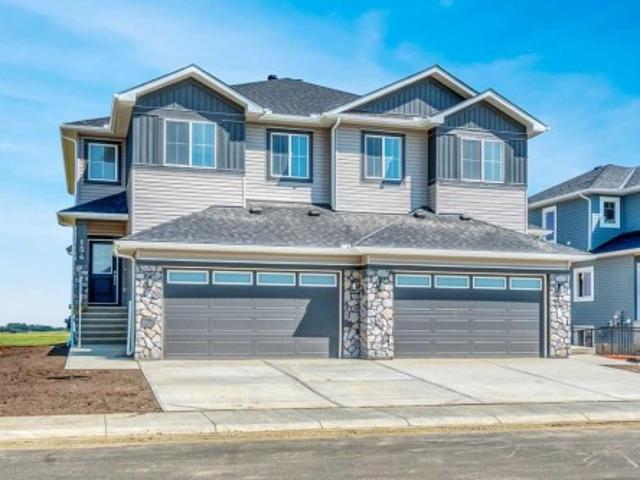
154 Lakewood Crescent, Strathmore, AB, T1P 2K2 house for sale | Listing ID A2333 | Royal LePage
View photo
House · for sale
$ 549,900
154 Lakewood Crescent, Strathmore, AB, T1P 2K2 house for sale | Listing ID A2333 | Royal LePage
Brentwood, Strathmore
· House
· Fireplace · Cellar
Brentwood, Strathmore · House · Fireplace · Cellar
Welcome to 154 Lakewood Crescent, where thoughtful design meets everyday functionality in one of Strathmore's most sought-after communities. Built by Stonecraft Homes, this brand-new duplex offers over 1,900 sq. Ft. of beautifully finished living space, an unspoiled walkout basement, and quality craftsmanship throughout. Step inside to discover a bright, open-concept main floor highlighted by a stunning open-to-below staircase that fills the home with natural light and creates an impressive sense of space. The contemporary kitchen features full-height cabinetry, quartz countertops, waterproof vinyl plank flooring, and an electric fireplace that anchors the inviting living area. A versatile main floor office/den provides the perfect space to work from home, study, or create a quiet retreat, while the mudroom adds convenience to busy everyday living. Upstairs, you'll find a spacious bonus room, convenient laundry room, three generously sized bedrooms, and two full bathrooms, including a
$ 549,900
258 Cranberry Place Se, Calgary, AB, T3M 0G7 house for sale | Listing ID A2325 | Royal LePage
View photo
House · for sale
$ 559,900
258 Cranberry Place Se, Calgary, AB, T3M 0G7 house for sale | Listing ID A2325 | Royal LePage
Brentwood, Strathmore
· House
· Garden · Parking · Cellar
Brentwood, Strathmore · House · Garden · Parking · Cellar
OPEN HOUSE Sat Aug 8 & Sun Aug 9 from 12:00-2:30pm*. Currently the best priced 3 bedroom home in Cranston with a finished basement, oversized double detached garage and numerous updates including brand new carpeting (July 2026), new washer and dryer (2021), new stove (2021), new blinds on the front of the home (2021), new hot water tank (2021), new roof (2024), and a new furnace installed in 2025, offering peace of mind and added value with key systems already taken care of. Inside, the open concept main floor showcases hardwood flooring and a bright, functional layout. The kitchen offers plenty of maple cabinetry, central island and pantry. Upstairs, are three spacious bedrooms and an additional 4-piece bathroom. The primary suite features a generous walk-in closet and ensuite. The fully finished basement extends your living space with a large family room/recreation area. The west facing backyard is complete with a cozy firepit, perfect for relaxing evenings and entertaining, while th
$ 559,900
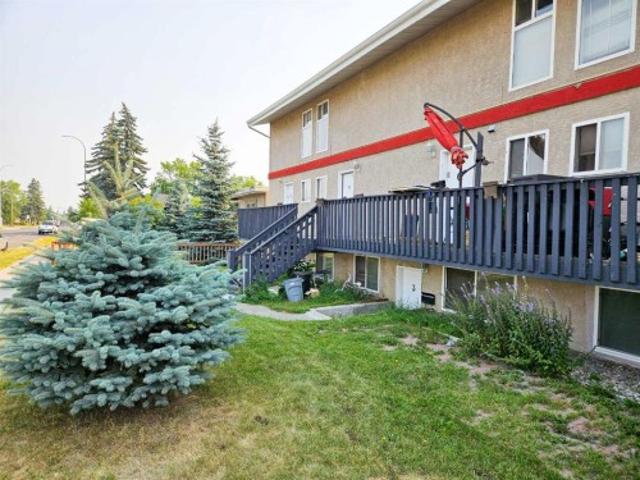
14 3726 Centre Street North, Calgary, AB, T2E 2Y3 townhouse for sale | Listing ID A2334 | Royal LePage
View photo
Townhouse · for sale
$ 155,000
14 3726 Centre Street North, Calgary, AB, T2E 2Y3 townhouse for sale | Listing ID A2334 | Royal LePage
Brentwood, Strathmore
· Townhouse
· Patio · Parking
Brentwood, Strathmore · Townhouse · Patio · Parking
What a great opportunity to step in to real estate investment or looking for a one bedroom condo with an assigned parking, close to downtown area and still paying less than the rental market? Check out this unbeatable price of $155,000, with a low Condo Fee. East facing large patio doors not only give you access to the comfort of covered patio but also lots of lights in the living room and the unit. It has one big bedroom, living room and breakfast nook at the corner. The spacious bathroom with the in-suite laundry make your place easy to organize. One assigned parking at the back of the building and plenty of parking on center street. Close to amenities, schools, play ground, easy access on Centre St. McKnight Blvd. Downtown and shopping centers, and public transportation right in the front. It was rented for $1300/month plus utilities
$ 155,000
109 260300 Writing Creek Crescent, Rural Rocky View County, AB.
View photo
House · for sale
$ 99,900
$ 713/sq.ft
109 260300 Writing Creek Crescent, Rural Rocky View County, AB.
Brentwood, Strathmore
· 140 sq.ft · House
Brentwood, Strathmore · 140 sq.ft · House
Welcome to New Horizon Mall, Calgary’s rapidly growing shopping plaza, located adjacent to the iconic Crossiron Mills. Just minutes from Calgary and Airdrie, this hotspot attracts visitors from around the globe, providing unparalleled visibility and foot traffic for your business. This corner unit A33A is strategically situated at the South entrance, ensuring maximum exposure and convenience for customers. Fully developed and vacant, you just need to have an idea and open your business! New Horizon Mall is home to several major tenants, including a popular indoor childrens playground that draws in a substantial number of families daily. Major benefit of owning a unit here is the opportunity to eliminate sale payments entirely while enjoying long-term capital appreciation on your investment. With new stores opening every week, New Horizon Mall is becoming a top destination for shopping and family fun! Don’t miss out on this extraordinary opportunity—book your showing today! Still availa
$ 99,900
1632 21 Avenue Nw, Calgary, AB, T2M 1M1 house for sale | Listing ID A2334 | Royal LePage
View photo
House · for sale
$ 1,099,900
1632 21 Avenue Nw, Calgary, AB, T2M 1M1 house for sale | Listing ID A2334 | Royal LePage
Brentwood, Strathmore
· House
· Patio · Garden · Office room · Fireplace · Parking · Deck
Brentwood, Strathmore · House · Patio · Garden · Office room · Fireplace · Parking · Deck
Welcome to this stunning brand-new duplex in the highly sought-after community of Capitol Hill! Thoughtfully designed with modern elegance and functional living in mind, this home offers exceptional finishings and a prime inner-city location. The main floor features impressive 10-foot ceilings and a bright, south-facing entrance that fills the home with natural light. The well-appointed dining area flows seamlessly into a sleek, contemporary kitchen complete with a stylish coffee bar and premium finishes. A dedicated office/flex space provides the perfect setup for working from home. The inviting living room is anchored by a gas fireplace and large patio doors that lead to a spacious rear deck, fully fenced backyard, and double detached garage — ideal for entertaining and everyday convenience. Upstairs, you’ll find three generously sized bedrooms, a bonus room, convenient upper-floor laundry, and two full bathrooms. The primary retreat offers a walk-in closet and a luxurious ensuite fe
$ 1,099,900
2018 12 Avenue Sw, Calgary, AB, T3C 0S1 house for sale | Listing ID A2334 | Royal LePage
View photo
House · for sale
$ 849,900
2018 12 Avenue Sw, Calgary, AB, T3C 0S1 house for sale | Listing ID A2334 | Royal LePage
Brentwood, Strathmore
· House
· Balcony · Fireplace · Parking
Brentwood, Strathmore · House · Balcony · Fireplace · Parking
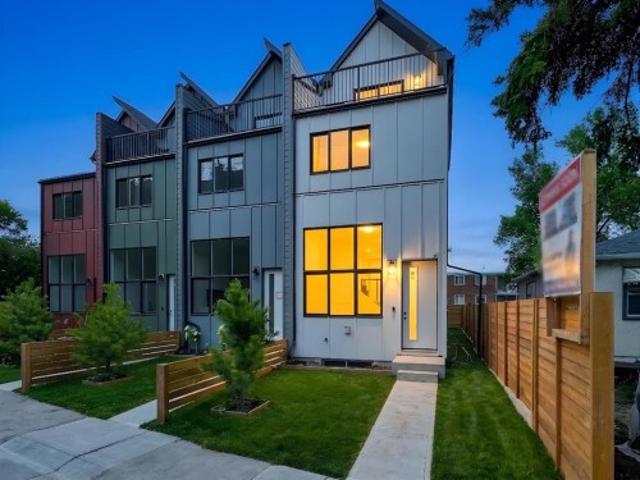
Open house saturday aug 8th 11-5*. No condo fees | brand new | attached garage | first-time buyer gst rebate available welcome to these brand-new, no condo fee, three-storey townhomes offering modern design and exceptional value! Perfect for first-time home buyers, families, or investors, these homes qualify for the First-Time Home Buyer GST Rebate (subject to buyer’s eligibility). The thoughtfully designed floor plan features high ceiling living room with custom feature wall with built in electric fireplace. Step up to the dining area and modern design kitchen with 10 feet island and private balcony with gas line for BBQ. Second floor consists of 2 spacious bedrooms, 1 full bathroom, and a convenient laundry room. The 3rd floor is thoughtfully designed as a master retreat with master bedroom and its ensuite with a bonus room space can be used for office/den/yoga room and it comes with private balcony overlooking to the greenery Sunalta has to offer. The lower level includes a mudroom,
$ 849,900
4407 17 Street Sw, Calgary, AB, T2T 4R1 house for sale | Listing ID A2332 | Royal LePage
View photo
House · for sale
$ 2,150,000
4407 17 Street Sw, Calgary, AB, T2T 4R1 house for sale | Listing ID A2332 | Royal LePage
Brentwood, Strathmore
· House
· Fireplace
Brentwood, Strathmore · House · Fireplace
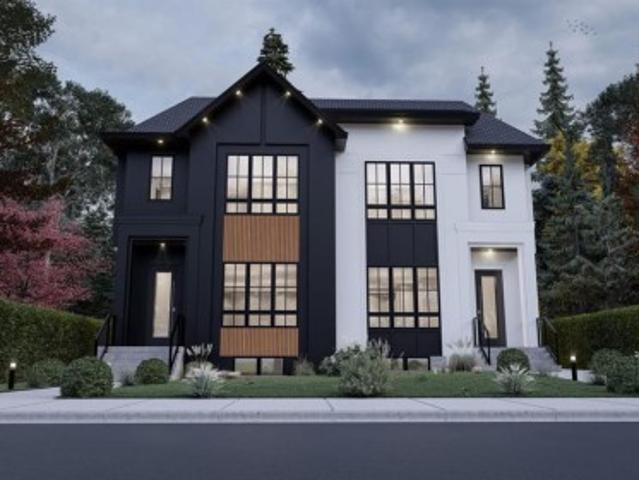
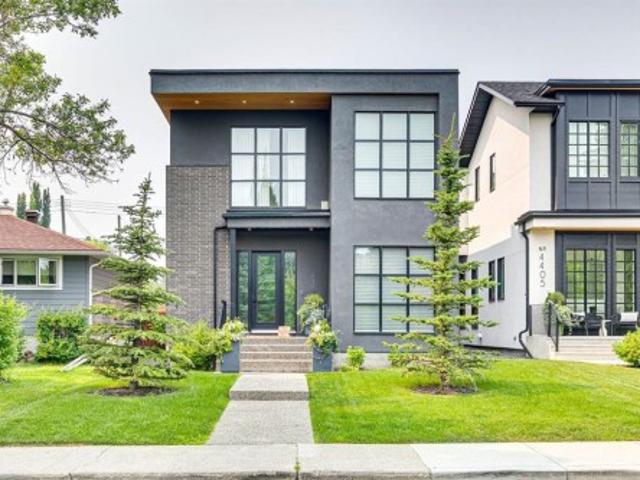
Nestled in the vibrant heart of Altadore, this exquisite detached home, built in 2021 by the esteemed builder Paramount Projects, epitomizes luxury and modern living. Spanning over 3,700 total square feet, this architectural masterpiece features wide-plank engineered white oak hardwood flooring and soaring 10-foot ceilings on both the main and upper levels, creating an inviting atmosphere filled with natural light. The open-concept design seamlessly connects the gourmet chef’s kitchen—equipped with a premium Miele appliance package, including a 5-burner gas cooktop and double wall ovens—to the spacious dining area and cozy living room, which boasts a gas fireplace with custom built-ins for ample storage. Ascend the custom staircase adorned with a sleek 15 mm glass railing to discover three generously sized bedrooms upstairs, including the luxurious primary suite. This retreat features 12-foot ceilings, a custom walk-in closet, and a spa-inspired ensuite complete with a soaker tub, stea
$ 2,150,000
182 Lakewood Crescent, Strathmore, AB, T0J 1Y0 house for sale | Listing ID A2333 | Royal LePage
View photo
House · for sale
$ 529,999
182 Lakewood Crescent, Strathmore, AB, T0J 1Y0 house for sale | Listing ID A2333 | Royal LePage
Brentwood, Strathmore
· House
· Fireplace · Deck · Parking · Cellar
Brentwood, Strathmore · House · Fireplace · Deck · Parking · Cellar
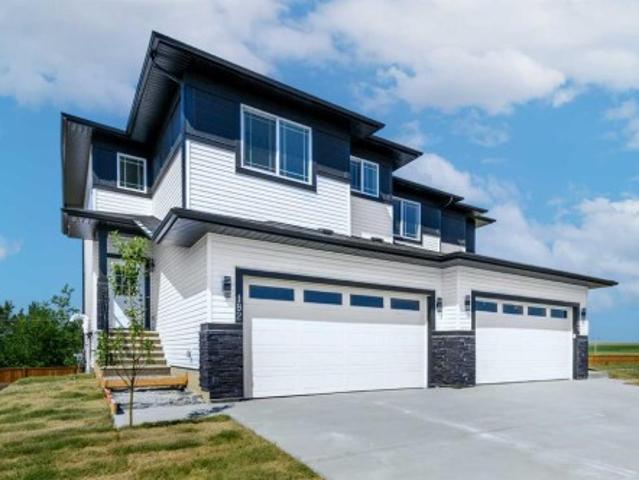
QUICK POSSESSION | BRAND NEW | WALKOUT BASEMENT | DOUBLE ATTACHED GARAGE | 3 BEDROOMS + BONUS ROOMWelcome to 182 Lakewood Crescent in Strathmore — a brand-new, move-in-ready home where thoughtful design, modern comfort and exceptional functionality come together. Construction is complete, showings are available, and quick possession means you can move in without waiting for a new build. The bright main floor offers an inviting open-concept layout designed for everyday living and entertaining. The kitchen flows seamlessly into the dining and living areas, while a cozy fireplace creates a welcoming focal point. Step from the dining area onto the rear deck, extending your living space outdoors. A convenient pantry, 2-piece bath, mudroom and front foyer complete the main level, while the double attached garage provides excellent parking and storage. Upstairs, the layout truly stands out. The spacious primary retreat measures approximately 12'5' x 18'1' and features a walk-in closet and 5-p
$ 529,999
219 Auburn Springs Close Se, Calgary, AB, T3M 1L7 house for sale | Listing ID A2333 | Royal LePage
View photo
House · for sale
$ 839,900
219 Auburn Springs Close Se, Calgary, AB, T3M 1L7 house for sale | Listing ID A2333 | Royal LePage
Brentwood, Strathmore
· House
· Fireplace · Air conditioning
Brentwood, Strathmore · House · Fireplace · Air conditioning
Discover the perfect blend of luxury and comfort in this stunning 2-story home, offering over 2,750 sq. Ft. of meticulously designed living space. This home boasts show home quality finishes throughout, featuring modern decor, custom trim work, and soaring 9’ ceilings. The heart of the home is the chef-inspired kitchen, designed for the ultimate entertainer and enhanced by a fridge, microwave, all updated within the last 3 years. It features granite countertops, a dramatic island with pendant lighting, a gas cooktop, a built-in wall oven, and a spacious walk-in pantry. The adjacent family room provides a cozy retreat with a gas fireplace and beautiful tile surround, and Central Air conditioning has been added to keep you cool during those hot summer months. Upstairs, find a versatile bonus room with French doors, a convenient upper-level laundry with updated washer & dryer over the past 3 years, and three generous bedrooms. The primary suite is a true sanctuary, complete with a luxurio
$ 839,900
132 Howse Crescent Ne, Calgary, AB, T3P 1L5 house for sale | Listing ID A2334 | Royal LePage
View photo
House · for sale
$ 740,000
132 Howse Crescent Ne, Calgary, AB, T3P 1L5 house for sale | Listing ID A2334 | Royal LePage
Brentwood, Strathmore
· House
· Office room · Cellar
Brentwood, Strathmore · House · Office room · Cellar
Welcome to this beautifully maintained 1,804 sq. Ft. home offering the perfect blend of comfort, functionality, and investment potential! Featuring 3 spacious bedrooms, 2.5 bathrooms, a bright bonus room, and a luxurious primary suite with a private ensuite, this home is thoughtfully designed for modern family living. The sun-filled main floor boasts an open-concept layout with large windows that flood the home with natural light. The stylish kitchen offers ample cabinetry, generous counter space, and flows seamlessly into the dining and living areas—perfect for everyday living and entertaining. A versatile bonus room upstairs provides the ideal space for a family lounge, home office, or play area. The legal 1-bedroom basement suite offers an excellent mortgage helper or income-generating opportunity, making this property ideal for investors or buyers looking to offset their mortgage. Whether you're planning a long-term rental or exploring Airbnb opportunities. This home is perfectly s
$ 740,000

Get email alerts

Don't miss out: be the first to know about new properties

The alert was correctly created

On subscribing you accept the conditions of use and the privacy policy
Alert
Receive new ads in your inbox
Save this search
Receive alerts for new listings

We'll send you an email when we have new properties for: "Properties for sale in Brentwood, Strathmore"

The alert was correctly created

Get email alerts and be the first to see new listings
Required field
On subscribing I accept the terms of the privacy policy
Perfect! You'll soon start receiving new listings via email
Alert
Receive an email when we have new ads for Properties for sale in Brentwood, Strathmore
Save this search
Filters

Bedrooms

Area (sq.ft)

sq.ft
sq.ft

Price

$
$

Filter by property type

Bathrooms

Clear all filters
Receive notifications when new entries are published.