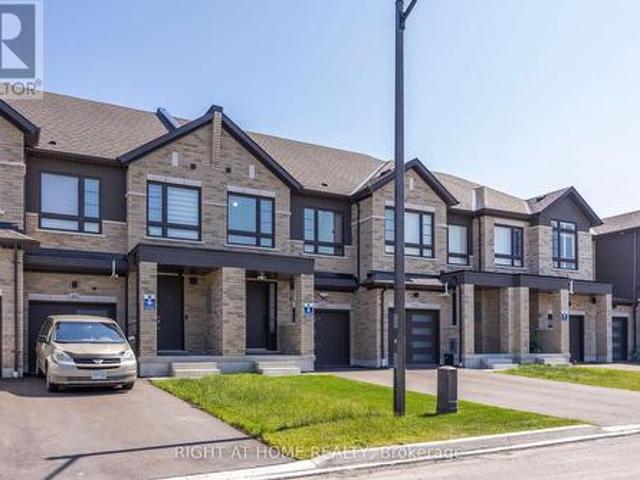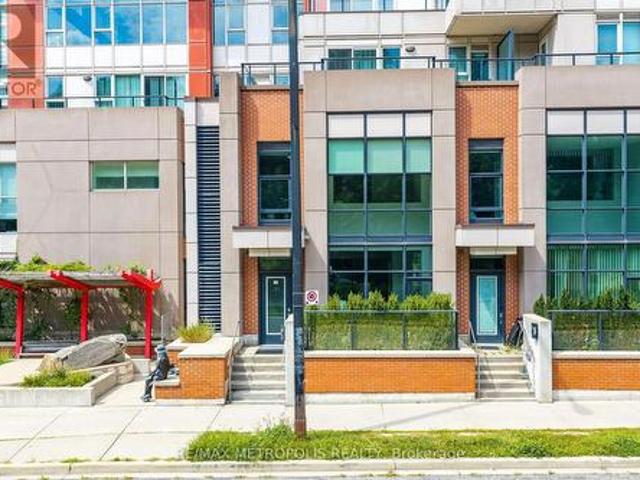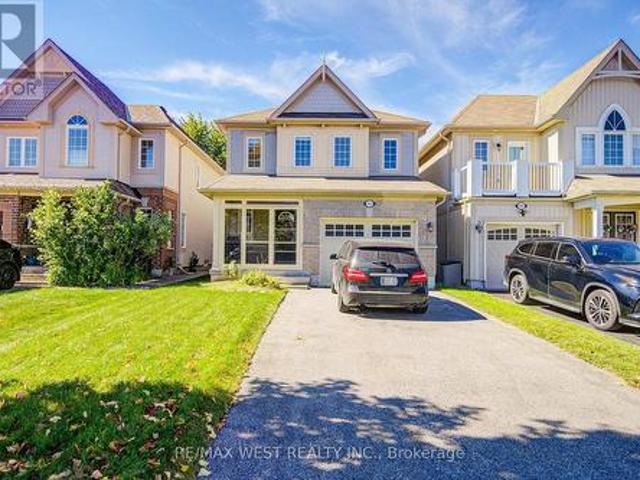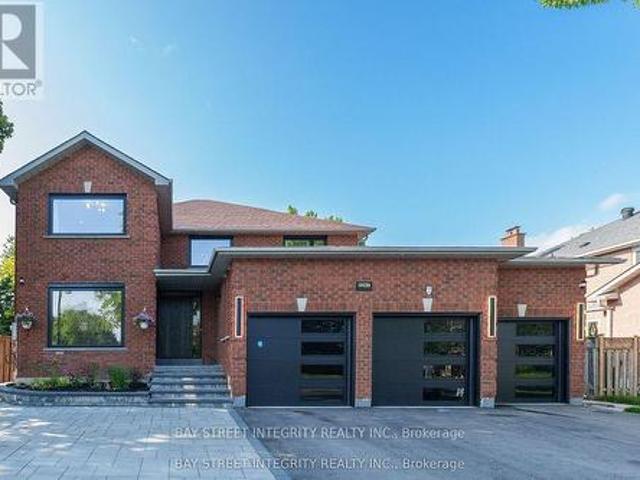
5,008 properties for sale in Briar Ridge

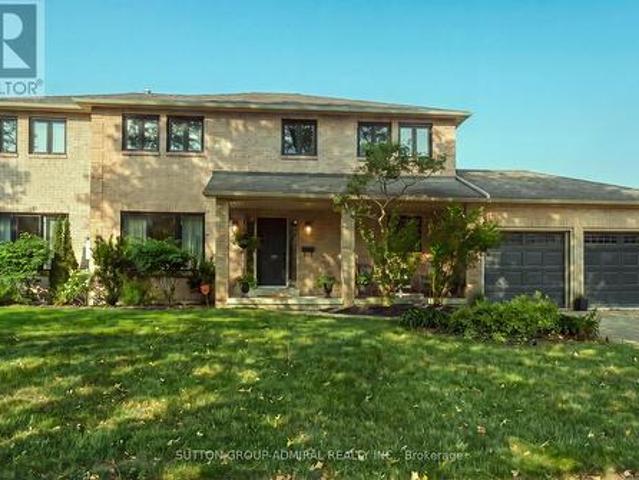
2247 Rodick Road, Markham, ON, L6C 1R1 house for sale | Listing ID N13836 | Royal LePage
View photo
House · for sale
$ 2,498,000
New
2247 Rodick Road, Markham, ON, L6C 1R1 house for sale | Listing ID N13836 | Royal LePage
Briar Ridge
· House
· Office room · Cellar
Briar Ridge · House · Office room · Cellar
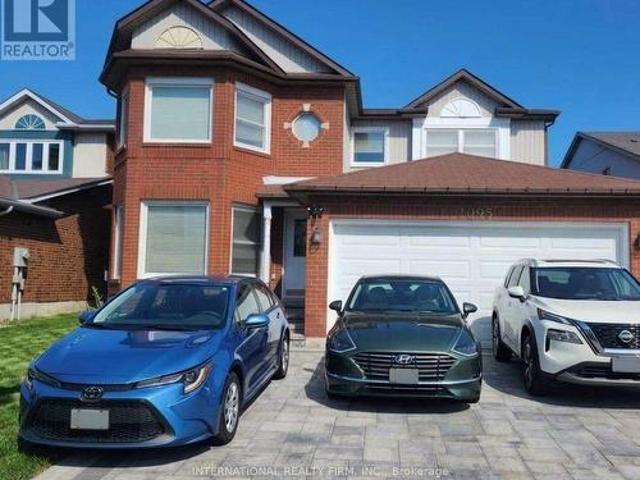
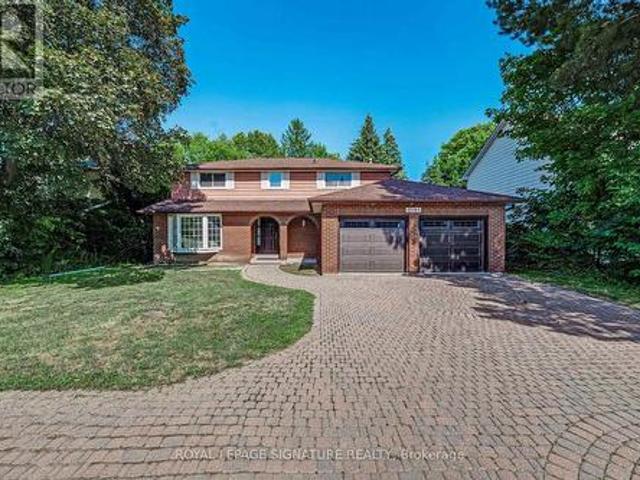
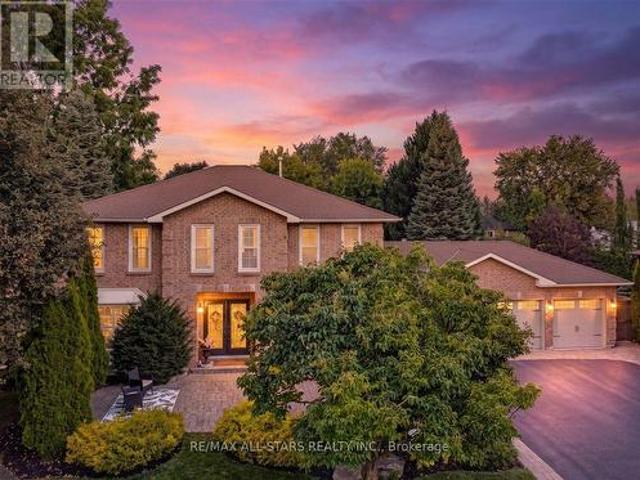
Welcome to 2247 Rodick Road, an exceptional detached residence situated on a premium 70.22 x 109.69 ft south-facing lot in Markham's prestigious Cachet community. Extensively renovated with quality upgrades throughout, this elegant 4+2 bedroom, 5-bathroom home offers an outstanding combination of space, comfort and functionality. The bright open-concept main level features generous principal rooms, bay windows and a beautifully upgraded chef-inspired kitchen with an oversized centre island, 48' custom hood, 48' range and 60' refrigerator. Ideal for everyday family living and entertaining. Upstairs, spacious bedrooms are complemented by heated floors in all second-floor bathrooms. The home also features a private theatre with professional-grade built-in surround sound. The legal finished walk-out basement offers a separate entrance, 2 additional bedrooms, bathroom and living space, providing exceptional flexibility for extended family, guests, a home office and potential income opportun
$ 2,498,000
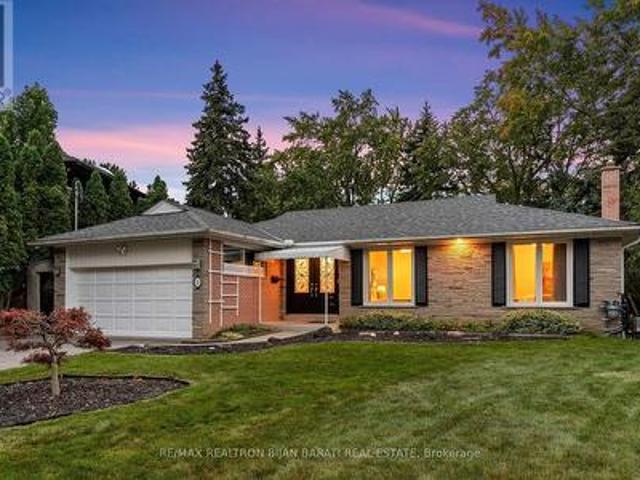
22 Brucedale Crescent, Toronto, ON, M2K 2C7 house for sale | Listing ID C13836 | Royal LePage
View photo
House · for sale
$ 1,888,000
New
22 Brucedale Crescent, Toronto, ON, M2K 2C7 house for sale | Listing ID C13836 | Royal LePage
Briar Ridge
· House
· Balcony · Fireplace · Swimming pool · Cellar
Briar Ridge · House · Balcony · Fireplace · Swimming pool · Cellar
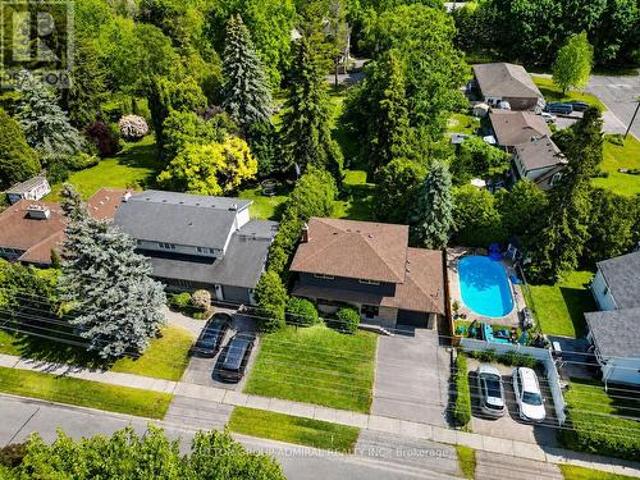
A Real Gem In Remarkable Bayview Village Area, Situated on A Great Pied-Shape Ravine Lot (~9,645 Sq. Ft)! Exceptional Opportunity to Own an Upgraded & Renovated Home Includes a Resort-Style Outdoor Living, Captivating Scenic View of the Ravine, and Limitless Potential >>Come Together! All In One! This Unique Residence Boasts 3+2 Bedrooms and 3 Bathroom with a Practical Family Layout, Approx 3,000 Sq. Ft of Total Living Space(Main Floor plus a Finished Walk-Out Basement)! Hardwood Floor, Crown Mouldings, and Potlights Throughout Main Floor! Renovated 3 Bathrooms! The Beautiful Pool Professionally Built on 2016 by BETZ Pool Company Includes All Newer Landscaping! Open-Concept Living/Dining Rooms! B/I Wall Unit with Gas Fireplace in Living Room! View Of Ravine and Fantastic Pool from Primary Bedroom, Living Room, Dining Room Walk-Out to A Spectacular Balcony, Kitchen/Breakfast Area and From the All Rooms in the Basement! The Main Level Offers 3 Bedrooms, Including a Primary Bedroom with a
$ 1,888,000
355 Wolverleigh Boulevard, Toronto, ON, M4C 1S7 house for sale | Listing ID E13834 | Royal LePage
View photo
House · for sale
$ 999,000
New
355 Wolverleigh Boulevard, Toronto, ON, M4C 1S7 house for sale | Listing ID E13834 | Royal LePage
Briar Ridge
· House
· Garden · Deck · Parking · Cellar
Briar Ridge · House · Garden · Deck · Parking · Cellar
Live The Danforth Life. One Of Toronto's Most Loved Communities! This Detached Move-In Ready 4 Bedroom Home Has A Garage, Separate Basement Entrance And Freshly Painted Throughout Is The Home You've Been Waiting To Come On The Market. The Front Porch Gives The Home Wonderful Curb Appeal And There Are 2 Rear Decks For Your Enjoyment Overlooking The Beautifully Landscaped, South Facing, 2-Level Garden. The Location Says It All! A Fabulous Walk Score Of 98, 4 Minute Walk To The Woodbine Subway Station And Enviable Strolling Access To Wonderful Restaurants, Boutiques, Shops, Entertainment, East Lynn Park And Oakcrest Parkette. You Can't Get Much Better Than This. (Id: 7525)
$ 999,000
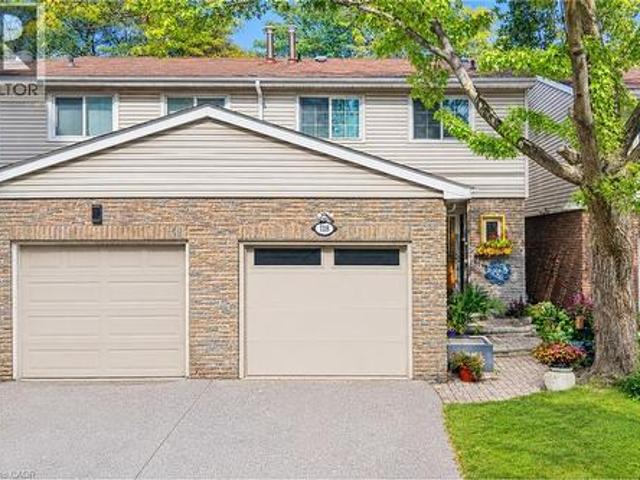
118 Tamarack Drive, Thornhill, ON, L3T 4X4 house for sale | Listing ID 40867 | Royal LePage
View photo
House · for sale
$ 859,000
New
118 Tamarack Drive, Thornhill, ON, L3T 4X4 house for sale | Listing ID 40867 | Royal LePage
Briar Ridge
· House
· Garden · Parking
Briar Ridge · House · Garden · Parking
Public Open House Saturday October 3rd & Sunday October 4th From 2:00 To 3:00 PM. *. Welcome To 118 Tamarack Dr, A Well Maintained Home In One Of Thornhill's Prestigious And Family-Friendly Aileen-Willowbrook Neighbourhood. This Property Offers A Functional Layout And Warm, Inviting Spaces Perfect For Families, Professionals, Or Anyone Seeking Comfort, Convenience And Unbeatable Location. Located Close To Top-Rated School District (Willowbrook P. S. Thornlea S.S. And St. Robert Catholic H.S. IB Program) Steps To Thornhill Community Centre, Thornhill Square Shopping, Parks, Trails, Transit, And Ice Rinks With Quick Access To Highway 7, Highway 407 & Langstaff GO Station. The Main Level Features An Open-Concept Living And Dining Area And Direct Walkout Access To The Privacy Fenced Backyard. An Inviting Family Room Addition Provides Secondary Lounge Space Complete With A Bright Skylight And Convenient Direct Access To The Interior Garage. The Second Level Features Three Spacious Bedrooms
$ 859,000
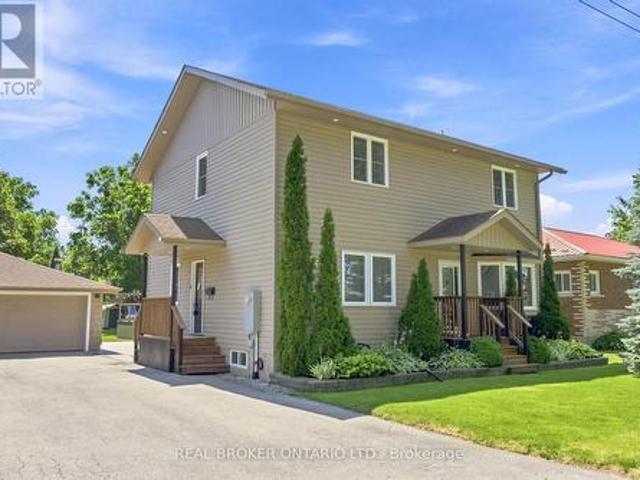
11 Perry Street, Kawartha Lakes, ON, K0M 2M0 house for sale | Listing ID X13836 | Royal LePage
View photo
House · for sale
$ 749,000
New
11 Perry Street, Kawartha Lakes, ON, K0M 2M0 house for sale | Listing ID X13836 | Royal LePage
Briar Ridge
· House
· Garden · Swimming pool · Deck
Briar Ridge · House · Garden · Swimming pool · Deck
Welcome to this beautifully updated family home in the heart of Oakwood, offering 1,928 sq. Ft. (Mpac) of thoughtfully designed living space and a backyard your family will never want to leave. Imagine summer days spent splashing in the heated above-ground pool, relaxing in the hot tub, hosting BBQs on the expansive two-tier composite deck, or watching the kids play for hours in their own playhouse with swing set and climbing wall. With mature trees, lush gardens, a large yard, gazebo and two storage sheds, this private outdoor oasis is where lifelong family memories are made. Inside, the heart of the home is the stunning updated kitchen featuring an oversized centre island, granite countertops, induction stove, filtered water faucet, under-cabinet lighting, abundant storage, a pull-out coffee station, and a stylish bar area complete with sink, wine fridge and beverage fridge. A walkout leads directly to the deck, making entertaining effortless. The inviting living room offers a cozy g
$ 749,000
90 Brillinger Street, Richmond Hill, ON, L4C 8Y3 house for sale | Listing ID N13834 | Royal LePage
View photo
House · for sale
$ 1,699,900
New
90 Brillinger Street, Richmond Hill, ON, L4C 8Y3 house for sale | Listing ID N13834 | Royal LePage
Briar Ridge
· House
· Garden · Fireplace · Parking
Briar Ridge · House · Garden · Fireplace · Parking
Main floor in-law suite | over 5,600 sq. FT. of total living space! Welcome to this exceptional 4-bedroom, 6-bathroom Richmond Hill home, offering over 5,600 sq. Ft. of total living space, including 3,508 sq. Ft. above grade. Ideally suited for multigenerational living, this bright and spacious residence features a completely private main-floor in-law suite plus a second in-law suite on the upper level, providing outstanding flexibility for extended family or guests. Set on an impressive 118-ft frontage, the property offers a beautifully landscaped rear garden, fully fenced private backyard and a generous private driveway with parking for 6 vehicles. Over $450,000 in thoughtfully selected upgrades throughout, including hardwood, ceramic and laminate flooring, crown moulding and extensive pot lighting. The formal living and dining rooms provide elegant entertaining spaces, while the sun-filled family room features a gas fireplace and walk-out to the private backyard. The chef-inspired k
$ 1,699,900
47 Harcourt Avenue, Toronto, ON, M4J 1J3 house for sale | Listing ID E13833 | Royal LePage
View photo
House · for sale
$ 1,699,000
New
47 Harcourt Avenue, Toronto, ON, M4J 1J3 house for sale | Listing ID E13833 | Royal LePage
Briar Ridge
· House
· Parking
Briar Ridge · House · Parking
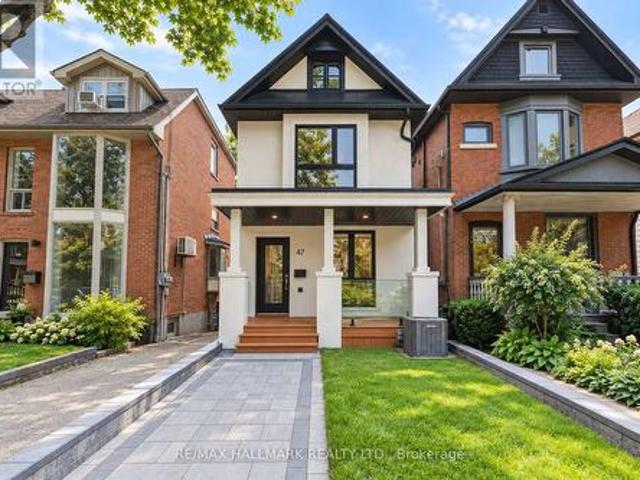
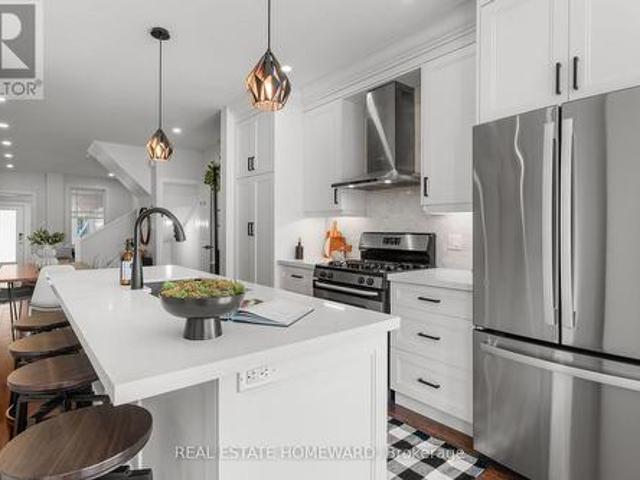
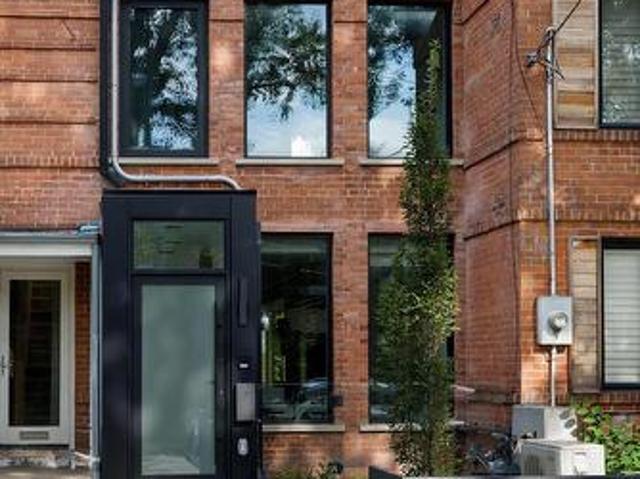
Welcome to 47 Harcourt Ave, a beautifully reimagined detached home in prime Riverdale, where thoughtful design, quality craftsmanship, and effortless family living come together. From the moment you step inside, there is a sense that this home is different. More than simply renovated, it has been carefully considered from top to bottom, with attention to detail, quality, and functionality. The main floor is bright, open, and filled with natural light, offering an easy flow for everyday family life and entertaining. At the heart of the home is a beautifully designed kitchen with custom cabinetry, quartz countertops, high-end appliances, and a generous island. Laneway parking for two adds everyday convenience, along with exciting future potential for a laneway house. Upstairs, a wide custom oak staircase leads to three bright and generously proportioned bedrooms. The primary suite offers a peaceful retreat with his-and-her closets, while the additional bedrooms provide the space and flex
$ 1,699,000
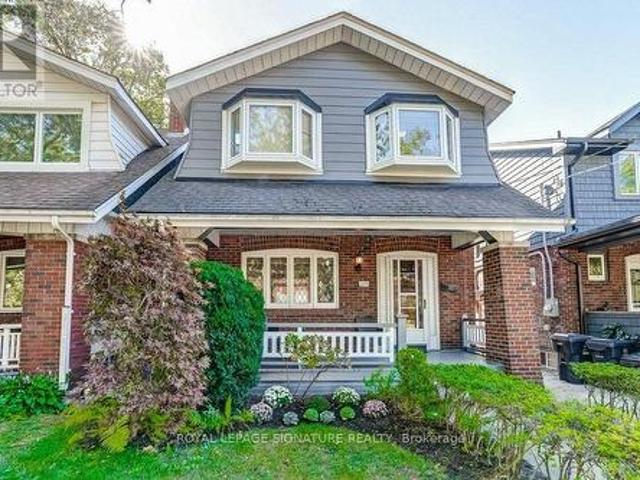
375 Princess Avenue, Toronto, ON, M2N 3S7 house for sale | Listing ID C13833 | Royal LePage
View photo
House · for sale
$ 2,890,000
New
375 Princess Avenue, Toronto, ON, M2N 3S7 house for sale | Listing ID C13833 | Royal LePage
Briar Ridge
· House
· Garden · Balcony · Fireplace · Deck · Cellar
Briar Ridge · House · Garden · Balcony · Fireplace · Deck · Cellar
Well Maintained Luxury Masterpiece In Coveted Bayview/Sheppard Area! Approx 4100Sf + 1700 sf Professionally Finished Walk-Out Basement. Premium South-Facing Backyard on the Prestigious Princess Ave. Grand 2-St Foyer Welcomes You With Soaring 9' Ceilings, Bright Skylight, Elegant Potlights & 3/4' Hardwood Floors Throughout 2 Levels. Enclosed Front Entry Features Intricate Mosaic Flooring. Huge Modern Chef's Kitchen Outfitted W/ Premium Corian Countertops, Valanced Lighting, Pantry. 16'x16' Granite Floors in Hallway. Family Room With Custom B/I Bookcase & Cozy Gas Fireplace. Superb Layout Incls 2 Large Bedrooms With Walk-Outs To Private Balconies, Plus A Principal Suite Equipped With Built-In Desk, 6 Piece Ensuite, Outstanding Backyard Oasis Boasts A Large Walk-Out Deck, Lavish Professional Landscaping and Garden, Mature Trees with Total Privacy. Interlocking Driveway & Inground Sprinkler System. Ultimate Lower Level Entertainment Hub Showcases A Sound-Proof Home Theatre, Full Wet Bar, 2
$ 2,890,000
B10 9610 Yonge Street, Richmond Hill, ON, L4C 1V6 commerci.
View photo
House · for sale
$ 29,000
$ 50/sq.ft
B10 9610 Yonge Street, Richmond Hill, ON, L4C 1V6 commerci.
Briar Ridge
· 570 sq.ft · 1 Bath · House
· Parking
Briar Ridge · 570 sq.ft · 1 Bath · House · Parking
A rare chance to step into business ownership at a fraction of the typical startup cost-without starting from scratch.Located on vibrant Yonge Street in the heart of Richmond Hill, this 579 sq. ft. retail condominium is fully built out and already set up, allowing you to open your doors immediately. Currently operating as a turnkey optical store, the space includes all existing improvements and is ideal for optometrists, eyewear brands, or health-focused concepts. With general commercial zoning, it also adapts easily to a variety of other professional or retail uses.The layout features an exam room, accessible washroom, and convenient rear customer parking. A Walk Score of 89, steady foot traffic, and strong surrounding residential and commercial growth create long-term upside. Whether youre a young entrepreneur launching your first venture or an investor seeking a plug-and-play space, this is a move-in-ready opportunity where the hard work is already done. (id:27). Still available at
$ 29,000
219 Wheeler Avenue, Toronto, ON, M4L 3V7 house for sale | Listing ID E13431 | Royal LePage
View photo
House · for sale
$ 3,349,000
Updated
219 Wheeler Avenue, Toronto, ON, M4L 3V7 house for sale | Listing ID E13431 | Royal LePage
Briar Ridge
· House
· Balcony
Briar Ridge · House · Balcony
Open House Saturday, September 20th, 2 pm. 4 pm. A rare offering in the Beach, 219 Wheeler Avenue is a new custom residence where timeless architecture meets elevated modern design. Set north of Queen on a quiet, dead-end street, this 5+1 bedroom home has been built without compromise, every detail considered, every finish curated. Principal rooms unfold with generous proportions, oversized windows, and a refined palette and aesthetic that balances warmth and sophistication in equal measure. The chef's kitchen anchors the main floor with a statement island, premium integrated appliances, and seamless flow into a sunlit family room designed for both effortless entertaining and quiet weeknights at home. Upstairs, the primary suite occupies its own private loft level. A true retreat featuring a five-piece spa-inspired ensuite, a custom-fitted walk-in closet, and a private balcony framed by treetop views. Four additional bedrooms, designer bathrooms, and a fully finished lower level with a
$ 3,349,000
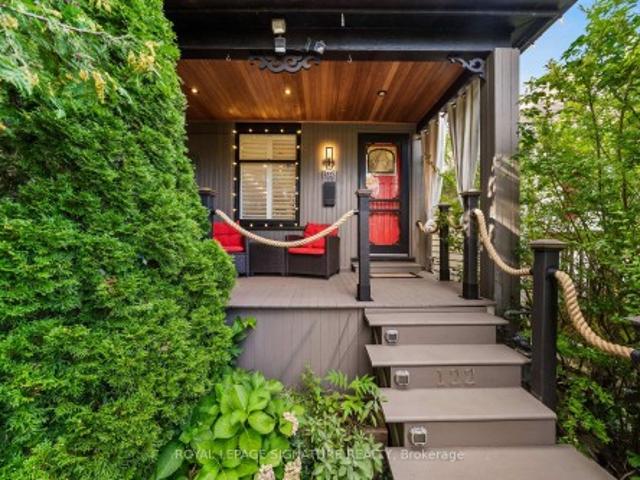
122 Duvernet Avenue, Toronto, ON, M4E 1V4 house for sale | Listing ID E13834 | Royal LePage
View photo
House · for sale
$ 1,199,000
New
122 Duvernet Avenue, Toronto, ON, M4E 1V4 house for sale | Listing ID E13834 | Royal LePage
Briar Ridge
· House
· Fireplace
Briar Ridge · House · Fireplace
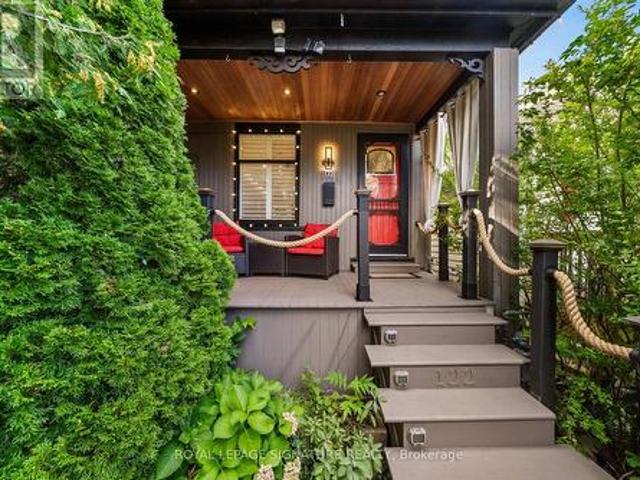
Stunning, Extensively Renovated Detached Home In The Highly Sought-After Upper Beaches! Thoughtfully Updated By The Current Owners With Significant Investment Throughout, This Move-In-Ready Home Beautifully Blends Character, Style And Modern Convenience. The Bright Open-Concept Main Floor Features New Flooring, Pot Lights, California Shutters And A Striking Textured Brick-Veneer Feature Wall With Cozy Gas Fireplace. The Dining Area Is Enhanced With LED Strip Lighting, While The Upgraded Kitchen Features Refreshed Cabinetry, Double Sink, Touch-Sensor Faucet And A Handcrafted Tree Of Life Sliding Barn Door Adding A Truly Unique Designer Touch. Three Bedrooms Upstairs, Plus A Completely Finished Lower Level Offering Valuable Additional Living Space, A Second 4-Piece Bathroom With Shower And Beautifully Finished Laundry Area. New Flooring Extends Throughout The Home With The Exception Of The Existing Upper-Level Bathroom. Extensive Electrical And Lighting Upgrades Include Pot Lights Throug
$ 1,199,000
2095 Lynn Heights Drive, Pickering, ON, L1X 2S1 house for sale | Listing ID E13832 | Royal LePage
View photo
House · for sale
$ 1,099,999
New
2095 Lynn Heights Drive, Pickering, ON, L1X 2S1 house for sale | Listing ID E13832 | Royal LePage
Briar Ridge
· House
· Garden · Cellar
Briar Ridge · House · Garden · Cellar
Quiet Neighborhood! *Minutes away to shopping, amenities & Transits (Pulse & G O train). *Great Schools. *Lynn Heights Park. *No neighbors directly behind (Green Space). *. Close to Highways 401, 403, 407 & 412. *new interlock in front yard to park 3-4 cars. *. New furnace. *. Finished basement. *. Separate entrance. *Nanny suite (id: 27)
$ 1,099,999
865 Regent Drive, Oshawa, ON, L1G 1J2 house for sale | Listing ID E13831 | Royal LePage
View photo
House · for sale
$ 779,000
865 Regent Drive, Oshawa, ON, L1G 1J2 house for sale | Listing ID E13831 | Royal LePage
Briar Ridge
· House
· Patio · Cellar
Briar Ridge · House · Patio · Cellar
This Is The One You've Been Waiting For! Welcome To 865 Regent Dr, A Fully Renovated 4-Bedroom, 3-Bathroom Detached Home On A Quiet, Family-Friendly Street In Oshawa's Desirable Eastdale Community. Bright, Stylish And Completely Move-In Ready, This Home Has Been Thoughtfully Updated From Top To Bottom. The Main Floor Features Premium Flooring, Designer Lighting And A Beautiful Custom Kitchen Perfect For Everyday Living And Entertaining. Step Through The Brand-New Sliding Patio Door Onto The Expansive Rear Deck-An Ideal Space For Summer BBQs, Family Gatherings Or Relaxing Outdoors. Upstairs, You'll Find Four Spacious Bedrooms And Beautifully Renovated Bathrooms Featuring Custom Vanities, Premium Hardware And Spa-Inspired Finishes. Brand-New Windows Throughout The Main And Upper Levels Add Comfort, Efficiency And Peace Of Mind. Need More Space? The Partially Finished Basement Offers Incredible Flexibility With A Separate Walk-Up Entrance And Plenty Of Room For A Recreation Area, Home Off
$ 779,000
110 18 Spring Garden Avenue, Toronto, ON, M2N 7M2 townhouse for sale | Listing ID C13833 | Royal LePage
View photo
Townhouse · for sale
$ 899,900
New
110 18 Spring Garden Avenue, Toronto, ON, M2N 7M2 townhouse for sale | Listing ID C13833 | Royal LePage
Briar Ridge
· Townhouse
· Sauna · Gym · Swimming pool · Security · Parking
Briar Ridge · Townhouse · Sauna · Gym · Swimming pool · Security · Parking
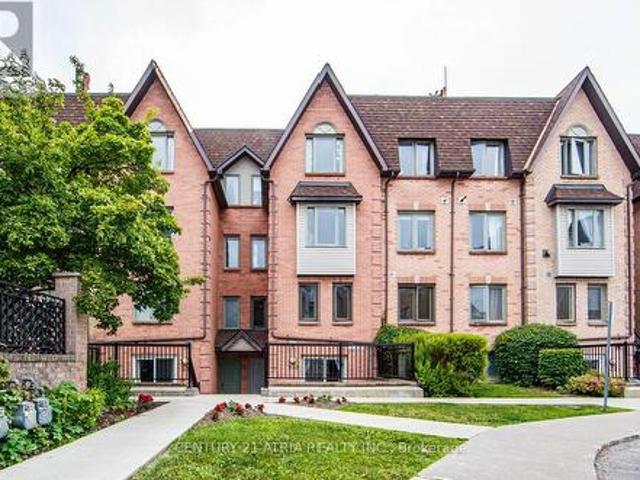
Rarely available 2-storey townhouse in the heart of North York! This bright and spacious sun-filled home offers over 1,256 sq ft of functional living space with 9-ft ceilings throughout. Recently refreshed with brand-new flooring and countertops, and upgraded lighting throughout this move-in-ready home features a well-appointed kitchen with built-in oven & microwave and an oversized island, plus a convenient alternate entrance from the front yard. The second floor offers a spacious primary bedroom with a 4-piece ensuite for a private retreat. Enjoy house-style living with exceptional condo amenities, including 24-hour concierge, gym, indoor pool, sauna, bowling, billiards, library, theatre, party/meeting room and guest suite. Includes 1 parking space and 1 locker. Unbeatable North York location: steps to subway, Empress Walk, Loblaws, Cineplex, Mel Lastman Square, North York Civic Centre, library, restaurants, Whole Foods, Longo's, Food Basics and minutes to Hwy 401. A wonderful opport
$ 899,900
122 Duvernet Avenue, Toronto, ON, M4E 1V4 house for sale | Listing ID E13834 | Royal LePage
View photo
House · for sale
$ 1,199,000
New
122 Duvernet Avenue, Toronto, ON, M4E 1V4 house for sale | Listing ID E13834 | Royal LePage
Briar Ridge
· House
· Fireplace
Briar Ridge · House · Fireplace
Stunning, Extensively Renovated Detached Home In The Highly Sought-After Upper Beaches! Thoughtfully Updated By The Current Owners With Significant Investment Throughout, This Move-In-Ready Home Beautifully Blends Character, Style And Modern Convenience. The Bright Open-Concept Main Floor Features New Flooring, Pot Lights, California Shutters And A Striking Textured Brick-Veneer Feature Wall With Cozy Gas Fireplace. The Dining Area Is Enhanced With LED Strip Lighting, While The Upgraded Kitchen Features Refreshed Cabinetry, Double Sink, Touch-Sensor Faucet And A Handcrafted Tree Of Life Sliding Barn Door Adding A Truly Unique Designer Touch. Three Bedrooms Upstairs, Plus A Completely Finished Lower Level Offering Valuable Additional Living Space, A Second 4-Piece Bathroom With Shower And Beautifully Finished Laundry Area. New Flooring Extends Throughout The Home With The Exception Of The Existing Upper-Level Bathroom. Extensive Electrical And Lighting Upgrades Include Pot Lights Throug
$ 1,199,000
20 Division Street, Kawartha Lakes Lindsay, ON, K9V 4S1 house for sale | Listing ID X13834 | Royal LePage
View photo
House · for sale
$ 499,900
New
20 Division Street, Kawartha Lakes Lindsay, ON, K9V 4S1 house for sale | Listing ID X13834 | Royal LePage
Briar Ridge
· House
· Garden · Parking · Cellar
Briar Ridge · House · Garden · Parking · Cellar
Charming upgraded home in a desirable Lindsay neighbourhood nestled on a quiet street close to all amenities. This beautifully updated home is move-in ready and full of charm. The main floor features upgraded flooring, a brand-new eat-in kitchen with quartz counters, a bright and inviting living room, a main-floor bedroom or office, a new 4-piece bath, and a cozy back porch-perfect for morning coffee looking over the backyard. Upstairs, you'll find three additional bedrooms and a new 2-piece bath, offering plenty of space for family or guests. The basement is a blank canvas awaiting your personal touch, with laundry conveniently located and plenty of potential for future living space. Recent updates include new roof, siding, and eaves (2023) along with some newer windows for added efficiency and peace of mind. Outside, the property shines with a large in town lot, a 20 x 17 immaculate detached garage/workshop, and an asphalt driveway with ample parking. Located just steps from the Scug
$ 499,900
3161 Bayview Avenue, Toronto, ON, M2K 1G2 house for sale | Listing ID C13833 | Royal LePage
View photo
House · for sale
$ 1,498,000
New
3161 Bayview Avenue, Toronto, ON, M2K 1G2 house for sale | Listing ID C13833 | Royal LePage
Briar Ridge
· House
· Parking · Fireplace · Cellar
Briar Ridge · House · Parking · Fireplace · Cellar
An Exceptional Opportunity To Personalize In Bayview Village*. This Large 4 Bedroom Home Converted to 3 Bedrooms Awaits Your Renovator's Touch. Ample Space For a Large Growing/Extended Family. Extra Wide Lot With 64 Ft Of Frontage, Main Floor Family Room With Fireplace, Finished Basement, Updated Kitchen With Granite Countertops, 7 Car Parking With Double Car Garage & Direct Access To House. Move In, Renovate To Taste Or Invest In Your Future. (Id: 27)
$ 1,498,000
938 75 Weldrick Road E, Richmond Hill, ON, L4C 0H9 townhouse for sale | Listing ID N13836 | Royal LePage
View photo
Townhouse · for sale
$ 720,000
New
938 75 Weldrick Road E, Richmond Hill, ON, L4C 0H9 townhouse for sale | Listing ID N13836 | Royal LePage
Briar Ridge
· Townhouse
Briar Ridge · Townhouse
Beautifully Renovated 3-Bedrooms and 3. Washrooms Condo Townhome in the Highly Sought-After Observatory Community. Move-in ready and thoughtfully updated throughout, this stunning home offers low maintenance fees and a long list of recent upgrades. Features include a brand-new Kitchen with custom cabinetry, granite countertops, new Pot lights throughout, Fresh Paint, hardwood and laminate flooring, renovated (partially) bathrooms with modern Vanities and Fixtures, new Windows, a new Front Entry Door, and New Closet Doors. Featuring 3 spacious bedrooms and 3 bathrooms, this home offers a functional open-concept main floor that seamlessly extends to a picturesque private patio-perfect for outdoor dining, entertaining, or simply relaxing. Located in the prestigious Observatory community, just steps to H Mart, Hillcrest Mall, T&T Supermarket, Viva Transit, parks, restaurants, and everyday amenities. Easy access to GO Transit, Highways 404 and 407, and top-ranked schools makes this an excep
$ 720,000
94 Munro Boulevard, Toronto, ON, M2P 1C4 house for sale | Listing ID C13835 | Royal LePage
View photo
House · for sale
$ 4,599,000
New
94 Munro Boulevard, Toronto, ON, M2P 1C4 house for sale | Listing ID C13835 | Royal LePage
Briar Ridge
· House
· Garden · Office room · Fireplace · Gym
Briar Ridge · House · Garden · Office room · Fireplace · Gym
Welcome to an exceptional custom residence in prestigious St. Andrews, where refined architecture, timeless finishes and sophisticated family living come together on a beautifully landscaped 50 x 136 ft lot. Meticulously maintained, the home offers striking curb appeal with stone and brick construction, copper accents and a professionally landscaped front rock garden. Inside, elegant details include oak hardwood, vaulted and coffered ceilings, wainscotting, crown moulding, beautiful lighting and 10-ft ceilings on both the main and second floors. Featuring 4 bedrooms, each with an ensuite bathroom and heated floors, including a spacious primary retreat with fireplace, sitting area, walk-in closet and spa-like 5-piece ensuite with steam shower. Two additional lower-level rooms are currently used as a gym and nanny suite. The main level offers formal living and dining rooms, a richly finished mahogany office, family room with fireplace and walkout to the backyard. Stunning chef's kitchen
$ 4,599,000
69 Taunton Road, Toronto, ON, M4S 2P2 house for sale | Listing ID C13837 | Royal LePage
View photo
House · for sale
$ 3,299,000
New
69 Taunton Road, Toronto, ON, M4S 2P2 house for sale | Listing ID C13837 | Royal LePage
Briar Ridge
· House
· Garden
Briar Ridge · House · Garden
Everything a growing family needs, in one Midtown address. 69 Taunton Rd is a large 4,000 sqft custom-built family home in Davisville Village, finished to a standard you rarely see in a home this size. Built in 2013, brick from the ground up, and spread over four levels, it was built for a family that wanted room to grow without giving up the neighborhood. The main floor was designed for both entertaining and everyday life. Formal living and dining rooms, a powder room, a kitchen pantry, a butler's pantry, and a large island with a pull-up breakfast bar. There's an eat-in area plus a built-in desk for homework. The family room steps down for soaring ceiling height, with a wall of glass doors and windows opening to the backyard. Hardwood, millwork and tile work are high quality throughout. Upstairs are four bedrooms, including a primary suite with vaulted ceilings, backyard views and a heated marble ensuite with a skylight and freestanding air-jet tub. Second-floor laundry keeps it prac
$ 3,299,000
193 Cottingham Road, Kawartha Lakes Emily, ON, K0L 2W0 house for sale | Listing ID X13833 | Royal LePage
View photo
House · for sale
$ 649,900
New
193 Cottingham Road, Kawartha Lakes Emily, ON, K0L 2W0 house for sale | Listing ID X13833 | Royal LePage
Briar Ridge
· House
· Garden · Deck · Cellar
Briar Ridge · House · Garden · Deck · Cellar
Captivating Country Living with Panoramic Valley Views! Perched high on a hill along one of Omemee's most desirable streets, this exceptional four-level split brick home offers the perfect blend of country privacy and town convenience. Situated on a beautiful, extremely private acre lot, this property delivers breathtaking, elevated views of the Pigeon River Valley. Beautifully landscaped with mature trees, vibrant perennial gardens and both gala and spartan apple trees. The two-level deck provides the perfect vantage point to relax and take in the panoramic scenery. Includes two functional outdoor sheds for ample storage. Bright and updated interior with expansive living space includes a family room, and bright, fully finished basement with 9 foot ceilings, ensuring plenty of space for all your needs. Spacious basement bathroom has potential for adding a shower downstairs. Geothermal ground source heating representing a $35K investment, provides extremely low carrying costs. Hydro, in
$ 649,900
36 Zachary Place, Whitby, ON, L1M 1E1 house for sale | Listing ID E13831 | Royal LePage
View photo
House · for sale
$ 850,000
36 Zachary Place, Whitby, ON, L1M 1E1 house for sale | Listing ID E13831 | Royal LePage
Briar Ridge
· House
· Garden · Parking · Fireplace · Deck
Briar Ridge · House · Garden · Parking · Fireplace · Deck
Welcome to this spectacular all brick Tribute built family home, ideally situated in the highly sought after Brooklin community. Offering 3 spacious bedrooms, 4 bathrooms and a detached double garage, this sun-filled home combines generous living space with an inviting, functional layout. The bright, open-concept main floor features extensive laminate flooring and a grand open hardwood staircase. The formal sunken living room showcases an elegant coffered ceiling, crown moulding and a beautiful bow window overlooking the front gardens, while the separate dining room is enhanced by its own coffered ceiling. At the heart of the home, the family-sized kitchen boasts butcher block counters, a large pantry, breakfast bar and a spacious breakfast area with a garden-door walkout to the deck and backyard. The impressive family room is highlighted by soaring cathedral ceilings, a cozy gas fireplace, pot lighting and backyard views. Convenient main-floor laundry and garage access complete this l
$ 850,000
229 Florence Avenue, Toronto, ON, M2N 1G7 house for sale | Listing ID C13836 | Royal LePage
View photo
House · for sale
$ 3,698,000
New
229 Florence Avenue, Toronto, ON, M2N 1G7 house for sale | Listing ID C13836 | Royal LePage
Briar Ridge
· House
· Garden · Office room · Lift · Air conditioning
Briar Ridge · House · Garden · Office room · Lift · Air conditioning
Welcome to this standout home in the coveted Lansing-Westgate community, on a south-exposed lot with approx. 5,500 sq ft of total living space and 4,100 sq ft above grade! This exceptional, custom-built property is an elegant display of timeless architecture, upscale home features, and uncompromising attention to detail. Includes a private, 4-stop elevator w/ walnut interior, Control4 automation, integrated indoor/outdoor audio, main level office, advanced security w/ 6 color night-vision cameras, central vacuum, 2 AC systems & 2 furnaces, and large fenced backyard. Sophisticated materials and gorgeous finishings found throughout, bespoke millwork & seamlessly integrated technology. Natural stone steps at the exterior & an automated snow-melt system servicing the driveway, porch, steps & side entrance. Inside, a dramatic 15-ft foyer introduces interiors of remarkable scale, with 10-ft ceilings on the main level & expansive floor-to-ceiling windows. Exquisite living & dining rooms featu
$ 3,698,000
43 Caroline Avenue, Toronto, ON, M4M 2X6 house for sale | Listing ID E13834 | Royal LePage
View photo
House · for sale
$ 1,179,000
New
43 Caroline Avenue, Toronto, ON, M4M 2X6 house for sale | Listing ID E13834 | Royal LePage
Briar Ridge
· House
· Parking · Cellar
Briar Ridge · House · Parking · Cellar
Leslieville living with style, space and parking. Welcome to 43 Caroline Avenue, a beautifully renovated home that blends timeless character with thoughtful modern updates. From the moment you step inside, the home feels warm, refined and completely move-in ready. The open-concept main floor features bright, airy living and dining spaces adorned with hardwood floors and custom finishes-ideal for both effortless daily living and entertaining guests. Upstairs has three spacious bedrooms with two large enough for King sized beds. The fully underpinned basement with additional bedroom provides valuable additional living space and enhanced ceiling height, adding to the home's versatility. Private parking is available off the rear laneway with garage door. Located in the heart of Leslieville, just steps from the energy and amenities of Queen Street East, this home places you in the centre of everything that makes the east end so desirable. Enjoy an incredible selection of cafés, restaurants,
$ 1,179,000
74 Summerhill Gardens, Toronto, ON, M4T 1B4 house for sale | Listing ID C13833 | Royal LePage
View photo
House · for sale
$ 2,599,880
New
74 Summerhill Gardens, Toronto, ON, M4T 1B4 house for sale | Listing ID C13833 | Royal LePage
Briar Ridge
· House
· Garden
Briar Ridge · House · Garden
Welcome to 74 Summerhill Gardens. An exceptional private residence in the heart of Summerhill, completely rebuilt from the ground up in 2024 in collaboration with RAW Design, Wolfe ID and DRM Development. Inspired by the world's finest luxury hotels, this one-of-a-kind custom home blends timeless Haussmann-inspired architecture with sophisticated modern living. Offering approx. 2,200sf across 4 beautifully finished levels, the home features 3+1 bedrooms, 4 bathrooms, 9-foot ceilings, white oak herringbone floors, custom millwork, applied moldings, natural marble, floating stairs, motorized curtain wall windows, Kelly Wearstler light fixtures and full Crestron smart home automation. The chef's kitchen is anchored by an 11-foot calacatta marble waterfall island, integrated Gaggenau appliances, and custom German-fabricated cabinetry. Designed for seamless entertaining, the open-concept living and dining areas flow effortlessly through a 12-foot Bigfoot Doors lift-and-slide to the professi
$ 2,599,880
107 600 Alex Gardner Circle, Aurora, ON, L4G 3G5 townhouse for sale | Listing ID N13836 | Royal LePage
View photo
Townhouse · for sale
Request Details
New
107 600 Alex Gardner Circle, Aurora, ON, L4G 3G5 townhouse for sale | Listing ID N13836 | Royal LePage
Briar Ridge
· Townhouse
· Parking
Briar Ridge · Townhouse · Parking
Priced To Sale! Welcome Home To This 3-Bedroom End Unit Townhome Perfectly Nestled In The Vibrant Heart Of Aurora. Built By The Highly Reputable Treasure Hill! This Stylish Home Features Large Windows That Fills With Natural Light Throughout All The Day. 9-Foot Ceilings On Main And Sleek Laminate Flooring Throughout Whole House. The Contemporary Open Concept Kitchen Is Equipped With Stainless Steel Appliances And Quartz Counter Top. The Master Bedroom Boasts A 3pcs Ensuite With Large Window And His/Her Closet. It Also Offers A Larger Corner Underground Parking Spot And An Oversized Storage Locker. Right On A Major Intersection Of Yonge And Wellington, Yet Quiet and Secluded. Close to Everything, Shopping, Restaurants, Bank, Parks, Community Centre, Short Walk To GO Station, And More. Top School Boundary, Aurora High, St Andrew And St Anne. (Id: 27)
Request Details
1824 Mount Albert Side Road, East Gwillimbury, ON, L0G 1V0 house for sale | Listing ID N13835 | Royal LePage
View photo
House · for sale
$ 1,899,000
New
1824 Mount Albert Side Road, East Gwillimbury, ON, L0G 1V0 house for sale | Listing ID N13835 | Royal LePage
Briar Ridge
· House
· Garden · Fireplace · Parking · Cellar
Briar Ridge · House · Garden · Fireplace · Parking · Cellar
Welcome to 1824 Mount Albert Sideroad. An exceptional 2-storey residence offering an impressive combination of space, luxury and resort-style outdoor living. Set on a spectacular 100' x 193' lot, this beautifully maintained 5-bedroom, 5-bathroom home is designed for comfortable family living and effortless entertaining. From the moment you arrive, the meticulously landscaped front yard and expansive driveway make an unforgettable first impression. With parking for up to 12 vehicles plus a spacious 3-cargarage, there is no shortage of room for family, guests and entertaining. The second floor features three spacious bedrooms, each complete with its own walk-in closet and private ensuite bathroom, providing comfort, privacy and convenience for every member of the family. The primary bedroom is a luxurious retreat, highlighted by a beautiful two-sided fireplace that creates a warm and inviting ambiance. The finished basement takes entertaining to the next level, featuring two additional b
$ 1,899,000
51 Peter Hogg Court, Whitby, ON, L1P 0N2 house for sale | Listing ID E13832 | Royal LePage
View photo
House · for sale
$ 759,000
51 Peter Hogg Court, Whitby, ON, L1P 0N2 house for sale | Listing ID E13832 | Royal LePage
Briar Ridge
· House
· Garden · Fireplace · Parking · Equipped kitchen
Briar Ridge · House · Garden · Fireplace · Parking · Equipped kitchen
Welcome to your new home! This fully freehold townhome is meticulously taken care of, only 4 Years Old, and is set on A Quiet Cul-De-Sac. The modern 4 panel glass garage looks amazing as you drive up the driveway. You are welcomed by Soaring 9 foot ceilings on the main. This beautiful home has dark upgraded hardwood throughout! Stained to match staircase to give the feeling of flowing elegance throughout the entire home. Stainless steel Fridge, stove, dishwasher, range hood and a beautiful brand new island add a rich touch to the chefs kitchen. Romantic electric fireplace in the living room for those cozy nights in, or even an evening with friends! The backyard features a generous deep 110 lot which feels super private! Perfect to go along with the natural gas line connection in the back yard for those summer night bbq's! (Id: 27)
$ 759,000
180 Borough Drive, Toronto, ON, M1P 0B5 townhouse for sale | Listing ID E13832 | Royal LePage
View photo
Townhouse · for sale
$ 659,000
New
180 Borough Drive, Toronto, ON, M1P 0B5 townhouse for sale | Listing ID E13832 | Royal LePage
Briar Ridge
· Townhouse
· Patio · Office room · Terrace
Briar Ridge · Townhouse · Patio · Office room · Terrace
A perfect blend of modern design and urban convenience, this beautifully appointed 2-bedroom + den loft-style corner condo townhouse offers a one-of-a-kind living experience in the heart of Scarborough City Centre. Offering a unique multi-level layout spanning 1,192 sq. Ft. 74 sq. ft. Of patio terrace, this bright and stylish home features soaring ceilings above the living area, floor-to-ceiling windows, dimmable pot lights and upgraded lighting fixtures throughout, creating a warm and inviting atmosphere. The spacious kitchen overlooks the dining and living areas, making it perfect for both everyday living and entertaining, while the open-concept den provides the ideal space for a home office or study. The primary bedroom features a spacious walk-in closet, offering excellent storage and functionality. Enjoy the added privacy of a desirable corner unit complete with a large private terrace, perfect for relaxing or hosting family and friends. A unique double-entry design provides conve
$ 659,000
143 Allworth Crescent, Clarington, ON, L1C 0B4 house for sale | Listing ID E13832 | Royal LePage
View photo
House · for sale
$ 750,000
143 Allworth Crescent, Clarington, ON, L1C 0B4 house for sale | Listing ID E13832 | Royal LePage
Briar Ridge
· House
· Garden · Parking · Cellar
Briar Ridge · House · Garden · Parking · Cellar
Ideal for First-Time Buyers! Lovely 3-bedroom detached home with a finished basement featuring 2 additional bedrooms, extra living space and a full bathroom, located in sought-after North Bowmanville. Offering 3 full bathrooms in total, this home features a spacious foyer with garage access, open-concept great room, bright eat-in kitchen and walkout to a deep backyard. The spacious primary bedroom offers a 4-piece ensuite and walk-in closet. A fantastic opportunity to own a detached home in a family-friendly neighbourhood-move in, make it your own and start building equity! (Id: 27)
$ 750,000

Get email alerts

Don't miss out: be the first to know about new properties

The alert was correctly created

On subscribing you accept the conditions of use and the privacy policy
Alert
Receive new ads in your inbox
Save this search
Receive alerts for new listings

We'll send you an email when we have new properties for: "Properties for sale in Briar Ridge"

The alert was correctly created

Get email alerts and be the first to see new listings
Required field
On subscribing I accept the terms of the privacy policy
Perfect! You'll soon start receiving new listings via email
Alert
Receive an email when we have new ads for Properties for sale in Briar Ridge
Save this search
Filters

Bedrooms

Area (sq.ft)

sq.ft
sq.ft

Price

$
$

Filter by property type

Bathrooms

Clear all filters
Receive notifications when new entries are published.