5,008 properties for sale in Briar Ridge

14750 Regional 57 Road, Scugog, ON, L0B 1B0 house for sale.
View photo
House · for sale
$ 999,900
14750 Regional 57 Road, Scugog, ON, L0B 1B0 house for sale.
Briar Ridge
· 3 Bedrooms · 3 Baths · House
Briar Ridge · 3 Bedrooms · 3 Baths · House
Dreaming of more space without giving up convenience? Set on 3.91 acres in a fantastic location, this versatile country property offers more than just a home-it offers possibilities. Whether youre running a small business, need a workshop, require storage for equipment and recreational toys, or simply want room for your family to grow, this property adapts to your lifestyle. Enjoy the privacy of country living, the flexibility to work from home and the freedom to make the most of your investment-all in one affordable package. Sometimes the perfect property isnt just where you live. its where life, work and your passions come together. (id:27). Still available at ListedBuy!
$ 999,900
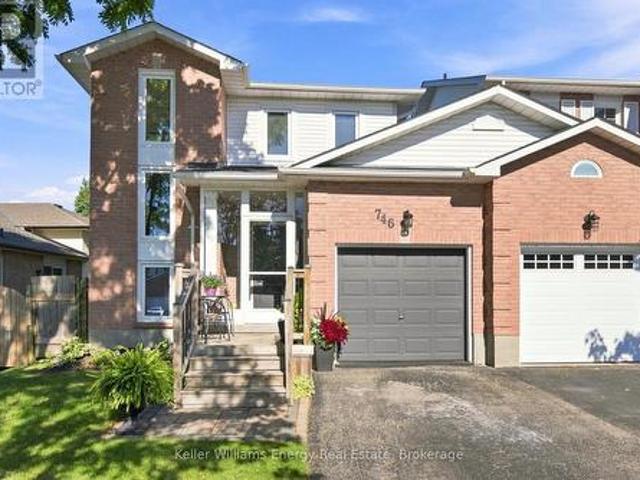
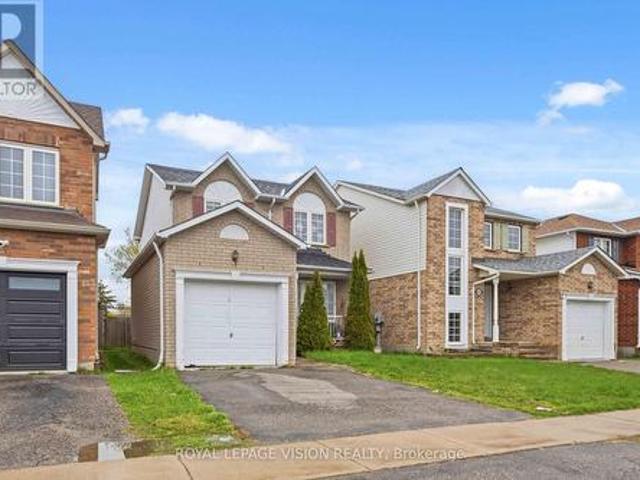
746 Elderberry Drive, Oshawa Pinecrest, ON, L1K 2J3 house for sale | Listing ID E13823 | Royal LePage
View photo
House · for sale
$ 719,900
746 Elderberry Drive, Oshawa Pinecrest, ON, L1K 2J3 house for sale | Listing ID E13823 | Royal LePage
Briar Ridge
· House
· Office room · Cellar
Briar Ridge · House · Office room · Cellar
Welcome to this wonderful 3-bedroom, 3-bathroom home in Oshawa's sought-after Pinecrest community! Designed with family living in mind, this inviting home offers a bright and functional layout with plenty of space to grow. Step inside and you'll immediately appreciate the abundance of natural light flowing throughout the home. The bright, recently renovated kitchen is a welcoming space for everyday meals and family gatherings, while ample storage throughout the home helps keep everything organized. The generously sized bedrooms offer comfortable retreats for the whole family. The primary bedroom features his-and-hers closets and a convenient 3-piece ensuite, creating a private space to unwind at the end of the day. The finished basement adds valuable living space for the whole family, featuring a comfortable recreation room, dedicated office space, and a separate laundry room. Whether you need a home office, play area, movie nights, or space to relax, this versatile level has you cover
$ 719,900
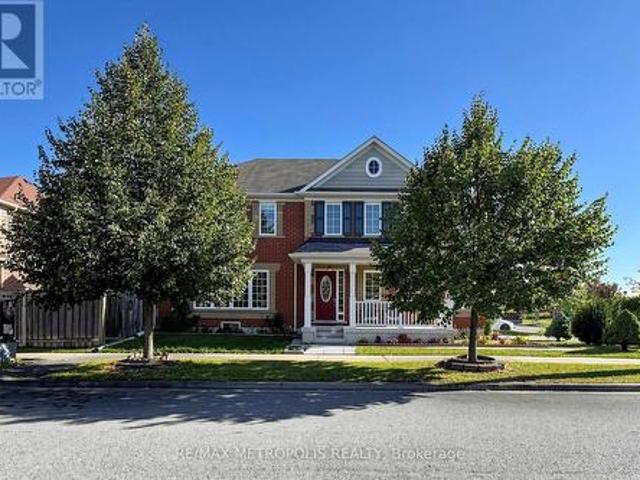
1083 Ridge Valley Drive, Oshawa Pinecrest, ON, L1K 2E2 house for sale | Listing ID E13823 | Royal LePage
View photo
House · for sale
$ 799,000
1083 Ridge Valley Drive, Oshawa Pinecrest, ON, L1K 2E2 house for sale | Listing ID E13823 | Royal LePage
Briar Ridge
· House
· Patio · Garden · Office room · Fireplace · Gym · Cellar
Briar Ridge · House · Patio · Garden · Office room · Fireplace · Gym · Cellar
Welcome to this beautifully maintained 4-bedroom, 4-bathroom home nestled in the desirable Pinecrest area of Oshawa. Offering a spacious and functional layout, this home is ideal for families looking for comfort, style, and plenty of room to grow. The main floor features laminate flooring throughout, a dedicated office, and a spacious family room with a cozy fireplace and walkout to the patio. The updated eat-in kitchen showcases quartz countertops and a stylish porcelain backsplash, with a walkout to the backyard providing a seamless connection to outdoor living and entertaining. Upstairs, you'll find generously sized bedrooms, including a spacious primary retreat complete with a private ensuite and his-and-her closets. The additional bedrooms offer excellent space for family members, guests, or flexible living arrangements. The finished basement provides even more living space and versatility, perfect for a recreation room, home gym, media room, children's play area, or additional en
$ 799,000
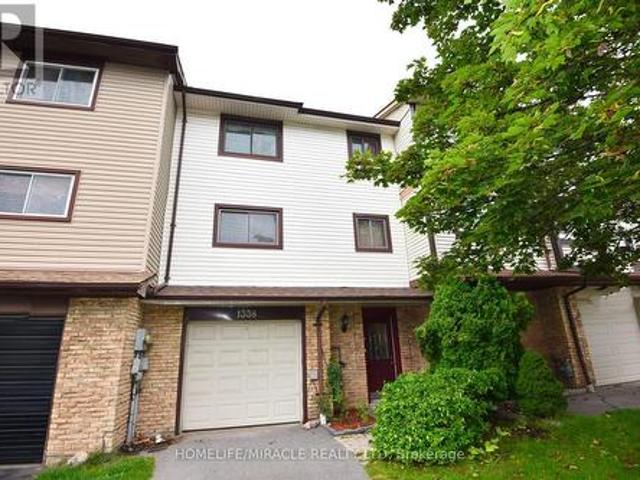
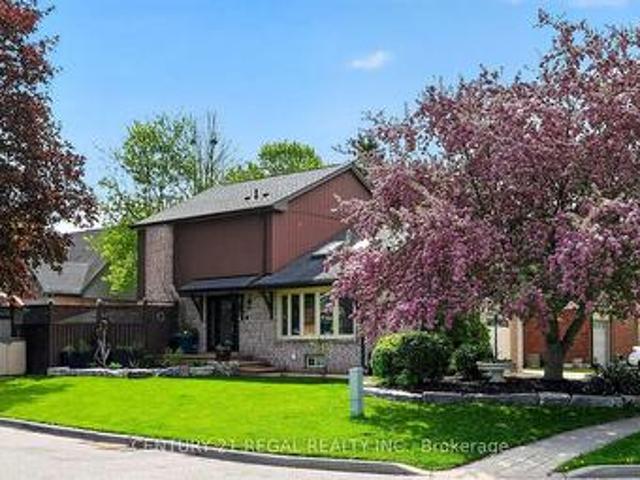
1338 Brands Court, Pickering, ON, L1V 2V4 house for sale | Listing ID E13829 | Royal LePage
View photo
House · for sale
$ 699,000
1338 Brands Court, Pickering, ON, L1V 2V4 house for sale | Listing ID E13829 | Royal LePage
Briar Ridge
· House
· Garden · Balcony · Parking
Briar Ridge · House · Garden · Balcony · Parking
Welcome to this beautifully renovated 3-bedroom freehold townhome, ideally situated on a quiet court and backing directly onto a park-offering privacy, peaceful views and no homes behind! This bright and spacious 3-storey home offers approximately 1,721 sq. Ft. of above-grade living space, plus a versatile ground-floor recreation room with a walkout to the fully fenced backyard. Extensive renovations include brand-new engineered hardwood flooring throughout the main floor, principal rooms and bedrooms, a brand-new furnace and central air-conditioning system, providing year-round comfort and peace of mind, and brand new electrical appliances including Washer, Drier and Electric Stove. Complete with three generously sized bedrooms, two washrooms, a built-in garage and parking for three vehicles. Enjoy an upgraded kitchen featuring granite countertops, porcelain flooring and a custom backsplash, and an open-concept living and dining area with a walkout to the balcony overlooking the big b
$ 699,000
2004 Cameron Lott Crescent, Oshawa, ON, L1L 0S1 house for sale | Listing ID E13823 | Royal LePage
View photo
House · for sale
$ 614,900
2004 Cameron Lott Crescent, Oshawa, ON, L1L 0S1 house for sale | Listing ID E13823 | Royal LePage
Briar Ridge
· House
· Office room · Balcony · Parking
Briar Ridge · House · Office room · Balcony · Parking
Your first home. Your own space. 0 monthly maintenance or POTL fees. Welcome to this 2023-built brick-front freehold townhome in North Oshawa's growing Kedron community, offering 3 bedrooms, 3 bathrooms and a thoughtfully designed three-level layout with modern finishes and plenty of room to grow. Freshly painted and move-in ready, the home features high ceilings, newly installed pot lights, blinds on all windows and large windows that fill the open-concept living and dining areas with natural light. The contemporary kitchen offers ample cabinetry and workspace, while a private balcony provides the perfect spot for morning coffee or evening relaxation. The primary bedroom features its own private balcony, and two additional bedrooms offer flexibility for family, guests or a home office. Direct access to the attached single-car garage adds everyday convenience, and the property is still covered under Tarion warranty for added peace of mind. Located near Conlin Road and Harmony Road, enj
$ 614,900
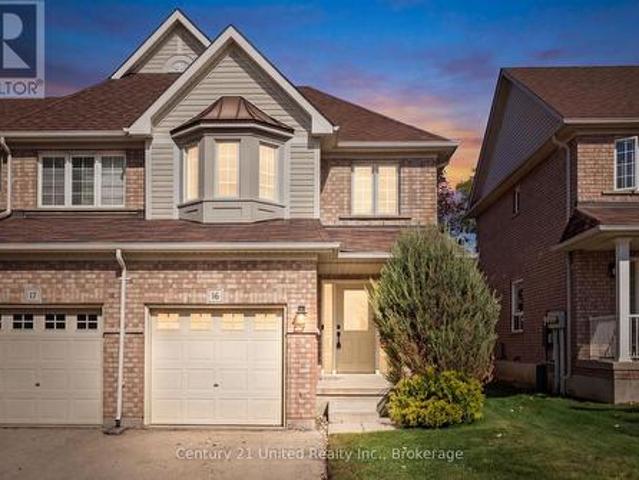
16 1087 Ormond Drive, Oshawa Samac, ON, L1K 0E8 townhouse for sale | Listing ID E13824 | Royal LePage
View photo
Townhouse · for sale
$ 638,800
16 1087 Ormond Drive, Oshawa Samac, ON, L1K 0E8 townhouse for sale | Listing ID E13824 | Royal LePage
Briar Ridge
· Townhouse
· Garden · Parking · Cellar
Briar Ridge · Townhouse · Garden · Parking · Cellar
A little more light, a little more privacy and no homes directly behind. This North Oshawa end unit has some of the best perks in the development. With additional side windows bringing in tons of natural light and a backyard overlooking the neighbouring school grounds and open green space, this 3+1 bedroom, 3+1 bathroom townhouse feels bright, open and surprisingly private. Inside, the home has been exceptionally well maintained and thoughtfully updated. The kitchen features stainless steel appliances, all approximately five years old or newer, with some replaced within the past month. Brand-new carpet has just been installed on the stairs and throughout the second level, giving the home a fresh, move-in-ready feel. Direct inside access from the garage is another everyday convenience you'll appreciate year-round. Upstairs offers three comfortable bedrooms, while the partially finished basement adds even more usable living space with an additional bedroom and bathroom. Perfect for guest
$ 638,800
1815 Dalhousie Crescent, Oshawa, ON, L1G 8C5 house for sale | Listing ID E13825 | Royal LePage
View photo
House · for sale
$ 749,000
1815 Dalhousie Crescent, Oshawa, ON, L1G 8C5 house for sale | Listing ID E13825 | Royal LePage
Briar Ridge
· House
· Cellar
Briar Ridge · House · Cellar
Attention Investors & Multi-Generational Families! High-yield potential meets turnkey convenience in this massive detached home. Potenial income of 4800 per month. Strategically optimized with a rare 7-bedroom layout (3 Upper, 1 Main, 3 Basement), this property is a cash-flow powerhouse located just minutes from Ontario Tech University and Durham College. Recent Capital Improvements: Brand New Flooring: Modern, durable flooring installed throughout for a fresh, low-maintenance finish. Enhanced Bathrooms: Primary suite now features a newly added private ensuite, and the main floor powder room has been upgraded with a newly installed shower, creating a full bath on the entry level. Turnkey Ready: Freshly updated and optimized to maximize per-room rental income or accommodate a large family with ease. Prime Location: High-demand North Oshawa pocket with easy access to transit, shopping, and major schools. A versatile, high-utility asset ready to perform from day one! (Id: 27)
$ 749,000
1913 Liatris Drive, Pickering, ON, L1X 0A7 house for sale | Listing ID E13828 | Royal LePage
View photo
House · for sale
$ 899,000
1913 Liatris Drive, Pickering, ON, L1X 0A7 house for sale | Listing ID E13828 | Royal LePage
Briar Ridge
· House
· Parking
Briar Ridge · House · Parking
One Of The Most Highly Desired Neighborhoods In Pickering! Full Brick Home With Open Concept Main Floor Bright Pot Lights, Hardwood Flooring, Double Garage, Separate Entrance To Bsmt Thru Garage, Unique Corner Lot Facing Park, End Unit To The Left, Mins To 407, 401, Steps Away To Bus Stop. Close To Walmart, Lcbo, Mc Donalds And Canadian Tire. (Id: 27)
$ 899,000
481 Camelot Drive W, Oshawa, ON, L1K 1M5 house for sale | Listing ID E13825 | Royal LePage
View photo
House · for sale
$ 899,900
481 Camelot Drive W, Oshawa, ON, L1K 1M5 house for sale | Listing ID E13825 | Royal LePage
Briar Ridge
· House
· Garden · Deck
Briar Ridge · House · Garden · Deck
Beautiful legal apartment! Fantastic home! Spectacular kitche! Gorgeous backyard! Amazing Opportunity W/ Income Potential! Find the Perfect Balance of Elegance, Warmth, Style, and Everyday Functionality. Front Living Room W/ Skylights, (presently used for Business, will be restored before closing) THE SPECTACULAR CHEF'S KITHEN FEATURING: Quartz Countertops and Backsplash, Premium Stainless Steel Appliances, 2 Bar Fridge, Oversized Entertaining Island, Induction Cooktop, Large Pantry, Perfect for Everyday Living and Entertaining. Overlooks the Bright DINING ROOM: with Built In Beautiful Cupboards. Step Outside to Your Resort-Inspired BACKYARD. Oasis FEATURING: Swim Spa w/ Electric Cover, a Covered Outdoor Pavilion/Solarium on Stamped Concrete Pad. Luxury Entertaining Deck with BBQ, and Beautifully Landscaped Grounds. 4-hole golf green, Inground Sprinkler. 8-foot double door side gate for additional backyard access, Shed, This Home is Defined by EXCEPTIONAL CRAFTSMANSHIP and QUALITY! Sma
$ 899,900
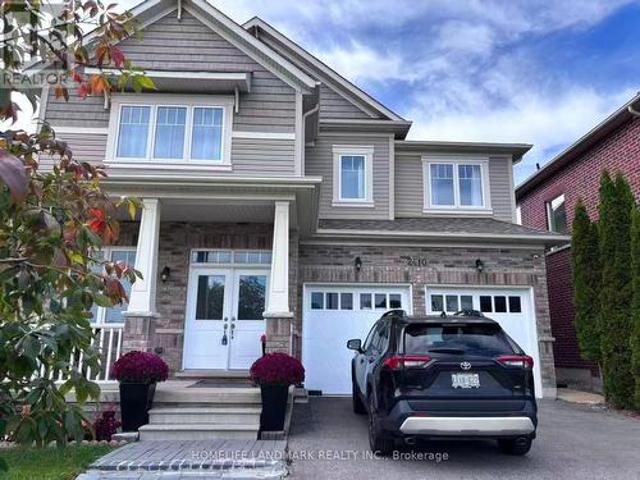
2410 Bridle Road, Oshawa, ON, L1L 0E1 house for sale | Listing ID E13824 | Royal LePage
View photo
House · for sale
$ 1,249,000
2410 Bridle Road, Oshawa, ON, L1L 0E1 house for sale | Listing ID E13824 | Royal LePage
Briar Ridge
· House
· Garden · Parking · Deck · Air conditioning · Cellar
Briar Ridge · House · Garden · Parking · Deck · Air conditioning · Cellar
Welcome to this stunning executive detached home on a premium lot directly facing a beautiful pond! Offering approximately 3,500 sq. Ft. of upgraded living space, this bright and spacious home features a double garage, smooth ceilings, crown molding, pot lights, elegant chandeliers, gourmet kitchen with center island, and a private main-floor office. The second floor offers 4 spacious bedrooms and 3 bathrooms, including 2 ensuites. The luxurious primary suite features a 5-piece ensuite and his & her walk-in closets. The newly finished, permitted basement includes a separate entrance, oversized windows, large recreation room, 2 bedrooms and a 3-piece bathroom. Enjoy the large, covered deck overlooking the private backyard, perfect for outdoor entertaining and family enjoyment. Newer A/C (2024). Excellent location with Costco within walking distance, plus schools, parks, Durham College, Ontario Tech University, Hwy 407, shopping, restaurants and everyday amenities nearby. Beautiful pond
$ 1,249,000
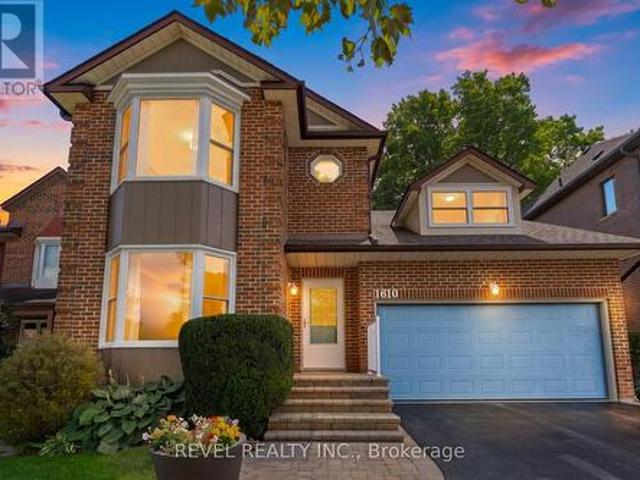
1610 Heathside Crescent, Pickering, ON, L1V 5W7 house for sale | Listing ID E13827 | Royal LePage
View photo
House · for sale
$ 1,299,900
1610 Heathside Crescent, Pickering, ON, L1V 5W7 house for sale | Listing ID E13827 | Royal LePage
Briar Ridge
· House
· Garden · Office room · Balcony · Fireplace · Deck · Cellar
Briar Ridge · House · Garden · Office room · Balcony · Fireplace · Deck · Cellar
Welcome To 1610 Heathside Crescent, A John Body Executive Built Home Offering 4+1 Bedroom, 4 Bathroom Detached Home Offering An Exceptional Layout For Family Living And Entertaining. The Main Level Features Hardwood Flooring, Crown Moulding, A Formal Living And Dining Area, And A Bright Eat-In Kitchen Complete With Quartz Countertops, Stainless Steel Appliances, Tile Backsplash, And A Walkout To The Backyard Deck. A Separate Office Overlooking The Backyard Provides The Perfect Work From-Home Space, While The Main Floor Laundry Offers A Convenient Separate Side Entrance. A Standout Loft Creates An Impressive Additional Living Area With A Gas Fireplace, Large Window, And Walkout To A Private Balcony. Upstairs, The Spacious Primary Retreat Features A Large Bay Window, Walk-In Closet, Walk In Linen Closet, And 4-Piece Ensuite, Complemented By Three Additional Bedrooms And A 5-Piece Main Bathroom. The Refinished Basement (2022) Extends The Living Space With A Recreation Room, Pot Lights, Ad
$ 1,299,900
702 Westdale Court, Oshawa Northglen, ON, L1J 5B5 house for sale | Listing ID E13825 | Royal LePage
View photo
House · for sale
$ 799,900
702 Westdale Court, Oshawa Northglen, ON, L1J 5B5 house for sale | Listing ID E13825 | Royal LePage
Briar Ridge
· House
· Deck · Parking
Briar Ridge · House · Deck · Parking
Come. look. Love! This spacious North Oshawa Home located on a Quiet Court is the perfect place to call HOME! Offering generous living space, excellent storage, and an impressive detached garage, this home is perfect for families, hobbyists, or anyone looking for room to grow. The bright, spacious kitchen features ample cabinetry and plenty of counter space, with a convenient walkout to the deck and peaceful backyard-perfect for morning coffee, outdoor dining, or entertaining. The L-shaped living and dining area features beautiful hardwood floors, 5-panel bow window and plenty of space to relax or host family and friends. Upstairs, the original three-bedroom layout was thoughtfully converted to two bedrooms, providing additional comfort and versatility. A convenient 4-piece bathroom completes the upper level. The ground floor offers a welcoming main entry, direct access to the single attached garage, a large laundry area with abundant storage, and a 3-piece bathroom with a double showe
$ 799,900
81 1133 Ritson Road N, Oshawa, ON, L1G 7T3 townhouse for sale | Listing ID E13824 | Royal LePage
View photo
Townhouse · for sale
$ 525,000
81 1133 Ritson Road N, Oshawa, ON, L1G 7T3 townhouse for sale | Listing ID E13824 | Royal LePage
Briar Ridge
· Townhouse
· Garden · Office room · Gym · Parking · Cellar
Briar Ridge · Townhouse · Garden · Office room · Gym · Parking · Cellar
A Rare Find! Enjoy Your Own Private, Fully Fenced Backyard With This Three-Storey Townhome In North Oshawa-A Feature You Simply Don't Find With Many Townhomes! This Spacious 3-Bedroom, 2-Bathroom Home Offers The Perfect Combination Of Indoor And Outdoor Living, Complete With An Attached Garage. The Bright Main Level Features A Generous Living Space Flooded With Natural Light, An Eat-In Kitchen And Separate Dining Area, Making Everyday Living And Entertaining A Breeze. Upstairs, The Spacious Primary Bedroom Offers Plenty Of Closet Space, Along With Two Additional Bedrooms And A 4-Piece Bathroom. The Finished Basement Provides Even More Room For A Family Room, Home Office, Gym Or Kids' Space. Step Outside And Enjoy Your Own Fenced Backyard-Perfect For Relaxing, Entertaining Or Letting The Kids Play. Ideally Located Within Walking Distance To Shopping, Restaurants, Schools, Parks, Public Transit And All Your Everyday Amenities. A Fantastic Opportunity To Own A Townhome With Space, Privacy
$ 525,000
1929 Don White Court, Oshawa, ON, L1K 0R3 house for sale | Listing ID E13822 | Royal LePage
View photo
House · for sale
$ 1,099,000
1929 Don White Court, Oshawa, ON, L1K 0R3 house for sale | Listing ID E13822 | Royal LePage
Briar Ridge
· House
· Balcony
Briar Ridge · House · Balcony
Welcome to 1929 Don White Court, a stunning 2-story detached, all-brick home by Delpark Homes in North Oshawa's highly sought-after Taunton community. Only 7 years new, this property perfectly blends modern luxury with exceptional functionality. From the street, the spacious front porch offers great curb appeal. Step through the front door into a grand foyer boasting a soaring 15-foot ceiling, which transitions into a main floor with elegant 9-foot ceilings and rich oak stairs. The expansive living room features a dramatic vaulted ceiling and walks out to a large 82+ sq. Ft. balcony, perfect for morning coffee. A conveniently located 2-piece powder room completes this section of the home. The heart of the home is the bright, open-concept kitchen, family, and dining area, which is completely flooded with natural light through massive windows. The modern kitchen is equipped with stainless steel appliances, plenty of counter space, and seamless flow. From the dining area, walk straight ou
$ 1,099,000
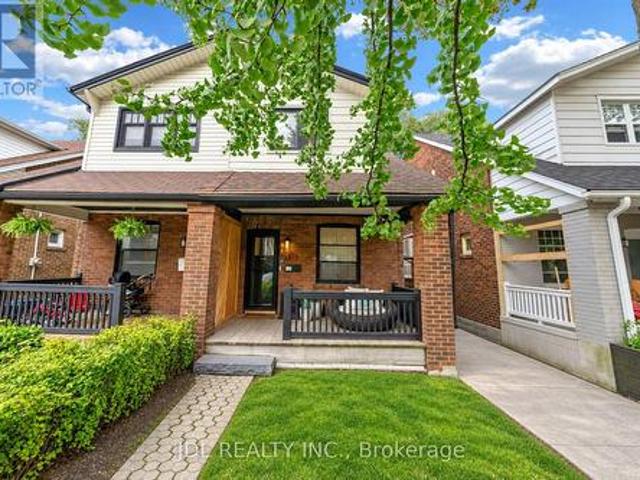
379 Scarborough Road, Toronto, ON, M4E 3N1 house for sale | Listing ID E13831 | Royal LePage
View photo
House · for sale
$ 1,323,000
379 Scarborough Road, Toronto, ON, M4E 3N1 house for sale | Listing ID E13831 | Royal LePage
Briar Ridge
· House
· Deck
Briar Ridge · House · Deck
Welcome To This Exquisitely Renovated 4-Bedroom, 2-Bath Semi-Detached Home Filled With Warmth, Natural Light And Positive Energy In The Fabulous Beaches! Set On A Welcoming Street With Friendly Neighbours And A Wonderful Sense Of Community, This Beautiful Home Features A New Front Porch With A Privacy Partition-The Perfect Place To Relax And Enjoy The Sunset. Step Inside To An Inviting Entry With A Closet, Leading To Open-Concept Living And Dining Rooms With Gleaming Wide-Plank Engineered Hardwood Floors. The Stunning Eat-In Kitchen Showcases A Calacatta Gold Marble Backsplash, Quartz Counters And High-End Built-In Appliances. A Stylish Powder Room Completes The Main Floor. Walk Out To The Deck And Breathtaking Backyard-Ideal For Entertaining And Year-Round BBQs! Upstairs Offers Three Spacious, Sun-Filled Bedrooms, A Contemporary 3-Piece Bathroom With Heated Floors And Statuario Marble Tiles, Plus Convenient Laundry With An Integrated Quartz Counter. The Finished, Underpinned And Water
$ 1,323,000
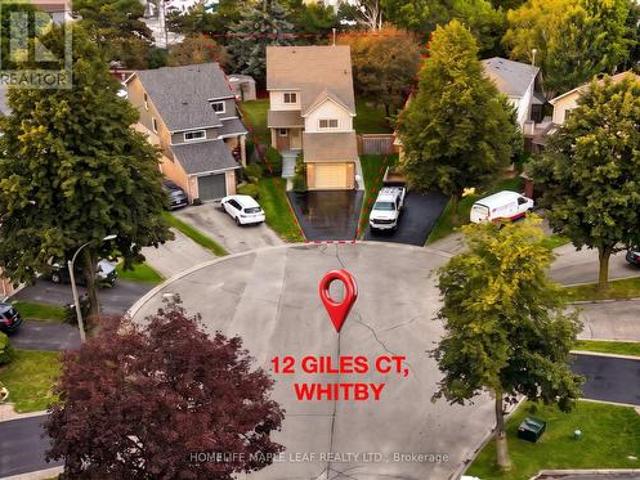
12 Giles Court, Whitby, ON, L1N 8T5 house for sale | Listing ID E13824 | Royal LePage
View photo
House · for sale
$ 799,900
12 Giles Court, Whitby, ON, L1N 8T5 house for sale | Listing ID E13824 | Royal LePage
Briar Ridge
· House
· Garden · Air conditioning · Cellar
Briar Ridge · House · Garden · Air conditioning · Cellar
Welcome to your private sanctuary on a quiet, family-friendly cul-de-sac! This charming 3-bedroom detached home sits on a rare, deep pie-shaped lot with no rear residential neighbours. Lined with lush, mature trees at the back, the yard creates a peaceful, ravine-like feel with fantastic privacy for summer entertaining, kids, and pets. The practical layout seamlessly connects bright living and dining spaces to a sunlit kitchen featuring a walk-out to the massive backyard. Upstairs boasts three spacious bedrooms, a full bath, and convenient upper-floor laundry. A separate side entrance leads to a fully self-contained 1-bedroom basement suite complete with its own kitchen and bathroom-ideal for an in-law suite, multi-generational living, or rental income to offset your mortgage. Awaiting your personal finishes, this home offers incredible value with major peace-of-mind upgrades already done: New Roof w/ 10-Yr Warranty (2026), Fresh Paint (2026), AC (2019), and Furnace (2017). A rare find
$ 799,900
862 Boxworth Place, Pickering, ON, L1W 2K9 house for sale | Listing ID E13830 | Royal LePage
View photo
House · for sale
$ 1,567,000
862 Boxworth Place, Pickering, ON, L1W 2K9 house for sale | Listing ID E13830 | Royal LePage
Briar Ridge
· House
· Cellar
Briar Ridge · House · Cellar
Welcome to 862 Boxworth Pl in the desirable West Shore neighborhood of South Pickering. Situated on a quiet cul-de-sac, this home is essentially a new house-modern, pristine, and updated with exceptional quality and care throughout. The open layout is designed for functional living and daily comfort. The bright kitchen features quartz countertops, a gas stove, a large center island, and plenty of cabinet storage, making it the focal point of the home. It connects smoothly to the living and dining rooms, as well as the breakfast area and family room. Three walkouts along the back bring in an abundance of natural light. Inside, comprehensive upgrades include new wiring (200-amp panel), plumbing, windows, roof, exterior siding, and fresh paint. Key mechanicals and features include a newer furnace, a tankless water heater, smart-wired interior/exterior lights, pot lights, built-in shelving, an alarm system, and two basement crawlspaces for extra storage. A professionally installed radon mi
$ 1,567,000
1006 Cardinal Court, Oshawa Eastdale, ON, L1G 6Y4 house for sale | Listing ID E13822 | Royal LePage
View photo
House · for sale
$ 720,000
1006 Cardinal Court, Oshawa Eastdale, ON, L1G 6Y4 house for sale | Listing ID E13822 | Royal LePage
Briar Ridge
· House
· Garden · Deck
Briar Ridge · House · Garden · Deck
Welcome to 1006 Cardinal Court! A rare find, this charming and well-loved raised bungalow is tucked away on a quiet cul-de-sac in one of Oshawa's most desirable, family-friendly neighbourhoods. From the moment you arrive, it's clear that no detail has been overlooked. The welcoming enclosed front entrance leads to a beautiful main level featuring a spacious living room and dining area, complete with large windows overlooking the picturesque centre court and garden. The kitchen is bright and inviting, boasting stainless steel appliances, updated vinyl flooring and pot lights (2026). A side door provides easy access to the side deck and backyard. Down the hall is a pristine bathroom, and 2 sizeable bedrooms overlooking the backyard, with the potential to easily convert back to a 3-bedroom layout. The lower level offers even more living space, featuring an extensive, cozy recreation room with gas fireplace-perfect for family game nights, entertaining guests, or simply kicking back and rel
$ 720,000
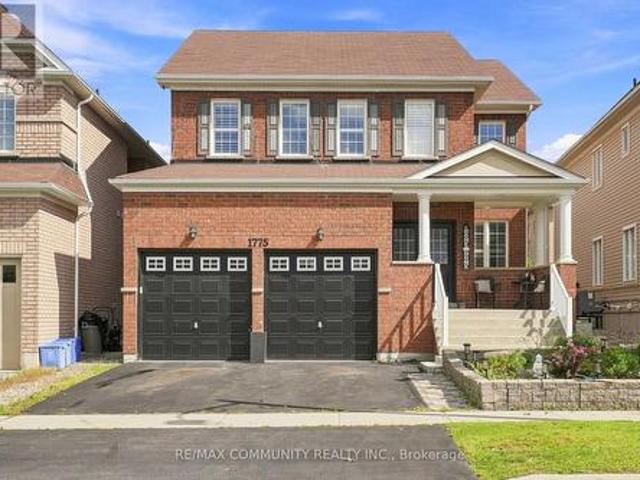
1775 Finkle Drive, Oshawa, ON, L1K 0R4 house for sale | Listing ID E13823 | Royal LePage
View photo
House · for sale
$ 949,900
1775 Finkle Drive, Oshawa, ON, L1K 0R4 house for sale | Listing ID E13823 | Royal LePage
Briar Ridge
· House
· Office room · Fireplace
Briar Ridge · House · Office room · Fireplace
Welcome to this spacious 2,942 sq. Ft. detached home in the desirable Park Ridge Community of North Oshawa. Featuring 4 bedrooms and 3.5 bathrooms, this home offers a bright, open-concept layout designed for both everyday family living and entertaining. The main floor features an open living and dining area, a large eat-in kitchen with centre island overlooking the family room with a cozy fireplace, plus a separate office ideal for working from home. Upstairs, you'll find four generously sized bedrooms and three full bathrooms, including private ensuite for both the primary and second bedrooms, along with the convenience of second-floor laundry. Bright, spacious, and move-in ready, this home is ideally situated in a sought-after, family-friendly North Oshawa community near Coldstream Dr & Grandview St N, just minutes from schools, parks, shopping, transit, and everyday amenities. Come on in and see everything this beautiful home has to offer! (Id: 27)
$ 949,900
36 Wildrose Crescent E, Markham, ON, L3T 1N5 house for sale | Listing ID N13831 | Royal LePage
View photo
House · for sale
$ 2,080,000
36 Wildrose Crescent E, Markham, ON, L3T 1N5 house for sale | Listing ID N13831 | Royal LePage
Briar Ridge
· House
· Patio · Sauna · Swimming pool · Deck · Cellar
Briar Ridge · House · Patio · Sauna · Swimming pool · Deck · Cellar
A Rare Luxury Offering In Prestigious Bayview Glen On A Quiet Crescent In Lauraleaf Multimillion Dollar Home Neighbourhood! This Impeccably Maintained Bungalow Showcase Timeless Elegance. The Grand Entrance Foyer Features Bright Skylight And Wroght Iron Staircase To The Similar Size Basement. With 2500+ Sq Ft On The Main Floor, All 4 Bedrooms Are Generous in Size With 3 Washrooms, Main Floor Laundry, Great Room, Family Room, Dining Room, Granite Countertops Kitchen With A Large Island. The Oversized Breakfast Area Walk-Out To The patio / Deck. The Professionally Finished Basement Has A Separate e Entrance With A Wet Bar, A Kitchenette, 1 Bedroom, 1 Den, 1 Study Room With Window, A Wellness Area with Sauna, Hot Tub And A 3 Piece Washroom. This Home With Such Well Designed Living Space Is Perfect For Multi-Generation Families, Or Any Family Looking To Live Comfortably, Its Layout Offers Remarkable Flexibility. The Location Is Unbeatable, Just Minutes To Bayview Golf & Country Club, Top-R
$ 2,080,000
523 Palmtree Crescent, Oshawa Eastdale, ON, L1K 2H2 house for sale | Listing ID E13824 | Royal LePage
View photo
House · for sale
$ 949,900
523 Palmtree Crescent, Oshawa Eastdale, ON, L1K 2H2 house for sale | Listing ID E13824 | Royal LePage
Briar Ridge
· House
· Garden · Deck · Cellar
Briar Ridge · House · Garden · Deck · Cellar
Welcome to 523 Palmtree Cres, Oshawa! This spacious and beautifully maintained 4+2 bedroom, 3-bathroom detached home offers an ideal blend of comfort, functionality and outdoor living in Oshawa's desirable family oriented Eastdale community! Step inside to a welcoming foyer featuring rich hardwood flooring and an elegant curved staircase, setting the tone for the thoughtfully maintained interior. The heart of the home is the updated kitchen featuring quartz countertops, which steps out to the backyard oasis to enjoy a low-maintenance composite deck and a relaxing hot tub-great for unwinding after a long day! Retreat upstairs, you'll find 4 generous bedrooms. The primary retreat features a large layout and a private 5-piece ensuite. Three additional spacious bedrooms and a full 4-piece main bath serve the upper level. The fully finished basement significantly extends your living space, offering a large recreation room, a dedicated exercise room, and two additional bedrooms-making it an
$ 949,900
57 Sutcliffe Drive, Whitby, ON, L1R 0R1 house for sale | Listing ID E13824 | Royal LePage
View photo
House · for sale
$ 815,000
57 Sutcliffe Drive, Whitby, ON, L1R 0R1 house for sale | Listing ID E13824 | Royal LePage
Briar Ridge
· House
· Garden · Office room · Gym · Parking · Cellar
Briar Ridge · House · Garden · Office room · Gym · Parking · Cellar
Welcome to this beautifully appointed, 3 bedroom, 2.5 bathroom freehold townhouse, where timeless style meets effortless living. With upgraded finishes and a thoughtful, space-maximizing design, every detail has been carefully considered to create a home that seamlessly blends style, comfort, and functionality. Bright, inviting principal rooms are ideal for everyday living and entertaining, while the well-appointed bedrooms offer comfortable private retreats. Space, flexibility and convenience. All in one! The finished basement gives you endless possibilities, whether you envision a stylish home office, private gym, media room, or the ultimate hangout space. Plus, a handy crawl space provides valuable storage for seasonal items, keeping your living areas clutter-free. The single car, built-in garage grants direct access to the house adding everyday convenience, while the driveway accommodates two additional vehicles. Making parking a breeze! Enjoy your private backyard, perfect for out
$ 815,000
49 Norden Crescent, Toronto, ON, M3B 1B7 house for sale | Listing ID C13832 | Royal LePage
View photo
House · for sale
$ 22,000,000
Updated
49 Norden Crescent, Toronto, ON, M3B 1B7 house for sale | Listing ID C13832 | Royal LePage
Briar Ridge
· House
· Patio · Fireplace · Sauna · Parking · Cellar
Briar Ridge · House · Patio · Fireplace · Sauna · Parking · Cellar
Do not miss this Buying Opportunity on this luxury custom-built residence featuring high ceilings, heated floors throughout all interior spaces, including the basement and washrooms, snow-melt heating systems for the driveway, walkways, patio, garage, front and side entrances. This home showcases premium finishes, including designer tiles, custom interior doors, highsecurity doors and windows, and bespoke laser-cut fencing and railings. Spa-inspired amenities include a sauna, a steam? And a luxurious primary suite with fireplace, two-storey walk-in closet, soaker spa ensuite with dual rain showers, and custom cabinetry. All full bathrooms are equipped with bidets. Entertain in style with a custom LED-lit onyx wine room, a theatre room, and a chef's kitchen featuring premium Miele appliances, built-in espresso station, warming drawer, and steam oven, induction cooktop, and oversized pantry. Additional highlights include a double-sided fireplace, granite laundry room, triple sump pump ba
$ 22,000,000
121 Labrador Drive, Oshawa Donevan, ON, L1H 7E4 house for sale | Listing ID E13822 | Royal LePage
View photo
House · for sale
$ 699,900
121 Labrador Drive, Oshawa Donevan, ON, L1H 7E4 house for sale | Listing ID E13822 | Royal LePage
Briar Ridge
· House
Briar Ridge · House
Welcome to this beautifully maintained legal duplex, ideally situated on a prime lot along a wonderful street in an established and highly desirable neighbourhood. Completely move-in ready, this property offers exceptional flexibility for families, multi-generational living or investors. The main level is bright and inviting, featuring a spacious living room with a large bow window, abundant natural light and beautiful hardwood flooring. The generous eat-in kitchen is perfect for everyday living and family meals, complete with built-in stainless steel appliances. Three well-sized bedrooms, a 4-piece bathroom and a dedicated laundry area complete the upper living space. The fully self-contained lower level offers its own spacious living area, kitchen, two bedrooms, a 3-piece bathroom and separate laundry. With private entrances to both living spaces, separate meters and a versatile layout, this legal duplex is a fantastic opportunity for those looking for additional income potential or
$ 699,900
760 Sundance Circle, Oshawa Northglen, ON, L1J 8B7 house for sale | Listing ID E13824 | Royal LePage
View photo
House · for sale
$ 949,900
760 Sundance Circle, Oshawa Northglen, ON, L1J 8B7 house for sale | Listing ID E13824 | Royal LePage
Briar Ridge
· House
· Garden · Fireplace · Parking
Briar Ridge · House · Garden · Fireplace · Parking
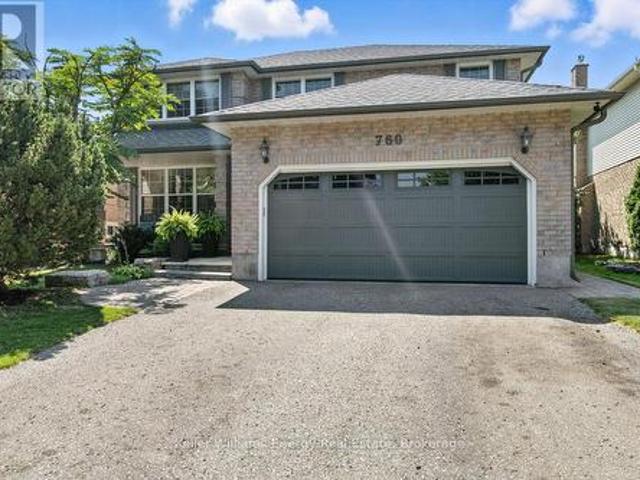
What improves on Jeffrey Home quality? A home where almost every major interior finish has been thoughtfully upgraded and renovated. Set on a quiet circle with a sun-filled south-facing yard, this four-bedroom home combines solid construction with extensive improvements and a refined, custom feel. Professional landscaping leads to a newer front door and an impressive solid oak staircase. The renovated kitchen features Silestone quartz countertops, a custom backsplash, stainless steel appliances and a dramatic floor-to-ceiling pantry, all overlooking a bright eating area framed by a wall of glass and garden doors with decorative iron inserts. The main-floor family room offers hardwood flooring and a gas fireplace, while the living and dining rooms continue the quality with hardwood floors, French doors and crown moulding. The laundry room has been beautifully finished with direct garage access. Hardwood flooring continues throughout the upper level, where four generous bedrooms include
$ 949,900
603 250 Finch Avenue, Pickering, ON, L1V 0G6 house for sale | Listing ID E13744 | Royal LePage
View photo
House · for sale
$ 845,000
603 250 Finch Avenue, Pickering, ON, L1V 0G6 house for sale | Listing ID E13744 | Royal LePage
Briar Ridge
· House
· Patio · Garden · Parking
Briar Ridge · House · Patio · Garden · Parking
Beautiful turnkey 3-Storey townhouse in sought after Rouge Park community in Pickering with almost 2000 sqft of living space. This newly built 3 bedroom plus family room and 4 bathroom home built by Icon Homes is what you and your family have been waiting for. Upon entering you are greeted with a large foyer space with access to the garage with an electric car charger port with 240V power for quick charge and a closet that leads to a spacious family room with a 2-piece bathroom and a walkout to a fully fenced private maintenance free backyard with stone patio. Make your way upstairs to the second floor where you will have 9 foot ceilings with pot lights and laminate floors throughout and a 2 piece bathroom. The combined living and dining room area with large windows exudes natural sunlight throughout and offers ample space to entertain with guests and host family gatherings. The kitchen has stainless steel appliances with backsplash and stone countertops combined with a breakfast area
$ 845,000
427 Windsfields Farm Drive W, Oshawa, ON, L1L 0M1 house for sale | Listing ID E13822 | Royal LePage
View photo
House · for sale
$ 869,900
427 Windsfields Farm Drive W, Oshawa, ON, L1L 0M1 house for sale | Listing ID E13822 | Royal LePage
Briar Ridge
· House
· Cellar
Briar Ridge · House · Cellar
Open House Sunday 1-4. Welcome to this beautifully maintained 4-bedroom, 3-bathroom family home, ideally located in one of Oshawa's most desirable neighborhoods. The thoughtfully designed main floor features 9-foot ceilings, elegant hardwood flooring, a spacious separate living room, a formal dining room and a warm, inviting family room-perfect for everyday living and entertaining. The bright and functional layout includes a separate side entrance to the basement, offering excellent potential for an in-law suite or additional living space. The basement also features a rough-in, providing added possibilities for future customization. Upstairs, you'll find four generously sized bedrooms, including a spacious primary retreat complete with a 4-piece ensuite and two walk-in closets. Best of all, the convenient second-floor laundry room makes everyday family living that much easier. Additional upgrades include a full-brick exterior, larger windows and doors, California shutters, pot lights a
$ 869,900
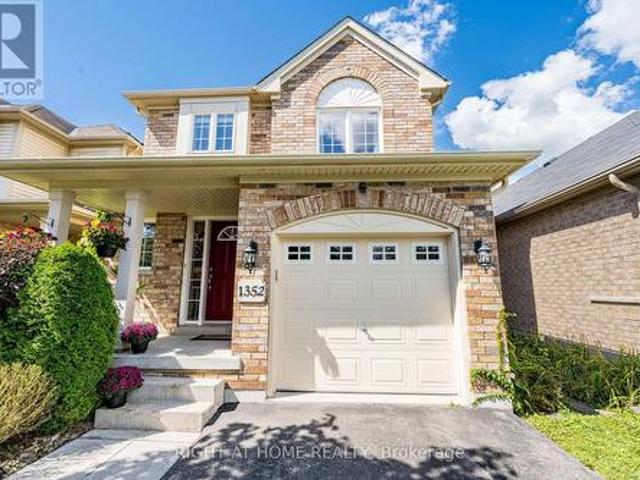
1352 Wadebridge Crescent, Oshawa, ON, L1K 3B2 house for sale | Listing ID E13822 | Royal LePage
View photo
House · for sale
$ 769,000
1352 Wadebridge Crescent, Oshawa, ON, L1K 3B2 house for sale | Listing ID E13822 | Royal LePage
Briar Ridge
· House
· Patio · Garden · Fireplace · Sauna · Deck · Parking · Cellar
Briar Ridge · House · Patio · Garden · Fireplace · Sauna · Deck · Parking · Cellar
Tucked Away On A Quiet Crescent In Oshawa's Eastdale Community. Bright & Beautiful Home Featuring Main Floor Hardwood, Plenty Of Windows For Natural Light & An Open Concept Perfect For Entertaining & Everyday Life. Cosy Family Room With Gas Fireplace, Cathedral Ceilings And Walk Out To The Garden. Family Sized Eat In Kitchen Featuring S. S. Appliances & Reverse Osmosis Filtration System. Patio Deck Perfect For Coffee In The Morning Or Unwinding In The Evening. Also, Take Time To Relax In The Premium Radiant Health Infrared Sauna! Primary Bedroom Featuring 4 Piece Ensuite & Walk-In Closet. Beautifully Landscaped Front To Back With Perennial Gardens, Mature Shrubs & Plenty Of Greenery. Country Style Garden Shed With Water Barrel. Functional Layout With Loads Of Storage & Good Use Of Space Including Basement Cold Room, Storage Room, Utility Storage Space & Garage. Near Schools, Parks, Shops And All Of Life's Amenities! An Absolute Must See! (Id: 27)
$ 769,000
312 Huntingwood Drive, Oshawa, ON, L1J 7C5 house for sale | Listing ID 40866 | Royal LePage
View photo
House · for sale
$ 1,199,000
312 Huntingwood Drive, Oshawa, ON, L1J 7C5 house for sale | Listing ID 40866 | Royal LePage
Briar Ridge
· House
· Garden
Briar Ridge · House · Garden
Welcome to this beautifully maintained original-owner home offering timeless character, generous living space, and exceptional family living in one of Oshawa's established and sought-after neighbourhoods. Built by D'Angelo Homes, this residence showcases the craftsmanship and traditional details of its era, including rich mahogany accents throughout. From the moment you arrive, the home makes a lasting impression. Manicured gardens frame the property and lead to a private courtyard entrance, beautifully defined by wrought iron fencing and distinctive brick archways. Inside, an expansive foyer with a grand spiral staircase creates an impressive introduction and sets the tone for the spacious principal rooms beyond. The main level offers a classic family-friendly layout, with formal living and dining rooms ideal for entertaining and everyday gatherings. At the heart of the home, the spacious solarium-style eat-in kitchen is surrounded by large windows, bringing an abundance of natural li
$ 1,199,000
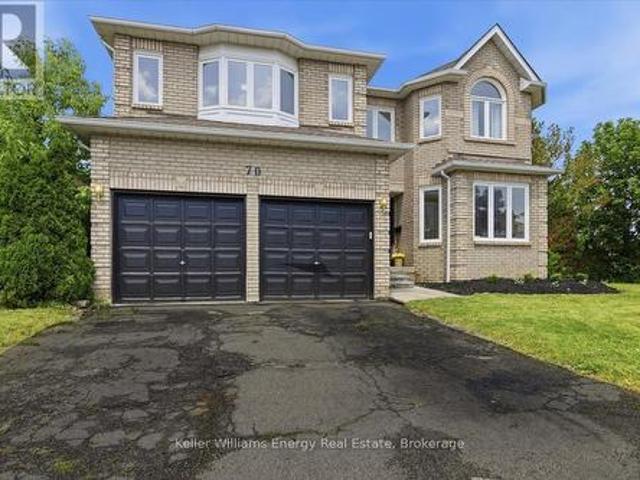
70 Willowbrook Drive, Whitby Pringle Creek, ON, L1R 2A8 house for sale | Listing ID E13823 | Royal LePage
View photo
House · for sale
$ 1,149,000
70 Willowbrook Drive, Whitby Pringle Creek, ON, L1R 2A8 house for sale | Listing ID E13823 | Royal LePage
Briar Ridge
· House
Briar Ridge · House
Client RemarksYour DREAM Home Awaits in the Heart of Pringle Creek! Welcome to one of Whitby's most sought-after neighborhoods! This stunning home is for the EVER GROWING family or multi generational families looking for space for everyone to live comfortably. With 5 bedroom, 4 bathroom, over 3400 sq ft (above grade) of living space, and wide frontage. So many modern upgrades have been done here; it's truly turnkey. Modern finishes include wide-plank vinyl flooring throughout, upgraded oak staircase custom-stained to match new floors, and black iron spindles; the list goes on and on. As you walk into this beautiful home you are greeted with a large formal living room, dining room and the stunning bifurcated-style staircase that leads you to the Primary bedrooms. Yes! I said 2 Primary bedrooms. This home was designed with 2 Large Primary bedrooms. Both with their own ensuite bathroom and walk-in closets located on opposite sides of the home to add much-needed privacy. This home's unique
$ 1,149,000

Get email alerts

Don't miss out: be the first to know about new properties

The alert was correctly created

On subscribing you accept the conditions of use and the privacy policy
Alert
Receive new ads in your inbox
Save this search
Receive alerts for new listings

We'll send you an email when we have new properties for: "Properties for sale in Briar Ridge"

The alert was correctly created

Get email alerts and be the first to see new listings
Required field
On subscribing I accept the terms of the privacy policy
Perfect! You'll soon start receiving new listings via email
Alert
Receive an email when we have new ads for Properties for sale in Briar Ridge
Save this search
Filters

Bedrooms

Area (sq.ft)

sq.ft
sq.ft

Price

$
$

Filter by property type

Bathrooms

Clear all filters
Receive notifications when new entries are published.