6,231 houses for sale in Brock Road, Pickering

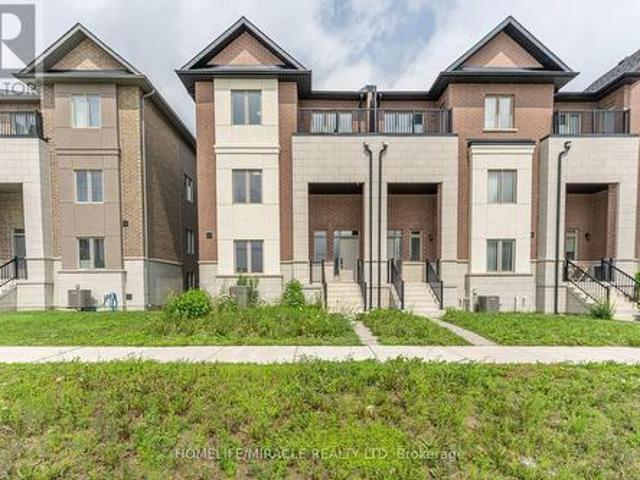
1 2A Muir Avenue, Toronto, ON, M9L 0A6 house for sale | Listing ID W13660 | Royal LePage
View photo
House · for sale
$ 898,000
1 2A Muir Avenue, Toronto, ON, M9L 0A6 house for sale | Listing ID W13660 | Royal LePage
Brock Road, Pickering
· House
· Balcony · Parking · Equipped kitchen
Brock Road, Pickering · House · Balcony · Parking · Equipped kitchen
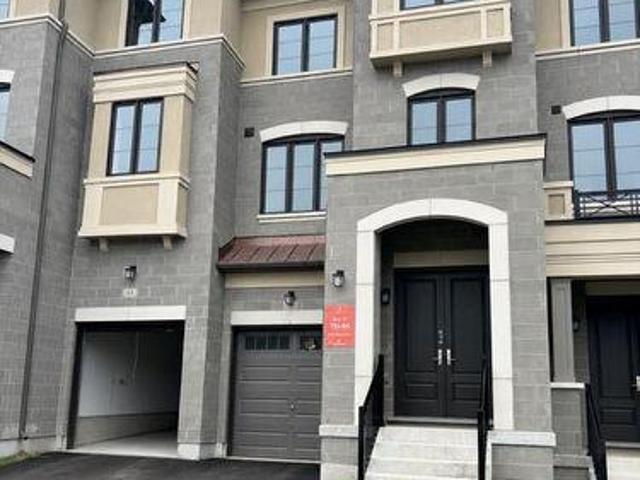
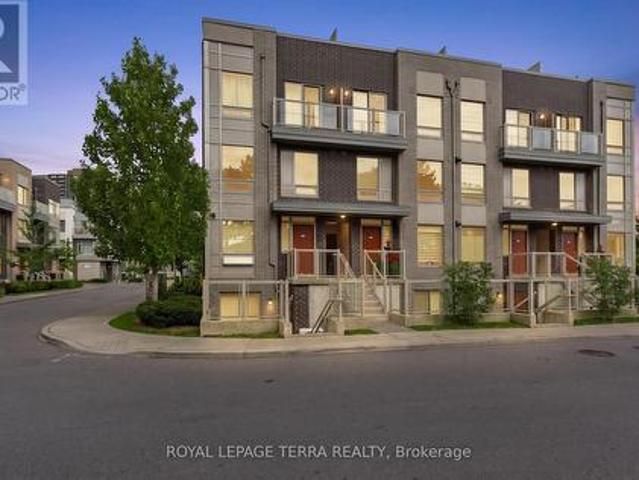
Rare, nearly new, END-UNIT townhome, at the luxurious Belmont Residences! The Ascot 2 model by Caliber Homes offers 1,901 sq. Ft. of bright, modern living space featuring a stately stone/brick facade and front/rear/garage entries. Spent on upgrades. Smooth ceilings throughout, spotlights for main & second floors. Inside, discover a main-floor recreation room, 9 ft. Ceilings, and oversized Energy Star windows throughout. An elegant oak staircase leads to an incredible open-concept great room, dining area, and a gourmet kitchen featuring stone countertops, upgraded cabinetry & stainless steel sink, a walk-in pantry, and a walk-out balcony. Includes a premium Fisher & Paykel stainless steel appliance package with a double dishwasher. The third floor hosts 3 bedrooms, including a principal retreat with its own private balcony and a frameless glass-shower ensuite. Efficient HRV (heat recovery ventilator) system included. Nestled in a family-friendly enclave steps to transit, parks, trails,
$ 898,000
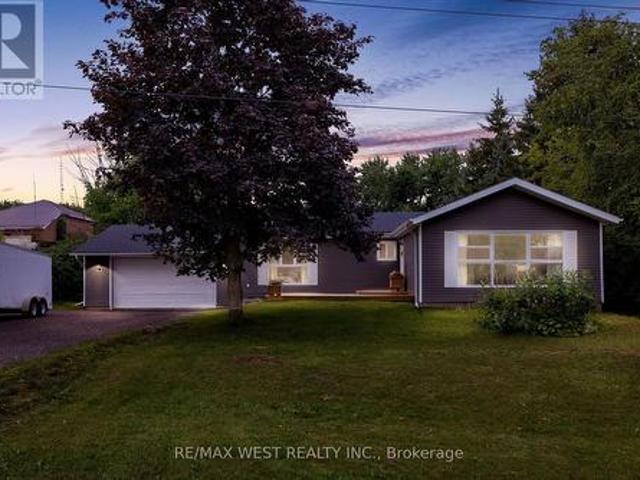
34 Helen Crescent, Kawartha Lakes, ON, K0M 2C0 house for sale | Listing ID X13661 | Royal LePage
View photo
House · for sale
$ 889,000
34 Helen Crescent, Kawartha Lakes, ON, K0M 2C0 house for sale | Listing ID X13661 | Royal LePage
Brock Road, Pickering
· House
· Parking
Brock Road, Pickering · House · Parking
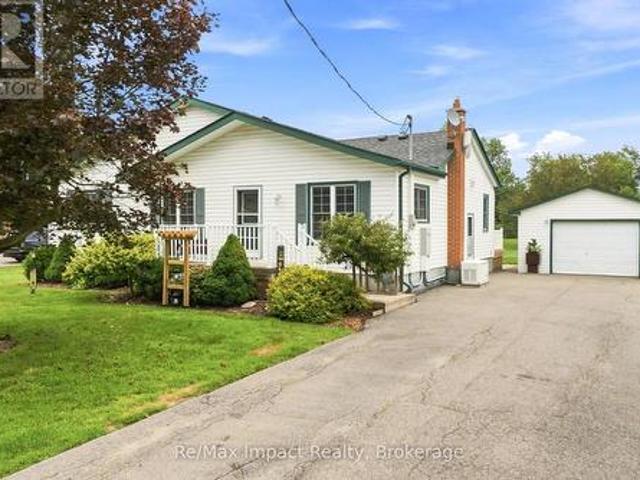
Welcome to this beautifully updated 3+1 bedroom ranch bungalow, ideally situated on a large lot in the sought-after Washburn Island community, just steps from the lake and surrounded by impressive estate-style homes. Offering a rare combination of space, character and functionality, this home is designed for both comfortable everyday living and entertaining. Inside, you'll find thoughtful finishes throughout, including crown moulding, wainscotting, upgraded trim work, custom built-ins and large windows that fill the home with natural light. The upgraded custom kitchen offers plenty of workspace and storage, while the oversized family and dining rooms provide generous space for gatherings. The fully finished lower level adds even more living space, featuring a fourth bedroom, expansive recreation areas and a convenient walk-up to the outdoors. Outside, enjoy the privacy and possibilities of the large lot along with newer siding and roof. A standout feature is the oversized garage, offer
$ 889,000
381 Conant Street, Oshawa, ON, L1H 3S8 house for sale | Listing ID E13659 | Royal LePage
View photo
House · for sale
$ 669,000
381 Conant Street, Oshawa, ON, L1H 3S8 house for sale | Listing ID E13659 | Royal LePage
Brock Road, Pickering
· House
· Parking
Brock Road, Pickering · House · Parking
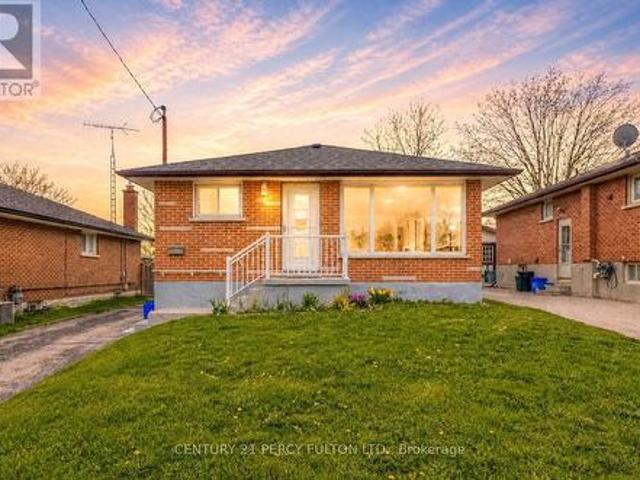
Beautifully updated, city-approved legal duplex offering excellent income potential and versatile living arrangements. This well-maintained all-brick 3+1 bedroom bungalow is set on an extra-deep lot and features two completely separate units, each with its own private entrance. Both levels include spacious kitchens, fresh neutral finishes, and easy-care laminate flooring, creating bright and practical living spaces. Large windows on the main level and oversized windows in the lower level bring in plenty of natural light throughout. The lower level is fully finished with a separate entrance, generous living area, full kitchen, bedroom, and a full bathroom, perfect for generating rental income or accommodating extended family. The long private driveway allows parking for up to six vehicles, providing added convenience for multiple occupants. Located in a desirable area close to schools, shopping, restaurants, and public transit, with quick access to Highway 401 for an easy commute. A bra
$ 669,000
11 Midholm Drive, Toronto, ON, M1K 3A9 house for sale | Listing ID E13657 | Royal LePage
View photo
House · for sale
$ 1,175,000
11 Midholm Drive, Toronto, ON, M1K 3A9 house for sale | Listing ID E13657 | Royal LePage
Brock Road, Pickering
· House
· Garden · Swimming pool · Deck · Parking · Cellar
Brock Road, Pickering · House · Garden · Swimming pool · Deck · Parking · Cellar
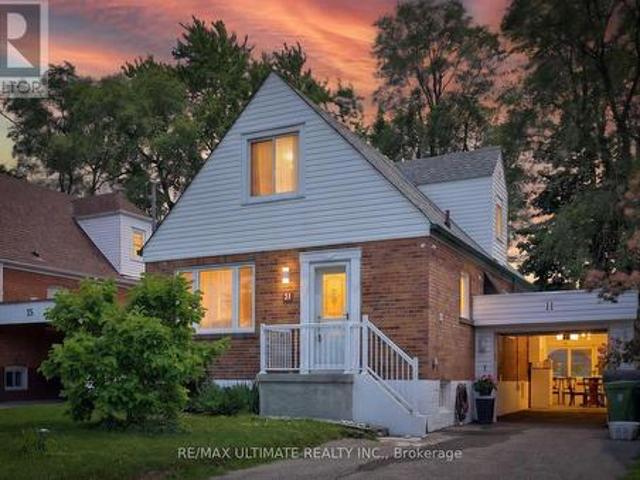
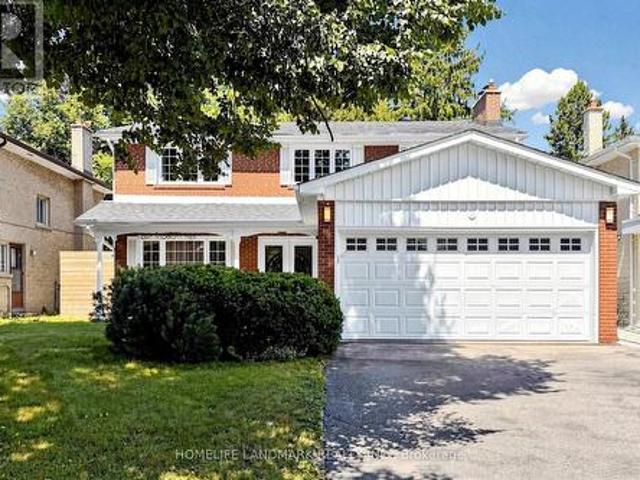
Spectacular & Stunning describes this over-the-top spacious home, nestled on tranquil Midholm Drive. The features are endless. Let's begin with the interior: total 7 bedrooms (5 upstairs & 2 in the basement), Plenty of closet space, 4 washrooms (including 10 jets jacuzzi & extra sink, deck on 2nd floor (12x16ft) with stairs leading to back yard, engineered hardwood flooring, pot lights on main floor, upgraded all switches & lights to LED, custom made windows. Cleanable inside, electric panel 200 AMP service, 2 sets of laundry (2 washers & 2 Dryers). 2 complete kitchens & appliances. Inside newer features: new furnace & CAC (2023), 11 years total protection plan, torched garage roof. Outside features: new front porch, sewers back up valve (no water from outside), installed carport with door (electronic opener), driveway can accommodate multiple cars, fully fenced yard with mature trees, magnolia at front, manicured & defined backyard garden, full perennials, lilac, peonies, etc. On a sc
$ 1,175,000
57 Donnacona Drive, Vaughan, ON, L4H 0Y6 house for sale | Listing ID N13661 | Royal LePage
View photo
House · for sale
$ 1,299,990
57 Donnacona Drive, Vaughan, ON, L4H 0Y6 house for sale | Listing ID N13661 | Royal LePage
Brock Road, Pickering
· House
· Garden · Parking · Equipped kitchen
Brock Road, Pickering · House · Garden · Parking · Equipped kitchen
Ravine Backyard Oasis, 2283 sq ft of Luxury, Over $200,000 in Upgrades. Dont Miss this Opportunity to live in Peace and Nature. Brand New Country Wide Homes, the best of all life has to offer. Luxury freehold townhome featuring premium finishes throughout. Enjoy 9' ceilings on all levels smooth ceilings, 8' two-panel interior doors on the main floor, upgraded 54' baseboards and 3' casings, 4' stained engineered hardwood flooring, and imported 12' x 24' porcelain tile. Designer kitchen with extended-height cabinetry, crown moulding, valance lighting, quartz countertops, and an integrated appliance package including fridge, gas range, dishwasher, hood fan, washer, and dryer. Elegant primary ensuite with frameless glass shower, rain shower and handheld fixture, mosaic tile floor, freestanding soaker tub, quartz vanity, and premium chrome fixtures. Additional features include a capped gas line for BBQ, 10 LED pot lights, EV charger rough-in from the garage to the electrical panel, and a Sm
$ 1,299,990
28 Danpatrick Drive, Richmond Hill, ON, L4S 2S7 house for sale | Listing ID N13656 | Royal LePage
View photo
House · for sale
$ 1,549,000
28 Danpatrick Drive, Richmond Hill, ON, L4S 2S7 house for sale | Listing ID N13656 | Royal LePage
Brock Road, Pickering
· House
· Cellar
Brock Road, Pickering · House · Cellar
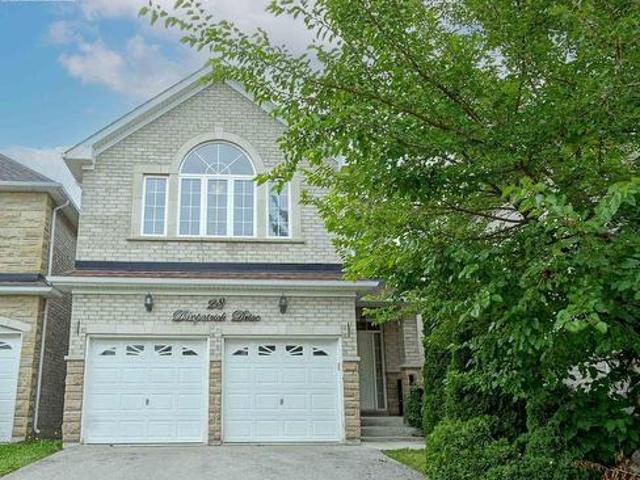
The Perfect Home Built By Molinaro, Well Known For Superior Craftsmanship, Located In The Highly Sought-After Rouge Wood community. Close To 2500 Sf. Upgrade Kitchen Cabinet & Granite Counter W/Double Sink. Spacious Bedrooms Featuring Large Beautiful Windows That Invite Natural Light And 2 Large Master Bedrooms With 4-Piece Ensuites. Prof. Fin. Basement W/Above Grade Windows, 3Pc Washroom & Wet Bar. Lots Of Windows. Prestige School Zone including Richmond Green High School, Bayview (IB school), Our Lady Queen Of The World Catholic Academy, Redstone Public School, Michaele Jean French Immersion, Our Lady Help Of Christians Catholic School. Close To Hwy 404, Parks, Community Centre, Shopping Centre. This is your opportunity to own a thoughtfully designed home in one of Richmond Hills most family-friendly neighborhoods. (Id: 27)
$ 1,549,000
55 Elvaston Drive, Toronto, ON, M4A 1N2 house for sale | Listing ID C13656 | Royal LePage
View photo
House · for sale
$ 999,000
55 Elvaston Drive, Toronto, ON, M4A 1N2 house for sale | Listing ID C13656 | Royal LePage
Brock Road, Pickering
· House
· Patio · Cellar
Brock Road, Pickering · House · Patio · Cellar
Welcome to this beautifully renovated, spacious detached bungalow in the prestigious Victoria Village neighborhood. Situated on a generous, wide lot surrounded by custom-built homes, this property offers both comfort and elegance. The main floor boasts stunning engineered hardwood floors, modern pot lights, and a sleek, contemporary kitchen, creating an inviting and stylish living space. The bright, fully finished basement includes two bedrooms, a 3-piece bath, and a separate 2nd laundry room, making it perfect for an in-law suite or additional living space. High above-grade windows allow natural light to flood the lower level, and a separate entrance provides added privacy. The property also features beautiful landscaping, a stone patio, and plenty of outdoor space for family gatherings and relaxation. The convenient location offers easy access throughout the GTA, ensuring that you are close to all amenities and major routes. (Id: 27)
$ 999,000
11 210 Manitoba Street, Toronto, ON, M8Y 4G7 townhouse for sale | Listing ID W13660 | Royal LePage
View photo
Townhouse · for sale
$ 909,999
11 210 Manitoba Street, Toronto, ON, M8Y 4G7 townhouse for sale | Listing ID W13660 | Royal LePage
Brock Road, Pickering
· Townhouse
· Parking · Security
Brock Road, Pickering · Townhouse · Parking · Security
If you've been craving more space without giving up the benefits of condo living, this spacious and sun-filled condo townhouse could be exactly what you're looking for. Located in desirable Mimico, you're minutes from the GO Station, Metro, Shoppers, and LCBO. The interior features afresh newly renovated kitchen (2026), painted main level, new floors (2025), and a bright, functional layout. Commuters will appreciate nearby TTC access and quick connections to the Gardiner, putting downtown Toronto just 15 minutes by car or two short GO stops away. Enjoy added peace of mind with gated entry, 24-hour concierge, and an in-home security system. Exterior maintenance is fully covered, including snow removal, landscaping, gardening, and annual garage and window cleaning. Complete the lifestyle with nearby favourites like San Remo Bakery and the waterfront trails, cafés, and restaurants of Humber Bay Shores. (Id: 27)
$ 909,999
3 85 Albani Street, Toronto, ON, M8V 1X3 townhouse for sale | Listing ID W13661 | Royal LePage
View photo
Townhouse · for sale
$ 839,000
3 85 Albani Street, Toronto, ON, M8V 1X3 townhouse for sale | Listing ID W13661 | Royal LePage
Brock Road, Pickering
· Townhouse
· Parking · Balcony
Brock Road, Pickering · Townhouse · Parking · Balcony
Incredible location! Royal York & Lakeshore. Walk to the lake, parks, and trails. Enjoy restaurants, shopping in the area or jump on the 24 hr. Streetcar and go where you please. Bright & Spacious 2 Level Townhouse with Over 1215 Sq. Ft. Of Finished Space! LED lighting. Open Concept With 9 Ft Ceilings & Engineered Hardwood. Living and Dining Room have a Walk Out to the Balcony (Natural Gas Line For BBQ) Primary Bedroom Has A Large W/I Closet. Laundry on third Level, One Car Garage with B/I shelving. Go Train Stations and TTC Transit close by, Schools. Roof is being redone by Condo Corp. Starting Aug 11th for 2 weeks. Visitor Parking by garages. Home Inspection Available. (Id: 27)
$ 839,000
154 Fifth Street, Toronto, ON, M8V 2C7 house for sale | Listing ID W13661 | Royal LePage
View photo
House · for sale
$ 999,000
154 Fifth Street, Toronto, ON, M8V 2C7 house for sale | Listing ID W13661 | Royal LePage
Brock Road, Pickering
· House
· Patio · Garden · Swimming pool · Cellar
Brock Road, Pickering · House · Patio · Garden · Swimming pool · Cellar
Welcome To This Stunning Bungalow, The Perfect Mix Of Modern Living And Comfort, Move-In-Ready Convenience-Ideal For First-Time Buyers, Small Families, Down-Sizers Or Anyone Looking For Stylish, Low-Maintenance Living By The Lake. Steps Away From Toronto's Waterfront With Amazing Parks, Trails, Excellent Schools, Access To Public Transit, Endless Shops On Lake Shore Blvd And A Short Drive To Downtown Toronto. The Interior Boasts A Bright, Spacious And Modern Open Concept Living Main Floor, With Lots Of Natural Light And Separate Living And Dining Space. With A Completely Finished Basement And Side Entrance, This Property Comes With A Move-In-Ready Rental Opportunity For First-Time Home Buyers And/Or Investors Who Are Looking For Income As Well As A Personal Living Space. With A Private Gated Backyard And An Expansive Lot, This Home Is Perfect For Outdoor Entertaining And Growing Families. The Lot Features A Large Patio, Hot Tub, Retractable Awning, Shed And Ample Green Space. This Amaz
$ 999,000
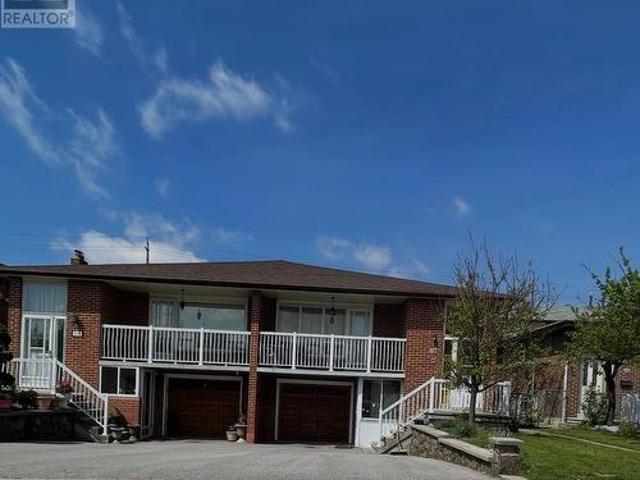
112 Anthia Drive W, Toronto, ON, M9L 1K8 house for sale | Listing ID W13660 | Royal LePage
View photo
House · for sale
$ 896,000
112 Anthia Drive W, Toronto, ON, M9L 1K8 house for sale | Listing ID W13660 | Royal LePage
Brock Road, Pickering
· House
· Garden · Balcony
Brock Road, Pickering · House · Garden · Balcony
Very good opportunity for first time buyers or investors to own 5 level backsplit house with lots of potential for extra income in very quit neighbourhood. This house has 2 large kitchens with 3 separate entrances, 3, baths, Large living rooms with walk out to Balcony, Two Fire places and Huge Backyard. Close to all Amenities, Buses, schools. Parks, Highways. This home Requires some tender care and is being sols as is. Seller is willing to leave all house hold items with potential buyer. (Id: 27)
$ 896,000
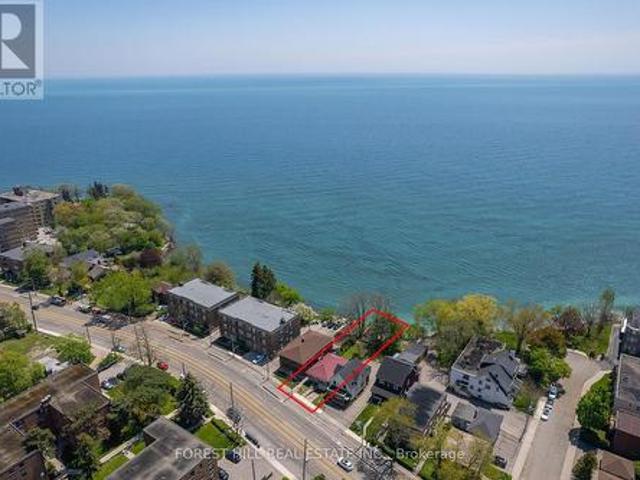
2703 Lake Shore Boulevard W, Toronto, ON, M8V 1G6 house for sale | Listing ID W13194 | Royal LePage
View photo
House · for sale
$ 2,350,000
2703 Lake Shore Boulevard W, Toronto, ON, M8V 1G6 house for sale | Listing ID W13194 | Royal LePage
Brock Road, Pickering
· House
· Deck
Brock Road, Pickering · House · Deck
Your Private Waterfront Oasis in the Heart of Toronto. Experience the rare pleasure of a Muskoka lifestyle without the gruelling commute. This magnificent Mimico waterfront residence offers the crown jewel of urban living: your very own private beach. Spend your summers on a pristine, three-year-old deck, soaking in breathtaking, unobstructed views of Lake Ontario that make'driving to the cottage' a thing of the past. This property is a versatile gem brimming with potential. Whether you choose to move in and revitalize the existing charm with your personal touch, secure a high-demand rental, or clear the canvas to build your custom architectural masterpiece, the value of this lakeside lot is unmatched. The home is offering a golden opportunity for visionaries to claim one of Toronto's most coveted shorelines. The location perfectly balances tranquility with urban energy. You are steps away from vibrant parks, tennis courts, and local marinas, with Mimico's best shops and dining right a
$ 2,350,000
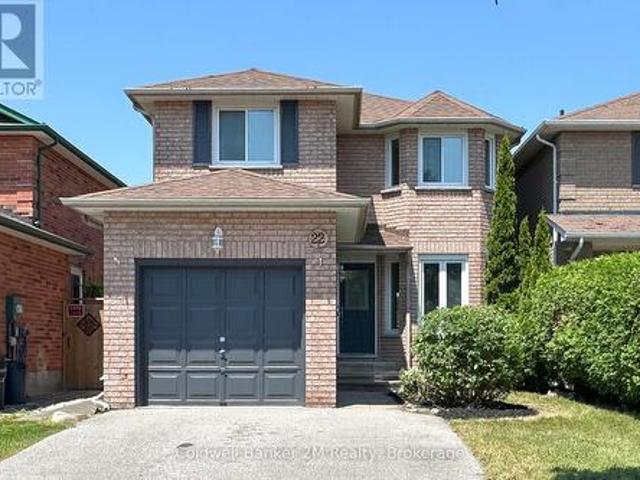
22 Fieldcrest Avenue, Clarington Courtice, ON, L1E 2X3 house for sale | Listing ID E13657 | Royal LePage
View photo
House · for sale
$ 759,900
22 Fieldcrest Avenue, Clarington Courtice, ON, L1E 2X3 house for sale | Listing ID E13657 | Royal LePage
Brock Road, Pickering
· House
· Garden · Parking
Brock Road, Pickering · House · Garden · Parking
This beautifully updated home has undergone an extensive $80,000+ renovation, and is located in a highly sought-after, family-friendly neighbourhood. All Brick'Jeffrey Built Home'. The brand-new kitchen features quartz countertops and new stainless steel appliances. Modern luxury vinyl flooring has been installed throughout most of the home, complemented by all-new interior doors/hardware, baseboards & casings. Both full bathrooms have been completely renovated with stylish, contemporary finishes. The staircase has been beautifully upgraded with new treads, risers, and spindles, while the entire home has been freshly painted, creating a bright, move-in-ready space. Entry to home from garage. Outside, the fully fenced backyard offers a new deck-perfect for entertaining or relaxing with family. With quality upgrades throughout, this turnkey home is ready to welcome its next family. A completely flexible closing is available to accommodate your needs. Minutes from schools, parks, shopping
$ 759,900
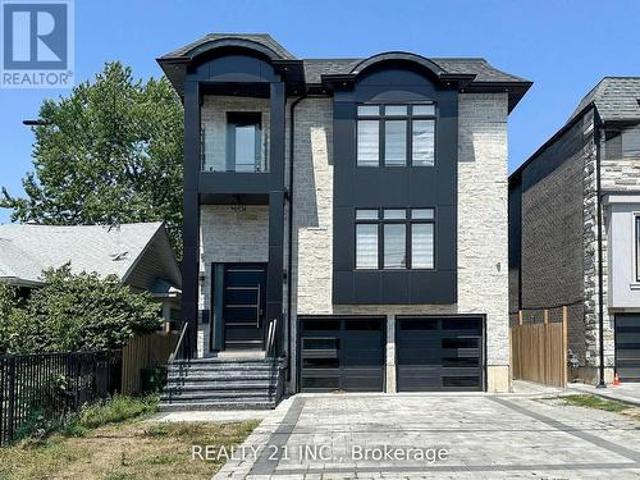
36 Craiglee Drive, Toronto, ON, M1N 2L8 house for sale | Listing ID E13659 | Royal LePage
View photo
House · for sale
$ 1,979,000
36 Craiglee Drive, Toronto, ON, M1N 2L8 house for sale | Listing ID E13659 | Royal LePage
Brock Road, Pickering
· House
· Garden · Fireplace · Deck
Brock Road, Pickering · House · Garden · Fireplace · Deck
Welcome to 36 Craiglee Drive, a stunning 5+3 bedroom, 7 bathroom detached home located in one of Toronto's most desirable neighborhoods, Birchcliffe-Cliffside. This residence impresses with a beautiful stone and aluminum-clad exterior and soaring 13-foot ceilings. Inside, you'll find luxurious finishes throughout, including coffered ceilings with recessed lighting, wainscoting, crown moldings, and hardwood floors. The elegant family room showcases a custom wall unit and modern fireplace, accented by sophisticated gold finishes. The custom dream kitchen features quartz waterfall countertops, a matching backsplash, a large center island, double sinks, an oversized pantry, and built-in high-end S/S appliances. Step outside to a spacious composite deck with glass railing, overlooking a beautifully landscaped and interlocked backyard. The mezzanine level includes a bedroom, a 3 Pc bath and laundry area, while large windows flood the home with natural light and provide access to two balconie
$ 1,979,000
101 3 Applewood Lane, Toronto, ON, M9C 0C1 townhouse for sale | Listing ID W13664 | Royal LePage
View photo
Townhouse · for sale
$ 610,000
101 3 Applewood Lane, Toronto, ON, M9C 0C1 townhouse for sale | Listing ID W13664 | Royal LePage
Brock Road, Pickering
· Townhouse
· Garden · Terrace · Parking
Brock Road, Pickering · Townhouse · Garden · Terrace · Parking
Rarely offered 2-bedroom condo townhome in the heart of Etobicoke with modern upgrades, bright living spaces & unbeatable convenience. The main level showcases open concept living with Eat-In Kitchen, well appointed with white cabinets, granite counters & stainless steel appliances makes this a dream kitchen to cook in. Some of the great features include; functional sized bedrooms, with ample closet space, engineered plank laminate floors, upgraded light fixtures and smooth ceilings throughout, En-suite laundry & private terrace in rear with access from both bedrooms. Courtyard outside your front door with underground parking spot & a storage locker make this a perfect blend between living in a condo and house. *extras*. Located with easy access to the airport, major highways, downtown, transit, Sherway Gardens, grocery stores, and parks, this townhome offers the ultimate in modern living. 1 Parking, 1 Locker for extra storage. (Id: 27)
$ 610,000
6 Annie Lane, Whitchurch Stouffville, ON, L4A 7X4 house for sale | Listing ID N13658 | Royal LePage
View photo
House · for sale
$ 1,899,999
Updated
6 Annie Lane, Whitchurch Stouffville, ON, L4A 7X4 house for sale | Listing ID N13658 | Royal LePage
Brock Road, Pickering
· House
Brock Road, Pickering · House
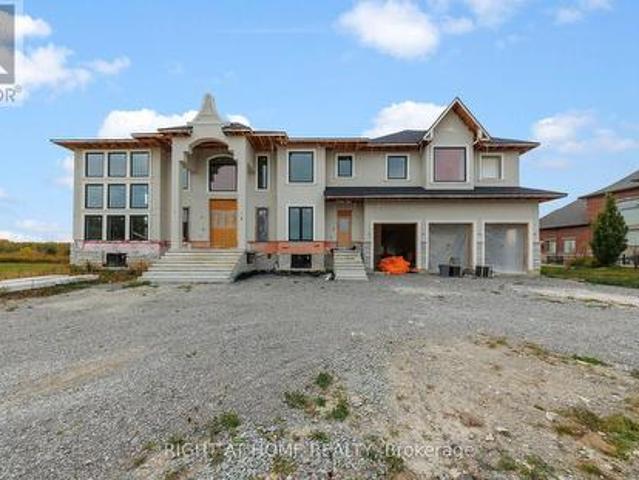
Power of Sale*A Builder's Dream*A Blank Canvas Ready for Your Customizations*Custom home Under Construction by Previous Owner*High Ceilings*Huge Almost 1 Acre Lot*Serene Neighbourhood*Property Being Sold As Is Where Is*Measurements are Approximate*No Representations or Warranties*LA Relates to Seller*VTB Available at 7.99% with 20% down*Motivated Seller*Don't Miss Out On This Is The Perfect Opportunity To Create Something New! (Id: 27)
$ 1,899,999
2347 Hancock Road, Clarington Courtice, ON, L1E 2M3 house for sale | Listing ID E13659 | Royal LePage
View photo
House · for sale
$ 899,900
Updated
2347 Hancock Road, Clarington Courtice, ON, L1E 2M3 house for sale | Listing ID E13659 | Royal LePage
Brock Road, Pickering
· House
· Garden · Deck · Parking
Brock Road, Pickering · House · Garden · Deck · Parking
Welcome to 2347 Hancock Rd, a beautiful 2.13 acre country property conveniently located between Courtice and Bowmanville. This beautifully maintained 4 bedroom bungalow offers spacious living and a wealth of updates, making it truly move-in ready. As you step inside, the main floor features a cozy living room and formal dining area, perfect for family gatherings. The kitchen, complete with a pantry, flows seamlessly into a family-sized breakfast room, making it an ideal spot for casual meals. The primary bedroom is a peaceful retreat, boasting an oversized double closet and French doors plus 3 generous secondary bedrooms with a 4-piece. Entertain guests with ease, with seamless indoor/outdoor living space, highlighted by French doors that open onto a spacious deck overlooking a beautiful backyard. For hobbyists or those in need of additional storage, the detached 17'x 30' garage features a workshop area with hydro, offering ample space for projects and equipment. The property also boas
$ 899,900
56 Kentland Crescent, Toronto, ON, M2M 2X6 house for sale | Listing ID C13659 | Royal LePage
View photo
House · for sale
$ 1,700,000
Updated
56 Kentland Crescent, Toronto, ON, M2M 2X6 house for sale | Listing ID C13659 | Royal LePage
Brock Road, Pickering
· House
· Patio · Garden
Brock Road, Pickering · House · Patio · Garden
Gorgeous 5-Bedroom Family Home On A Premium 50' x 140' Lot In Prestigious Bayview Woods! Located In A Highly Sought-After Neighbourhood Within The Coveted Steelesview PS, Zion Heights MS & A. Y. Jackson SS School Districts. Over $500K Invested In Extensive Renovations & Upgrades Over The Years, Reflecting Exceptional Pride Of Ownership Throughout! The Bright & Spacious Living Room Features An Oversized Picture Window Overlooking The Front Yard, While The Elegant Dining Room Offers A Walk-Out Through Sliding Glass Doors To A Professionally Landscaped Backyard With Interlock Patio & Pergola. A Private Outdoor Oasis Perfect For Relaxing & Entertaining. The Gourmet Kitchen Features Built-In Appliances, Granite Countertops, & Extended Cabinetry With Canopy & Valance Lighting. Hardwood Flooring Throughout The Main & Second Levels. The Upper Level Offers 5 Generously Sized Bedrooms, Including A Spacious Primary Retreat With W/I Closet & 5-Pc Ensuite. Quartz Vanity Tops In All Bathrooms. The S
$ 1,700,000
32 Alan Williams Trail, Uxbridge, ON, L9P 0R6 house for sale | Listing ID N13657 | Royal LePage
View photo
House · for sale
$ 699,000
Updated
32 Alan Williams Trail, Uxbridge, ON, L9P 0R6 house for sale | Listing ID N13657 | Royal LePage
Brock Road, Pickering
· House
· Office room · Balcony · Parking · Cellar
Brock Road, Pickering · House · Office room · Balcony · Parking · Cellar
Welcome to 32 Alan Williams Trail, Uxbridge. The stunning Apple Blossom Model! Built in 2023, this exceptional 3-storey freehold townhome offers approximately 2,580 sq. Ft. of living space above grade, plus an unfinished basement with bathroom rough-in and the rare convenience of a double-car garage. Designed for modern family living, the home features 3 spacious bedrooms, 3 bathrooms, a bright main-floor study ideal for a home office or potential 4th bedroom, and an open-concept layout with 9-ft ceilings on the main level and 8-ft ceilings upstairs. The main living areas showcase beautiful flooring and hardwood stairs, while the modern kitchen features quartz countertops and ample cabinetry. The primary suite is a private retreat with a balcony, walk-in closet and 5-piece ensuite, while bedrooms two and three offer comfortable accommodations with a shared bathroom. Enjoy the convenience of upper-level laundry, modern finishes and visitor parking. Situated on a quiet, family-friendly s
$ 699,000
29 Lakeview Drive, Scugog, ON, L9L 1G9 house for sale | Listing ID E13659 | Royal LePage
View photo
House · for sale
$ 789,000
29 Lakeview Drive, Scugog, ON, L9L 1G9 house for sale | Listing ID E13659 | Royal LePage
Brock Road, Pickering
· House
· Cellar
Brock Road, Pickering · House · Cellar
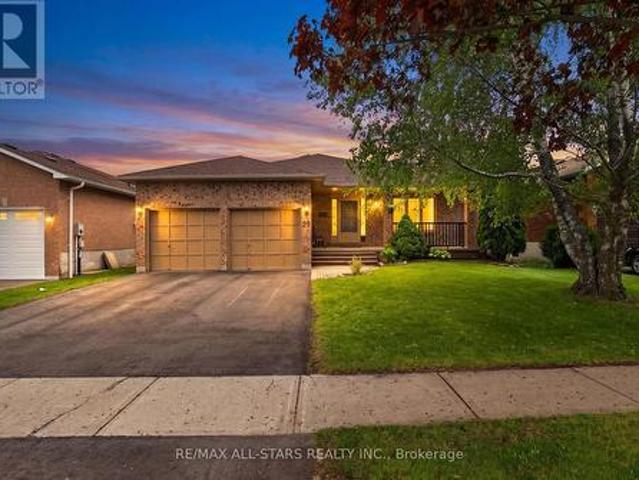
Priced to Sell. Freshly Updated & Back on the Market*29 Lakeview Drive has just undergone a stylish refresh and is now move-in ready with a bright new look. After taking the home off the market briefly to complete a series of tasteful upgrades, it now features fresh paint throughout the upper level, updated door hardware, all new light fixtures, and a beautifully refinished deck-giving the home a more modern, polished feel both inside and out. This rarely offered all-brick bungalow sits on the desirable south side of Lakeview Drive in the Apple Valley neighbourhood, with no direct neighbours behind-offering an added sense of privacy. Featuring three spacious bedrooms and a functional layout, this home provides plenty of potential to make it your own. A welcoming front porch offers the perfect spot to enjoy your morning coffee or unwind in the evening. The finished basement creates a great space for entertaining, complete with a built-in wet bar and a convenient separate entrance to the
$ 789,000
153 Banff Road, Toronto, ON, M4P 2P8 house for sale | Listing ID C13655 | Royal LePage
View photo
House · for sale
$ 1,849,900
153 Banff Road, Toronto, ON, M4P 2P8 house for sale | Listing ID C13655 | Royal LePage
Brock Road, Pickering
· House
· Garden · Deck
Brock Road, Pickering · House · Garden · Deck
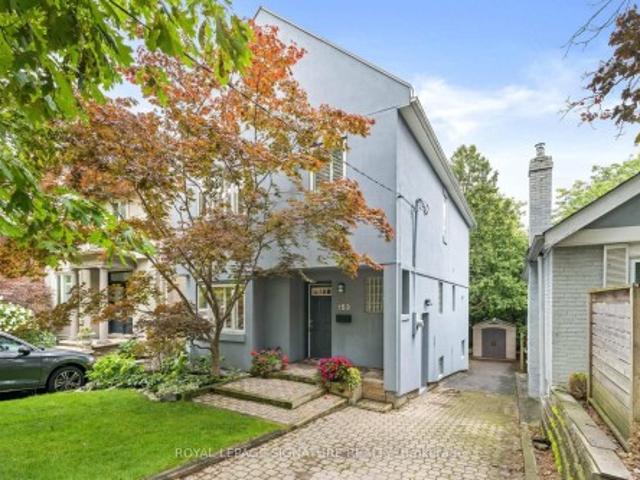
Once You Step Inside 153 Banff, You Immediately Feel The Sense Of Space, The Natural Light, And, Of Course, You Can't Help But Notice The Bamboo Floors That Stretch Throughout The Main + Second Levels. A Comfortable Fit For A Growing Family Or Anyone Looking For A Bit More Room To Live And Move. The Open-Concept Main Floor Feels Bright, Welcoming, And Super Easy To Settle Into. If You Enjoy Hosting, The Dining Room Offers The Right Amount Of Space For Gatherings With Friends And Family. The Oversized Kitchen Features Under-Counter Lighting, A Large Island, Plenty Of Storage, Generous Workspace, And Pot Lights That Keep The Area Bright Whether You're Cooking Or Spending Time With Guests. The Seriously Spacious Breakfast Area Opens Directly Onto The Deck And Backyard, Creating A Convenient Spot For Everyday Meals, Relaxed Mornings, And Warm-Weather BBQs. Upstairs, You'll Find Three Spacious Bedrooms, All Offering Generous Closet Space, Including A Huge Primary Bedroom With Its Own Two-Pi
$ 1,849,900
280 Fairlawn Avenue, Toronto, ON, M5M 1T1 house for sale | Listing ID C13657 | Royal LePage
View photo
House · for sale
$ 1,699,000
280 Fairlawn Avenue, Toronto, ON, M5M 1T1 house for sale | Listing ID C13657 | Royal LePage
Brock Road, Pickering
· House
· Garden · Office room · Gym · Cellar
Brock Road, Pickering · House · Garden · Office room · Gym · Cellar
Welcome to 280 Fairlawn Ave! A beautifully renovated, owner-occupied turnkey home in highly sought-after Midtown Toronto. Set on a rare 24 x 151 ft deep lot, this home blends timeless character with modern comfort and thoughtful updates throughout. The main level features a beautifully updated kitchen with built-in water filtration, a convenient powder room, and a versatile home office/studio. Upstairs offers comfortable bedrooms, including a primary suite with ensuite bathroom, plus the convenience of second-floor laundry. The finished lower level significantly expands the living space with a large recreation room and bar, ideal for movie nights, entertaining, a home gym, or additional family living space. Enjoy the added convenience of owned instant hot water and water softener systems. City water-main replacement completed in 2024, with full lead-free plumbing updates throughout the basement. The exceptionally deep backyard offers abundant space for outdoor living, gardening, entert
$ 1,699,000
366 Laird Drive, Toronto, ON, M4G 3X9 house for sale | Listing ID C13657 | Royal LePage
View photo
House · for sale
$ 1,300,000
366 Laird Drive, Toronto, ON, M4G 3X9 house for sale | Listing ID C13657 | Royal LePage
Brock Road, Pickering
· House
· Garden
Brock Road, Pickering · House · Garden
Perfectly situated in the heart of North Leaside, this beautifully updated and thoughtfully expanded residence offers exceptional family living in one of Toronto's most sought-after neighbourhoods. Located in the coveted Northlea Elementary and Middle School, and Leaside High School catchments, it blends comfort, functionality and timeless appeal. A welcoming foyer with a closet and bench introduces a bright interior with hardwood floors and generous principal rooms. Overlooking the front gardens, the inviting living room offers ample space for relaxing and can easily accommodate a dining area. At the heart of the home, the renovated kitchen features custom cabinetry, stainless steel appliances, a large eat-in centre island and a wall of built-ins providing excellent pantry storage. The substantial rear addition showcases a sun-filled dining room with western exposure, a skylight and walkout to the private garden, creating effortless indoor-outdoor flow. This versatile space could also
$ 1,300,000
267 Horsham Avenue, Toronto, ON, M2R 1G5 house for sale | Listing ID C13657 | Royal LePage
View photo
House · for sale
$ 1,150,000
267 Horsham Avenue, Toronto, ON, M2R 1G5 house for sale | Listing ID C13657 | Royal LePage
Brock Road, Pickering
· House
· Garden
Brock Road, Pickering · House · Garden
Welcome to this well-maintained bungalow in the heart of Willowdale West, situated on a quiet tree-lined street just minutes from Yonge Street, parks, schools, transit, and shopping. Rarely offered and highly sought after, bungalow living offers the perfect blend of comfort, convenience, and long-term flexibility. Ideal for families, downsizers, or investors alike. The bright main floor features hardwood flooring, large windows, and an inviting living and dining area filled with natural light. The functional layout offers the ease of main-floor living with three generously sized bedrooms, including a spacious primary bedroom overlooking the backyard. The spacious eat-in kitchen features ample cabinetry, generous counter space, and views of the immaculate, oversized backyard with lush green space and endless possibilities. Whether you envision a vibrant garden, a private outdoor oasis, or the perfect setting for entertaining family and friends, this backyard offers exceptional space to
$ 1,150,000
5080 Bowmanville Avenue, Clarington, ON, L1C 6W6 house for sale | Listing ID E13656 | Royal LePage
View photo
House · for sale
$ 874,900
5080 Bowmanville Avenue, Clarington, ON, L1C 6W6 house for sale | Listing ID E13656 | Royal LePage
Brock Road, Pickering
· House
· Garden · Parking · Cellar
Brock Road, Pickering · House · Garden · Parking · Cellar
Welcome to 5080 Bowmanville Ave, a well kept 3 bedroom bungalow situated on an impressive 1.33 acre lot, backing onto Bowmanville Creek. Enjoy a peaceful, park like setting while still being just minutes from convenient access to Highway 407. The main floor offers a comfortable and functional layout, along with direct access to the attached 1.5 car garage. Downstairs, the finished basement provides plenty of additional living space and features a 3 piece bathroom and full walkout to the backyard. Outside, the expansive property offers plenty of room to enjoy the outdoors, while the large driveway provides parking for up to 8 vehicles. (Id: 27)
$ 874,900

Get email alerts

Don't miss out: be the first to know about new properties

The alert was correctly created

On subscribing you accept the conditions of use and the privacy policy
Alert
Receive new ads in your inbox
Save this search
Receive alerts for new listings

We'll send you an email when we have new properties for: "Houses for sale in Brock Road, Pickering"

The alert was correctly created

Get email alerts and be the first to see new listings
Required field
On subscribing I accept the terms of the privacy policy
Perfect! You'll soon start receiving new listings via email
Alert
Receive an email when we have new ads for Houses for sale in Brock Road, Pickering
Save this search
Filters

Bedrooms

Area (sq.ft)

sq.ft
sq.ft

Price

$
$

Filter by property type

Bathrooms

Clear all filters
Receive notifications when new entries are published.