6,238 houses for sale in Brock Road, Pickering

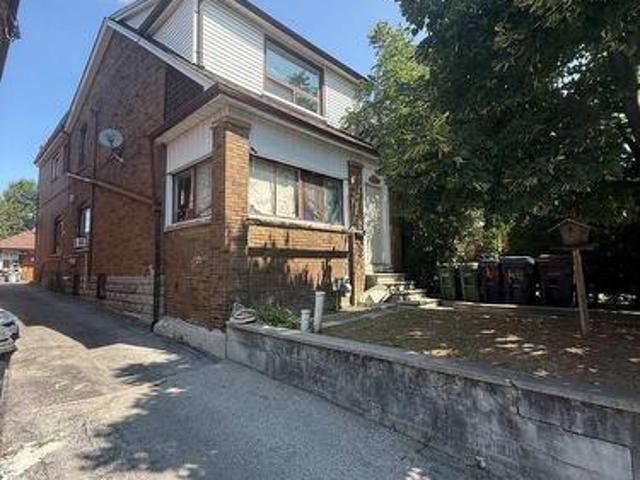
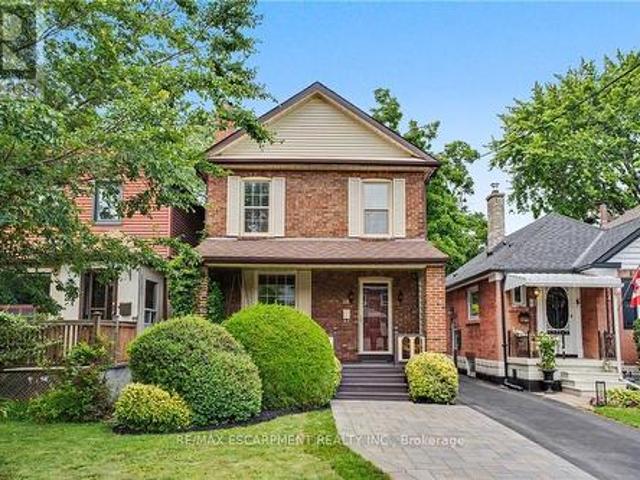
247A Lippincott Street, Toronto, ON, M5S 2P4 house for sale | Listing ID C13658 | Royal LePage
View photo
House · for sale
$ 2,495,000
247A Lippincott Street, Toronto, ON, M5S 2P4 house for sale | Listing ID C13658 | Royal LePage
Brock Road, Pickering
· House
· Patio · Deck
Brock Road, Pickering · House · Patio · Deck
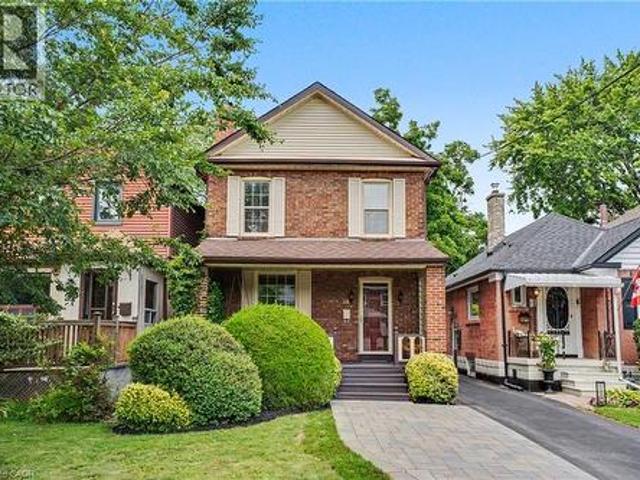
In the heart of vibrant Harbord Village, this exceptional three-storey family residence offers an enviable downtown lifestyle, surrounded by celebrated restaurants, charming cafés, beloved local landmarks, parks and excellent schools. This four-plus-one bedroom, five bathroom home was thoughtfully renovated with timeless design, quality craftsmanship, and premium finishes throughout. Every detail has been carefully considered to create a home that is both elegant and functional. A welcoming foyer with striking tile and a double closet opens to the expansive open-concept main floor, where white oak hardwood floors, pot lights, and well-proportioned principal rooms provide the perfect setting for everyday living and entertaining. The chef's kitchen features high-end appliances, extensive custom cabinetry, abundant counter space, and a large centre island with breakfast bar. A walkout to the rear deck and stone patio creates seamless indoor-outdoor living in a private, low-maintenance set
$ 2,495,000
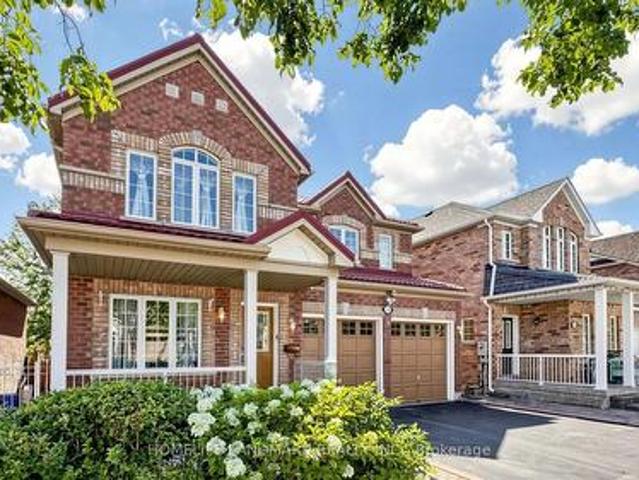
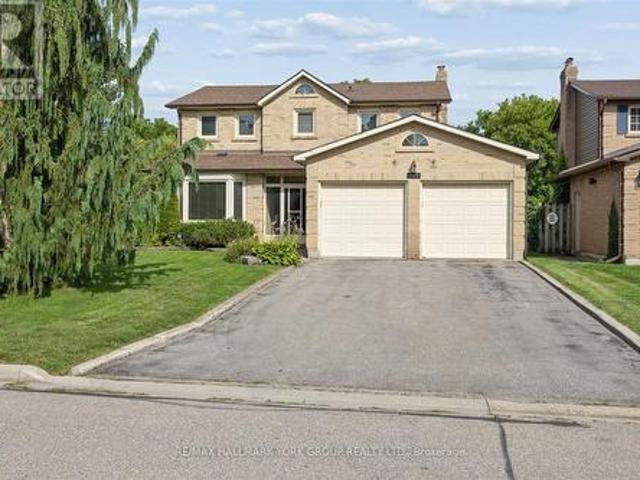
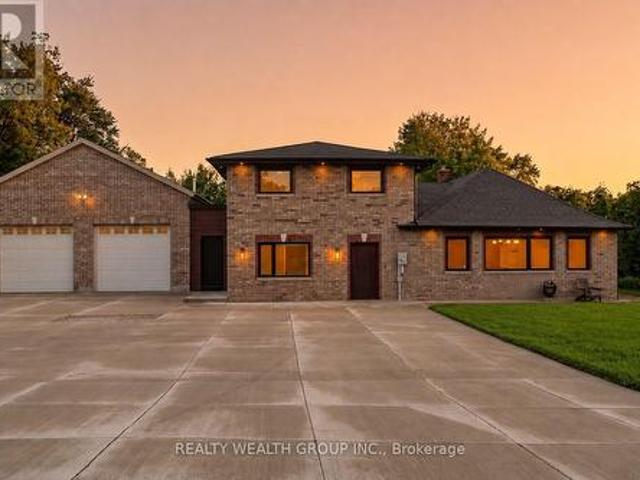
220 Williamson Road, Markham, ON, L6E 1S2 house for sale | Listing ID N13655 | Royal LePage
View photo
House · for sale
$ 1,288,000
220 Williamson Road, Markham, ON, L6E 1S2 house for sale | Listing ID N13655 | Royal LePage
Brock Road, Pickering
· House
· Parking · Cellar
Brock Road, Pickering · House · Parking · Cellar
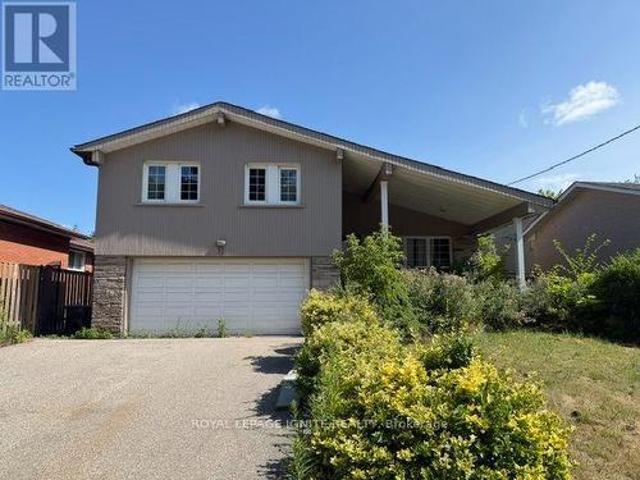
Original Owner! First time on the market, Beautiful Dbl Car Garage Detached 4+1 Bedroom Home. Immaculately Maintained. Welcome to this beautifully maintained family home offering over 3000 sq. Ft. of total living space, with a professionally finished basement. A must see. Unbeatable location just a short walk to the beautiful Swan Lake Park / Lake and Mount Joy Park / Lake, Mount Joy GO Station, Mount Joy Public School, and Bur Oak Secondary School. This exceptional property offers everything your family needs and an abundance of nearby shops, restaurants, big box stores, and everyday conveniences offering the ideal blend of tranquility and urban accessibility all in one place. This is a rare one that everybody would want. (Id: 27)
$ 1,288,000
134 Dundonnell Place, Vaughan, ON, L4H 4R8 house for sale | Listing ID N13659 | Royal LePage
View photo
House · for sale
$ 1,049,000
134 Dundonnell Place, Vaughan, ON, L4H 4R8 house for sale | Listing ID N13659 | Royal LePage
Brock Road, Pickering
· House
· Patio · Office room · Deck
Brock Road, Pickering · House · Patio · Office room · Deck
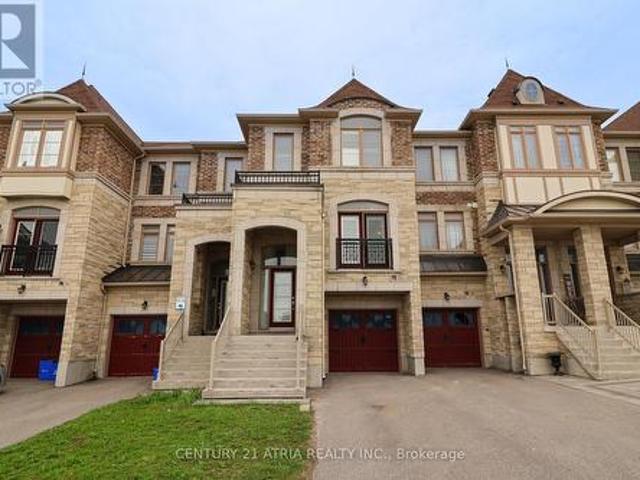
This Fabulous Modern Freehold Townhome Is One Of The Largest Models Situated In The Highly Sought-After Vellore Village! This Well Taken Care Of, Move-In Ready Home Offers A Perfect Blend Of Comfort And Convenience. The Chef's Kitchen Features Its Very Own Servery as well as Professional Built-In Stainless Steel Appliances, Granite Counters, Wall Oven & Gas Cooktop-Ideal For Everyday Living And Entertaining. Smooth Ceilings On Main Floor, With Dark Hardwood Flooring And Potlights Throughout Main And Second Floors. The Spacious Primary Retreat Boasts A Luxurious 5-Piece Ensuite Complete With A Jetted Tub And Frameless Glass Shower. Bright And Versatile Lower Level Rec Room With Walkout To Patio Offers Incredible Potential As A Fourth Bedroom, Home Office, Or Guest Suite, With Rough-In For A 3-Piece Bathroom. Enjoy Outdoor Living On The Massive Deck With Stairs-Perfect For Gatherings And Relaxation. Located In A Convenient, Family-Friendly Neighbourhood Close To Highly Ranked Schools, Tr
$ 1,049,000
232 Williams Point Road, Scugog, ON, L0B 1E0 house for sale | Listing ID E13657 | Royal LePage
View photo
House · for sale
$ 799,900
232 Williams Point Road, Scugog, ON, L0B 1E0 house for sale | Listing ID E13657 | Royal LePage
Brock Road, Pickering
· House
· Deck
Brock Road, Pickering · House · Deck
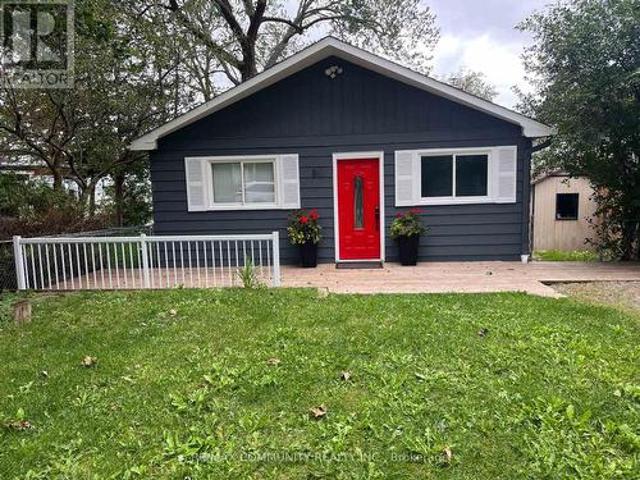
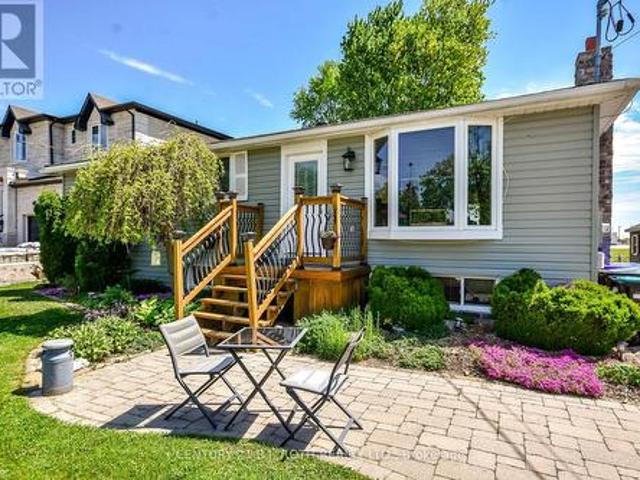
Escape to Waterfront Paradise on Lake Scugog! This stunning 3 bedroom waterfront retreat offers the perfect blend of natural beauty, tranquility, and comfortable living. Nestled along the serene shores of Lake Scugog in Rural Scugog, this exceptional home provides breathtaking, panoramic lake views and direct water access, making everyday feel like a weekend getaway. Enjoy morning coffees on the deck watching the sunrise or sunset over the water, with direct shoreline access ideal for boating, fishing, and water activities. Complete privacy and country charm while remaining just a short drive to the historic downtown Port Perry, local dining, shops, and convenient major 400 highways and transportation routes. (Id: 27)
$ 799,900
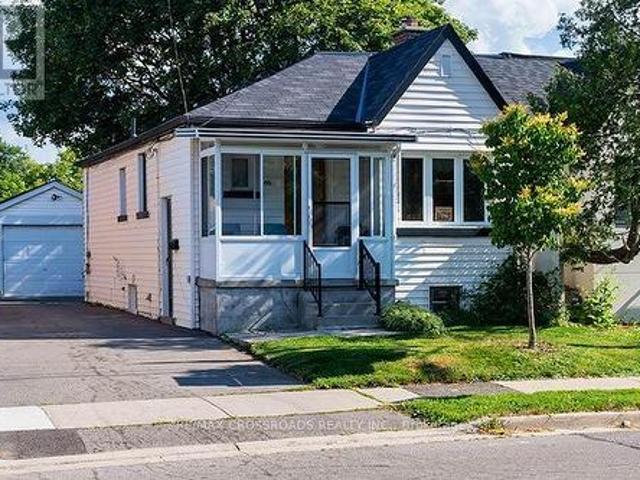
170 Gracefield Avenue, Toronto, ON, M6L 1L5 house for sale | Listing ID W13656 | Royal LePage
View photo
House · for sale
$ 1,099,000
170 Gracefield Avenue, Toronto, ON, M6L 1L5 house for sale | Listing ID W13656 | Royal LePage
Brock Road, Pickering
· House
· Office room · Cellar
Brock Road, Pickering · House · Office room · Cellar
Income Generated Property! Two Suites Currently Leased For $4,800/Month, Utilities Extra. Proximity To Major Highway 401 And 400, Close To All Amenities, School At The Opposite Of The Street. A Detached Bungalow In A Large 55.77X108.68 Lot! Living And Renting! Main Floor 3 Cozy And Spacious Bedrooms, Sun Filled Living Room Combined With Dining Room, Eat In Kitchen With Access To Sunroom. Separated Entrance To The Basement Updated In 2021 With A Kitchen And Two Bedrooms And A Bathroom. The Large Bed Room Can Be Used As A Family Room Or A Office. Best For The First Time Home Buyers And Investors. (Id: 27)
$ 1,099,000
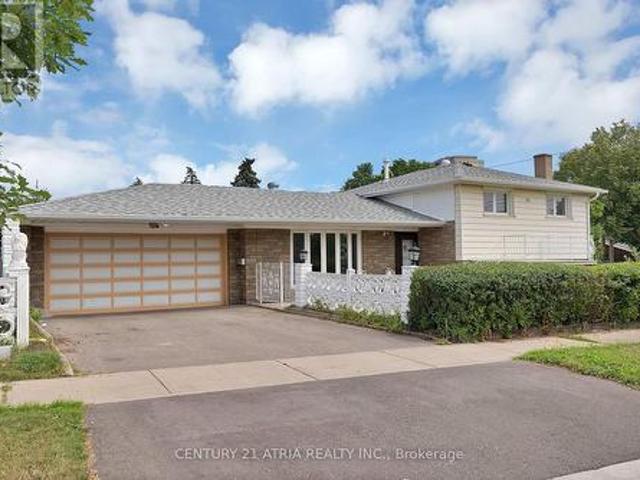
114 Gracefield Avenue, Toronto, ON, M6L 1L1 house for sale | Listing ID W13656 | Royal LePage
View photo
House · for sale
$ 889,000
114 Gracefield Avenue, Toronto, ON, M6L 1L1 house for sale | Listing ID W13656 | Royal LePage
Brock Road, Pickering
· House
Brock Road, Pickering · House
Welcome to this charming, move-in ready home offering the perfect opportunity for first-time buyers, young professionals, or growing families. Featuring 2+1 bedrooms and 2 full bathrooms, this well-maintained property combines comfortable living with incredible future potential. Move in and enjoy as-is, or renovate and customize to suit your personal style. Situated on a desirable lot with room to add a second floor, this home offers the opportunity to add on as your family's needs grow. The finished lower level features a separate living space with excellent income potential, making it ideal for an in-law suite or future rental to help offset your mortgage. Whether you're looking for your first home, a smart investment, or a property with room to grow, this home checks all the boxes. Conveniently located close to parks, schools, shopping, transit, and everyday amenities, it's an opportunity you won't want to miss. (Id: 27)
$ 889,000
64 Ashburnham Road, Toronto, ON, M6H 2K5 house for sale | Listing ID W13657 | Royal LePage
View photo
House · for sale
$ 998,800
Updated
64 Ashburnham Road, Toronto, ON, M6H 2K5 house for sale | Listing ID W13657 | Royal LePage
Brock Road, Pickering
· House
· Parking
Brock Road, Pickering · House · Parking
Large detached home in the heart of the highly sought-after Corso Italia neighbourhood, situated on a generous 24 x 120 ft. Lot. Property is being offered in as-is condition and requires extensive renovation, providing an excellent opportunity for renovators, contractors, investors, or buyers looking to customize a home to their own specifications. The property features a detached two-car garage, mutual driveway, three kitchens and an enclosed sunroom. Spacious layout offers flexibility for a large or extended family, subject to a buyer's own due diligence regarding future use and configuration. Fantastic location just steps to schools, parks, shops, restaurants, churches and TTC. A renovation opportunity with significant potential in one of Toronto's most established and desirable communities. (Id: 27)
$ 998,800
306 Erin Trail, Newmarket, ON, L3Y 6K1 house for sale | Listing ID N13657 | Royal LePage
View photo
House · for sale
$ 899,900
306 Erin Trail, Newmarket, ON, L3Y 6K1 house for sale | Listing ID N13657 | Royal LePage
Brock Road, Pickering
· House
· Garden · Parking · Fireplace
Brock Road, Pickering · House · Garden · Parking · Fireplace
Welcome to this spacious 4-bedroom solid brick home with 2 car garage, offering approximately 2,116 sq. Ft. of living space, ideally situated on a mature 44' x 150' lot in a welcoming, family-friendly neighbourhood. With generous room sizes, hardwood floors on the main level, and plenty of original character, this home offers a wonderful opportunity to make it your own. The inviting family room features a classic wood-burning fireplace, creating a cozy gathering space for family and friends. The spacious kitchen offers an abundance of cupboard storage and a convenient walk-out to the fully fenced backyard. Step outside to discover a private, mature setting surrounded by established trees and hedges-a peaceful retreat for relaxing, entertaining, or enjoying time with the family. Main Floor Laundry room with side door access. While the home would benefit from updating, it is clean, comfortable, and move-in ready, providing the flexibility to enjoy it today while transforming it over time
$ 899,900
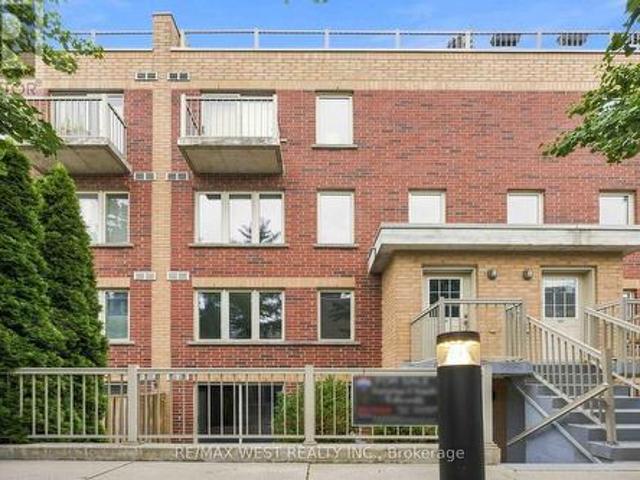
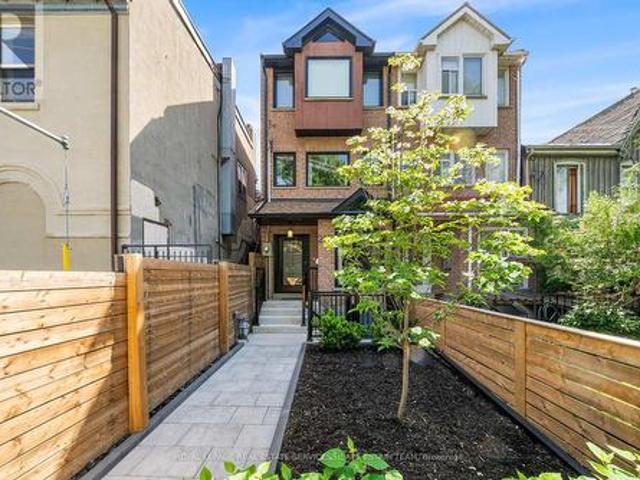
122 20 Elsie Lane, Toronto, ON, M6P 3N9 townhouse for sale | Listing ID W13657 | Royal LePage
View photo
Townhouse · for sale
$ 699,000
122 20 Elsie Lane, Toronto, ON, M6P 3N9 townhouse for sale | Listing ID W13657 | Royal LePage
Brock Road, Pickering
· Townhouse
· Terrace
Brock Road, Pickering · Townhouse · Terrace
Welcome to Brownstones on Wallace, one of Toronto's most sought-after west-end communities, where stylish urban living meets exceptional connectivity. This beautifully updated 2-bedroom+ den, two-storey home offers an ideal combination of modern finishes, functional living space, privacy and an unbeatable location. Recently refreshed and move-in ready, the home features a brand-new kitchen with granite countertops, generous cabinetry and full-size stainless-steel appliances. The open-concept main floor offers a spacious living and dining area, perfect for entertaining, with convenient laundry located right on the main level. A walk-out leads to your private terrace, where BBQsare permitted-an ideal space to relax, dine or entertain outdoors. Upstairs, creates a fresh and inviting atmosphere throughout the living areas. Both bedrooms feature large windows that fill the rooms with natural light, while the spacious primary bedroom offers a walk-in closet. The versatile den provides the pe
$ 699,000
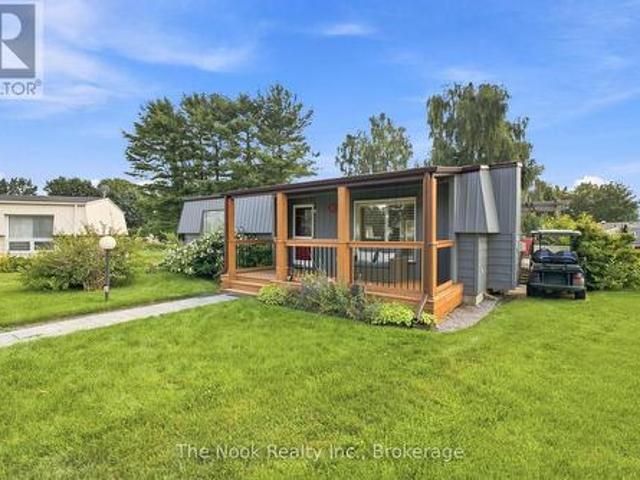
7 Pineridge Crescent, Clarington Newcastle, ON, L1B 1B9 house for sale | Listing ID E13657 | Royal LePage
View photo
House · for sale
$ 429,000
7 Pineridge Crescent, Clarington Newcastle, ON, L1B 1B9 house for sale | Listing ID E13657 | Royal LePage
Brock Road, Pickering
· House
· Swimming pool · Deck
Brock Road, Pickering · House · Swimming pool · Deck
Located in the adult-lifestyle gated community of Wilmot Creek on the shores of Lake Ontario. Beautifully maintained two bed, one bath home with an open-concept kitchen/living area! Two decks to enjoy the outdoors and peaceful views. Ideal for downsizers who want a sense of community, with lower maintenance responsibility and countless amenities at their doorstep. Exclusive access to The Wheelhouse Recreation Centre, 9-hole golf course, Outdoor swimming pool and hot tub, tennis and pickleball courts, shuffleboard, billiards, fitness facilities, arts & crafts, and numerous clubs and community events throughout the year. Minutes to downtown Newcastle and easy access to the 401. Attached shed for additional storage. Landlease. Sale of the home only. (Id: 27)
$ 429,000
56 Tobermory Drive, Toronto, ON, M3N 2R9 house for sale | Listing ID W13657 | Royal LePage
View photo
House · for sale
$ 999,000
56 Tobermory Drive, Toronto, ON, M3N 2R9 house for sale | Listing ID W13657 | Royal LePage
Brock Road, Pickering
· House
· Garden · Parking · Cellar
Brock Road, Pickering · House · Garden · Parking · Cellar
Welcome to 56 Tobermory Drive. This renovated detached side-split sits on a rare 63 x 114.9 ftcorner lot, offering 3 bedrooms, 2 baths & real basement rental potential with its own kitchen& 3-pc bath already in place. New roof, refreshed windows, updated driveway & garage door actuator mean the big-ticket items are done. Just move in. Bright principal rooms, renovated floors & a private garden add everyday livability rarely found this close to downtown Toronto. Location seals the deal: steps to the brand-new Finch West LRT Line 6 Tobermory stop, 2 stopsto Line 1 subway, minutes to York University. Schulich, Osgoode & a direct LRT ride to HumberCollege. Hwy 400 in 4 min, quick access to 401/407, Yorkdale & Vaughan Mills. This address sitsinside the City's approved Jane Finch Secondary Plan, alongside the master-planned Jane FinchMall redevelopment. 10 mixed-use buildings & over 4,600 units already approved for thecorridor, bringing major reinvestment to the neighbourhood. Families are s
$ 999,000
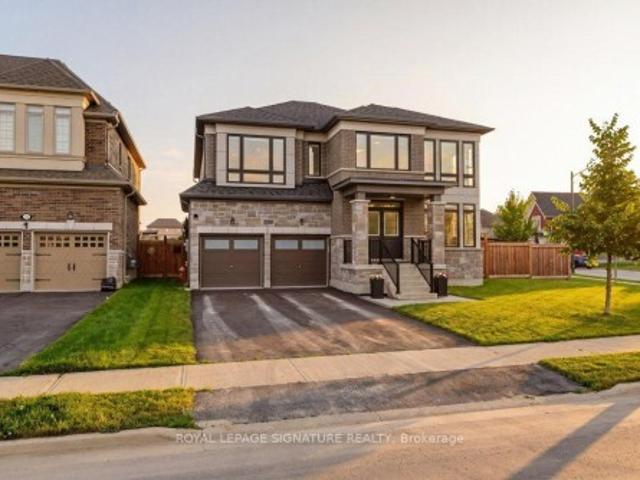
228 Reg Harrison Trail, Newmarket, ON, L3X 0M4 house for sale | Listing ID N13659 | Royal LePage
View photo
House · for sale
$ 1,896,888
228 Reg Harrison Trail, Newmarket, ON, L3X 0M4 house for sale | Listing ID N13659 | Royal LePage
Brock Road, Pickering
· House
Brock Road, Pickering · House
Welcome Home To This Beautifully Customized Executive Home In The Prestigious Glenway Community*Featuring Over 3000 Square Feet Of Refined Living With Builder Designed Upgrades And Modern Enhancements Throughout. Freshly Painted And Featuring Brand New Bedroom Flooring, The Interior Feels Bright, Elevated, And Meticulously Maintained. The Main Floor Showcases An Impressive Open Concept Layout Designed For Both Everyday Comfort And Upscale Entertaining. A Gourmet Kitchen Anchors The Space With A Massive Island, Top Tier Appliances, Pot Lights, And Generous Workspace. The Adjoining Living And Dining Areas Offer Exceptional Scale And Natural Light, Creating A Seamless Flow For Gatherings. A Main Floor Office Provides A Private And Functional Space For Work Or Study. The Second Level Features Four Spacious Bedrooms, Each Offering Comfort And Flexibility For Families Of All Sizes. Custom Builder Selections Are Evident Throughout, From The Proportions Of The Rooms To The Quality Of The Finis
$ 1,896,888
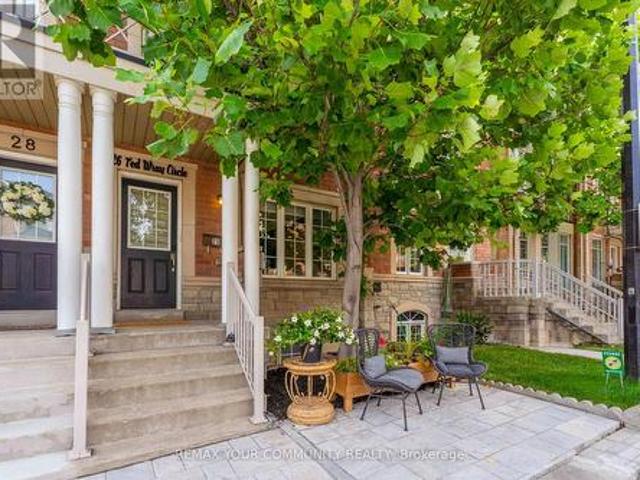
26 Ted Wray Circle, Toronto, ON, M3L 0G5 house for sale | Listing ID W13658 | Royal LePage
View photo
House · for sale
$ 799,000
26 Ted Wray Circle, Toronto, ON, M3L 0G5 house for sale | Listing ID W13658 | Royal LePage
Brock Road, Pickering
· House
Brock Road, Pickering · House
Welcome to 26 Ted Wray Circle. A beautifully renovated, turnkey home where modern elegance meets effortless everyday living. Renovated approximately two months ago, this exceptional 4-bedroom freehold townhome has been thoughtfully transformed with refined finishes and contemporary details throughout. The main floor features beautiful engineered hardwood flooring, fully redesigned accent walls, and bright, inviting living spaces. The staircase has also been completely redone, creating a sophisticated focal point throughout the home. Premium German LVP flooring continues throughout, offering the perfect blend of elegance, durability, and easy maintenance. The fuIIy renovated kitchen showcases updated cabinetry, a high-end refrigerator, and a beautifully 1 appointed coffee pantry/bar. Seamlessly blending sophisticated design with everyday functionality. The second floor offers three bedrooms and a versatile living den, while the private third-floor primary suite creates a serene retreat
$ 799,000
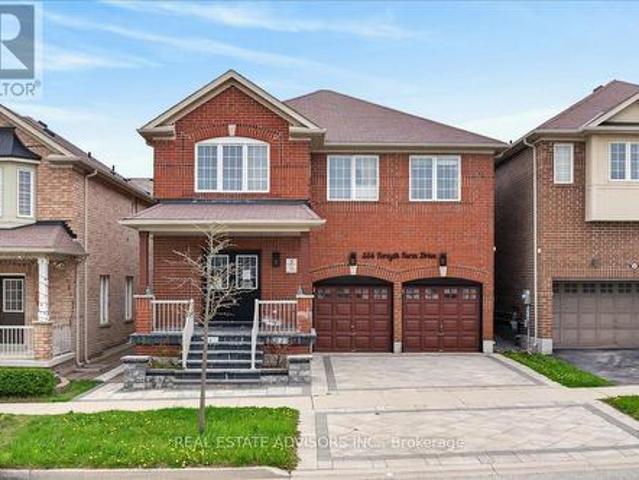
556 Forsyth Farm Drive, Whitchurch Stouffville, ON, L4A 0N3 house for sale | Listing ID N13655 | Royal LePage
View photo
House · for sale
$ 1,099,900
556 Forsyth Farm Drive, Whitchurch Stouffville, ON, L4A 0N3 house for sale | Listing ID N13655 | Royal LePage
Brock Road, Pickering
· House
· Office room · Cellar
Brock Road, Pickering · House · Office room · Cellar
Welcome to 556 Forsyth Farm Dr. A spacious 4-bedroom home in one of Stouffville's most sought-after neighborhoods. Offering 2,625sq ft above grade plus a partially finished basement with income potential, this home delivers comfort, style, and exceptional convenience. The inviting open-concept main floor, and a bright kitchen with a generous breakfast area perfect for family gatherings and everyday living. A newer stone driveway leads to a welcoming front porch with double-door entry, Upstairs, the extra-large primary bedroom includes a cozy sitting area ideal for a home office, plus customized walk-in closets and a beautifully remodeled ensuite with quartz counters and upgraded tilework. Additional bedrooms are spacious and filled with natural light. The partially finished basement includes a full bathroom, ample storage, and a flexible open space that can easily be converted into an additional bedroom or in-law suite. Minutes to top schools, highways, shopping, parks, and entertainme
$ 1,099,900
2931 Islington Avenue, Toronto, ON, M9L 2K3 house for sale | Listing ID W13658 | Royal LePage
View photo
House · for sale
$ 849,900
2931 Islington Avenue, Toronto, ON, M9L 2K3 house for sale | Listing ID W13658 | Royal LePage
Brock Road, Pickering
· House
· Cellar
Brock Road, Pickering · House · Cellar
Prime Etobicoke Semidetached with Rental Income Potential. This semidetached offers an exceptional opportunity for first-time buyers or savvy investors in a highly desirable North Etobicoke community. The spacious main floor features a large living room, a generous dining area, a big kitchen, and three bright bedrooms with a full bathroom and powder room. The fully finished basement, with a separate entrance, boasts an income-generating suite (Two bedrooms, full bath, large kitchen, and living room), providing a significant boost to your finances. Located just minutes from major highways, top-rated schools, parks, and all essential amenities. Don't miss your chance to secure this property in a prime location! (Id: 27)
$ 849,900
6 Griggsden Avenue, Toronto, ON, M9P 2Z5 house for sale | Listing ID W13659 | Royal LePage
View photo
House · for sale
$ 2,074,900
6 Griggsden Avenue, Toronto, ON, M9P 2Z5 house for sale | Listing ID W13659 | Royal LePage
Brock Road, Pickering
· House
· Cellar
Brock Road, Pickering · House · Cellar
Welcome to 6 Griggsden Avenue which features over 3,000 square feet of interior living space, accompanied by 6 bedrooms, a den that can be used as another bedroom or office space and a basement in-law suite with separate entrance. Tucked away on a quiet residential street with mature trees in a prime Etobicoke neighbourhood, this one has it all. The open-concept main level features 2 bedrooms, a full bath, and second kitchen which is perfect for entertaining guests or using it as a media room. The upper level boasts four generously sized bedrooms and two full baths. Originally a custom built home, the owners have kept the home in good working order with consistent updates throughout, including a brand new ensuite washroom for the primary, fully updated kitchens, roof, and furnaces on both levels with newer air conditioning systems. The basement features a fully self contained 1-bedroom, 1-bath apartment, perfect for in-laws or a tenant. Set in the desirable Humber Heights pocket of Eto
$ 2,074,900
42 Chalfont Road, Toronto, ON, M9W 3S5 house for sale | Listing ID W13657 | Royal LePage
View photo
House · for sale
$ 788,800
42 Chalfont Road, Toronto, ON, M9W 3S5 house for sale | Listing ID W13657 | Royal LePage
Brock Road, Pickering
· House
· Garden · Parking
Brock Road, Pickering · House · Garden · Parking
Move right in or bring your vision to customize this spacious, open-concept home, ideally situated in the heart of Etobicoke. Whether you're a first-time buyer, growing family, or investor, this well-maintained, solid home offers exceptional potential and lasting value. Thoughtfully updated over the years, including windows (2007), garage siding (2008), roof shingles (2017), furnace (2018), and owned hot water tank (2023), providing added peace of mind. Large windows fill the home with an abundance of natural light, creating a warm and inviting atmosphere throughout. Step outside to a generous pool-sized backyard, perfect for entertaining, gardening, or creating your own private outdoor oasis. Enjoy your morning coffee or host memorable dinners with family and friends in this beautiful outdoor space. A rare opportunity to own a quality home in one of Etobicoke's most desirable neighbourhoods. (Id: 27)
$ 788,800
410 Silverthorn Avenue, Toronto, ON, M6M 3H2 house for sale | Listing ID W13657 | Royal LePage
View photo
House · for sale
$ 699,900
410 Silverthorn Avenue, Toronto, ON, M6M 3H2 house for sale | Listing ID W13657 | Royal LePage
Brock Road, Pickering
· House
· Garden · Parking · Cellar
Brock Road, Pickering · House · Garden · Parking · Cellar
An excellent opportunity to renovate or rebuild this detached 2-storey home which sits on a 20 ft x 130 ft corner lot with a garage. It features 3 bedrooms and an unspoiled basement and a walk-out to a large backyard and a detached garage. Conveniently located near schools, parks, shopping, and the Eglinton LRT. Property to be sold in as-is where is condition. (Id: 27)
$ 699,900
11 Fulwell Crescent, Toronto, ON, M3J 1Y4 house for sale | Listing ID W13659 | Royal LePage
View photo
House · for sale
$ 1,193,500
11 Fulwell Crescent, Toronto, ON, M3J 1Y4 house for sale | Listing ID W13659 | Royal LePage
Brock Road, Pickering
· House
· Terrace
Brock Road, Pickering · House · Terrace
Detached side split house on a Quiet Crescent Close To York University, Walk Out To Terrace, Close Walk To Ravine, Grocery Stores, Schools, Subway System. (Id: 27)
$ 1,193,500
671 Simcoe Road, Bradford West Gwillimbury, ON, L3Z 4B4 house for sale | Listing ID N13658 | Royal LePage
View photo
House · for sale
$ 789,000
671 Simcoe Road, Bradford West Gwillimbury, ON, L3Z 4B4 house for sale | Listing ID N13658 | Royal LePage
Brock Road, Pickering
· House
· Garden · Swimming pool · Parking · Cellar
Brock Road, Pickering · House · Garden · Swimming pool · Parking · Cellar
Lovingly maintained bungalow with a separate basement entrance, offering exceptional versatility for families or multi-generational living. Ideally located within walking distance to an elementary school and just 6 minutes to Hwy 400, making it an excellent choice for commuters. Features ample parking and a private backyard with an above-ground pool complete with a brand-new liner. The finished lower level provides outstanding potential for an in-law suite or multi-generational living space, with room to easily add a kitchen. Virtually rendered basement photos have been included to help showcase the full potential of the separate lower-level living area and allow buyers to envision the possibilities. A fantastic opportunity in a family-friendly neighbourhood close to schools, parks, shopping, and everyday amenities. (Id: 27)
$ 789,000
24 Whitewood Drive, Whitchurch Stouffville, ON, L4A 1R9 house for sale | Listing ID N13654 | Royal LePage
View photo
House · for sale
$ 2,999,888
24 Whitewood Drive, Whitchurch Stouffville, ON, L4A 1R9 house for sale | Listing ID N13654 | Royal LePage
Brock Road, Pickering
· House
· Office room · Parking
Brock Road, Pickering · House · Office room · Parking
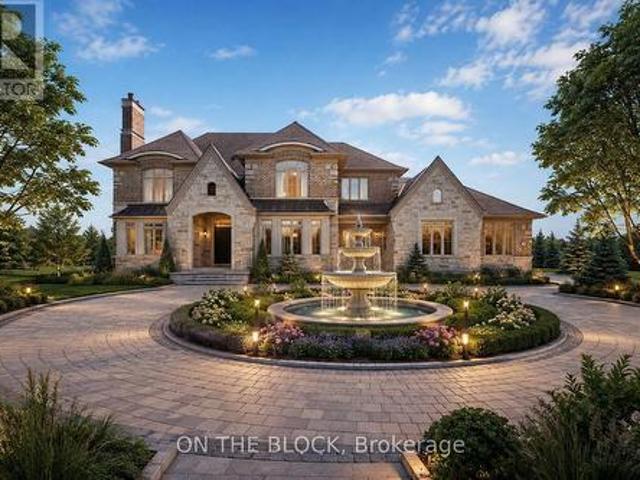
Welcome to 24 Whitewood Road, a masterfully designed luxury residence by award-winning Geranium Homes situated in the heart of Ballantrae, one of Stouffville's most coveted enclaves. This Never Lived-in property is set on a one acre lot, this stately home combines elegant architecture and modern conveniences, offering a lifestyle of sophistication and comfort. Step inside to discover an expansive floor plan highlighted by soaring ceilings, custom millwork, and a blend of timeless design with contemporary upgrades. Featuring 4 bedrooms, 6 bathrooms, library, office, in an elegant open layout. Gourmet kitchen with Sub-Zero & Wolf appliances, butler pantry, and broom closet. Second-floor laundry room. 4-car garage with parking for up to 6 vehicles. Spacious principal rooms with premium finishes throughout. Private and serene setting, close to golf, schools, shops, Hwy 404/407 & GO transit. (Id: 27)
$ 2,999,888
18 Elma Street, Etobicoke, ON, M8V 1X8 house for sale | Listing ID 40846 | Royal LePage
View photo
House · for sale
$ 999,999
18 Elma Street, Etobicoke, ON, M8V 1X8 house for sale | Listing ID 40846 | Royal LePage
Brock Road, Pickering
· House
· Parking
Brock Road, Pickering · House · Parking
Outstanding location meets endless potential! First time on the market since 1975, this solid all-brick 3-bedroom, 2-bathroom family home has been lovingly maintained by the same owner for 50 years. Ideally situated just 20 minutes from Downtown Toronto, you get an unbeatable commute paired with a quiet, family-friendly neighbourhood. The house is in great condition and move-in ready, while offering a fantastic canvas to customize and make your own. Features include a practical layout, private parking, and a small detached garage—a rare find so close to the city core. An incredible opportunity for families looking to plant roots or buyers seeking a quality home with exceptional upside in a prime location. (Id: 27)
$ 999,999
18 Elma Street, Toronto, ON, M8V 1X8 house for sale | Listing ID W13659 | Royal LePage
View photo
House · for sale
$ 999,999
18 Elma Street, Toronto, ON, M8V 1X8 house for sale | Listing ID W13659 | Royal LePage
Brock Road, Pickering
· House
· Parking
Brock Road, Pickering · House · Parking
Outstanding location meets endless potential! First time on the market since 1975, this solid all-brick 3-bedroom, 2-bathroom family home has been lovingly maintained by the same owner for 50 years. Ideally situated just 20 minutes from Downtown Toronto, you get an unbeatable commute paired with a quiet, family-friendly neighbourhood. The house is in great condition and move-in ready, while offering a fantastic canvas to customize and make your own. Features include a practical layout, private parking, and a small detached garage-a rare find so close to the city core. An incredible opportunity for families looking to plant roots or buyers seeking a quality home with exceptional upside in a prime location. (Id: 27)
$ 999,999
1310 Graham Side Road, King, ON, L3Y 4V9 house for sale | Listing ID N13657 | Royal LePage
View photo
House · for sale
$ 1,349,000
1310 Graham Side Road, King, ON, L3Y 4V9 house for sale | Listing ID N13657 | Royal LePage
Brock Road, Pickering
· House
· Equipped kitchen
Brock Road, Pickering · House · Equipped kitchen
Experience luxury living on a private 1-acre property, extensively renovated with exceptional craftsmanship, complete concrete surrounding the home, and thoughtfully designed for modern living. Every detail has been carefully selected, creating a truly move-in-ready property with premium finishes throughout. The stunning chef's kitchen is the heart of the home, featuring custom soft-close cabinetry with abundant storage, a massive 10' quartz island, premium Jenn-Air appliances including a 6-burner gas cooktop, built-in fridge, built-in microwave/oven, dishwasher, Silhouette wine fridge, reverse osmosis water filtration system, cathedral ceiling, designer lighting and a built-in sound system. The main level offers engineered hardwood flooring, spray foam insulation, custom 7' baseboards, pot lights throughout, custom wood front door, built-in entertainment unit, heated powder room floors, custom vanity, main floor laundry, two storage closets and a private guest bedroom with its own ens
$ 1,349,000
65 Manitoba Street, Toronto, ON, M8Y 1E1 house for sale | Listing ID W13657 | Royal LePage
View photo
House · for sale
$ 829,000
65 Manitoba Street, Toronto, ON, M8Y 1E1 house for sale | Listing ID W13657 | Royal LePage
Brock Road, Pickering
· House
· Garden · Parking · Air conditioning · Cellar
Brock Road, Pickering · House · Garden · Parking · Air conditioning · Cellar
Charming Semi-Detached Bungalow in the heart of Mimico. Located on a Deep Lot. High Ceiling throughout. Finished lower level with separate entrance. Several upgrades. New Gas Furnace (2024). Duct work (2026), New Gas Water Tank (2026). New Roof on Detached Garage (2024). New Bathroom on Main Floor (2024). New Shower Basement Bathroom (2024). New Roof Vents (2024). Backyard Grass and Seeding (2025). New Pot Lights and Basement Ceiling (2026). Freshly Painted. New A/C (2025). Easy Access to Main Highway, Walking Distance to Go Station, Lakeshore Promenade, Great Schools. An Amazing Home in a wonderful, quaint location! Must See! (Id: 27)
$ 829,000

Get email alerts

Don't miss out: be the first to know about new properties

The alert was correctly created

On subscribing you accept the conditions of use and the privacy policy
Alert
Receive new ads in your inbox
Save this search
Receive alerts for new listings

We'll send you an email when we have new properties for: "Houses for sale in Brock Road, Pickering"

The alert was correctly created

Get email alerts and be the first to see new listings
Required field
On subscribing I accept the terms of the privacy policy
Perfect! You'll soon start receiving new listings via email
Alert
Receive an email when we have new ads for Houses for sale in Brock Road, Pickering
Save this search
Filters

Bedrooms

Area (sq.ft)

sq.ft
sq.ft

Price

$
$

Filter by property type

Bathrooms

Clear all filters
Receive notifications when new entries are published.