6,231 houses for sale in Brock Road, Pickering

122 Spring Town Road, Vaughan, ON, L4L 8E6 house for sale | Listing ID N13666 | Royal LePage
View photo
House · for sale
$ 1,299,000
New
122 Spring Town Road, Vaughan, ON, L4L 8E6 house for sale | Listing ID N13666 | Royal LePage
Brock Road, Pickering
· House
· Parking
Brock Road, Pickering · House · Parking
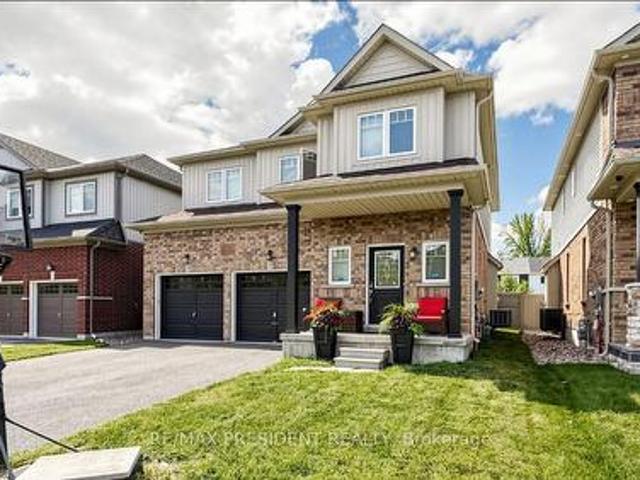
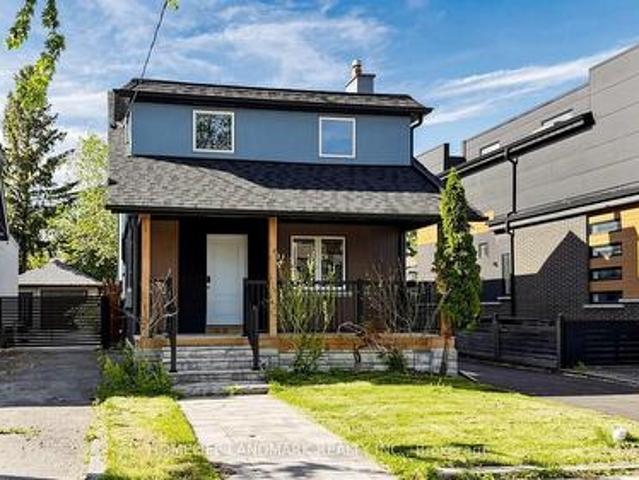
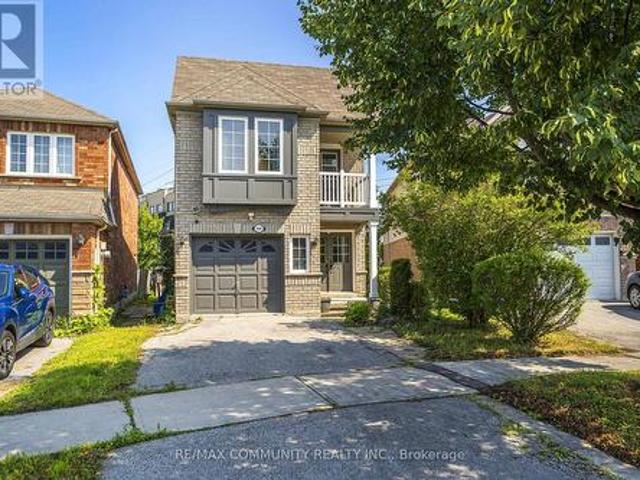
Welcome to this beautifully maintained 4-bedroom detached residence, where timeless appeal meets effortless comfort. Bathed in an abundance of natural sunlight, this inviting home offers a thoughtfully designed layout with spacious principal rooms and an ideal balance of functionality and elegance. The generously proportioned primary suite features a walk-in closet, while three additional bedrooms offer excellent space, ample closet storage, and large windows that create bright, airy retreats. Set on a generous lot with no sidewalk, the property offers enhanced privacy, convenient parking, and exceptional outdoor potential. Elegant stone front steps enhance the home's distinguished curb appeal and welcoming entrance. Meticulously cared for and thoughtfully maintained, this exceptional residence offers a wonderful opportunity to enjoy refined everyday living in a home that combines space, light, comfort, and enduring appeal. (Id: 27)
$ 1,299,000
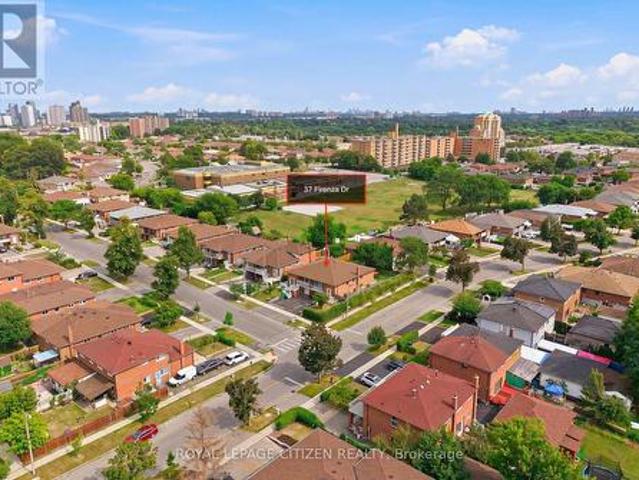
37 Firenza Drive, Toronto, ON, M9L 1A4 house for sale | Listing ID W13668 | Royal LePage
View photo
House · for sale
$ 838,800
New
37 Firenza Drive, Toronto, ON, M9L 1A4 house for sale | Listing ID W13668 | Royal LePage
Brock Road, Pickering
· House
· Garden · Parking
Brock Road, Pickering · House · Garden · Parking
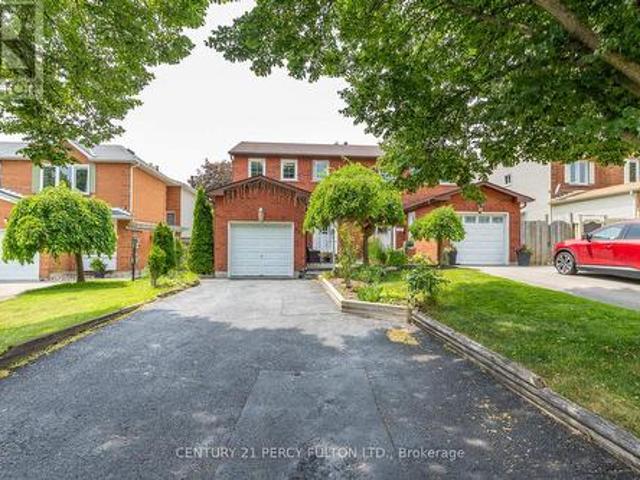
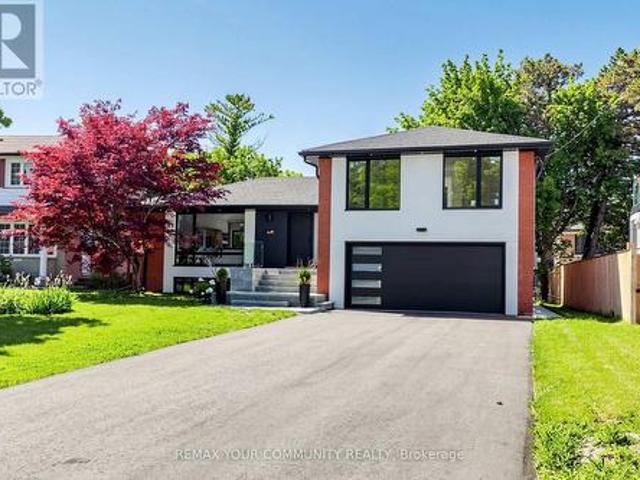
Welcome to 37 Firenza Drive. A prime Humber Summit opportunity with unmatched versatility! Nestled on an oversized corner lot in the heart of desirable Humber Summit, this proudly maintained raised bungalow offers incredible space and flexibility for first-time buyers, multi-generational families, and investors alike. The functional, light-filled layout features generous principal rooms across every level, three spacious bedrooms, two full kitchens, two full bathrooms, and the three private, separate entrances. A standout primary bedroom offers uncommon amenities, including His & Hers closets and semi-ensuite access to a 4-piece bathroom. Step outside to three convenient walk-outs leading to a private wide side lot, an expansive rear yard perfect for outdoor entertaining, and a long driveway with ample parking. Ideally located, families will appreciate having several elementary schools to choose from right in the neighborhood, along with easy access to scenic walking trails, shopping p
$ 838,800
1436 Mayport Drive, Oshawa, ON, L1J 8K4 house for sale | Listing ID E13626 | Royal LePage
View photo
House · for sale
$ 899,000
1436 Mayport Drive, Oshawa, ON, L1J 8K4 house for sale | Listing ID E13626 | Royal LePage
Brock Road, Pickering
· House
· Garden · Fireplace
Brock Road, Pickering · House · Garden · Fireplace

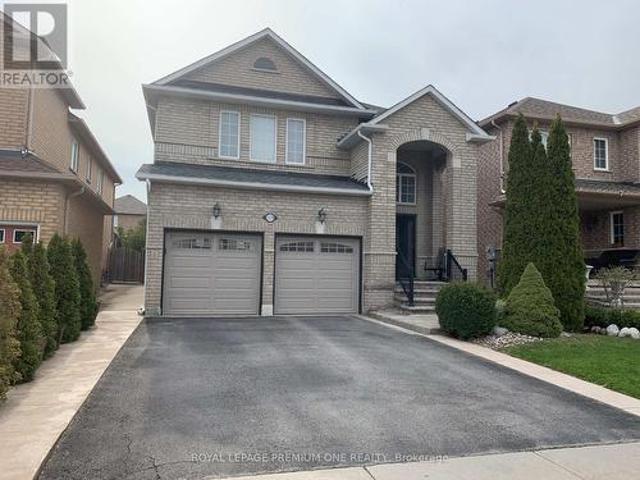
Stunning 2,193 Sq. Ft. Home Located in Oshawa's Sought-After Waterfront Community. This Beautiful 4-Bedroom, 3-Bathroom Home Features a Bright, Open-Concept Main Floor Designed for Modern Living. The Welcoming Great Room Showcases a Cozy Gas Fireplace and Flows Seamlessly into the Eat-In Kitchen, Complete with Stainless Steel Appliances, Quartz Countertops, a Breakfast Bar, Ample Counter Space, Plenty of Cabinetry, and a Walk-Out to the Backyard. Upstairs, the Spacious Primary Suite Offers a Walk-In Closet and a 4-Piece Ensuite. The Upper Level Also Features Convenient Laundry and Three Additional Generously Sized Bedrooms, Perfect for Family Living. Ideally Located Close to Parks, Schools, Shopping, Transit, Lake Ontario, and Highway 401, This Home Offers the Perfect Blend of Comfort, Style, and Convenience. (Id: 27)
$ 899,000
75 270 Timberbank Boulevard, Toronto, ON, M1W 2M1 townhouse for sale | Listing ID E13661 | Royal LePage
View photo
Townhouse · for sale
$ 766,888
75 270 Timberbank Boulevard, Toronto, ON, M1W 2M1 townhouse for sale | Listing ID E13661 | Royal LePage
Brock Road, Pickering
· Townhouse
· Office room
Brock Road, Pickering · Townhouse · Office room
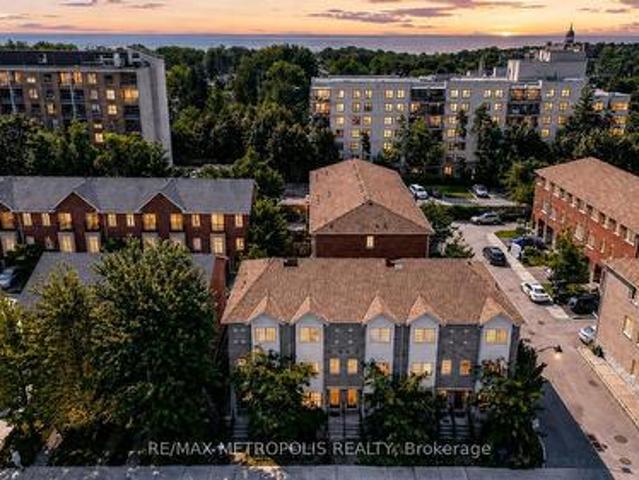
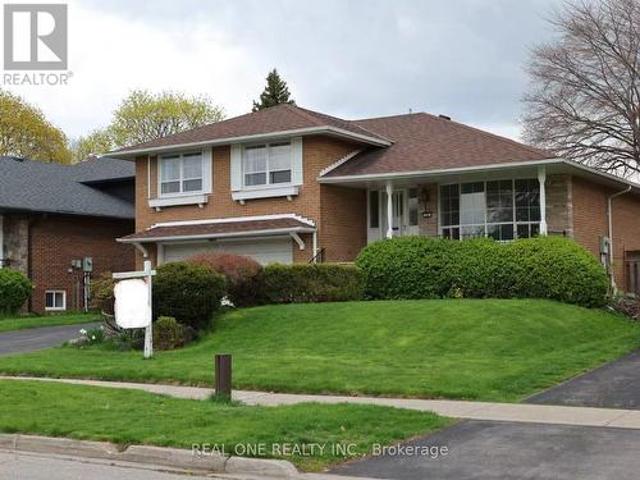
Welcome to your New Home! This beautifully renovated 3+1 bedroom home is ready for you to move in and enjoy. Located in the heart of L'Amoreaux your search to find a turn key house with a central location ends here. Be the first to enjoy all the renovations completed from the flooring, kitchens or brand new windows and tankless water heater (owned) recently installed. If you're looking for a multi generational home or separate area for a home office this house has a lower suite with its own kitchen, bedroom and laundry. With a total of 4 bedrooms, 3 bathrooms, 2 kitchens, 2 Laundry Areas; there's nothing more you can need! Located near top rated schools, Timberbank Park & Bridlewood Mall. New Front Door Ordered, awaiting arrival and installation. (Id: 27)
$ 766,888
532 Front Street, Oshawa Central, ON, L1H 4V2 house for sale | Listing ID E13660 | Royal LePage
View photo
House · for sale
$ 499,000
532 Front Street, Oshawa Central, ON, L1H 4V2 house for sale | Listing ID E13660 | Royal LePage
Brock Road, Pickering
· House
· Garden · Cellar
Brock Road, Pickering · House · Garden · Cellar
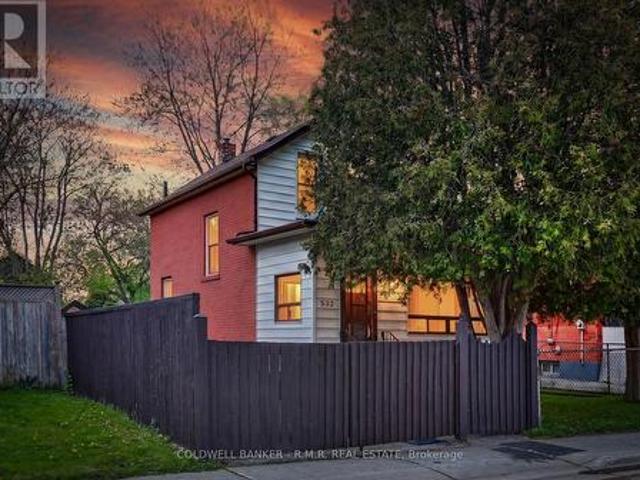
Welcome to 532 Front St in Oshawa, a charming and conveniently located home offering comfort, functionality, and excellent potential. Situated close to schools, parks, shopping, transit, and with easy access to Highway 401 and downtown Oshawa, this property is ideal for first-time buyers or investors. Inside, you'll find a well designed layout featuring 2 bedrooms and an updated 3-piece bathroom. The inviting living spaces are filled with natural light, creating a warm and welcoming atmosphere throughout. A bright sunroom provides valuable additional living space, perfect for relaxing, entertaining, or enjoying year-round sunshine. The basement also offers an additional shower for added convenience. Step outside to enjoy a spacious backyard with plenty of room for entertaining, gardening, children's play areas, or simply relaxing. There is a gated driveway, adding additional privacy and creating a more secure space for children and pets. Enjoy the perfect balance of quiet community liv
$ 499,000
3767B St Claire Avenue E, Toronto, ON, M1M 0C8 house for sale | Listing ID E13662 | Royal LePage
View photo
House · for sale
$ 699,000
3767B St Claire Avenue E, Toronto, ON, M1M 0C8 house for sale | Listing ID E13662 | Royal LePage
Brock Road, Pickering
· House
· Office room · Balcony · Parking
Brock Road, Pickering · House · Office room · Balcony · Parking
Welcome home to this stunning 3-storey townhome in the heart of Scarborough, offering 4 spacious bedrooms and 2.5 bathrooms in a layout built for modern family living! Step inside to a bright, open-concept main level featuring rich hardwood flooring, a sun-filled living and dining space accented by a statement pendant fixture, and a chef-inspired kitchen complete with quartz countertops, stainless steel appliances, dark cabinetry, and a stylish mosaic backsplash. A convenient main-floor powder room with a modern vanity light adds everyday functionality. Upstairs, the primary bedroom offers a peaceful retreat with a large closet, complemented by two additional generously sized bedrooms and a full 4-piece bath. All thoughtfully lit throughout with clean, contemporary fixtures. The ground level features a fourth bedroom, perfect for guests, in-laws, or a home office setup. Enjoy your morning coffee or evening unwind on the private balcony, and take advantage of the attached garage plus dr
$ 699,000
69 Mcsweeney Crescent, Ajax, ON, L1T 4G2 house for sale | Listing ID E13657 | Royal LePage
View photo
House · for sale
$ 880,000
Updated
69 Mcsweeney Crescent, Ajax, ON, L1T 4G2 house for sale | Listing ID E13657 | Royal LePage
Brock Road, Pickering
· House
· Garden · Fireplace · Swimming pool · Parking · Air conditioning · Cellar
Brock Road, Pickering · House · Garden · Fireplace · Swimming pool · Parking · Air conditioning · Cellar
Metal Roof! Separate Entrance! Renovated Kitchen! New Furnace & A/C! All Major Updates Already Done! Beautifully Updated 4 Bedroom Detached Home Featuring An Open Concept Layout, Hardwood Flooring, Gas Fireplace, And A Stunning 2026 Kitchen With Quartz Countertops, Soft Close Cabinetry, Centre Island, New Vinyl Flooring, Modern Lighting, And A Walkout To The Backyard. The Second Floor Offers 4 Spacious Bedrooms, Including A Large Primary Suite With A Walk In Closet And Ensuite Featuring A Stand Up Shower And Jacuzzi Tub, Plus Convenient Second Floor Laundry. The Finished Basement Features A Separate Entrance Through The Garage, Full Kitchen, Spacious Bedroom, 3 Piece Ensuite, Separate Laundry, And Excellent In Law Or Extended Family Potential. Major Updates Have Already Been Completed, Including The Kitchen, Furnace, A/C, Heat Pump, Roof, Windows, Basement Renovation, Front Steel Door, And Garage Door, Offering Added Value And Peace Of Mind. Recent Updates: Kitchen Renovation (2026), M
$ 880,000
570 Annandale Street, Oshawa, ON, L1H 7S7 house for sale | Listing ID E13658 | Royal LePage
View photo
House · for sale
$ 600,000
570 Annandale Street, Oshawa, ON, L1H 7S7 house for sale | Listing ID E13658 | Royal LePage
Brock Road, Pickering
· House
· Garden · Fireplace · Deck · Cellar
Brock Road, Pickering · House · Garden · Fireplace · Deck · Cellar
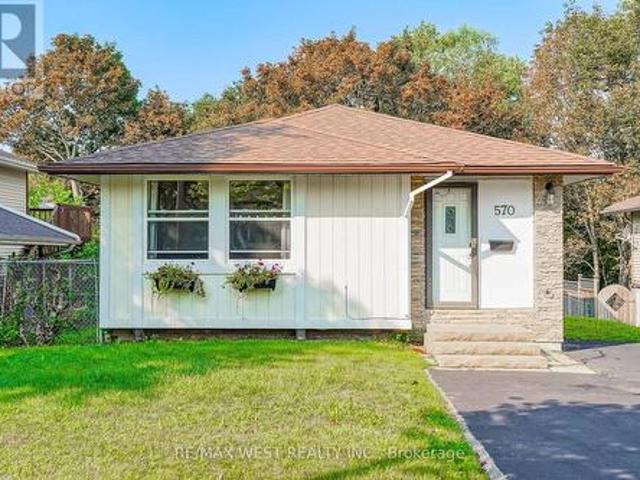
Welcome to 570 Annandale St. This beautifully updated 3 bedroom, 2 bathroom detached 4 level backsplit offers exceptional space and style on a 45' x 111' lot. Featuring a 2023 renovated kitchen with quartz countertops, shaker cabinetry and centre island, bright living spaces, a cozy gas fireplace and a finished basement with additional recreation space. Step outside to your, private fenced backyard backing onto a peaceful treed ravine, complete with deck and gazebo, perfect for entertaining or relaxing. Recent updates include windows (2020), roof shingles (2019) and rear fence (2025). Conveniently located close to parks, schools, transit and amenities. A wonderful opportunity to enjoy space, privacy and modern living in a great Oshawa location! (Id: 27)
$ 600,000
122 Heatherside Drive, Toronto, ON, M1W 1T8 house for sale | Listing ID E13660 | Royal LePage
View photo
House · for sale
$ 1,298,988
122 Heatherside Drive, Toronto, ON, M1W 1T8 house for sale | Listing ID E13660 | Royal LePage
Brock Road, Pickering
· House
· Fireplace · Deck
Brock Road, Pickering · House · Fireplace · Deck
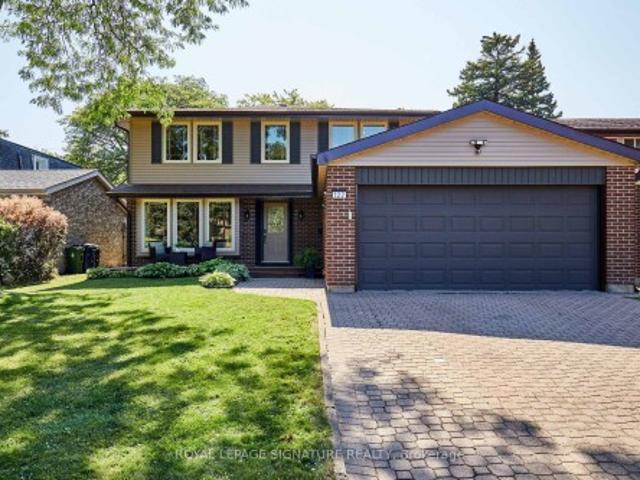
Welcome to 122 Heatherside Drive. Where location, space, and exceptional quality come together. Nestled in a highly desirable Scarborough neighbourhood, quality-built McClintock residence offers the perfect setting for a multigenerational lifestyle. This stunning 4+1-bedroom home seamlessly blends timeless elegance with exceptional comfort. Expansive lot measuring approximately 160 feet deep which offers exciting future potential, including the possibility of an accessory dwelling unit (ADU), subject to applicable zoning & municipal approvals. The main floor features hardwood flooring throughout, with separate living and dining rooms ideal for entertaining and everyday living. Walkout leads to a large deck, creating an extension of the home's living and entertaining space. The inviting family room is anchored by a charming wood-burning fireplace, creating a warm atmosphere. The beautifully updated kitchen featuring quartz countertops, stylish ceramic backsplash, stainless steel applian
$ 1,298,988
1038 Grandlea Court, Oshawa, ON, L1K 2N1 house for sale | Listing ID E13662 | Royal LePage
View photo
House · for sale
$ 789,900
1038 Grandlea Court, Oshawa, ON, L1K 2N1 house for sale | Listing ID E13662 | Royal LePage
Brock Road, Pickering
· House
· Patio · Garden · Cellar
Brock Road, Pickering · House · Patio · Garden · Cellar
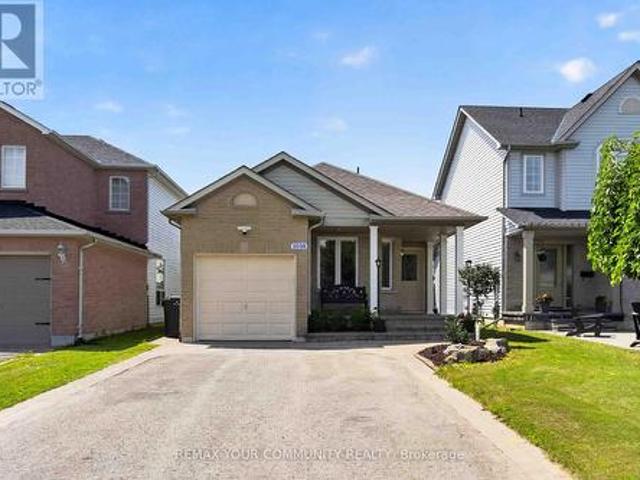
Welcome to well maintained, completely updated 4 level backsplit on a quiet family friendly court in desirable Pinecrest community in Oshawa. This beautiful home offers large eat-in kitchen area, family room on ground level, 3 bedrooms on upper levels and one bedroom on lower ground level with ensuite bathroom. From spacious family room, then is walk out to beautiful stone patio for summer barbecues. Finished basement recreation room. Fully fenced backyard and landscaped front entrance. Close to parks, trails, conservations, schools, shopping and transit. (Id: 27)
$ 789,900
1407 Ashgrove Crescent, Oshawa Pinecrest, ON, L1K 2W4 house for sale | Listing ID E13663 | Royal LePage
View photo
House · for sale
$ 879,900
1407 Ashgrove Crescent, Oshawa Pinecrest, ON, L1K 2W4 house for sale | Listing ID E13663 | Royal LePage
Brock Road, Pickering
· House
· Fireplace · Cellar
Brock Road, Pickering · House · Fireplace · Cellar
5 reasons you'll love this home! 1) the beautifully finished basement. This exceptional finished basement offers a wonderfully private retreat, ideal for extended family, adult children, or overnight guests. Complete with a spacious recreation room warmed by a cozy fireplace, a generous bedroom area, a beautifully finished full bathroom, and abundant storage, this versatile space is perfect for relaxing, entertaining, or multi-generational living. 2) the sought-after location. Enjoy the best of both worlds in one of North Oshawa's most desirable family-friendly neighbourhoods. Offering peaceful suburban living just minutes from shopping, restaurants, schools, parks, and everyday amenities, with big box stores within walking distance, everything you need is right at your doorstep. 3) the luxurious primary retreat. The spacious primary bedroom is your own private sanctuary, complete with a generous walk-in closet and a beautifully updated 8-piece ensuite. Unwind in the oversized walk-in
$ 879,900
29 Stockell Crescent, Ajax, ON, L1T 0M4 house for sale | Listing ID E13659 | Royal LePage
View photo
House · for sale
$ 1,050,000
29 Stockell Crescent, Ajax, ON, L1T 0M4 house for sale | Listing ID E13659 | Royal LePage
Brock Road, Pickering
· House
· Garden · Office room · Gym · Deck · Cellar
Brock Road, Pickering · House · Garden · Office room · Gym · Deck · Cellar
Welcome to this beautifully maintained detached home in one of Ajax's most desirable family-friendly neighbourhoods. Backing onto a peaceful green space with no rear neighbours, this bright and spacious home offers the perfect blend of comfort, style, and privacy. The open-concept main floor features soaring 9-foot smooth ceilings, a welcoming and cozy family room and a beautifully updated kitchen complete with quartz countertops, Centre Island with a breakfast bar, stainless steel appliances and ample cabinetry. The breakfast area overlooks the backyard and provides a walkout to the deck, making it ideal for everyday living and entertaining. Upstairs, the generous primary bedroom offers a walk-in closet and a luxurious 5-piece ensuite. Two additional well-sized bedrooms provide comfortable accomodations for family or guests. The unfinished basement is a clean slate to add future valuable living spaces such as a rec room, home office, gym or play area. Located close to top-rated school
$ 1,050,000
277 Gibbons Street, Oshawa, ON, L1J 4Y5 house for sale | Listing ID E13662 | Royal LePage
View photo
House · for sale
$ 810,000
277 Gibbons Street, Oshawa, ON, L1J 4Y5 house for sale | Listing ID E13662 | Royal LePage
Brock Road, Pickering
· House
· Garden · Parking
Brock Road, Pickering · House · Garden · Parking
Extra Wide Lot With Severance Potential With 2 Double Drive-Ways. Conveniently Located Close To Shops Public Transit, Schools, Churches, Parks, Trails. Huge Private Backyard With Double Garage/Workshop. Lots Of Recent Upgrades, Roof, Weeping Tiles, Electrical Box, Porch, Kitchen, Floors, Washrooms. Ideal For Large Family Or Rental Income. (Id: 27)
$ 810,000
5 Partner Drive, Clarington Courtice, ON, L1E 3J1 house for sale | Listing ID E13662 | Royal LePage
View photo
House · for sale
$ 889,000
5 Partner Drive, Clarington Courtice, ON, L1E 3J1 house for sale | Listing ID E13662 | Royal LePage
Brock Road, Pickering
· House
· Office room · Deck · Parking · Cellar
Brock Road, Pickering · House · Office room · Deck · Parking · Cellar
Gorgeous 4-Bedroom Detached Family Home In Prime Courtice Location! ' Spacious Foyer Greets You Upon Entering With Walk-In Coat Closet. Convenient Main Floor Laundry Room With Garage Access To The Home. 9' Ceilings On The Main Floor, Large Windows, An Eat-In Kitchen With Quartz Counter Top, Newer Stainless Steel Appliances, Walking Out To The Deck, & Sunny Southern Exposure. Formal Living & Dining Rooms With Hardwood Flooring. 4 Generously Sized Bedrooms On The Second Floor, Including Large Primary With Walk-In Closet & Ensuite. Newly Finished Basement Holds Lots Of Space For Entertaining, With A Bar, Rec Room, Office Area & Plenty Of Storage! Carpet Free Home. Walking Distance To School, Transit &Parks. Close To 401, Shopping & All Amenities! Updates. Garage door 2020, Appliances 2020. Waterline for fridge, Upstairs flooring 2023, Stairs 2025, Light fixtures updated 2020, Crown moulding 2020, Walkway 2021, Furnace 2020, Roof 2022, Gazebo. 2023, Shed 2023, Cameras, Lorex doorbell camer
$ 889,000
88 Waniska Avenue, Toronto, ON, M8Y 1R3 house for sale | Listing ID W13665 | Royal LePage
View photo
House · for sale
$ 1,390,000
New
88 Waniska Avenue, Toronto, ON, M8Y 1R3 house for sale | Listing ID W13665 | Royal LePage
Brock Road, Pickering
· House
Brock Road, Pickering · House
Welcome to a fully reimagined park-side residence in one of Etobicoke's most desirable and evolving neighbourhoods, surrounded by beautifully renovated, expanded and custom-designed homes. Tucked away on a quiet, family-friendly street just north of the vibrant Queensway corridor, this exceptional 2-storey detached home has been extensively renovated inside and out, with nearly every major component upgraded or replaced, including drywall, plumbing, insulation, roof, windows, furnace and premium HVAC. At the heart of the home is a meticulously crafted, architect-designed rear addition, featuring soaring 8.5-ft ceilings, expansive windows and abundant natural light. The bright and airy open-concept design creates an effortless flow for modern family living and entertaining, complemented by brand-new appliances, sophisticated contemporary finishes, exceptional craftsmanship and striking curb appeal. Perfectly positioned for both lifestyle and convenience, just steps to Queensway Park and
$ 1,390,000
557 Cobblehill Drive, Oshawa, ON, L1K 1Y6 house for sale | Listing ID E13661 | Royal LePage
View photo
House · for sale
$ 655,000
557 Cobblehill Drive, Oshawa, ON, L1K 1Y6 house for sale | Listing ID E13661 | Royal LePage
Brock Road, Pickering
· House
· Deck · Parking · Cellar
Brock Road, Pickering · House · Deck · Parking · Cellar
Welcome to 557 Cobblehill Dr. This home offers a 3 + 1 Bedrooms 2 Baths situated on a Deep Lot (244.84 ft) Backing on to Harmony Creek Trail. Finished Basement with Bedroom and 3pc Bath walk out to Deck from Dining Room. Clean and Functionally Home, Single attached Garage. Mins away from transit, schools, park and shopping show and sell. (Id: 27)
$ 655,000
1370 Clarence Street, Vaughan, ON, L4H 1M7 house for sale | Listing ID N13669 | Royal LePage
View photo
House · for sale
$ 1,358,800
New
1370 Clarence Street, Vaughan, ON, L4H 1M7 house for sale | Listing ID N13669 | Royal LePage
Brock Road, Pickering
· House
· Garden · Fireplace · Swimming pool · Parking · Cellar
Brock Road, Pickering · House · Garden · Fireplace · Swimming pool · Parking · Cellar
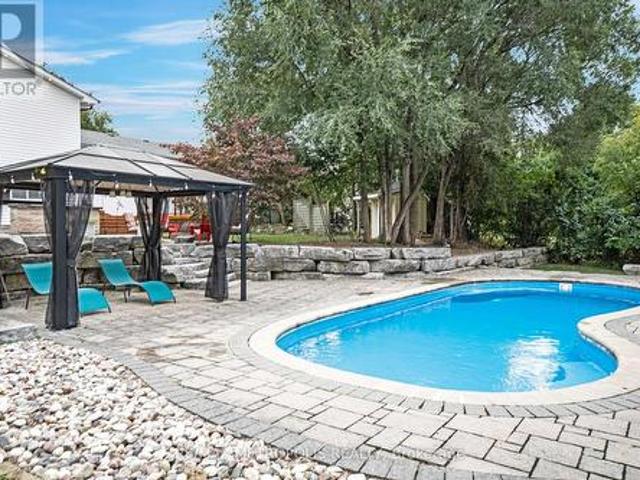
Attention all buyers. Great property-great price in the heart of woodbridge. Close to all amenities. Professionally finished basement with kitchen and 3 pcs washroom. Wrought iron railings. Stained plaquet floors. Crown mouldings. (wainscotting in dining room and hallway) oak fireplace. Backyard is an oasis. With over 100k spent on a giant size kidney shape pool, fully private with trees all around the property at the back (updated roof, furnace, garage doors). Pool heater exchange (2025) pool pump (2021) (cover) pool liner (2024 october) main floor laundry room. Cold room in basement. Why pay big bucks for a townhouse when you can have a detached with a backyard oasis. Please remember that todays prices are tomorrows profits'. (Id: 7525)
$ 1,358,800
22 Kenmanor Boulevard, Toronto, ON, M1W 1R7 house for sale | Listing ID E13661 | Royal LePage
View photo
House · for sale
$ 1,180,000
22 Kenmanor Boulevard, Toronto, ON, M1W 1R7 house for sale | Listing ID E13661 | Royal LePage
Brock Road, Pickering
· House
· Garden · Cellar
Brock Road, Pickering · House · Garden · Cellar
Nestled in the heart of the prestigious Bridlewood neighbourhd! This beautifully maintained 2200sqft hm offers an exceptional blend of space & elegance. Situated on one of the Largest Lots in the area, it features a professionally landscaped Japanese garden in both the front & back yards, creating a serene & picturesque setting*The newly renovated modern kitchen is upgraded W/ new stone countertop, large sink Bright & spacious bdrms provide comfort & tranquility*. Perfect for family living & entertaining*. Brand New Master Ensuite & Lower Level Flooring. Upgrade Light Fixtures*This home also includes a Separate Entrance to a finished basement-offering excellent potential for a basement apartment & additional rental income and this addition significantly enhances the home's value & flexibility*. Located near the top-ranked Sir John A. Macdonald Collegiate Institute, parks, Shopping Mall & public transit, this home delivers unmatched lifestyle & convenience. Roof (7 Yrs) and Furnace (8 Y
$ 1,180,000
1597 Avonmore Square, Pickering, ON, L1V 7H5 house for sale | Listing ID E13660 | Royal LePage
View photo
House · for sale
$ 1,097,000
1597 Avonmore Square, Pickering, ON, L1V 7H5 house for sale | Listing ID E13660 | Royal LePage
Brock Road, Pickering
· House
· Fireplace
Brock Road, Pickering · House · Fireplace
Nestled in one of Pickering's most convenient and desirable pockets, this exceptional 4+2 bedroom detached home by acclaimed builder Coughlan Homes delivers far more than its curb appeal suggests. Set on a deep lot, the residence unfolds into nearly 3,000 sq ft of beautifully finished living space. With six bedrooms in total and a private separate entrance leading to a fully contained in law suite, complete with its own kitchen, stove, cozy living area, and two bedrooms with generous closets, this home is a versatile fit for extended family living or welcoming guests. A full laundry area with a separate sink adds everyday convenience and can serve as a common laundry when needed. Inside, the main floor flows effortlessly in a bright open concept design, outfitted with stainless steel appliances including a fridge, stove, and microwave. The living room centres around a charming fireplace framed by custom cabinetry and a matching pantry, while pot lighting adds warmth throughout. Expansi
$ 1,097,000
54 Fearn Crescent, Ajax, ON, L1S 5L4 house for sale | Listing ID E13659 | Royal LePage
View photo
House · for sale
$ 849,999
54 Fearn Crescent, Ajax, ON, L1S 5L4 house for sale | Listing ID E13659 | Royal LePage
Brock Road, Pickering
· House
· Garden
Brock Road, Pickering · House · Garden
Welcome To 54 Fearn Cres! Location, Location, Location! Welcome To This Beautifully Maintained All-Brick Detached Corner Home, Linked Only At The Foundation, Offering Exceptional Space And Functionality In The Heart Of Central Ajax. Situated In A Highly Sought-After Family-Friendly Neighbourhood, This Home Is Just Minutes From Highways 401 And 412, Ajax GO Station, Durham Centre, Costco, Schools, Parks, Restaurants, And A Wide Range Of Everyday Amenities. Designed With Family Living In Mind, The Bright And Spacious Main Floor Features A Sun-Filled Family Room, Along With Generous Living And Dining Areas That Are Perfect For Everyday Living And Entertaining. The Well-Appointed Kitchen Is Combined With A Spacious Breakfast Area And Walks Out To A Beautifully Landscaped Backyard, Providing A Wonderful Space For Outdoor Dining, Entertaining, Gardening, Or Relaxing. The Professionally Landscaped Front Yard Further Enhances The Home's Curb Appeal. Upstairs, You'll Find Three Generously Sized
$ 849,999
35 Geraldton Crescent, Toronto, ON, M2J 2R5 house for sale | Listing ID C13661 | Royal LePage
View photo
House · for sale
$ 2,288,888
35 Geraldton Crescent, Toronto, ON, M2J 2R5 house for sale | Listing ID C13661 | Royal LePage
Brock Road, Pickering
· House
Brock Road, Pickering · House
Stunning fully renovated side-split in the heart of Bayview Village. Rebuilt with closed permits, this 4+1 bedroom home offers a bright, open-concept layout designed with architectural plans. Featuring soaring ceilings up to 10 ft on the main floor and custom designer LED lighting throughout. Approx. 2,550 sq. ft. Of usable living space (as per owner). The entire home has been spray-foam insulated, including full insulation in all walls and ceilings, with all-new framing, windows, and doors. Major upgrades include a new roof and skylights (2025), a new 200-amp electrical panel with new wiring throughout, a completely updated plumbing with new underground drainage, a new 50-gallon hot water tank, and a waterproofed foundation with damp proofing, weeping tile, sump pump, and backflow prevention valve. This home offers two kitchens and two laundries with a separate entrance, ideal for in-law living or additional income potential. Set on a rare wide lot expanding to approximately 69 ft at
$ 2,288,888
99 Brahms Avenue, Toronto, ON, M2H 1H5 house for sale | Listing ID C13662 | Royal LePage
View photo
House · for sale
$ 1,699,000
99 Brahms Avenue, Toronto, ON, M2H 1H5 house for sale | Listing ID C13662 | Royal LePage
Brock Road, Pickering
· House
· Garden · Parking
Brock Road, Pickering · House · Garden · Parking
Stunning, fully renovated backsplit detached home with a double-car garage, ideally situated on one of North York's most desirable and quiet residential streets. Offering approximately 2,000 sq. Ft. of beautifully finished living space, this exceptional home features 4 spacious bedrooms and 5 bathrooms, providing an ideal combination of space, comfort and functionality. The main floor showcases a bright, open-concept kitchen and great room, perfect for both everyday living and entertaining. The high-end kitchen is beautifully appointed with quality wood cabinetry and Caesarstone countertops. A spacious family room offers a walk-out to the backyard, seamlessly connecting indoor and outdoor living. Elegant maple hardwood flooring and pot lights throughout add warmth and sophistication. Freshly painted throughout. All windows were replaced in 2018, and the home is topped with a durable lifetime metal roof. Located in the sought-after A. Y. Jackson Secondary School area and conveniently cl
$ 1,699,000
1872 Appleview Road, Pickering, ON, L1V 1T8 house for sale | Listing ID E13657 | Royal LePage
View photo
House · for sale
$ 1,829,900
1872 Appleview Road, Pickering, ON, L1V 1T8 house for sale | Listing ID E13657 | Royal LePage
Brock Road, Pickering
· House
· Office room · Parking · Swimming pool
Brock Road, Pickering · House · Office room · Parking · Swimming pool
A Rare Opportunity On One Of Dunbarton's Most Sought-After Streets! Set On An Impressive 90 X 285 Ft Estate Lot, This Unique Raised Bungalow Offers An Exceptional Combination Of Space, Privacy And Versatility, Complete With An In-Ground Pool, Oversized Heated 3-Car Detached Garage And Parking For 10+ Vehicles. Offering Over Half An Acre On Appleview Road, The Property Welcomes You With A Covered Front Porch And Grand Foyer With Vaulted Ceilings. The Renovated Open-Concept Kitchen Features Stone Counters, Stainless Steel Appliances And A Centre Breakfast Bar, Flowing Seamlessly Into The Living And Dining Areas For Easy Everyday Living And Entertaining. The Main-Floor Primary Suite Offers A Private Retreat With A Walk-In Closet And Spa-Inspired Ensuite Featuring A Freestanding Soaker Tub And Frameless Glass Shower. A Front-Facing Office, Generously Sized Bedrooms And Convenient Laundry Add To The Home's Functional And Versatile Layout. The Finished Lower Level Provides Additional Living
$ 1,829,900
23983 Weirs Side Road, Georgina, ON, L0E 1N0 house for sale | Listing ID N13666 | Royal LePage
View photo
House · for sale
$ 669,000
New
23983 Weirs Side Road, Georgina, ON, L0E 1N0 house for sale | Listing ID N13666 | Royal LePage
Brock Road, Pickering
· House
Brock Road, Pickering · House
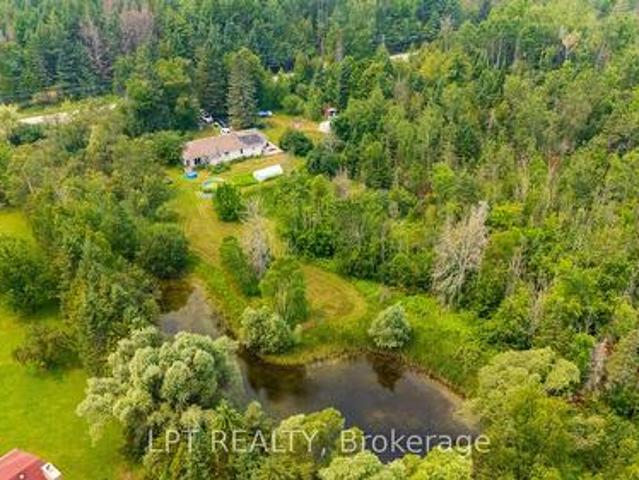
Prime georgina investment & land opportunity! Capitalize On Incredible Acreage In A Growing York Region Community At 23983 Weirs Side Road. Situated On Approximately 15 Acres Of Private, Wooded Property Featuring A Private Pond, This Holding Offers Exceptional Long-Term Land Potential And Space For Outdoor Recreation. This Asset Comes Tenant-Occupied With Tenant Family Who Wish To Remain, Allowing You To Secure A Unique 15-Acre Parcel While Generating Immediate, In-Place Rental Income From Day One Without Vacancy Downtime. Enjoy A Tranquil Rural Setting Just Minutes From Hwy 48, Lake Simcoe, And Local Amenities. Please Note That The Property Is Being Sold Strictly In Its Current Condition. Don't Miss This Rare Opportunity To Add Substantial Acreage With Active Cash Flow To Your Portfolio! (Id: 27)
$ 669,000
17 Devineridge Avenue, Ajax, ON, L1Z 0T1 house for sale | Listing ID E13657 | Royal LePage
View photo
House · for sale
$ 749,900
17 Devineridge Avenue, Ajax, ON, L1Z 0T1 house for sale | Listing ID E13657 | Royal LePage
Brock Road, Pickering
· House
· Parking
Brock Road, Pickering · House · Parking
Welcome home to 17 Devineridge Ave, featuring open concept design, kitchen with centre island sets the tone in this 2-bedroom, 3-bath detached home in Ajax. The garage has been converted into extra living space, adding functional square footage, can be converted back to garage. At 1383 sq ft, rooms are well-proportioned throughout, laminate flooring, pot lights, 9 foot ceilings, only 6 years old in a desirable neighbourhood in Ajax. Close to schools, shopping, restaurants, Ajax GO for an easy commute. To downtown. A practical, move-in-ready option in an established neighbourhood. (Id: 27)
$ 749,900

Get email alerts

Don't miss out: be the first to know about new properties

The alert was correctly created

On subscribing you accept the conditions of use and the privacy policy
Alert
Receive new ads in your inbox
Save this search
Receive alerts for new listings

We'll send you an email when we have new properties for: "Houses for sale in Brock Road, Pickering"

The alert was correctly created

Get email alerts and be the first to see new listings
Required field
On subscribing I accept the terms of the privacy policy
Perfect! You'll soon start receiving new listings via email
Alert
Receive an email when we have new ads for Houses for sale in Brock Road, Pickering
Save this search
Filters

Bedrooms

Area (sq.ft)

sq.ft
sq.ft

Price

$
$

Filter by property type

Bathrooms

Clear all filters
Receive notifications when new entries are published.