3,756 houses for sale in Brookside Park

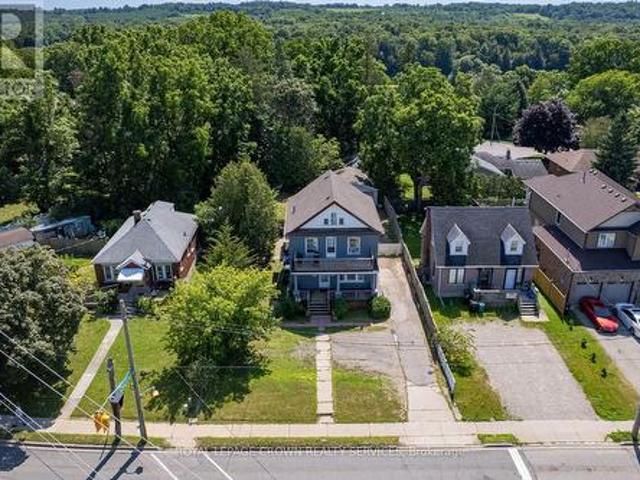
35 Weichel Street, Kitchener, ON, N2M 2A7 house for sale | Listing ID 40851 | Royal LePage
View photo
House · for sale
$ 685,000
35 Weichel Street, Kitchener, ON, N2M 2A7 house for sale | Listing ID 40851 | Royal LePage
Brookside Park
· House
· Garden · Fireplace · Gym · Swimming pool · Parking
Brookside Park · House · Garden · Fireplace · Gym · Swimming pool · Parking
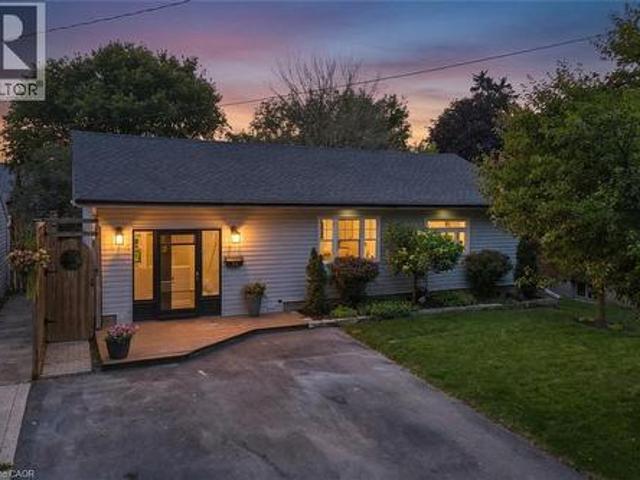
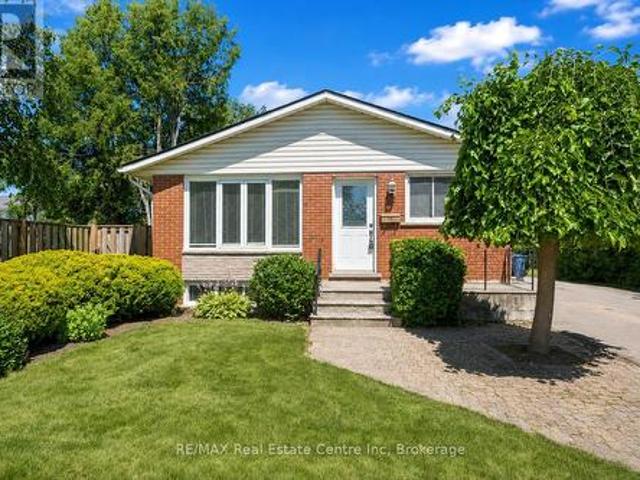
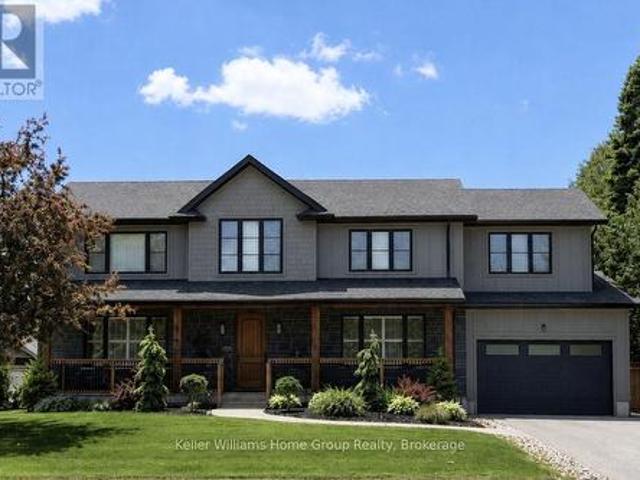
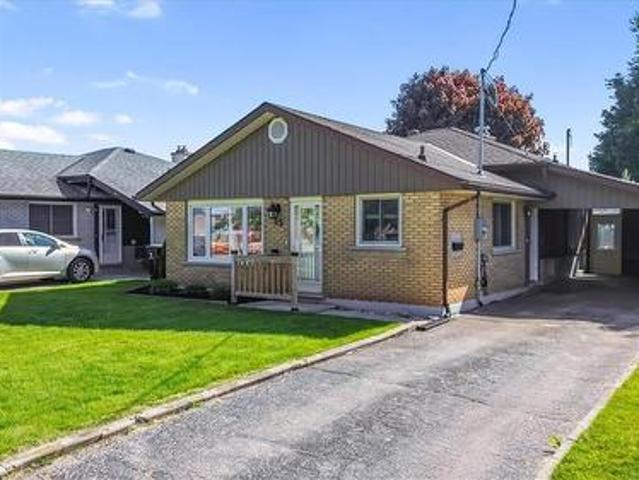
Offers anytime! Beautifully updated three bedroom two bath backsplit featuring an open concept main floor with bright living space, an updated kitchen and dining area. The upper level offers three good sized bedrooms and an updated (2022) full bath. The side entrance offers inlaw suite potential. The lower level features a spacious rec room complete with a gas fireplace, a retro bar, a full bath and laundry and seamless access to the outdoor living space. Additional space includes a workshop and flex room ideal for storage or a home gym. The backyard is the true highlight of this property. Enjoy a 16x32 heated inground pool featuring a sand filtration system and premium solar and winter covers for easy maintenance and an extended swimming season. The west facing yard offers afternoon sun and sunset views with a gazebo lounge area, grassy play space for family enjoyment. The carport includes two attached storage sheds while the backyard shed, workshop and storage room provide plenty of
$ 685,000
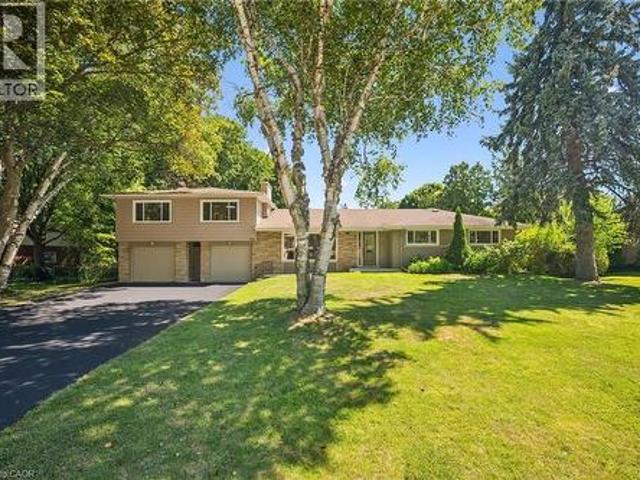
33 Edgehill Drive, Guelph Exhibition Park, ON, N1H 5E3 Luxury House for sale | Listing ID X13619 | Royal LePage Carriage Trade Luxury Properties
View photo
House · for sale
$ 1,639,900
Updated
33 Edgehill Drive, Guelph Exhibition Park, ON, N1H 5E3 Luxury House for sale | Listing ID X13619 | Royal LePage Carriage Trade Luxury Properties
Brookside Park
· House
Brookside Park · House
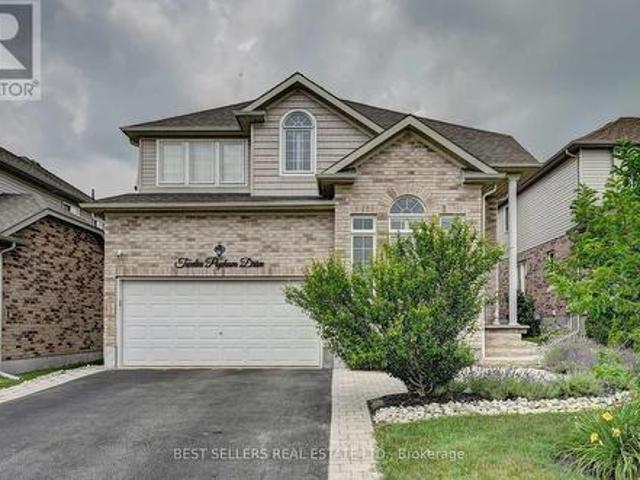
OPEN HOUSE: Saturday Aug 8 and Sunday Aug 9 from 2:00-4:00 p. M. 1/4 acre of absolute privacy. A truly exceptional estate located in Guelphs highly coveted, historic Exhibition Park. This property offers a rare combination of generous space, high end custom finishes, and a lot measured in acres. This unmatched retreat of mature trees, landscaping and hardscaping, holds a meticulously rebuilt and renovated 2 storey home that provides the lifestyle and convenience of a massive bungalow! 2262 sq ft on the main floor. 604 sq ft upstairs and 1959 sq ft downstairs for your family to enjoy. Open concept living /dining with a custom kitchen and professional finishes. (Bluestar gas stove and Bluestar fridge) No expense was spared throughout! Main floor = Primary bedroom with exquisite ensuite and multiple walk in closets. 2nd bedroom on the main floor. A main floor laundry/storage room. The purpose placed main floor office is located by the front door and has an incredible custom Barzotti desk.
$ 1,639,900
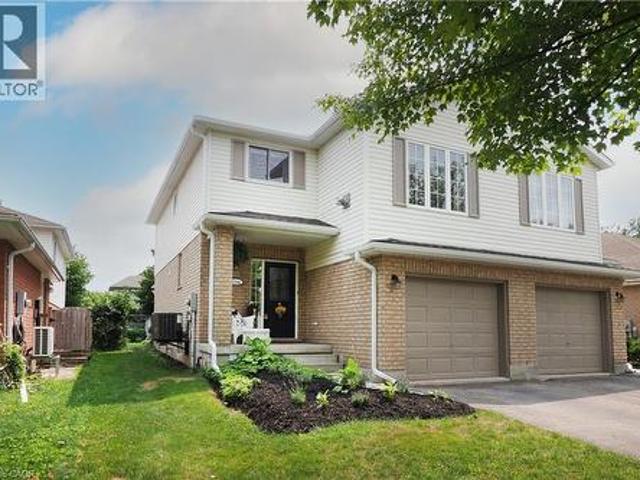
913 Copper Leaf Crescent, Kitchener, ON, N2E 3W1 house for sale | Listing ID 40850 | Royal LePage
View photo
House · for sale
$ 799,900
Updated
913 Copper Leaf Crescent, Kitchener, ON, N2E 3W1 house for sale | Listing ID 40850 | Royal LePage
Brookside Park
· House
· Garden
Brookside Park · House · Garden
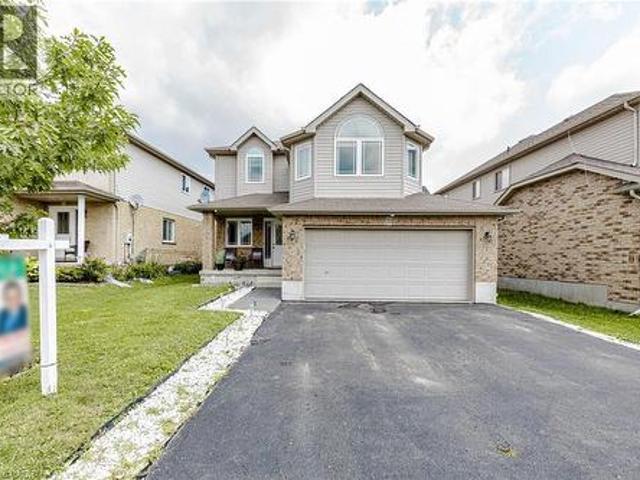
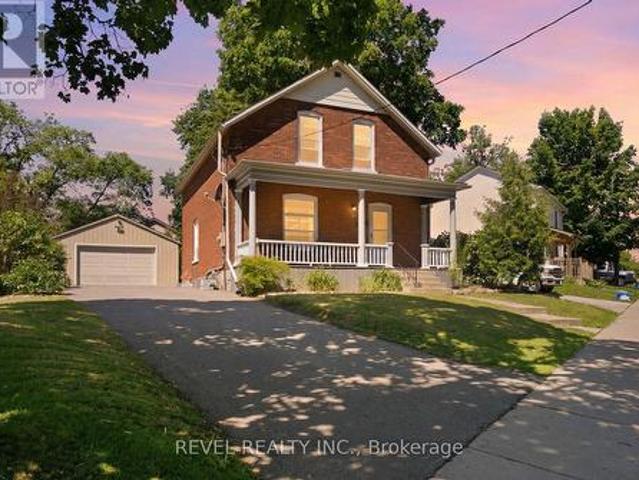
Discover over 3,000 sq. Ft. of thoughtfully updated living space at 913 Copper Leaf Crescent, tucked into the desirable Williamsburg neighbourhood. This 5-bedroom, 4-bathroom home is built for family life, offering generous room to grow and space for everyone to spread out. At its core sits a beautifully finished kitchen with modern finishes and plenty of counter space, complemented by fresh, updated flooring that carries throughout the main living areas. Major updates include a brand-new furnace (2025) and roof/shingles (2024), offering peace of mind for years to come. The open living and dining spaces make entertaining easy and inviting. Gathering with family and friends. Out back, a private backyard retreat awaits. Ideal for weekend barbecues, quiet evenings, or gathering with family and friends. With top-rated schools, parks, transit, shopping, and dining all close by, plus quick access to Highway 7/8 for commuters, this home delivers the total package: space, updates, and a locati
$ 799,900
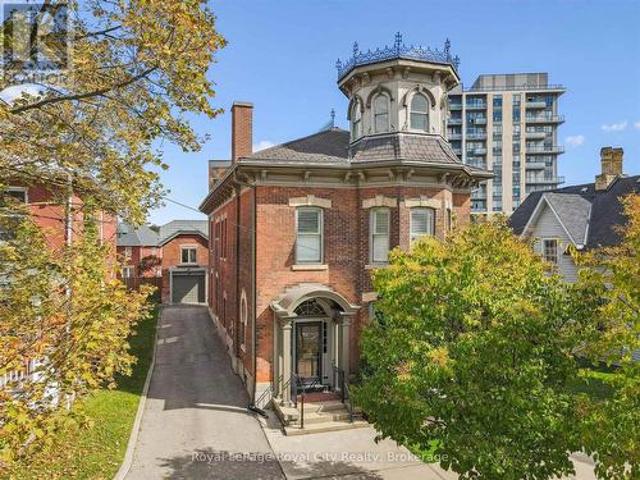
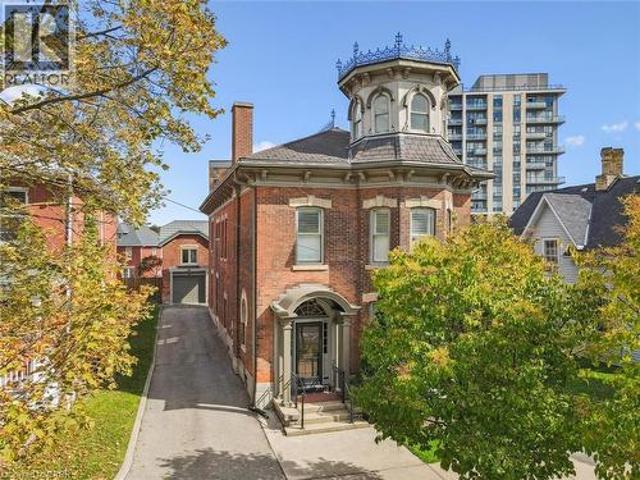
143 Norfolk Street, Guelph Downtown, ON, N1H 4J7 Luxury House for sale | Listing ID X13619 | Royal LePage Carriage Trade Luxury Properties
View photo
House · for sale
$ 1,795,000
143 Norfolk Street, Guelph Downtown, ON, N1H 4J7 Luxury House for sale | Listing ID X13619 | Royal LePage Carriage Trade Luxury Properties
Brookside Park
· House
· Office room
Brookside Park · House · Office room
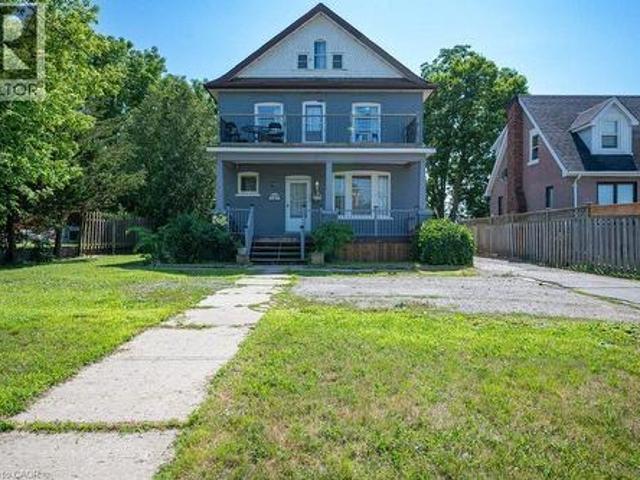
Rich in architectural character and brimming with opportunity, 143 Norfolk St. Offers a rare chance to enjoy an exceptional and iconic residence with the added flexibility of D2 (Specialized Downtown) zoning. Whether you are dreaming of an elegant live-work space, a multigenerational home, or a property with future income potential, the possibilities are endless. The architectural details have been beautifully preserved to celebrate its historic roots. From soaring ceilings and charming woodwork to elegant pocket doors, oversized baseboards, a graceful sweeping staircase, a striking stained glass keyhole window, and an enchanting turret, every space tells a story of craftsmanship and character. Offering. 4,049 sq. ft. Of flexible finished space, the home features a spacious kitchen, 10 versatile rooms, 4 bathrooms, a finished third-floor attic, and additional lower-level storage. Adding further value is the detached 610 sq. Ft. coach house with electrical, ideal as a private office, cr
$ 1,795,000
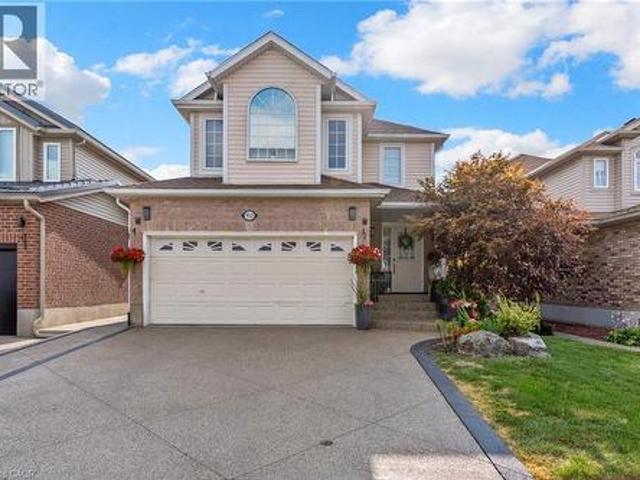
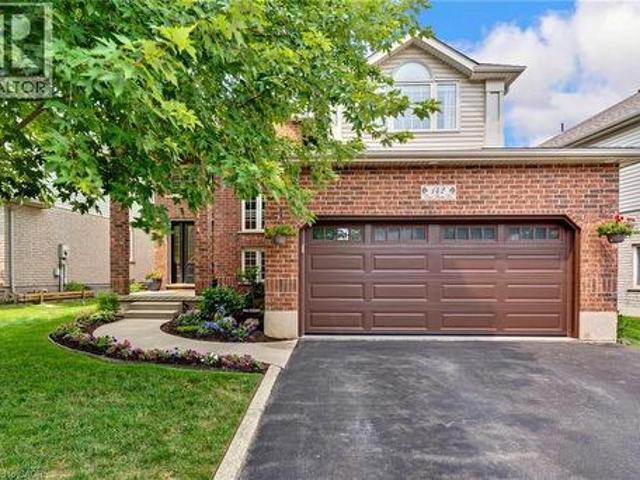
142 Deer Ridge Drive, Kitchener, ON, N2P 2K9 house for sale | Listing ID 40849 | Royal LePage
View photo
House · for sale
$ 974,900
142 Deer Ridge Drive, Kitchener, ON, N2P 2K9 house for sale | Listing ID 40849 | Royal LePage
Brookside Park
· House
· Garden · Fireplace
Brookside Park · House · Garden · Fireplace
Welcome Home! Located in the prestigious Deer Ridge community, this 2,196 square-foot home balances modern, stylish updates with functional everyday living. The main floor is designed for gathering, centred around a spectacular, fully renovated kitchen! It features a large island with seating, tons of cabinets, ample counter space for meal prep, a gas stove with a double oven and a walk-in pantry. The spacious family room showcases all-new flooring & a custom gas fireplace hearth with windows overlooking the private backyard. This level also includes an updated powder room and a laundry room with custom cabinets and a dog-wash station. Upstairs, you will find three generously sized bedrooms. The primary suite serves as a true retreat, with a walk-in closet and a large ensuite bathroom with a double vanity & soaker tub. The remaining upstairs bedrooms feature large closets and share a fully renovated main bathroom with a new vanity, toilet, and tub surround. There is also a common space
$ 974,900
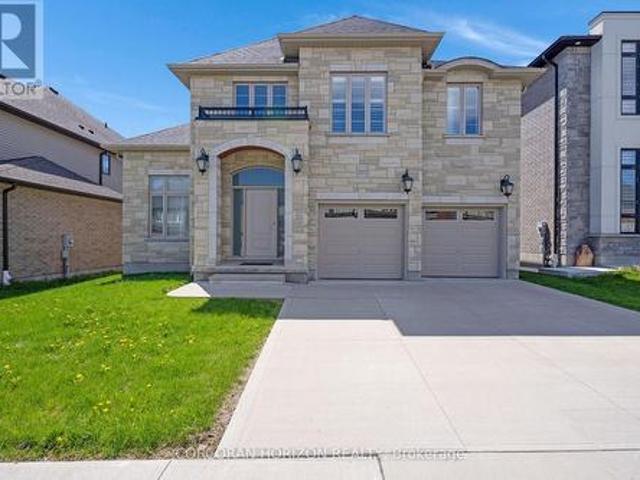
305 Blair Creek Drive, Kitchener, ON, N2P 0G4 house for sale | Listing ID X13618 | Royal LePage
View photo
House · for sale
$ 1,295,900
305 Blair Creek Drive, Kitchener, ON, N2P 0G4 house for sale | Listing ID X13618 | Royal LePage
Brookside Park
· House
· Parking
Brookside Park · House · Parking
Tucked into one of Kitchener's most sought after neighbourhoods, this custom built 4 bedroom 4.5 bathroom two storey home delivers space, function and quality finishes throughout. Stone exterior and a concrete driveway welcome you home, and the double car garage adds everyday convenience. Step inside and soaring ceilings create a sense of openness that carries through the entire home. Wide plank hardwood flooring runs throughout, paired with a wood staircase featuring metal spindles, and upgraded lighting fixtures add a polished touch to every room. California shutters are found throughout, adding both privacy and a clean cohesive look. The kitchen is finished with white cabinetry, quartz countertops and a matching quartz backsplash, a gas range, a pantry for added storage, and a long counter depth island that easily accommodates stools and is perfect for gatherings. The open concept living and dining area flows naturally from the kitchen and leads out to a covered and screened composi
$ 1,295,900
143 Norfolk Street, Guelph, ON, N1H 4J7 house for sale | Listing ID 40852 | Royal LePage
View photo
House · for sale
$ 1,795,000
143 Norfolk Street, Guelph, ON, N1H 4J7 house for sale | Listing ID 40852 | Royal LePage
Brookside Park
· House
· Office room
Brookside Park · House · Office room
Rich in architectural character and brimming with opportunity, 143 Norfolk St. Offers a rare chance to enjoy an exceptional and iconic residence with the added flexibility of D2 (Specialized Downtown) zoning. Whether you are dreaming of an elegant live-work space, a multigenerational home, or a property with future income potential, the possibilities are endless. The architectural details have been beautifully preserved to celebrate its historic roots. From soaring ceilings and charming woodwork to elegant pocket doors, oversized baseboards, a graceful sweeping staircase, a striking stained glass keyhole window, and an enchanting turret, every space tells a story of craftsmanship and character. Offering. 4,049 sq. ft. Of flexible finished space, the home features a spacious kitchen, 10 versatile rooms, 4 bathrooms, a finished third-floor attic, and additional lower-level storage. Adding further value is the detached 610 sq. Ft. coach house with electrical, ideal as a private office, cr
$ 1,795,000
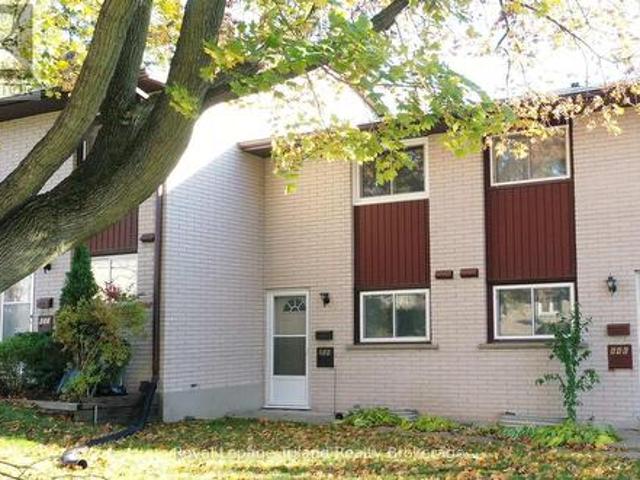
648 Brant Street, Woodstock North, ON, N4S 5J8 townhouse for sale | Listing ID X13625 | Royal LePage
View photo
Townhouse · for sale
$ 339,500
Updated
648 Brant Street, Woodstock North, ON, N4S 5J8 townhouse for sale | Listing ID X13625 | Royal LePage
Brookside Park
· Townhouse
· Patio · Parking · Cellar
Brookside Park · Townhouse · Patio · Parking · Cellar
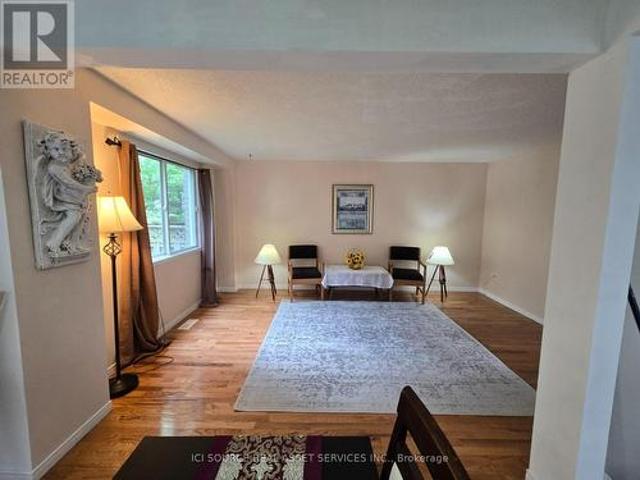
Discover this pristine 2-bedroom townhome condo in a prime North Woodstock location, steps from Northdale School. Perfect for first-time buyers seeking value and style. The sleek kitchen features stainless steel appliances and generous cabinetry, flowing into a bright living room with south-facing patio doors that open to a cozy private outdoor retreat. Upstairs, two spacious bedrooms share a beautifully updated 4-piece bathroom. The clean, unfinished basement awaits your vision, whether a future rec room, retro lounge, or ample storage. Enjoy leisurely walks through the tree-lined neighborhood or explore nearby conservation trails. With quick access to Highways 401/403 and Toyota, this home blends convenience with a low-maintenance condo lifestyle, complete with a private patio and exclusive parking. See this Woodstock gem for yourself, you'll love the possibilities! (Id: 27)
$ 339,500
90 Cole Road, Guelph, ON, N1G 4S3 house for sale | Listing ID X13621 | Royal LePage
View photo
House · for sale
$ 845,000
Updated
90 Cole Road, Guelph, ON, N1G 4S3 house for sale | Listing ID X13621 | Royal LePage
Brookside Park
· House
· Patio · Garden · Cellar
Brookside Park · House · Patio · Garden · Cellar
This is a beautiful house with 3+1 bedrooms and 3 bathrooms on a large lot in one of the most sought-after neighborhoods. Just steps to Stone Road Mall and a wild range of amenities, including grocerystores, restaurants, banks, fitness centres, the LCBO, and more. The distance to University is about tenminutes' walk. Hanlon Pkwy (Hw 6) is just one block away. The main floor includes a large living room, a dining room, and a 2-piece bathroom. The living and dining rooms have nature colore hard wood floor. The dining room has a patio door to the fully fenced backyard with fruit trees and flower gardens. A cute blue 18X8 sq ft shed is also in the backyard. The upper floor has 3 large bedrooms and the 4-piece main bathroom. All the bedrooms and bathrooms are newly upgraded with Luxury vinyl flooring (LVF). The basement is legally finished with kitchen and living areas, a bedroom, a 4-piece bathroom, and a separate entrance door. The basement unit is legal for rent, approved by the City of
$ 845,000
26 Market Street, Kitchener, ON, N2K 1H2 house for sale | Listing ID 40851 | Royal LePage
View photo
House · for sale
$ 500,000
26 Market Street, Kitchener, ON, N2K 1H2 house for sale | Listing ID 40851 | Royal LePage
Brookside Park
· House
· Garden
Brookside Park · House · Garden
Stand in this backyard and you'd swear you were in the country, then walk two minutes and you're standing on the banks of the Grand River. This is Bridgeport: a former village that became part of Kitchener but never lost the feel, where quiet tree-lined streets end at the Walter Bean Trail and the city is somehow still ten minutes away. 26 Market St is the rarest thing in this market. A fully updated detached home with a massive yard at a price usually reserved for condos and townhomes. And the work here isn't cosmetic, it's documented: new siding, insulation, windows, soffit, fascia and eavestroughs in 2020, roof and driveway in 2021, then a full interior renovation finished in 2026. Brand new kitchen, brand new bathroom, new flooring and trim throughout, updated electrical and plumbing, new front door. Even the furnace got a new heat exchanger in 2025. Three bedrooms including a primary with a board-and-batten feature wall, plus an open-concept main floor with a sunken living room th
$ 500,000
88 Conservation Trail, Centre Wellington Belwood, ON, N0B 1J0 house for sale | Listing ID X13626 | Royal LePage
View photo
House · for sale
$ 1,799,000
88 Conservation Trail, Centre Wellington Belwood, ON, N0B 1J0 house for sale | Listing ID X13626 | Royal LePage
Brookside Park
· House
· Garden
Brookside Park · House · Garden
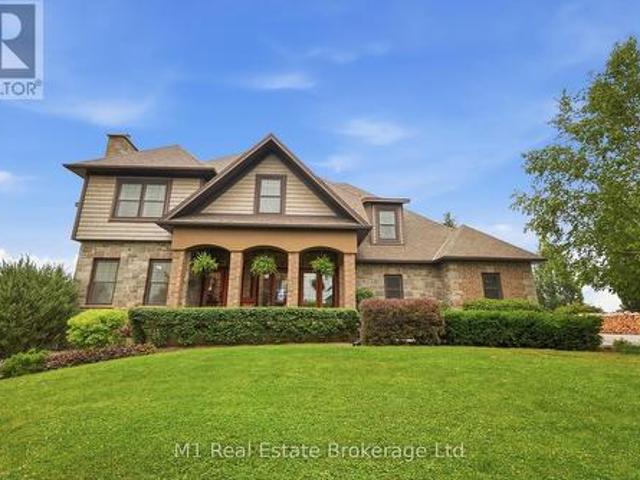
Direct access to the Elora Cataract Trailway, year-round sunset views over Belwood Lake, and an executive estate home in the heart of Belwood. Built in 2012, this impressive stone and brick home offers the perfect blend of luxury and country living, just a short walk to Belwood Village, home to the Belwood Country Market, newly renovated Belwood Hall, restaurant, park, and boat launch. Step through your rear gate onto the renowned Elora Cataract Trailway, a scenic 47-km multi-use trail connecting historic Elora to Forks ofthe Credit Provincial Park. Guelph, Milton, and Highway 401 are all within an easy commute. The property features an impressive 15+ car driveway, welcoming front porch, and fully fenced yard with double andsingle front gates. The west-facing backyard offers breathtaking sunset views over Belwood Lake, professionally installed landscape lighting. Inside, the open-concept main floor showcases a gourmet kitchen with granite countertops, a large island, pantry, and views
$ 1,799,000
31 Givins Street, Woodstock North, ON, N4S 5Y6 house for sale | Listing ID X13623 | Royal LePage
View photo
House · for sale
$ 559,000
31 Givins Street, Woodstock North, ON, N4S 5Y6 house for sale | Listing ID X13623 | Royal LePage
Brookside Park
· House
· Garden
Brookside Park · House · Garden
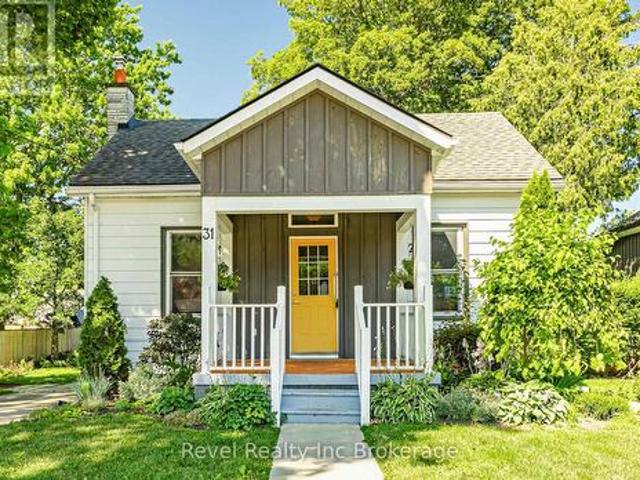
Welcome to 31 Givins Street, where timeless character meets everyday convenience. This inviting 3 bedroom plus den bungalow is ideally situated just minutes from the heart of downtown Woodstock, offering easy access to shops, restaurants, parks, entertainment and everyday amenities. Inside, soaring ceilings in the kitchen and dining area create a bright, open atmosphere that adds to the home's unique charm. Rich with character and warmth, the thoughtful layout offers comfortable living spaces for families, first-time buyers, or those looking to downsize without sacrificing functionality. Outside, the home makes an immediate impression with it's welcoming curb appeal, while the private, partially fenced backyard provides the perfect setting to relax or entertain. A covered side porch extends your livins space outdoors, offering a cozy spot to enjoy your morning coffee or unwind at the end of the day. Blending classic charm with a location that's hard to beat, 31 Givins Street is a place
$ 559,000
95 Mountford Drive, Guelph Grange Road, ON, N1E 6E7 house for sale | Listing ID X13622 | Royal LePage
View photo
House · for sale
$ 699,900
95 Mountford Drive, Guelph Grange Road, ON, N1E 6E7 house for sale | Listing ID X13622 | Royal LePage
Brookside Park
· House
· Parking · Cellar
Brookside Park · House · Parking · Cellar
Welcome to 95 Mountford Drive, a fantastic 6-bedroom bungalow featuring a 3-bedroom basement apartment nestled on a generous 50' X 144' lot with a detached garage/workshop! The inviting living room features a large window that fills the space with natural light, creating a comfortable setting for relaxing with family or entertaining guests. The bright eat-in kitchen offers white cabinetry, ample counter space & large window above the sink, along with a comfortable breakfast area for casual meals. The main level also features 3 generously sized bedrooms and 4pc bathroom with shower/tub & convenient stackable laundry. Downstairs, you'll find a spacious 3-bedroom apartment complete with a full kitchen, living room & 3pc bathroom. This flexible setup is ideal for a professional couple or family looking to live upstairs while using rental income to help offset the mortgage. It would also work beautifully for in-laws, extended family or older kids seeking additional privacy. Outside, the det
$ 699,900
39 Washburn Drive, Guelph, ON, N1E 0B6 house for sale | Listing ID 40852 | Royal LePage
View photo
House · for sale
$ 949,000
39 Washburn Drive, Guelph, ON, N1E 0B6 house for sale | Listing ID 40852 | Royal LePage
Brookside Park
· House
· Parking · Cellar
Brookside Park · House · Parking · Cellar
Exceptional Detached Home in Guelph, ON is For sale. Features 4 + 1 Spacious Bedrooms, 3.5 Bathrooms, and Total 6 car parking. The main floor features large foyer which welcomes you with spacious Great Room with large window, Dining Area, Kitchen with lots of cabinets, and backsplash. Second floor features 4 Spacious Bedrooms including a luxurious primary bedroom with an ensuite. Three additional spacious bedrooms share a bathroom. The finished basement with separate entrance features a bedroom and bathroom. Situated in most prestigious area of Guelph Grange East. Close to schools, community centre and more. Don't miss this excellent opportunity. (Id: 27)
$ 949,000
801 Watson Road S, Puslinch, ON, N0B 1C0 house for sale | Listing ID X13620 | Royal LePage
View photo
House · for sale
$ 1,999,999
801 Watson Road S, Puslinch, ON, N0B 1C0 house for sale | Listing ID X13620 | Royal LePage
Brookside Park
· House
· Garden · Gym · Swimming pool · Cellar
Brookside Park · House · Garden · Gym · Swimming pool · Cellar
Luxury 6-bedroom home in Arkell with a heated saltwater pool, premium finishes, and a private landscaped lot minutes from Guelph. Welcome to 801 Watson Road South, a modern luxury home in the prestigious community of Arkell. Built just four years ago, this executive residence offers a rare combination of contemporary design, premium finishes, and exceptional outdoor living on a beautifully landscaped 0.34-acre lot. The bright, open-concept main floor features oversized windows, elegant flooring, and a gourmet kitchen with quartz counters, high-end cabinetry, stainless steel appliances, and a large island ideal for family gatherings. The adjoining dining and living areas provide seamless access to the backyard, creating an effortless indoor-outdoor flow. With six spacious bedrooms, including a well-appointed primary suite, this home offers outstanding flexibility for families, guests, or multi-generational living. The fully finished basement adds even more space for a home theatre, gym,
$ 1,999,999
12 Popham Drive, Guelph, ON, N1E 0B7 house for sale | Listing ID X13623 | Royal LePage
View photo
House · for sale
$ 1,199,000
12 Popham Drive, Guelph, ON, N1E 0B7 house for sale | Listing ID X13623 | Royal LePage
Brookside Park
· House
· Swimming pool · Parking · Cellar
Brookside Park · House · Swimming pool · Parking · Cellar
Welcome to. *12 Popham Dr. an exceptional, immaculately maintained home in Guelph's desirable Grange Road community, showcasing true pride of ownership and. 2,902 sq. Ft. of above-grade living space*. (basement excluded). Situated on a. *premium park-facing lot. On a quiet family-friendly street, this home features. *4+3 bedrooms, 4.5 bathrooms*, premium builder upgrades, soaring architectural ceilings, rounded drywall corners, luxury light fixtures, and California shutters throughout. The chef-inspired kitchen boasts floor-to-ceiling cabinetry, premium KitchenAid stainless steel appliances with a built-in gas cooktop and double wall ovens, plus a. New Frigidaire Professional 4-door refrigerator (2025) *. The spacious primary suite features. *two walk-in closets*. And a spa-like ensuite with a two-person Jacuzzi tub and walk-in shower with a full-body shower panel. Enjoy a no-sidewalklot with an extended driveway accommodating. *up to 5 full-sized vehicles*, plus a 2-car garage with pr
$ 1,199,000
73 Grand River Street S, Brant, ON, N3L 2B5 house for sale | Listing ID X13621 | Royal LePage
View photo
House · for sale
$ 749,900
73 Grand River Street S, Brant, ON, N3L 2B5 house for sale | Listing ID X13621 | Royal LePage
Brookside Park
· House
· Garden · Parking
Brookside Park · House · Garden · Parking
Step into the timeless charm of this beautifully maintained century home, ideally located in one of Paris' most sought-after neighbourhoods. Built in 1903, this character-filled two-storey residence offers over 1,600 sq. Ft. of above-grade living space, blending historic elegance with thoughtful modern updates. Featuring four spacious bedrooms, one-and-a-half bathrooms, and bright, inviting principal rooms, this home provides the perfect balance of comfort, functionality, and architectural character. Recent improvements include updated electrical, a new hot water tank, upgraded insulation, modern lighting, and kitchen enhancements, allowing you to enjoy the charm of a century home with added peace of mind. Outside, the beautifully landscaped lot offers a private setting complete with a fully fenced yard, detached garage, and parking for up to five vehicles. Located just steps from the Grand River, scenic walking trails, parks, schools, boutique shopping, local restaurants, and all the
$ 749,900
1798 King Street E, Cambridge, ON, N3H 3R8 house for sale | Listing ID 40850 | Royal LePage
View photo
House · for sale
$ 549,900
1798 King Street E, Cambridge, ON, N3H 3R8 house for sale | Listing ID 40850 | Royal LePage
Brookside Park
· House
· Parking · Cellar
Brookside Park · House · Parking · Cellar
Large 56 x 160-foot lot with abundant parking, double detached garage and within walking distance of amenities. This 2 storey offers 4 bedrooms plus finished attic space. Featuring period casings, baseboards and pocket doors, this home offers huge potential for a Century Home enthusiast. Your vision and hard work could transform this property into a place that you’ll be proud to call HOME. This property was previously used as a rooming house but would make an excellent single-family home. There is a 1 bedroom basement apartment which is currently rented but vacant possession is available. Whether you're looking for an incredible investment opportunity or a historic restoration project to create your forever home, 1798 King St E is full of untapped possibilities (id: 7525)
$ 549,900
1798 King Street E, Cambridge, ON, N3H 3R8 house for sale | Listing ID X13617 | Royal LePage
View photo
House · for sale
$ 549,900
1798 King Street E, Cambridge, ON, N3H 3R8 house for sale | Listing ID X13617 | Royal LePage
Brookside Park
· House
· Parking · Cellar
Brookside Park · House · Parking · Cellar
Large 56 x 160-foot lot with abundant parking, double detached garage and within walking distance of amenities. This 2 storey offers 4 bedrooms plus finished attic space. Featuring period casings, baseboards and pocket doors, this home offers huge potential for a Century Home enthusiast. Your vision and hard work could transform this property into a place that you'll be proud to call HOME. This property was previously used as a rooming house but would make an excellent single-family home. There is a 1 bedroom basement apartment which is currently rented but vacant possession is available. Whether you're looking for an incredible investment opportunity or a historic restoration project to create your forever home, 1798 King St E is full of untapped possibilities (id: 7525)
$ 549,900
636 Iroquois Avenue, Ancaster, ON, L9G 3B4 house for sale | Listing ID 40852 | Royal LePage
View photo
House · for sale
$ 1,199,000
636 Iroquois Avenue, Ancaster, ON, L9G 3B4 house for sale | Listing ID 40852 | Royal LePage
Brookside Park
· House
· Office room · Parking
Brookside Park · House · Office room · Parking
Welcome to 636 Iroquois Avenue, a truly unique opportunity in the heart of Ancaster's highly sought-after Mohawk Meadows neighbourhood. Set on an impressive 108' x 149' mature lot surrounded by towering trees, this beautifully renovated property offers a rare combination of space, flexibility, and lifestyle that is seldom found. The stunning 3-bedroom, 2-bathroom bungalow offers approximately 2,000 sq. Ft. of finished living space, showcasing quality renovations, bright open-concept living areas, and true move-in-ready condition throughout. Adding to its uniqueness is an approximately 900 sq. Ft. self-contained secondary living space above the detached garage, complete with its own private entrance, kitchen, bedroom, bathroom, living area, separate hydro meter, and separate electrical panel. Perfect for extended family, multigenerational living, guests, a private home office, or additional flexible living space, this incredible bonus area offers endless possibilities. Completing the pr
$ 1,199,000
218 Inverhuron Crescent Unit# A, Waterloo, ON, N2V 2H7 house for sale | Listing ID 40851 | Royal LePage
View photo
House · for sale
$ 699,900
Updated
218 Inverhuron Crescent Unit# A, Waterloo, ON, N2V 2H7 house for sale | Listing ID 40851 | Royal LePage
Brookside Park
· House
· Garden · Fireplace · Cellar
Brookside Park · House · Garden · Fireplace · Cellar
OPEN HOUSE 2:00-4:00 August 8th & 9th. *. Welcome to Conservation Meadows! Nestled on a quiet, family-friendly crescent in one of Waterloo's most sought-after neighbourhoods, this beautifully maintained 3 bedroom semi-detached home offers over 1,400 sq. Ft. of thoughtfully designed living space and an exceptional lifestyle just steps from nature. The open-concept main floor is ideal for everyday living and entertaining. The eat-in kitchen features abundant cabinetry and flows into the spacious dining and living areas with walkout access to the backyard. A convenient main-floor powder room completes this level. Upstairs, you'll find three bedrooms, an updated main bathroom, and the home's standout feature: a second-floor family room with vaulted ceilings, a gas fireplace, and windows that flood the space with natural light. It's the perfect retreat for relaxing with family or entertaining friends. The unfinished basement offers excellent storage and possibilities for future living space
$ 699,900
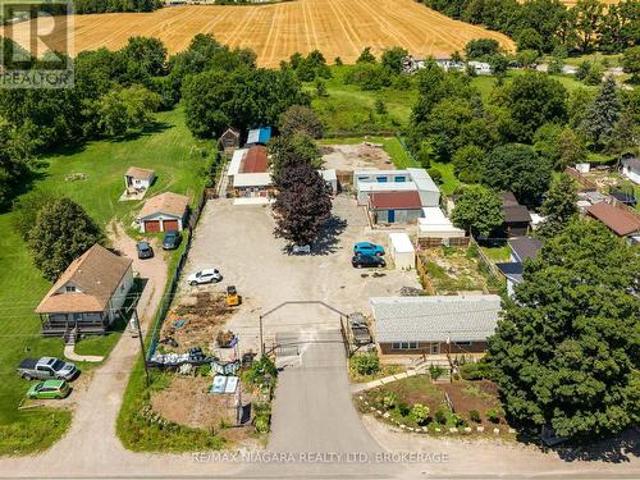
2300 Hwy 6 Highway, Hamilton, ON, L0R 1W0 house for sale | Listing ID X13623 | Royal LePage
View photo
House · for sale
$ 1,399,000
2300 Hwy 6 Highway, Hamilton, ON, L0R 1W0 house for sale | Listing ID X13623 | Royal LePage
Brookside Park
· House
Brookside Park · House
A truly unique opportunity to own a mixed-use property in the sought-after Glanbrook area of Hamilton. Zoned M11, this exceptional offering includes a well-established pet retreat business together with a comfortable bungalow, creating the perfect opportunity for entrepreneurs, owner-operators, or investors. The commercial component is home to an established pet retreat operation with purpose-built facilities, offering an excellent opportunity to continue an existing business or explore other permitted uses under the versatile M11 zoning. Two additional outbuildings provide valuable space for business operations, storage, equipment, or future expansion possibilities. The bungalow offers the convenience of on-site living while maintaining separation from the commercial operation, making day-to-day management effortless. Whether you're looking to operate the existing business, expand your portfolio, or invest in a property with both residential and commercial components, this versatile p
$ 1,399,000
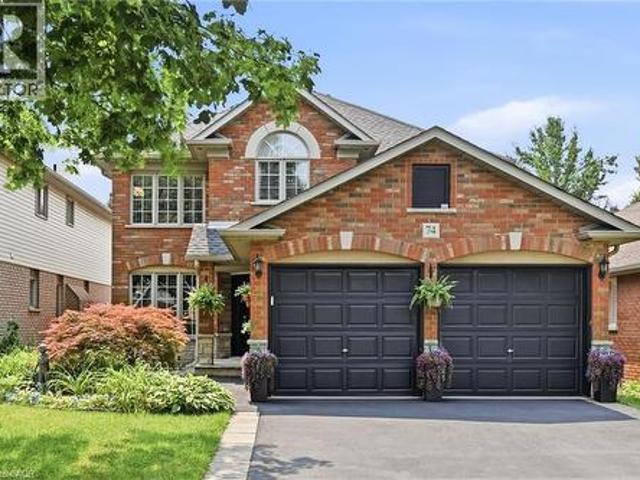
74 Liam Drive, Ancaster, ON, L9G 4Y1 house for sale | Listing ID 40851 | Royal LePage
View photo
House · for sale
$ 1,089,900
74 Liam Drive, Ancaster, ON, L9G 4Y1 house for sale | Listing ID 40851 | Royal LePage
Brookside Park
· House
· Garden · Office room · Fireplace · Parking · Cellar
Brookside Park · House · Garden · Office room · Fireplace · Parking · Cellar
Prime south Ancaster living. This beautifully appointed 4-bedroom, 4-bathroom home blends comfort and function with a spacious layout and stylish finishes. The main level is designed for both everyday living and entertaining, featuring a generous size living room anchored by an electric fireplace feature wall, an eat-in kitchen with walkout access to the backyard, a formal dining room for special gatherings, a chic powder room, and a convenient laundry room with inside entry from the double-car garage. An impressive staircase welcomes you in the foyer and flows up to a thoughtfully designed second floor. The primary bedroom offers a private escape, complete with a 4-piece ensuite, two closets, and personal grooming nook. Three additional bedrooms and 4-piece bath provide plenty of space for family and guests. The basement extends the home's appeal with a well-proportioned recreation room offering a games area with pool table, a bonus room ideal as a home office or fitness space and the
$ 1,089,900
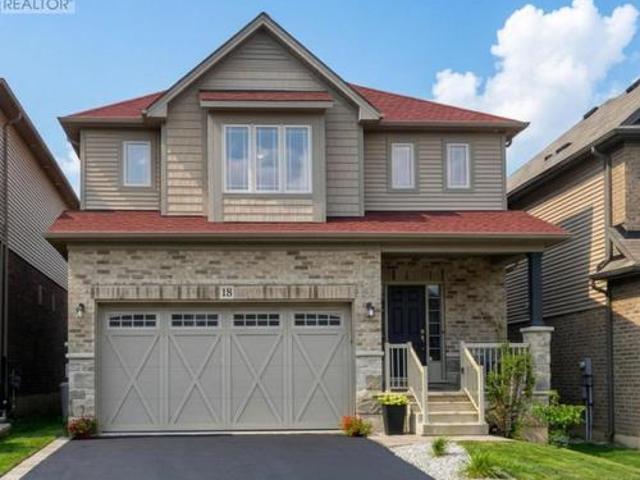
18 Vic Chambers Place, Brant, ON, N3L 0E6 house for sale | Listing ID X13619 | Royal LePage
View photo
House · for sale
$ 740,000
18 Vic Chambers Place, Brant, ON, N3L 0E6 house for sale | Listing ID X13619 | Royal LePage
Brookside Park
· House
· Garden · Parking · Cellar
Brookside Park · House · Garden · Parking · Cellar
2563sqft Finished home includes Finished basement & Fenced Yard. 3 minute drive to Grand River (Natural spring), 5 minute walk to Mile Hill Meadows soccer fields and playground and 8 foot high oversized garage door for larger vehicles. The moment you arrive, you're welcomed by neutral-toned brick and siding that creates an inviting, well-maintained exterior, complemented by a freshly coated double-wide driveway offering ample parking for family and guests. Once inside you'll instantly notice the bright and open-concept main floor that has been freshly painted and finished in timeless neutral tones of white ceramic and chocolate brown hardwood flooring creating a clean, modern feel throughout. The upgraded kitchen features stainless steel appliances, maple cabinetry, granite countertops, and a generous island that offers extra storage, creating an excellent workspace, perfect for meal prep, entertaining, or helping with homework while dinner is on the go. The convenient main floor mudro
$ 740,000
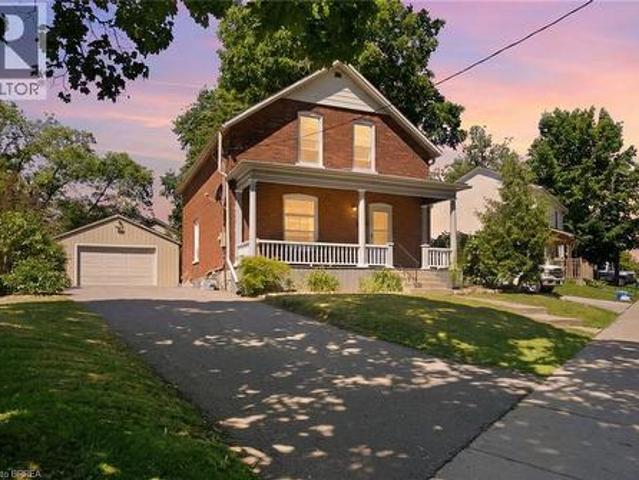
73 Grand River Street S, Paris, ON, N3L 2B5 house for sale | Listing ID 40852 | Royal LePage
View photo
House · for sale
$ 749,900
73 Grand River Street S, Paris, ON, N3L 2B5 house for sale | Listing ID 40852 | Royal LePage
Brookside Park
· House
· Garden · Parking
Brookside Park · House · Garden · Parking
Step into the timeless charm of this beautifully maintained century home, ideally located in one of Paris' most sought-after neighbourhoods. Built in 1903, this character-filled two-storey residence offers over 1,600 sq. Ft. of above-grade living space, blending historic elegance with thoughtful modern updates. Featuring four spacious bedrooms, one-and-a-half bathrooms, and bright, inviting principal rooms, this home provides the perfect balance of comfort, functionality, and architectural character. Recent improvements include updated electrical, a new hot water tank, upgraded insulation, modern lighting, and kitchen enhancements, allowing you to enjoy the charm of a century home with added peace of mind. Outside, the beautifully landscaped lot offers a private setting complete with a fully fenced yard, detached garage, and parking for up to five vehicles. Located just steps from the Grand River, scenic walking trails, parks, schools, boutique shopping, local restaurants, and all the
$ 749,900

Get email alerts

Don't miss out: be the first to know about new properties

The alert was correctly created

On subscribing you accept the conditions of use and the privacy policy
Alert
Receive new ads in your inbox
Save this search
Receive alerts for new listings

We'll send you an email when we have new properties for: "Houses for sale in Brookside Park"

The alert was correctly created

Get email alerts and be the first to see new listings
Required field
On subscribing I accept the terms of the privacy policy
Perfect! You'll soon start receiving new listings via email
Alert
Receive an email when we have new ads for Houses for sale in Brookside Park
Save this search
Filters

Bedrooms

Area (sq.ft)

sq.ft
sq.ft

Price

$
$

Filter by property type

Bathrooms

Clear all filters
Receive notifications when new entries are published.