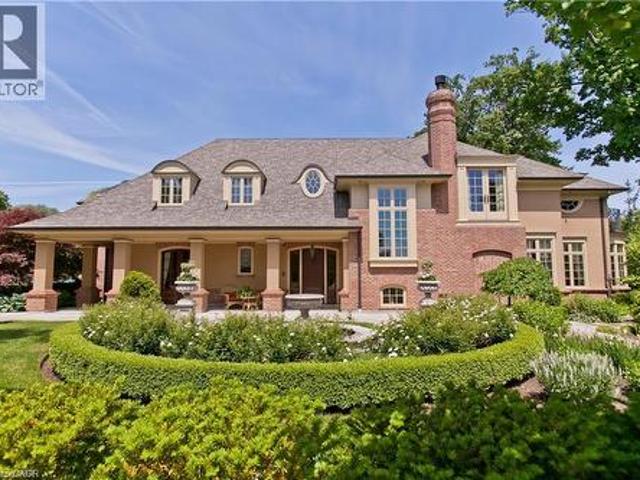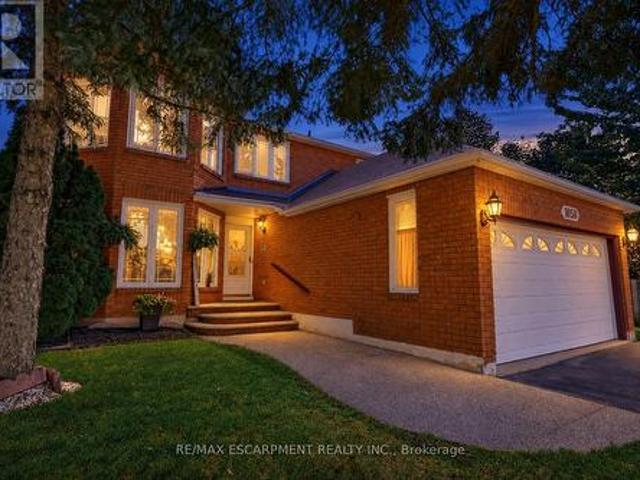
6,576 properties for sale in Bungalows of Ancaster South

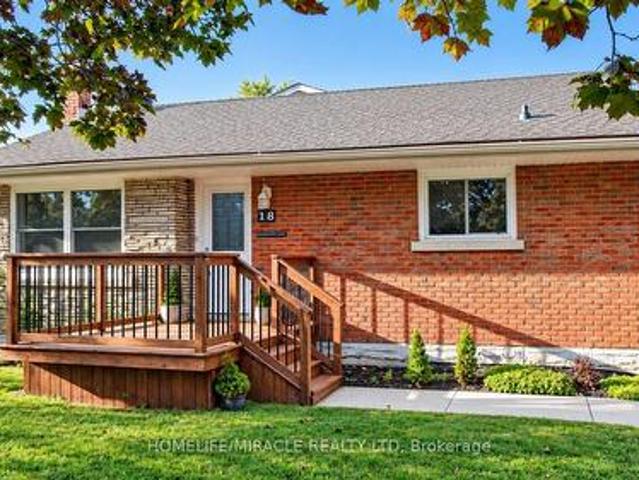
18 Clearview Drive, Cambridge, ON, N1S 1B2 house for sale | Listing ID 40862 | Royal LePage
View photo
House · for sale
$ 925,000
New
18 Clearview Drive, Cambridge, ON, N1S 1B2 house for sale | Listing ID 40862 | Royal LePage
Bungalows of Ancaster South
· House
· Patio · Fireplace
Bungalows of Ancaster South · House · Patio · Fireplace
More Than Meets the Eye! Welcome to this charming detached back-split home in desirable West Galt, situated on an extra-large lot in a quiet and peaceful family-friendly neighborhood. Conveniently located close to schools, shopping, amenities and public transit, with a school within walking distance. Enjoy easy access to nearby trails and the Grand River, offering great opportunities for walking, cycling and enjoying nature. The main living area features 3 bedrooms, two full washrooms, a kitchen with backsplash, dining area and a spacious family room with a gas fireplace. Recent updates include one full washroom completed in 2025 and pot lights added in 2025. Patio doors lead to an enclosed sunroom, offering a comfortable space to relax and enjoy the outdoors. The home offers approximately 1,362.85 sq. Ft. of above-ground finished living area, plus an approximately 139.63 sq. Ft. enclosed sunroom, providing approximately 1,500 sq. Ft. of combined above-ground area. The separate-entranc
$ 925,000
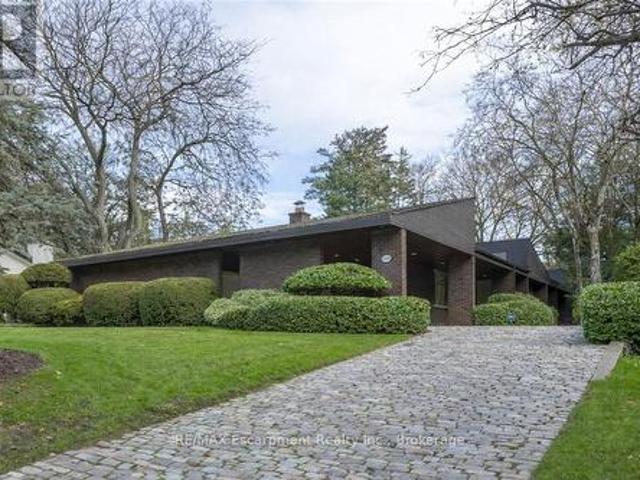
1168 Carey Road, Oakville Mo Morrison, ON, L6J 2E4 house for sale | Listing ID W13775 | Royal LePage
View photo
House · for sale
$ 3,175,000
New
1168 Carey Road, Oakville Mo Morrison, ON, L6J 2E4 house for sale | Listing ID W13775 | Royal LePage
Bungalows of Ancaster South
· House
· Garden · Fireplace
Bungalows of Ancaster South · House · Garden · Fireplace
This bespoke architecturally designed single-storey residence, created in the Contemporary Shed Style, combines refined architecture with exceptional functionality and craftsmanship. Designed for sophisticated entertaining and comfortable family living, the home features dramatic interior rooms, clean lines, and seamless indoor-outdoor connections. Principal living spaces and bedrooms are positioned to maximize privacy and natural light through expansive floor-to-ceiling windows overlooking landscaped gardens. A generous foyer introduces over 3,100 sq. Ft. of refined single-level living. At the heart of the home, a striking four-sided wood-burning fireplace connects the formal living and dining areas. The gourmet kitchen is equipped with premium appliances, sky-lighting, custom cabinetry, walk-in pantry storage, and built-in serving functions, while oversized glass doors open directly to the gardens and outdoor entertaining spaces. The adjoining family room is filled with natural light
$ 3,175,000
1081 Argyle Drive, Oakville Mo Morrison, ON, L6J 1A9 house for sale | Listing ID W13776 | Royal LePage
View photo
House · for sale
$ 5,490,000
New
1081 Argyle Drive, Oakville Mo Morrison, ON, L6J 1A9 house for sale | Listing ID W13776 | Royal LePage
Bungalows of Ancaster South
· House
· Cellar
Bungalows of Ancaster South · House · Cellar
Crafted by the celebrated designer Gren Weis, this extraordinary estate stands as a testament to architectural brilliance, delivering more than 10,000 square feet of refined living across an expansive half-acre property in one of Oakville's premier lakeside enclaves. Every detail reflects master-level craftsmanship, highlighted by dramatic soaring ceilings, rich custom millwork, and an effortless layout designed to host grand gatherings or intimate family moments with equal grace. The main living areas transition smoothly into generously proportioned rooms filled with natural light. On the upper level, the home features private suites for all bedrooms, each accompanied by its own dedicated luxury ensuite bath. The lower level serves as an elite entertainment retreat, thoughtfully appointed with a climate-controlled wine cellar and a private cinematic theatre room that provides an immersive movie-going experience right at home. Outdoors, the resort-style grounds unfold into a breathtaki
$ 5,490,000
215 Nisbet Boulevard, Waterdown, ON, L0R 2H9 house for sale | Listing ID 40862 | Royal LePage
View photo
House · for sale
$ 799,900
215 Nisbet Boulevard, Waterdown, ON, L0R 2H9 house for sale | Listing ID 40862 | Royal LePage
Bungalows of Ancaster South
· House
· Deck
Bungalows of Ancaster South · House · Deck
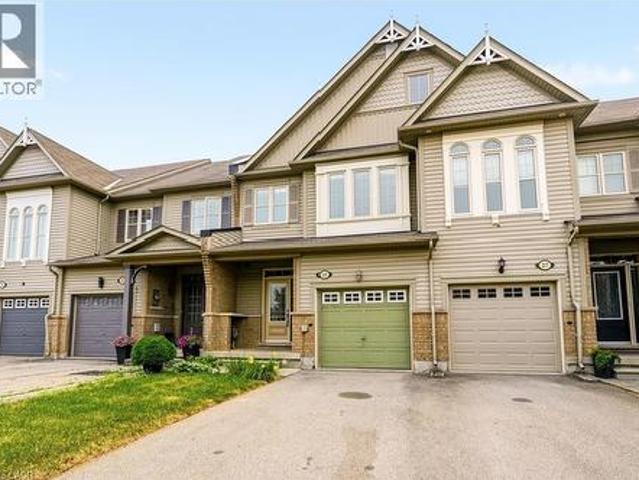
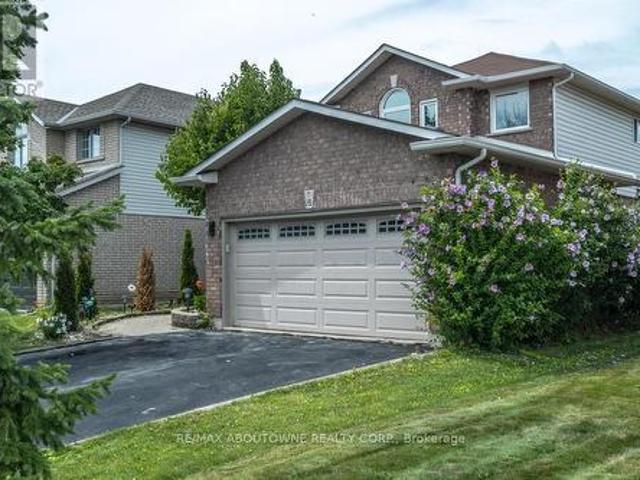
Welcome to this freehold townhouse located in a desirable, family-friendly neighbourhood in Waterdown. This well-maintained home features three bedrooms, including a spacious primary suite with a private ensuite and relaxing soaker tub. Two additional generously sized bedrooms provide plenty of space for family The functional kitchen has ample counter space, a separate eating area and a walkout to a deck. The unfinished lower level awaits your finishing touch, with endless possibilities for additional living space. Ideally situated within walking distance to the YMCA, Parkside Hills Park, Waterdown Memorial Park schools and just minutes from shopping restaurants, and all the amenities Waterdown has. This home provides the perfect blend of comfort, convenience, and lifestyle. (Id: 27)
$ 799,900
2068 Nipigon Drive, Oakville, ON, L6H 4G2 house for sale | Listing ID W13775 | Royal LePage
View photo
House · for sale
Request Details
New
2068 Nipigon Drive, Oakville, ON, L6H 4G2 house for sale | Listing ID W13775 | Royal LePage
Bungalows of Ancaster South
· House
· Air conditioning · Cellar
Bungalows of Ancaster South · House · Air conditioning · Cellar
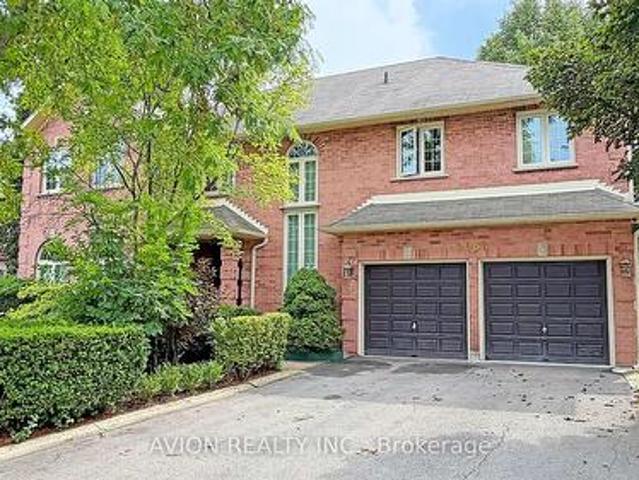
Modern House with 3300 Sqft + Finished Walk-Out Basement. Over 4800 Sqft Living Area. Elegant Designed Kitchen, SS Appliances, Granite Counter and Centre Island, Pantry, Large Breakfast Area. Pot Lights, Circle Stair. 6-pc ensuite Master Bedroom. Finished Walk-Out Basement. Water Soften System, Water Purifier, Centra Vacuum. Backs Onto Wooded Trail & Ravine Lot, Landscape, Interlock. Close to Shopping, Transit, Community Centre and more. Furnace 2021, A/C 2023. (Id: 27)
Request Details
1168 Carey Road, Oakville, ON, L6J 2E4 house for sale | Listing ID 40862 | Royal LePage
View photo
House · for sale
$ 3,175,000
New
1168 Carey Road, Oakville, ON, L6J 2E4 house for sale | Listing ID 40862 | Royal LePage
Bungalows of Ancaster South
· House
· Garden · Fireplace
Bungalows of Ancaster South · House · Garden · Fireplace
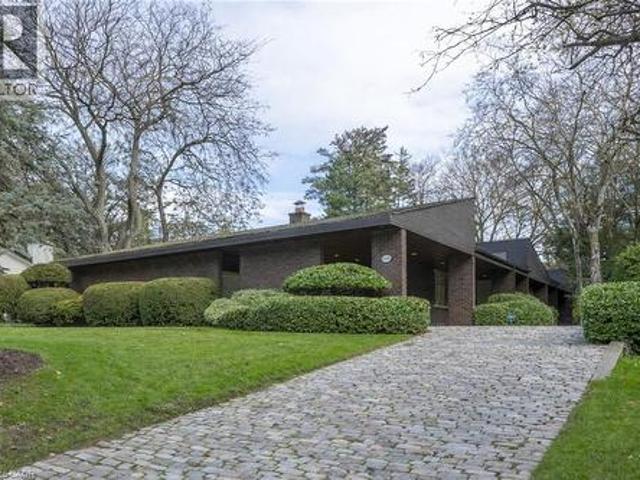
This bespoke architecturally designed single-storey residence, created in the Contemporary Shed Style, combines refined architecture with exceptional functionality and craftsmanship. Designed for sophisticated entertaining and comfortable family living, the home features dramatic interior rooms, clean lines, and seamless indoor-outdoor connections. Principal living spaces and bedrooms are positioned to maximize privacy and natural light through expansive floor-to-ceiling windows overlooking landscaped gardens. A generous foyer introduces over 3,100 sq. Ft. of refined single-level living. At the heart of the home, a striking four-sided wood-burning fireplace connects the formal living and dining areas. The gourmet kitchen is equipped with premium appliances, sky-lighting, custom cabinetry, walk-in pantry storage, and built-in serving functions, while oversized glass doors open directly to the gardens and outdoor entertaining spaces. The adjoining family room is filled with natural light
$ 3,175,000
1081 Argyle Drive, Oakville, ON, L6J 1A9 house for sale | Listing ID 40862 | Royal LePage
View photo
House · for sale
$ 7,188,000
New
1081 Argyle Drive, Oakville, ON, L6J 1A9 house for sale | Listing ID 40862 | Royal LePage
Bungalows of Ancaster South
· House
· Cellar
Bungalows of Ancaster South · House · Cellar
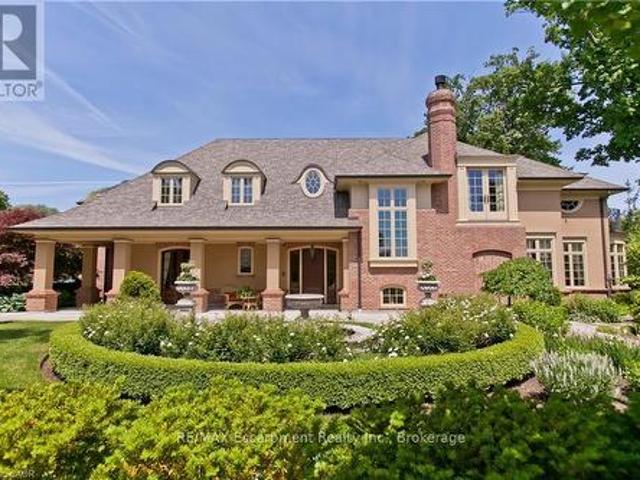
Crafted by the celebrated designer Gren Weis, this extraordinary estate stands as a testament to architectural brilliance, delivering more than 10,000 square feet of refined living across an expansive half-acre property in one of Oakville’s premier lakeside enclaves. Every detail reflects master-level craftsmanship, highlighted by dramatic soaring ceilings, rich custom millwork, and an effortless layout designed to host grand gatherings or intimate family moments with equal grace. The main living areas transition smoothly into generously proportioned rooms filled with natural light. On the upper level, the home features private suites for all bedrooms, each accompanied by its own dedicated luxury ensuite bath. The lower level serves as an elite entertainment retreat, thoughtfully appointed with a climate-controlled wine cellar and a private cinematic theatre room that provides an immersive movie-going experience right at home. Outdoors, the resort-style grounds unfold into a breathtaki
$ 7,188,000
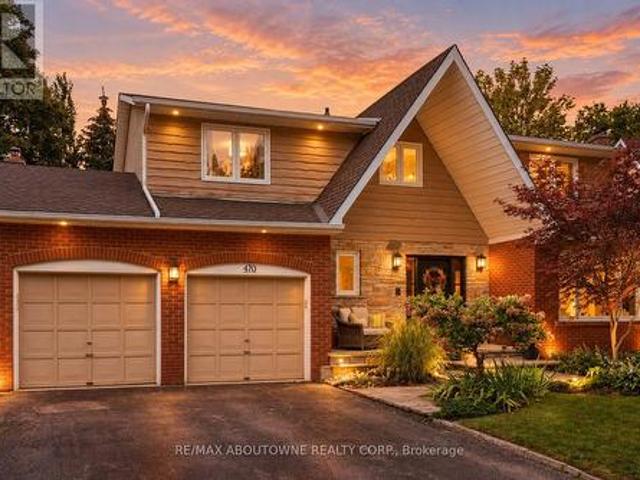
470 Carlton Drive, Oakville, ON, L6J 5X3 house for sale | Listing ID W13775 | Royal LePage
View photo
House · for sale
$ 1,859,000
New
470 Carlton Drive, Oakville, ON, L6J 5X3 house for sale | Listing ID W13775 | Royal LePage
Bungalows of Ancaster South
· House
· Garden · Office room · Fireplace · Gym · Deck · Swimming pool
Bungalows of Ancaster South · House · Garden · Office room · Fireplace · Gym · Deck · Swimming pool
One of South-East Oakville's most coveted neighbourhoods, 470 Carlton Drive is perfectly positioned on a quiet, tree-lined street within an exceptional school district. Walk to Maple Grove Public School and Maple Grove Village, with E. J. James French Immersion and Oakville Trafalgar High School nearby. Downtown Oakville, the lake and QEW are just minutes away. Set on a beautifully landscaped lot, this exceptional family home offers nearly 3,900 sq ft of finished living space and a spectacular private backyard retreat. The bright main floor features hardwood floors, crown moulding and an open-concept kitchen and family room with white shaker cabinetry, large island, gas range and fireplace, with views overlooking the deck and pool. Upstairs offers four generous bedrooms, including a spacious primary with enlarged walk-in and spa-inspired ensuite with heated floors. The 1,428 sq ft finished lower level features large above-grade windows, family/games area, play zone, home gym and office
$ 1,859,000
1058 Glenbrook Avenue, Oakville, ON, L6H 4A3 house for sale | Listing ID W13775 | Royal LePage
View photo
House · for sale
$ 1,199,000
New
1058 Glenbrook Avenue, Oakville, ON, L6H 4A3 house for sale | Listing ID W13775 | Royal LePage
Bungalows of Ancaster South
· House
· Garden · Cellar
Bungalows of Ancaster South · House · Garden · Cellar
Discover this exceptionally well-maintained family home in Oakville's sought-after Wedgewood Creek community. Large windows in the front and back, which offer the best light shining through. Generous principal living spaces perfect for everyday living and entertaining. The unfinished basement presents exciting potential to create additional living space tailored to your family's needs. Outside, the spacious yard provides a wonderful private retreat for relaxing, playing and hosting. Ideally located close to parks, trails, excellent schools, Iroquois Ridge Community Centre and Library, shopping, restaurants, transit and major commuter routes. A warm and inviting home in a location families will love! (Id: 27)
$ 1,199,000
18 Clearview Drive, Cambridge, ON, N1S 1B2 house for sale | Listing ID X13777 | Royal LePage
View photo
House · for sale
$ 925,000
New
18 Clearview Drive, Cambridge, ON, N1S 1B2 house for sale | Listing ID X13777 | Royal LePage
Bungalows of Ancaster South
· House
· Patio · Fireplace · Cellar
Bungalows of Ancaster South · House · Patio · Fireplace · Cellar
More Than Meets the Eye! Welcome to this charming detached back-split home in desirable West Galt, situated on an extra-large lot in a quiet and peaceful family-friendly neighbourhood. Conveniently located close to schools, shopping, amenities and public transit, with a school within walking distance. Enjoy easy access to nearby trails and the Grand River, offering great opportunities for walking, cycling and enjoying nature. The main living area features 3 bedrooms, two full washrooms, a kitchen with backsplash, dining area and a spacious family room with a gas fireplace. Recent updates include one full washroom completed in 2025 and pot lights added in 2025. Patio doors lead to an enclosed sunroom, offering a comfortable space to relax and enjoy the outdoors. The home offers approximately 1,362.85 sq. Ft. of above finished living area, plus an approximately 139.63 sq. Ft. enclosed sunroom, providing app 1,500 sq. Ft. of combined above-ground area. The separate-entrance basement offer
$ 925,000
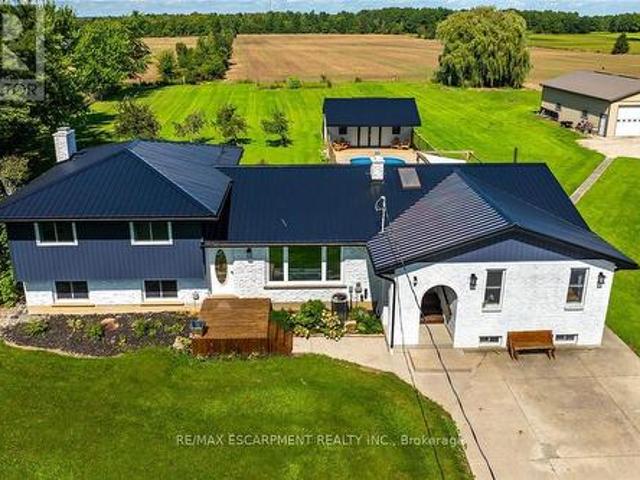
341 Concession 4 Road, Haldimand, ON, N0A 1G0 house for sale | Listing ID X13774 | Royal LePage
View photo
House · for sale
$ 949,500
New
341 Concession 4 Road, Haldimand, ON, N0A 1G0 house for sale | Listing ID X13774 | Royal LePage
Bungalows of Ancaster South
· House
· Garden · Fireplace · Parking · Swimming pool · Deck
Bungalows of Ancaster South · House · Garden · Fireplace · Parking · Swimming pool · Deck
Beautifully presented, Irreplaceable 5 bedroom, 3 bathroom Fisherville home featuring sought after 30' x 40' insulated garage situated on picturesque 1.7 acre lot on quiet Concession 4. Great curb appeal with brick & complimenting sided exterior, detached garage with separate driveway access off of the road, mature treed setting, & resort style backyard complete with Inground pool, hot tub area, & expansive deck overlooking the calming country views & manicured grounds. The tastefully updated interior includes over 3000 sq ft of distinguished living space highlighted by custom kitchen with quartz countertops, oversized eat at island, & S/S appliances, inviting dining area, bright front living room, desired MF primary bedroom complete with 3 pc ensuite, MF laundry, welcoming foyer, & back mud room. The upper level features 3 spacious bedrooms & primary 4 pc bathroom. The finished lower level includes large rec room with fireplace, 5th bedroom and 2 huge storage areas. Updates include st
$ 949,500
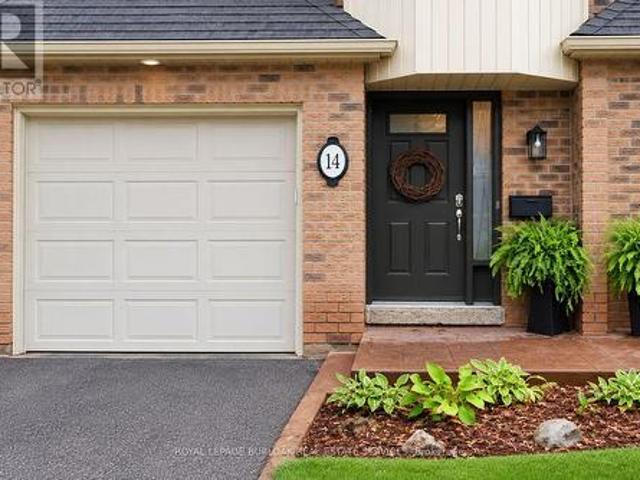
14 1351 Ontario Street, Burlington, ON, L7S 1E9 townhouse for sale | Listing ID W13773 | Royal LePage
View photo
Townhouse · for sale
$ 874,999
14 1351 Ontario Street, Burlington, ON, L7S 1E9 townhouse for sale | Listing ID W13773 | Royal LePage
Bungalows of Ancaster South
· Townhouse
· Patio · Fireplace · Cellar
Bungalows of Ancaster South · Townhouse · Patio · Fireplace · Cellar
Tucked into one of Burlington's desirable downtown neighbourhoods, this stylish 2 bedroom townhome delivers the perfect blend of comfort, convenience & lifestyle just steps to Spencer Smith Park, the waterfront, shops, cafés, restaurants, schools & trails. Bright open concept living & dining space features vaulted ceilings, oversized patio doors, transom windows & abundant natural light, creating an airy modern feel throughout. The electric fireplace adds warmth & character while the kitchen showcases quartz countertops, stone backsplash, pantry, peninsula seating & a cozy breakfast nook ideal for morning coffee. Light hardwood floors, staircase with iron spindles & thoughtful finishes elevate every space. Upstairs, features a spacious primary retreat with a walk-in closet, second bedroom, and an updated 4 piece main bath with soaker tub, separate shower & marble top vanity. Convenient bedroom level laundry enhances everyday living. Finished basement area is great for a rec room/bedroo
$ 874,999
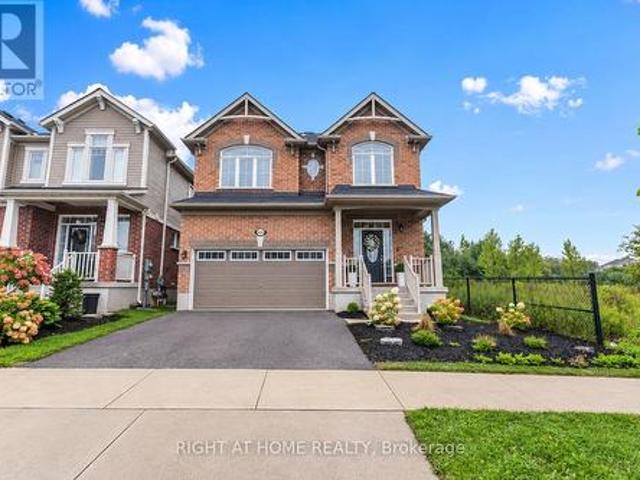
404 Equestrian Way, Cambridge, ON, N3E 0B9 house for sale | Listing ID X13778 | Royal LePage
View photo
House · for sale
$ 999,000
New
404 Equestrian Way, Cambridge, ON, N3E 0B9 house for sale | Listing ID X13778 | Royal LePage
Bungalows of Ancaster South
· House
· Parking
Bungalows of Ancaster South · House · Parking
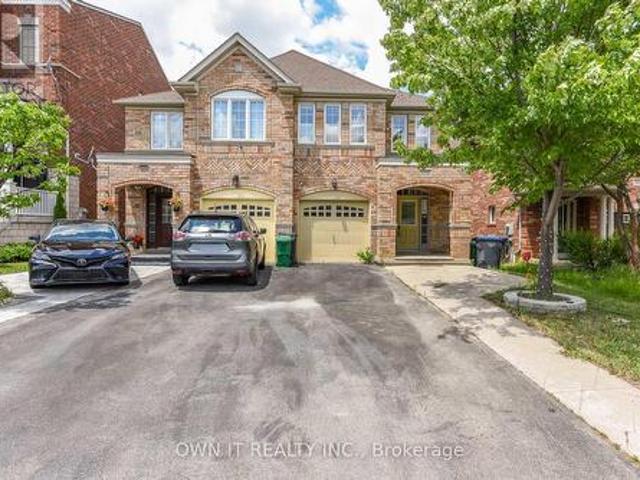
Welcome to this beautifully upgraded 4-bedroom, 4-bathroom detached Mattamy built home in the sought-after River Mill community in Cambridge. Situated on a very rare PREMIUM LOT, this home offers the feel of a corner property with only one neighbouring home, while backing onto a peaceful forested area and enjoying a ravine along the left side of the property creating an exceptional sense of privacy, space and connection to nature. Step inside to a bright, open-concept main floor featuring impressive 9-foot ceilings, a spacious layout and an extensive selection of builder upgrades throughout. Designed for modern living and effortless entertaining, the main level offers a seamless flow between the principal living spaces. Hardwood Throughout Main Floor And Staircase, Stainless steel appliances, granite countertops. Double car garage with entry to the house. Upstairs, you'll find four generously sized bedrooms and the convenience of second-floor laundry. Huge primary bedroom with massive
$ 999,000
3268 Cajun Crescent, Mississauga, ON, L5L 5T7 house for sale | Listing ID W13777 | Royal LePage
View photo
House · for sale
$ 1,299,000
New
3268 Cajun Crescent, Mississauga, ON, L5L 5T7 house for sale | Listing ID W13777 | Royal LePage
Bungalows of Ancaster South
· House
· Garden · Parking · Cellar
Bungalows of Ancaster South · House · Garden · Parking · Cellar
Welcome to 3268 Cajun Crescent, a rare opportunity offering space, convenience, and outstanding potential in a highly sought-after, family-friendly neighborhood. This impressive home features4 spacious bedrooms and 5 bathrooms across 2,593 sq ft above grade, with a well-designed layout ideal for growing families or multi-generational living. The property highlights a finished basement with 1 bathroom, a total basement area of 1,224 sq ft, a side entrance, as well as an attached double-car garage and an extended driveway that easily fits up to 4 additional vehicles. Stepping outside, you'll discover a private backyard ideal for outdoor entertaining, relaxing, or enjoying quiet family evenings. Perfectly situated on a quiet crescent close to top-rated schools, lush parks, scenic walking trails, shopping, and major commuter routes, this home delivers an exceptional combination of size, setting, and versatility. Some photos have been virtually staged with furniture and decor for illustrati
$ 1,299,000
11 3421 Ridgeway Drive, Mississauga, ON, L5L 5T3 townhouse for sale | Listing ID W13775 | Royal LePage
View photo
Townhouse · for sale
$ 570,000
New
11 3421 Ridgeway Drive, Mississauga, ON, L5L 5T3 townhouse for sale | Listing ID W13775 | Royal LePage
Bungalows of Ancaster South
· Townhouse
Bungalows of Ancaster South · Townhouse
Experience refined living in the heart of Erin Mills with this beautiful townhouse that blends comfort, style, and convenience. Designed with an open-concept layout, the home features high-end finishes and a bright, inviting atmosphere that's perfect for both everyday living and entertaining. With two spacious bedrooms and three well-appointed bathrooms, the layout offers privacy and functionality for modern lifestyles. Step outside to your own roof top private terrace-an ideal space to unwind, enjoy your morning coffee, or host intimate gatherings. Located in a vibrant and highly desirable Mississauga community, you'll be surrounded by scenic parks, reputable schools, and popular shopping destinations, all while benefiting from quick access to public transit and major highways. This is a rare opportunity to lease a sophisticated townhouse in a prime location where everything you need is just minutes away. The Property Is Currently Tenanted With Excellent Tenants, Tenants Are Willing T
$ 570,000
115 2040 Cleaver Avenue, Burlington, ON, L7M 4C4 townhouse for sale | Listing ID W13776 | Royal LePage
View photo
Townhouse · for sale
$ 399,900
115 2040 Cleaver Avenue, Burlington, ON, L7M 4C4 townhouse for sale | Listing ID W13776 | Royal LePage
Bungalows of Ancaster South
· Townhouse
· Balcony · Parking · Equipped kitchen
Bungalows of Ancaster South · Townhouse · Balcony · Parking · Equipped kitchen
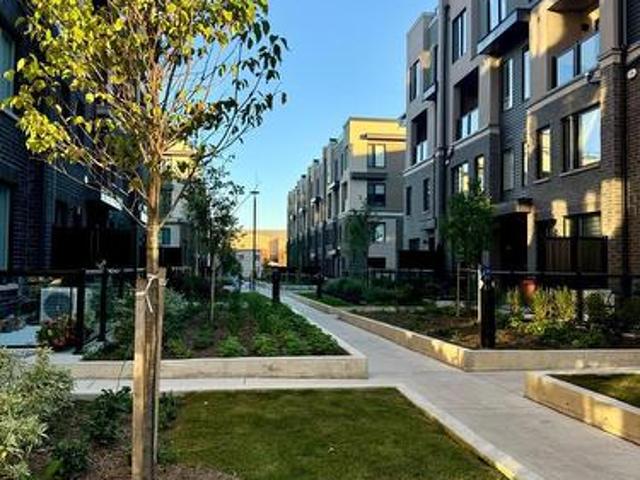
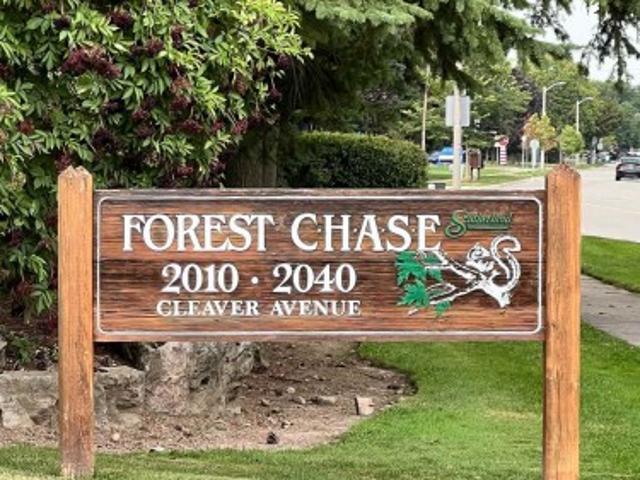
Welcome To Unit 115 In The Wonderful Community Minded And Well Managed Complex Of 2040 Cleaver Avenue. A Prime Location In Burlington Near A Large Array Of Schools, Beautiful Parks, A Variety Of Amenities, Close To Highways And Less Than A 20 Minute Drive To The Burlington Go Station. This Unit Is Perfect For First Time Buyers And Seniors With A Very Convenient And Efficient Use Of Space. The Unit Itself Has Had Recent Upgrades With New Laminate Flooring And Freshly Painted Walls Throughout To Give It A Clean Modern Feel While Also Having A Touch Of Nature As The Unit Backs Onto Lush Greenery Space To Compliment The Already Peaceful Serene Area. Other Featured Upgrades Include A New Stove 2026, 3-Year-Old Stackable Washer And Dryer, Bosch Dishwasher, Ceramic Backsplash, Owned Water Heater, And A Recent Balcony Upgrade. Unit Includes A RARE TWO Parking Spaces With One Being Right Out Your Front Door And The Other One Being Underground Parking. Close To The Stairwell Entrance, Which Is G
$ 399,900
3072 Patrick Crescent, Mississauga, ON, L5N 3G5 house for sale | Listing ID W13778 | Royal LePage
View photo
House · for sale
$ 919,000
New
3072 Patrick Crescent, Mississauga, ON, L5N 3G5 house for sale | Listing ID W13778 | Royal LePage
Bungalows of Ancaster South
· House
· Garden · Cellar
Bungalows of Ancaster South · House · Garden · Cellar
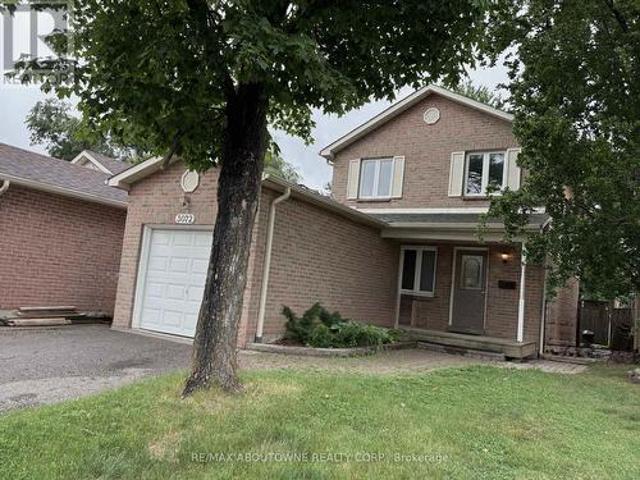
Detached Living in Meadowvale. Space, Location & a Backyard Made for Family Life! *. Welcome to this bright & spacious 3-bedroom detached home nestled in one of Meadowvale's most established & family-friendly neighbourhoods. Offering the perfect combination of comfortable living, functional space & everyday convenience, this is a home you'll want to see! Step inside to a welcoming layout featuring a beautifully renovated kitchen with plenty of workspace & a bright breakfast area-the perfect spot for morning coffee or casual family meals. The open-concept living & dining room features hardwood flooring & offers a warm, inviting space for entertaining friends, hosting family dinners or simply relaxing at the end of the day. Upstairs, you'll find 3 generously sized bedrooms, including a spacious primary retreat with his-and-hers closets & convenient semi-ensuite access. The finished basement adds valuable extra living space & plenty of flexibility-create a family recreation room, home the
$ 919,000
177 Piper Street, North Dumfries, ON, N0B 1E0 house for sale | Listing ID X13775 | Royal LePage
View photo
House · for sale
$ 999,900
New
177 Piper Street, North Dumfries, ON, N0B 1E0 house for sale | Listing ID X13775 | Royal LePage
Bungalows of Ancaster South
· House
· Garden · Fireplace · Deck
Bungalows of Ancaster South · House · Garden · Fireplace · Deck
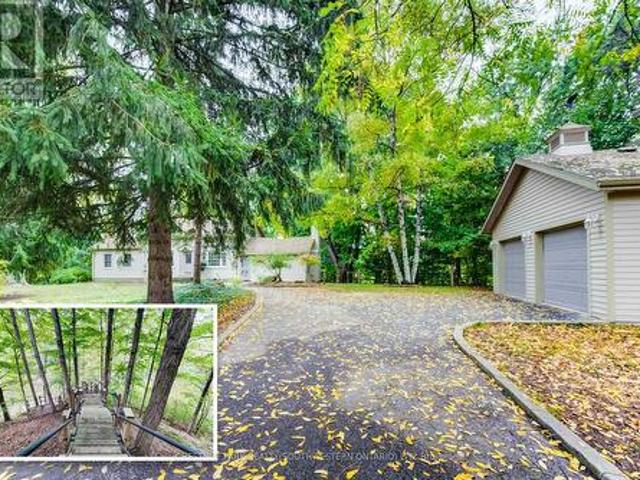
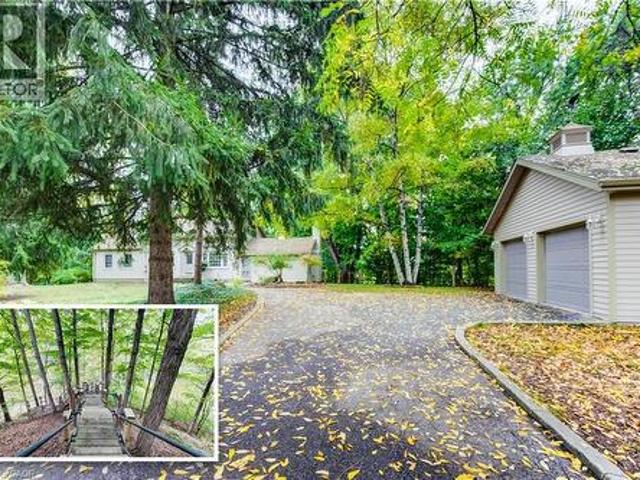
A Rare Riverfront Gem in Ayr! Some properties are special because of the home. Others are special because of the land. 177 Piper Street offers both. Set on a private 0.95-acre lot along the Nith River, 177 Piper Street offers a rare combination of historic charm, privacy and an incredible outdoor lifestyle. Built in 1878, this lovingly maintained 3-bedroom, 3-bath century home blends character with modern comfort. The bright kitchen features abundant cabinetry, centre island, Corian countertops and hardwood flooring, while the formal dining room opens through garden doors to a spacious deck overlooking the peaceful river setting. The main floor offers two bedrooms and two bathrooms, including a relaxing corner soaker tub with skylight. A warm and inviting family room features a vaulted ceiling and striking gas fireplace. Upstairs, the private primary retreat includes its own 2-piece ensuite. Outside is where this property truly shines. Brand-new stairs lead directly to the Nith River,
$ 999,900
3035 Mission Hill Drive, Mississauga, ON, L5M 0B8 house for sale | Listing ID W13777 | Royal LePage
View photo
House · for sale
$ 1,119,000
New
3035 Mission Hill Drive, Mississauga, ON, L5M 0B8 house for sale | Listing ID W13777 | Royal LePage
Bungalows of Ancaster South
· House
· Garden · Fireplace
Bungalows of Ancaster South · House · Garden · Fireplace
Rarely offered semi-detached home offering approximately 2,297 sq. Ft. of well-designed living space in the desirable Churchill Meadows community. Situated on a premium lot backing onto a tranquil pond with no homes directly behind, this all-brick residence offers added privacy and beautiful backyard views. Featuring 4 spacious bedrooms and 3 bathrooms, the home offers a functional layout with separate living, dining and family rooms, providing plenty of space for both everyday living and entertaining. The bright family room features a gas fireplace, while California shutters throughout add a stylish finishing touch. The generously sized kitchen features quartz countertops, ample cabinetry and plenty of workspace. Upstairs, the spacious primary bedroom includes a walk-in closet and ensuite with a Jacuzzi-style tub and separate shower, complemented by three additional well-proportioned bedrooms. A wonderful opportunity to own a spacious home in one of Mississauga's established and sough
$ 1,119,000
14 Sable Drive, Hamilton, ON, L9K 1K9 house for sale | Listing ID X13771 | Royal LePage
View photo
House · for sale
$ 969,000
14 Sable Drive, Hamilton, ON, L9K 1K9 house for sale | Listing ID X13771 | Royal LePage
Bungalows of Ancaster South
· House
· Garden · Fireplace · Deck · Cellar
Bungalows of Ancaster South · House · Garden · Fireplace · Deck · Cellar
Gorgeous 2 Storey Home With A Very Deep Lot Size, Located In The Sought-After Meadow-lands Area Of Ancaster. This 3 + 2 Bedrooms Home Provides A Spacious Layout With Plenty Of Fantastic Finishing's Throughout And A Fully Finished Basement. Main Level Includes A Living Room, Formal Dining Room And Family Room With Gas Fireplace, Making It A Great Spot To Cozy Up During The Winter Months. Make Your Way To The Eat-In Kitchen Which Includes Corina Counter Tops And Ceramic Tile With Inlaid Accents Plus Walk-Out To Huge Sun-room And To The Deck Making It Easy For Entertaining And Summer Bbq's. Second Level Includes Master Bedroom With A 4-Piece En-Suite, Two Spacious Bedrooms And An Additional 4-Piece Bathroom To Complete This Level, Basement Has 2 Bedrooms And 3-Peace Bathroom And A Spacious Living Room. Fully Fenced Backyard, Making It Your Own Private Oasis With No Rear Neighbours. (Id: 27)
$ 969,000
6176 Rainham Road, Dunnville, ON, N1A 2W8 house for sale | Listing ID 40862 | Royal LePage
View photo
House · for sale
$ 589,000
New
6176 Rainham Road, Dunnville, ON, N1A 2W8 house for sale | Listing ID 40862 | Royal LePage
Bungalows of Ancaster South
· House
· Fireplace · Parking · Cellar
Bungalows of Ancaster South · House · Fireplace · Parking · Cellar
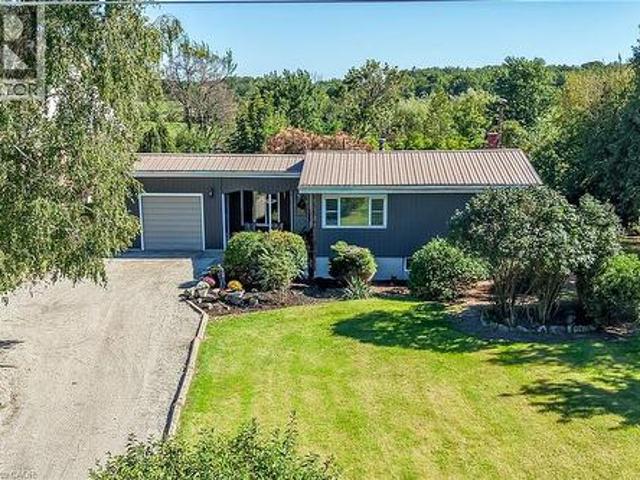
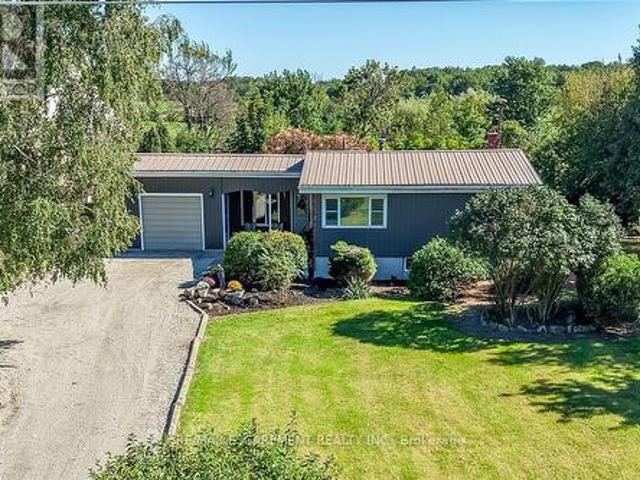
This is far from your cookie-cutter country property. This unique, West Coast-designed bungalow sits on just under half an acre in the quiet hamlet of South Cayuga, offering a fresh and inviting aesthetic thanks to recent updates like new paint, flooring, and carpeting. Originally built in 1969 with a garage and dining room added shortly after, the main floor features a spacious dining area, a functional galley-style kitchen, a convenient mudroom, and a large living room anchored by a cozy gas fireplace. Just a few steps up, you will find three comfortable bedrooms and the main bathroom. The home also includes an unfinished basement that houses the laundry, storage, and mechanical systems, featuring recent repairs by RCC Waterproofing backed by a transferable warranty. On the exterior, the durable brick and metal siding pair perfectly with a worry-free metal roof, a lovely covered front porch, and a long driveway with a single-car garage. The outdoor space transitions into a quaint, En
$ 589,000
6907 Gracefield Drive, Mississauga, ON, L5N 6T7 house for sale | Listing ID W13777 | Royal LePage
View photo
House · for sale
$ 1,349,900
New
6907 Gracefield Drive, Mississauga, ON, L5N 6T7 house for sale | Listing ID W13777 | Royal LePage
Bungalows of Ancaster South
· House
· Garden · Deck · Parking · Cellar
Bungalows of Ancaster South · House · Garden · Deck · Parking · Cellar
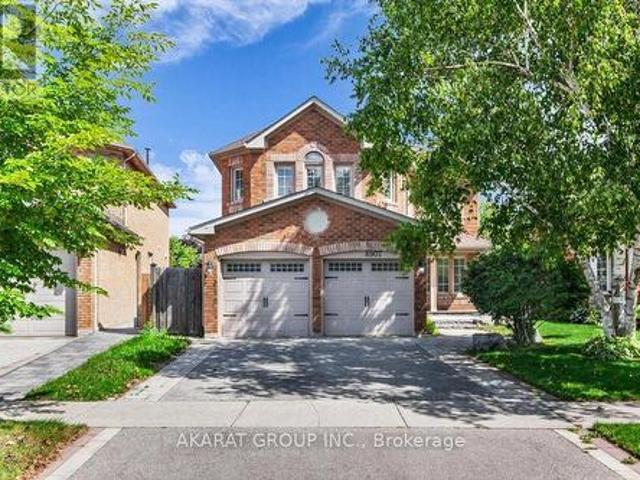
Welcome to this beautifully maintained, carpet-free 4+1 bedroom, 4-bathroom detached home, ideally situated on a professionally landscaped lot backing onto a scenic trail and ravine. The thoughtfully designed main floor offers separate living, dining and family rooms, providing plenty of space for everyday living and entertaining. The kitchen features stainless steel appliances and a bright breakfast area overlooking the deck, backyard and peaceful ravine setting. A spacious mudroom with direct access from the double-car garage adds everyday convenience. Upstairs, you'll find four spacious bedrooms, including a generous primary bedroom with a walk-in closet featuring custom organizers and an ensuite with heated flooring. The finished basement is connected by an open, continuous staircase and offers two additional versatile rooms, a full bathroom with a shower, a large laundry room, a cold room and excellent storage space. Heated floors in the basement bathroom and laundry room provide
$ 1,349,900
2446 Hammond Road, Mississauga, ON, L5K 1T2 house for sale | Listing ID W13776 | Royal LePage
View photo
House · for sale
$ 2,895,000
New
2446 Hammond Road, Mississauga, ON, L5K 1T2 house for sale | Listing ID W13776 | Royal LePage
Bungalows of Ancaster South
· House
· Office room
Bungalows of Ancaster South · House · Office room
Welcome to an extraordinary custom estate in the prestigious Sherwood Forest community, one of Mississauga's most coveted enclaves of distinguished executive residences and mature tree-lined streets. Set on a rare 75 x 150 ft park-backing lot, this exceptional property offers a level of privacy, tranquility, and sophistication seldom found Encompassing 3,733 sq ft above grade, the residence has been meticulously reimagined with timeless design, refined craftsmanship, and curated finishes throughout. Grand principal rooms are complemented by exquisite custom millwork, bespoke built-ins, and seamless transitions designed for both elegant entertaining and everyday family living. At the heart of the home, a beautifully appointed designer kitchen anchors the main level, flowing effortlessly to the surrounding living spaces and private outdoor retreat. A dedicated home office provides flexibility for today's executive lifestyle. The upper-level features five generously proportioned bedrooms
$ 2,895,000
177 Piper Street, Ayr, ON, N0B 1E0 house for sale | Listing ID 40860 | Royal LePage
View photo
House · for sale
$ 999,900
New
177 Piper Street, Ayr, ON, N0B 1E0 house for sale | Listing ID 40860 | Royal LePage
Bungalows of Ancaster South
· House
· Garden · Fireplace · Deck
Bungalows of Ancaster South · House · Garden · Fireplace · Deck
A Rare Riverfront Gem in Ayr! Some properties are special because of the home. Others are special because of the land. 177 Piper Street offers both. Set on a private 0.95-acre lot along the Nith River, 177 Piper Street offers a rare combination of historic charm, privacy and an incredible outdoor lifestyle. Built in 1878, this lovingly maintained 3-bedroom, 3-bath century home blends character with modern comfort. The bright kitchen features abundant cabinetry, centre island, Corian countertops and hardwood flooring, while the formal dining room opens through garden doors to a spacious deck overlooking the peaceful river setting. The main floor offers two bedrooms and two bathrooms, including a relaxing corner soaker tub with skylight. A warm and inviting family room features a vaulted ceiling and striking gas fireplace. Upstairs, the private primary retreat includes its own 2-piece ensuite. Outside is where this property truly shines. Brand-new stairs lead directly to the Nith River,
$ 999,900
6176 Rainham Road, Haldimand, ON, N1A 2W8 house for sale | Listing ID X13777 | Royal LePage
View photo
House · for sale
$ 589,000
New
6176 Rainham Road, Haldimand, ON, N1A 2W8 house for sale | Listing ID X13777 | Royal LePage
Bungalows of Ancaster South
· House
· Fireplace · Parking · Cellar
Bungalows of Ancaster South · House · Fireplace · Parking · Cellar
This is far from your cookie-cutter country property. This unique, West Coast-designed bungalow sits on just under half an acre in the quiet hamlet of South Cayuga, offering a fresh and inviting aesthetic thanks to recent updates like new paint, flooring, and carpeting. Originally built in 1969 with a garage and dining room added shortly after, the main floor features a spacious dining area, a functional galley-style kitchen, a convenient mudroom, and a large living room anchored by a cozy gas fireplace. Just a few steps up, you will find three comfortable bedrooms and the main bathroom. The home also includes an unfinished basement that houses the laundry, storage, and mechanical systems, featuring recent repairs by WCC Waterproofing backed by a transferable warranty. On the exterior, the durable brick and metal siding pair perfectly with a worry-free metal roof, a lovely covered front porch, and a long driveway with a single-car garage. The outdoor space transitions into a quaint, En
$ 589,000

Get email alerts

Don't miss out: be the first to know about new properties

The alert was correctly created

On subscribing you accept the conditions of use and the privacy policy
Alert
Receive new ads in your inbox
Save this search
Receive alerts for new listings

We'll send you an email when we have new properties for: "Properties for sale in Bungalows of Ancaster South"

The alert was correctly created

Get email alerts and be the first to see new listings
Required field
On subscribing I accept the terms of the privacy policy
Perfect! You'll soon start receiving new listings via email
Alert
Receive an email when we have new ads for Properties for sale in Bungalows of Ancaster South
Save this search
Filters

Bedrooms

Area (sq.ft)

sq.ft
sq.ft

Price

$
$

Filter by property type

Bathrooms

Clear all filters
Receive notifications when new entries are published.