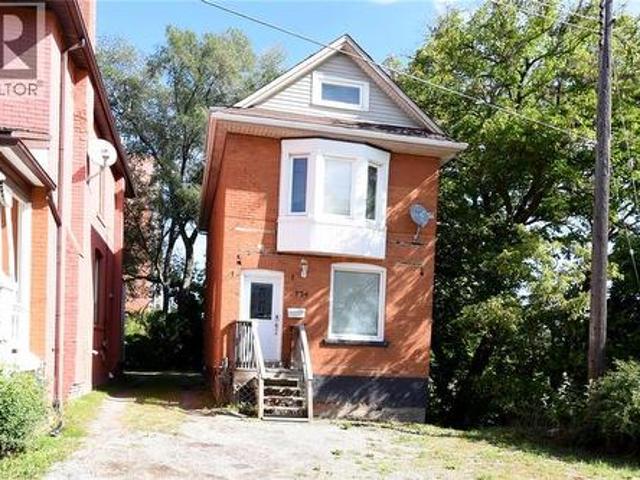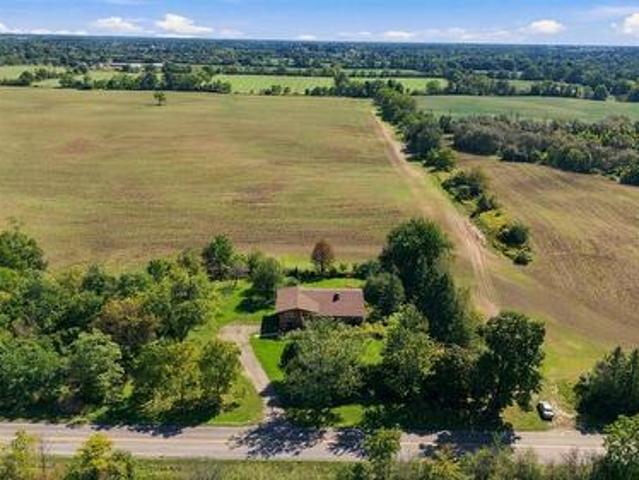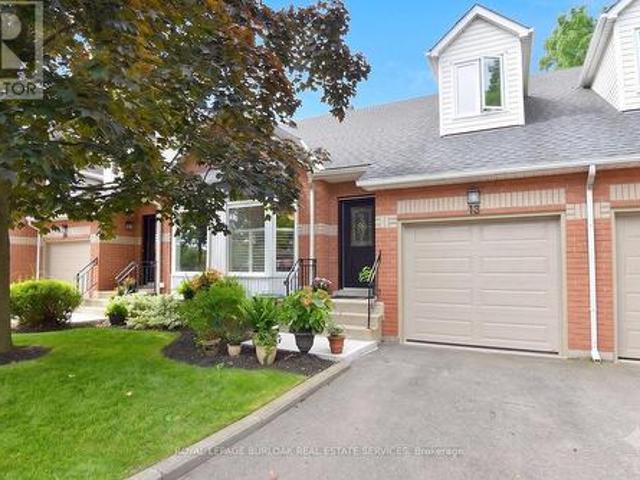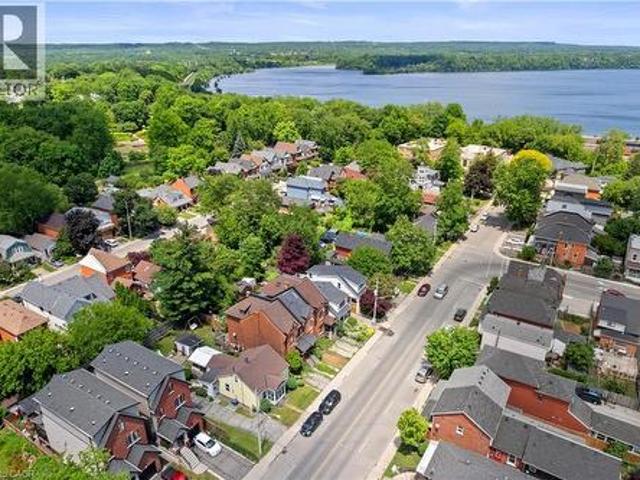
6,599 houses for sale in Bungalows of Ancaster South

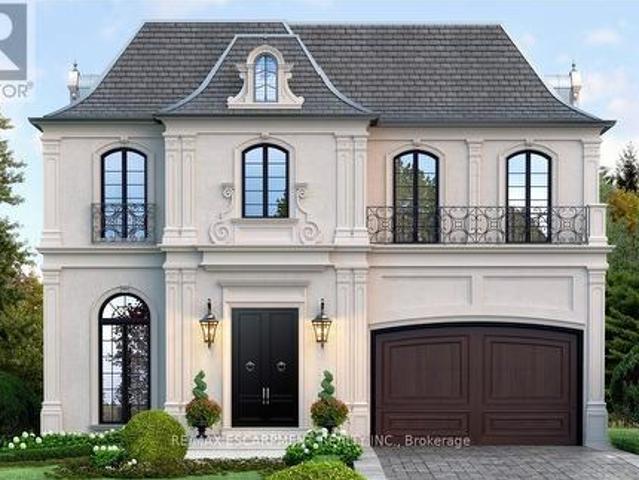
49 Roselawn Avenue, Hamilton, ON, L9G 2H9 house for sale | Listing ID X12963 | Royal LePage
View photo
House · for sale
$ 7,795,000
Updated
49 Roselawn Avenue, Hamilton, ON, L9G 2H9 house for sale | Listing ID X12963 | Royal LePage
Bungalows of Ancaster South
· House
· Lift · Parking · Cellar
Bungalows of Ancaster South · House · Lift · Parking · Cellar
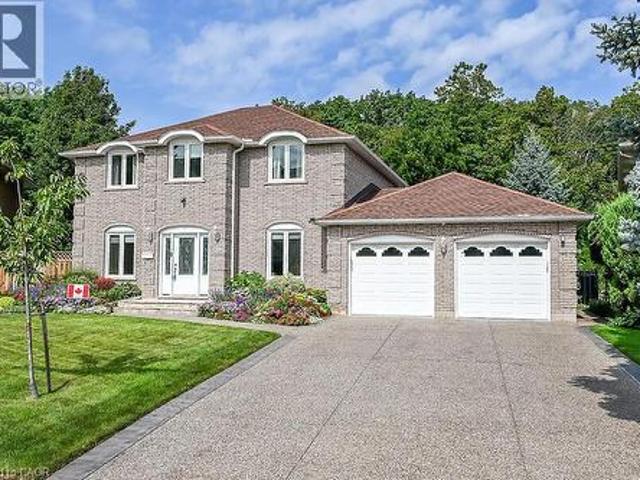
Custom-Built Luxury Home by Zeina Homes TO BE BUILT Experience the pinnacle of modern living with this stunning 3,300 sq. Ft. custom-built residence on a premium 50 x 120 lot in the highly sought-after community of Ancaster. Designed with elegance and functionality in mind, this 4-bedroom, 5-bathroom home features a double-car garage. The main floor boasts 9-foot ceilings, oversized windows that flood the space with natural light, and premium hardwood flooring throughout. A gourmet kitchen comes equipped with built-in, top-of-the-line appliances and designer finishes, perfect for both everyday living and entertaining. Upstairs, each bedroom offers its own ensuite, while the primary suite includes a luxurious spa-inspired bath. The basement provides endless potential for entertainment or relaxation, enhanced by elevator access. Located in one of Ancasters most prestigious areas, youll enjoy proximity to excellent schools, parks, shopping, and major highways. This is more than a home its
$ 7,795,000
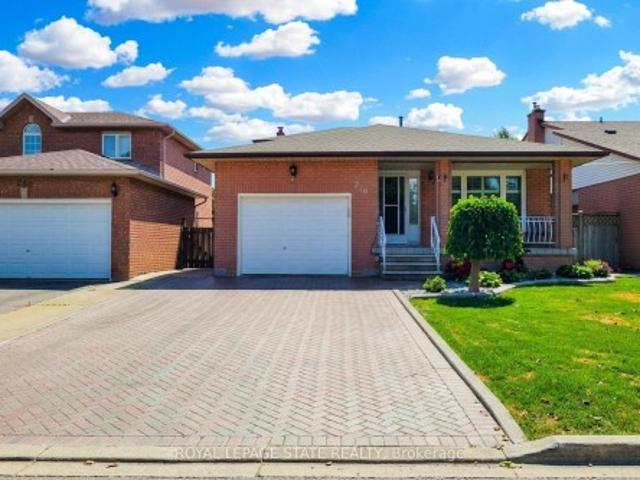
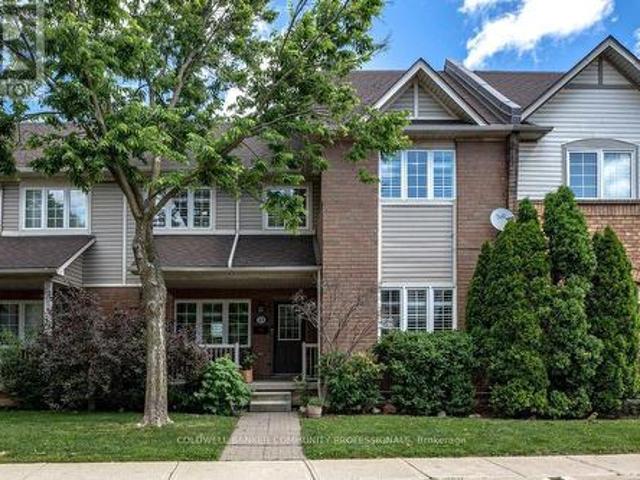
10 Richview Drive, Hamilton, ON, L9B 2V5 house for sale | Listing ID X13779 | Royal LePage
View photo
House · for sale
$ 710,000
New
10 Richview Drive, Hamilton, ON, L9B 2V5 house for sale | Listing ID X13779 | Royal LePage
Bungalows of Ancaster South
· House
· Fireplace
Bungalows of Ancaster South · House · Fireplace
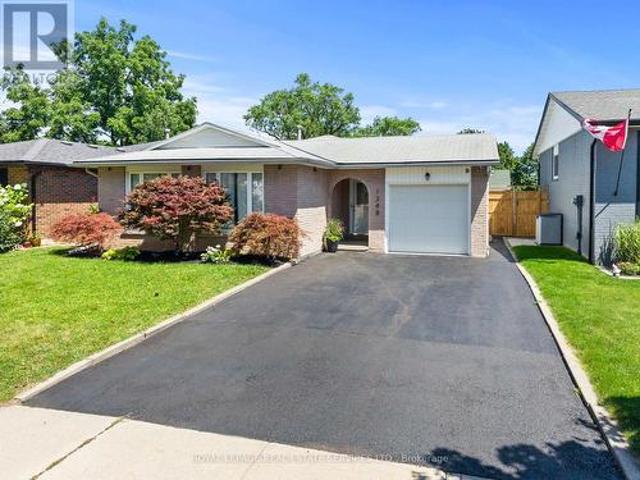
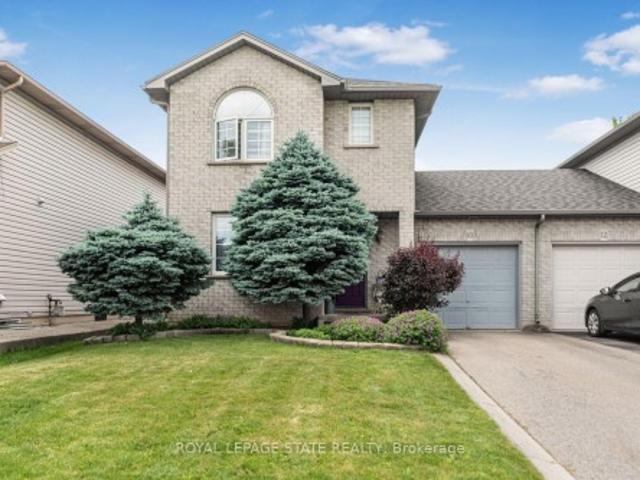
Welcome to 10 Richview Drive, nestled on the desirable Hamilton West Mountain. This beautifully maintained and tastefully decorated andupdated home offers the perfect blend of comfort, style and functionality. Step into the inviting living room, complete with a stunning fireplace, and continue into the elegant dining room, ideal for family gatherings and entertaining. The open-concept layout showcases gorgeous flooringthroughout, creating a warm and sophisticated atmosphere. The stunning kitchen features with stainless steel appliances and generous counterspace and provides the perfect space for preparing meals and gathering with family and friends. This home also includes a Reverse Osmosiswater purification system. A separate pantry offers valuable additional storage for busy households. Upstairs, you'll find three generously sizedbedrooms and a beautifully appointed main bathroom. The spacious primary bedroom includes two separate closets, providing exceptionalstorage and convenience
$ 710,000
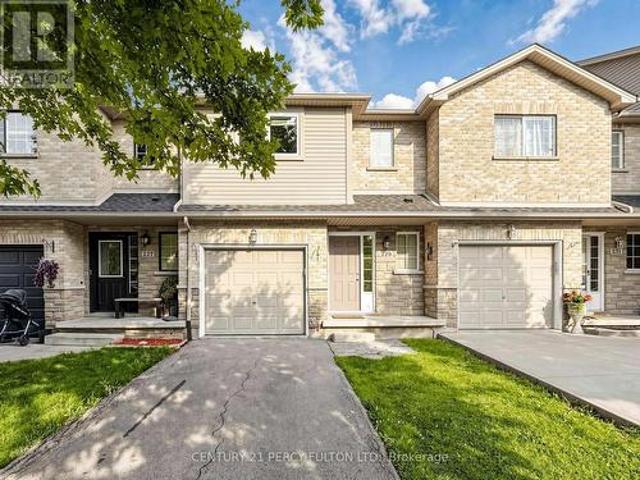
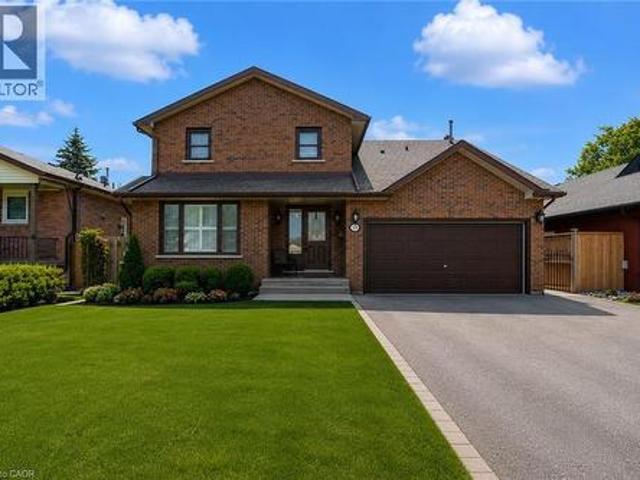
276 Greencedar Drive, Hamilton, ON, L9C 6S9 house for sale | Listing ID X13779 | Royal LePage
View photo
House · for sale
$ 819,888
New
276 Greencedar Drive, Hamilton, ON, L9C 6S9 house for sale | Listing ID X13779 | Royal LePage
Bungalows of Ancaster South
· House
· Fireplace · Parking · Cellar
Bungalows of Ancaster South · House · Fireplace · Parking · Cellar
Welcome to this beautifully maintained and tastefully renovated original-owner home in the family-friendly Gurnett neighbourhood on Hamilton Mountain. With pride of ownership evident throughout, this spacious and thoughtfully designed 5-level backsplit offers an abundance of room for every stage of family life. Inside, you'll find generously sized rooms with a layout that provides the perfect spaces for relaxing, working from home, watching TV, or entertaining family and friends. The home is carpet-free, featuring a combination of beautiful hardwood and newer vinyl flooring throughout the living and family rooms. Two fireplaces add a rustic, cozy touch. Perfect for warming up and unwinding on those colder days. The lower levels offer even more versatility, including a fully functional eat-in kitchen, media room, laundry room, cold cellar, and hobby room. A convenient entrance from the garage adds even more functionality and flexibility to the space. Step outside to a clean, tidy backya
$ 819,888
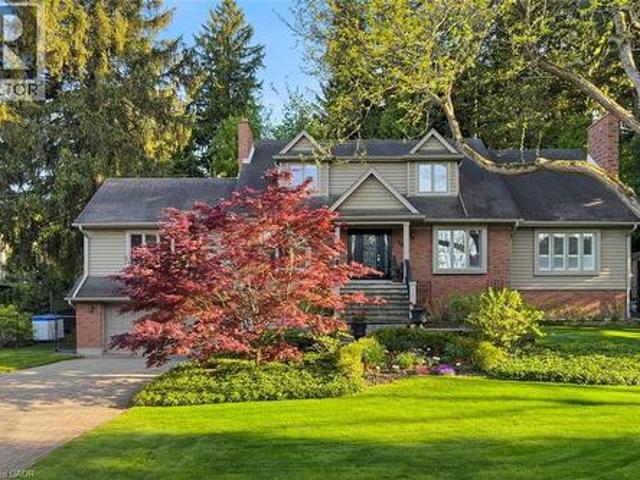
18 Stonegate Drive, Hamilton, ON, L9G 3R7 house for sale | Listing ID 40863 | Royal LePage
View photo
House · for sale
$ 2,199,999
New
18 Stonegate Drive, Hamilton, ON, L9G 3R7 house for sale | Listing ID 40863 | Royal LePage
Bungalows of Ancaster South
· House
· Garden · Office room · Swimming pool · Parking · Cellar
Bungalows of Ancaster South · House · Garden · Office room · Swimming pool · Parking · Cellar
An idyllic setting! Travel to the end of this rarely visited cul-de-sac to find #18 Stonegate Drive peacefully perched amongst mature trees. Avid outdoor enthusiasts will enjoy the path on Stonegate Drive connecting to Ancaster Heights park and cycling/hiking trails. This stately property with expansive 142FT X 142FT lot comes to life in summer amongst mature gardens, heated salt water pool with waterfall, privacy from neighbours and numerous outdoor zones to enjoy. With almost 4,000 sq. Ft. on the main and upper levels plus a finished basement, transform this floor plan to your personal needs. Big enough to share, finding a main level plan this spacious is rare. Multiple bonus spaces offer much flexibility and potential for large families and business-from-home with lower level garage entry, separate side entrance and two offices. Grand principle rooms sprawl into two main-level wings, including a generous office that can be easily transformed into a main-level bedroom. Hardwood floor
$ 2,199,999
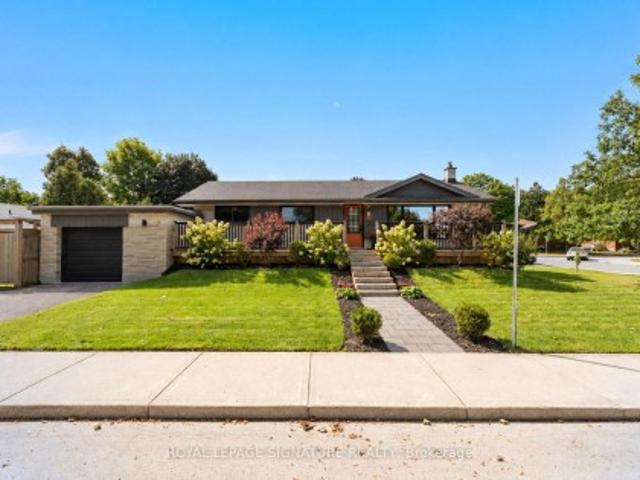
4 Algoma Crescent, Hamilton, ON, L9C 1S6 house for sale | Listing ID X13778 | Royal LePage
View photo
House · for sale
$ 799,900
New
4 Algoma Crescent, Hamilton, ON, L9C 1S6 house for sale | Listing ID X13778 | Royal LePage
Bungalows of Ancaster South
· House
· Cellar
Bungalows of Ancaster South · House · Cellar
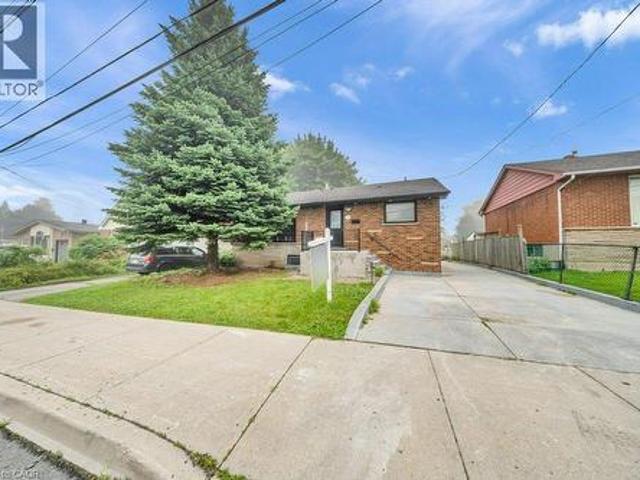
Welcome to this beautifully updated detached bungalow in Hamilton's desirable Buchanan Park community! Extensively renovated & meticulously maintained, this home offers a wonderful blend of modern style, functionality & character. The main floor has been extensively updated (2023), featuring gorgeous European oak hardwood flooring, a custom-designed kitchen with butcher-block countertops, ceramic backsplash, black stainless-steel appliances, black granite sink & breakfast bar, creating a warm & inviting space for everyday living & entertaining. The custom 4-piece bathroom (2023) features a double vanity, upgraded high end fixtures, deep tub with frameless glass door & distinctive ceramic octagon tiles. The primary bedroom is enhanced by a custom built-in closet, offering both style & exceptional organization. The finished basement (2022) provides valuable additional living space, including a renovated rec room with custom built-ins, pot lights, networking & surround-sound wiring, plus
$ 799,900
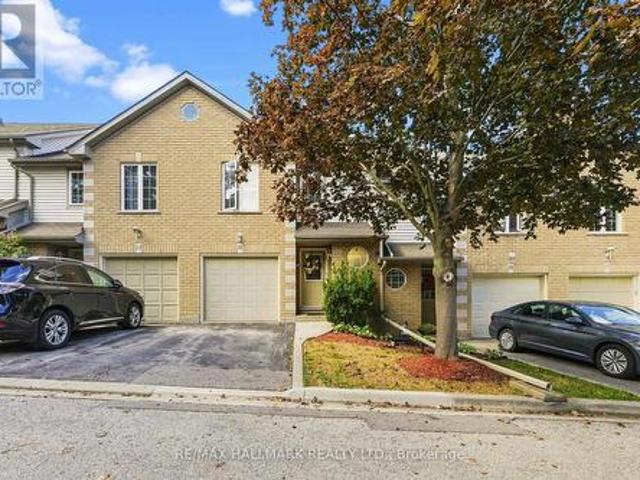
229 Dicenzo Drive, Hamilton, ON, L9B 2X7 house for sale | Listing ID X13779 | Royal LePage
View photo
House · for sale
$ 695,000
New
229 Dicenzo Drive, Hamilton, ON, L9B 2X7 house for sale | Listing ID X13779 | Royal LePage
Bungalows of Ancaster South
· House
· Garden · Parking · Cellar
Bungalows of Ancaster South · House · Garden · Parking · Cellar
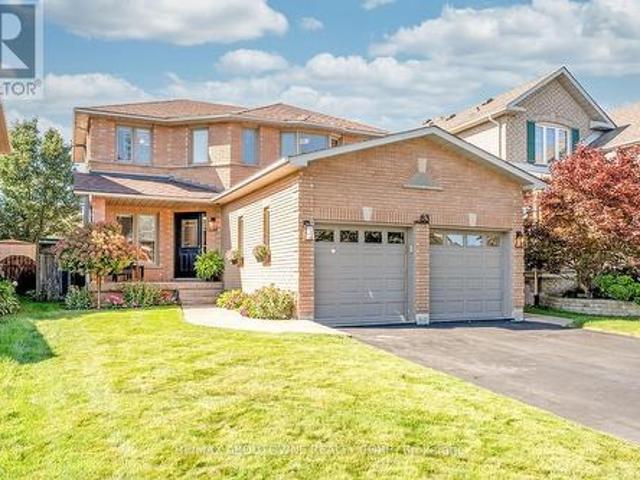
Move-In-Ready Home Features 3 Spacious Bedrooms, 2.5 Beautifully Renovated Bathrooms, Upper-Level Laundry, Direct Garage Access From The Foyer, And A Private Backyard. The Modern Kitchen Was Fully Renovated In 2024 And Includes A New Refrigerator, Cooking Range, And Microwave. Roof (June 2020); Air Conditioning Unit (2019), Furnace (2019). Extensive 2025 Upgrades Include New Bedroom Windows, A Renovated Primary Ensuite, An Updated Main Bathroom, And A Stylishly Renovated Powder Room. 1,496 sqft + 630 Sqft Of Fully Finished Basement = Approximately 2,130 Sqft Of Total Finished Living Space. Conveniently Located Close To Schools, Parks, Shopping, Public Transit, And Major Highways. An Exceptional Opportunity For First-Time Buyers, Growing Families, Or Investors. Just Move In And Enjoy! (Id: 27)
$ 695,000
441 West 5Th Street, Hamilton, ON, L9C 3P5 house for sale | Listing ID 40862 | Royal LePage
View photo
House · for sale
$ 699,900
New
441 West 5Th Street, Hamilton, ON, L9C 3P5 house for sale | Listing ID 40862 | Royal LePage
Bungalows of Ancaster South
· House
· Parking · Cellar
Bungalows of Ancaster South · House · Parking · Cellar
Fully renovated, legal duplex (main level 3 bed, 1.5 bath) + (2 bed, 1 bath basement) + four parkings! LOT SIZE 50' x 165' ft in Hamilton’s highly desirable Buchanan neighborhood. WELCOME TO 441 WEST 5TH STREET, HAMILTON, a beautifully updated property featuring a 3-bedroom, 2-bathroom main suite with laundry on the main level, 5 parking spaces, and a private, fully self-contained 2-bedroom, 1-bathroom basement unit complete with its own laundry and separate entrance. Located just a 1-minute drive or a short walk to Mohawk College, this prime location is in constant rental demand and offers quick access to schools, shopping, transit, parks, and major roadways. This property combines modern living, unmatched income potential, and a high-growth location to deliver one of Hamilton’s most exciting opportunities on the market today. (Id: 27)
$ 699,900
1999 Main Street W, Hamilton, ON, L8S 1J2 house for sale | Listing ID 40862 | Royal LePage
View photo
House · for sale
$ 749,900
New
1999 Main Street W, Hamilton, ON, L8S 1J2 house for sale | Listing ID 40862 | Royal LePage
Bungalows of Ancaster South
· House
· Garden · Fireplace
Bungalows of Ancaster South · House · Garden · Fireplace
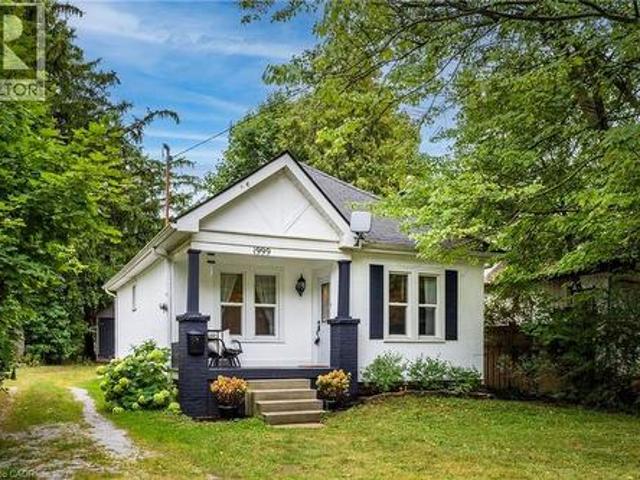
Charming & Cozy in a Storybook Setting! Nestled among mature trees on an impressive 50’ x 288’ lot, this enchanting 2-bedroom home offers exceptional privacy, timeless character and a Muskoka-inspired setting on the Hamilton–Ancaster border. Surrounded by conservation areas, parks and scenic walking/hiking trails, yet just minutes to the LINC, Hwy 403, Downtown Hamilton, Dundas, Ancaster Village, McMaster University and McMaster Children’s Hospital. The inviting interior features a thoughtfully renovated kitchen with open shelving, deep pot-and-pan drawers, stainless steel appliances and engineered hardwood flooring. Rich hardwood floors flow through the living and dining rooms and both bedrooms, adding warmth and character throughout. The living room features a cozy wood-burning fireplace, creating an ideal space to relax or entertain. A bright sunroom offers peaceful views of the expansive backyard and provides the perfect spot for morning coffee, reading or unwinding at the end of t
$ 749,900
38 East 17Th Street, Hamilton, ON, L9A 4M1 house for sale | Listing ID X13780 | Royal LePage
View photo
House · for sale
$ 689,900
New
38 East 17Th Street, Hamilton, ON, L9A 4M1 house for sale | Listing ID X13780 | Royal LePage
Bungalows of Ancaster South
· House
· Fireplace · Cellar
Bungalows of Ancaster South · House · Fireplace · Cellar
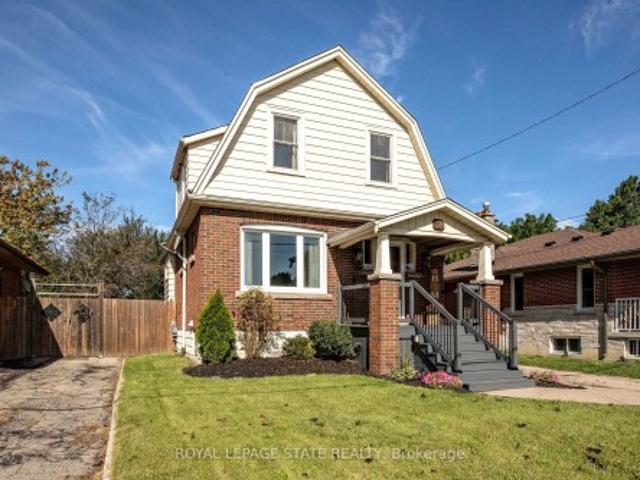
Welcome to 38 East 17th! This fully detached brick home is the perfect blend of modern finishes and quality 1930's architecture. Stepping into the foyer you're greeted with high ceilings, natural light and original hardwood flooring that continues through the living and dining room. The living space features charming stained-glass windows, pot lights and a gas fireplace with custom shiplap surround. Moving into the dining room you'll find a wonderful coffee bar with additional cabinetry, modern light fixture, large window and expanded opening into the kitchen with a wood island top. The kitchen is light and bright with updated stainless-steel appliances and plenty of cupboard space. Head upstairs to find 3 generous bedrooms with new flooring, fixtures and warm paint tones, including a large primary with custom storage. Rounding out the floor is a renovated 3-piece bathroom with a walk-in shower. The basement has been thoughtfully maximized to include a family room/den, new 5-piece bath
$ 689,900
38 East 17Th Street, Hamilton, ON, L9A 4M1 house for sale | Listing ID 40863 | Royal LePage
View photo
House · for sale
$ 689,900
New
38 East 17Th Street, Hamilton, ON, L9A 4M1 house for sale | Listing ID 40863 | Royal LePage
Bungalows of Ancaster South
· House
· Fireplace · Cellar
Bungalows of Ancaster South · House · Fireplace · Cellar
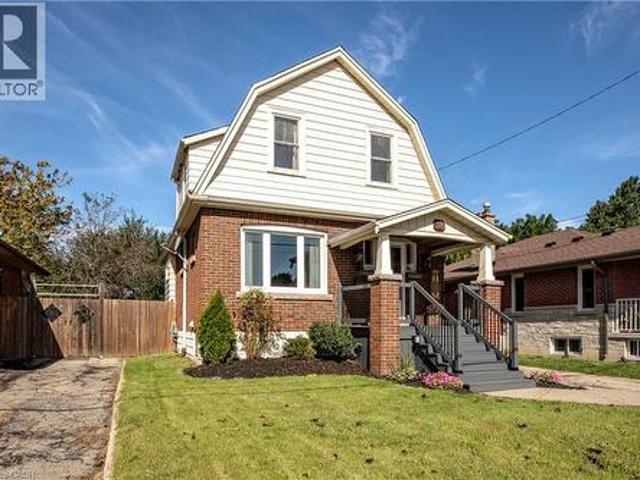
Welcome to 38 East 17th! This fully detached brick home is the perfect blend of modern finishes and quality 1930’s architecture. Stepping into the foyer you're greeted with high ceilings, natural light and original hardwood flooring that continues through the living and dining room. The living space features charming stained-glass windows, pot lights and a gas fireplace with custom shiplap surround. Moving into the dining room you’ll find a wonderful coffee bar with additional cabinetry, modern light fixture, large window and expanded opening into the kitchen with a wood island top. The kitchen is light and bright with updated stainless-steel appliances and plenty of cupboard space. Head upstairs to find 3 generous bedrooms with new flooring, fixtures and warm paint tones, including a large primary with custom storage. Rounding out the floor is a renovated 3-piece bathroom with a walk-in shower. The basement has been thoughtfully maximized to include a family room/den, new 5-piece bath
$ 689,900
50 Norway Avenue, Hamilton, ON, L8M 2V7 house for sale | Listing ID 40862 | Royal LePage
View photo
House · for sale
$ 749,900
New
50 Norway Avenue, Hamilton, ON, L8M 2V7 house for sale | Listing ID 40862 | Royal LePage
Bungalows of Ancaster South
· House
· Garden · Office room
Bungalows of Ancaster South · House · Garden · Office room
Completely renovated while still feeling at home in its Hamilton neighbourhood, 50 Norway Ave is a bright and thoughtfully updated four-bedroom home with plenty of space to spread out. The sun-filled office/third bedroom is an especially lovely spot to work from home, while a separate entrance leads to a self-contained in-law suite with its own meter, offering flexibility for family, guests or additional living space. But the real surprise is out back: an exceptionally deep, private backyard that feels like your own little escape, with room for gardens, kids, entertaining and long summer evenings. Set in the Adelaide Hoodless school catchment and close to Gage Park, Rooney’s and the shops, cafés and everyday amenities of the surrounding neighbourhood, this is a home that pairs a fresh, complete renovation with the space, character and established feel that make Hamilton’s older neighbourhoods so appealing. (Id: 27)
$ 749,900
255 Weir Street N, Hamilton, ON, L8H 5G2 house for sale | Listing ID X13779 | Royal LePage
View photo
House · for sale
$ 579,900
New
255 Weir Street N, Hamilton, ON, L8H 5G2 house for sale | Listing ID X13779 | Royal LePage
Bungalows of Ancaster South
· House
· Air conditioning · Cellar
Bungalows of Ancaster South · House · Air conditioning · Cellar
Welcome to 255 Weir Street North. This is a beautifully renovated 1.5-storey brick home offering 1,224 sq. Ft. of stylish, move-in-ready living space. Featuring 3 bedrooms, and 2 full bathrooms this home has been extensively renovated with City of Hamilton permits in 2022, giving you the confidence of quality workmanship and modern updates throughout. There is also a finished mudroom, and a high and dry unfinished basement ready for your future plans to add additional bedroom, finished laundry and family room. Major improvements include a brand-new HVAC system (furnace, A/C, hot water heater, ductwork and BBQ gas line), all-new ESA-certified electrical wiring, panel and fixtures, new PEX plumbing throughout, a new water service line, new maple hardwood floors and tile, updated framing and insulation, CAT5e ethernet wiring, a new front door, and many new windows. The stunning kitchen has been fully renovated with granite countertops, stainless steel appliances, backsplash and custom cab
$ 579,900
135 Nugent Drive, Hamilton, ON, L8H 2N3 house for sale | Listing ID X13742 | Royal LePage
View photo
House · for sale
$ 3,190,000
Updated
135 Nugent Drive, Hamilton, ON, L8H 2N3 house for sale | Listing ID X13742 | Royal LePage
Bungalows of Ancaster South
· House
· Fireplace · Parking · Cellar
Bungalows of Ancaster South · House · Fireplace · Parking · Cellar
Renovated 2 Family home, Legal Basement with Separate Entrance, Additional Dwelling Unit, All work done with permits & approvals, 3+3 Bedrms, 2 Custom Kitchens, Quartz Counter Top & Backsplash in Upr Kitchen, Island, Pot Filler, 2.5 Bathrms, New Flooring, Interior Doors, Baseboard & Trims, 24' x 48' Tiles, 2 Electric Fireplaces, No Carpet, Brand New Gas Furnace, Detached Double Workshop Size 20.8' x 25.4' Garage with Hydro & Auto Garage Door Opener, 8 Cars New Asphalt Double Driveway, New 200 amp Service & Breaker Panel, New 1' Water line, Interconnected Carbon Monoxide & Smoke Detectors on both Levels, 2 Shower Panels, Located close to all amenities, Easy access to QEW, All sizes approx. (Id: 27)
$ 3,190,000
114 Chaumont Drive, Stoney Creek, ON, L8J 0J8 house for sale | Listing ID 40861 | Royal LePage
View photo
House · for sale
$ 999,000
New
114 Chaumont Drive, Stoney Creek, ON, L8J 0J8 house for sale | Listing ID 40861 | Royal LePage
Bungalows of Ancaster South
· House
· Garden · Fireplace
Bungalows of Ancaster South · House · Garden · Fireplace
Experience elevated living in this exceptional Stoney Creek Mountain residence, where sophisticated finishes, thoughtful design, and exceptional entertaining spaces come together seamlessly. From the moment you enter, the impressive foyer and soaring 9-foot ceilings create a striking first impression, while rich hardwood flooring, California shutters, and integrated in-ceiling speakers add an unmistakable sense of quality throughout. Designed for both elegant entertaining and everyday comfort, the main level offers beautifully defined living and dining areas, a cozy gas fireplace, main-floor laundry, and a bright chef-inspired kitchen featuring premium appliances, quartz countertops, a sophisticated stone backsplash, breakfast bar, and direct French-door access to the backyard. Upstairs, four spacious bedrooms provide room for the entire family, complemented by two full bathrooms, including a convenient Jack-and-Jill arrangement. The impressive primary retreat offers a generous walk-in
$ 999,000
23 Harrison Avenue, Hamilton, ON, L8H 2Z8 house for sale | Listing ID 40862 | Royal LePage
View photo
House · for sale
$ 399,900
New
23 Harrison Avenue, Hamilton, ON, L8H 2Z8 house for sale | Listing ID 40862 | Royal LePage
Bungalows of Ancaster South
· House
· Garden
Bungalows of Ancaster South · House · Garden
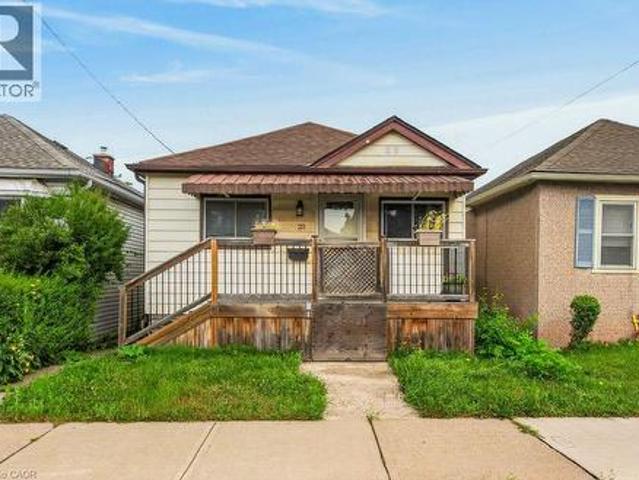
Great east end location steps to centre mall and minutes to woodward ave. Exit to qew. Features updated furnance 2017. 3 bedroom that could be converted to 2 larger ones. Main floor addition provides an ample family room with acess to the back yard. Waiting for your finishing touches and priced to sell. Owner as never lived in the property so property and appliances are sold in as is condition. (Id: 27)
$ 399,900
83 Niska Drive, Hamilton, ON, L0R 2H3 house for sale | Listing ID X13778 | Royal LePage
View photo
House · for sale
$ 1,138,000
New
83 Niska Drive, Hamilton, ON, L0R 2H3 house for sale | Listing ID X13778 | Royal LePage
Bungalows of Ancaster South
· House
· Garden · Fireplace · Swimming pool · Parking
Bungalows of Ancaster South · House · Garden · Fireplace · Swimming pool · Parking
Beautifully updated & renovated 2-sty executive family home w/ 2-car garage & spectacular inground pool! Stunning, wide-plank engineered & hardwood flooring flows seamlessly throughout main & upper levels, perfectly matched w/ an all-wood staircase & modern railing. Newly renovated powder rm w/ porcelain & glass tiles is ideal for family & guests. Conveniently located laundry rm has walk-out to garage, folding counter, overhead cabinetry, sink & stylish modern tile floor. The private main-floor office is ideally located at front of the house, overlooking the landscaped garden for a quiet workspace. Relaxing family rm offers custom mantel w/ oversized gas fireplace box & large window overlooking pool. Premium kitchen is light & bright w/ abundance of quartz counter space, glossy herringbone tile backsplash, cream cabinets contrasting rich hardwood floors & newer high-end s/s appliances. Open to kitchen is the sun-drenched dining rm featuring a vaulted ceiling, 2 large windows & sliding
$ 1,138,000
44 Matteo Trail, Hamilton, ON, L9B 0E6 house for sale | Listing ID X13776 | Royal LePage
View photo
House · for sale
$ 849,900
New
44 Matteo Trail, Hamilton, ON, L9B 0E6 house for sale | Listing ID X13776 | Royal LePage
Bungalows of Ancaster South
· House
· Garden · Parking · Deck · Cellar
Bungalows of Ancaster South · House · Garden · Parking · Deck · Cellar
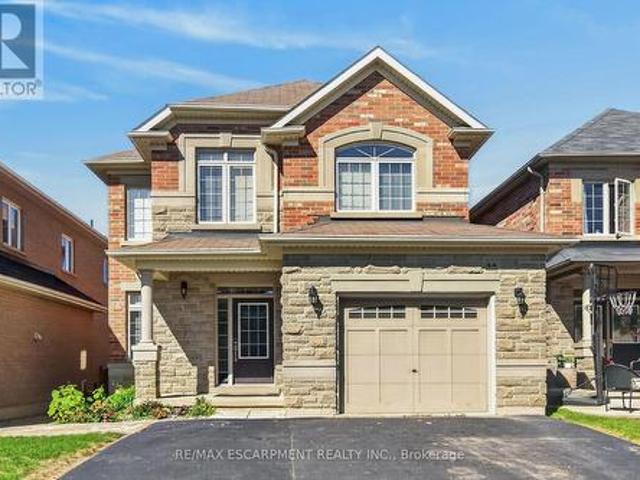
Welcome to 44 Matteo Trail, Hamilton. Pristine, meticulously maintained and quality built by an Award Winning builder located on prime West Hamilton Mountain, with tons of quality upgrades and features, ready to move in and enjoy! Upper level features primary bedroom with spa like ensuite bath, glass stand up shower and walk in closet, additional two bedrooms and full main bath. Main level features kitchen with upgraded cabinets and counters, s/s appliances and breakfast room. Large family room boasting hardwood flooring along with separate dining/living room with hardwood floors, oak stairs and powder room. Full unspoiled basement awaits for your personal touches with tons of room. Enjoy fully fenced back yard with two tier deck ideal for barbecuing and enjoyment/entertainment of summer days/nights. Double driveway, with single car garage with inside entry. Near schools, highway access, Upper James shopping district, Hamilton International Airport, Redeemer University, Mohawk College,
$ 849,900
59 Greti Drive, Hamilton, ON, L9B 0E3 house for sale | Listing ID 40862 | Royal LePage
View photo
House · for sale
$ 1,369,900
New
59 Greti Drive, Hamilton, ON, L9B 0E3 house for sale | Listing ID 40862 | Royal LePage
Bungalows of Ancaster South
· House
· Deck · Cellar
Bungalows of Ancaster South · House · Deck · Cellar
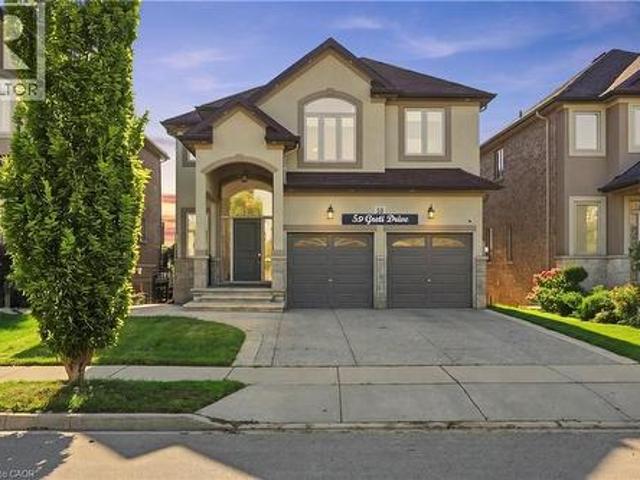
Designed for both everyday family living and memorable entertaining, this impressive 5+1 bedrooms, 4+1 bathrooms home offers almost 4,300 sq. Ft. of finished living space across three levels. The main floor features generous principal rooms, a bright open-concept kitchen, breakfast area with quartz island and family room, along with convenient main-floor laundry. Upstairs, 5 spacious bedrooms include two primary suites, providing exceptional flexibility for larger or multi-generational families with 3 full bathroom. The fully finished walk-out basement adds another level of living space with a bedroom, full bathroom, Chef's kitchen with gas stove and large stone island, with a large recreation/family area, while the standout glass sunroom creates a unique retreat complete with air conditioning, built-in BBQ setup with wine cooler and a sink, perfect for entertaining year-round with gorgeous pond views. Also has an expansive 17x16 maintenance free deck overlooking the peaceful setting c
$ 1,369,900
109 Maple Drive, Hamilton, ON, L8G 4T2 house for sale | Listing ID 40860 | Royal LePage
View photo
House · for sale
$ 1,299,900
109 Maple Drive, Hamilton, ON, L8G 4T2 house for sale | Listing ID 40860 | Royal LePage
Bungalows of Ancaster South
· House
· Patio · Garden · Fireplace · Swimming pool · Parking
Bungalows of Ancaster South · House · Patio · Garden · Fireplace · Swimming pool · Parking
Amazing Location & Incredible Lot! Welcome to this impressive solid-brick 4-bedroom, 4-bathroom home situated on an exceptional 53' x 206' lot, backing onto a mature, tree-lined ravine with beautiful Escarpment views. Offering privacy, space, and an abundance of outdoor living, this property is truly a rare find. The beautifully landscaped grounds feature a double-car garage, stone aggregate driveway, and an incredible private backyard retreat. Designed for entertaining and enjoying the outdoors, the backyard boasts a sparkling inground pool, spacious stamped-concrete patio, workshop, and three sheds, providing plenty of room for recreation, storage, and hobbies. Inside, the main floor offers an abundance of space with a large eat-in kitchen, separate dining room, spacious family room, and a sunken living room featuring a cozy wood-burning fireplace. A convenient mudroom and main-floor laundry add functionality to the thoughtful layout. The second level features four generously sized b
$ 1,299,900
1348 Janina Boulevard, Burlington, ON, L7P 1K6 house for sale | Listing ID W13780 | Royal LePage
View photo
House · for sale
$ 1,074,999
New
1348 Janina Boulevard, Burlington, ON, L7P 1K6 house for sale | Listing ID W13780 | Royal LePage
Bungalows of Ancaster South
· House
· Office room
Bungalows of Ancaster South · House · Office room
Welcome to 1348 Janina Boulevard, where thoughtful updates, functional living space, and a quiet Tyandaga setting come together in a detached home that is ready to enjoy. Offering approximately 1,118 square feet above grade, plus 474 square feet of finished lower level space, this home provides approximately 1,592 square feet of finished living space, making it an excellent option for first time buyers, downsizers, or investors looking for value in an established Burlington neighbourhood. Step inside to a bright, welcoming main level featuring a brand new kitchen, updated flooring, fresh paint, and plenty of natural light. Upstairs, three comfortable bedrooms and an updated full bathroom provide a practical and inviting layout. The finished lower level adds valuable flexibility with a spacious family room, laundry area, and convenient powder room, creating the perfect space for movie nights, entertaining, a home office, or simply a little extra room to spread out. Storage is another st
$ 1,074,999
57 Riverwalk Drive, Waterdown, ON, L8B 1X3 house for sale | Listing ID 40861 | Royal LePage
View photo
House · for sale
$ 1,099,000
New
57 Riverwalk Drive, Waterdown, ON, L8B 1X3 house for sale | Listing ID 40861 | Royal LePage
Bungalows of Ancaster South
· House
· Fireplace
Bungalows of Ancaster South · House · Fireplace
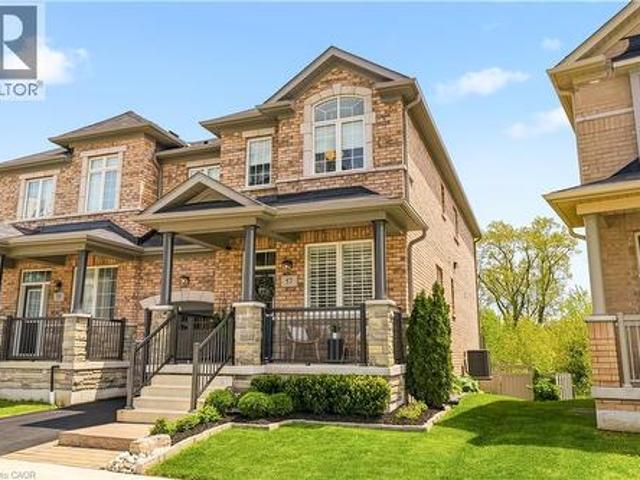
This exceptional freehold end-unit townhouse offers the feel and privacy of a detached home with meticulous pride of ownership and countless upgrades throughout. Positioned on a premium ravine lot with no rear neighbours, this stunning home combines tranquility, space, and elevated design. From the moment you arrive, the curb appeal impresses with professional landscaping, upgraded exterior lighting, an extended interlock entryway, and modern hardscaping. The thoughtfully designed main floor exudes Architectural Digest vibes with a sophisticated open-conceptlayout perfect for everyday living and entertaining. The inviting living room is anchored by a sleek electric fireplace with a dramatic marble surround, creating a warm yet modern focal point. The chef-inspired eat-in kitchen features an oversized island with seating, stainless steel appliances, stone countertops, tiled backsplash, and an abundance of cabinetry and prep space. Flooded with natural light thanks to its end-unitpositio
$ 1,099,000
5030 Blackheath Road, Binbrook, ON, L0R 1C0 house for sale | Listing ID 40861 | Royal LePage
View photo
House · for sale
$ 1,900,000
New
5030 Blackheath Road, Binbrook, ON, L0R 1C0 house for sale | Listing ID 40861 | Royal LePage
Bungalows of Ancaster South
· House
· Fireplace · Swimming pool · Deck
Bungalows of Ancaster South · House · Fireplace · Swimming pool · Deck
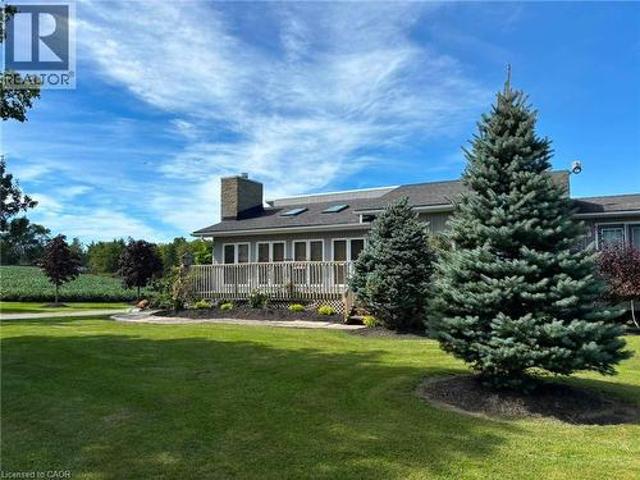
Welcome to 5030 Blackheath, a beautifully landscaped, turn-key 19.408-acre equestrian estate engineered for training operations, tradesman utility, and premium rural living. Nestled in a highly desirable Hamilton/Binbrook agricultural pocket, this property represents a functional design and rural luxury. The home has a perfect design layout. Entering the home into a sunken living room complete with skylights and a gas fireplace. Step up into the kitchen with French doors off the dining area leading to a quiet deck. The primary bedroom leads to a private deck with hot tub surrounded by beautiful landscape to relax and unwind. The side entrance with a washroom, shower and laundry is perfectly designed to clean up before entering the main house. The lower level is the perfect spot to enjoy movie nights with family and friends. The professional equestrian facilities center on a bright indoor riding arena featuring specialized footings and excellent clearance heights for year-round training
$ 1,900,000
21 100 Beddoe Drive, Hamilton, ON, L8P 4Z2 townhouse for sale | Listing ID X13449 | Royal LePage
View photo
Townhouse · for sale
$ 699,000
21 100 Beddoe Drive, Hamilton, ON, L8P 4Z2 townhouse for sale | Listing ID X13449 | Royal LePage
Bungalows of Ancaster South
· Townhouse
· Fireplace
Bungalows of Ancaster South · Townhouse · Fireplace
Tucked away in a tranquil setting just steps from Chedoke Golf Course, this beautifully updated townhome offers the perfect blend of low-maintenance living, beauty and comfort in an exceptional community. This move-in-ready home is designed for those seeking an easy lifestyle without compromising on space or style. The main level is ideal for entertaining, featuring a stunning open-concept eat-in kitchen anchored by a massive granite-topped island and generous dining area. Home chefs will appreciate the induction cooktop, sleek range hood, two built-in ovens, wine fridge, and stainless. Steel appliances. The spacious lounge is warm and inviting, highlighted by a contemporary gas fireplace. Upstairs, you'll find three well-sized bedrooms including the primary bedroom that boasts and outstanding and newly renovated en-suite bathroom, plus the convenience of a newer stacked washer and dryer in the full common bathroom. The walkout lower level has a bonus den, utility space, and inside acc
$ 699,000
330 Margaret Avenue, Stoney Creek, ON, L8E 2J4 house for sale | Listing ID 40862 | Royal LePage
View photo
House · for sale
$ 935,000
New
330 Margaret Avenue, Stoney Creek, ON, L8E 2J4 house for sale | Listing ID 40862 | Royal LePage
Bungalows of Ancaster South
· House
· Patio · Garden · Fireplace · Swimming pool · Air conditioning · Cellar
Bungalows of Ancaster South · House · Patio · Garden · Fireplace · Swimming pool · Air conditioning · Cellar
Remarks Public Remarks: Fantastic opportunity in the heart of Stoney Creek! This spacious 3+2 bedroom home sits on an impressive 50' x 180' lot, offering exceptional space and versatility. The main level features 3 bedrooms and a cozy gas fireplace, while the finished basement includes 2 additional bedrooms and a second kitchen, ideal for extended family or potential in-law living. Step outside to your backyard retreat featuring a saltwater above-ground pool, a massive 400 sq. Ft. covered patio, and a powered shed with both hydro and water. Numerous updates provide peace of mind, including main floor windows (2018), furnace (2019), a/c (2019), roof (2025), and shed roof (2025). Conveniently located close to schools, parks, shopping, transit, and major highway access. A rare opportunity to own a well-maintained home on an oversized lot in a desirable family-friendly neighbourhood! (Id: 27)
$ 935,000
21 31 Moss Boulevard, Hamilton, ON, L9H 7A6 townhouse for sale | Listing ID X13776 | Royal LePage
View photo
Townhouse · for sale
$ 599,000
New
21 31 Moss Boulevard, Hamilton, ON, L9H 7A6 townhouse for sale | Listing ID X13776 | Royal LePage
Bungalows of Ancaster South
· Townhouse
· Garden · Office room · Parking · Cellar
Bungalows of Ancaster South · Townhouse · Garden · Office room · Parking · Cellar
Welcome to this bright and spacious townhome, privately situated in a highly sought-after complex surrounded by mature trees and upscale homes. Just minutes from Dundas Valley Conservation Area, this inviting home offers a peaceful setting with everyday conveniences nearby. The open-concept main floor features a sun-filled kitchen, separate dining area, spacious living room with low-maintenance laminate flooring, and sliding doors leading to the backyard. A powder room and convenient inside access to the garage complete the main level. Upstairs, you'll find a generous primary bedroom with ensuite privilege and two additional well-sized bedrooms. The fully finished basement provides valuable extra living space, including a large fourth bedroom, three-piece bathroom, home office/storage room, and laundry area. Furnace replaced in December 2019. (Id: 27)
$ 599,000
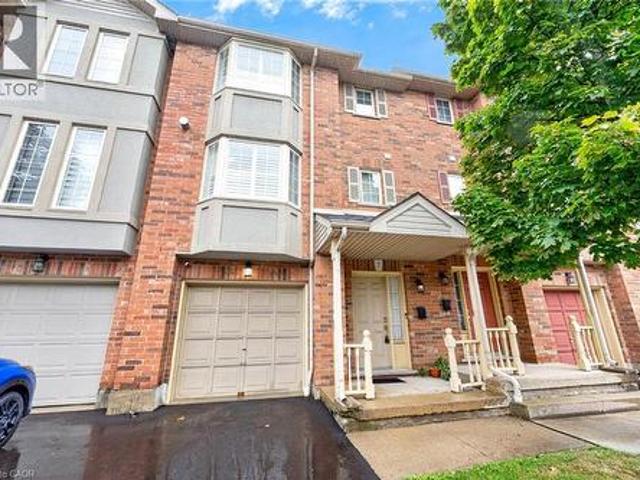
1336 Upper Sherman Avenue Unit# 7, Hamilton, ON, L8W 3Z2 townhouse for sale | Listing ID 40862 | Royal LePage
View photo
Townhouse · for sale
$ 499,900
New
1336 Upper Sherman Avenue Unit# 7, Hamilton, ON, L8W 3Z2 townhouse for sale | Listing ID 40862 | Royal LePage
Bungalows of Ancaster South
· Townhouse
· Balcony
Bungalows of Ancaster South · Townhouse · Balcony
This charming 3-bedroom townhouse on Hamilton Mountain offers approximately 1,449 sq. Ft. of bright and functional living space, perfect for first-time buyers, young families or downsizers. Featuring beautiful hardwood flooring, a modern kitchen with stainless steel appliances, a Juliette balcony and a walkout to a quiet rear balcony, this home offers the perfect blend of comfort and style. The spacious open-concept layout provides plenty of room for everyday living and entertaining. Conveniently located in a desirable neighbourhood close to highways, parks, schools, shopping and everyday amenities. Move-in ready and a wonderful opportunity to call Hamilton Mountain home! (Id: 27)
$ 499,900
734 King Street W, Hamilton, ON, L8S 1J8 house for sale | Listing ID 40860 | Royal LePage
View photo
House · for sale
$ 679,900
New
734 King Street W, Hamilton, ON, L8S 1J8 house for sale | Listing ID 40860 | Royal LePage
Bungalows of Ancaster South
· House
· Parking · Cellar
Bungalows of Ancaster South · House · Parking · Cellar
This could be the perfect family home, an amazing investment opportunity with great income potential, or a hybrid where you live in and own your home while generating extra income! This solid all-brick, 2.5-storey home offers 2,145 sq. Ft. of space with 3+4 good-sized bedrooms (each with its own closet) — 7 bedrooms in total. Two full kitchens, 2.5 bathrooms, and on-site laundry make this ideal for shared accommodation, student rental, or single-family use. The home is carpet-free throughout, with vinyl-clad thermal pane windows and insulated steel doors for efficiency and low maintenance. The fully finished basement has its own separate entrance, ideal for extra income or extended family living. Outside, enjoy 3 parking spaces at the rear of the building. Unbeatable location on the HSR B-line, offering a direct bus route to McMaster University and Hamilton's downtown shopping district. Quick access to Hwy 403, walking distance to Westdale Secondary School and Cootes Paradise Elementar
$ 679,900
1169 Nebo Road, Hamilton, ON, L0R 1P0 house for sale | Listing ID 40862 | Royal LePage
View photo
House · for sale
$ 799,900
New
1169 Nebo Road, Hamilton, ON, L0R 1P0 house for sale | Listing ID 40862 | Royal LePage
Bungalows of Ancaster South
· House
· Garden · Parking · Deck · Cellar
Bungalows of Ancaster South · House · Garden · Parking · Deck · Cellar
Calling renovators, contractors and end-users looking for value-add! Situated on a 0.85 acre lot, this custom-built home offers a rare blend of privacy, thoughtful design, and potential to customize to your liking. Set on a large premium lot (190' x 195') with no side or rear neighbours, the property enjoys uninterrupted views of rural Glanbrook, with the privacy expected from country living. Designed for both everyday living and effortless entertaining, the home features a two-car garage, walk-out basement, and elevated deck off the kitchen overlooking the tranquil landscape. The generous outdoor space provides endless possibilities for entertaining, gardening, recreation, or future enhancements for those looking for a backyard oasis, or potentially looking to build a detached garage or shop (perfect for business owners). The home features four bedrooms above grade and an unfinished walk-basement which can be converted into more living space, a potential in-law suite or repurposed for
$ 799,900
13 476 Walkers Line, Burlington, ON, L7N 2E2 townhouse for sale | Listing ID W13690 | Royal LePage
View photo
Townhouse · for sale
Request Details
Updated
13 476 Walkers Line, Burlington, ON, L7N 2E2 townhouse for sale | Listing ID W13690 | Royal LePage
Bungalows of Ancaster South
· Townhouse
· Deck · Parking · Air conditioning · Cellar
Bungalows of Ancaster South · Townhouse · Deck · Parking · Air conditioning · Cellar
Small townhouse complex located in south Burlington. Bungalow loft. 3 bedrms. 3 bathrooms with some updates Livingrm/diningrm combination with vaulted ceiling. Livrm with gas stove and sliding door leads to large deck area. Kitchen with ample cupboard space with pull out drawers/backsplash/granite counters and s/s appliances. Main flr laundry and storage area. Door from home to garage. Wood and tile floors on main level. Shutters in kitch and livrm. Windows upper bedrms. (2017). Basement with finished recrm. Roof (2022). Furnace and A/C (2017). Garage door (2026), Garage door opener (2025). BBQ gas hook up. Skylight. (Id: 27)
Request Details
193 Locke Street N, Hamilton, ON, L8R 3B1 house for sale | Listing ID 40861 | Royal LePage
View photo
House · for sale
$ 699,000
New
193 Locke Street N, Hamilton, ON, L8R 3B1 house for sale | Listing ID 40861 | Royal LePage
Bungalows of Ancaster South
· House
· Garden
Bungalows of Ancaster South · House · Garden
Prime Strathcona/North End Development & Investment Opportunity! Discover the potential of this ideally located property in one of Hamilton's most desirable and transforming neighbourhoods. Just minutes from Bayfront Park, waterfront trails, downtown amenities, green spaces, and major highway routes, this location offers exceptional convenience and long-term appeal. Situated on a substantial 50 x 100 ft lot, the possibilities are extensive. Whether you're envisioning a custom-built dream home, exploring the potential for lot severance into two separate building lots (subject to municipal approvals), or considering a duplex-style development, this property offers a unique opportunity to maximize value in a neighbourhood experiencing continued growth and redevelopment. RSA Step inside the existing three bedroom, two bathroom bungaloft, Enter directly through from your garden or driveway into the mudroom. The updated and modern kitchen has an area for dining and the attached sunroom offer
$ 699,000

Get email alerts

Don't miss out: be the first to know about new properties

The alert was correctly created

On subscribing you accept the conditions of use and the privacy policy
Alert
Receive new ads in your inbox
Save this search
Receive alerts for new listings

We'll send you an email when we have new properties for: "Houses for sale in Bungalows of Ancaster South"

The alert was correctly created

Get email alerts and be the first to see new listings
Required field
On subscribing I accept the terms of the privacy policy
Perfect! You'll soon start receiving new listings via email
Alert
Receive an email when we have new ads for Houses for sale in Bungalows of Ancaster South
Save this search
Filters

Bedrooms

Area (sq.ft)

sq.ft
sq.ft

Price

$
$

Filter by property type

Bathrooms

Clear all filters
Receive notifications when new entries are published.