6,599 houses for sale in Bungalows of Ancaster South

1207 Pinegrove Road, Oakville, ON, L6L 2W8 house for sale | Listing ID W13777 | Royal LePage
View photo
House · for sale
$ 1,149,000
New
1207 Pinegrove Road, Oakville, ON, L6L 2W8 house for sale | Listing ID W13777 | Royal LePage
Bungalows of Ancaster South
· House
· Patio · Garden · Deck · Parking
Bungalows of Ancaster South · House · Patio · Garden · Deck · Parking
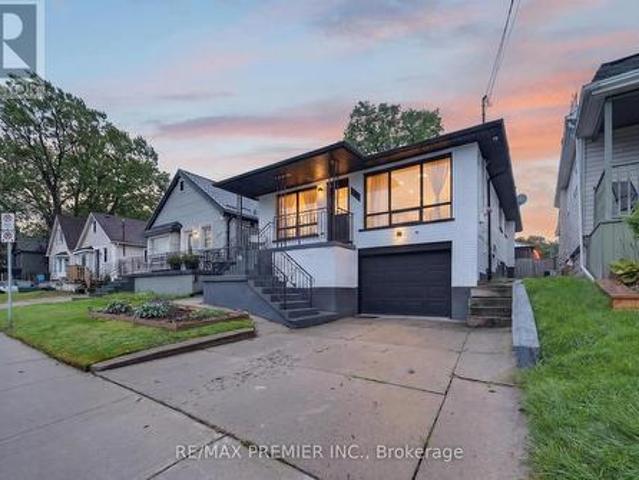
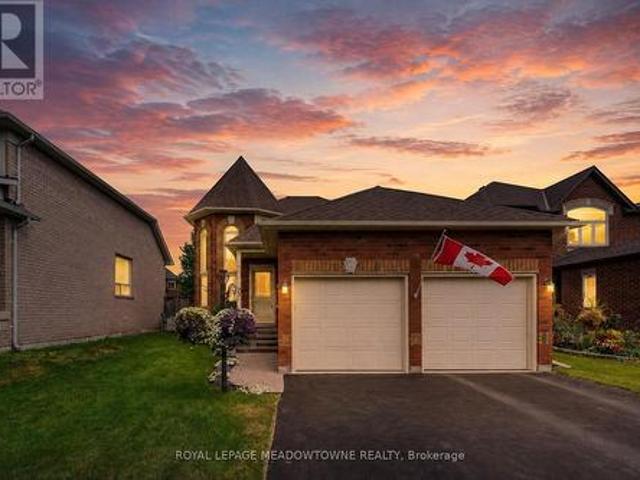
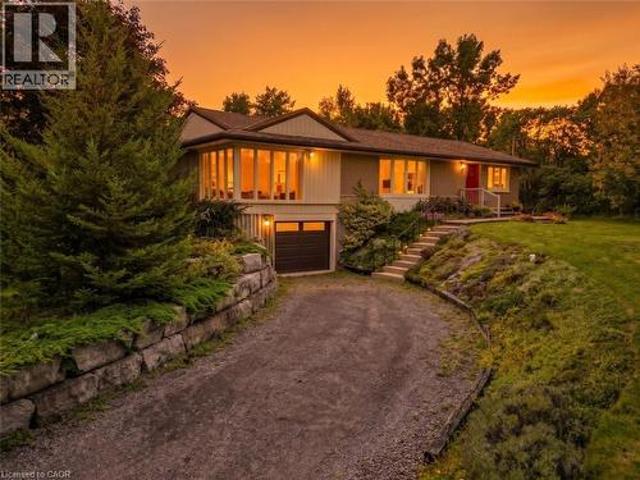
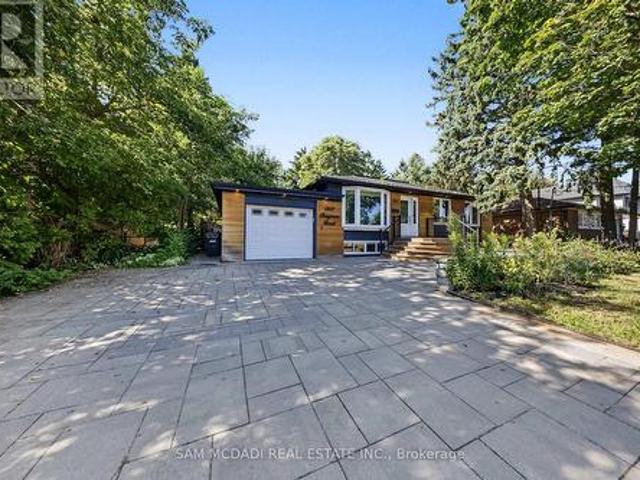
Introducing 1207 Pinegrove Rd! A charming bungalow where modern updates, sun filled interiors & inviting spaces come together in the heart of West Oakville. Thoughtfully updated while maintaining a warm & comfortable feel, this home features an open concept layout, pot lights & tasteful details throughout. Step inside through an elegant tiled entry that opens to the cozy living room, where a beautiful bay window overlooks the front yard & wainscotting adds a touch of character. The upgraded kitchen is a chef's delight, featuring s/s appliances, quartz counters, custom backsplash, ample cabinetry & a w/o to the backyard deck, making indoor/outdoor living effortless. Adjacent, the dining room is framed by a large window that fills the space w/natural light, creating a welcoming setting for both everyday meals & gatherings. A few steps down, the family room offers a relaxed retreat beneath vaulted ceilings, complete w/a w/o to the backyard patio & convenient garage access. On the same lev
$ 1,149,000
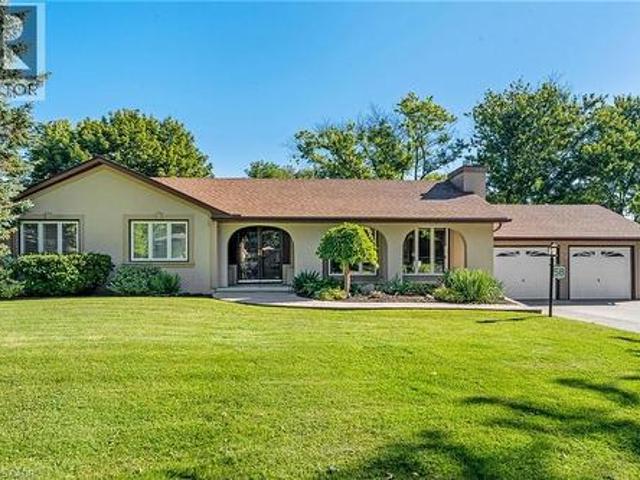
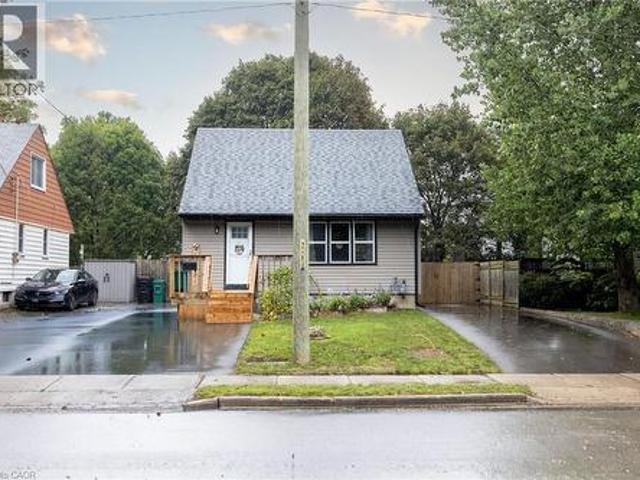
58 Cayuga Street S, Cayuga, ON, N0A 1E0 house for sale | Listing ID 40862 | Royal LePage
View photo
House · for sale
$ 749,900
New
58 Cayuga Street S, Cayuga, ON, N0A 1E0 house for sale | Listing ID 40862 | Royal LePage
Bungalows of Ancaster South
· House
· Office room · Parking · Fireplace · Swimming pool
Bungalows of Ancaster South · House · Office room · Parking · Fireplace · Swimming pool
Rare in-town find! Spacious bungalow on a generous corner lot combining small-town charm with convenient in-town living. Enjoy summer entertaining in the 19' x 33' in-ground pool with pool house, plus ample outdoor space for relaxing and play. A grand foyer opens to a sunken living room with bright windows and a gas fireplace, flowing into the dining area and open-concept kitchen. The kitchen offers antique-white cabinetry, granite counter tops, black appliances and travertine tile flooring. The main level includes 3 generous bedrooms, a 5pc bath and carpet free living throughout. The finished lower level adds valuable living space featuring a large family room, dry bar, 2pc bath, separate entrance, spacious laundry/craft area, a den/office and a large storage/utility area ideal for a hobbyist or workshop with convenient walk-up access to the double car garage. With its exceptional outdoor space, flexible living space and nearby amenities, 58 Cayuga St. S is an opportunity to enjoy the
$ 749,900
344 Queensdale Avenue, Hamilton, ON, L9A 1L6 house for sale | Listing ID X13774 | Royal LePage
View photo
House · for sale
$ 759,999
New
344 Queensdale Avenue, Hamilton, ON, L9A 1L6 house for sale | Listing ID X13774 | Royal LePage
Bungalows of Ancaster South
· House
· Garden · Fireplace · Swimming pool · Cellar
Bungalows of Ancaster South · House · Garden · Fireplace · Swimming pool · Cellar
Welcome to this beautifully updated detached home in the desirable Hamilton Mountain area, offering modern finishes, major system upgrades, and versatile living space. Renovated throughout since 2021, the home features a stunning modern kitchen with newer appliances from 2023, an inviting open concept main floor, and a striking accent TV wall with an electric fireplace. Electrical was updated in 2022, and you'll benefit from a high efficiency furnace and tankless water heater installed in 2023. The finished basement, completed in 2024, is a full in-law-suite with its own separate entrance, full kitchen, two spacious bedrooms and its own independent laundry. The main level also has its own separate laundry, providing true flexibility for multigenerational living or as a self-contained rental suite for potential income. Step outside to your private backyard retreat, complete with a relaxing hot tub and a custom built shed for extra storage. Stylish, functional, and truly move-in ready, t
$ 759,999
1249 Leger Way, Milton, ON, L9E 1E4 house for sale | Listing ID W13777 | Royal LePage
View photo
House · for sale
$ 1,409,000
New
1249 Leger Way, Milton, ON, L9E 1E4 house for sale | Listing ID W13777 | Royal LePage
Bungalows of Ancaster South
· House
· Garden · Fireplace · Cellar
Bungalows of Ancaster South · House · Garden · Fireplace · Cellar
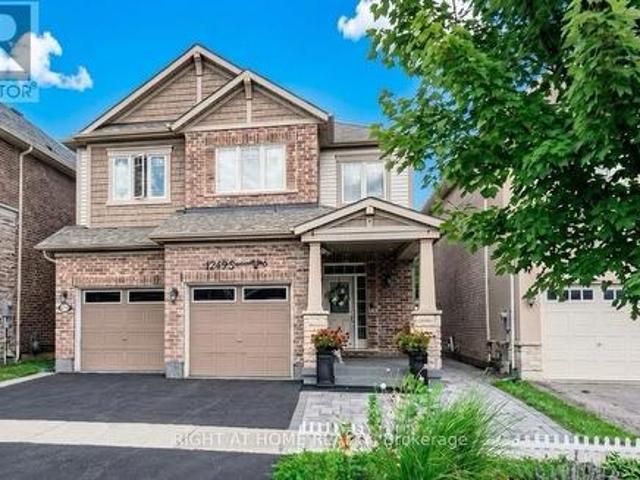
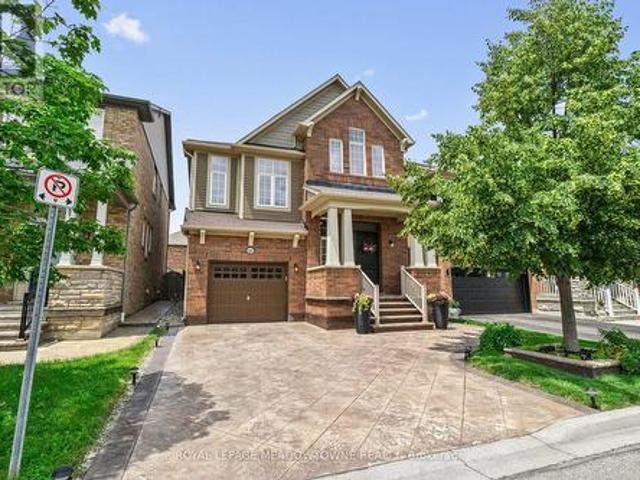
Beautiful detached home in Milton's sought-after Ford community! Beautifully finished throughout with attention to every detail-truly move-in ready. The main floor features a modern kitchen with a large island, pot lights, and high-end stainless steel appliances, an elegant dining room with crystal chandelier, and a spacious living room with oversized windows and fireplace. Bright breakfast area with walk-out to the professionally landscaped backyard. The second floor offers 4 bedrooms, hardwood flooring throughout, and convenient second-floor laundry. Spacious primary bedroom with a large walk-in closet and ensuite featuring a frameless glass shower, oversized soaker tub, and granite countertop vanity. Fully finished basement with a separate side entrance, kitchen, living room, bedroom, and 3-piece bathroom-ideal for extended family or additional living space. Professionally landscaped front and backyard with extensive stonework. Great location and an excellent opportunity to own a be
$ 1,409,000
22 Pacific Place, Guelph Dovercliffe Park/Old University, ON, N1G 4R6 house for sale | Listing ID X13779 | Royal LePage
View photo
House · for sale
$ 919,500
New
22 Pacific Place, Guelph Dovercliffe Park/Old University, ON, N1G 4R6 house for sale | Listing ID X13779 | Royal LePage
Bungalows of Ancaster South
· House
· Parking
Bungalows of Ancaster South · House · Parking
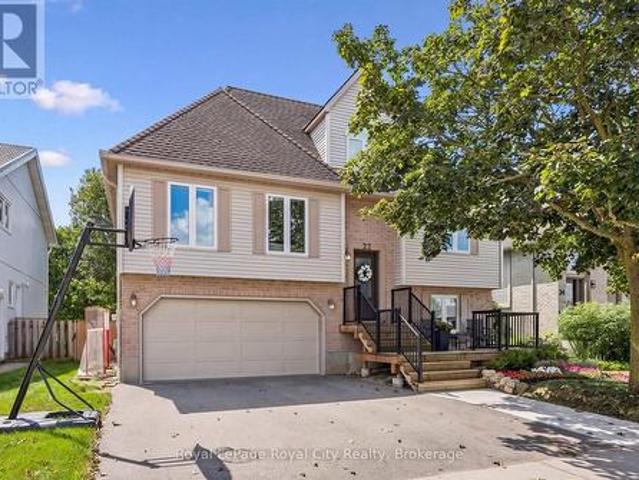
It's rare to find a home where all the behind-the-scenes work has been done properly. 22 Pacific Place is exactly that-solid, meticulously maintained, and laid out in a way that makes everyday life easier. The floor plan offers a functional and unique layout: the primary bedroom and a full 4-piece bath are located right on the main floor, while the upper level gives kids or guests their own dedicated space with two generous bedrooms and a renovated 3-piece bath complete with heated floors. On the main level, the renovated kitchen features a bright, welcoming design and engineered hardwood throughout. Thoughtful built-ins provide smart storage right where you need it most-including a custom dining bench with hidden storage and a built-in living room desk you can tuck away at the end of the day. Downstairs, the finished lower level features multi-zone in-floor radiant heating (2026), clever under-stair storage, and built-in mudroom cubbies directly off the 2-car garage entry to keep busy
$ 919,500
695 Concession 1 Road S, Haldimand, ON, N0A 1E0 house for sale | Listing ID X13775 | Royal LePage
View photo
House · for sale
$ 1,479,900
New
695 Concession 1 Road S, Haldimand, ON, N0A 1E0 house for sale | Listing ID X13775 | Royal LePage
Bungalows of Ancaster South
· House
· Patio · Garden · Parking · Swimming pool · Deck
Bungalows of Ancaster South · House · Patio · Garden · Parking · Swimming pool · Deck
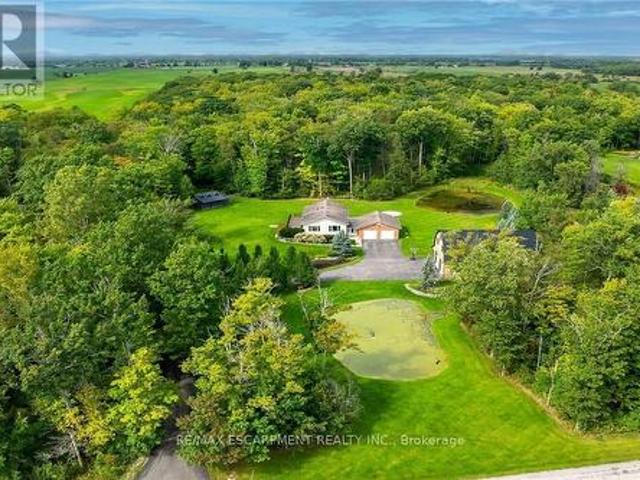
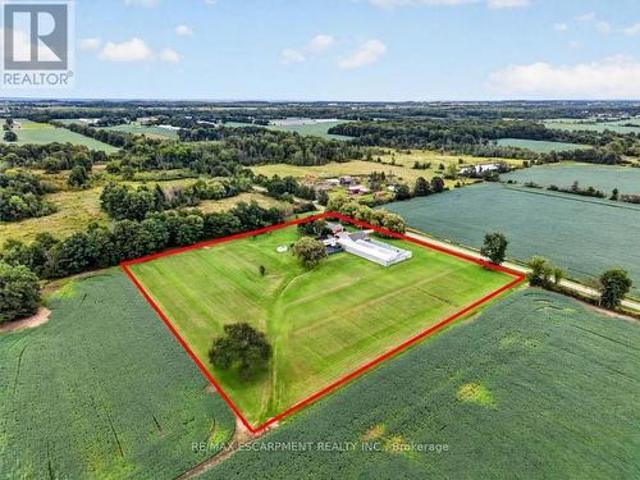
Truly Irreplaceable Cayuga Country Package! Exquisitely finished & Masterfully designed 5 bedroom, 3 bathroom Bungalow situated on'Muskoka Like' 12.8 acre (339.42' x 1682') mature treed lot on desired Conc 1 Rd S. Rarely do properties with this acreage, setting, location, & finishes come available in the area. Incredible curb appeal set well back from the road with tree lined paved driveway, professionally landscaped gardens, attached heated 2 car garage, sought after custom built 35' x 50' n/gas heated shop with full loft area above for Ideal additional dwelling / in-law suite, private side composite deck, & entertainers dream backyard Oasis complete with extensive stamped concrete patio area with hot tub leading to relaxing firepit area. The flowing, open concept interior features approximately 3000 sq ft of distinguished living space highlighted by custom designed'Azule' kitchen cabinetry with granite countertops, eat at island, Bosch S/S appliances, & tile backsplash, living room w
$ 1,479,900
57 6880 Meadowvale Town Centre Circle, Mississauga, ON, L5N 7T4 townhouse for sale | Listing ID W13778 | Royal LePage
View photo
Townhouse · for sale
$ 779,900
New
57 6880 Meadowvale Town Centre Circle, Mississauga, ON, L5N 7T4 townhouse for sale | Listing ID W13778 | Royal LePage
Bungalows of Ancaster South
· Townhouse
· Garden · Office room · Parking · Equipped kitchen · Cellar
Bungalows of Ancaster South · Townhouse · Garden · Office room · Parking · Equipped kitchen · Cellar
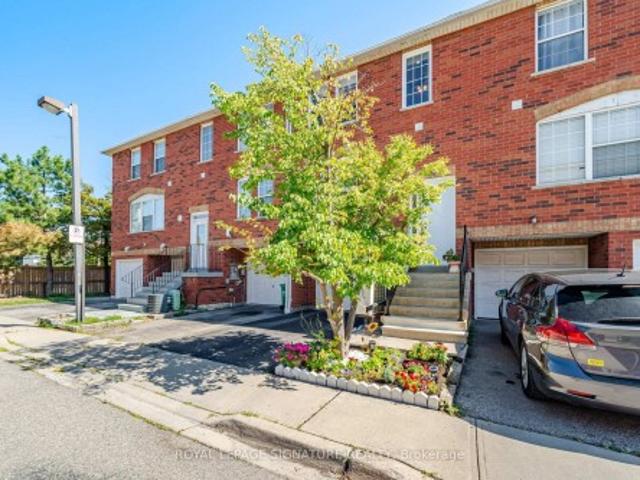
Location! Lifestyle! Value! Welcome to 57-6880 Meadowvale Town Centre Circle. Offering approx. 1,764 SQ. FT. of finished living space with thoughtful updates throughout. This spacious 3 BEDROOM, 3 BATHROOM home also features a GROUND-FLOOR DEN/FAMILY ROOM, ideal for a home office, playroom or extra living space. Lovingly maintained by proud owners, the home features HARD FLOORING THROUGHOUT with hardwood on the main floor and laminate upstairs and in the basement. Recent upgrades include renovated bathrooms (2025), fresh paint (2025), new entrance door (2025), new windows in the 2nd & 3rd bedrooms (2025), S/S appliances including dishwasher (2024) and new stove (July 2026), plus an energy-efficient HEAT PUMP (2023) for year-round heating and cooling. The WALK-OUT BASEMENT with access from the garage to the basement and backyard adds flexibility. Step outside to a private backyard surrounded by mature trees. Perfect for relaxing or entertaining. Best of all. VERY LOW maintenance fees! A
$ 779,900
5 Heming Street, Paris, ON, N3L 0M5 house for sale | Listing ID 40862 | Royal LePage
View photo
House · for sale
$ 749,900
New
5 Heming Street, Paris, ON, N3L 0M5 house for sale | Listing ID 40862 | Royal LePage
Bungalows of Ancaster South
· House
· Office room · Gym · Cellar
Bungalows of Ancaster South · House · Office room · Gym · Cellar
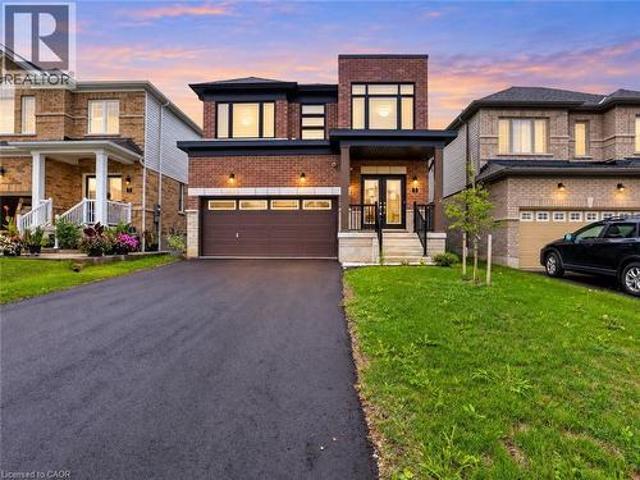
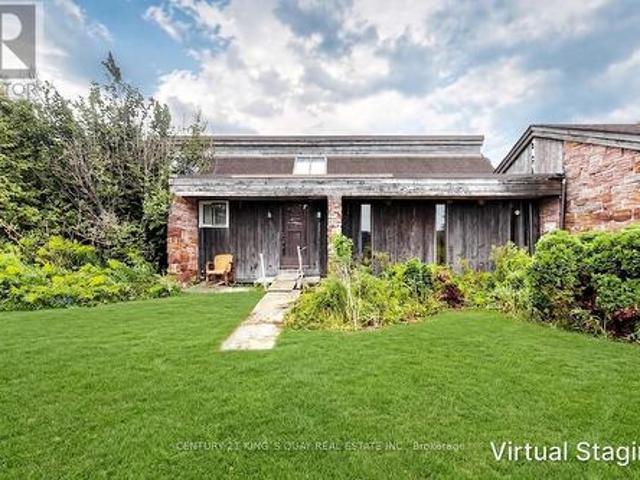
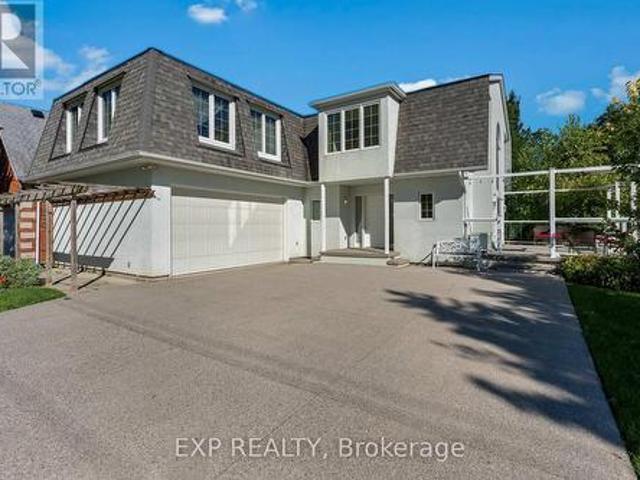
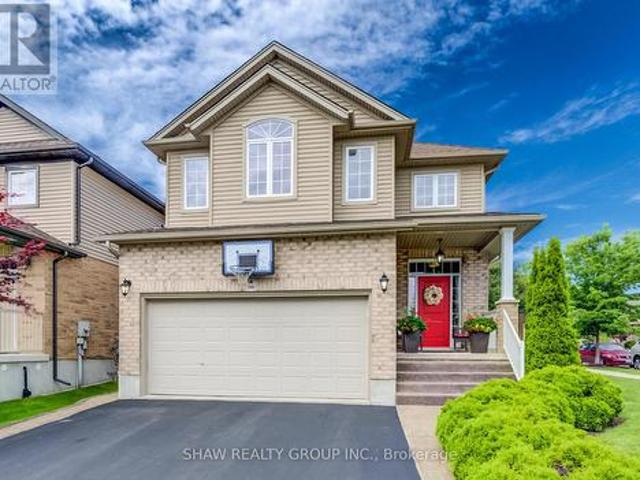
Welcome to this beautiful two-storey home nestled in one of Paris’s newest and most exciting communities. Thoughtfully designed with an open-concept layout that maintains a natural distinction between the principal living spaces, this home offers a bright and inviting setting for both everyday living and entertaining. The main floor features soaring ceilings, a formal living room, and a separate family room, creating plenty of space to gather or unwind, along with a convenient two-piece powder room. Upstairs, you’ll find three well-appointed bedrooms, including a generous primary retreat complete with a walk-in closet and modern ensuite. Second-floor laundry adds an extra layer of practicality to the thoughtfully designed layout. The unfinished basement provides valuable additional space and endless potential to create a recreation room, home office, gym, or additional living area tailored to your needs. Located in the charming community of Paris, where small-town character meets moder
$ 749,900
89 Standish Street, Halton Hills, ON, L7G 5W3 house for sale | Listing ID W13779 | Royal LePage
View photo
House · for sale
$ 839,900
New
89 Standish Street, Halton Hills, ON, L7G 5W3 house for sale | Listing ID W13779 | Royal LePage
Bungalows of Ancaster South
· House
· Garden · Deck
Bungalows of Ancaster South · House · Garden · Deck
Wow! Great value here! Welcome to this beautifully maintained detached raised bungalow in one of South Georgetown's most sought-after family neighbourhoods. Offering exceptional curb appeal and true pride of ownership, this move-in ready home combines comfort, style, and functionality. The main level features hardwood flooring throughout and a soaring cathedral ceiling in the cozy living room, creating a warm and inviting space. The updated U-shaped kitchen offers upgraded countertops, under-cabinet lighting, stainless steel appliances, and an efficient layout ideal for everyday living and entertaining. A walkout leads to the refurbished oversized deck overlooking the fully fenced backyard, perfect for summer barbecues, family gatherings, or quiet mornings. The main floor offers two generous bedrooms, including a primary suite with a private 4-piece ensuite, plus an additional 4-piece bathroom. The finished lower level provides valuable additional living space with impressive 9-foot ce
$ 839,900
6 Alice Street, Guelph, ON, N1E 2Z6 house for sale | Listing ID 40861 | Royal LePage
View photo
House · for sale
$ 725,000
New
6 Alice Street, Guelph, ON, N1E 2Z6 house for sale | Listing ID 40861 | Royal LePage
Bungalows of Ancaster South
· House
· Air conditioning
Bungalows of Ancaster South · House · Air conditioning
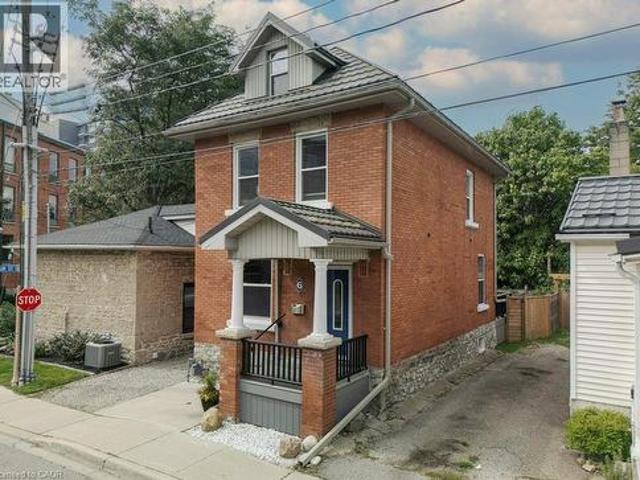
Welcome to 6 Alice Street, where century-home charm meets modern comfort and low-maintenance urban living. Built in 1912 and thoughtfully updated from top to bottom, this handsome 2.5-storey home offers all the charm of an older property but with many of the major upgrades already taken care of. In addition to a 50-year steel roof (2009), extensive energy-efficiency improvements were completed through the government EnerGuide program including spray-foam insulation from one foot below the foundation right to the peak of the roof (including 6 in the main-floor walls), an HRV system (2012), and furnace and central air (2016). The home is also free of lead pipes, knob-and-tube wiring, and asbestos—a rare find in this area. Inside, warm Canadian oak flooring (2012) complements the home’s original character. The renovated kitchen (2016) features updated countertops (2025), while the bathroom was refreshed in 2024. Upstairs are three bedrooms and a full bathroom, with a spacious third-level
$ 725,000
102 Stewart Avenue, Cambridge, ON, N1R 2T9 house for sale | Listing ID 40860 | Royal LePage
View photo
House · for sale
$ 599,900
New
102 Stewart Avenue, Cambridge, ON, N1R 2T9 house for sale | Listing ID 40860 | Royal LePage
Bungalows of Ancaster South
· House
· Fireplace · Parking
Bungalows of Ancaster South · House · Fireplace · Parking
Welcome to 102 Stewart Avenue, a charming and well-cared-for detached home offering thoughtful updates, practical living space and excellent everyday functionality in an established Cambridge neighbourhood. From the moment you arrive, the property feels inviting and easy to enjoy, with two paved driveways providing convenient parking flexibility for multiple vehicles or guests. Inside, the main floor is bright and comfortable, anchored by a beautifully updated kitchen with a clean, modern feel and functional workspace. The living area is warm and welcoming, highlighted by a gas fireplace that adds both comfort and character. The home is efficiently heated and cooled with a newer mini-split heat pump system, helping provide year-round comfort while adding to the home’s overall efficiency. A refreshed main-floor bathroom, updated paint and well-maintained finishes throughout contribute to the move-in-ready feel. Upstairs, two comfortable bedrooms provide privacy and separation from the m
$ 599,900
3 Glengrove Avenue, Grimsby, ON, L3M 4L6 house for sale | Listing ID 40862 | Royal LePage
View photo
House · for sale
$ 589,900
New
3 Glengrove Avenue, Grimsby, ON, L3M 4L6 house for sale | Listing ID 40862 | Royal LePage
Bungalows of Ancaster South
· House
· Garden · Office room
Bungalows of Ancaster South · House · Garden · Office room
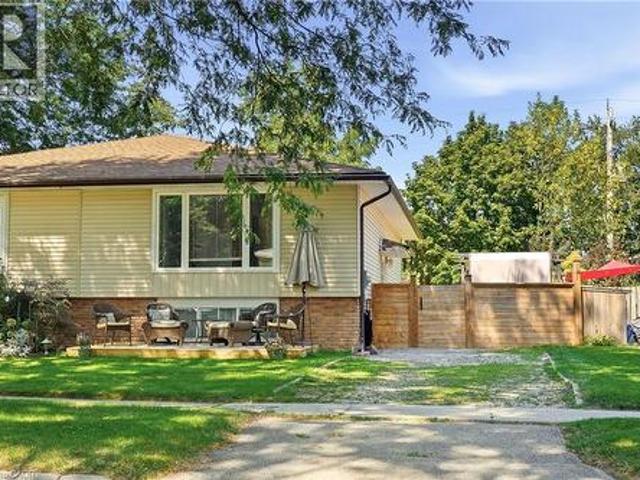
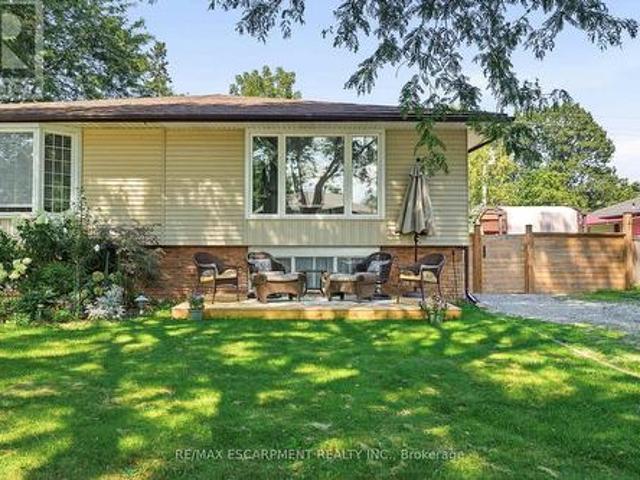
Welcome home to this fantastic semi detached raised bungalow, ideally situated in a sought after, family friendly Grimsby Beach neighbourhood! Offering a bright and inviting layout with plenty of space for the whole family, this home is ready to be enjoyed. The main level features a spacious, sun filled living room and dining area that flows seamlessly into the kitchen, creating a wonderful space for everyday living and entertaining. Two comfortable bedrooms and an updated 4 piece bathroom complete this level. The fully finished lower level adds exceptional living space with a large recreation room, two additional bedrooms and a convenient 2 piece bathroom perfect for a growing family, teenagers, guests or a home office. Step outside to the large, fully fenced rear yard offering plenty of room for children, pets, gardening and outdoor entertaining. A workshop and garden shed provide excellent additional storage and space for hobbies or projects. Located in a wonderful neighbourhood kno
$ 589,900
366 Book Road, Grimsby, ON, L3M 2M6 house for sale | Listing ID 40862 | Royal LePage
View photo
House · for sale
$ 1,049,900
New
366 Book Road, Grimsby, ON, L3M 2M6 house for sale | Listing ID 40862 | Royal LePage
Bungalows of Ancaster South
· House
· Fireplace
Bungalows of Ancaster South · House · Fireplace
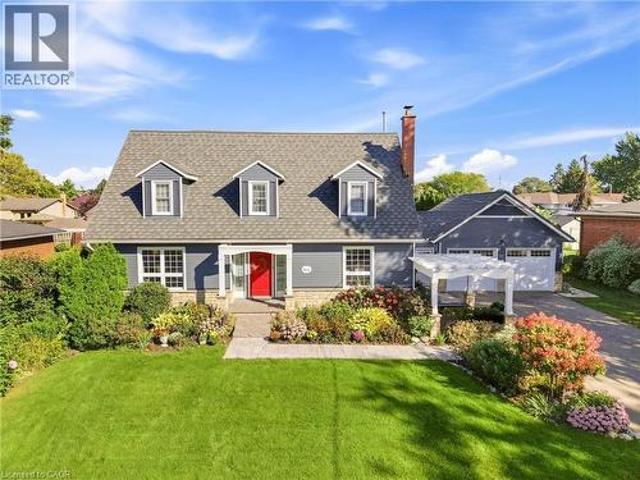
Beautifully updated and exceptionally well kept, this stunning Cape Cod is just two blocks from the lake in highly sought-after Bal Harbour. From the moment you arrive, the care and attention to detail stand out, with extensive, well thought out updates that retain the warmth and character that make this home so appealing. The spacious main floor features beautiful hickory flooring, a stunning updated kitchen with double islands, leathered granite counters and built-in appliances, along with generous living and dining spaces. The kitchen is open to the inviting family room, where a wood-burning fireplace creates the perfect spot to gather with family and friends. Large bedrooms provide plenty of room for family and guests, including an impressive primary suite with ensuite bath and walk-in closet. With 3.5 bathrooms in total, a finished rec room with built-in storage, and a layout that offers both comfortable everyday living and plenty of space to entertain, this home is as practical a
$ 1,049,900
402 South Coast Drive, Nanticoke, ON, N0A 1L0 house for sale | Listing ID 40862 | Royal LePage
View photo
House · for sale
$ 849,900
New
402 South Coast Drive, Nanticoke, ON, N0A 1L0 house for sale | Listing ID 40862 | Royal LePage
Bungalows of Ancaster South
· House
· Garden · Office room · Deck
Bungalows of Ancaster South · House · Garden · Office room · Deck
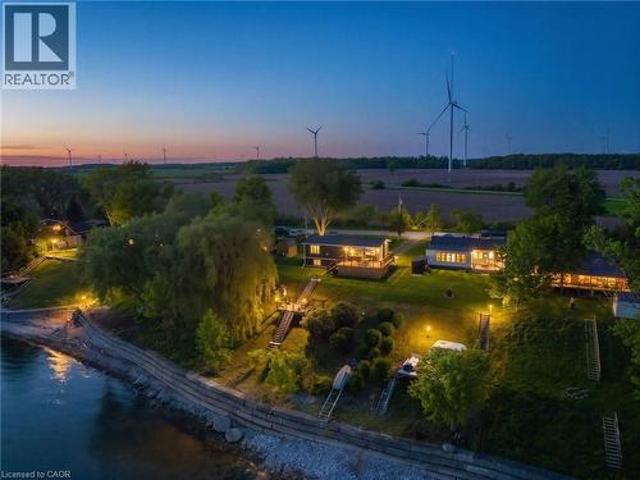
Welcome to your own slice of lakeside paradise located on Lake Erie's South Coast! This move in ready 1+2 bedroom, 2-bathroom home offers the perfect blend of comfort, style, and tranquility, just steps from the waterfront of Lake Erie. Bright and airy throughout, the home features vaulted ceilings, large windows that flood the space with natural light, and a beautiful kitchen complete with a peninsula and stainless steel appliances. Step outside to the stunning glass-panel deck and enjoy breathtaking views of the lake, where glorious sunrises and spectacular sunsets can be enjoyed from the comfort of your own backyard. A second deck(2023) located right by the water provides the perfect spot to relax, entertain, or simply take in the beauty of the shoreline. The fully finished lower level offers two spacious bedrooms with large windows and a modern bathroom, providing flexible space for family, guests, or a home office. Situated in a quiet and peaceful setting near Hoover's Marina and
$ 849,900
296 Darling Road, Haldimand, ON, N0A 1C0 house for sale | Listing ID X13776 | Royal LePage
View photo
House · for sale
$ 948,000
New
296 Darling Road, Haldimand, ON, N0A 1C0 house for sale | Listing ID X13776 | Royal LePage
Bungalows of Ancaster South
· House
· Patio · Deck · Swimming pool · Parking · Air conditioning · Cellar
Bungalows of Ancaster South · House · Patio · Deck · Swimming pool · Parking · Air conditioning · Cellar
A Private Country Haven on 54.36 Acres. Creek, Pond & Endless Potential! Tucked away on a quiet country road, this 4-bedroom bungalow offers peaceful rural living with breathtaking views over your own creek and pond. The spacious home is filled with natural light through massive windows, featuring a sunken living room that flows into the dining room and kitchen. Step through the patio door onto your private deck. Perfect for entertaining. The basement offers excellent potential for an in-law suite with an eat-in kitchen, living room, bedroom, and bathroom. The home is heated by a gas well, offering the potential for low-cost/free heat year-round, plus a spare electric furnace and electric water heater as backup. Outside, enjoy a double-car garage plus metal building storage and at the rear of the home, a private enclosed pool house with a heated above-ground/in-ground pool. Conveniently located just 10 minutes to Cayuga and Dunnville and 30 minutes to Hamilton. Sold strictly'as is, whe
$ 948,000
13 242 Upper Mount Albion Road, Hamilton, ON, L8J 0B1 house for sale | Listing ID X13771 | Royal LePage
View photo
House · for sale
$ 739,900
13 242 Upper Mount Albion Road, Hamilton, ON, L8J 0B1 house for sale | Listing ID X13771 | Royal LePage
Bungalows of Ancaster South
· House
· Garden
Bungalows of Ancaster South · House · Garden
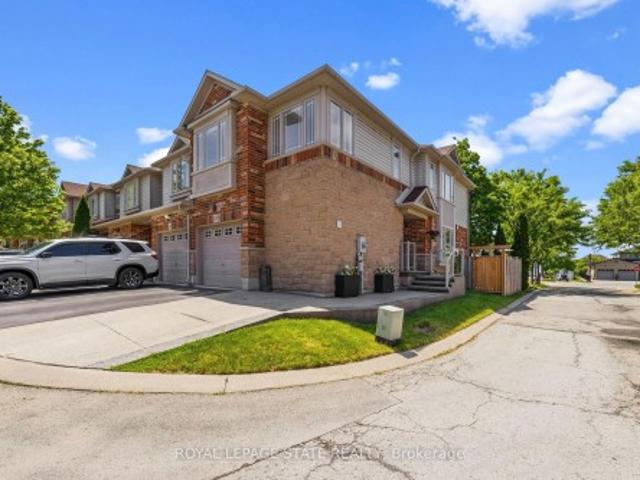
Welcome to 13-242 Upper Mount Albion Road! This stunning freehold end-unit townhome in sought-after Paramount Village offers the perfectblend of style, comfort, and convenience. Featuring 3 bedrooms, an open-concept layout, hardwood floors, California shutters, and a beautifullyrenovated kitchen with high-end stainless steel appliances. Walk out to your private, fully fenced backyard with hot tub-perfect for relaxing orentertaining. Spacious primary bedroom with walk-in closet and ensuite privilege, plus two additional generous sized bedrooms. Unfinishedbasement with rough-in bath awaits your personal touch. Ideally located minutes from the Red Hill Valley Partway, the LINC, shopping, schools, trails, and the Niagara Escarpment. Move-in ready and a must-see!
$ 739,900
3 Glengrove Avenue, Grimsby, ON, L3M 4L6 house for sale | Listing ID X13777 | Royal LePage
View photo
House · for sale
$ 589,900
New
3 Glengrove Avenue, Grimsby, ON, L3M 4L6 house for sale | Listing ID X13777 | Royal LePage
Bungalows of Ancaster South
· House
· Garden · Office room
Bungalows of Ancaster South · House · Garden · Office room
Welcome home to this fantastic semi detached raised bungalow, ideally situated in a sought after, family friendly Grimsby Beach neighbourhood! Offering a bright and inviting layout with plenty of space for the whole family, this home is ready to be enjoyed. The main level features a spacious, sun filled living room and dining area that flows seamlessly into the kitchen, creating a wonderful space for everyday living and entertaining. Two comfortable bedrooms and an updated 4 piece bathroom complete this level. The fully finished lower level adds exceptional living space with a large recreation room, two additional bedrooms and a convenient 2 piece bathroom perfect for a growing family, teenagers, guests or a home office. Step outside to the large, fully fenced rear yard offering plenty of room for children, pets, gardening and outdoor entertaining. A workshop and garden shed provide excellent additional storage and space for hobbies or projects. Located in a wonderful neighbourhood kno
$ 589,900
74 Cash Crescent, Ingersoll, ON, L9T 0K6 house for sale | Listing ID X13776 | Royal LePage
View photo
House · for sale
$ 729,900
New
74 Cash Crescent, Ingersoll, ON, L9T 0K6 house for sale | Listing ID X13776 | Royal LePage
Bungalows of Ancaster South
· House
· Equipped kitchen
Bungalows of Ancaster South · House · Equipped kitchen
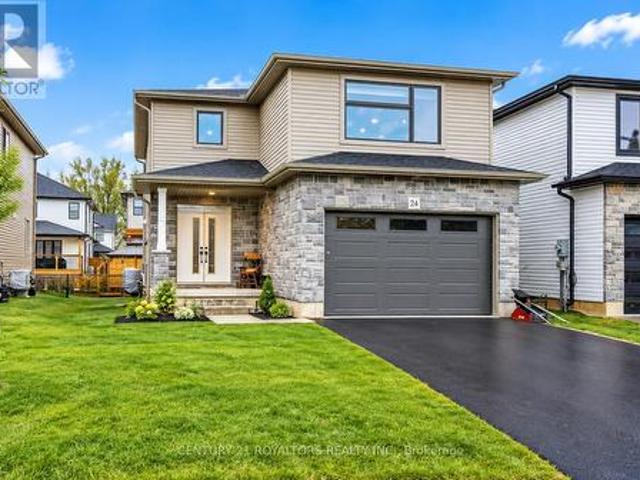
Welcome to this beautifully appointed modern 2-storey detached home in the highly desirable South Ingersoll community, offering easy access to major highways and everyday conveniences. Situated on a premium 40 x 98 ft lot in the sought-after Golf Estates, this exceptional property enjoys a picturesque setting directly adjacent to the Ingersoll Golf Club. The impressive stone exterior creates excellent curb appeal and leads into a spacious foyer and an inviting, upgraded open-concept main floor designed with family living and entertaining in mind. At the heart of the home is a chef-inspired kitchen featuring quartz countertops, a custom backsplash, extended white cabinetry, and a spacious walk-in pantry. Pot lights throughout add a bright, contemporary feel, while the generous breakfast bar provides the perfect spot for casual meals or gathering with guests. The kitchen is complemented by premium stainless steel appliances, including a refrigerator, gas cooktop, dishwasher, and integrat
$ 729,900
3523 Rittenhouse Road, Lincoln Jordan/Vineland, ON, L0R 2C0 house for sale | Listing ID X13778 | Royal LePage
View photo
House · for sale
$ 900,000
New
3523 Rittenhouse Road, Lincoln Jordan/Vineland, ON, L0R 2C0 house for sale | Listing ID X13778 | Royal LePage
Bungalows of Ancaster South
· House
· Patio · Garden · Office room
Bungalows of Ancaster South · House · Patio · Garden · Office room
Unique. Spacious & Beautiful. This is one of those homes that truly needs to be experienced in person to fully appreciate the feeling it provides. Stunning, thoughtfully designed and unlike anything else, this custom-built John Leyenhorst home presented in Vineland is truly one of a kind. From the moment you enter the impressive foyer, your eyes are drawn into the beautiful living room, where massive windows fill the space with natural light and overlook the patio and backyard. The incredible eat-in kitchen is made for gathering, entertaining and everyday living. Featuring two ovens, a cooktop, large island, an abundance of cabinetry and a separate pantry with an additional refrigerator. The amount of storage is remarkable. The spacious dining area easily accommodates a large table for family dinners and entertaining. Upstairs you will find three generous bedrooms and a versatile sitting area that could be a home office, reading nook or quiet retreat. The primary suite offers three clo
$ 900,000
303 Grand Ridge Drive, Cambridge, ON, N1S 4W9 house for sale | Listing ID X13777 | Royal LePage
View photo
House · for sale
$ 649,900
New
303 Grand Ridge Drive, Cambridge, ON, N1S 4W9 house for sale | Listing ID X13777 | Royal LePage
Bungalows of Ancaster South
· House
· Patio · Garden · Fireplace · Deck · Parking
Bungalows of Ancaster South · House · Patio · Garden · Fireplace · Deck · Parking
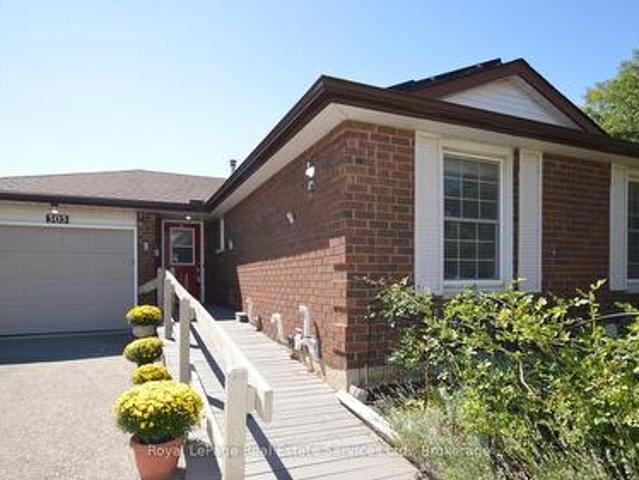
Beautiful three bedroom (plus 2) Bungalow in ST. Andrews Area/Galt. Main floor is bright and inviting with large windows in every room plus a sliding patio door walk out from kitchen to multilevel deck offering gorgeous landscaped rear yard (almost 200 feet deep! )with 2 sheds, mature trees and multiple gardens. Living room is EXTRA with window seat, gas fireplace and room for large family and entertaining. Kitchen has moveable breakfast bar/island with storage, SS appliances, gas stove and double SS sink. Dining room is separate and convenient next to kitchen. Fabulous size master bedroom with 2 other good sized bedrooms. Four piece bath w heated Toto washlet and grab bars, 2 hall closets and inside entry to garage finish this floor! Lower level goes on forever. Configure to suit your needs. 1. Massive 4th and 5th bedrooms and lounge/games room. Or 2. Perhaps a REC Room + bdrm and Games Room or Rec Room/bdrm/kitchen. Under stairs storage/foyer, 3 piece bathroom and large laundry/utili
$ 649,900
67 Hidden Lake Trail, Halton Hills, ON, L7G 0K6 house for sale | Listing ID W13779 | Royal LePage
View photo
House · for sale
$ 1,399,999
New
67 Hidden Lake Trail, Halton Hills, ON, L7G 0K6 house for sale | Listing ID W13779 | Royal LePage
Bungalows of Ancaster South
· House
· Garden · Fireplace · Cellar
Bungalows of Ancaster South · House · Garden · Fireplace · Cellar
Welcome to 67 Hidden Lake Trail, an exceptional Fernbrook built Energy Star home set on a quiet crescent in one of Georgetown's most sought after neighbourhoods. Offering approximately 2,770 sq ft above grade plus a professionally finished basement, this home delivers a rare combination of space, quality, and lifestyle. From the moment you enter, the soaring 18 ft ceilings in the living room create an immediate sense of openness, complemented by hardwood flooring, crown moulding, and a custom feature wall that adds warmth and character. The kitchen is both functional and refined, featuring quartz countertops and backsplash, and opens seamlessly to a bright eat in area with walkout to the backyard. The adjoining family room with gas fireplace provides the perfect space to gather and unwind. Upstairs, you will find spacious bedrooms including a primary retreat with a spa inspired ensuite, designed for comfort and privacy. The fully finished basement adds valuable living space with a full
$ 1,399,999
300 Watervale Crescent, Kitchener, ON, N2A 0G6 house for sale | Listing ID X13780 | Royal LePage
View photo
House · for sale
$ 950,000
New
300 Watervale Crescent, Kitchener, ON, N2A 0G6 house for sale | Listing ID X13780 | Royal LePage
Bungalows of Ancaster South
· House
· Patio · Garden · Office room · Fireplace · Gym
Bungalows of Ancaster South · House · Patio · Garden · Office room · Fireplace · Gym
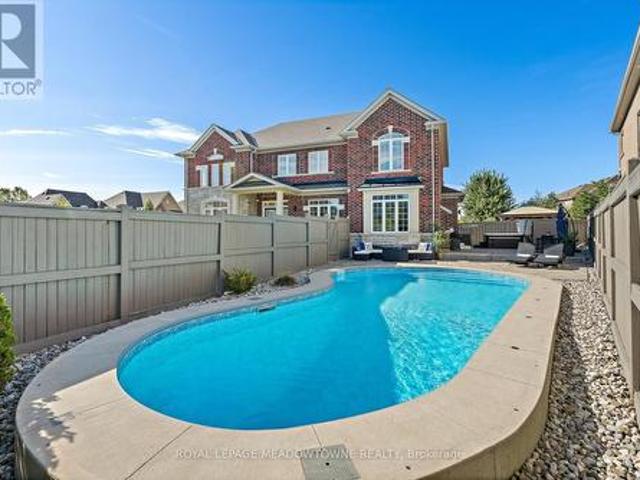
Welcome to this beautifully maintained 3-bedroom, 2 full and 2 half bathroom family home offering the perfect blend of style, comfort, and functionality. Featuring impressive stone and brick curb appeal, this move-in-ready home boasts a bright open-concept layout with soaring ceilings, oversized windows, and quality finishes throughout. The chef-inspired kitchen is complete with granite countertops, ample cabinetry, and a large centre island overlooking the spacious living and dining areas, making it ideal for entertaining and everyday living. The inviting family room is highlighted by a stunning floor-to-ceiling stone fireplace, while the finished lower level provides versatile space for a recreation room, home office, gym, or playroom. Step outside to your fully fenced backyard featuring an exposed aggregate patio, covered gazebo, and beautifully landscaped outdoor space-perfect for relaxing or hosting family and friends. Ideally located in a sought-after family-friendly neighbourhoo
$ 950,000
116 Russ Road, Grimsby, ON, L3M 4E7 house for sale | Listing ID 40860 | Royal LePage
View photo
House · for sale
$ 849,900
New
116 Russ Road, Grimsby, ON, L3M 4E7 house for sale | Listing ID 40860 | Royal LePage
Bungalows of Ancaster South
· House
· Garden · Office room · Deck
Bungalows of Ancaster South · House · Garden · Office room · Deck
Country charm, close to town. Find the breathing room you've been craving just off Ridge Road at 116 Russ Rd, where nearly 2 acres in one of the Grimsby Escarpment's most sought-after rural settings creates a quiet and peaceful country retreat just 5 minutes from Downtown Grimsby & convenient highway access. Surrounded by a mature landscape, established gardens & beautiful countryside. Every window has a view! Relax on the COMPOSITE DECK out back, wander the pathways through the grounds, admire the neighbouring orchards, enjoy the gardens, sit beneath the trees, or simply take in the changing seasons. There's a wonderful sense of privacy & connection to nature here. Inside, 3 main-floor bedrooms are complemented by 2 additional rooms in the lower level, providing flexibility for a home office, hobbies, guests or changing family needs. The primary bedroom is filled w/natural light through FLOOR-to-CEILING WINDOWS, while the living & dining areas. Hardwood beneath the carpet. Offer comfo
$ 849,900
589 Bartleman Terrace, Milton, ON, L9T 6Z4 house for sale | Listing ID W13776 | Royal LePage
View photo
House · for sale
$ 1,050,000
New
589 Bartleman Terrace, Milton, ON, L9T 6Z4 house for sale | Listing ID W13776 | Royal LePage
Bungalows of Ancaster South
· House
· Terrace · Parking · Cellar
Bungalows of Ancaster South · House · Terrace · Parking · Cellar
Welcome to 589 Bartleman Terrace, a Mattamy White Pine model (2,302 sq. Ft) in Milton's sought-after Coates neighbourhood. This is one of Mattamy's largest single-garage floor plans, with a smart 5-level split layout, family room above the garage, and comfortable space that feels big without feeling oversized. The oversized single garage is approximately 30% wider than standard, with extra storage, plus a concrete driveway with side-by-side parking. Inside, you'll find warm finishes, creamy kitchen cabinetry, hardwood flooring, pot lights, a dining room accent wall, spacious bedrooms, and a huge primary closet the size of some bedrooms. Additional highlights include a premium Master Grain front entry door with a secure 3-point locking system, a convenient basement entrance connected through the garage entry, and a 2.5-ton Carrier air conditioner backed by a 10-year parts and labour warranty. The open unfinished basement offers large windows and excellent future potential. Outside, enjo
$ 1,050,000
3294 South Grimsby Road 7, West Lincoln, ON, L0R 2A0 house for sale | Listing ID X13775 | Royal LePage
View photo
House · for sale
$ 1,199,900
New
3294 South Grimsby Road 7, West Lincoln, ON, L0R 2A0 house for sale | Listing ID X13775 | Royal LePage
Bungalows of Ancaster South
· House
· Garden · Parking · Cellar
Bungalows of Ancaster South · House · Garden · Parking · Cellar
Welcome to 3294 South Grimsby Road 7, where your family can enjoy the space and serenity of country living without sacrificing everyday convenience. Set on five beautiful acres along a quiet, dead-end side road, the property is surrounded by farmers' fields and forest, with deer regularly grazing in the backyard. You're just minutes from Smithville and only a 10-minute drive from Grimsby and the QEW. The fully finished bungalow offers over 3,000 square feet of finished living space with 3+2 bedrooms, two full bathrooms and a basement in-law suite-ideal for extended family or multi-generational living. An insulated, attached double-car garage provides year-round comfort and practical storage. Outside, the detached workshop features concrete floors and hydro and connects to a substantial greenhouse area, creating exciting possibilities for a hobby, home-based business or side hustle. This is more than a home-it's a place where your family can slow down, spread out and build the country l
$ 1,199,900

Get email alerts

Don't miss out: be the first to know about new properties

The alert was correctly created

On subscribing you accept the conditions of use and the privacy policy
Alert
Receive new ads in your inbox
Save this search
Receive alerts for new listings

We'll send you an email when we have new properties for: "Houses for sale in Bungalows of Ancaster South"

The alert was correctly created

Get email alerts and be the first to see new listings
Required field
On subscribing I accept the terms of the privacy policy
Perfect! You'll soon start receiving new listings via email
Alert
Receive an email when we have new ads for Houses for sale in Bungalows of Ancaster South
Save this search
Filters

Bedrooms

Area (sq.ft)

sq.ft
sq.ft

Price

$
$

Filter by property type

Bathrooms

Clear all filters
Receive notifications when new entries are published.