6,599 houses for sale in Bungalows of Ancaster South

6 Stuart Street, Caledonia, ON, N3W 2L3 house for sale | Listing ID 40862 | Royal LePage
View photo
House · for sale
$ 749,900
New
6 Stuart Street, Caledonia, ON, N3W 2L3 house for sale | Listing ID 40862 | Royal LePage
Bungalows of Ancaster South
· House
· Patio · Garden · Fireplace · Deck · Swimming pool · Parking · Cellar
Bungalows of Ancaster South · House · Patio · Garden · Fireplace · Deck · Swimming pool · Parking · Cellar
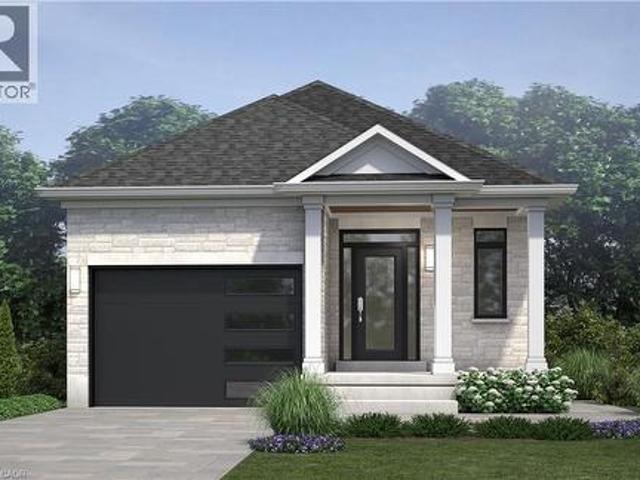
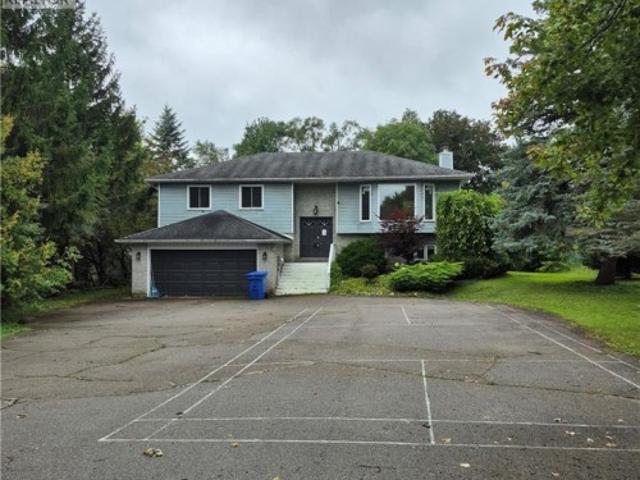
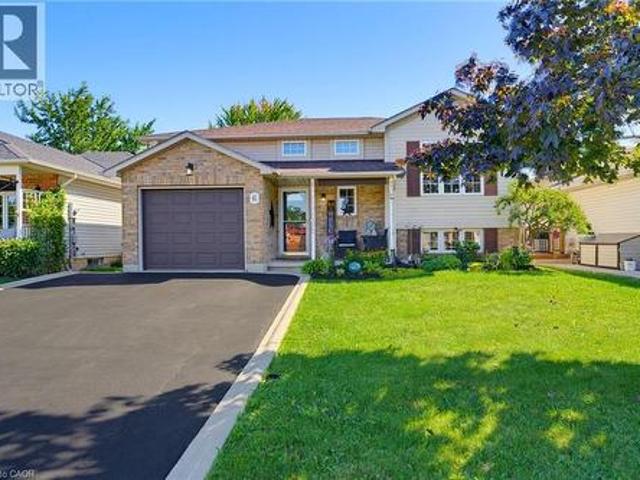
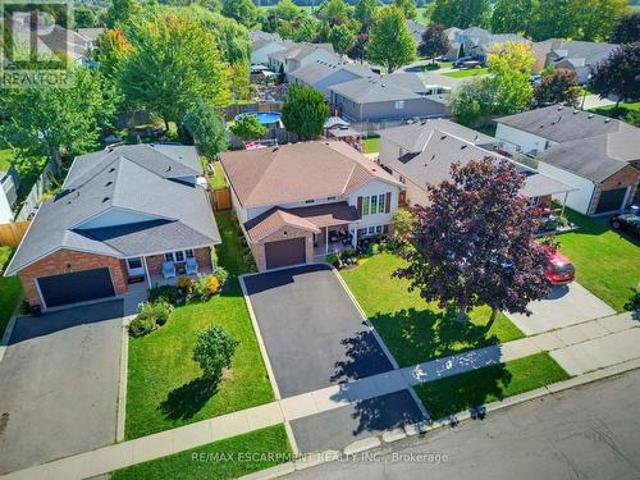
Attention all Families! Welcome to 6 Stuart Street, Caledonia! This beautifully presented and tasteful raised 1997 bungalow offers as much open concept living on the main level, as it does below featuring large egress windows, plus a fully finished bright basement. 3+2 bedrooms and 2 bathrooms, this spacious family home showcases hardwood flooring throughout most of the main level. 4 bedrooms are carpet-free. The inviting lower level features a natural gas fireplace, creating a warm and comfortable space for family gatherings. Outside, enjoy a fully fenced yard complete with a deck, covered patio and heated saltwater above-ground pool. This beauty is close to schools, great parks, arena, library, shopping and so much more, it is perfect for families of all ages and it is a true family home. A single attached garage and double driveway complete's this wonderful family home, this is just what you have been waiting for! (Id: 27)
$ 749,900
6 Stuart Street, Haldimand, ON, N3W 2L3 house for sale | Listing ID X13776 | Royal LePage
View photo
House · for sale
$ 749,900
New
6 Stuart Street, Haldimand, ON, N3W 2L3 house for sale | Listing ID X13776 | Royal LePage
Bungalows of Ancaster South
· House
· Patio · Garden · Fireplace · Deck · Swimming pool · Parking · Cellar
Bungalows of Ancaster South · House · Patio · Garden · Fireplace · Deck · Swimming pool · Parking · Cellar
Attention all Families! Welcome to 6 Stuart Street, Caledonia! This beautifully presented and tasteful raised 1997 bungalow offers as much open concept living on the main level, as it does below featuring large egress windows, plus a fully finished bright basement. 3+2 bedrooms and 2 bathrooms, this spacious family home showcases hardwood flooring throughout most of the main level. All bedrooms are carpet-free. The inviting lower level features a natural gas fireplace, creating a warm and comfortable space for family gatherings. Outside, enjoy a fully fenced yard complete with a deck, covered patio and heated saltwater above-ground pool. This beauty is close to schools, great parks, arena, library, shopping and so much more, it is perfect for families of all ages and it is a true family home. A single attached garage and double driveway complete's this wonderful family home, this is just what you have been waiting for! (Id: 27)
$ 749,900
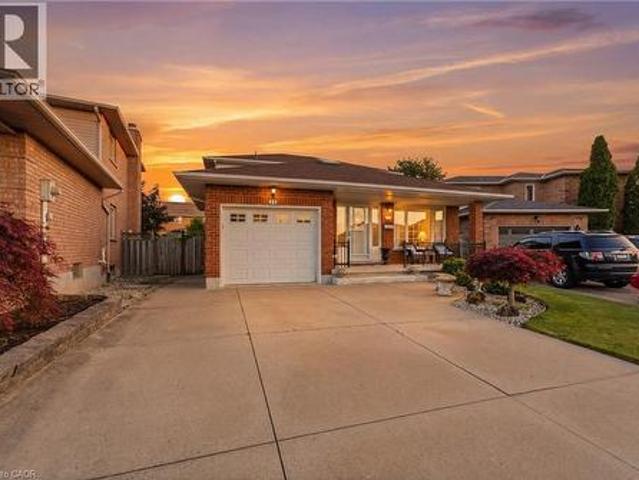
11 Gabriele Court, Hamilton, ON, L8G 5C4 house for sale | Listing ID 40862 | Royal LePage
View photo
House · for sale
$ 829,900
New
11 Gabriele Court, Hamilton, ON, L8G 5C4 house for sale | Listing ID 40862 | Royal LePage
Bungalows of Ancaster South
· House
· Office room · Parking
Bungalows of Ancaster South · House · Office room · Parking
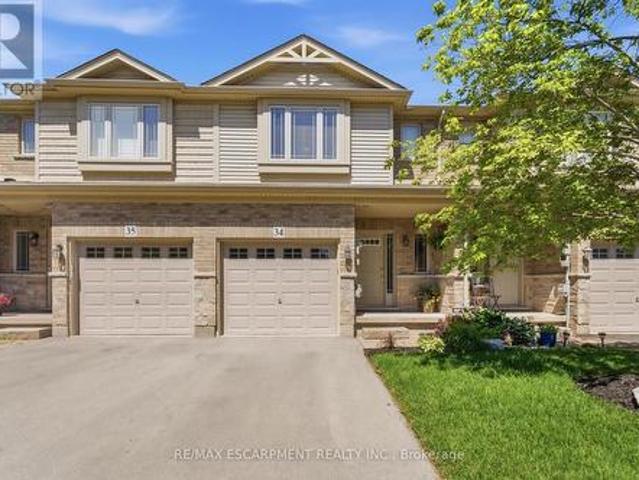
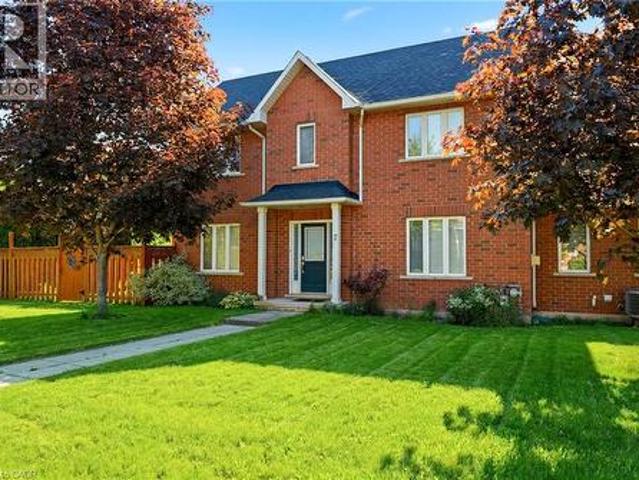
Welcome to 11 Gabriele Court, a beautifully maintained home nestled on a quiet, family-friendly court in one of Hamilton’s most desirable neighbourhoods. Built in 1990, this property showcases solid construction and true pride of ownership at every turn. Offering 3 bedrooms and 2 full bathrooms, the home features a bright and inviting main level with rich hardwood flooring, a convenient main-floor laundry room with garage access, and a spacious eat-in kitchen complete with quartz countertops. The lower level adds incredible versatility, boasting a spacious recreation area, a convenient second kitchen, and ample storage, perfect for an in-law suite, home office, or entertaining space. Ideally situated close to top-rated schools, parks, shopping, and all major amenities, this home is a wonderful opportunity for families looking to put down roots in a warm and welcoming community. Don’t miss your chance to make 11 Gabriele Court your own, book your private viewing today! (Id: 27)
$ 829,900
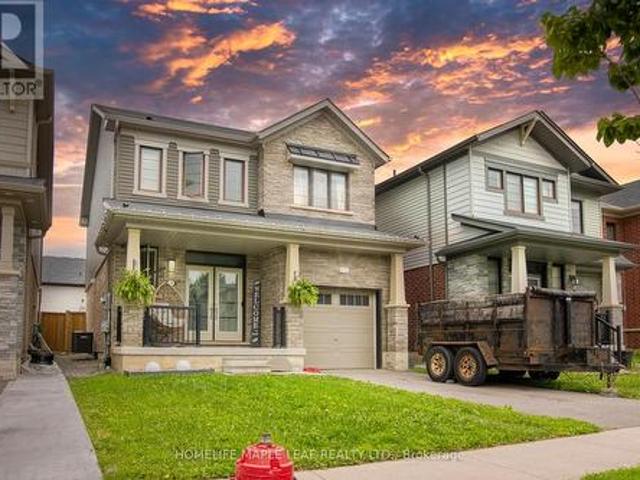
232 Bedrock Drive S, Hamilton, ON, L8J 0M2 house for sale | Listing ID X13775 | Royal LePage
View photo
House · for sale
$ 849,999
New
232 Bedrock Drive S, Hamilton, ON, L8J 0M2 house for sale | Listing ID X13775 | Royal LePage
Bungalows of Ancaster South
· House
· Parking · Cellar
Bungalows of Ancaster South · House · Parking · Cellar
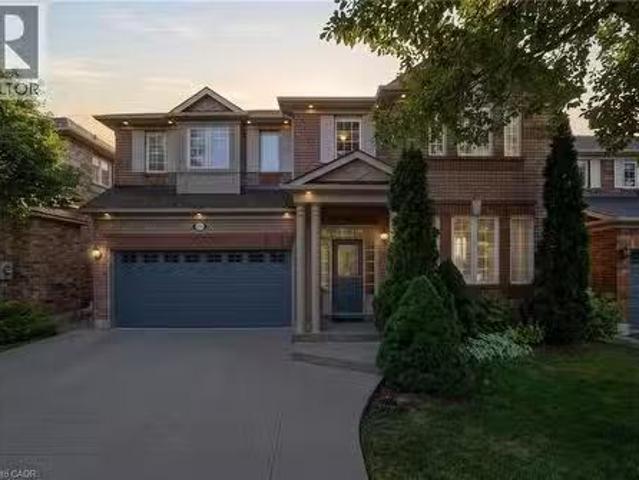
Welcome to this beautifully maintained, only 5 year old detached home nestled in a desirable newer community in Stoney Creek! Offering approximately 1500-2000sq. Ft. of thoughtfully designed living space, this 3-bedroom, 3-bathroom home features a bright and spacious open. Concept layout perfect for modern living. The main floor showcases soaring ceilings, elegant hardwood flooring and an inviting living and dining area filled with natural light. The upgraded double-door entrance and premium stone exterior accent add exceptional curb appeal. The spacious primary bedroom offers a large walk-in closet and a private ensuite, while the convenient second floor laundry enhances everyday functionality. An attached single car garage provides the direct access to home, and the large unfinished basement offers endless potential for future customization. Located in a family. Friendly neighbourhood closes o parks, schools, shopping, highways, and all essential amenities, this move. In.ready home i
$ 849,999
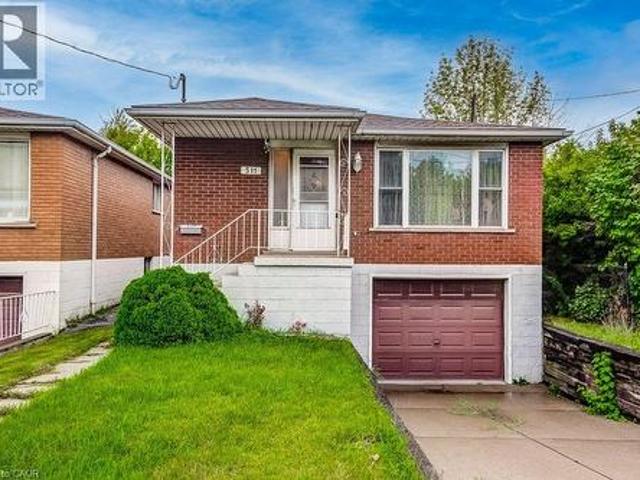
511 Rennie Street, Hamilton, ON, L8H 3P6 house for sale | Listing ID 40859 | Royal LePage
View photo
House · for sale
$ 425,000
New
511 Rennie Street, Hamilton, ON, L8H 3P6 house for sale | Listing ID 40859 | Royal LePage
Bungalows of Ancaster South
· House
· Garden · Office room · Gym · Parking · Cellar
Bungalows of Ancaster South · House · Garden · Office room · Gym · Parking · Cellar
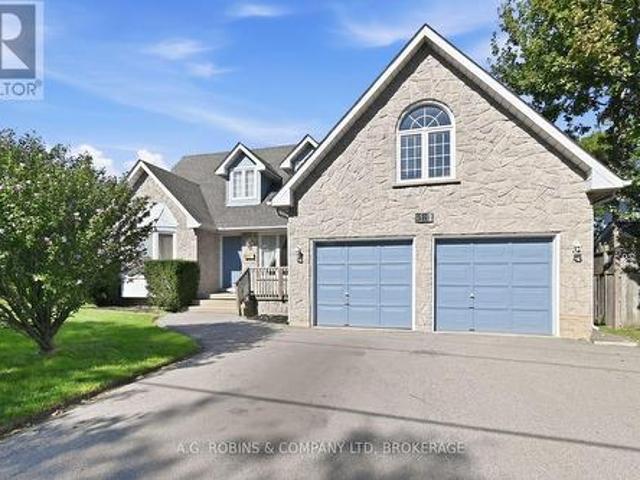
Welcome to 511 Rennie St! This solid brick 3-bedroom, 1.5 bathroom home offers excellent potential to build equity in an established Hamilton location. Featuring a functional layout with three bedrooms, attached garage and a finished recreation room. The home is well maintained providing an opportunity to update and modernize to your own taste. Sitting on a 150 ft deep lot, the backyard is a blank slate for your visions! The finished lower level provides valuable additional living space and flexibility for a family room, home office, gym or hobby area. (In addition to the side door, there’s also an entry to the basement through the garage) A great opportunity for first-time Buyers, investors, or those looking for a property with room to add value. Located close to schools, parks, shopping, public transit and fast access to major highways, Redhill Expressway and the Linc. Good bones ready for a new family to make it home! (Id: 27)
$ 425,000
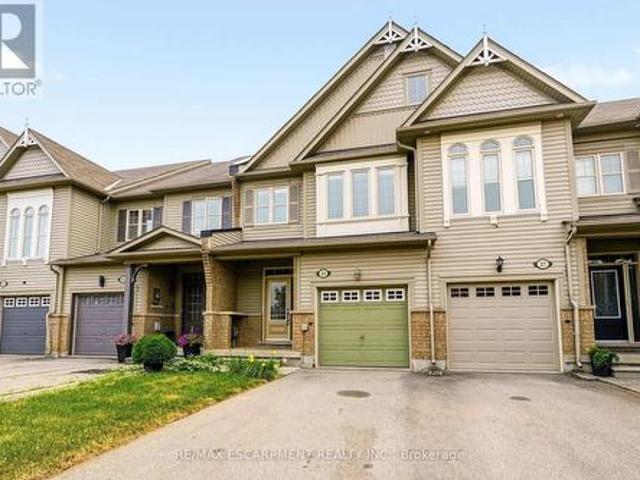
215 Nisbet Boulevard, Hamilton, ON, L0R 2H9 house for sale | Listing ID X13774 | Royal LePage
View photo
House · for sale
$ 799,900
New
215 Nisbet Boulevard, Hamilton, ON, L0R 2H9 house for sale | Listing ID X13774 | Royal LePage
Bungalows of Ancaster South
· House
· Deck
Bungalows of Ancaster South · House · Deck
Welcome to this freehold townhouse located in a desirable, family-friendly neighbourhood in Waterdown. This well-maintained home features three bedrooms, including a spacious primary suite with a private ensuite and relaxing soaker tub. Two additional generously sized bedrooms provide plenty of space for family The functional kitchen has ample counter space, a separate eating area and a walkout to a deck. The unfinished lower level awaits your finishing touch, with endless possibilities for additional living space. Ideally situated within walking distance to the YMCA, Parkside Hills Park, Waterdown Memorial Park schools and just minutes from shopping restaurants, and all the amenities Waterdown has. This home provides the perfect blend of comfort, convenience, and lifestyle. (Id: 27)
$ 799,900
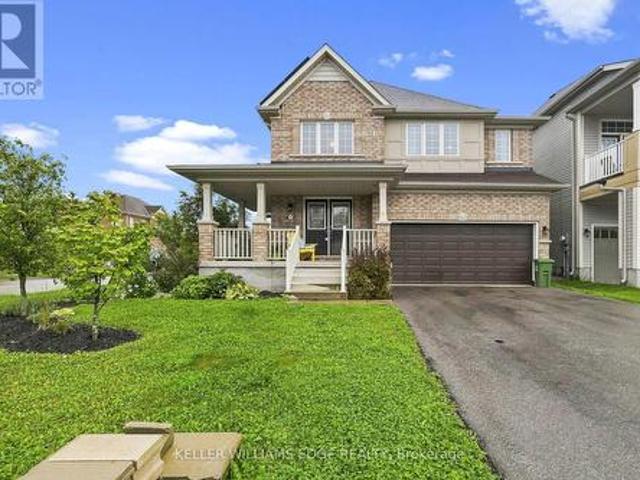
146 Odonnell Drive, Hamilton, ON, L0R 1C0 house for sale | Listing ID X13777 | Royal LePage
View photo
House · for sale
$ 850,000
New
146 Odonnell Drive, Hamilton, ON, L0R 1C0 house for sale | Listing ID X13777 | Royal LePage
Bungalows of Ancaster South
· House
· Cellar
Bungalows of Ancaster South · House · Cellar
Welcome to this beautifully updated, approximately 2,500 sq. Ft. family home in the heart of Binbrook! Offering 4 spacious bedrooms and 3.5bathrooms, this home provides the perfect blend of comfort, style, and functionality for today's growing family. The bright, well-designed layout features generous principal rooms, numerous recent upgrades, and a partially finished basement that offers additional living space with plenty of room to customize to your family's needs. Step outside and enjoy an unbeatable location in one of Binbrook's most desirable family-friendly neighbourhoods. You'll be just a short walk to parks, schools, and the Binbrook Fairgrounds, making it easy to enjoy community events, outdoor recreation, and everything this vibrant town has to offer. Adding even more value, the home includes owned solar panels, helping to reduce energy costs while providing long-term savings. If you're looking for a move-in-ready home in a welcoming community with space to grow, this is an
$ 850,000
124 Pike Creek Drive, Cayuga, ON, N0A 1E0 house for sale | Listing ID 40843 | Royal LePage
View photo
House · for sale
$ 789,990
124 Pike Creek Drive, Cayuga, ON, N0A 1E0 house for sale | Listing ID 40843 | Royal LePage
Bungalows of Ancaster South
· House
· Garden · Cellar
Bungalows of Ancaster South · House · Garden · Cellar
Welcome to High Valley Estates, where nature meets modern living in the heart of Cayuga. This stunning custom-built bungalow offers 3 spacious bedrooms and 2 full baths, including a luxurious primary en-suite designed for comfort and style. Situated on an oversized lot, this home provides ample yard space and greater distance from neighbouring properties ensuring privacy and tranquility. The subdivision backs onto Pike Creek, offering direct access to the conservation area for peaceful nature walks while remaining shielded from the towns hustle and bustle. Outdoor enthusiasts will love the proximity to the Grand River, perfect for kayaking, fishing, and riverside relaxation. Plus, Lake Eries beautiful beaches are just a short 20-minute drive away. Families will appreciate the convenience of nearby elementary and high schools, and commuters will benefit from the easy 30-minute drive to Hamilton. This home is built with a 9-foot ceiling basement, offering in-law suite potential with spac
$ 789,990
34 6 Chestnut Drive, Grimsby, ON, L3M 0C4 house for sale | Listing ID X13684 | Royal LePage
View photo
House · for sale
$ 639,900
34 6 Chestnut Drive, Grimsby, ON, L3M 0C4 house for sale | Listing ID X13684 | Royal LePage
Bungalows of Ancaster South
· House
· Garden · Office room · Gym · Cellar
Bungalows of Ancaster South · House · Garden · Office room · Gym · Cellar
Welcome to this spacious and well-maintained townhome in a prime Grimsby location. The open-concept main floor offers an ideal layout for both everyday living and entertaining, with a seamless flow between the kitchen, dining, and living areas. Upstairs features generously sized bedrooms, including a primary bedroom with three closets, plus the convenience of upstairs laundry. The fully finished basement provides valuable additional living space, perfect for a family room, home office, gym, or playroom. Enjoy a private, maintenance-free backyard and a location that puts everything within reach. Close to schools, parks, shopping, restaurants, the Niagara Escarpment, and Bruce Trail, with quick access to the QEW for an easy commute. This is a fantastic opportunity to enjoy all that Grimsby has to offer. (Id: 27)
$ 639,900
2241 Glazebrook Circle, Oakville, ON, L6M 5B5 house for sale.
View photo
House · for sale
$ 1,599,900
$ 493/sq.ft
2241 Glazebrook Circle, Oakville, ON, L6M 5B5 house for sale.
Bungalows of Ancaster South
· 3,240 sq.ft · 41 Bedrooms · 4 Baths · House
· Office room · Parking · Fireplace · Cellar
Bungalows of Ancaster South · 3,240 sq.ft · 41 Bedrooms · 4 Baths · House · Office room · Parking · Fireplace · Cellar
Tucked away on a quiet, family-friendly street in Oakvilles Westmount area, this well-cared for and impeccable home sits in a community known for top-rated schools, extensive trails and just minutes to Oakville Trafalgar Memorial Hospital, with easy access to the 407, 403 and QEW. An exposed aggregate driveway, walkway and front porch set a polished tone before you even step inside, opening into a generous foyer that flows into a combined living and dining room with hardwood floors, perfect for both everyday living and entertaining. The kitchen features a servery and opens onto a family room with hardwood floors and a gas fireplace, while the main level is rounded out by a guest bathroom, laundry and inside entry from the double car garage. Upstairs, four bedrooms offer flexibility for a growing family or a home office setup and the basement, professionally finished in 2024, adds a rec room with its own electric fireplace, perfect for cozy movie nights, along with a three-piece bathroo
$ 1,599,900
381 Kerman Avenue, Grimsby Beach, ON, L3M 5C4 house for sale | Listing ID X13779 | Royal LePage
View photo
House · for sale
$ 869,900
New
381 Kerman Avenue, Grimsby Beach, ON, L3M 5C4 house for sale | Listing ID X13779 | Royal LePage
Bungalows of Ancaster South
· House
· Garden · Office room
Bungalows of Ancaster South · House · Garden · Office room
Some homes are about what they are today. Others are about what they could become. Welcome to 381 Kerman Avenue, a spacious executive home in an established Grimsby neighbourhood, just a short walk from Lake Ontario, close to two elementary schools and conveniently located near highway access. Construction began in 1988, and the original owners moved in in 1989, raising their family here and carefully maintaining the home for more than 35 years. While the finishes reflect the era in which it was built, the size, layout and potential are difficult to replicate in today's market. The moment you step inside, the generous proportions are evident. A large foyer with curved staircase opens to spacious living and dining rooms, offering a traditional layout that could easily evolve with today's lifestyle, including the option for a home office or additional sitting area. The large eat-in kitchen provides plenty of room to reimagine the heart of the home and features a walkout to the backyard d
$ 869,900
629 Gervais Terrace, Milton, ON, L9T 7R6 house for sale | Listing ID 40860 | Royal LePage
View photo
House · for sale
$ 799,900
New
629 Gervais Terrace, Milton, ON, L9T 7R6 house for sale | Listing ID 40860 | Royal LePage
Bungalows of Ancaster South
· House
· Patio · Garden · Terrace · Parking · Cellar
Bungalows of Ancaster South · House · Patio · Garden · Terrace · Parking · Cellar
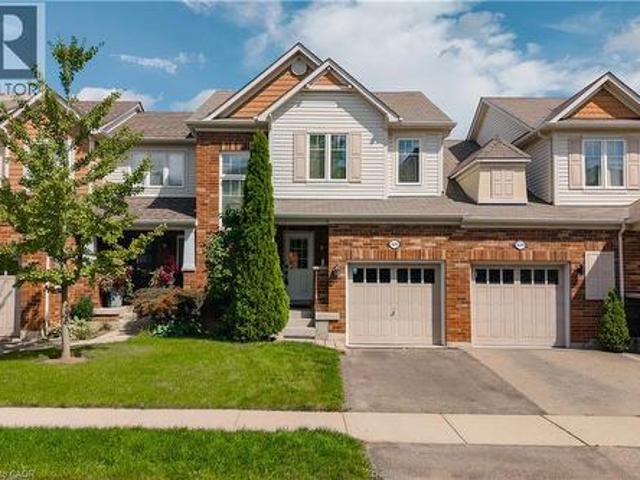
Welcome to this fabulous freehold townhome, beautifully situated on a quiet, family-friendly crescent in Milton's desirable Coates neighbourhood. Bright and spacious, this inviting home features an open-concept layout with beautiful contemporary flooring in sophisticated tones, stylish fixtures, dark kitchen cabinetry, and a striking staircase that creates an eye-catching focal point. The main floor also offers a convenient 2-piece powder room. Upstairs, you'll find 3 spacious bedrooms and 2 full bathrooms, while the large finished basement provides excellent additional living space and an additional full bathroom. Inside access to the garage adds everyday convenience. The low-maintenance backyard features a lovely patio, creating an easy outdoor retreat for relaxing or entertaining. Lovingly cared for and showcasing pride of ownership throughout, this is a home you'll be proud to call your own. Beyond the front door, enjoy an exceptional setting surrounded by nature and everyday conve
$ 799,900
1416 Progreston Road, Hamilton, ON, L0R 1H3 house for sale | Listing ID X13776 | Royal LePage
View photo
House · for sale
$ 1,279,900
New
1416 Progreston Road, Hamilton, ON, L0R 1H3 house for sale | Listing ID X13776 | Royal LePage
Bungalows of Ancaster South
· House
· Garden · Fireplace · Deck · Cellar
Bungalows of Ancaster South · House · Garden · Fireplace · Deck · Cellar
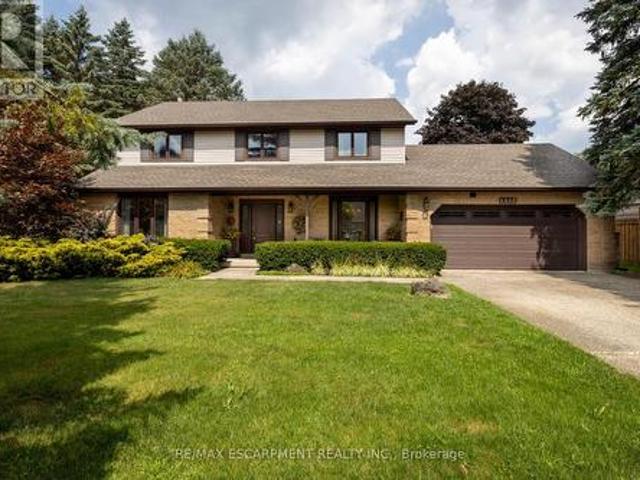
Welcome to this beautifully cared-for residence, featuring 2,361 square feet of well-designed living space in a sought-after neighbourhood of custom-built homes. This property provides outstanding value for a home in Carlisle. Step inside to hardwood floors that flow through the main level, featuring a spacious living room, a separate dining room for formal gatherings and a cozy family room with a gas fireplace. Perfect for everyday relaxation. The eat-in kitchen is equipped with a Fisher & Paykel stainless steel fridge, a gas stove, beautiful granite countertops and opens to a bright 3-season sunroom overlooking a serene, private backyard with a deck. The main floor also includes a stylishly updated powder room and laundry room with quartz finishes. Upstairs, you'll find three generously sized bedrooms, including a primary suite with a private ensuite and a second bedroom with ensuite privileges. The finished basement offers a versatile rec room, ideal for entertaining or additional l
$ 1,279,900
1416 Progreston Road, Carlisle, ON, L0R 1H3 house for sale | Listing ID 40862 | Royal LePage
View photo
House · for sale
$ 1,279,900
New
1416 Progreston Road, Carlisle, ON, L0R 1H3 house for sale | Listing ID 40862 | Royal LePage
Bungalows of Ancaster South
· House
· Garden · Fireplace · Deck · Cellar
Bungalows of Ancaster South · House · Garden · Fireplace · Deck · Cellar
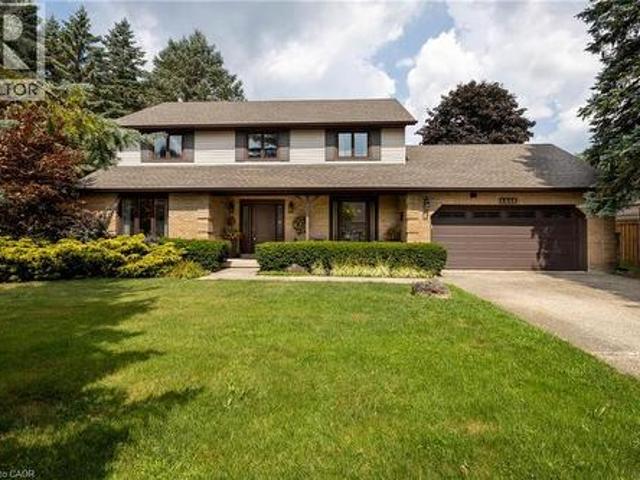
Welcome to this beautifully cared-for residence, featuring 2,361 square feet of well-designed living space in a sought-after neighbourhood of custom-built homes. This property provides outstanding value for a home in Carlisle. Step inside to hardwood floors that flow through the main level, featuring a spacious living room, a separate dining room for formal gatherings and a cozy family room with a gas fireplace. Perfect for everyday relaxation. The eat-in kitchen is equipped with a Fisher & Paykel stainless steel fridge, a gas stove, beautiful granite countertops and opens to a bright 3-season sunroom overlooking a serene, private backyard with a deck. The main floor also includes a stylishly updated powder room and laundry room with quartz finishes. Upstairs, you’ll find three generously sized bedrooms, including a primary suite with a private ensuite and a second bedroom with ensuite privileges. The finished basement offers a versatile rec room, ideal for entertaining or additional l
$ 1,279,900
11 Brock Road S, Puslinch, ON, N0B 2J0 house for sale | Listing ID 40861 | Royal LePage
View photo
House · for sale
$ 915,000
New
11 Brock Road S, Puslinch, ON, N0B 2J0 house for sale | Listing ID 40861 | Royal LePage
Bungalows of Ancaster South
· House
· Garden · Fireplace · Deck
Bungalows of Ancaster South · House · Garden · Fireplace · Deck
Welcome to 11 Brock Rd. S. Puslinch—a spacious raised bungalow offering over 2,500 sq. Ft. of finished living space on a private lot of more than half an acre. Combining the tranquility of country living with exceptional city convenience, this commuter-friendly property is located less than five minutes from Highway 401 and just minutes from Guelph’s South End. The main level features large windows, a welcoming living room with a wood-burning fireplace, and a spacious kitchen with stainless-steel appliances overlooking the formal dining area. Step outside to the pergola and deck, perfect for entertaining or enjoying the picturesque backyard. The upper level offers three generous bedrooms and two full bathrooms, including a primary suite with its own ensuite. The lower-level walk-out is currently set up as an in-law suite, featuring a separate entrance, bedroom, full bathroom with accessibility tub, living area, and walkout access to a second deck. Ideal for multi-generational living, g
$ 915,000
260 Granite Hill Road, Cambridge, ON, N1T 1X3 house for sale | Listing ID X13720 | Royal LePage
View photo
House · for sale
$ 1,349,900
Updated
260 Granite Hill Road, Cambridge, ON, N1T 1X3 house for sale | Listing ID X13720 | Royal LePage
Bungalows of Ancaster South
· House
· Office room · Parking · Fireplace
Bungalows of Ancaster South · House · Office room · Parking · Fireplace
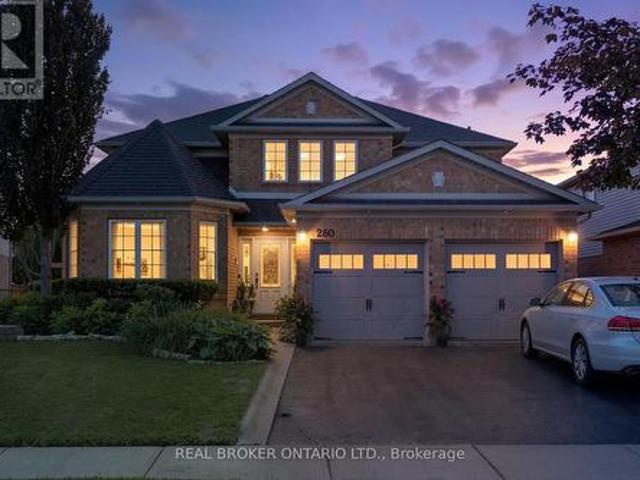
Welcome to 260 Granite Hill Road, a beautifully finished two-storey home in Cambridge's sought-after North Galt, offering approximately 3,980 sq ft of finished living space across all levels. A gracious foyer opens to a spacious living room and separate dining area, ideal for entertaining. The bright upstairs kitchen features a walk-in pantry and flows into an inviting family room with gas fireplace, with access to an upper deck and barbecue area. A dedicated office, a 10'11' x 7'5' laundry room with inside entry to the double garage, and a two-piece bath complete the level. Upstairs, the impressive primary retreat measures 26'1' x 13'1' and includes two walk-in closets and a five-piece ensuite with soaker tub and separate shower. Three additional bedrooms share a four-piece bath with double vanity. The fully finished lower level offers its own separate entrance and walkout, a large 26'4' x 13'1' living room anchored by a bay window, a renovated kitchen completed April 2025, two additi
$ 1,349,900
62 Glenvalley Drive, Cambridge, ON, N1T 1N8 house for sale | Listing ID X13760 | Royal LePage
View photo
House · for sale
$ 899,000
62 Glenvalley Drive, Cambridge, ON, N1T 1N8 house for sale | Listing ID X13760 | Royal LePage
Bungalows of Ancaster South
· House
· Cellar
Bungalows of Ancaster South · House · Cellar
Welcome to 62 Glenvalley Drive, nestled in the desirable Clemens Mills/Saginaw neighborhood of Cambridge. This spacious detached home offers 4+2 bedrooms and 3.5 bathrooms across a thoughtfully designed layout. Approximately $170,000 was invested in major renovations completed in July-August 2024, including a newly renovated open-concept kitchen with quartz countertops, new awning windows in the living room, kitchen, dinette, powder room, laundry room, and primary bedroom (the three other upstairs bedrooms retain their original windows), updated bathrooms, new flooring and baseboards on the upper levels, a new front door, glass rear sliding door, and shaker-style doors with updated hardware throughout. Additional exterior upgrades include new dusk-to-dawn sensor light fixtures. Main floor laundry and a new furnace(2024) add to the home's comfort and efficiency. Recent updates also include fresh interior painting and driveway restoration. The fully finished basement offers a separate en
$ 899,000
26 Alexander Avenue, Cambridge, ON, N1R 5K6 house for sale | Listing ID X13780 | Royal LePage
View photo
House · for sale
$ 985,000
New
26 Alexander Avenue, Cambridge, ON, N1R 5K6 house for sale | Listing ID X13780 | Royal LePage
Bungalows of Ancaster South
· House
· Garden · Office room · Deck · Cellar
Bungalows of Ancaster South · House · Garden · Office room · Deck · Cellar
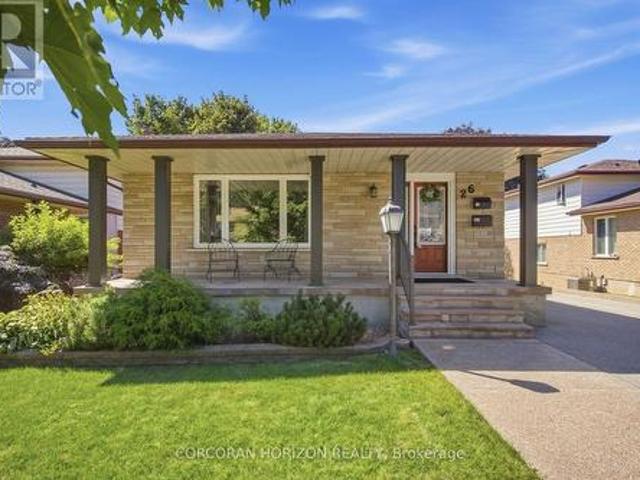
Welcome to 26 Alexander Avenue, a solid 3-bedroom, 2-bathroom multi-level split nestled in a mature, family-friendly Cambridge neighbourhood, offering excellent flexibility as a spacious single-family home or a functional in-law suite setup. The main and second levels feature a bright living room, an updated eat-in kitchen with built-in appliances, a dining room, and three well-proportioned bedrooms, while the lower level adds a large family room and additional bathroom. Ideal for extended family, a home office setup, or a self-contained secondary living space. The fully finished basement further enhances the home's versatility with a second kitchen, spacious recreation room, and dedicated laundry/utility area, making multi-generational living or income potential a real possibility, subject to buyer due diligence. Step outside to a beautifully landscaped, fully fenced backyard complete with a covered deck perfect for entertaining, an outdoor gas fire pit for cozy evenings, and a detach
$ 985,000
302 Jean Landing, Milton, ON, L9E 1C6 house for sale | Listing ID 40840 | Royal LePage
View photo
House · for sale
$ 883,000
302 Jean Landing, Milton, ON, L9E 1C6 house for sale | Listing ID 40840 | Royal LePage
Bungalows of Ancaster South
· House
· Garden · Cellar
Bungalows of Ancaster South · House · Garden · Cellar
Welcome to 302 Jean Landing – a beautifully upgraded FREEHOLD END-UNIT TOWNHOUSE in Milton’s sought-after Ford neighbourhood. With NO MONTHLY FEES, stylish finishes, and EXTRA WINDOWS filling the home with natural light, this property offers both comfort and convenience. The Open-Concept main floor features QUARTZ Countertops, Stainless Steel Appliances, a subway tile Backsplash, Pot Lights, EXPANDED kitchen Cabinets for extra storage, and California Shutters. A movable Island adds flexibility, while the Dining area opens directly to a private, Fully Fenced Backyard—perfect for relaxing or entertaining. Upstairs, the spacious Primary Suite boasts a Walk-In closet and SPA-like 5PC Ensuite with a Soaker Tub and Double Vanity. Two additional Bedrooms share a FULL 4 PC Bath, and the convenient second-floor Laundry makes daily life effortless. The unfinished basement has plenty of Storage or the opportunity to create your own finished space. As an END UNIT, you’ll enjoy a Private Driveway a
$ 883,000
1571 Leblanc Court, Milton, ON, L9E 0A3 house for sale | Listing ID W13780 | Royal LePage
View photo
House · for sale
$ 769,900
New
1571 Leblanc Court, Milton, ON, L9E 0A3 house for sale | Listing ID W13780 | Royal LePage
Bungalows of Ancaster South
· House
· Office room · Balcony · Parking
Bungalows of Ancaster South · House · Office room · Balcony · Parking
Welcome to 1571 Leblanc Court, a beautiful impeccably maintained freehold townhome located on a quiet, family friendly court, close to schools, parks and everyday amenities. Ground floor features a bright foyer with built-in front closet, a large open office space and a mud room with convenient interior garage access. On the main floor you will be impressed by a sleek kitchen with stainless steel appliances, quartz countertops that extend up to a full-height backsplash, new undermount sink, faucet and oven hood fan, upgraded kitchen cabinets (which includes deep upper cabinets, fridge gable, light valances and an upper angled corner (cabinet). The kitchen also features a breakfast bar ideal for casual dining or meal prep, while the open concept flows seamlessly into the dining toom with walk out to a private balcony and the cozy living room area. Upstairs you will find three generous bedrooms, one of which is a spacious primary retreat with his and hers closests and its own private ens
$ 769,900
247 Spring Garden Road, Oakville, ON, L6L 5H5 house for sale | Listing ID W13779 | Royal LePage
View photo
House · for sale
$ 1,749,000
New
247 Spring Garden Road, Oakville, ON, L6L 5H5 house for sale | Listing ID W13779 | Royal LePage
Bungalows of Ancaster South
· House
· Patio · Swimming pool
Bungalows of Ancaster South · House · Patio · Swimming pool
Welcome to this beautifully updated bungalow, ideally situated on a quiet, family-friendly street in highly sought-after Southwest Oakville. Nestled on an impressive 74' x 123' x 86' x 140' lot, this bright & inviting 4-bedroom home offers approximately 1,708 sq ft of comfortable main-floor living, complemented by an expansive finished lower level & a secluded backyard retreat that provides an exceptional setting for outdoor living & entertaining. Tucked among mature trees & established gardens, the property offers a wonderful sense of privacy & serenity. The backyard is truly an entertainer's dream, featuring an in-ground pool, spacious patio with gazebo, lush perennial gardens & plenty of lawn space. The main level combines classic charm with thoughtful updates, featuring hardwood flooring, crown moulding & neutral décor. The well-appointed kitchen offers stainless steel appliances, extensive cabinetry, pantry, granite counters, centre island & a bright eat-in area. The formal dining
$ 1,749,000
7 1745 Creek Way, Burlington, ON, L7L 7E1 townhouse for sale | Listing ID W13775 | Royal LePage
View photo
Townhouse · for sale
$ 1,049,999
New
7 1745 Creek Way, Burlington, ON, L7L 7E1 townhouse for sale | Listing ID W13775 | Royal LePage
Bungalows of Ancaster South
· Townhouse
· Garden · Fireplace · Parking
Bungalows of Ancaster South · Townhouse · Garden · Fireplace · Parking
Rarely offered end-unit townhouse with a double-car garage, ideally situated on a quiet cul-de-sac and backing onto a wooded area and trails. Offering the privacy and feel of a detached home, this bright and spacious residence features three generous bedrooms, three bathrooms, a fully fenced private yard and low condo fees. The main floor offers an open living and dining area with a gas fireplace, an eat-in kitchen with stainless steel appliances, a walkout to the backyard and convenient main-floor laundry. Large windows throughout the home allow for an abundance of natural light. Upstairs, the spacious primary bedroom features a walk-in closet and private four-piece ensuite, complemented by two additional spacious bedrooms and a four-piece bathroom. The finished lower level provides additional family living space along with an abundance of storage. Recent updates include new flooring, light fixtures and updated electrical. The double-car garage features windows, adding natural light a
$ 1,049,999
17 2360 Parkhaven Boulevard, Oakville, ON, L6H 7S6 townhouse for sale | Listing ID W13780 | Royal LePage
View photo
Townhouse · for sale
$ 849,000
New
17 2360 Parkhaven Boulevard, Oakville, ON, L6H 7S6 townhouse for sale | Listing ID W13780 | Royal LePage
Bungalows of Ancaster South
· Townhouse
· Office room · Balcony
Bungalows of Ancaster South · Townhouse · Office room · Balcony
Welcome to this bright and beautifully updated townhome, ideally located in the heart of Oakville's highly desirable Uptown Core. Featuring 3 bedrooms, 2.5 bathrooms, and an unobstructed west exposure, this home is filled with abundant natural light throughout the day. The spacious and functional open-concept living level features smooth ceilings, laminate flooring, a convenient powder room, and a sun-filled living and dining area enhanced by both a Juliette balcony and a covered balcony. The updated eat-in kitchen offers modern self-closing cabinetry, generous counter space, and an inviting layout perfect for everyday living and entertaining. Upstairs, the spacious primary bedroom features a walk-in closet and private 4-piece ensuite. Two additional well-sized bedrooms share a second 4-piece bathroom, providing an ideal layout for families, professionals, or those needing a home office. Numerous updates add to the home's appeal, including updated kitchen cabinetry (2023), flooring (20
$ 849,000
1745 Creek Way Unit# 7, Burlington, ON, L7L 7E1 townhouse for sale | Listing ID 40862 | Royal LePage
View photo
Townhouse · for sale
$ 1,049,999
New
1745 Creek Way Unit# 7, Burlington, ON, L7L 7E1 townhouse for sale | Listing ID 40862 | Royal LePage
Bungalows of Ancaster South
· Townhouse
· Garden · Fireplace · Parking
Bungalows of Ancaster South · Townhouse · Garden · Fireplace · Parking
Rarely offered end-unit townhouse with a double-car garage, ideally situated on a quiet cul-de-sac and backing onto a wooded area and trails. Offering the privacy and feel of a detached home, this bright and spacious residence features three generous bedrooms, three bathrooms, a fully fenced private yard and low condo fees. The main floor offers an open living and dining area with a gas fireplace, an eat-in kitchen with stainless steel appliances, a walkout to the backyard and convenient main-floor laundry. Large windows throughout the home allow for an abundance of natural light. Upstairs, the spacious primary bedroom features a walk-in closet and private four-piece ensuite, complemented by two additional spacious bedrooms and a four-piece bathroom. The finished lower level provides additional family living space along with an abundance of storage. Recent updates include new flooring, light fixtures and updated electrical. The double-car garage features windows, adding natural light a
$ 1,049,999
3202 Munson Crescent, Burlington, ON, L7L 3B9 house for sale | Listing ID W13722 | Royal LePage
View photo
House · for sale
$ 3,940,000
Updated
3202 Munson Crescent, Burlington, ON, L7L 3B9 house for sale | Listing ID W13722 | Royal LePage
Bungalows of Ancaster South
· House
· Swimming pool · Parking
Bungalows of Ancaster South · House · Swimming pool · Parking
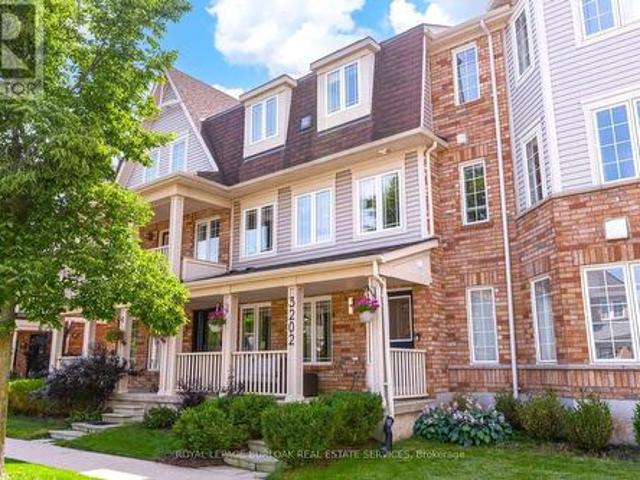
Welcome home to 3202 Munson Crescent, a fully renovated haven in Alton Village offering a rare double-car garage and effortless, low-maintenance luxury. Imagine starting your mornings with a walk to Starbucks, taking weekend drives up to North Burlington's rolling trails, and hosting lively summer evenings on your private cedar deck-complete with a bubbling hot tub, shaded pergola, and cozy gas fire pit backing onto a quiet, serene lane. Inside, natural light pours through expansive windows into a bright living room, flowing into an exquisite chef's kitchen featuring gleaming quartz counters, a sprawling center island, crisp white cabinetry, and stainless steel appliances. Designed for ultimate versatility, the layout boasts a ground-floor bedroom or office with its own brand-new 3-piece ensuite, ideal for in-laws, working from home, or guests, while the upper level serves as a serene sanctuary with a large primary suite, walk-in closet, and a pristine new ensuite bath alongside anothe
$ 3,940,000

Get email alerts

Don't miss out: be the first to know about new properties

The alert was correctly created

On subscribing you accept the conditions of use and the privacy policy
Alert
Receive new ads in your inbox
Save this search
Receive alerts for new listings

We'll send you an email when we have new properties for: "Houses for sale in Bungalows of Ancaster South"

The alert was correctly created

Get email alerts and be the first to see new listings
Required field
On subscribing I accept the terms of the privacy policy
Perfect! You'll soon start receiving new listings via email
Alert
Receive an email when we have new ads for Houses for sale in Bungalows of Ancaster South
Save this search
Filters

Bedrooms

Area (sq.ft)

sq.ft
sq.ft

Price

$
$

Filter by property type

Bathrooms

Clear all filters
Receive notifications when new entries are published.