6,599 houses for sale in Bungalows of Ancaster South

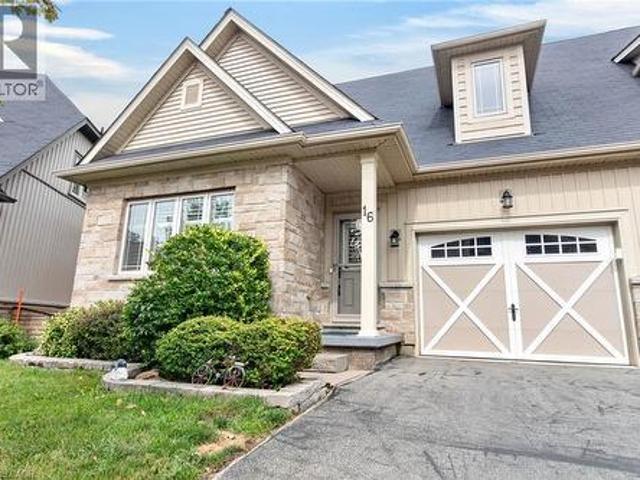
16 Rolling Lane, Hamilton, ON, L8K 0A1 house for sale | Listing ID 40862 | Royal LePage
View photo
House · for sale
$ 869,900
New
16 Rolling Lane, Hamilton, ON, L8K 0A1 house for sale | Listing ID 40862 | Royal LePage
Bungalows of Ancaster South
· House
· Garden · Parking
Bungalows of Ancaster South · House · Garden · Parking
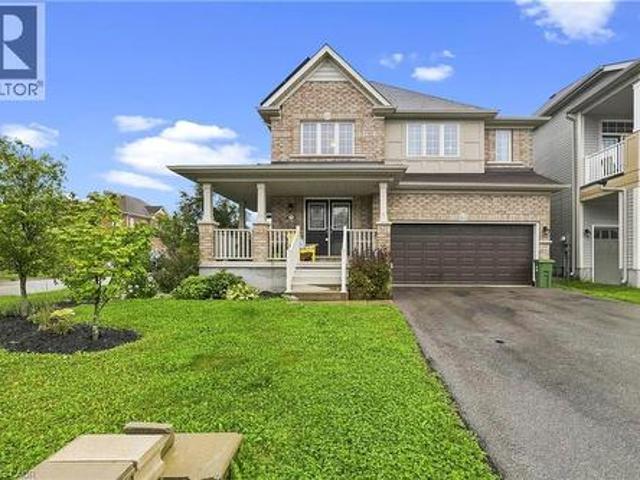
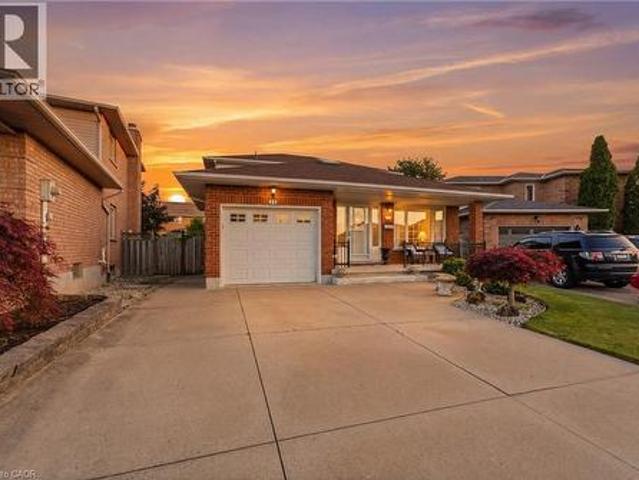
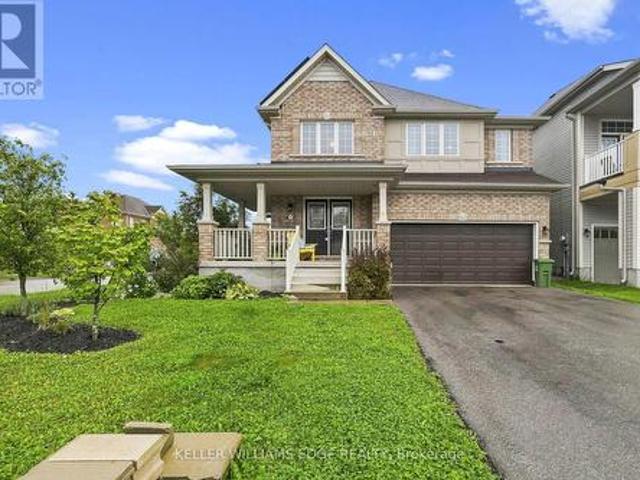
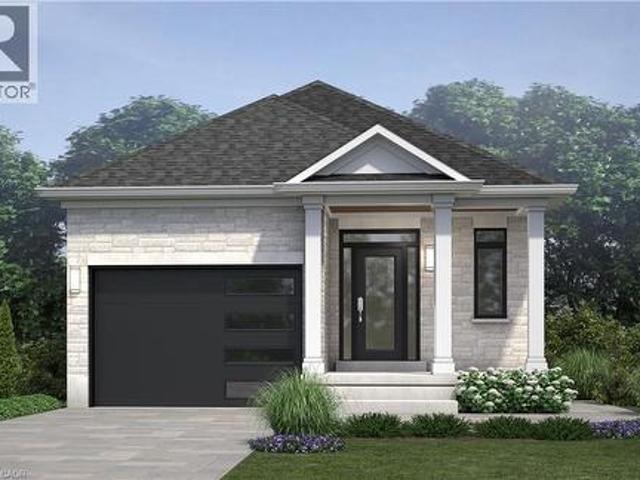
Breathtakingly Beautiful! This modern bungaloft, crafted by Losani Homes in the serene Greenhill Glen community, offers 1,647 sq. Ft. (Mpac) of exceptional living space. The bright, open-concept layout boasts 9-foot ceilings, gleaming floors, stunning tiles, quartz countertops, undermount sink, backsplash, under cabinet lighting, large pantry and a breakfast bar. Soaring vaulted ceilings create a grand ambiance, complemented by convenient inside access to the garage. The main floor primary bedroom features a 3-piece ensuite and walk-in closet, while the upper-level loft overlooks the main living area, accompanied by an additional bedroom and a 4-piece bathroom. The stunning lower level includes a recreation room with Wet Bar, games room with walk-out to a your own backyard oasis, lots of potlights & storage plus a lower level bedroom with a 3-piece semi-ensuite & walk in closet. Very convenient main floor laundry! Situated on a premium walk-out lot, the property showcases a beautiful d
$ 869,900
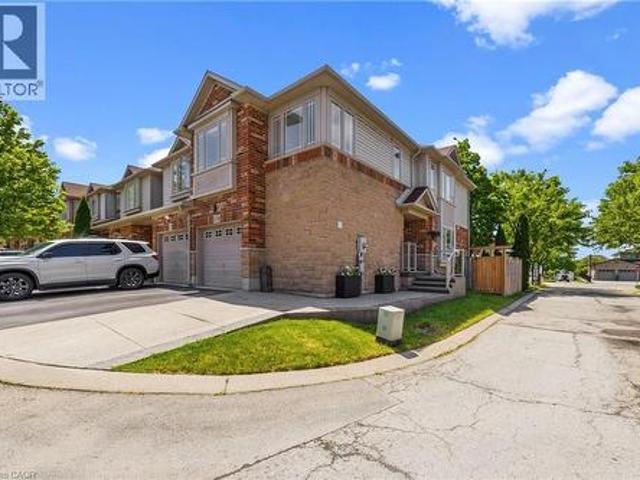
242 Upper Mount Albion Road Unit# 13, Stoney Creek, ON, L8J 0B1 house for sale | Listing ID 40862 | Royal LePage
View photo
House · for sale
$ 739,900
242 Upper Mount Albion Road Unit# 13, Stoney Creek, ON, L8J 0B1 house for sale | Listing ID 40862 | Royal LePage
Bungalows of Ancaster South
· House
· Garden · Cellar
Bungalows of Ancaster South · House · Garden · Cellar
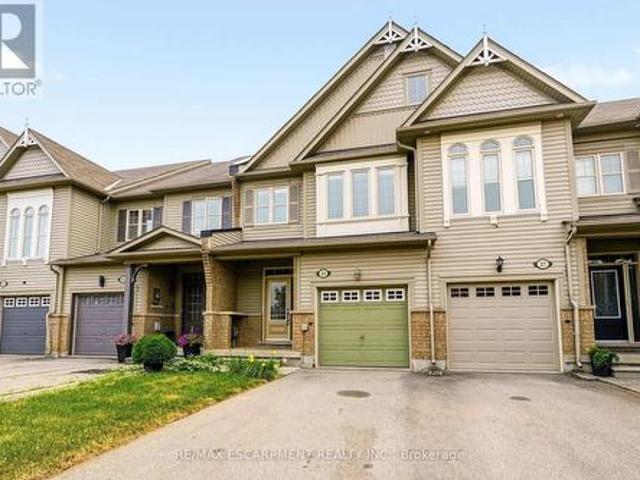
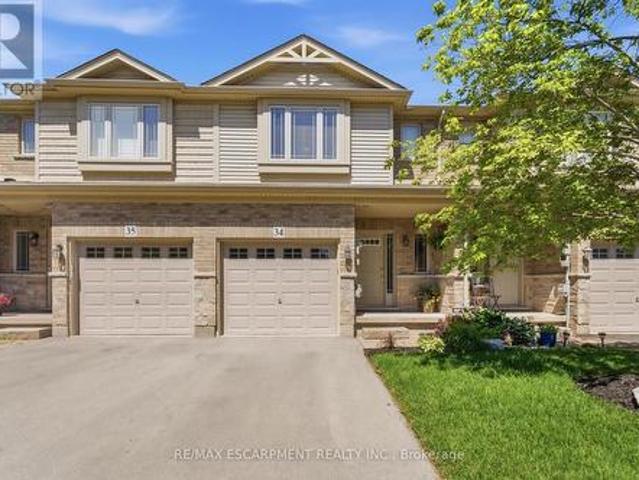
Welcome to 13-242 Upper Mount Albion Road! This stunning freehold end-unit townhome in sought-after Paramount Village offers the perfect blend of style, comfort, and convenience. Featuring 3 bedrooms, an open-concept layout, hardwood floors, California shutters, and a beautifully renovated kitchen with high-end stainless steel appliances. Walk out to your private, fully fenced backyard with hot tub-perfect for relaxing or entertaining. Spacious primary bedroom with walk-in closet and ensuite privilege, plus two additional generous sized bedrooms. Unfinished basement with rough-in bath awaits your personal touch. Ideally located minutes from the Red Hill Valley Partway, the LINC, shopping, schools, trails, and the Niagara Escarpment. Move-in ready and a must-see! (Id: 27)
$ 739,900
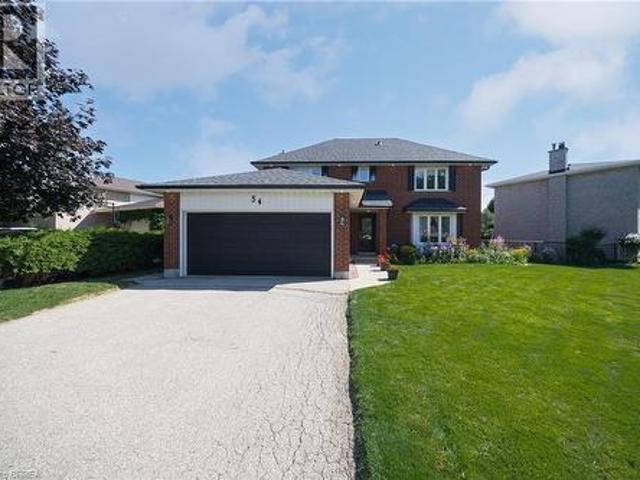
54 Dante Crescent, Brantford, ON, N3P 1B8 house for sale | Listing ID 40862 | Royal LePage
View photo
House · for sale
$ 749,900
New
54 Dante Crescent, Brantford, ON, N3P 1B8 house for sale | Listing ID 40862 | Royal LePage
Bungalows of Ancaster South
· House
· Patio · Garden · Parking · Fireplace
Bungalows of Ancaster South · House · Patio · Garden · Parking · Fireplace
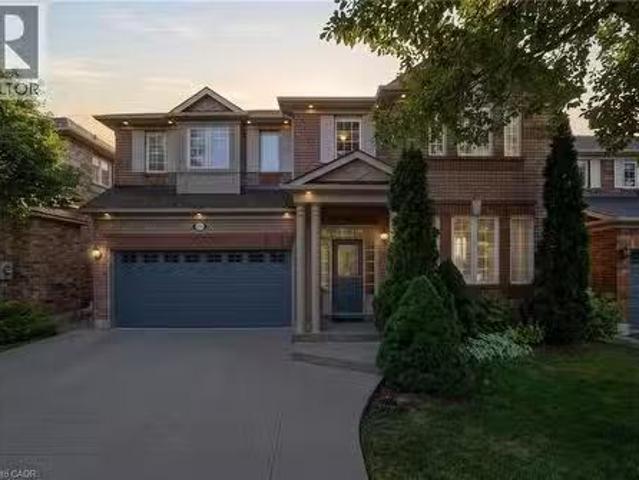
Welcome to 54 Dante Crescent, a spacious and well maintained 4 bedroom, 2.5 bathroom family home tucked into the desirable Brantwood Park neighbourhood. Set on a generous, fully fenced lot with landscaped gardens, a double wide driveway and double garage, this home offers plenty of space both inside and out. With parks, schools, shopping, trails and highway access nearby, it’s a fantastic location for families and commuters alike. Inside, the main floor offers a warm and functional layout with plenty of natural light throughout. The family room and dining room flow together, creating a comfortable space for everyday living and entertaining. The kitchen features oak cabinetry, ample counter and storage space, a three cupboard pantry, dinette area and a large window overlooking the property. A separate living room with a gas fireplace and patio doors provides another inviting gathering space with direct access to the backyard. Upstairs, you’ll find four generously sized bedrooms, all fea
$ 749,900
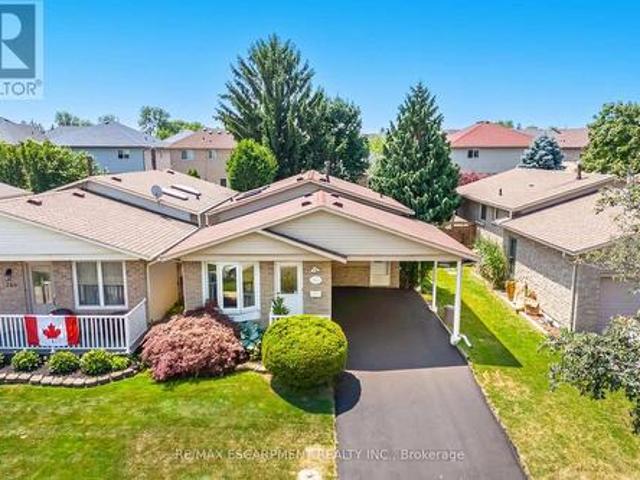
178 Athenia Drive, Hamilton, ON, L8J 1V8 house for sale | Listing ID X13777 | Royal LePage
View photo
House · for sale
$ 644,500
New
178 Athenia Drive, Hamilton, ON, L8J 1V8 house for sale | Listing ID X13777 | Royal LePage
Bungalows of Ancaster South
· House
· Garden · Deck
Bungalows of Ancaster South · House · Garden · Deck
Welcome To An Incredible Opportunity In The Heart Of One Of Stoney Creek's Most Desirable And Prestigious Neighbourhoods. This Rarely Offered Detached (Link-Style) Home Sits On A Generous 36 X 110 Ft Lot, Surrounded By Mature Trees And Luxury Residences, Offering Nearly 2,300 Sq Ft Of Living Space Potential For The Right Buyer. Whether You're An End-User Looking To Personalize Your Dream Home Or An Investor Searching For Value In A Prime Location, This Property Has The Bones, Layout, And Setting To Support Your Vision. While It Could Benefit From Some TLC, It's Priced Accordingly And Loaded With Potential. The Home Features A Bright And Spacious Eat-In Kitchen With Skylights That Flood The Space With Natural Light. The Perfect Place For Morning Coffee Or Casual Family Meals. Step Out To A Walk-Out Deck Overlooking A Large, Fully Fenced Backyard, Ideal For Entertaining, Play, Pets, Or Peaceful Gardening. Upstairs, You'll Find Three Generously Sized Bedrooms, Each Offering Excellent Clos
$ 644,500
4670 Huffman Road, Burlington, ON, L7M 0G5 house for sale | Listing ID 40802 | Royal LePage
View photo
House · for sale
$ 15,490,000
Updated
4670 Huffman Road, Burlington, ON, L7M 0G5 house for sale | Listing ID 40802 | Royal LePage
Bungalows of Ancaster South
· House
· Garden · Office room · Balcony
Bungalows of Ancaster South · House · Garden · Office room · Balcony
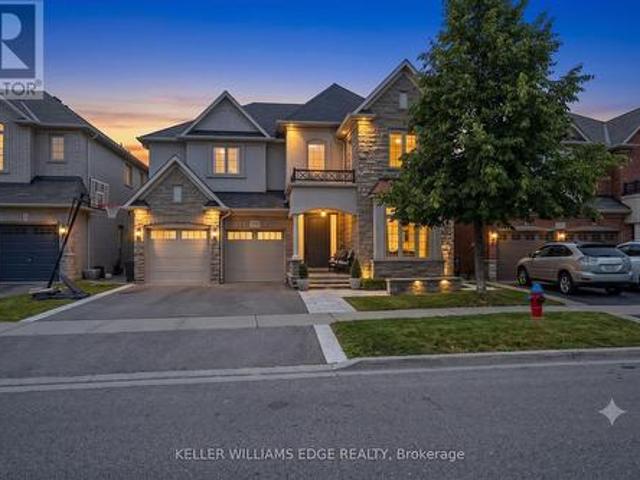
Welcome to this exceptional detached home in the heart of Alton Village Central. Perfectly situated within walking distance to all schools, parks, and amenities, making it an ideal choice for growing families. This one-of-a-kind floor plan offers the perfect balance of space and style. Inside you’re greeted with a grand spiral staircase. The main floor features a large kitchen that leads into the living and dining areas. Upstairs, you’ll find four generously sized bedrooms along with a spacious, versatile den that’s perfect for a home office, playroom, or cozy reading nook. The laundry room is also thoughtfully located on the upper level, providing unmatched convenience for busy households. The exterior of this home is equally impressive, featuring extensive custom stonework landscaping in both the front and backyard that adds beautiful curb appeal. Enjoy your morning coffee or evening sunsets on the charming front balcony or bask in the warm natural light pouring in through the stunni
$ 15,490,000
118 Birmingham Street, Hamilton, ON, L8L 6W5 house for sale | Listing ID X13775 | Royal LePage
View photo
House · for sale
$ 569,000
New
118 Birmingham Street, Hamilton, ON, L8L 6W5 house for sale | Listing ID X13775 | Royal LePage
Bungalows of Ancaster South
· House
· Office room · Cellar
Bungalows of Ancaster South · House · Office room · Cellar
Ideal for any homeowner or investor, tastefully updated and well maintained home with 5+1 bed3 bath offering approximately 2307 sqft of versatile living space, blending timeless characte: with modern convenience. Totally updated in 2018 with permits, updated windows that enhancenatural light. The main level features a office perfect for work from home requirement. Abundance of natural light, enhanced by stylish pot lights that create a warm, modernambience. Enjoy the open-concept main floor living, dining and kitchen area perfect forentertaining, complete with stainless steel appliances, luxury vinyl flooring. The 2nd levelhas grand master bedroom and two more bedrooms. The 3rd level has 2 additional bedrooms makinit total 5 bedrooms above grade. A standout feature is the newly renovated basement withprivate entrance, offering incredible income or multi-generational living. Its ideal for anin-law suite, airbnb or rental opportunity. The rough ins for kitchen and laundry provided. Step
$ 569,000
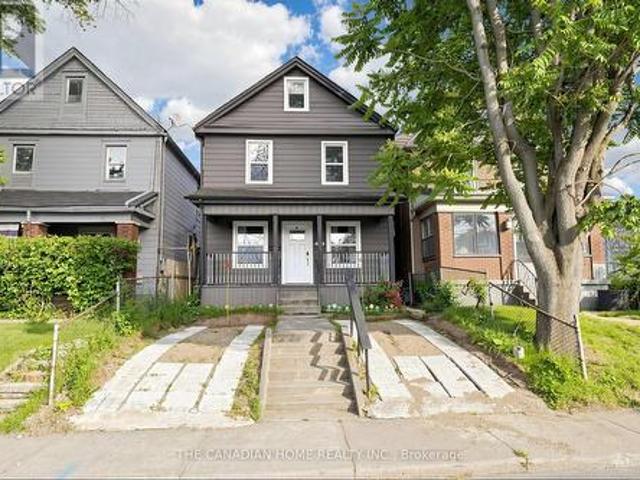
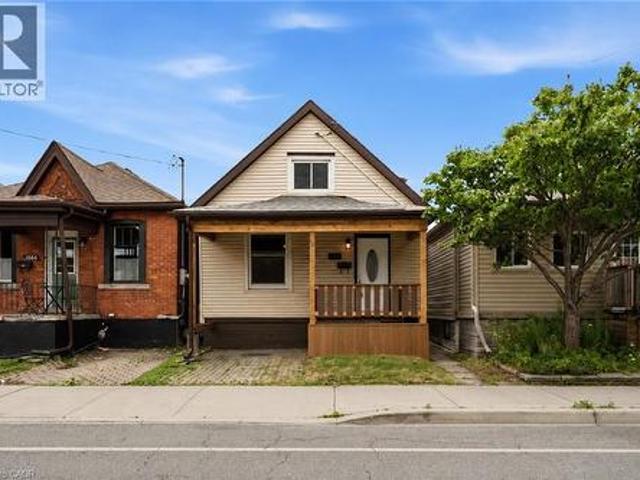
1062 Cannon Street E, Hamilton, ON, L8L 2H8 house for sale | Listing ID 40862 | Royal LePage
View photo
House · for sale
$ 379,777
New
1062 Cannon Street E, Hamilton, ON, L8L 2H8 house for sale | Listing ID 40862 | Royal LePage
Bungalows of Ancaster South
· House
· Garden
Bungalows of Ancaster South · House · Garden
Welcome to this beautifully renovated 1.5-storey home in the heart of Hamilton. Offering 3 bedrooms and 2 full bathrooms, this move-in-ready property features a bright, functional layout with stylish modern finishes and abundant natural light throughout. Perfect for first-time home buyers, downsizers, or investors, this home combines comfort, character, and low-maintenance living. The spacious backyard provides plenty of room for entertaining, gardening, or enjoying the outdoors. Ideally located just steps from the vibrant Ottawa Street shopping district, you'll enjoy easy access to local restaurants, cafés, parks, schools, public transit, Gage Park, Centre on Barton, and major highways for a convenient commute. Don't miss this exceptional opportunity to own a beautifully updated home in one of Hamilton's most desirable and growing neighbourhoods. (Id: 27)
$ 379,777
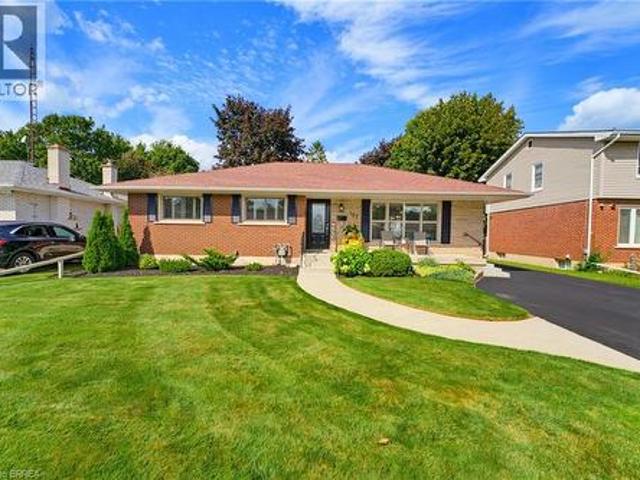
107 Pusey Boulevard, Brantford, ON, N3R 2S6 house for sale | Listing ID 40857 | Royal LePage
View photo
House · for sale
$ 759,000
New
107 Pusey Boulevard, Brantford, ON, N3R 2S6 house for sale | Listing ID 40857 | Royal LePage
Bungalows of Ancaster South
· House
· Fireplace
Bungalows of Ancaster South · House · Fireplace
Welcome to this beautifully updated and meticulously maintained turnkey bungalow in Brantford’s desirable Grand Woodlands. Offering stylish finishes, thoughtful updates, and versatile living space, this inviting home is truly move-in ready. The bright main level features an open-concept living room, dining area, and kitchen, creating an ideal layout for everyday living and entertaining. The modern kitchen offers a centre island with seating for casual meals, complemented by a dedicated dining area for more formal gatherings. Retractable screen doors at both the front and rear entrances provide a seamless connection to the outdoors. The spacious primary suite is a private retreat with a luxurious ensuite featuring dual sinks and a walk-in glass shower, while convenient main-floor laundry and three bathrooms throughout the home add functionality. The lower level offers two additional living spaces, including a comfortable family room with an electric fireplace, shiplap surround, and buil
$ 759,000
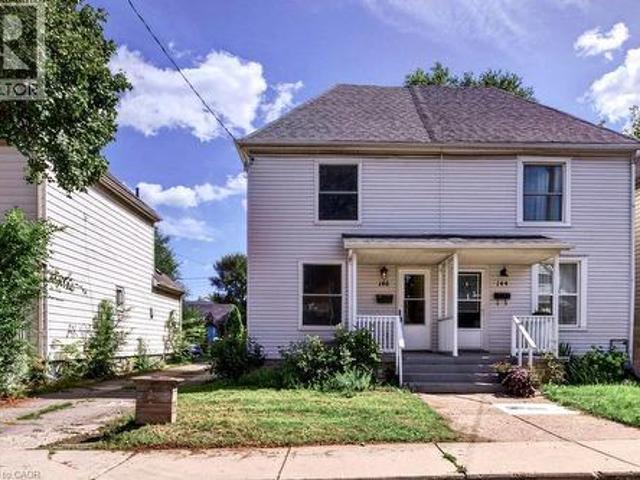
146 Barnesdale Avenue N, Hamilton, ON, L8L 6T2 house for sale | Listing ID 40862 | Royal LePage
View photo
House · for sale
$ 410,000
New
146 Barnesdale Avenue N, Hamilton, ON, L8L 6T2 house for sale | Listing ID 40862 | Royal LePage
Bungalows of Ancaster South
· House
· Garden · Deck · Air conditioning · Parking · Cellar
Bungalows of Ancaster South · House · Garden · Deck · Air conditioning · Parking · Cellar
Move-in ready, well-maintained, and full of potential! Welcome to this charming 2-bedroom, 1-bath semi-detached home in Hamilton’s Stipley neighbourhood—an excellent opportunity for first-time buyers. The spacious layout features a large living area and generous eat-in kitchen with walkout to a large rear deck and private backyard, perfect for entertaining or relaxing outdoors. A large dedicated parking space adds convenience. The unfinished basement offers excellent potential for additional living or recreation space and was waterproofed in 2018 with a sump pump added. Updates include the kitchen, flooring, and bathroom (2018), plus new shingles and A/C unit (2021). A fantastic starter home in a great Hamilton location—move in, enjoy, and add value over time! (Id: 27)
$ 410,000
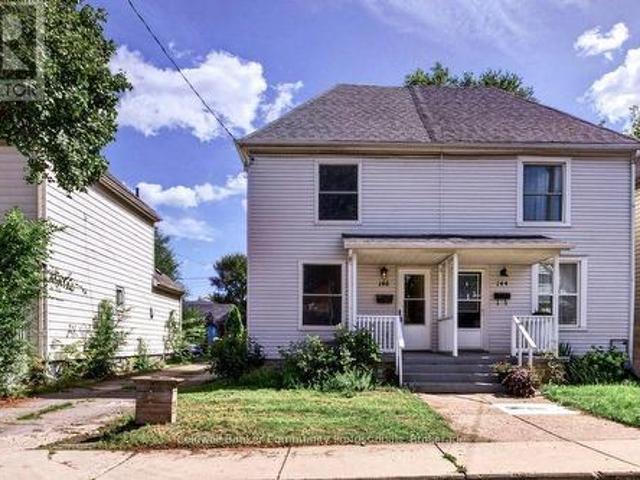
146 Barnesdale Avenue N, Hamilton Stipley, ON, L8L 6T2 house for sale | Listing ID X13776 | Royal LePage
View photo
House · for sale
$ 410,000
New
146 Barnesdale Avenue N, Hamilton Stipley, ON, L8L 6T2 house for sale | Listing ID X13776 | Royal LePage
Bungalows of Ancaster South
· House
· Garden · Deck · Air conditioning · Parking · Cellar
Bungalows of Ancaster South · House · Garden · Deck · Air conditioning · Parking · Cellar
Move-in ready, well-maintained, and full of potential! Welcome to this charming 2-bedroom, 1-bath semi-detached home in Hamilton's Stipley neighbourhood-an excellent opportunity for first-time buyers. The spacious layout features a large living area and generous eat-in kitchen with walkout to a large rear deck and private backyard, perfect for entertaining or relaxing outdoors. A large dedicated parking space adds convenience. The unfinished basement offers excellent potential for additional living or recreation space and was waterproofed in 2018 with a sump pump added. Updates include the kitchen, flooring, and bathroom (2018), plus new shingles and A/C unit (2021). A fantastic starter home in a great Hamilton location-move in, enjoy, and add value over time! (Id: 27)
$ 410,000
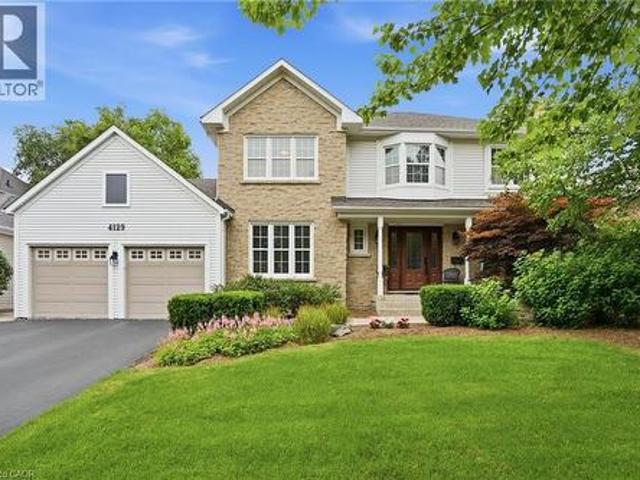
4129 Millcroft Park Drive, Burlington, ON, L7M 3V1 house for sale | Listing ID 40858 | Royal LePage
View photo
House · for sale
$ 1,775,000
4129 Millcroft Park Drive, Burlington, ON, L7M 3V1 house for sale | Listing ID 40858 | Royal LePage
Bungalows of Ancaster South
· House
· Garden · Office room · Fireplace · Deck
Bungalows of Ancaster South · House · Garden · Office room · Fireplace · Deck
Experience classic Millcroft living at its finest in this impressive 3,000 square foot executive home, perfectly positioned on a beautifully landscaped lot. Located in one of Burlington’s most sought-after communities, close to top-rated schools, QEW, 403, 407 highways, Appleby GO Station, shopping, dining, golf courses, parks, and scenic paths/trails, this exceptional home offers the lifestyle Millcroft is known for. Designed for both everyday living and entertaining, this spacious four-bedroom residence welcomes you with a grand foyer featuring hardwood floors and a stunning circular staircase. The main level offers a bright home office or den, an elegant formal living room with a wood-burning fireplace and a generously sized dining room ideal for hosting family celebrations and large gatherings. The heart of the home is the open-concept eat-in kitchen, complete with granite countertops, abundant cabinetry, extensive pantry space and a walkout to the backyard deck. A separate family
$ 1,775,000
90 Belview Avenue, Hamilton, ON, L8L 7K8 house for sale | Listing ID X13774 | Royal LePage
View photo
House · for sale
$ 619,900
New
90 Belview Avenue, Hamilton, ON, L8L 7K8 house for sale | Listing ID X13774 | Royal LePage
Bungalows of Ancaster South
· House
· Parking
Bungalows of Ancaster South · House · Parking
Renovated House on a Corner lot, three Garages, parking for 6 Cars. Featuring 5 Bedrooms, 2 Full washrooms, New Custom Eat in Kitchen with stainless steel appliances. Updated Bathrooms, New Flooring, Neutral paint through out the house. Lots of day light. House is located at an Excellent Location, lose to Gage Park, Tim Horton's Field, Public Transit, school & shopping nearby. The Garage have new roof, siding and doors professionally installed recently. All room sizes and square feet as per attached floor plan. Room size measurements are taken from widest points. Some of the photos are virtually staged. Taxes for 2026 are approximate. RSA (id: 27)
$ 619,900
3918 Maddaugh Road, Puslinch, ON, N0B 2J0 house for sale | Listing ID X13453 | Royal LePage
View photo
House · for sale
$ 1,900,000
Updated
3918 Maddaugh Road, Puslinch, ON, N0B 2J0 house for sale | Listing ID X13453 | Royal LePage
Bungalows of Ancaster South
· House
· Office room · Fireplace · Swimming pool · Deck
Bungalows of Ancaster South · House · Office room · Fireplace · Swimming pool · Deck
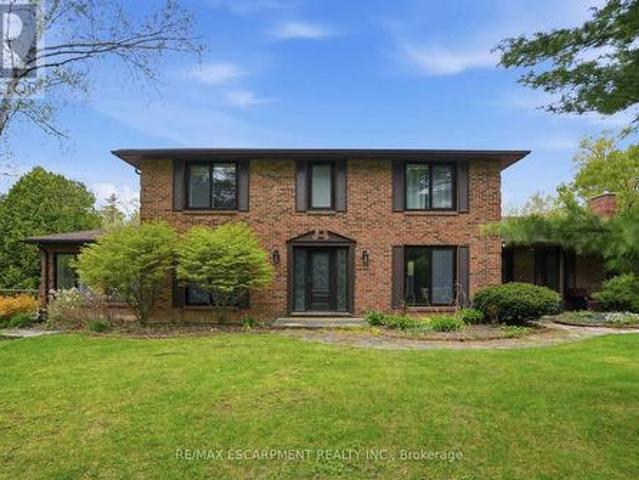
Discover private estate living on 8.5 acres in one of Puslinch's most coveted settings! Welcome to 3918 Maddaugh Road, where mature treed grounds, a spring-fed pond and resort-style outdoor living meet over 3,500 square feet of thoughtfully updated home. The family room is a true showstopper. A gorgeous stone fireplace, soaring vaulted wood ceilings and views across the property that stop you in your tracks. The sunken sunroom offers high ceilings and full views of the grounds, with a walk-out to the rear deck where the hot tub sits overlooking the tranquil pond. Home to nesting turtles each spring. The renovated kitchen features an oversized island, quartz counters, built-in oven, heated floors and a new butler's pantry off the formal dining room. Upstairs, the primary suite is a true retreat with ensuite heated floors and double closets, plus three additional bedrooms and a full bath. The fully finished lower level adds a rec room, office, exercise room, fifth bedroom, full bath and
$ 1,900,000
302 Southbrook Drive, Binbrook, ON, L0R 1C0 house for sale | Listing ID 40862 | Royal LePage
View photo
House · for sale
$ 649,900
New
302 Southbrook Drive, Binbrook, ON, L0R 1C0 house for sale | Listing ID 40862 | Royal LePage
Bungalows of Ancaster South
· House
· Patio · Garden · Parking · Fireplace · Cellar
Bungalows of Ancaster South · House · Patio · Garden · Parking · Fireplace · Cellar
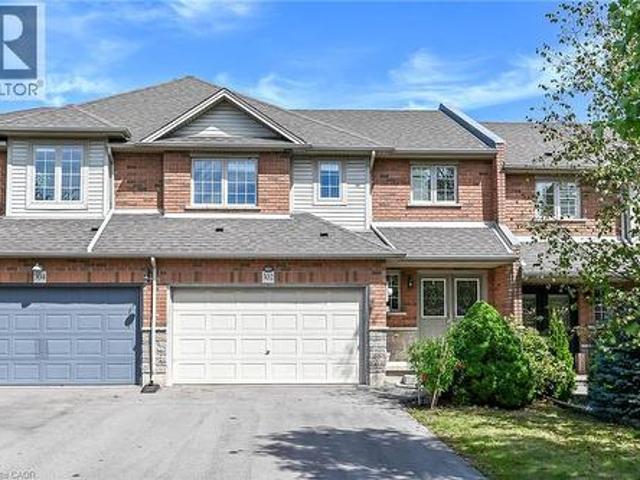
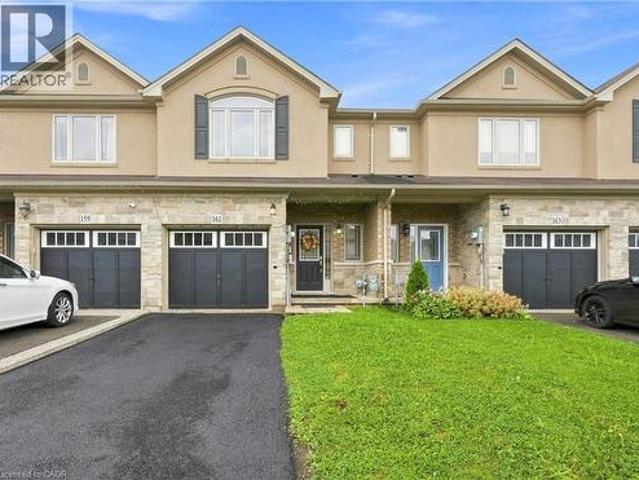
Welcome to 302 Southbrook Drive in the family-friendly community of Binbrook! This spacious 3-bedroom freehold townhome offers a rare combination of generous living space, a double-car garage, and a double-wide paved driveway with parking for 4 vehicles. No condo fees! Built by Losani Homes in 2003, the home features a bright, open-concept main floor with an easy flow for everyday living and entertaining. The kitchen offers extended maple cabinetry and a walkout to an interlocking stone patio and private backyard, while the living room is warmed by a gas fireplace. Upstairs, you'll find three comfortable bedrooms, including a primary suite with ensuite privilege. The fully finished basement provides even more living space with a large rec room and second gas fireplace. Plenty of room for a growing family and ideally located close to Binbrook's schools, parks, shopping, and amenities. A larger-than-typical freehold townhome with the double garage, parking, and finished living space is a
$ 649,900
161 Kinsman Drive, Binbrook, ON, L0R 1C0 house for sale | Listing ID 40862 | Royal LePage
View photo
House · for sale
$ 699,000
New
161 Kinsman Drive, Binbrook, ON, L0R 1C0 house for sale | Listing ID 40862 | Royal LePage
Bungalows of Ancaster South
· House
· Garden · Deck · Parking
Bungalows of Ancaster South · House · Garden · Deck · Parking
Welcome to a beautifully freshly painted freehold townhouse offering approximately 1,700 sq. Ft. of living space. Featuring 3 bedrooms, 3 bathrooms and no carpet throughout, this home is designed for comfortable family living. The main floor offers an excellent layout with separate living, dining and family rooms, creating distinct spaces for relaxing and entertaining, complemented by modern pot lights throughout. It has a chef's kitchen featuring a large centre island, granite countertops, tile backsplash, stainless steel appliances and gas stove. The home also offers the convenience of direct entry from the garage into the house, perfect for everyday living and those chilly Canadian winters. The backyard is truly a standout feature. Backing onto a beautiful ravine with no rear neighbours, it offers privacy, peaceful natural views and a wonderful outdoor setting. The large deck provides the perfect space for entertaining, relaxing or simply enjoying the surrounding greenery. The secon
$ 699,000
146 Odonnell Drive, Binbrook, ON, L0R 1C0 house for sale | Listing ID 40862 | Royal LePage
View photo
House · for sale
$ 850,000
New
146 Odonnell Drive, Binbrook, ON, L0R 1C0 house for sale | Listing ID 40862 | Royal LePage
Bungalows of Ancaster South
· House
· Cellar
Bungalows of Ancaster South · House · Cellar
Welcome to this beautifully updated, approximately 2,240 sq. Ft. family home in the heart of Binbrook! Offering 4 spacious bedrooms and 3.5 bathrooms, this home provides the perfect blend of comfort, style, and functionality for today's growing family. The bright, well-designed layout features generous principal rooms, numerous recent upgrades, and a partially finished basement that offers additional living space with plenty of room to customize to your family's needs. Step outside and enjoy an unbeatable location in one of Binbrook's most desirable family-friendly neighbourhoods. You'll be just a short walk to parks, schools, and the Binbrook Fairgrounds, making it easy to enjoy community events, outdoor recreation, and everything this vibrant town has to offer. Adding even more value, the home includes owned solar panels, helping to reduce energy costs while providing long-term savings. If you're looking for a move-in-ready home in a welcoming community with space to grow, this is an
$ 850,000
36 Dalkeith Avenue, Hamilton, ON, L8L 3J2 house for sale | Listing ID X13777 | Royal LePage
View photo
House · for sale
$ 355,000
New
36 Dalkeith Avenue, Hamilton, ON, L8L 3J2 house for sale | Listing ID X13777 | Royal LePage
Bungalows of Ancaster South
· House
Bungalows of Ancaster South · House
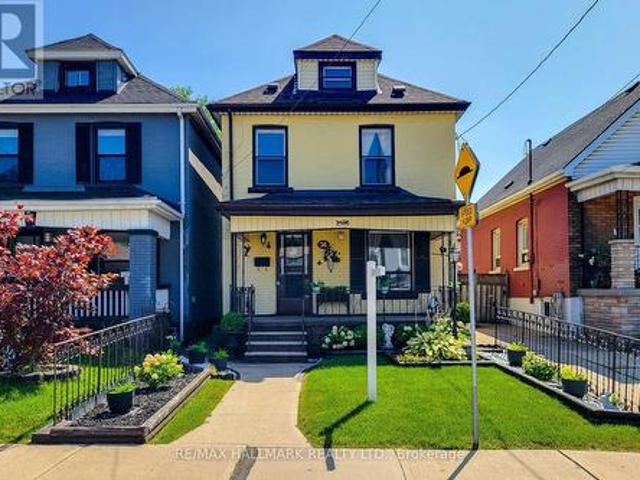
3-storey detached home in desirable Crown Point West, offering 3 bedrooms plus a versatile attic space and 1 bathroom. This well-proportioned residence features a functional layout with generous room sizes, abundant natural light, and excellent storage throughout. Ideal for first-time buyers, investors, or those seeking a solid foothold in a quiet, tree-lined neighborhood just minutes to parks, schools, transit and downtown Hamilton. Great potential to update and personalize to your own taste. Convenient access to hospitals, universities, shopping, and major highways. (Id: 27)
$ 355,000
57 Terrace Hill Street, Brantford, ON, N3R 1E8 house for sale | Listing ID 40861 | Royal LePage
View photo
House · for sale
$ 599,900
New
57 Terrace Hill Street, Brantford, ON, N3R 1E8 house for sale | Listing ID 40861 | Royal LePage
Bungalows of Ancaster South
· House
· Terrace · Deck
Bungalows of Ancaster South · House · Terrace · Deck
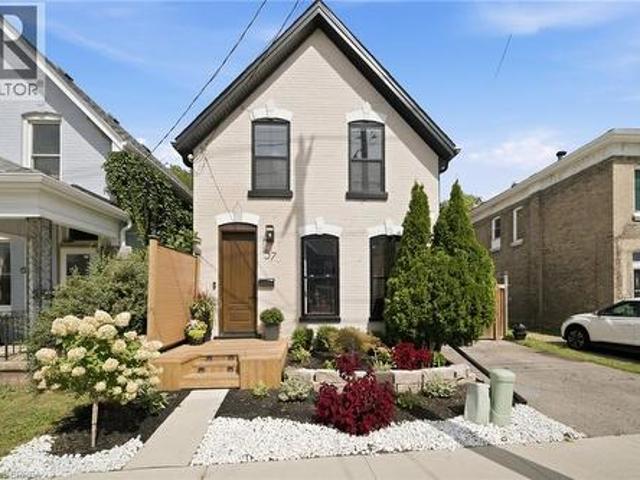
Some renovations touch the surface. This one started from scratch. 57 Terrace Hill Street has been completely transformed from the studs out, new plumbing, new electrical, new structural, new windows, new roof and finished with a level of care and craftsmanship that shows in every single room. Step inside to open ceilings and a layout that feels both spacious and intentional. The custom kitchen is the heart of the home, thoughtfully designed with striking arched cut-outs, coffee bar, and unique touches that add character you won't find in a new build. Every finish, every fixture, every detail has been chosen with style in mind. Three bedrooms. One and a half bathrooms. A home that looks like a magazine and lives like a dream. This isn't a flip. This is a rebuild, done right! Electrical with Romex (2022), plumbing with pex (2022), all new duct work (2025), windows, door, deck (2024), Roof (2026). (Id: 27)
$ 599,900
3202 Saltaire Crescent, Oakville, ON, L6M 0K8 house for sale | Listing ID W13779 | Royal LePage
View photo
House · for sale
$ 2,389,000
New
3202 Saltaire Crescent, Oakville, ON, L6M 0K8 house for sale | Listing ID W13779 | Royal LePage
Bungalows of Ancaster South
· House
· Garden · Fireplace · Swimming pool · Cellar
Bungalows of Ancaster South · House · Garden · Fireplace · Swimming pool · Cellar
Nestled in a sought-after Oakville neighbourhood, 3202 Saltaire Cres is a beautifully designed, turnkey-ready residence offering an exceptional lifestyle that is simply hard to beat. Meticulously cared for and thoughtfully crafted, this impressive home features 4 spacious bedrooms, 5 bathrooms, and a fully finished basement tailored for relaxation and entertainment. The main level centers around a magnificent chef's kitchen, while the interior transitions into a private outdoor sanctuary featuring a fully landscaped backyard equipped with a refreshing pool and a cozy outdoor fireplace perfect for evening gatherings. Combining high-end finishes, flawless condition, and unmatched functionality, this turn-key property represents an extraordinary opportunity to move right in and experience living at its finest. (Id: 27)
$ 2,389,000
511 Rennie Street, Hamilton, ON, L8H 3P6 house for sale | Listing ID X13774 | Royal LePage
View photo
House · for sale
$ 425,000
New
511 Rennie Street, Hamilton, ON, L8H 3P6 house for sale | Listing ID X13774 | Royal LePage
Bungalows of Ancaster South
· House
· Garden · Office room · Gym · Parking · Cellar
Bungalows of Ancaster South · House · Garden · Office room · Gym · Parking · Cellar
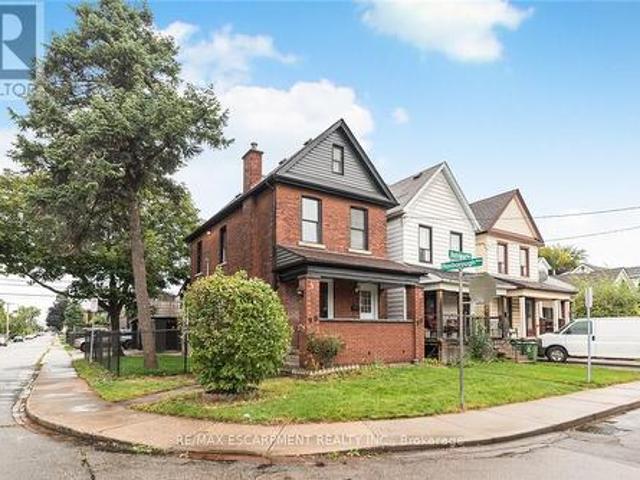
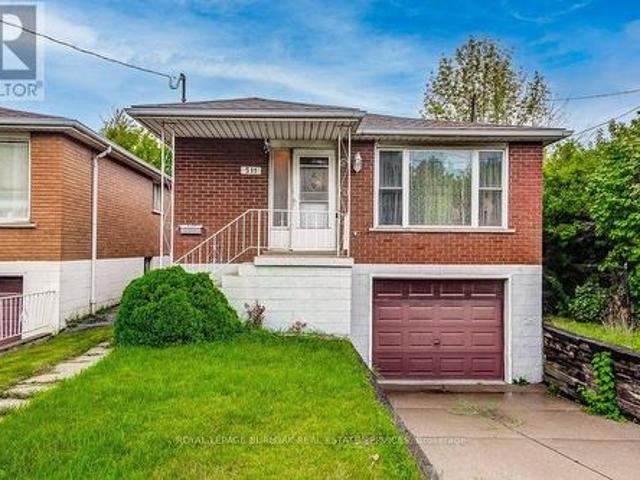
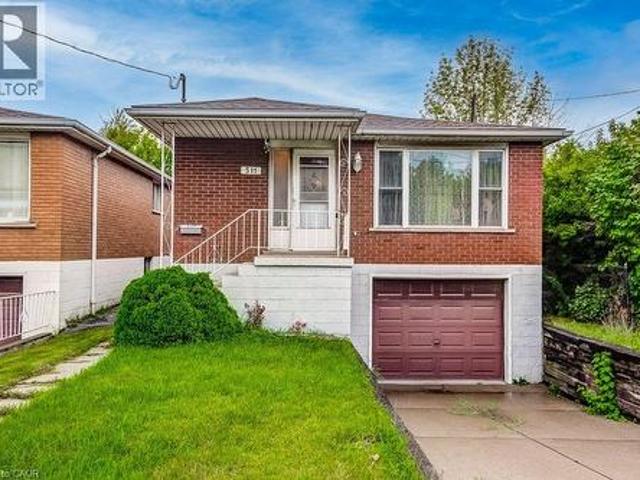
Welcome to 511 Rennie St! This solid brick 3-bedroom, 1.5 bathroom home offers excellent potential to build equity in an established Hamilton location. Featuring a functional layout with three bedrooms, attached garage and a finished recreation room. The home is well maintained providing an opportunity to update and modernize to your own taste. Sitting on a 150 ft deep lot, the backyard is a blank slate for your visions! The finished lower level provides valuable additional living space and flexibility for a family room, home office, gym or hobby area. (In addition to the side door, there's also an entry to the basement through the garage) A great opportunity for first-time Buyers, investors, or those looking for a property with room to add value. Located close to schools, parks, shopping, public transit and fast access to major highways, Redhill Expressway and the Linc. Good bones ready for a new family to make it home! (Id: 27)
$ 425,000
6 Stuart Street, Caledonia, ON, N3W 2L3 house for sale | Listing ID 40862 | Royal LePage
View photo
House · for sale
$ 749,900
New
6 Stuart Street, Caledonia, ON, N3W 2L3 house for sale | Listing ID 40862 | Royal LePage
Bungalows of Ancaster South
· House
· Patio · Garden · Fireplace · Deck · Swimming pool · Parking · Cellar
Bungalows of Ancaster South · House · Patio · Garden · Fireplace · Deck · Swimming pool · Parking · Cellar
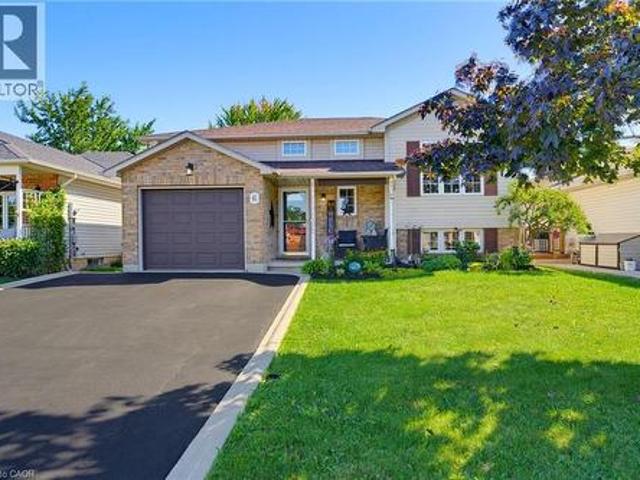
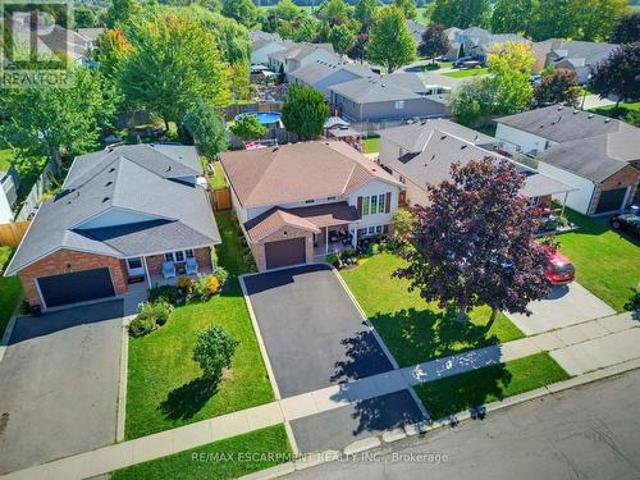
Attention all Families! Welcome to 6 Stuart Street, Caledonia! This beautifully presented and tasteful raised 1997 bungalow offers as much open concept living on the main level, as it does below featuring large egress windows, plus a fully finished bright basement. 3+2 bedrooms and 2 bathrooms, this spacious family home showcases hardwood flooring throughout most of the main level. 4 bedrooms are carpet-free. The inviting lower level features a natural gas fireplace, creating a warm and comfortable space for family gatherings. Outside, enjoy a fully fenced yard complete with a deck, covered patio and heated saltwater above-ground pool. This beauty is close to schools, great parks, arena, library, shopping and so much more, it is perfect for families of all ages and it is a true family home. A single attached garage and double driveway complete's this wonderful family home, this is just what you have been waiting for! (Id: 27)
$ 749,900
6 Stuart Street, Haldimand, ON, N3W 2L3 house for sale | Listing ID X13776 | Royal LePage
View photo
House · for sale
$ 749,900
New
6 Stuart Street, Haldimand, ON, N3W 2L3 house for sale | Listing ID X13776 | Royal LePage
Bungalows of Ancaster South
· House
· Patio · Garden · Fireplace · Deck · Swimming pool · Parking · Cellar
Bungalows of Ancaster South · House · Patio · Garden · Fireplace · Deck · Swimming pool · Parking · Cellar
Attention all Families! Welcome to 6 Stuart Street, Caledonia! This beautifully presented and tasteful raised 1997 bungalow offers as much open concept living on the main level, as it does below featuring large egress windows, plus a fully finished bright basement. 3+2 bedrooms and 2 bathrooms, this spacious family home showcases hardwood flooring throughout most of the main level. All bedrooms are carpet-free. The inviting lower level features a natural gas fireplace, creating a warm and comfortable space for family gatherings. Outside, enjoy a fully fenced yard complete with a deck, covered patio and heated saltwater above-ground pool. This beauty is close to schools, great parks, arena, library, shopping and so much more, it is perfect for families of all ages and it is a true family home. A single attached garage and double driveway complete's this wonderful family home, this is just what you have been waiting for! (Id: 27)
$ 749,900
11 Gabriele Court, Hamilton, ON, L8G 5C4 house for sale | Listing ID 40862 | Royal LePage
View photo
House · for sale
$ 829,900
New
11 Gabriele Court, Hamilton, ON, L8G 5C4 house for sale | Listing ID 40862 | Royal LePage
Bungalows of Ancaster South
· House
· Office room · Parking
Bungalows of Ancaster South · House · Office room · Parking
Welcome to 11 Gabriele Court, a beautifully maintained home nestled on a quiet, family-friendly court in one of Hamilton’s most desirable neighbourhoods. Built in 1990, this property showcases solid construction and true pride of ownership at every turn. Offering 3 bedrooms and 2 full bathrooms, the home features a bright and inviting main level with rich hardwood flooring, a convenient main-floor laundry room with garage access, and a spacious eat-in kitchen complete with quartz countertops. The lower level adds incredible versatility, boasting a spacious recreation area, a convenient second kitchen, and ample storage, perfect for an in-law suite, home office, or entertaining space. Ideally situated close to top-rated schools, parks, shopping, and all major amenities, this home is a wonderful opportunity for families looking to put down roots in a warm and welcoming community. Don’t miss your chance to make 11 Gabriele Court your own, book your private viewing today! (Id: 27)
$ 829,900
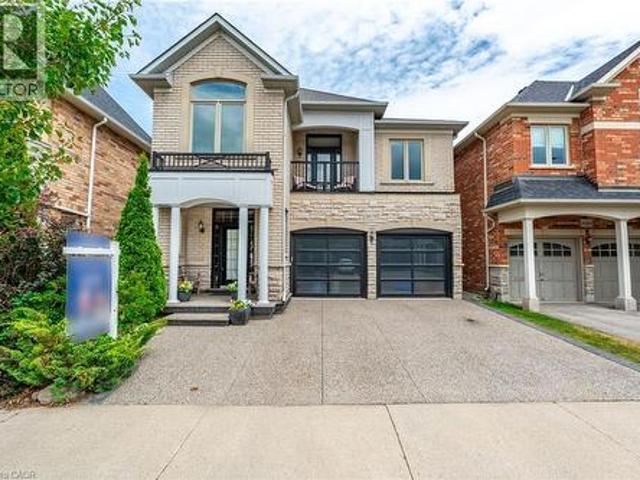
232 Bedrock Drive S, Hamilton, ON, L8J 0M2 house for sale | Listing ID X13775 | Royal LePage
View photo
House · for sale
$ 849,999
New
232 Bedrock Drive S, Hamilton, ON, L8J 0M2 house for sale | Listing ID X13775 | Royal LePage
Bungalows of Ancaster South
· House
· Parking · Cellar
Bungalows of Ancaster South · House · Parking · Cellar
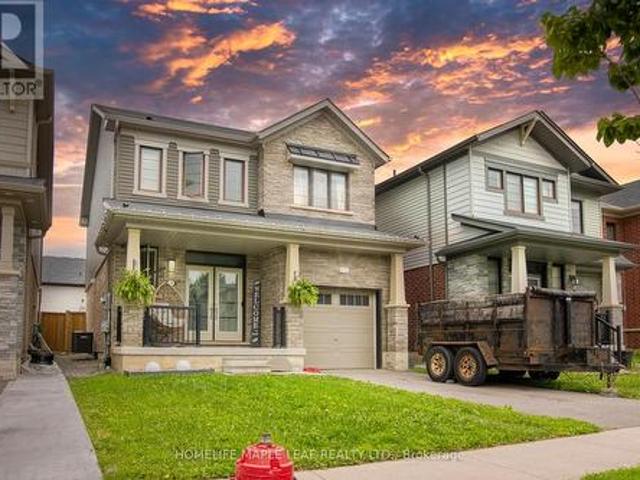
Welcome to this beautifully maintained, only 5 year old detached home nestled in a desirable newer community in Stoney Creek! Offering approximately 1500-2000sq. Ft. of thoughtfully designed living space, this 3-bedroom, 3-bathroom home features a bright and spacious open. Concept layout perfect for modern living. The main floor showcases soaring ceilings, elegant hardwood flooring and an inviting living and dining area filled with natural light. The upgraded double-door entrance and premium stone exterior accent add exceptional curb appeal. The spacious primary bedroom offers a large walk-in closet and a private ensuite, while the convenient second floor laundry enhances everyday functionality. An attached single car garage provides the direct access to home, and the large unfinished basement offers endless potential for future customization. Located in a family. Friendly neighbourhood closes o parks, schools, shopping, highways, and all essential amenities, this move. In.ready home i
$ 849,999
511 Rennie Street, Hamilton, ON, L8H 3P6 house for sale | Listing ID 40859 | Royal LePage
View photo
House · for sale
$ 425,000
New
511 Rennie Street, Hamilton, ON, L8H 3P6 house for sale | Listing ID 40859 | Royal LePage
Bungalows of Ancaster South
· House
· Garden · Office room · Gym · Parking · Cellar
Bungalows of Ancaster South · House · Garden · Office room · Gym · Parking · Cellar
Welcome to 511 Rennie St! This solid brick 3-bedroom, 1.5 bathroom home offers excellent potential to build equity in an established Hamilton location. Featuring a functional layout with three bedrooms, attached garage and a finished recreation room. The home is well maintained providing an opportunity to update and modernize to your own taste. Sitting on a 150 ft deep lot, the backyard is a blank slate for your visions! The finished lower level provides valuable additional living space and flexibility for a family room, home office, gym or hobby area. (In addition to the side door, there’s also an entry to the basement through the garage) A great opportunity for first-time Buyers, investors, or those looking for a property with room to add value. Located close to schools, parks, shopping, public transit and fast access to major highways, Redhill Expressway and the Linc. Good bones ready for a new family to make it home! (Id: 27)
$ 425,000
215 Nisbet Boulevard, Hamilton, ON, L0R 2H9 house for sale | Listing ID X13774 | Royal LePage
View photo
House · for sale
$ 799,900
New
215 Nisbet Boulevard, Hamilton, ON, L0R 2H9 house for sale | Listing ID X13774 | Royal LePage
Bungalows of Ancaster South
· House
· Deck
Bungalows of Ancaster South · House · Deck
Welcome to this freehold townhouse located in a desirable, family-friendly neighbourhood in Waterdown. This well-maintained home features three bedrooms, including a spacious primary suite with a private ensuite and relaxing soaker tub. Two additional generously sized bedrooms provide plenty of space for family The functional kitchen has ample counter space, a separate eating area and a walkout to a deck. The unfinished lower level awaits your finishing touch, with endless possibilities for additional living space. Ideally situated within walking distance to the YMCA, Parkside Hills Park, Waterdown Memorial Park schools and just minutes from shopping restaurants, and all the amenities Waterdown has. This home provides the perfect blend of comfort, convenience, and lifestyle. (Id: 27)
$ 799,900
146 Odonnell Drive, Hamilton, ON, L0R 1C0 house for sale | Listing ID X13777 | Royal LePage
View photo
House · for sale
$ 850,000
New
146 Odonnell Drive, Hamilton, ON, L0R 1C0 house for sale | Listing ID X13777 | Royal LePage
Bungalows of Ancaster South
· House
· Cellar
Bungalows of Ancaster South · House · Cellar
Welcome to this beautifully updated, approximately 2,500 sq. Ft. family home in the heart of Binbrook! Offering 4 spacious bedrooms and 3.5bathrooms, this home provides the perfect blend of comfort, style, and functionality for today's growing family. The bright, well-designed layout features generous principal rooms, numerous recent upgrades, and a partially finished basement that offers additional living space with plenty of room to customize to your family's needs. Step outside and enjoy an unbeatable location in one of Binbrook's most desirable family-friendly neighbourhoods. You'll be just a short walk to parks, schools, and the Binbrook Fairgrounds, making it easy to enjoy community events, outdoor recreation, and everything this vibrant town has to offer. Adding even more value, the home includes owned solar panels, helping to reduce energy costs while providing long-term savings. If you're looking for a move-in-ready home in a welcoming community with space to grow, this is an
$ 850,000
124 Pike Creek Drive, Cayuga, ON, N0A 1E0 house for sale | Listing ID 40843 | Royal LePage
View photo
House · for sale
$ 789,990
124 Pike Creek Drive, Cayuga, ON, N0A 1E0 house for sale | Listing ID 40843 | Royal LePage
Bungalows of Ancaster South
· House
· Garden · Cellar
Bungalows of Ancaster South · House · Garden · Cellar
Welcome to High Valley Estates, where nature meets modern living in the heart of Cayuga. This stunning custom-built bungalow offers 3 spacious bedrooms and 2 full baths, including a luxurious primary en-suite designed for comfort and style. Situated on an oversized lot, this home provides ample yard space and greater distance from neighbouring properties ensuring privacy and tranquility. The subdivision backs onto Pike Creek, offering direct access to the conservation area for peaceful nature walks while remaining shielded from the towns hustle and bustle. Outdoor enthusiasts will love the proximity to the Grand River, perfect for kayaking, fishing, and riverside relaxation. Plus, Lake Eries beautiful beaches are just a short 20-minute drive away. Families will appreciate the convenience of nearby elementary and high schools, and commuters will benefit from the easy 30-minute drive to Hamilton. This home is built with a 9-foot ceiling basement, offering in-law suite potential with spac
$ 789,990
34 6 Chestnut Drive, Grimsby, ON, L3M 0C4 house for sale | Listing ID X13684 | Royal LePage
View photo
House · for sale
$ 639,900
34 6 Chestnut Drive, Grimsby, ON, L3M 0C4 house for sale | Listing ID X13684 | Royal LePage
Bungalows of Ancaster South
· House
· Garden · Office room · Gym · Cellar
Bungalows of Ancaster South · House · Garden · Office room · Gym · Cellar
Welcome to this spacious and well-maintained townhome in a prime Grimsby location. The open-concept main floor offers an ideal layout for both everyday living and entertaining, with a seamless flow between the kitchen, dining, and living areas. Upstairs features generously sized bedrooms, including a primary bedroom with three closets, plus the convenience of upstairs laundry. The fully finished basement provides valuable additional living space, perfect for a family room, home office, gym, or playroom. Enjoy a private, maintenance-free backyard and a location that puts everything within reach. Close to schools, parks, shopping, restaurants, the Niagara Escarpment, and Bruce Trail, with quick access to the QEW for an easy commute. This is a fantastic opportunity to enjoy all that Grimsby has to offer. (Id: 27)
$ 639,900
2241 Glazebrook Circle, Oakville, ON, L6M 5B5 house for sale.
View photo
House · for sale
$ 1,599,900
$ 493/sq.ft
2241 Glazebrook Circle, Oakville, ON, L6M 5B5 house for sale.
Bungalows of Ancaster South
· 3,240 sq.ft · 41 Bedrooms · 4 Baths · House
· Office room · Parking · Fireplace · Cellar
Bungalows of Ancaster South · 3,240 sq.ft · 41 Bedrooms · 4 Baths · House · Office room · Parking · Fireplace · Cellar
Tucked away on a quiet, family-friendly street in Oakvilles Westmount area, this well-cared for and impeccable home sits in a community known for top-rated schools, extensive trails and just minutes to Oakville Trafalgar Memorial Hospital, with easy access to the 407, 403 and QEW. An exposed aggregate driveway, walkway and front porch set a polished tone before you even step inside, opening into a generous foyer that flows into a combined living and dining room with hardwood floors, perfect for both everyday living and entertaining. The kitchen features a servery and opens onto a family room with hardwood floors and a gas fireplace, while the main level is rounded out by a guest bathroom, laundry and inside entry from the double car garage. Upstairs, four bedrooms offer flexibility for a growing family or a home office setup and the basement, professionally finished in 2024, adds a rec room with its own electric fireplace, perfect for cozy movie nights, along with a three-piece bathroo
$ 1,599,900

Get email alerts

Don't miss out: be the first to know about new properties

The alert was correctly created

On subscribing you accept the conditions of use and the privacy policy
Alert
Receive new ads in your inbox
Save this search
Receive alerts for new listings

We'll send you an email when we have new properties for: "Houses for sale in Bungalows of Ancaster South"

The alert was correctly created

Get email alerts and be the first to see new listings
Required field
On subscribing I accept the terms of the privacy policy
Perfect! You'll soon start receiving new listings via email
Alert
Receive an email when we have new ads for Houses for sale in Bungalows of Ancaster South
Save this search
Filters

Bedrooms

Area (sq.ft)

sq.ft
sq.ft

Price

$
$

Filter by property type

Bathrooms

Clear all filters
Receive notifications when new entries are published.