6,528 properties for sale in Bungalows of Ancaster South

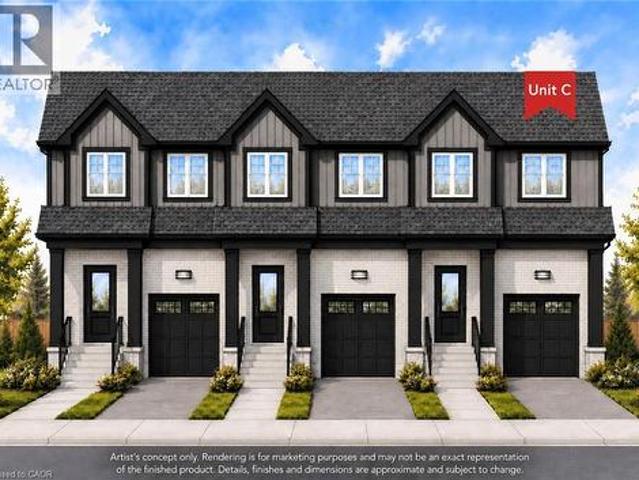
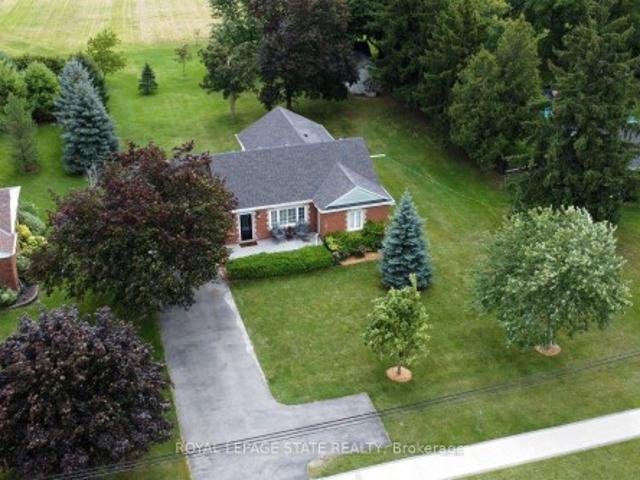
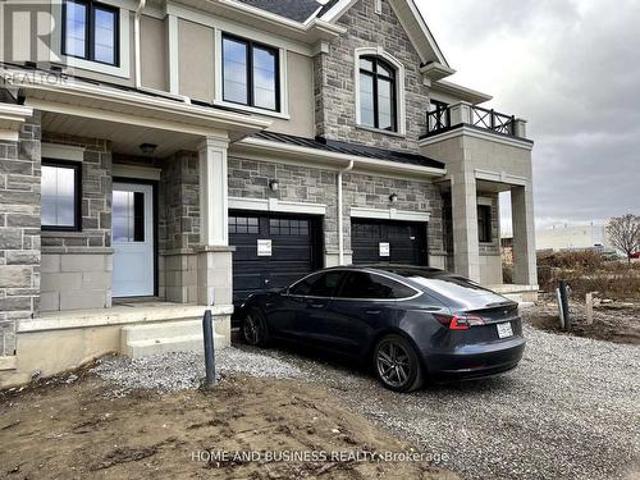
17 30 Mia Drive, Hamilton, ON, L9B 0K1 townhouse for sale | Listing ID X13773 | Royal LePage
View photo
Townhouse · for sale
$ 699,999
New
17 30 Mia Drive, Hamilton, ON, L9B 0K1 townhouse for sale | Listing ID X13773 | Royal LePage
Bungalows of Ancaster South
· Townhouse
Bungalows of Ancaster South · Townhouse
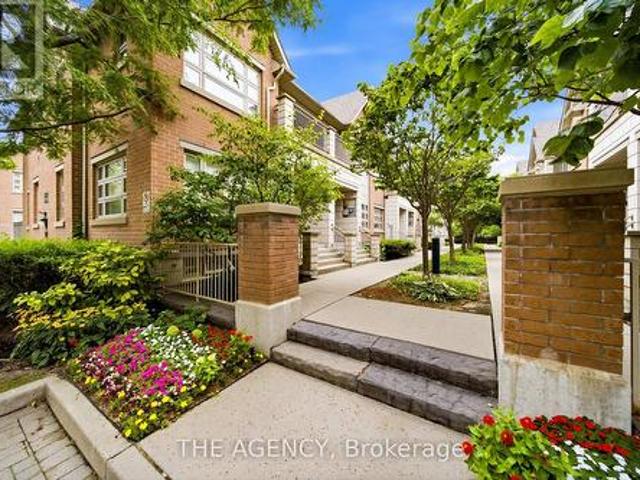
Two story town house built in 2023 has a 3 bedrooms 3 bathrooms, open-concept layout with 9-foot ceilings filled with natural light, The second floor offers three well-proportioned bedrooms, including a spacious primary suite with a private ensuite and walk-in closet. A conveniently located second-floor laundry area. This house is located in a quiet, peaceful neighbourhood surrounded by best schools, parks and shops, transportation, and much (id: 27)
$ 699,999
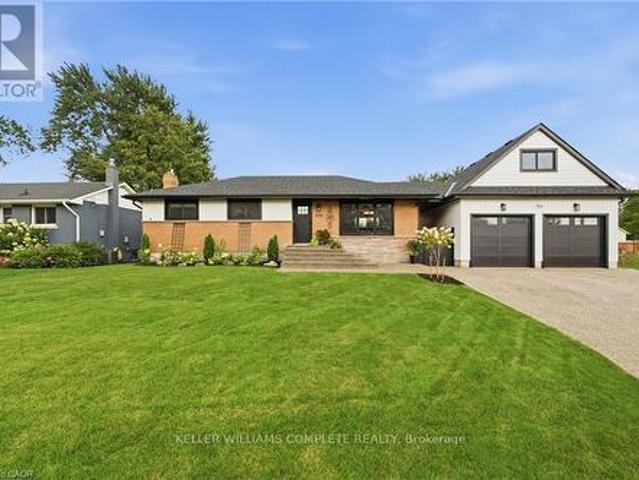
10 Linden Park Lane, Hamilton, ON, L9A 1Y1 house for sale | Listing ID X13771 | Royal LePage
View photo
House · for sale
$ 643,888
New
10 Linden Park Lane, Hamilton, ON, L9A 1Y1 house for sale | Listing ID X13771 | Royal LePage
Bungalows of Ancaster South
· House
· Office room
Bungalows of Ancaster South · House · Office room
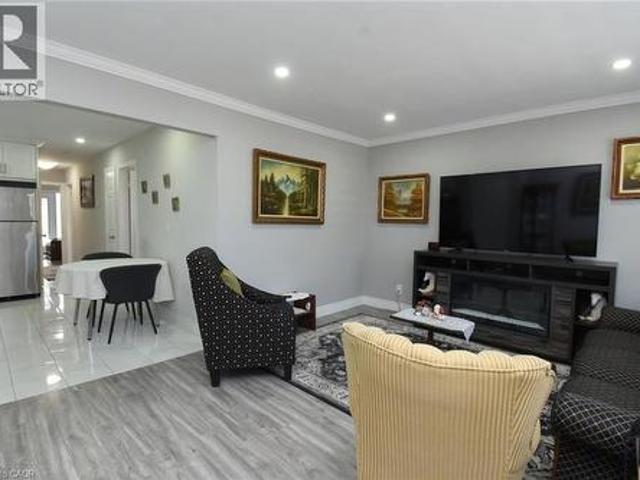
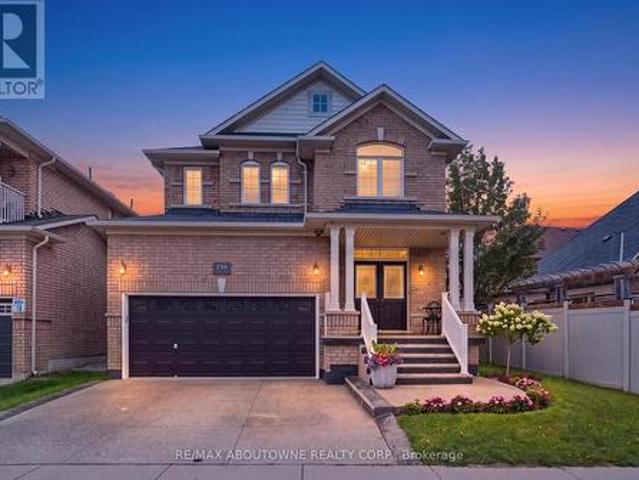
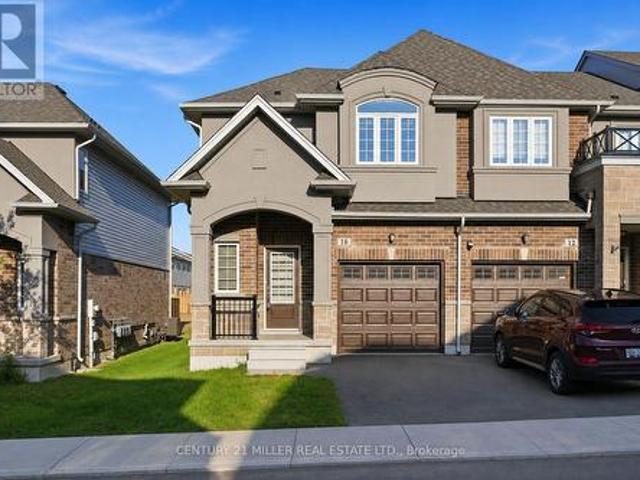
Welcome to 10 Linden Park Lane, a beautifully curated, two-year-old freehold (POTL) end-unit townhome designed for modern family life. Nestled on a premium lot with no rear neighbours, this home offers the perfect balance of a private sanctuary and suburban connectivity. From the striking stone and modern brick facade, you step into a light-flooded, open-concept main floor boasting high ceilings, light flooring and a brilliant southeast exposure. Whether you are keeping an eye on the kids while prepping dinner or hosting a weekend gathering with friends, this layout is built for connection. Escape to the second level where a spacious primary bedroom that easily handles a King-size bed, complete with a private ensuite bath and dual (one is walk-in) closets awaits. The two additional large, sunlit bedrooms share a full bath, perfect for kids' rooms, a nursery, or a dedicated, quiet home office. An unfinished lower level with high ceilings awaits your vision. Transform it into the ultimat
$ 643,888
85 Locke Street S, Hamilton, ON, L8P 4A3 house for sale | Listing ID 40861 | Royal LePage
View photo
House · for sale
$ 599,000
New
85 Locke Street S, Hamilton, ON, L8P 4A3 house for sale | Listing ID 40861 | Royal LePage
Bungalows of Ancaster South
· House
Bungalows of Ancaster South · House
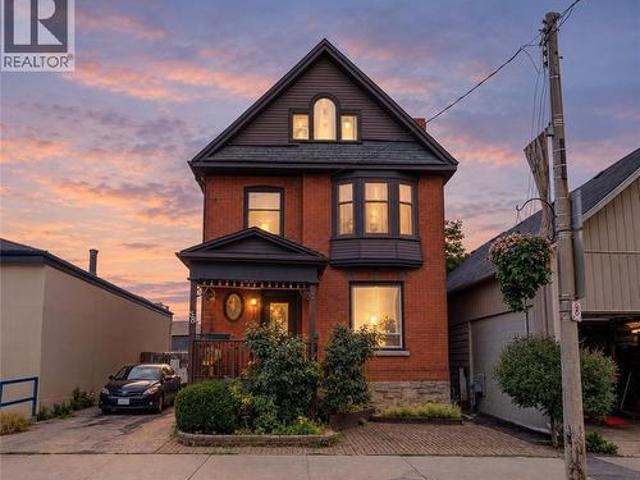
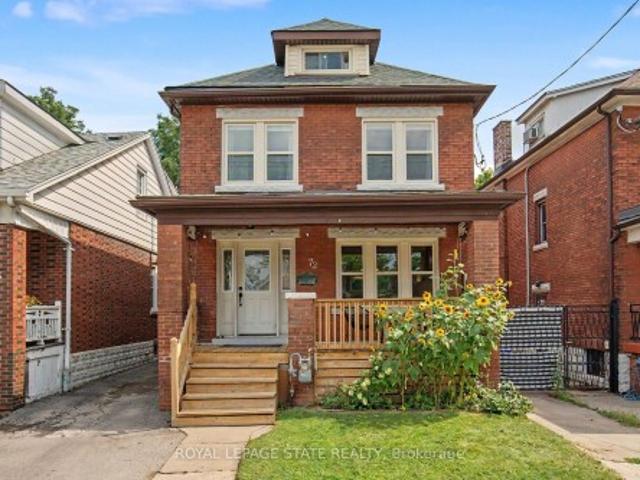
Over 2,000 sq.ft in one of Hamilton's most sought-after locations! Situated on trendy Locke Street and scones from the future LRT, this property offers incredible flexibility for residential, multi-unit or mixed-use purposes. Potential for four units, restaurant, retail and more. Currently functions as single family. Preliminary drawings available. Vacant possession. A fantastic opportunity for investors, renovators, first-time buyers or aspiring business owners. Steps to Hamilton's finest cafes, restaurants, parks and schools. Don't miss this opportunity on Locke Street! (Id: 27)
$ 599,000
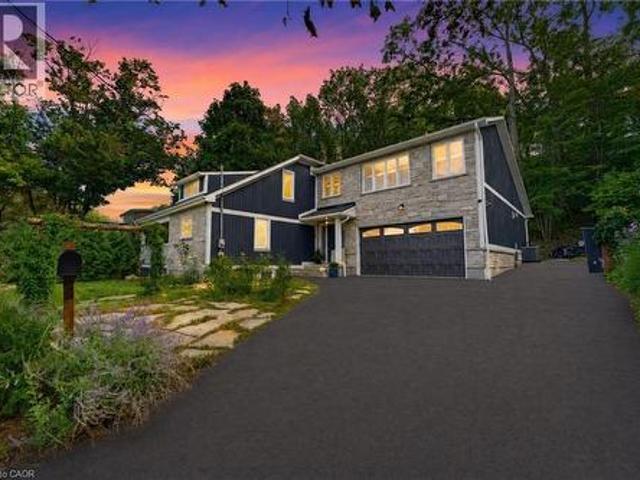
131 Parkview Avenue, Hamilton, ON, L9H 5X8 house for sale | Listing ID X13772 | Royal LePage
View photo
House · for sale
$ 1,475,000
New
131 Parkview Avenue, Hamilton, ON, L9H 5X8 house for sale | Listing ID X13772 | Royal LePage
Bungalows of Ancaster South
· House
· Patio · Balcony · Fireplace · Sauna · Deck
Bungalows of Ancaster South · House · Patio · Balcony · Fireplace · Sauna · Deck
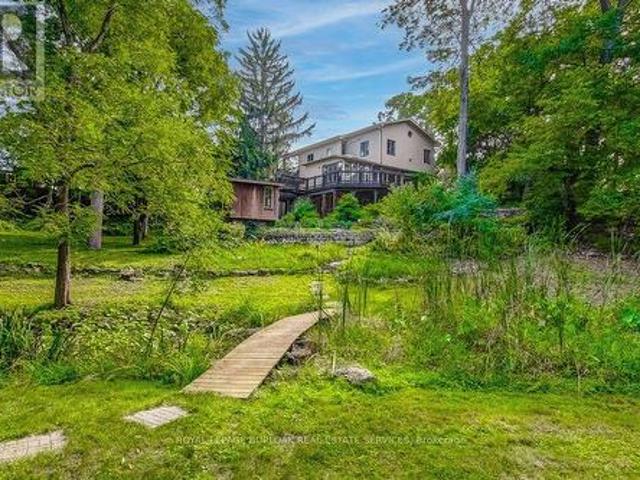
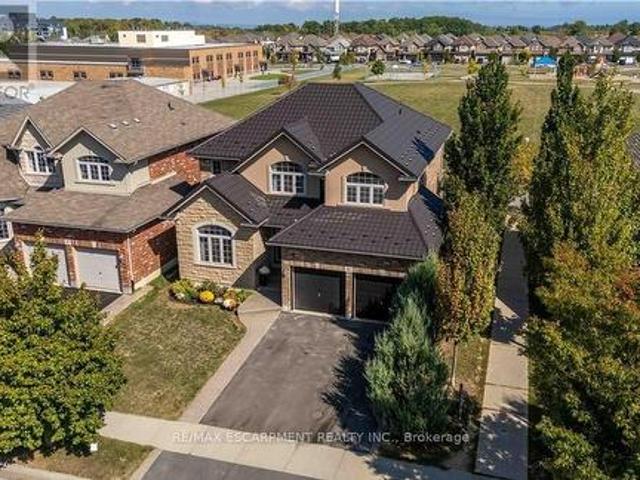
Breathtaking PRIVATE RAVINE lot at almost 1 full acre in the sought after Pleasant View / Hopkins pocket of Dundas on a dead-end street. Nestled in nature's beauty yet close to everything, this home is just 3 minutes from highway access and within 5-10 minutes of Columbia International College, Aldershot GO Station and McMaster University. This is a perfect setting for outdoor enthusiasts, who want to take advantage of the serenity of the private walking path to the pond (with ducks and frogs in the spring, and year-round deer visits! )or hike the outdoor trails at Royal Botanical Gardens and many conservation areas nearby. Multiple outbuildings with electricity allow for storage, She-Shed adjacent to the pond, and stunning SAUNA off the lower patio create the feeling of a spa oasis. Grandiose views as you enter the 2 storey foyer, with a double-sided fireplace, and bright sunlight shining in all the surrounding windows and skylights. Multiple outdoor decks, balconies, and courtyard-st
$ 1,475,000
224 Valleyview Court, Oakville, ON, L6L 5H8 house for sale | Listing ID W13773 | Royal LePage
View photo
House · for sale
$ 1,988,000
New
224 Valleyview Court, Oakville, ON, L6L 5H8 house for sale | Listing ID W13773 | Royal LePage
Bungalows of Ancaster South
· House
· Patio · Garden · Deck · Swimming pool · Parking · Cellar
Bungalows of Ancaster South · House · Patio · Garden · Deck · Swimming pool · Parking · Cellar
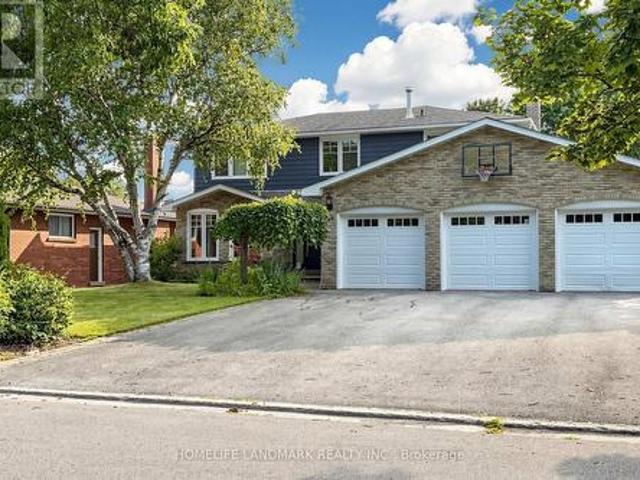
Welcome To This Bright And Spacious 4-Bedroom, 3+1-Bath Detached Family Home On A Quiet, Tree-Lined Cul-De-Sac In Coveted Southwest Oakville, South Of Rebecca. Set On An Impressive Approx. 77' X 137' Lot Backing Onto 14 Mile Creek With No Direct Rear Neighbours, This North-South-Facing Property Offers Exceptional Privacy, Abundant Natural Light, No Sidewalk, A Rare 3-Car Garage And Parking For Up To 9 Vehicles. The Airy Open-Concept Layout Is Ideal For Everyday Living And Entertaining. At Its Heart Is A Gourmet Kitchen Featuring A Large Granite Island, Double Wall Ovens, Induction Cooktop And Soft-Close Cabinetry, Opening To A Sun-Filled Breakfast Area With Expansive Windows And Patio Doors To The Backyard. Step Outside To A Private Resort-Style Oasis With A Large Covered Deck, Multiple Entertaining Areas, A Beautifully Maintained Fenced Inground Pool, Pergola And Dedicated Pool Equipment/Storage Building. The Finished Walk-Up Basement Has A Separate Entrance And Offers A Spacious Recr
$ 1,988,000
130 Charing Drive, Hamilton, ON, L8W 3B1 house for sale | Listing ID 40862 | Royal LePage
View photo
House · for sale
$ 774,900
New
130 Charing Drive, Hamilton, ON, L8W 3B1 house for sale | Listing ID 40862 | Royal LePage
Bungalows of Ancaster South
· House
· Garden
Bungalows of Ancaster South · House · Garden
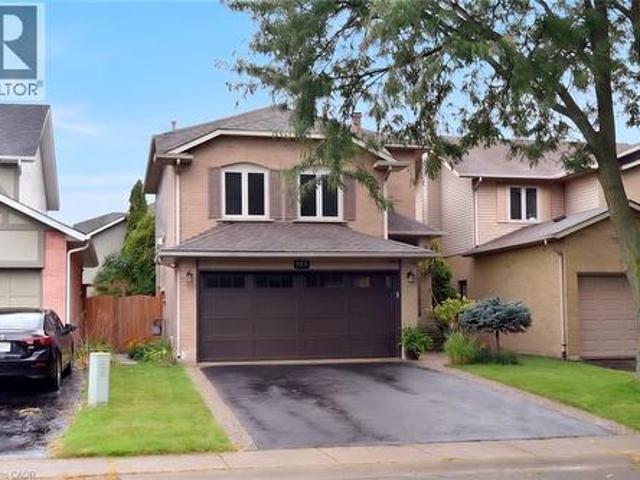
Pride of ownership shines in this well-maintained, one owner home, ideally located close to the Linc, shopping and everyday amenities. The main level features an updated open-concept kitchen with sliding door access to the yard, a bright living room and a separate dining room. The second level offers three spacious bedrooms, while the family room provides additional space for relaxing, entertaining and family gatherings. A great opportunity to own a well-maintained home in a convenient and established neighbourhood (id: 27)
$ 774,900
72 Garside Avenue N, Hamilton, ON, L8H 4W3 house for sale | Listing ID 40862 | Royal LePage
View photo
House · for sale
Request Details
New
72 Garside Avenue N, Hamilton, ON, L8H 4W3 house for sale | Listing ID 40862 | Royal LePage
Bungalows of Ancaster South
· House
· Garden · Office room · Parking · Cellar
Bungalows of Ancaster South · House · Garden · Office room · Parking · Cellar
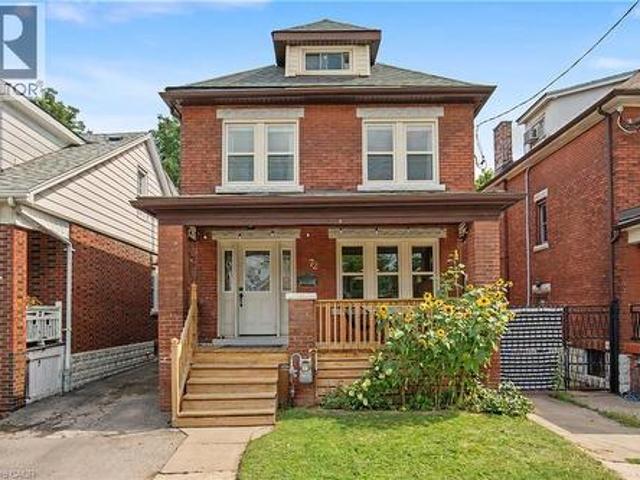
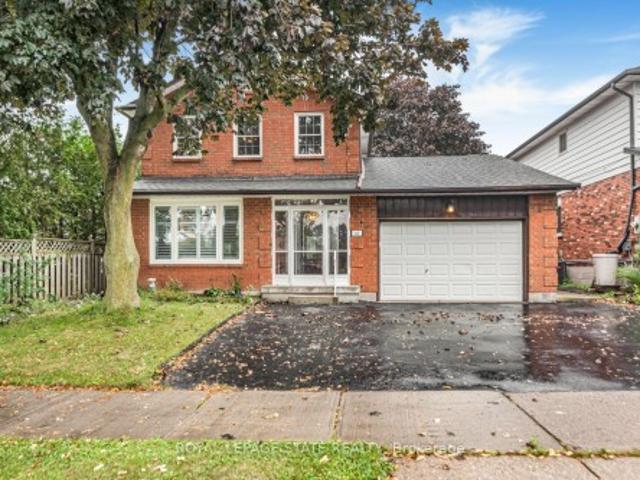
Welcome to 72 Garside Ave N, a bright and inviting 4-bedroom, 2-bathroom home in Hamilton's family-friendly Homeside neighborhood. Thoughtfully updated while maintaining its warmth and character, this home offers a well-planned layout with plenty of natural light and comfortable, welcoming spaces throughout. The updated kitchen (2022) provides a fresh and functional space for everyday living, while the second-floor bathroom was also renovated in 2022. The basement was renovated in 2025 and includes a new bathroom, adding valuable additional living space. Upstairs, the versatile third-floor bedroom offers a private retreat and is equally well-suited to a home office, guest room, or flex space. Additional updates include the roof completed in 2022. Outside, enjoy the backyard, detached garage and private driveway. Located in a welcoming neighbourhood, within walking distance of schools, parks, shopping, transit and everyday amenities, with convenient access to major routes. A wonderful c
Request Details
7 Bartlett Avenue, Grimsby, ON, L3M 5N7 house for sale | Listing ID X13774 | Royal LePage
View photo
House · for sale
$ 1,399,997
New
7 Bartlett Avenue, Grimsby, ON, L3M 5N7 house for sale | Listing ID X13774 | Royal LePage
Bungalows of Ancaster South
· House
· Garden · Deck · Cellar
Bungalows of Ancaster South · House · Garden · Deck · Cellar
This is your opportunity to take advantage of a new home with the turn key finishes of an established home with a finished basement, coveredporch and fenced yard. You can easily move in without further projects or investment. Crafted by a 36-year Tarion builder, Rosemont Homes, thisproperty reflects a level of care and execution that's felt the moment you walk in. As you enter, your lifestyle unfolds with intention. Higherceilings, an open and grounded layout, a natural sense of light create a space that feels both elevated and livable. The dining area, complete witha servery & bar sink, transitions effortlessly for hosting, while the covered deck extends the experience outdoors. Upstairs, the primary suiteoffers privacy and ease, with a well-appointed ensuite and walk-in closet. Two bedrooms are connected through a Jack & Jill bath, and a fourthenjoys ensuite privilege-spaces designed with both independence and flow in mind. This home reinforces a clean, cohesive finish. On the mainfl
$ 1,399,997
91 Roseview Avenue Unit# B, Cambridge, ON, N1R 4B1 house for sale | Listing ID 40862 | Royal LePage
View photo
House · for sale
$ 649,900
New
91 Roseview Avenue Unit# B, Cambridge, ON, N1R 4B1 house for sale | Listing ID 40862 | Royal LePage
Bungalows of Ancaster South
· House
· Cellar
Bungalows of Ancaster South · House · Cellar
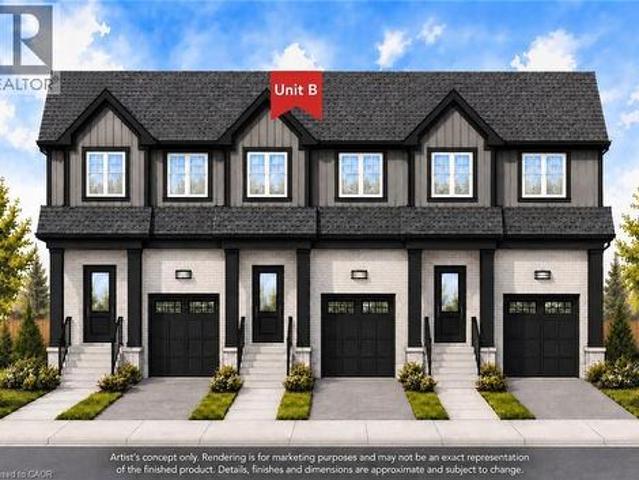
Experience the difference of true custom craftsmanship. Nestled in one of Galt's most desirable neighbourhoods, this stunning 1580 sq. Ft. FREEHOLD townhome offers the perfect combination of timeless design, quality construction, and modern living. Thoughtfully designed with exceptional finishes and quality upgrades throughout. Featuring a bright, open-concept layout, 3 spacious bedrooms, 2.5 bathrooms, and an unspoiled basement offering endless possibilities to create additional living space tailored to your lifestyle. Set on an impressive 132-foot deep lot, this home provide generous outdoor space rarely found in townhome living. This home showcases superior craftsmanship, a stylish interior, and the attention to detail that has become synonymous with this builder. Whether you're a growing family, professional, or downsizer seeking low-maintenance living without compromising on quality, this home offers an exceptional opportunity. Enjoy the convenience of freehold ownership with no c
$ 649,900
634 Mountain Brow Boulevard, Hamilton, ON, L8T 1B1 house for sale | Listing ID X13770 | Royal LePage
View photo
House · for sale
$ 1,249,000
New
634 Mountain Brow Boulevard, Hamilton, ON, L8T 1B1 house for sale | Listing ID X13770 | Royal LePage
Bungalows of Ancaster South
· House
· Patio · Garden · Fireplace · Swimming pool · Parking · Cellar
Bungalows of Ancaster South · House · Patio · Garden · Fireplace · Swimming pool · Parking · Cellar
Coveted Mountain Brow with fantastic curb appeal and the most desirable panoramic east view over the escarpment to Lake Ontario and beyond. Meticulously maintained and updated over decades by only its second owner, it is ready for a new family to call its own! More than 2200 Sq Feet finished living space (1936 sq feet above grade + part finished basement). The corner lot has exceptional backyard privacy on all sides, making it a fantastic spot for entertaining, practising your soccer skills, or even a pool! This 4 Bedroom home has a centre hall plan and cozy Main Floor family room with an exposed brick wood burning fireplace and walks out to the landscaped back patio. Eat in Kitchen features Quartz counters, all Stainless Steel appliances and Custom Cabinetry. 2nd Floor bathroom renovated in 2024. Lots of closets and smart storage throughout. Oversize and open basement Rec Room could easily become a teen/young adult hideaway. The double driveway and garage access off Nova Drive makes i
$ 1,249,000
91 Roseview Avenue Unit# C, Cambridge, ON, N1R 4B1 house for sale | Listing ID 40862 | Royal LePage
View photo
House · for sale
$ 659,900
New
91 Roseview Avenue Unit# C, Cambridge, ON, N1R 4B1 house for sale | Listing ID 40862 | Royal LePage
Bungalows of Ancaster South
· House
· Cellar
Bungalows of Ancaster South · House · Cellar
Experience the difference of true custom craftsmanship. Nestled in one of Galt's most desirable neighbourhoods, this stunning 1640 sq. Ft. end unit FREEHOLD townhome offers the perfect combination of timeless design, quality construction, and modern living. Thoughtfully designed with exceptional finishes and quality upgrades throughout. Featuring a bright, open-concept layout, 3 spacious bedrooms, 2.5 bathrooms, and an unspoiled basement offering endless possibilities to create additional living space tailored to your lifestyle. Set on an impressive 132-foot deep lot, this home provide generous outdoor space rarely found in townhome living. This home showcases superior craftsmanship, a stylish interior, and the attention to detail that has become synonymous with this builder. Whether you're a growing family, professional, or downsizer seeking low-maintenance living without compromising on quality, this home offers an exceptional opportunity. Enjoy the convenience of freehold ownership
$ 659,900
185 N Rosslyn Avenue, Hamilton, ON, L8L 7P8 house for sale | Listing ID 40862 | Royal LePage
View photo
House · for sale
$ 550,000
New
185 N Rosslyn Avenue, Hamilton, ON, L8L 7P8 house for sale | Listing ID 40862 | Royal LePage
Bungalows of Ancaster South
· House
· Garden · Deck · Parking
Bungalows of Ancaster South · House · Garden · Deck · Parking
Welcome to this beautifully updated bungalow in sought-after Crown Point! Offering approximately 1,940 sq. Ft. of finished living space, this versatile 3+2 bedroom home features a fully finished lower level with a separate entrance and complete in-law suite-ideal for extended or multi-generational families, guests, or additional living space. The main level offers a bright, modern, carpet-free layout with stylish finishes, abundant pot lights, and a custom kitchen featuring quartz countertops and a designer backsplash. The lower-level suite includes its own custom kitchen with quartz countertops and backsplash, providing added comfort and functionality. Laundry facilities are shared between the main home and lower-level suite. Enjoy the convenience of private front parking and a fully fenced backyard with a spacious deck and rear concrete pad-perfect for outdoor entertaining, relaxing, and family gatherings. Numerous important updates were completed between 2019-2021, including furnace
$ 550,000
72 Garside Avenue N, Hamilton, ON, L8H 4W3 house for sale | Listing ID X13771 | Royal LePage
View photo
House · for sale
$ 699,900
New
72 Garside Avenue N, Hamilton, ON, L8H 4W3 house for sale | Listing ID X13771 | Royal LePage
Bungalows of Ancaster South
· House
· Garden · Office room · Parking · Cellar
Bungalows of Ancaster South · House · Garden · Office room · Parking · Cellar
Welcome to 72 Garside Ave N, a bright and inviting 4-bedroom, 2-bathroom home in Hamilton's family-friendly Homeside neighborhood. Thoughtfully updated while maintaining its warmth and character, this home offers a well-planned layout with plenty of natural light and comfortable, welcoming spaces throughout. The updated kitchen (2022) provides a fresh and functional space for everyday living, while the second-floor bathroom was also renovated in 2022. The basement was renovated in 2025 and includes a new bathroom, adding valuable additional living space. Upstairs, the versatile third-floor bedroom offers a private retreat and is equally well-suited to a home office, guest room, or flex space. Additional updates include the roof completed in 2022. Outside, enjoy the backyard, detached garage and private driveway. Located in a welcoming neighbourhood, within walking distance of schools, parks, shopping, transit and everyday amenities, with convenient access to major routes. A wonderful c
$ 699,900
51 Showcase Drive, Hamilton, ON, L0R 1P0 house for sale | Listing ID X13774 | Royal LePage
View photo
House · for sale
$ 1,035,000
New
51 Showcase Drive, Hamilton, ON, L0R 1P0 house for sale | Listing ID X13774 | Royal LePage
Bungalows of Ancaster South
· House
· Parking · Fireplace · Deck · Cellar
Bungalows of Ancaster South · House · Parking · Fireplace · Deck · Cellar
Impressive 4+1 bedroom, 4-bathroom DeSantis-built home on a premium 45-foot wide lot in Summit Park, Stoney Creek. Backing directly onto open greenspace with no rear neighbours, this property combines everyday family comfort with exceptional long-term value. The main level features soaring vaulted ceilings, open living and dining areas, a warm gas fireplace, and a spacious eat-in kitchen with a centre island and deck walkout. Dedicated main-floor laundry with inside garage entry adds everyday practicality. Upstairs offers four generous bedrooms, including a primary suite with a walk-in closet and a 4-piece ensuite. The fully finished basement significantly extends your living space, complete with a large recreation room, 5th bedroom, 3-piece bath, and extensive storage. Key mechanical updates include a lifetime metal roof and a new highefficiency furnace (2025). Double garage with an exposed aggregate drive. Steps to top-rated schools, parks, and quick access to the Red Hill, Linc, and
$ 1,035,000
558 Mountain Brow Boulevard, Hamilton, ON, L8T 1A9 house for sale | Listing ID X13773 | Royal LePage
View photo
House · for sale
$ 1,199,900
New
558 Mountain Brow Boulevard, Hamilton, ON, L8T 1A9 house for sale | Listing ID X13773 | Royal LePage
Bungalows of Ancaster South
· House
· Garden · Parking
Bungalows of Ancaster South · House · Garden · Parking
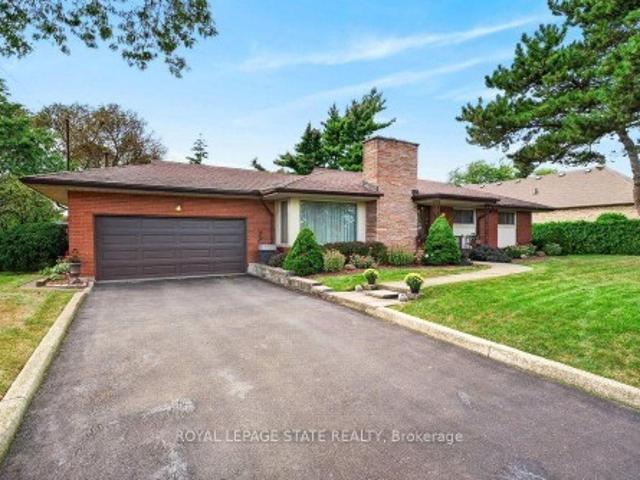
Welcome to 558 Mountain Brow Boulevard, an incredible opportunity in one of Hamilton Mountain's most desirable and established locations! Set on an impressive 100' x 195' mature, tree-lined lot, this solid bungalow offers exceptional space, privacy and endless potential for those looking to create something truly special. The home has been lovingly maintained over the years and, while ready for a new vision and modern updates, offers outstanding bones and a wonderful foundation for a spectacular renovation. A long private driveway leads to an attached garage, while the expansive backyard feels like your own private retreat, complete with mature trees, generous green space and an onground swimming pool-perfect for entertaining, relaxing or creating the backyard oasis of your dreams. The location is equally impressive, positioned along Hamilton's scenic Mountain Brow and close to beautiful escarpment trails, parks, recreation and some of the city's most picturesque natural surroundings.
$ 1,199,900
10 Atlas Street, Hamilton, ON, L8J 2B8 house for sale | Listing ID X13773 | Royal LePage
View photo
House · for sale
$ 875,000
New
10 Atlas Street, Hamilton, ON, L8J 2B8 house for sale | Listing ID X13773 | Royal LePage
Bungalows of Ancaster South
· House
· Patio · Garden · Parking · Cellar
Bungalows of Ancaster South · House · Patio · Garden · Parking · Cellar
Offered for sale for the first time, this home has been proudly owned by its original owners for over 40 years. Welcome to 10 Atlas Street, a spacious home offering plenty of room to live, relax and entertain in a convenient Stoney Creek neighbourhood. The open main floor features a generous eat-in kitchen, separate dining room, plantation shutters and convenient main-floor laundry. No carpet! The main level has hardwood and tile flooring, with laminate throughout the second floor. Upstairs, you'll find three comfortable bedrooms and two bathrooms, including a four-piece ensuite. The completely finished basement provides even more living space, including a fourth bedroom and two-piece bathroom, ideal for guests or extended family. Enjoy the four-season sunroom, added in 2013, overlooking the fully fenced backyard. Concrete and wood patio areas provide plenty of space for outdoor dining and summer entertaining. The home also offers a 1.5-car attached garage and a roof replaced in 2018.
$ 875,000
23 2460 Prince Michael Drive, Oakville, ON, L6H 0G8 townhouse for sale | Listing ID W13672 | Royal LePage
View photo
Townhouse · for sale
$ 10,850,000
Updated
23 2460 Prince Michael Drive, Oakville, ON, L6H 0G8 townhouse for sale | Listing ID W13672 | Royal LePage
Bungalows of Ancaster South
· Townhouse
· Balcony
Bungalows of Ancaster South · Townhouse · Balcony
Welcome to this beautifully appointed 3-bedroom, 3-bath executive townhome in sought-after Joshua Creek. Bright, airy and thoughtfully designed, the home offers an inviting open-concept main level with 9-foot ceilings, spacious living and dining areas, and a well-appointed kitchen featuring upgraded granite countertops, stainless steel appliances and a generous island with breakfast bar seating. Hardwood flooring throughout and a walk-out to the private rear balcony complete this welcoming main level. The adjacent breakfast area offers a lovely spot for morning coffee, a quiet reading nook or casual everyday dining, while the spacious kitchen island provides additional seating for relaxed meals and conversation. Upstairs, the primary suite offers a peaceful retreat with a walk-in closet featuring custom organizers, a 4-piece ensuite and a private balcony overlooking the surrounding greenery. Two additional bedrooms, a second 4-piece bathroom and convenient upper-level laundry complete
$ 10,850,000
738 Fourth Line, Milton, ON, L9T 7E4 house for sale | Listing ID W13699 | Royal LePage
View photo
House · for sale
Request Details
Updated
738 Fourth Line, Milton, ON, L9T 7E4 house for sale | Listing ID W13699 | Royal LePage
Bungalows of Ancaster South
· House
· Cellar
Bungalows of Ancaster South · House · Cellar
Welcome home in Milton's highly sought-after Beaty neighbourhood! Built by'Country Homes' in 2009, this exceptional property offers approximately 2,800 square feet of finished living space, blending timeless elegance with modern luxury. From the moment you arrive, the commanding double door entry sets a grand tone. Step inside to find an inviting layout highlighted by a gorgeous oak staircase with wrought iron spindles. The main floor is bathed in light creating a warm, sophisticated feel perfect for both living & formal entertaining. Great use of recessed lighting as well. Upstairs features 4 spacious bedrooms and 2 full bathrooms. A crown jewel is the primary ensuite, which has been stunningly renovated into a spa-like retreat. It boasts a glass-panelled shower and a deep, free-standing tub designed for ultimate relaxation. The finished basement with a 3-piece washroom increases your living space and is engineered for maximum energy efficiency with spray-foam insulated walls. It show
Request Details
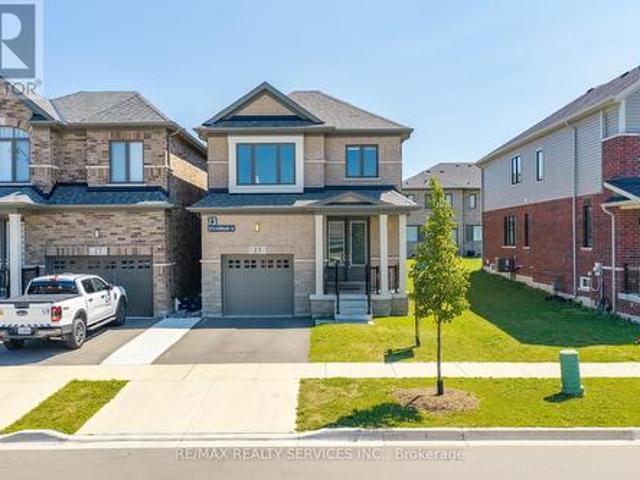
13 Steadman Street, Cambridge, ON, N1S 0C7 house for sale | Listing ID X13698 | Royal LePage
View photo
House · for sale
$ 859,000
13 Steadman Street, Cambridge, ON, N1S 0C7 house for sale | Listing ID X13698 | Royal LePage
Bungalows of Ancaster South
· House
· Patio
Bungalows of Ancaster South · House · Patio
Welcome to Westwood Village by Cachet Developments, one of Cambridge's most sought-after new communities. This exceptional all-brick detached home showcases premium upgrades, elegant finishes, and an ideal family-friendly layout with 4 spacious bedrooms, 3 bathrooms, and timeless curb appeal. (A covered front porch and impressive double-door entry welcome you into a bright, open foyer. The main level features 9-ft ceilings, rich hardwood flooring, and pot lights throughout, creating a warm yet sophisticated atmosphere. Designed for both everyday living and entertaining, the upgraded chef-inspired kitchen boasts quartz countertops, a stylish backsplash, modern cabinetry, a large centre island, premium LG S/S appliances including a gas stove and built-in microwave, and oversized patio doors. The adjoining family room is filled with natural light from its expansive picture window, offering the perfect gathering space for family and friends. (*) Upstairs, retreat to the luxurious primary s
$ 859,000
395 Lark Avenue, Burlington, ON, L7T 2T1 house for sale | Listing ID W13773 | Royal LePage
View photo
House · for sale
$ 1,249,000
New
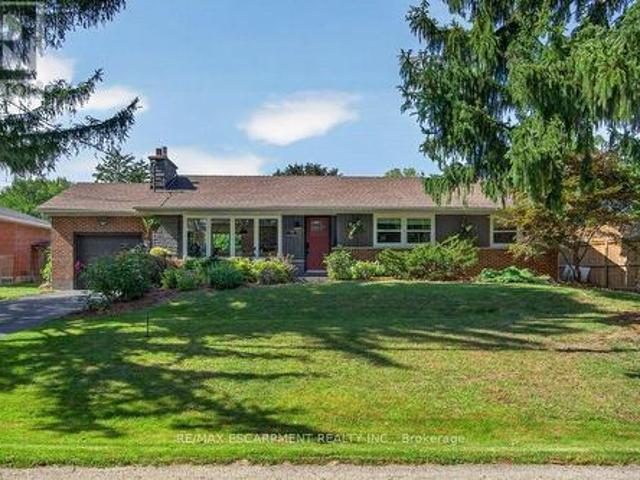
395 Lark Avenue, Burlington, ON, L7T 2T1 house for sale | Listing ID W13773 | Royal LePage
Bungalows of Ancaster South
· House
· Garden · Swimming pool
Bungalows of Ancaster South · House · Garden · Swimming pool
Dreamy, Aldershot'Birdland' bungalow on 74' lot, with lush green, rolling-hill front yard framed by mature spruce trees. Located on premium dead-end street, backing onto Finch Ave, tucked away from Plains Rd and adjacent to the Burlington Golf and Country Club. The home is warm and inviting, with tasteful updates throughout. Natural light pours into the home through its many windows. The west-facing backyard is your blank canvas for future pool/hardscape, offering peace and serenity with a large cedar hedge and privacy fencing. Bonus for buyers with children/grandchildren: you're within the highly sought-after Glenview School catchment. Book your showing today before this one's off market! (Id: 27)
$ 1,249,000
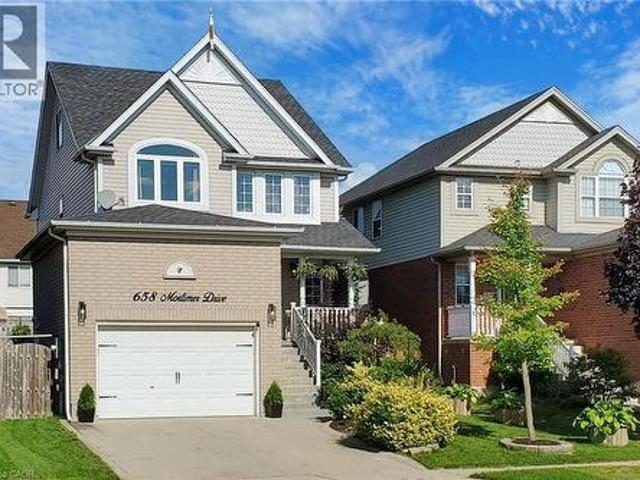
658 Mortimer Drive, Cambridge, ON, N3H 5R7 house for sale | Listing ID 40844 | Royal LePage
View photo
House · for sale
$ 819,000
Updated
658 Mortimer Drive, Cambridge, ON, N3H 5R7 house for sale | Listing ID 40844 | Royal LePage
Bungalows of Ancaster South
· House
· Office room · Parking · Fireplace · Deck · Air conditioning · Equipped kitchen · Cellar
Bungalows of Ancaster South · House · Office room · Parking · Fireplace · Deck · Air conditioning · Equipped kitchen · Cellar
Absolutely Gorgeous Detached Home With Finished Basement, 3 Bathrooms (1 on Main Level, 1 on 2nd Floor & 1 in The Basement), Oversized 1.5 Car Garage, Modern Open Concept Floor Plan and A Loft On Third Floor. Large Ceramic Foyer With Porcelain Floor Welcomes You. White Kitchen Featuring Granite Counters, Backsplash, S/S Appliances, Centre Island & Porcelain Floor. Separate Breakfast Area With Window. Great Room W/Gas Fireplace & Walk-Out To Deck With Gazebo. Access Door To Oversized Garage With Built-In Storage. Gorgeous Primary Bedroom Boasting Vaulted Ceiling, Walk-In Closet & Semi Ensuite. Other 2 Bedrooms of Good Size. Second Floor Laundry Room W/Sink & B/I Cabinets. Grand Third Floor Loft W/Vaulted Ceiling And Large Window. New Stove, Dishwasher & Microwave in 2022, Furnace 2018, New Central Air 2018. Fully Finished Basement With A Bedroom, An Office, Rec Room, 3PC Bathroom, Pot Lights, Vinyl Floors & A Cold Storage. Oversized Garage Has A Custom Built-In Storage With Stairs & Sid
$ 819,000
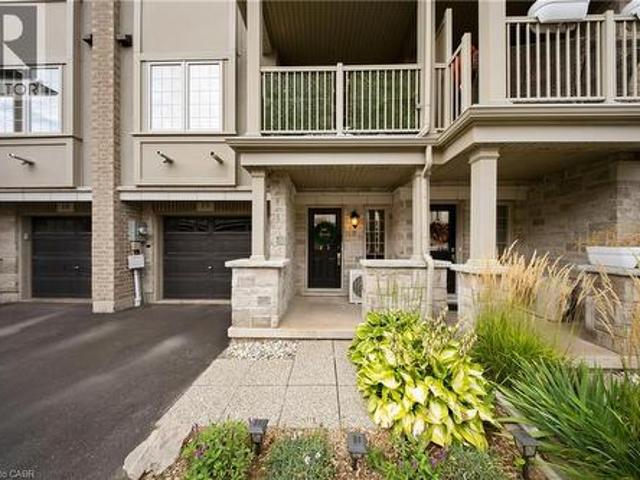
215 Dundas Street E Unit# 19, Waterdown, ON, L8B 0X1 townhouse for sale | Listing ID 40856 | Royal LePage
View photo
Townhouse · for sale
$ 699,999
New
215 Dundas Street E Unit# 19, Waterdown, ON, L8B 0X1 townhouse for sale | Listing ID 40856 | Royal LePage
Bungalows of Ancaster South
· Townhouse
· Balcony
Bungalows of Ancaster South · Townhouse · Balcony
Welcome to 215 Dundas St E, Unit 19, a beautifully maintained Branthaven-built townhome that makes low-maintenance living feel anything but ordinary. Spend the morning exploring scenic trails, wander through Smokey Hollow, grab coffee at a local favourite like the Copper Kettle, meet friends for dinner, or enjoy an afternoon in one of the nearby parks — with shopping, restaurants, groceries and everyday essentials all close by. Inside, the bright, open-concept main level delivers an easy, inviting layout with 9-foot ceilings, pot lights, California shutters and beautiful maple engineered hardwood flooring. A built-in home speaker system adds to the atmosphere. The kitchen features quartz countertops, stainless steel appliances, a breakfast bar and a custom buffet and coffee bar — a thoughtful space for everything from your first coffee of the day to hosting friends on the weekend. Step outside to the covered balcony, the perfect spot for morning beverages, an evening glass of wine or s
$ 699,999
2565 Hwy 56 Road, Hamilton, ON, L0R 1C0 house for sale | Listing ID X13711 | Royal LePage
View photo
House · for sale
$ 7,749,000
Updated
2565 Hwy 56 Road, Hamilton, ON, L0R 1C0 house for sale | Listing ID X13711 | Royal LePage
Bungalows of Ancaster South
· House
· Garden · Air conditioning · Parking
Bungalows of Ancaster South · House · Garden · Air conditioning · Parking
Welcome to the Beautiful Town of Binbrook! This fabulous 2 bedroom 2 bathroom bungalow is in the heart of Binbrook, sitting on a huge 100.00foot x 193.43 foot, 0.466 acre lot, mostly hardwood floors, California shutters. This wonderful home is quite spacious, approximately 1780square feet with plenty of room for everyone boasting a gorgeous primary bedroom with a walk in closet and a 3 piece ensuite bathroom, A stunning kitchen, with Wingers Custom Cabinets with an island, granite counters, separate living, (with huge pantry) and dining rooms, main floor laundry, A Big Bright Beautiful family room with plenty of windows that lets in an abundance of natural light overlooking a pristine and well manicured yard, A huge workshop that is perfect for your hobbyist or handyman, Parking for 6 cars, newer central air conditioner in 2021, This well maintained & cared for home is ideally situated in this wonderful little town, nears parks, schools, playgrounds and the Fairgrounds, you can move ri
$ 7,749,000
5196 Elm Street, Lincoln, ON, L0R 1B8 house for sale | Listing ID X13773 | Royal LePage
View photo
House · for sale
$ 1,199,000
New
5196 Elm Street, Lincoln, ON, L0R 1B8 house for sale | Listing ID X13773 | Royal LePage
Bungalows of Ancaster South
· House
· Garden · Office room · Gym · Swimming pool · Parking
Bungalows of Ancaster South · House · Garden · Office room · Gym · Swimming pool · Parking
Welcome to 5196 Elm St in Beamsville! This extensively renovated home offers the space, flexibility and backyard lifestyle that growing families have been looking for. With 3+2 bedrooms and 2 bathrooms, there is room for everyone, plus plenty of flexibility for guests, older children or extended family. A separate entrance creates great potential for in-law living or a private space for a growing family. And then there's the backyard! Your own private summer escape featuring an in-ground pool, pool house with change room, outdoor BBQ area and fire pit. Whether you're hosting friends, spending summer afternoons by the pool or enjoying a quiet evening around the fire, this backyard is made for making memories. The new detached double-car garage adds even more value, complete with loft space above that could be used for a home gym, office, studio, storage or whatever your family needs. Thoughtfully renovated and packed with features that make everyday living easier and entertaining a whol
$ 1,199,000
15 First Street S, Stoney Creek, ON, L8G 1P7 house for sale | Listing ID 40862 | Royal LePage
View photo
House · for sale
$ 1,299,000
New
15 First Street S, Stoney Creek, ON, L8G 1P7 house for sale | Listing ID 40862 | Royal LePage
Bungalows of Ancaster South
· House
· Fireplace · Equipped kitchen
Bungalows of Ancaster South · House · Fireplace · Equipped kitchen
Some homes are impressive. Others are completely unexpected! Welcome to 15 First Street South, an extensively renovated and substantially expanded custom home tucked into the mature, peaceful setting of Olde Stoney Creek near the Niagara Escarpment. Offering approximately 3000sq. Ft. of usable living space. This remarkable home blends warmth, craftsmanship and modern functionality. At its heart is a spectacular great room with soaring vaulted ceilings, exposed spruce beams, gas fireplace and a dramatic wall of windows filling the space with natural light. Canadian-made hickory hardwood, an open-riser staircase, skylight and custom library add character throughout. The adjoining chef-inspired kitchen features extensive Canadian maple cabinetry, heated floors, stone counters, professional Lacanche range with dual ovens, copper farmhouse sink, Miele dishwasher and built-in GE refrigerator with integrated Keurig, while a walk-through butler’s pantry provides exceptional additional storage.
$ 1,299,000

Get email alerts

Don't miss out: be the first to know about new properties

The alert was correctly created

On subscribing you accept the conditions of use and the privacy policy
Alert
Receive new ads in your inbox
Save this search
Receive alerts for new listings

We'll send you an email when we have new properties for: "Properties for sale in Bungalows of Ancaster South"

The alert was correctly created

Get email alerts and be the first to see new listings
Required field
On subscribing I accept the terms of the privacy policy
Perfect! You'll soon start receiving new listings via email
Alert
Receive an email when we have new ads for Properties for sale in Bungalows of Ancaster South
Save this search
Filters

Bedrooms

Area (sq.ft)

sq.ft
sq.ft

Price

$
$

Filter by property type

Bathrooms

Clear all filters
Receive notifications when new entries are published.