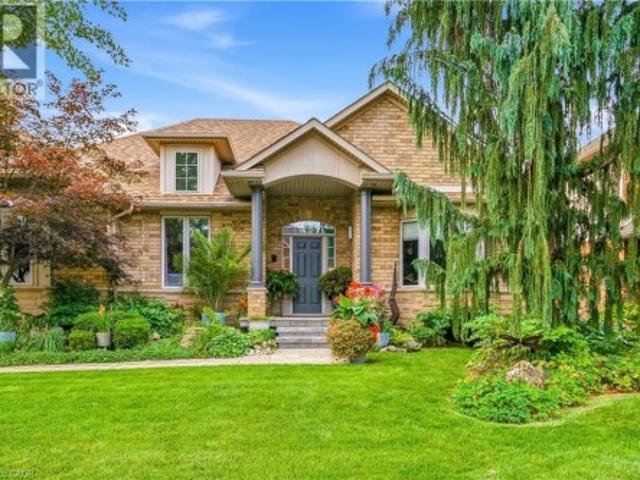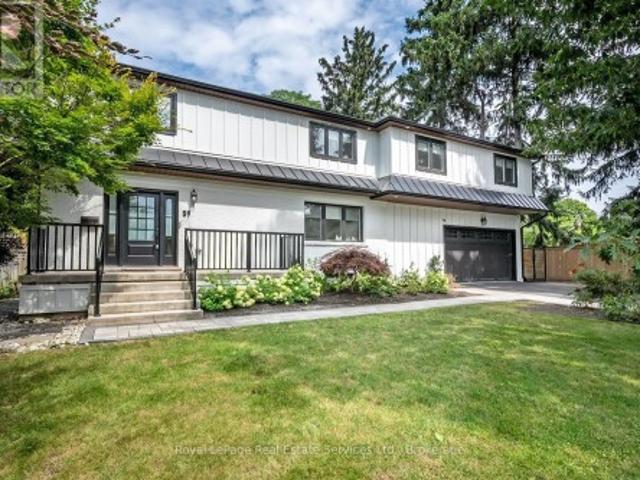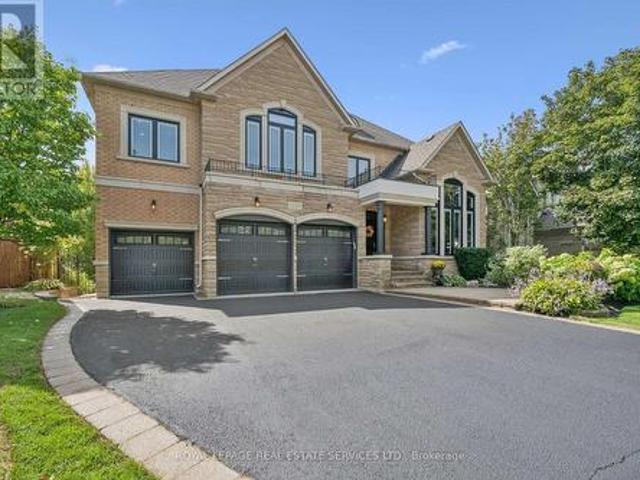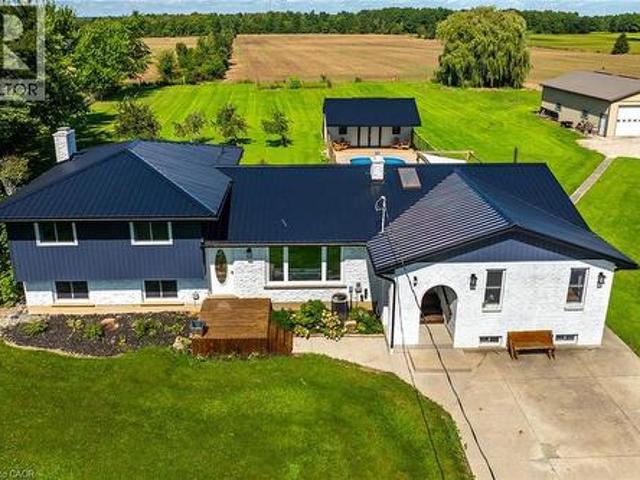
6,528 properties for sale in Bungalows of Ancaster South

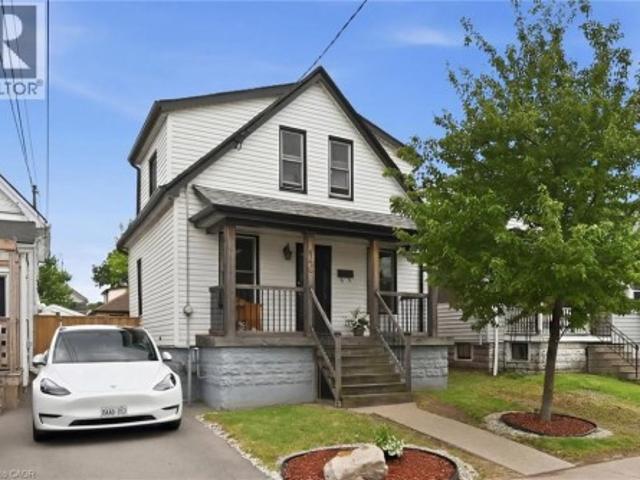
144 Campbell Avenue, Hamilton, ON, L8H 2E9 house for sale | Listing ID 40861 | Royal LePage
View photo
House · for sale
$ 399,900
144 Campbell Avenue, Hamilton, ON, L8H 2E9 house for sale | Listing ID 40861 | Royal LePage
Bungalows of Ancaster South
· House
· Patio · Garden · Office room · Gym · Deck · Air conditioning · Cellar
Bungalows of Ancaster South · House · Patio · Garden · Office room · Gym · Deck · Air conditioning · Cellar
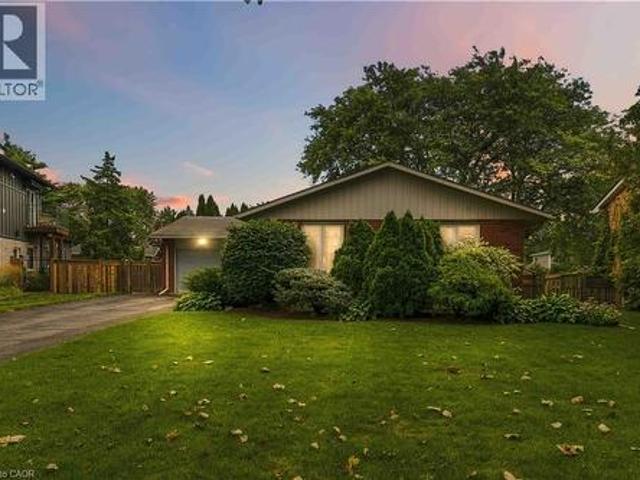
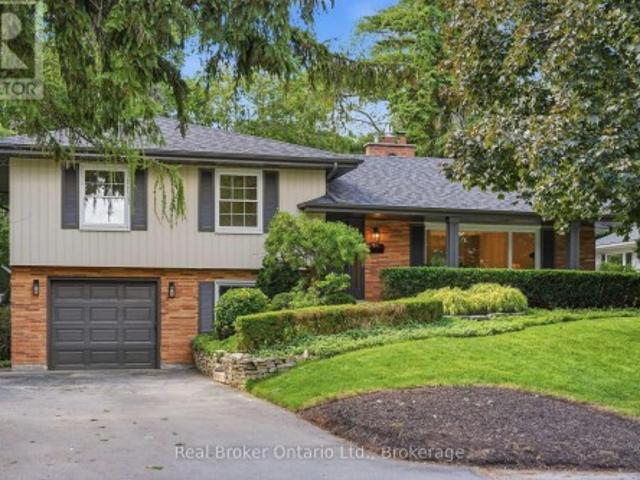
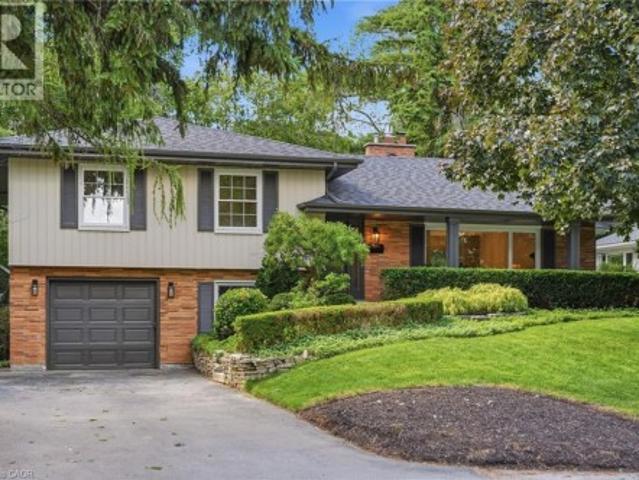
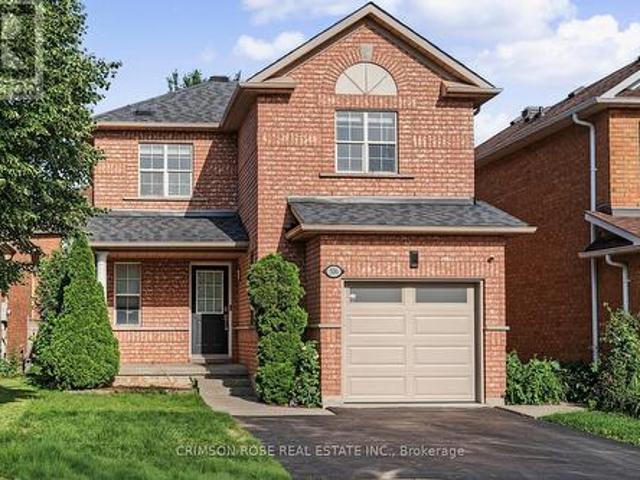
Offered for the first time in nearly 37 years, this impeccably maintained home showcases exceptional pride of ownership. Major updates include a new furnace and central air conditioner (2024), with windows and roof replaced within the past 10–15 years. Originally designed as a 3-bedroom home, the current layout features expanded main-floor living space that can easily be converted back to a third bedroom. The bright basement features three above-grade windows, abundant natural light, and flexible space for a recreation room, home office, gym, workshop, or additional living area. Outside, enjoy a large deck, spacious concrete patio, and a separately gated grass yard ideal for children, pets, or gardening. Situated in sought-after Crown Point East, this home offers access to one of Hamilton’s most vibrant and family-friendly neighbourhoods. Steps from BGC Hamilton-Halton and minutes from Ottawa Street, you’ll enjoy popular cafés, restaurants, boutiques, the farmers market, and year-round
$ 399,900
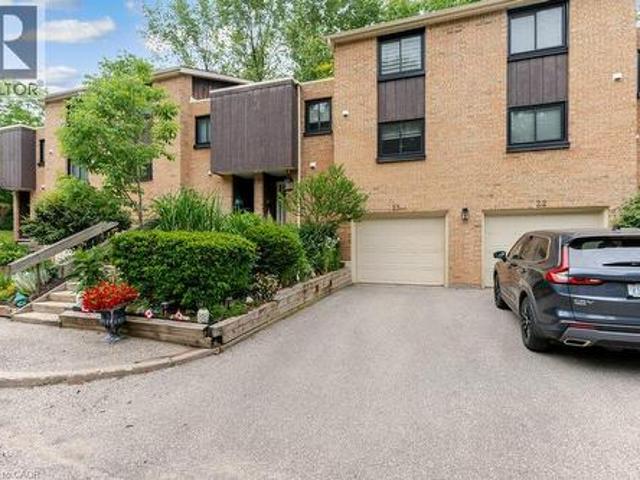
220 Salisbury Avenue Unit# 23, Cambridge, ON, N1S 1K5 townhouse for sale | Listing ID 40862 | Royal LePage
View photo
Townhouse · for sale
$ 495,000
New
220 Salisbury Avenue Unit# 23, Cambridge, ON, N1S 1K5 townhouse for sale | Listing ID 40862 | Royal LePage
Bungalows of Ancaster South
· Townhouse
· Swimming pool · Deck
Bungalows of Ancaster South · Townhouse · Swimming pool · Deck
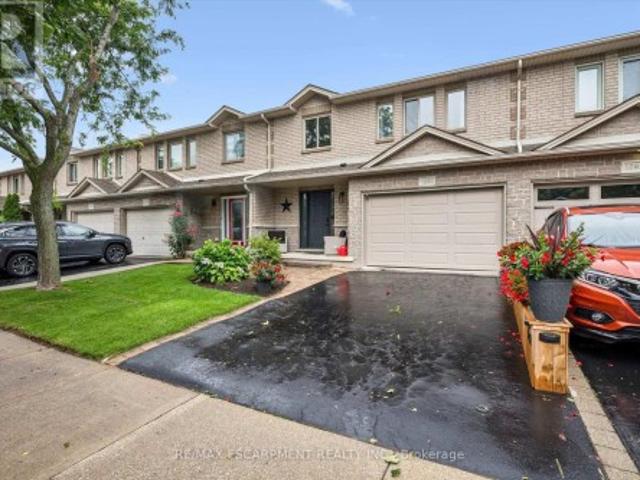
Welcome to this multi-level townhouse condo tucked away in a premier neighborhood, perfectly blending functional modern living with serene natural beauty! The welcoming foyer sets the stage with a spacious closet and a convenient two-piece powder room. Step into the bright, open-concept main floor, where near floor-to-ceiling windows frame stunning forest views and regular wildlife sightings. The beautifully refreshed kitchen is a chef's delight, complete with cozy heated floors, a double pantry, and sleek stainless steel appliances. Upstairs serves as a peaceful retreat, featuring a generous primary bedroom with its own private two-piece ensuite, a bright second bedroom, a full bathroom, and a flexible third bedroom currently used as a den. The walk-out lower level is built for entertaining, boasting a fully finished recreation room, a condo-approved hot tub, and direct access to a private deck overlooking the woods—ideal for bird watching or unwinding in nature. Complete with two par
$ 495,000
3058 Eberly Woods Drive, Oakville, ON, L6M 0T5 house for sale | Listing ID W13770 | Royal LePage
View photo
House · for sale
$ 1,029,900
New
3058 Eberly Woods Drive, Oakville, ON, L6M 0T5 house for sale | Listing ID W13770 | Royal LePage
Bungalows of Ancaster South
· House
· Office room · Balcony · Deck
Bungalows of Ancaster South · House · Office room · Balcony · Deck
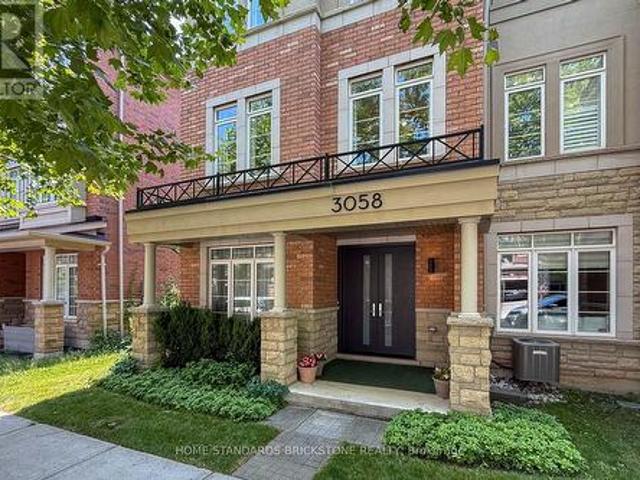
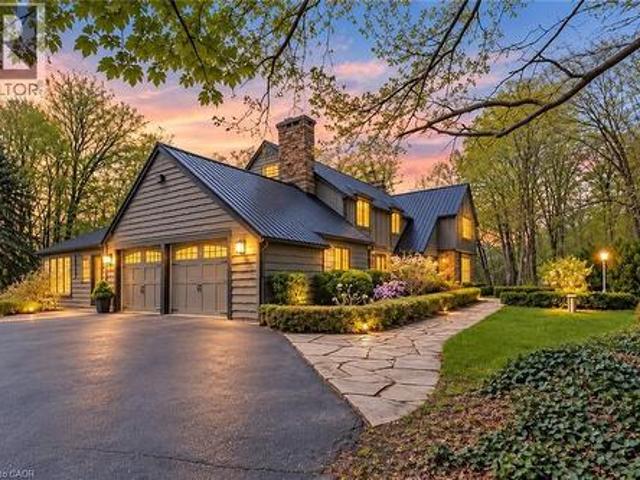
Stunning freehold! Executive end-unit townhouse. 3058 Eberly Woods Drive, The Preserve, Oakville. Welcome to one of Oakville's most sought-after new communities. This freehold end-unit executive townhome offers 3 bedrooms, 2+2 baths, and approx. 2,214 sq ft (Exterior measurements per floor plan) of luxurious finishings, set behind a striking brick and stone façade with a double door entry, stone-columned porch, and a wrought-iron Juliet balcony above. The upgraded gourmet kitchen, with espresso cabinetry, granite counters, and stainless steel appliances, invites you to gather, then step out to an oversized deck with a gas hookup for weekend evenings outside. A flex room with a striking cork accent wall becomes whatever you need, a quiet office or a cozy reading nook. Upstairs, 9' ceilings and a cool, breezy second floor lead to a primary retreat with its own private balcony, walk-in closet, and a soaker tub ensuite, the kind of space that turns an ordinary evening into something to loo
$ 1,029,900
76 Pentland Road, Hamilton Waterdown, ON, L0R 2H5 house for sale | Listing ID X13764 | Royal LePage
View photo
House · for sale
$ 1,279,000
76 Pentland Road, Hamilton Waterdown, ON, L0R 2H5 house for sale | Listing ID X13764 | Royal LePage
Bungalows of Ancaster South
· House
· Patio · Garden · Fireplace · Swimming pool · Deck
Bungalows of Ancaster South · House · Patio · Garden · Fireplace · Swimming pool · Deck
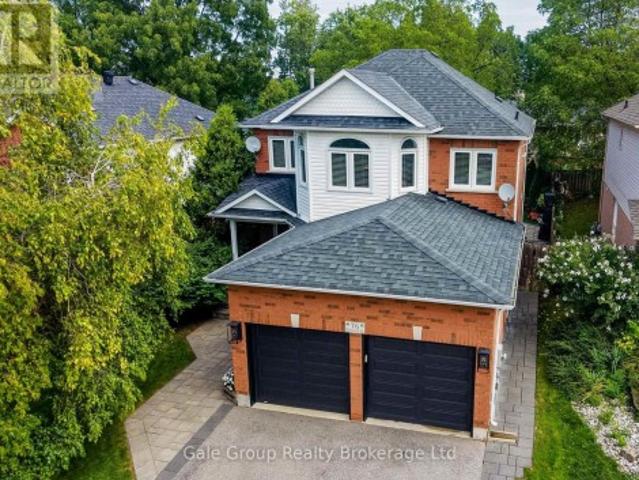
Offered for the very first time by its original owners, this beautifully updated 4 bedroom, 3 bath, two-storey home combines distinguished curb appeal with extensive recent modern upgrades in a prime Waterdown neighborhood. Featuring 2,020 square feet of meticulous above-grade living space, the main level showcases rich engineered hardwood flooring, upgraded trim details, a renovated powder room, and a completely transformed kitchen complete with custom real-wood cabinetry, soft-close drawers, quartz countertops, premium stainless-steel appliances, and a large center island. The open layout transitions into a bright living & dining area highlighted by a gas fireplace, an abundance of natural light, and direct walkout access to an extraordinary backyard setup complete with deck, custom stone patio, built-in hot tub, and ambient exterior lighting. Up the refined staircase, the carpet-free second level offers engineered hardwood, four spacious bedrooms, and two fully renovated upper baths
$ 1,279,000
29 Newlands Avenue, Hamilton, ON, L8H 2T4 house for sale | Listing ID X13767 | Royal LePage
View photo
House · for sale
$ 479,900
29 Newlands Avenue, Hamilton, ON, L8H 2T4 house for sale | Listing ID X13767 | Royal LePage
Bungalows of Ancaster South
· House
· Garden · Office room · Parking
Bungalows of Ancaster South · House · Garden · Office room · Parking
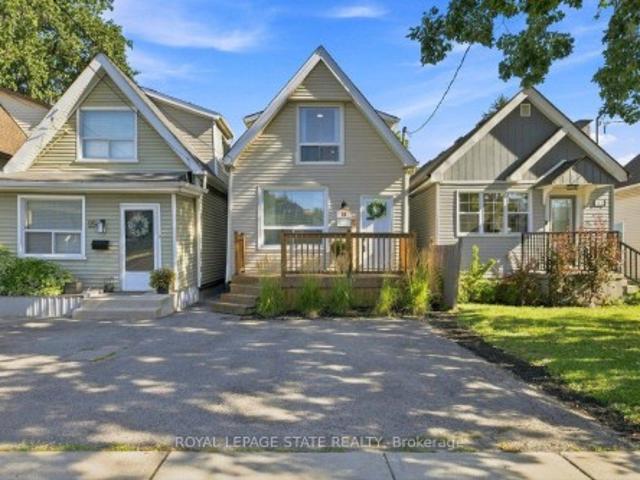
Welcome to this beautifully renovated 1.5-storey home in the lovely community of Crown Point! Offering 2 bedrooms and 1.5 bathrooms, this charming home combines modern style with comfortable, functional living. Step inside to a bright and inviting main level featuring new flooring and a completely open-concept layout. The beautifully updated kitchen is sure to impress with sleek quartz countertops and a spacious hidden pantry, providing excellent storage while maintaining the kitchen's clean, modern aesthetic. Pot lighting throughout adds a modern touch and creates a warm, welcoming atmosphere. Upstairs, you'll find a versatile bonus room that offers the perfect space for a small home office, hobby area, or additional storage. Outside, enjoy a private fenced yard and convenient two-car parking. With a new roof installed in 2025, no rental equipment, and nothing left to do but move in, this home is truly turnkey. Located in desirable Crown Point, this is a fantastic opportunity to own a
$ 479,900
38 Driftwood Court, Grimsby, ON, L3M 4Y1 house for sale | Listing ID 40862 | Royal LePage
View photo
House · for sale
$ 798,900
New
38 Driftwood Court, Grimsby, ON, L3M 4Y1 house for sale | Listing ID 40862 | Royal LePage
Bungalows of Ancaster South
· House
· Garden
Bungalows of Ancaster South · House · Garden
Imagine a beautifully kept home on a peaceful court right in the heart of Grimsby. You're just a short walk from schools and the downtown area, plus you're close to parks and recreation. It has a one level floor plan with big open rooms and separate formal areas. Has an eat in the kitchen, and the windows are upgraded for energy savings. The lower level is unfinished and ready for you to add your own touches. Plus, you've got a private yard and a long driveway. The court is perfect for kids of all ages, so whether you're starting a family or looking to retire in comfort, it's a great place for everyone. (Id: 7525)
$ 798,900
3 976 Shadeland Avenue, Burlington, ON, L7T 2M5 house for sale | Listing ID W13764 | Royal LePage
View photo
House · for sale
$ 1,749,000
Updated
3 976 Shadeland Avenue, Burlington, ON, L7T 2M5 house for sale | Listing ID W13764 | Royal LePage
Bungalows of Ancaster South
· House
· Garden · Parking · Fireplace
Bungalows of Ancaster South · House · Garden · Parking · Fireplace
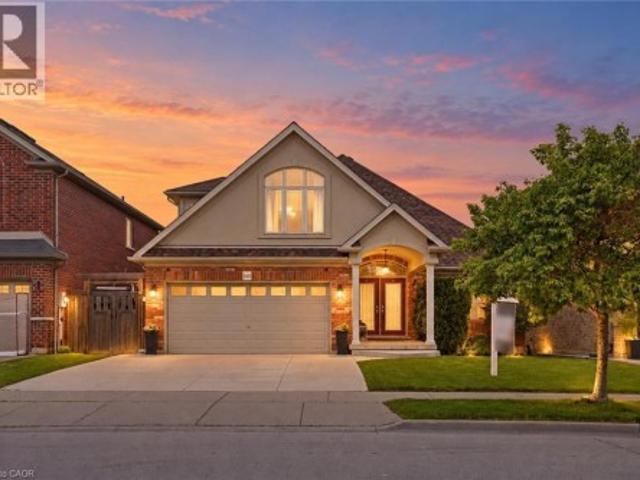
This STUNNING renovated, detached BUNGALOFT sits in a quiet enclave in Aldershot. Featuring 3+2 bedrooms, 3.5 bathrooms, over 2400 square feet PLUS a fully finished lower level and a DOUBLE car garage! The home features quality designer finishes and fixtures throughout. The open concept floor plan boasts vaulted ceilings, hardwood flooring and plenty of natural light. The large foyer opens to the dramatic, oversized dining room with 14' ceilings. The incredible kitchen features custom cabinetry, a large accent island, granite counters and top-quality appliances. The kitchen flows directly to the large 2-storey family room which includes custom built-ins, a gas fireplace, in-wall speakers and two sets of french doors leading to the private backyard. The large primary bedroom has a walk-in closet and a spa-like 4-piece ensuite with heated flooring. The main level also includes a separate powder room and garage access! The 2nd level includes 2 spacious bedrooms, a beautiful 4-piece bathro
$ 1,749,000
517 Genista Drive, Burlington, ON, L7T 4L6 house for sale | Listing ID 40861 | Royal LePage
View photo
House · for sale
$ 1,769,000
517 Genista Drive, Burlington, ON, L7T 4L6 house for sale | Listing ID 40861 | Royal LePage
Bungalows of Ancaster South
· House
· Office room · Gym
Bungalows of Ancaster South · House · Office room · Gym
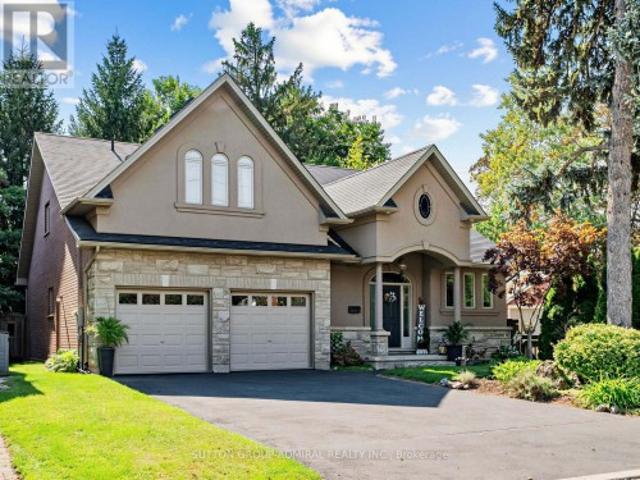
Welcome to 517 Genista Drive, tucked within Garden Trails, one of Aldershots most exclusive and sought after neighborhoods. Surrounded by greenspace, walking trails and the Royal Botanical Gardens, close to excellent schools, shopping, amenities and highway access, this is a setting that offers both tranquility and convenience. Once the builder’s distinguished model home for the neighbourhood, this residence has been lovingly maintained by its sole owner and is now being offered to the public. Inside, approximately 3,350 sq. ft. Of finished living space unfolds across a remarkably versatile five-bedroom, three-bathroom bungalow. The main level offers three bedrooms, 2 bathrooms, a spacious family room, eat-in kitchen, office/formal dining, laundry room and flexible den, with plenty of room to gather, entertain, work from home or simply retreat. The lower level adds two spacious bedrooms, an additional bathroom, family room, home gym, pantry and exceptional storage, offering endless fle
$ 1,769,000
59 Fairwood Place E, Burlington Lasalle, ON, L7T 2B7 Luxury House for sale | Listing ID W13765 | Royal LePage Carriage Trade Luxury Properties
View photo
House · for sale
$ 1,899,000
Updated
59 Fairwood Place E, Burlington Lasalle, ON, L7T 2B7 Luxury House for sale | Listing ID W13765 | Royal LePage Carriage Trade Luxury Properties
Bungalows of Ancaster South
· House
· Patio · Garden · Swimming pool · Parking · Equipped kitchen
Bungalows of Ancaster South · House · Patio · Garden · Swimming pool · Parking · Equipped kitchen
Stunning renovated 4 bedroom, 5 bath family home situated on a large 75x189 ft mature lot with inground pool in Burlington's sought after Lasalle community! This home boasts a bright open concept layout with large principal rooms featuring wide plank hardwood, smooth ceilings, and pot lights throughout. The open concept gourmet kitchen features white shaker style cabinets, an island with breakfast bar, pot lights, under mount sink, built-in panelled fridge and dishwasher, a stainless steel gas stove, and french patio doors to walk-out to the backyard. The dining room, which overlooks the kitchen, features built-in cabinets and bench seating. Convenient main floor mudroom with access to the garage offers extra storage and convenience. Upstairs the generous primary bedroom offers a walk-in closet and 5 pc spa-inspired primary ensuite bath complete a double sink vanity, freestanding tub and shower with glass enclosure, the 2nd bedroom also offers a walk-in closet and 3pc ensuite bathroom,
$ 1,899,000
309 Hixon Road, Hamilton, ON, L8K 2C8 house for sale | Listing ID X13765 | Royal LePage
View photo
House · for sale
$ 899,000
309 Hixon Road, Hamilton, ON, L8K 2C8 house for sale | Listing ID X13765 | Royal LePage
Bungalows of Ancaster South
· House
· Parking
Bungalows of Ancaster South · House · Parking
A masterclass in modern design, sophisticated smart-home integration, and panoramic privacy. Nestled in a highly desirable, quiet pocket of East Hamilton, this stunning detached residence has been meticulously transformed with nearly $200,000 in top-to-bottom premium upgrades. The exceptional curb appeal sets the stage, featuring a flawless custom epoxy front porch, driveway, and garage, beautifully accented by a bold new modern main door and sleek architectural lighting. Security and convenience are fully automated with an advanced, high-functioning garage door system equipped with an integrated camera and remote smartphone monitoring. Step inside the main level to find a bright, open environment defined by striking custom glass railings, premium new flooring, and designer lighting. The chef-inspired kitchen is a true centrepiece, boasting solid quartz countertops. This level features three generous bedrooms and 1.5 beautifully redesigned modern bathrooms. The incredible value doubles
$ 899,000
1036 Valley Crest Circle, Oakville, ON, L6H 6W8 house for sale | Listing ID W13771 | Royal LePage
View photo
House · for sale
$ 3,250,000
New
1036 Valley Crest Circle, Oakville, ON, L6H 6W8 house for sale | Listing ID W13771 | Royal LePage
Bungalows of Ancaster South
· House
· Garden · Office room · Parking · Fireplace · Deck · Swimming pool
Bungalows of Ancaster South · House · Garden · Office room · Parking · Fireplace · Deck · Swimming pool
Exceptional river oaks retreat with a private backyard oasis backing onto lions valley park and sixteen mile creek! Rare three car garage! Situated on a quiet cul-de-sac, this impressive residence delivers an exceptional lifestyle where everyday living feels like a private resort. The professionally landscaped backyard is the showpiece, featuring an inground pool framed by a natural stone surround, raised TimberTech composite deck (2020), lush gardens, mature trees, and towering cedars creating an extraordinary sense of privacy. With direct access to Lions Valley Park and Sixteen Mile Creek, this is a spectacular setting for summer entertaining, poolside gatherings, outdoor dining, and relaxed family living. Inside, the main level offers a living room with soaring 18' decorative ceiling and gas fireplace, elegant dining room, den with vaulted ceiling, and a dedicated home office. The stunning gourmet kitchen features refinished maple cabinetry (2019), granite countertops, stainless ste
$ 3,250,000
825 King Road, Burlington, ON, L7T 3K8 house for sale | Listing ID 40856 | Royal LePage
View photo
House · for sale
$ 1,329,000
825 King Road, Burlington, ON, L7T 3K8 house for sale | Listing ID 40856 | Royal LePage
Bungalows of Ancaster South
· House
· Fireplace · Swimming pool · Deck
Bungalows of Ancaster South · House · Fireplace · Swimming pool · Deck
Updated open concept Aldershot bungalow on a private 75' x 140' lot! Just minutes to downtown, Burlington Golf & Country Club, LaSalle Park & Marina, Royal Botanical Gardens, hospital and the GO station. 2+2 bedrooms and 4.5 bathrooms including a lower level in-law suite with separate entrance! Spacious and bright main level living room with gas fireplace opens to an updated eat-in kitchen with granite, stainless steel appliances, island and glass/stone tile backsplash. The charming dining area has a walk-out to the fully fenced, professionally landscaped yard with irrigation, composite deck, hot tub, gazebo, BBQ gas line and storage shed. Two main level bedrooms, both with their own ensuite bathrooms! The professionally finished lower level has a family/rec room and a bedroom with a recent 3-piece ensuite bathroom with heated floor! Additional features and finishes include updated flooring, crown moulding, pot lighting, custom glass railing, main level laundry/mudroom, a circular driv
$ 1,329,000
976 Shadeland Avenue Unit# 3, Burlington, ON, L7T 2M5 house for sale | Listing ID 40860 | Royal LePage
View photo
House · for sale
$ 1,749,000
976 Shadeland Avenue Unit# 3, Burlington, ON, L7T 2M5 house for sale | Listing ID 40860 | Royal LePage
Bungalows of Ancaster South
· House
· Garden · Parking · Fireplace
Bungalows of Ancaster South · House · Garden · Parking · Fireplace
This STUNNING renovated, detached BUNGALOFT sits in a quiet enclave in Aldershot. Featuring 3+2 bedrooms, 3.5 bathrooms, over 2400 square feet PLUS a fully finished lower level and a DOUBLE car garage! The home features quality designer finishes and fixtures throughout. The open concept floor plan boasts vaulted ceilings, hardwood flooring and plenty of natural light. The large foyer opens to the dramatic, oversized dining room with 14’ ceilings. The incredible kitchen features custom cabinetry, a large accent island, granite counters and top-quality appliances. The kitchen flows directly to the large 2-storey family room which includes custom built-ins, a gas fireplace, in-wall speakers and two sets of french doors leading to the private backyard. The large primary bedroom has a walk-in closet and a spa-like 4-piece ensuite with heated flooring. The main level also includes a separate powder room and garage access! The 2nd level includes 2 spacious bedrooms, a beautiful 4-piece bathro
$ 1,749,000
341 Concession 4 Road, Fisherville, ON, N0A 1G0 house for sale | Listing ID 40862 | Royal LePage
View photo
House · for sale
$ 949,500
New
341 Concession 4 Road, Fisherville, ON, N0A 1G0 house for sale | Listing ID 40862 | Royal LePage
Bungalows of Ancaster South
· House
· Garden · Fireplace · Parking · Swimming pool · Deck
Bungalows of Ancaster South · House · Garden · Fireplace · Parking · Swimming pool · Deck
Beautifully presented, Irreplaceable 5 bedroom, 3 bathroom Fisherville home featuring sought after 30’ x 40’ insulated garage situated on picturesque 1.7 acre lot on quiet Concession 4. Great curb appeal with brick & complimenting sided exterior, detached garage with separate driveway access off of the road, mature treed setting, & resort style backyard complete with Inground pool, hot tub area, & expansive deck overlooking the calming country views & manicured grounds. The tastefully updated interior includes over 3000 sq ft of distinguished living space highlighted by custom kitchen with quartz countertops, oversized eat at island, & S/S appliances, inviting dining area, bright front living room, desired MF primary bedroom complete with 3 pc ensuite, MF laundry, welcoming foyer, & back mud room. The upper level features 3 spacious bedrooms & primary 4 pc bathroom. The finished lower level includes large rec room with fireplace, 5th bedroom and 2 huge storage areas. Updates include st
$ 949,500
571 Leonard Court, Burlington Lasalle, ON, L7T 2P4 house for sale | Listing ID W13768 | Royal LePage
View photo
House · for sale
$ 1,649,000
571 Leonard Court, Burlington Lasalle, ON, L7T 2P4 house for sale | Listing ID W13768 | Royal LePage
Bungalows of Ancaster South
· House
· Garden · Fireplace
Bungalows of Ancaster South · House · Garden · Fireplace
Tucked into one of Aldershot's most sought-after pockets, this fully renovated 4-level sidesplit offers over 2,100 sq. Ft. of total living space of beautifully finished living space on a quiet cul-de-sac court with no through traffic. From the moment you arrive, the private covered front porch sets the tone for a home designed to be enjoyed. Inside, a striking designer archway off the foyer creates a beautiful sightline through to the custom kitchen and beyond to the backyard through new sliding doors. The thoughtfully designed kitchen features natural stone countertops and backsplash, skinny shaker cabinetry, and a refined, timeless aesthetic. The living room is anchored by a gas fireplace and tailored built-ins, while the dining area is filled with natural light and complemented by built-in bench storage. A generous eat-in space completes the main level. Upstairs, two spacious bedrooms share a beautifully updated 3-piece bath with a walk-in shower, while the private primary suite fea
$ 1,649,000
6703 Wellington Road 34, Puslinch, ON, N3C 2V4 house for sale | Listing ID 40861 | Royal LePage
View photo
House · for sale
$ 1,949,500
New
6703 Wellington Road 34, Puslinch, ON, N3C 2V4 house for sale | Listing ID 40861 | Royal LePage
Bungalows of Ancaster South
· House
· Office room · Fireplace · Cellar
Bungalows of Ancaster South · House · Office room · Fireplace · Cellar
Set on nearly 14 private, rolling acres between Guelph and Cambridge, this stunning property offers over 4700 sq ft of finished living space with breathtaking views of rolling hills and a peaceful, meandering stream—creating a setting that feels like your own private escape, yet minutes to everything. The home features 4 bedrooms, 5 bathrooms and is designed for those who value space, privacy, and natural surroundings. At the heart of the home, the kitchen is designed for both everyday living and gathering—offering the perfect space to cook, connect, and entertain, all while staying connected to the surrounding beauty. The main floor offers a dedicated office, while multiple wood fireplaces creating a warm, inviting spaces to gather, unwind, and truly feel at home. The walk-out basement extends your living space and brings the outdoors right to your doorstep. This is more than a home—it’s a lifestyle. A place where kids can explore freely, where evenings turn into memories, and where w
$ 1,949,500
1261 Stephenson Drive, Burlington, ON, L7S 2B3 house for sale | Listing ID W13768 | Royal LePage
View photo
House · for sale
$ 1,088,800
1261 Stephenson Drive, Burlington, ON, L7S 2B3 house for sale | Listing ID W13768 | Royal LePage
Bungalows of Ancaster South
· House
· Patio · Garden · Fireplace · Parking
Bungalows of Ancaster South · House · Patio · Garden · Fireplace · Parking
Stunning, extensively renovated & tastefully upgraded FREEHOLD townhome with a 1.5-car garage in sought-after South Burlington. Offering over 1,500 sq. Ft. above grade, 3 bedrooms & 2.5 bathrooms, this beautiful home is completely move-in ready with improvements completed in 2024-2025. Spacious foyer with coat closet, powder room & inside garage access. Gorgeous custom kitchen by Wright Kitchens features a huge island, quartz counters, extensive cabinetry, quality appliances & lots of cupboard/counter space. Open to the kitchen, the fabulous great room features a beautiful fireplace wall, creating the perfect space for everyday living & entertaining. Walk out to a private, fenced landscaped backyard with patio & retractable awning Upstairs offers 3 spacious bedrooms including an impressive primary suite with another feature fireplace wall, custom walk-in closet & beautifully renovated ensuite with steam shower, heated floor & towel rack. Two additional bedrooms, updated main bath, laun
$ 1,088,800
571 Leonard Court, Burlington, ON, L7T 2P4 house for sale | Listing ID 40861 | Royal LePage
View photo
House · for sale
$ 1,649,000
571 Leonard Court, Burlington, ON, L7T 2P4 house for sale | Listing ID 40861 | Royal LePage
Bungalows of Ancaster South
· House
· Garden · Fireplace
Bungalows of Ancaster South · House · Garden · Fireplace
Tucked into one of Aldershot’s most sought-after pockets, this fully renovated 4-level sidesplit offers over 2,100 sq. Ft. of total living space of beautifully finished living space on a quiet cul-de-sac court with no through traffic. From the moment you arrive, the private covered front porch sets the tone for a home designed to be enjoyed. Inside, a striking designer archway off the foyer creates a beautiful sightline through to the custom kitchen and beyond to the backyard through new sliding doors. The thoughtfully designed kitchen features natural stone countertops and backsplash, skinny shaker cabinetry, and a refined, timeless aesthetic. The living room is anchored by a gas fireplace and tailored built-ins, while the dining area is filled with natural light and complemented by built-in bench storage. A generous eat-in space completes the main level. Upstairs, two spacious bedrooms share a beautifully updated 3-piece bath with a walk-in shower, while the private primary suite fea
$ 1,649,000
506 Pondview Place, Oakville, ON, L6H 6S3 house for sale | Listing ID W13770 | Royal LePage
View photo
House · for sale
$ 1,299,000
New
506 Pondview Place, Oakville, ON, L6H 6S3 house for sale | Listing ID W13770 | Royal LePage
Bungalows of Ancaster South
· House
· Fireplace
Bungalows of Ancaster South · House · Fireplace
Welcome to this beautifully renovated detached home in the highly sought-after Wedgewood Creek community. Located within one of Oakville's highest-ranked school districts, home to Munn's Public School (Top 2%) and Iroquois Ridge High School (Top 1%), according to the Fraser Institute. This bright and spacious home offers 3 bedrooms, 3.5 bathrooms, and has been meticulously renovated from top to bottom. Rich hardwood flooring extends throughout the main and second levels, while the thoughtfully designed open-concept layout seamlessly connects the living room with its classic fireplace, formal dining area, and inviting breakfast space. The stunning chef's kitchen features quartz countertops, premium cabinetry, a full-height tile backsplash, breakfast bar seating, and a suite of nearly new stainless steel appliances. Upstairs, the spacious primary bedroom offers a fully renovated 4-piece ensuite, creating the perfect private retreat. Two generously sized secondary bedrooms share a beautif
$ 1,299,000
825 King Road, Burlington, ON, L7T 3K8 house for sale | Listing ID W13766 | Royal LePage
View photo
House · for sale
$ 1,329,000
825 King Road, Burlington, ON, L7T 3K8 house for sale | Listing ID W13766 | Royal LePage
Bungalows of Ancaster South
· House
· Fireplace · Swimming pool · Deck
Bungalows of Ancaster South · House · Fireplace · Swimming pool · Deck
Updated open concept Aldershot bungalow on a private 75' x 140' lot! Just minutes to downtown, Burlington Golf & Country Club, LaSalle Park & Marina, Royal Botanical Gardens, hospital and the GO station. 2+2 bedrooms and 4.5 bathrooms including a lower level in-law suite with separate entrance! Spacious and bright main level living room with gas fireplace opens to an updated eat-in kitchen with granite, stainless steel appliances, island and glass/stone tile backsplash. The charming dining area has a walk-out to the fully fenced, professionally landscaped yard with irrigation, composite deck, hot tub, gazebo, BBQ gas line and storage shed. Two main level bedrooms, both with their own ensuite bathrooms! The professionally finished lower level has a family/rec room and a bedroom with a recent 3-piece ensuite bathroom with heated floor! Additional features and finishes include updated flooring, crown moulding, pot lighting, custom glass railing, main level laundry/mudroom, a circular driv
$ 1,329,000
945 Glen View Avenue, Burlington, ON, L7T 3Y7 house for sale | Listing ID 40861 | Royal LePage
View photo
House · for sale
$ 861,999
945 Glen View Avenue, Burlington, ON, L7T 3Y7 house for sale | Listing ID 40861 | Royal LePage
Bungalows of Ancaster South
· House
· Garden
Bungalows of Ancaster South · House · Garden
Exceptional opportunity to own a detached bungalow on a premium 67 x 169-foot lot in one of Burlington's most sought-after neighbourhoods. The main level features two bedrooms, a 4-piece bath, and a bright, open living space with a large front window that pulls in natural light. The lower level includes a second kitchen, bathroom, and two additional bedrooms — offering an ideal setup for extended family or a private in-lawsuite with a side entrance. Enjoy a rare, deep backyard with endless outdoor possibilities. Situated on a quiet family friendly street just minutes from schools, parks, trails, the downtown core, and the waterfront, with fast access to highways and transit. Endless potential in a prime location—book your showing today! (Id: 27)
$ 861,999
15 Mcphail Place, Hamilton, ON, L8B 0R5 house for sale | Listing ID X13768 | Royal LePage
View photo
House · for sale
$ 929,000
15 Mcphail Place, Hamilton, ON, L8B 0R5 house for sale | Listing ID X13768 | Royal LePage
Bungalows of Ancaster South
· House
· Parking · Cellar
Bungalows of Ancaster South · House · Parking · Cellar
Welcome to 15 McPhail Place, Waterdown! This beautiful end-unit townhouse offers over 2,000 sq. Ft. of bright and functional living space with the added privacy of having no neighbors behind. Featuring newer appliances, a modern kitchen backsplash, zebra blinds throughout, smart front door lock, smart digital thermostat, LED pot lights, and a smart garage door opener with built-in camera. Custom closets in the laundry room, secondary bedrooms, finished basement with rec room and a washroom, and garage provide excellent storage and organization. Conveniently located near parks, schools, shopping, restaurants, and major highways, this move-in-ready home is perfect for families and professionals alike. Don't miss this rare opportunity to own a premium end-unit townhouse in sought-after Waterdown! (Id: 27)
$ 929,000
160 Festival Way, Binbrook, ON, L0R 1C0 house for sale | Listing ID 40862 | Royal LePage
View photo
House · for sale
$ 999,900
160 Festival Way, Binbrook, ON, L0R 1C0 house for sale | Listing ID 40862 | Royal LePage
Bungalows of Ancaster South
· House
· Garden · Office room · Fireplace
Bungalows of Ancaster South · House · Garden · Office room · Fireplace
UNBELIEVABLE VALUE in this rarely offered bungaloft in the highly sought-after Fairgrounds community! Offering over 3,500 sq. Ft. of finished living space, this exceptional home combines spacious, functional living with a private backyard oasis and NO REAR NEIGHBOURS. The open-concept, carpet-free main level features a beautifully updated kitchen with stone countertops, ample cabinetry and a walk-in pantry, flowing seamlessly into the dining and living areas. Soaring ceilings, a gas fireplace and expansive windows make the family room a standout, filling the space with natural light and showcasing peaceful views of the farmland beyond. A versatile front room with custom built-ins is ideal as a formal dining room, living room or home office. The spacious main-floor primary retreat features two closets and a 4-piece ensuite, while a laundry room and powder room complete the level. Upstairs are two generously sized bedrooms, including one with a walk-in closet, plus a 4-piece bathroom wit
$ 999,900
980 Shadeland Avenue, Burlington, ON, L7T 2M5 house for sale | Listing ID W13769 | Royal LePage
View photo
House · for sale
$ 1,749,900
Updated
980 Shadeland Avenue, Burlington, ON, L7T 2M5 house for sale | Listing ID W13769 | Royal LePage
Bungalows of Ancaster South
· House
· Garden · Deck
Bungalows of Ancaster South · House · Garden · Deck
Welcome to 980 Shadeland Ave in desirable Aldershot/La Salle Community. With its modern design, spacious layout, and desirable location this impeccable bungaloft offers the perfect blend of comfort, style, and functionality. The carefully manicured front lawn, garden and interior maintainance show much care and pride of ownership. The welcoming foyer greets you into the formal dining room with plenty of space to entertain a large family and guests. The thoughfully designed kitchen features a granite island large enough to seat 4 people, modern cabinetry, plenty of natural light, garden doors to the deck and backyard. Creating an inviting concept, the kitchen is open to the living/family room with cathedral ceilings, 2 skylights and large windows with plenty of natural light. The primary bedroom is spacious with walk-in closet, convenient built-in organizers and a 5 piece spa like ensuite bathroom. The main floor features a 2 piece powder room, and the laundry room with direct access to
$ 1,749,900
716 North Shore Boulevard E, Burlington, ON, L7T 1X6 house for sale | Listing ID W13766 | Royal LePage
View photo
House · for sale
$ 1,990,000
716 North Shore Boulevard E, Burlington, ON, L7T 1X6 house for sale | Listing ID W13766 | Royal LePage
Bungalows of Ancaster South
· House
Bungalows of Ancaster South · House
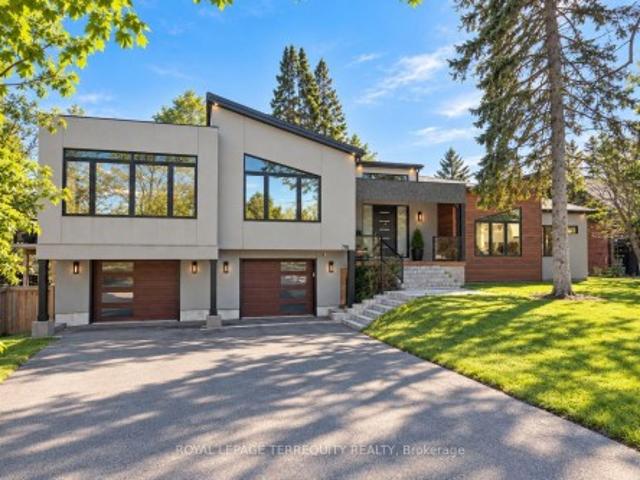
Welcome home to a striking custom residence in one of Burlington's most desirable pockets, just moments from the lake. Designed with clean modern lines and a sophisticated blend of warm wood and contemporary finishes, this home makes an impression from the moment you arrive. Step inside to soaring ceilings, walls of glass and an abundance of natural light. Wide-plank hardwood flows throughout the open-concept living spaces, creating a bright and beautifully connected layout that feels equally suited to everyday living and entertaining. At the heart of the home, the chef-inspired kitchen features sleek custom cabinetry, a waterfall-edge island, premium appliances, statement lighting and exceptional storage. It opens seamlessly to the dining and living areas, making it a natural gathering place. Expansive floor-to-ceiling windows showcase beautiful treetop views and bring the surrounding mature landscape into the home, creating a sense of privacy and tranquility. The bedrooms are generou
$ 1,990,000

Get email alerts

Don't miss out: be the first to know about new properties

The alert was correctly created

On subscribing you accept the conditions of use and the privacy policy
Alert
Receive new ads in your inbox
Save this search
Receive alerts for new listings

We'll send you an email when we have new properties for: "Properties for sale in Bungalows of Ancaster South"

The alert was correctly created

Get email alerts and be the first to see new listings
Required field
On subscribing I accept the terms of the privacy policy
Perfect! You'll soon start receiving new listings via email
Alert
Receive an email when we have new ads for Properties for sale in Bungalows of Ancaster South
Save this search
Filters

Bedrooms

Area (sq.ft)

sq.ft
sq.ft

Price

$
$

Filter by property type

Bathrooms

Clear all filters
Receive notifications when new entries are published.