2,175 houses to rent in Burketon Station

apartment at 2144 COPPERMINE STREET, Oshawa, Ontario, L1L0T1
View photo
House · for rent
$ 3,700
Updated
apartment at 2144 COPPERMINE STREET, Oshawa, Ontario, L1L0T1
Burketon Station
· 388 sq.ft · 1 Bedroom · House
· Fireplace
Burketon Station · 388 sq.ft · 1 Bedroom · House · Fireplace
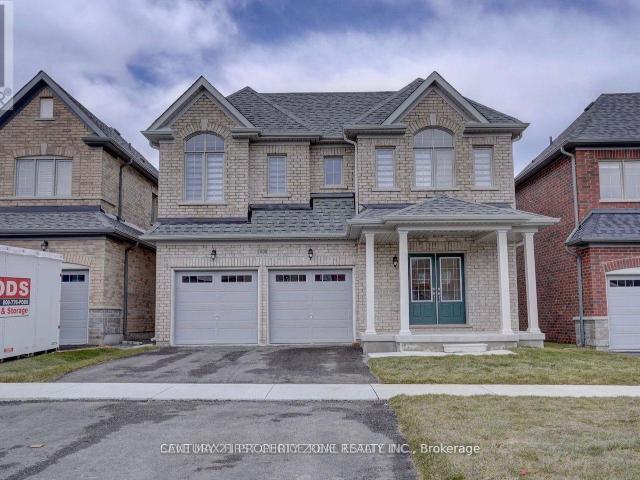
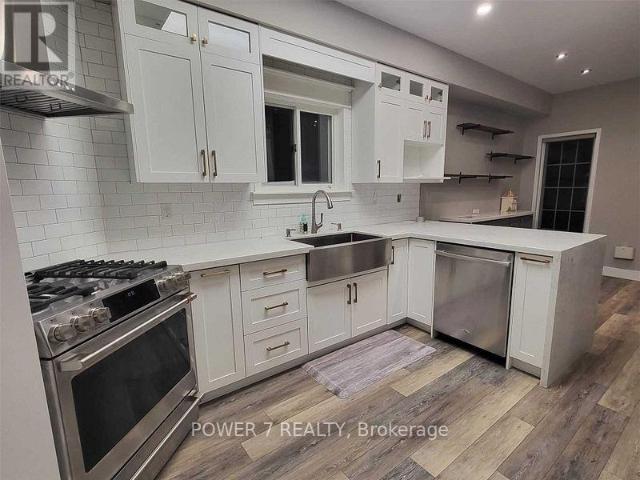
Welcome to this stunning 4-bedroom detached home available for lease in one of Oshawa’s most desirable communities. This bright and spacious home features a functional open-concept layout with a large family room on the second floor, perfect for relaxing or working from home. Enjoy 9-ft ceilings on the main and second floors, upgraded hardwood flooring, ceramic tiles, and a spacious great room with an electric fireplace and oversized windows that fill the home with natural light. The modern kitchen offers extended cabinetry, a centre island with breakfast bar, granite countertops, and stainless steel appliances. The convenient main-floor laundry room includes a large storage closet, while the elegant oak staircase leads to four generously sized bedrooms. The primary suite features his-and-hers walk-in closets and a luxurious 5-piece ensuite with a freestanding tub and seamless glass shower. All additional bedrooms are bright, spacious, and include large closets. Situated on a huge lot
$ 3,700
apartment at MAIN 57 CALDER CRESCENT, Whitby, Ontario, L1N6M2
View photo
House · for rent
$ 3,200
New
apartment at MAIN 57 CALDER CRESCENT, Whitby, Ontario, L1N6M2
Burketon Station
· 215 sq.ft · 1 Bedroom · House
· Garden · Parking · Deck · Cellar
Burketon Station · 215 sq.ft · 1 Bedroom · House · Garden · Parking · Deck · Cellar
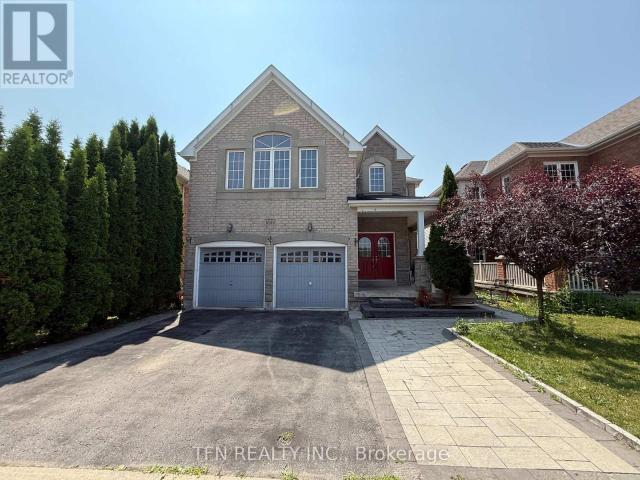
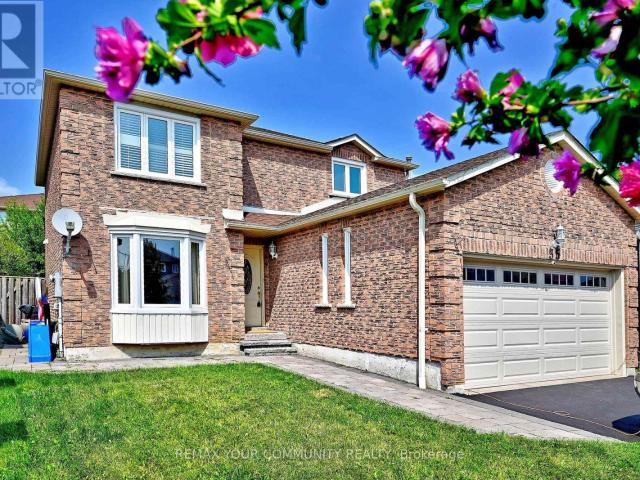
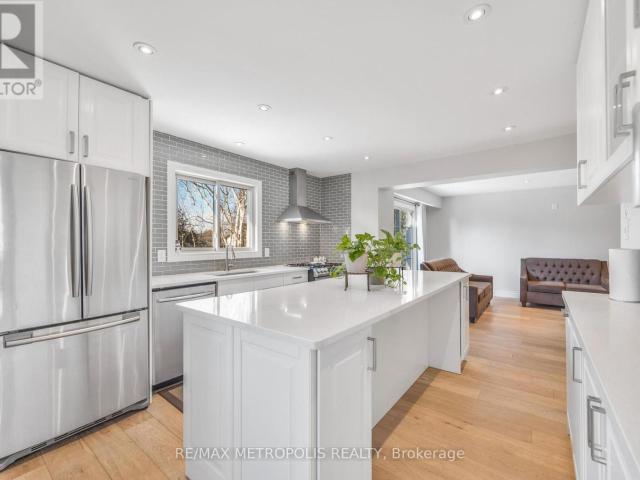
Stunning Detached 4 Bedroom 3 Bathroom 2 Car Garage Home in Central Whitby quiet Location. Close to good rating Schools, Parks, Transit, Shopping & Mins To 401.Large Living Space, Hardwood Floor, Pot Lights, Custom Made Kitchen With Quartz Counter And Island, S/Steel Appliances. Large master bedroom with a walk in closet & With Ensuite Bath. Large deck overlooking Huge Yard. Sunny Eat-In Kitchen, Gleaming Flooring, Recently renovated beautiful kitchen. No side walk. Total Four car parking. A must see. No pets due to allergy reason. Non smoking. tenant insurance. Post dated cheques. 70% Of Utilities. Back yard is exclusively for main floor tenant use. Legal Basement is rented separately. (id:18653)
$ 3,200
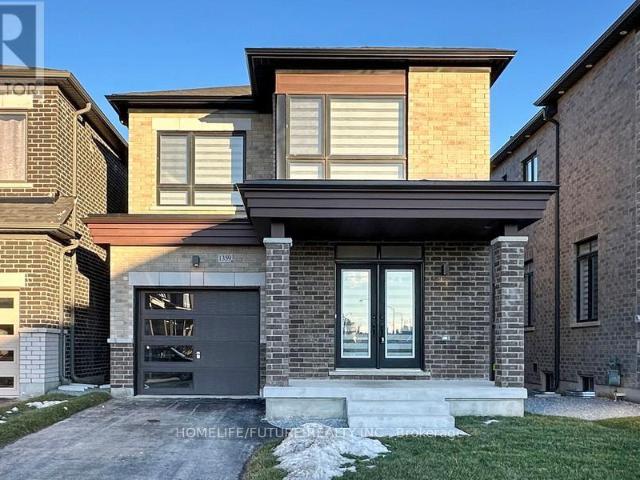
apartment at MAIN & 2ND FLOOR 1359 KLONDIKE DRIVE, Oshawa, Ontario, L1L0T2
View photo
House · for rent
$ 3,000
New
apartment at MAIN & 2ND FLOOR 1359 KLONDIKE DRIVE, Oshawa, Ontario, L1L0T2
Burketon Station
· 248 sq.ft · 1 Bedroom · House
· Parking
Burketon Station · 248 sq.ft · 1 Bedroom · House · Parking
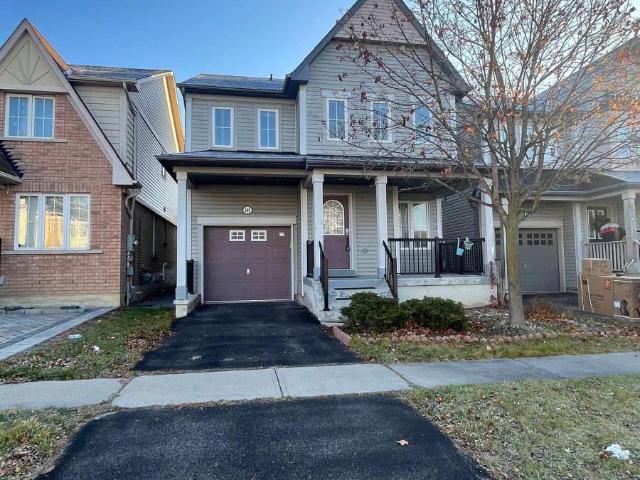
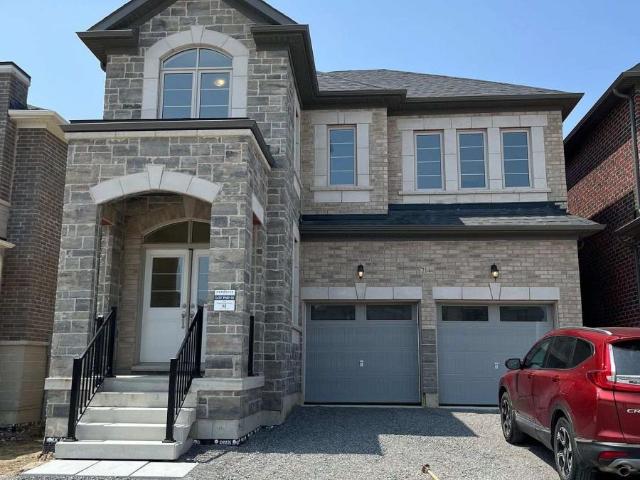
Welcome To Your 3 Years Old Detached Home In Oshawa! Featuring 4 Spacious Bedrooms, 3 Modern Washrooms, And Plenty Of Natural Light Throughout, This Home Offers Both Comfort And Style. You’ll Love The Bright, Open Layout And The Convenience Of Parking For 2 Cars. Hardwood Flooring Throughout The Main And Second Floors, Including Bedrooms, With Tile In Designated Areas. The Second Floor Includes A Convenient Laundry Room, A Spacious Primary Bedroom With A Luxurious 5-Piece Ensuite And Walk-In Closet, Along With Three Additional Bedrooms And A Modern Main Bathroom. Located Just Minutes From Shopping Centers, Great Schools, And Highway 407, Everything You Need Is Right At Your Doorstep. Don’t Wait-This Beautiful House.2 Car Parking Are AvailabeTenant Pays 60 % Utilities (id:18653)
$ 3,000
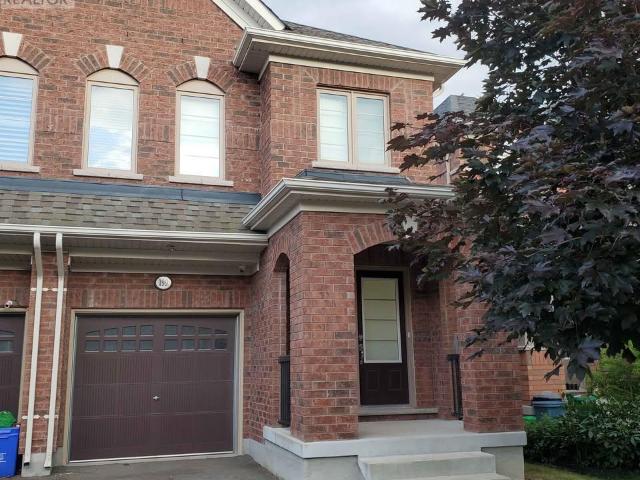
apartment at 199 LADY ANGELA AVENUE, Oshawa, Ontario, L1H7K4
View photo
House · for rent
$ 2,850
New
apartment at 199 LADY ANGELA AVENUE, Oshawa, Ontario, L1H7K4
Burketon Station
· 248 sq.ft · 1 Bedroom · House
· Parking · Cellar
Burketon Station · 248 sq.ft · 1 Bedroom · House · Parking · Cellar
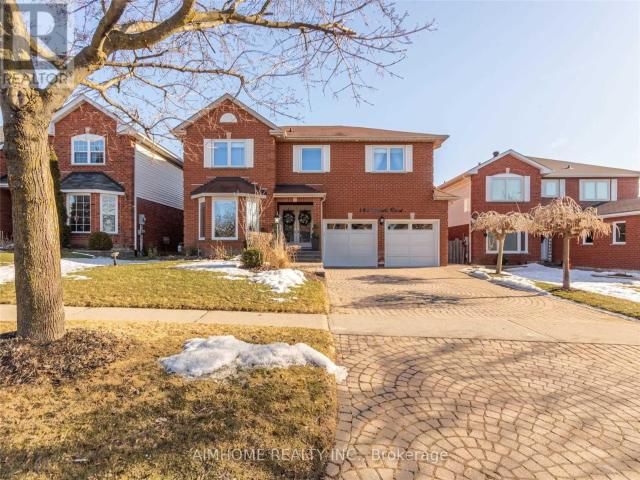
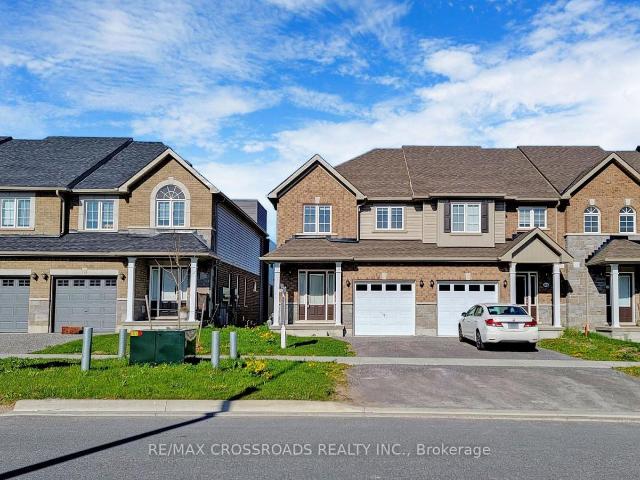
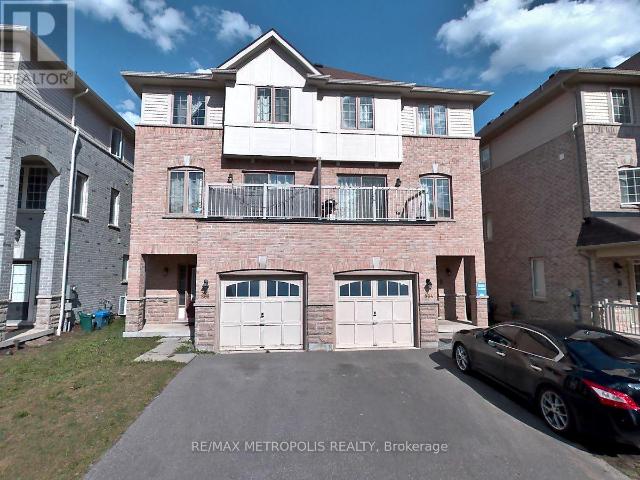
This spacious 4-bedroom, 2.5-bath (2 full bathrooms + powder room) semi-detached home is available starting September 1st in the sought-after Windfields community in Oshawa, close proximity to Durham College. 3 parking spaces available. Utilities not included. The basement is unfinished but can be used for storage. The home is currently tenanted with students, with the current tenants moving out before September 1st. Background and credit check, employment verification, and references required as part of the application process. (id:18653)
$ 2,850
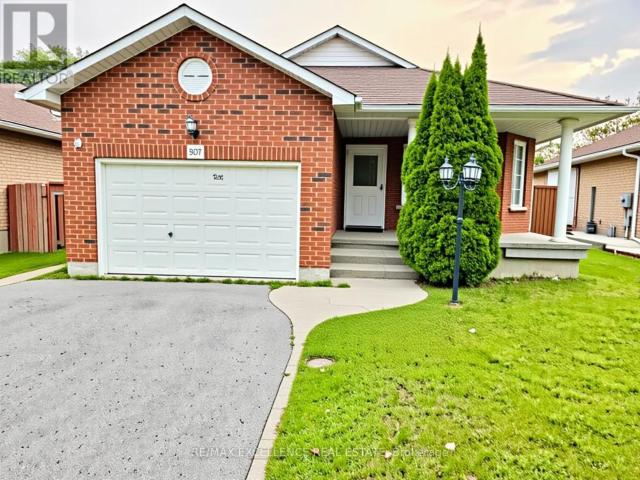
apartment at 307 NIAGARA DRIVE, Oshawa, Ontario, L1G8A8
View photo
House · for rent
$ 2,491
New
apartment at 307 NIAGARA DRIVE, Oshawa, Ontario, L1G8A8
Burketon Station
· 495 sq.ft · 1 Bedroom · House
· Garden · Fireplace · Air conditioning
Burketon Station · 495 sq.ft · 1 Bedroom · House · Garden · Fireplace · Air conditioning
Great Opportunity to rent upper floor and second floor. Steps To Uoit & Durham College (Backing Onto University Trail), Well Maintained Detached Home, Featuring 4 Bedrooms, Natural Oak Stairs, Laminate Floor Th/Out, Family Room W/Gas Fireplace, Large Kitchen With New Quartz Counter-Top, Newer Furnace (2018), Ac (2019), Roof (2016), Walkout To Yard, Minutes To Hwy 407, Parks, Schools, Shopping, Medical & More. Tenants will pay 50% utilities. Some of the photos of the property are virtually staged. (id:18653)
$ 2,491
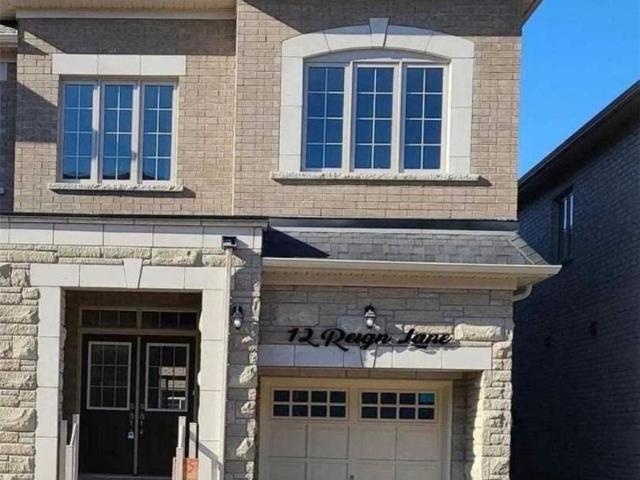
apartment at BSMT – 12 REIGN LANE
View photo
House · for rent
$ 1,600
New
apartment at BSMT – 12 REIGN LANE
Burketon Station
· 86 sq.ft · 2 Bedrooms · House
· Cellar
Burketon Station · 86 sq.ft · 2 Bedrooms · House · Cellar
Semi-Detached Home Basement. 2 Bedroom, 1 Washroom And A Separate Entrance In Cedarwood Community. This Basement Features A Modern 3 Piece Washroom And Ensuite Laundry For Added Ease And Privacy. Close To Parks, Public Transit And Shopping. Tenant Has To Pay 40% Of Utilities. No Smoking. Walk From Costco, Canadian Tire And Home Depot. Basement Apartment, Not The Main Floor. (id:18653)
$ 1,600
apartment at 1998 GRANDVIEW STREET N
View photo
House · for rent
$ 3,800
Updated
apartment at 1998 GRANDVIEW STREET N
Burketon Station
· 366 sq.ft · 4 Bedrooms · House
· Garden · Balcony · Fireplace · Parking · Cellar
Burketon Station · 366 sq.ft · 4 Bedrooms · House · Garden · Balcony · Fireplace · Parking · Cellar
Welcome to this stunning 4-years-old detached home in Oshawa’s highly sought-after Tauntoncommunity! This beautifully upgraded home features 4 spacious bedrooms, 4 bathrooms, a double-car garage, hardwood flooring throughout the main level, a main floor office, formaldining room, and an open-concept kitchen with built-in stainless steel appliances overlooking the family room with a cozy gas fireplace. The breakfast area walks out to a balcony withscenic ravine views. Upstairs offers a versatile loft and 4 generously sized bedrooms, eachwith an ensuite or semi-ensuite, including a luxurious primary retreat with a walk-in closet and spa-inspired 5-piece ensuite. The finished walkout basement adds valuable living space witha media/recreation room, powder room, and direct access to the private backyard. Ideally located close to top-rated schools, parks, shopping, transit, and Highway 407-an exceptional family home in a prime location!* Driveway is long can park 4 cars* (id:18653)
$ 3,800
apartment at UPPER 1648 PENNEL DRIVE, Oshawa, Ontario, L1K0K1
View photo
House · for rent
$ 3,400
Updated
apartment at UPPER 1648 PENNEL DRIVE, Oshawa, Ontario, L1K0K1
Burketon Station
· 463 sq.ft · 1 Bedroom · House
· Office room · Parking · Cellar
Burketon Station · 463 sq.ft · 1 Bedroom · House · Office room · Parking · Cellar
Stunning and spacious executive Detached home for lease in the prestigious Taunton neighbourhood. Offering over 3,200 sq. ft. of carpet-free living space (excluding basement), this 4-bedroom, 4-bathroom home with functional layout is ideal for large or multi-generational families. The main level features a welcoming foyer with soaring ceilings, a private office ideal for working from home, two separate living areas-one for guests and one for family with a cozy fireplace-alongside a large dining space perfect for entertaining. The kitchen is equipped with quartz countertops, stylish backsplash, pot lights, stainless steel appliances, and a pantry. A powder room, laundry room, and interior access to a double car garage complete the main level. Double staircase access to the second level boasts a large great room with vaulted ceiling, providing an impressive and airy space for relaxation or entertaining. All four bedrooms are generously sized and offer ensuite or semi-ensuite access, ensu
$ 3,400
apartment at 181 NORLAND CIRCLE, Oshawa, Ontario, L1L0A6
View photo
House · for rent
$ 3,000
Updated
apartment at 181 NORLAND CIRCLE, Oshawa, Ontario, L1L0A6
Burketon Station
· 237 sq.ft · 1 Bedroom · House
· Parking · Cellar
Burketon Station · 237 sq.ft · 1 Bedroom · House · Parking · Cellar
Spacious and well-maintained 4-bedroom, 3-bathroom detached home in a desirable family-friendly Oshawa neighbourhood. Features generously sized bedrooms and principal rooms, a functional layout, and an unfinished basement included for additional storage or flexible use. Includes an attached single-car garage plus one driveway parking space. Conveniently located within walking distance or a short drive to Costco, Shoppers Drug Mart, grocery stores, restaurants, cafés, banks, schools, parks, public transit, Durham College, Ontario Tech University, and many other everyday amenities. Easy access to Highways 401 and 407 makes commuting a breeze. A wonderful opportunity to lease a spacious home in an excellent location. *For Additional Property Details Click The Brochure Icon Below* *Landlord is a registered Salesperson with RECO. (id:18653)
$ 3,000
apartment at 843 CORBETT’S ROAD
View photo
House · for rent
$ 3,250
Updated
apartment at 843 CORBETT’S ROAD
Burketon Station
· 355 sq.ft · 4 Bedrooms · House
· Fireplace · Deck · Parking
Burketon Station · 355 sq.ft · 4 Bedrooms · House · Fireplace · Deck · Parking
2-Storey detached 4 Bed rooms, 3500 sq ft. 2 full and one half washrooms for lease: Main floor and 2nd floor. Totally Renovated. Fantastic Floor Plan, Gourmet Custom Kitchen/Quartz Counters, Large Centre Island W/Bar Sink & Fridge, S/S Appliances, 2 Built In Ovens & Warming Tray, Soft Closet Drawers, Modern Hardware, Walk In Pantry W/ Stainless Glass Doors, Walk Out To 2 Level Deck, Separate Laundry /Dryer, Hard wood Floors, Family room With Gas Fireplace With Remote, Pot Lights Thru Out. Closest intersection is Harmony and Roseland, Utility Bills share 70%. Internet could be included with no additional cost. 3 parking space. 1 parking in the garage. Close to Durham top rated College/Universities (Ontario Tech University, Durham College, and Trent University etc), Public Schools, High Schools, community park, playground, shopping center including Costco, and Walmart etc. Close to Oshawa GO Station and highway 401, and 407. 1 minute walking to public transportation/bus stop in both side
$ 3,250
apartment at UNIT 3 ADU 751 PHILLIP MURRAY AVENUE, Oshawa, Ontario, L1J1J2
View photo
House · for rent
$ 1,900
apartment at UNIT 3 ADU 751 PHILLIP MURRAY AVENUE, Oshawa, Ontario, L1J1J2
Burketon Station
· 161 sq.ft · 1 Bedroom · House
· Garden · Air conditioning · Parking · Equipped kitchen
Burketon Station · 161 sq.ft · 1 Bedroom · House · Garden · Air conditioning · Parking · Equipped kitchen
INCLUDED: WIFI internet, cable, lawn care, snow removal, and access to a shared backyard with BBQ and picnic table. The home can also be rented fully furnished, including cookware, dishes, utensils, and other kitchen essentials. Be the first to rent this modern detached garden suite, completed in 2025 and designed to offer the privacy and independence of your own home. Completely separate from the main house with no shared walls, this thoughtfully designed bachelor unit makes the most of every square foot. The open-concept layout features a modern kitchen with brand-new stainless steel appliances, including a gas stove, refrigerator with ice maker, and dishwasher. A full-sized stacked washer and dryer are conveniently located within the home, and an on-demand tankless hot water system provides added efficiency. Enjoy year-round comfort with in-floor radiant heating throughout, central air conditioning, and backup electric heat. One dedicated parking space is included. Available fully f
$ 1,900
apartment at 1638 HETHERINGTON DRIVE
View photo
House · for rent
$ 2,800
Updated
apartment at 1638 HETHERINGTON DRIVE
Burketon Station
· 248 sq.ft · 3 Bedrooms · House
· Air conditioning · Cellar
Burketon Station · 248 sq.ft · 3 Bedrooms · House · Air conditioning · Cellar
Great Location ! Excellent Condition! Fantastic Layout! Welcome to this beautifully maintained end-unit townhome that feels just like a semi-detached home! Ideally located within walking distance to Trent University, this property is perfect for students, families, or professionals. Property Highlights: Spacious and functional layout, Walkout basement with excellent potential, Large bedrooms throughout, Primary bedroom featuring a luxurious 5-piece ensuite and walk-in closet, End-unit offering added privacy and extra natural light, Long private driveway, Freshly painted and meticulously maintained, Central air conditioning, Stainless steel appliances, Minutes to Tim Hortons, shopping, restaurants, grocery stores, schools, parks, and other major amenities. This move-in-ready home combines comfort, convenience, and outstanding value in one of Peterborough’s most desirable locations. Don’t miss this classic beauty! (id:18653)
$ 2,800
apartment at 832 FERNDALE STREET, Oshawa, Ontario, L1J5L7
View photo
House · for rent
$ 1,600
Updated
apartment at 832 FERNDALE STREET, Oshawa, Ontario, L1J5L7
Burketon Station
· 32 sq.ft · 1 Bedroom · House
· Parking · Cellar
Burketon Station · 32 sq.ft · 1 Bedroom · House · Parking · Cellar
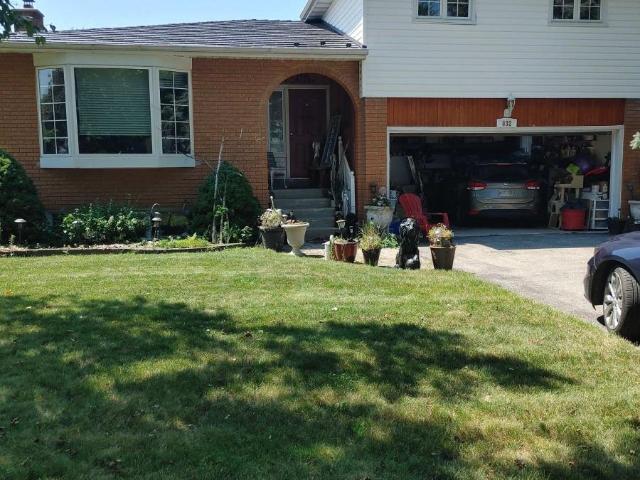
Excellent one bedroom basement apartment in a preferred area of North West Oshawa. All utilities are included. One parking spot in the driveway of this large detached side-split home. Includes fridge, stove, microwave, washer and dryer in the apartment. There’s a gas stove in the living room for those chilly nights. Entrance is through the garage. Landlord would prefer a working male. No pets or smokers. Include recent Equifax credit report with a score of 700+, Rental application, Employment letter, Referances, Photo ID, 2 recent pay stubs, Standard Ontario Agreement to Lease. Quiet home. (id:18653)
$ 1,600
apartment at 559 RITSON ROAD S
View photo
House · for rent
$ 2,750
Updated
apartment at 559 RITSON ROAD S
Burketon Station
· 237 sq.ft · 4 Bedrooms · House
· Parking · Cellar
Burketon Station · 237 sq.ft · 4 Bedrooms · House · Parking · Cellar
Welcome to 559 Ritson Road South, a beautiful detached home located in the heart of Central Oshawa. This spacious 2-storey property offers 4 bedrooms and 2 full bathrooms & finished basement with 2 bedrooms and 1 full bathroom. The main level features a modern open-concept layout with a sleek kitchen boasting quartz countertops, stainless steel appliances. Stylish pot lights and updated finishes create a bright, contemporary atmosphere across the living, dining, and family areas. The finished basement features a separate entrance and is fully self-contained with two additional bedrooms, a living area, full bathroom, and private laundry-perfect for an in-law suite. Both the main and lower levels are equipped with their own washers and dryers, ensuring convenience and privacy for all occupants. Outside, the property includes a detached garage and a long private driveway accommodating multiple vehicles. Situated just minutes from Highway 401, public transit, shopping, schools, and local p
$ 2,750
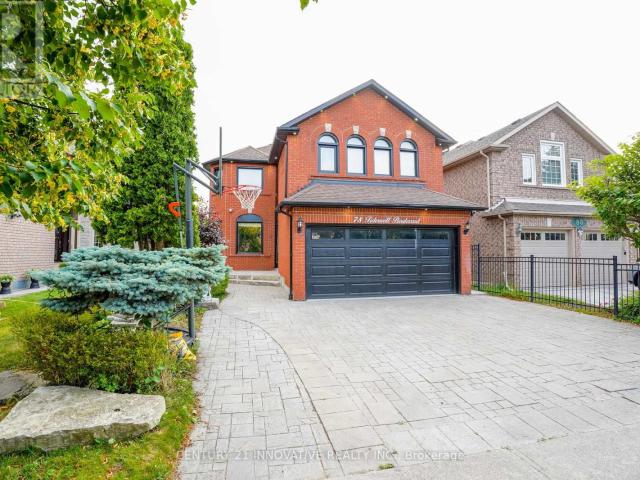
apartment at 78 TIDESWELL BOULEVARD, Toronto, Ontario, M1B5X3
View photo
House · for rent
$ 4,200
New
apartment at 78 TIDESWELL BOULEVARD, Toronto, Ontario, M1B5X3
Burketon Station
· 183 sq.ft · 1 Bedroom · House
· Garden · Fireplace · Deck · Parking
Burketon Station · 183 sq.ft · 1 Bedroom · House · Garden · Fireplace · Deck · Parking
Beautifully maintained detached 5-bedroom, 3.5-bath home located in the quiet and desirable Rouge community. This bright and spacious home features hardwood flooring throughout, direct garage access, and recent upgrades for modern comfort.The main floor offers a sun-filled living room with large front and rear-facing windows, and acozy family room with a gas fireplace and bay window overlooking the backyard. Step outside to a 16′ x 16′ deck with a gazebo-ideal for outdoor entertaining.Located in a family-friendly neighbourhood, within walking distance to schools, parks, and public transit. Just minutes from Hwy 401, GO Station, daycares, Toronto Zoo, beaches, golfcourses, and more.Don’t miss this opportunity to lease a spacious and well-appointed home in a prime location!*Separate Washer & Dryer* Tenant Pay For All Utilities 70%(Gas, Hydro & Water). Tenant Is Responsible For Snow Removal And Lawn Care. (id:18653)
$ 4,200
apartment at 40 AMIENS MAIN ROAD E, Toronto, Ontario, M1E3S8
View photo
House · for rent
$ 2,900
New
apartment at 40 AMIENS MAIN ROAD E, Toronto, Ontario, M1E3S8
Burketon Station
· 140 sq.ft · 1 Bedroom · House
· Garden · Parking
Burketon Station · 140 sq.ft · 1 Bedroom · House · Garden · Parking
Welcome To This Charming Detached Bungalow Offering One-Level Living In Scarborough Neighborhood. This Inviting 3 Bedrooms, 1Bathroom Home Features An Open- Concept Layout That Seamlessly Connects The Living Room, Dining Area, Breakfast Bar, and Kitchen, Creating A Warm And Functional Space For Everyday Living And Entertaining. Carpet-Free And With Centralized Vacuum For Easier Everyday Maintenance. Lots of Windows That Make The Home Filled With Beautiful Natural Light Throughout The Day. The Primary Bedroom Features A Large Closet And A Pleasant View Of The Backyard. Invite Families And Friends For A Summer BBQ Party And Enjoy Massive Shared Fenced Backyard- Perfect For Relaxing,Gardening, Outdoor Activities, Or Enjoying Nature. A Spacious Detached Garage And A Long Driveway Provide For Up to 3 Vehicles. Nature Lovers Will Appreciate Being Close To Parks, Ravines, And Trails Surroundings, Offering A Peaceful Escape While Remaining Connected To City Amenities. Conveniently Located With
$ 2,900
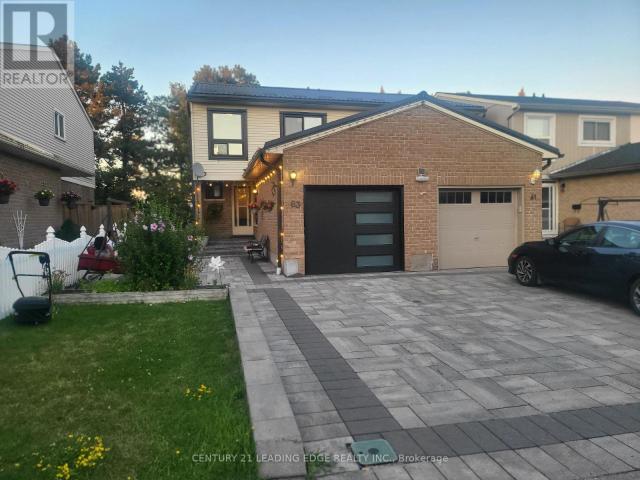
apartment at 63 NABOB CRESCENT, Toronto, Ontario, M1B2Z1
View photo
House · for rent
$ 3,500
New
apartment at 63 NABOB CRESCENT, Toronto, Ontario, M1B2Z1
Burketon Station
· 151 sq.ft · 1 Bedroom · House
· Garden · Parking · Cellar
Burketon Station · 151 sq.ft · 1 Bedroom · House · Garden · Parking · Cellar
Welcome to 63 Nabob Cres, a beautiful and bright semi detached home in a prime location. Very clean home featuring 3 spacious bedrooms upstairs and an extra room in the basement. Entire home available for lease. Great curb appeal with beautiful interlocking on the driveway and the side of the house. Spacious main floor with a dining room and sunken living room. Numerous upgrades including new windows, metal roof, and renovated washroom upstairs to name a few. The walkout basement has an extra washroom and rec room which leads to a beautiful and private backyard. Great location near many top rated schools, Walmart, Panam Centre, Mall, University of Toronto, Centennial College and all shopping and amenities. 2 minutes walk to bus stop and couple minute drive to Highway 401. 2 parking spots included. Perfect for young families or working professionals. (id:18653)
$ 3,500
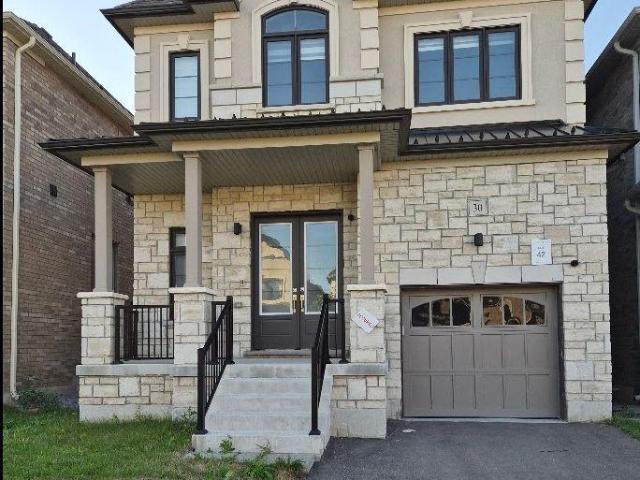
apartment at 30 NORTHROP AVENUE, Clarington, Ontario, L1B0W7
View photo
House · for rent
$ 3,500
apartment at 30 NORTHROP AVENUE, Clarington, Ontario, L1B0W7
Burketon Station
· 215 sq.ft · 1 Bedroom · House
· Cellar
Burketon Station · 215 sq.ft · 1 Bedroom · House · Cellar
# Stunning Luxury Detached Home in the Heart of Newcastle. Welcome to this exceptional luxury detached home in the heart of Newcastle, featuring*premium builder upgrades throughout* and an impressive, highly functional layout designed for modern family living. This spacious residence offers *5 generously sized bedrooms, 3 full bathrooms, and a convenient powder room on the main floor*. The thoughtfully designed floor plan provides plenty of space for families, entertaining, and everyday comfort. Located in a *quiet, newly developed, family-friendly neighborhood*, this home is ideally situated close to *schools, shopping, parks, and major highways*, offering the perfect balance of peaceful small-town living and convenient access to the city. The *fully finished basement with a separate entrance* adds exceptional versatility and value. The basement includes *a bedroom, full bathroom, and half-kitchen*, making it ideal for extended family, guests, a private living space, or additional fle
$ 3,500
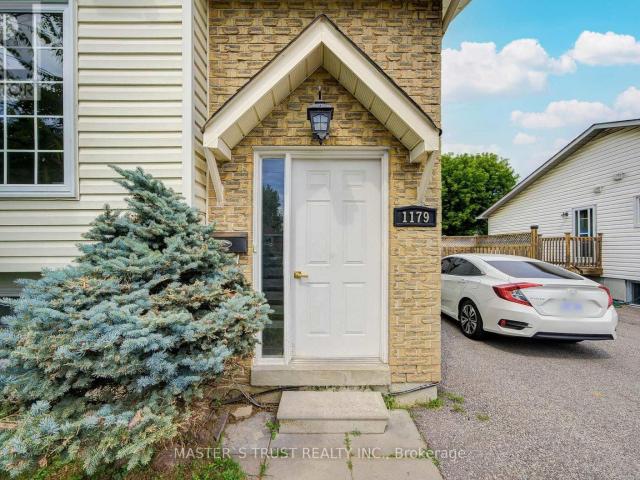
apartment at UNIT 2 1179 SIMCOE STREET S, Oshawa, Ontario, L1H4M1
View photo
House · for rent
$ 1,450
apartment at UNIT 2 1179 SIMCOE STREET S, Oshawa, Ontario, L1H4M1
Burketon Station
· 118 sq.ft · 1 Bedroom · House
Burketon Station · 118 sq.ft · 1 Bedroom · House
Legal Duplex, Lower Level, Beautiful Renovated Semi-Detached Raised Bungalow Featuring 1 Bedroom, 1 Kitchens, 1 Full Washrooms In Prime Location! Fantastic Use Of Modern Living Space, Great Natural Light ! Close To All Amenities, Walking Distance To The Beach, Lakefront, Parks & Nature Water Front Trails, Public Transit, Schools, And Shopping! Minutes To 401& 407! 24 Hours Notice Prior To Any Showing, No showing on Saturday. Enjoy Your Life Here! (id:18653)
$ 1,450
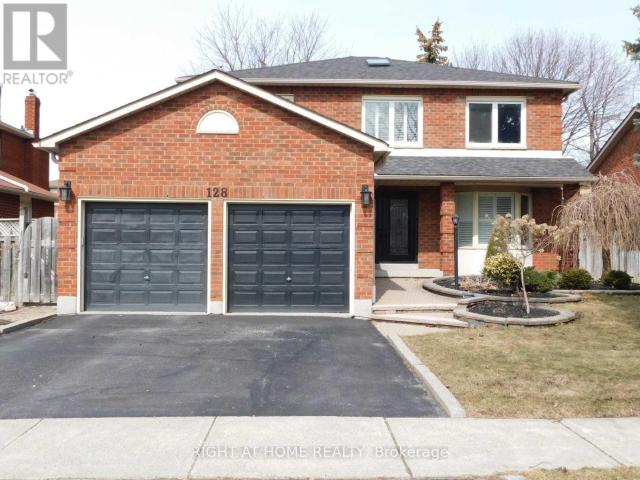
apartment at 128 WILLIAM STEPHENSON DRIVE
View photo
House · for rent
$ 3,200
Updated
apartment at 128 WILLIAM STEPHENSON DRIVE
Burketon Station
· 226 sq.ft · 4 Bedrooms · House
· Fireplace
Burketon Station · 226 sq.ft · 4 Bedrooms · House · Fireplace
Sought After Blue Grass Meadows Neighborhood. Well Maintained 4 Br, Detached Home Grand Foyer With Circular Staircase And Skylight, Open Concept Family Room With Gas Fireplace, California Shutters, Granite Counters In Kitchen, Rich Brazilian Cherry Hardwood Flooring, Beautifully Renovated Master Ensuite Bath, Interlock Front Walkway, New Double Entry Doors, Main & Second floor -Property For Lease. (id:18653)
$ 3,200
apartment at 219 O'NEIL STREET, Peterborough, Ontario, K9K0H7
View photo
House · for rent
$ 3,500
New
apartment at 219 O'NEIL STREET, Peterborough, Ontario, K9K0H7
Burketon Station
· 463 sq.ft · 1 Bedroom · House
· Parking · Cellar
Burketon Station · 463 sq.ft · 1 Bedroom · House · Parking · Cellar
Modern 4-Bedroom Detached Home for Lease Near Trent University & Fleming College. Available September 1, 2026/ Excellent Location/ Double Car Garage/ Walk -Out Basement. Attention Trent University and Fleming College Students, families, and working professionals! Welcome to this beautiful, less-than-3-year-old single detached home in a fantastic and highly convenient neighborhood. Offering an excellent layout, modern finishes, and plenty of space, this home is an ideal choice for comfortable family living or professional/student. Property Features: 4 spacious bedrooms, 3 bathrooms, Double-car garage, Walk-out basement with large windows and a walk-out door, Primary oak staircase, Primary bedroom with a luxurious 5-piece ensuite and double vanity, Convenient second-floor laundry with a separate laundry room, Bright, spacious, and functional layout, excellent natural light throughout, Great neighborhood with a welcoming community atmosphere, Prime location. Enjoy a short drive to Trent U
$ 3,500
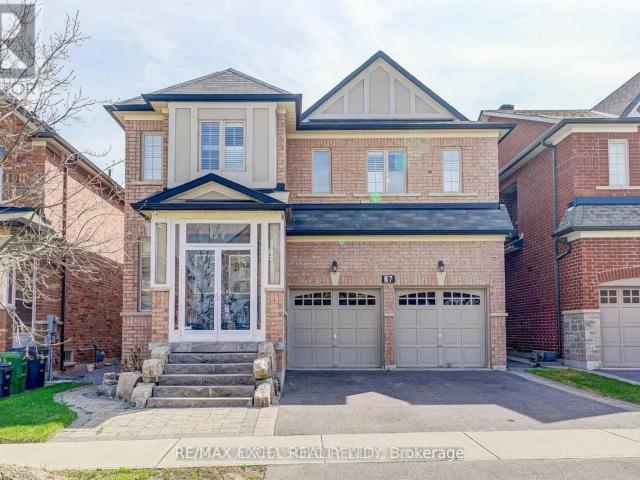
apartment at 67 ALVIN CURLING CRESCENT
View photo
House · for rent
$ 4,180
New
apartment at 67 ALVIN CURLING CRESCENT
Burketon Station
· 183 sq.ft · 4 Bedrooms · House
· Parking
Burketon Station · 183 sq.ft · 4 Bedrooms · House · Parking
Welcome to this rarely offered, nearly 2,500 sq. ft. 4-bedroom detached home with a 2-car garage in the highly sought-after Milliken community. Offering an exceptional layout designed for modern family living, this bright and spacious home features 9-ft ceilings, hardwood flooring and staircase on the main floor, and a generous open-concept living and dining area with plenty of natural light. The beautifully appointed kitchen features granite countertops, ample cabinetry, and stainless steel appliances, flowing seamlessly into the main living space and creating the perfect setting for family gatherings and entertaining. Upstairs, four generously sized bedrooms provide exceptional comfort, with two private ensuite bathrooms plus a convenient semi-ensuite shared by the third and fourth bedrooms. The second-floor laundry adds everyday convenience and functionality. With its impressive size, family-friendly layout, and 2-car garage, this home offers the space and comfort rarely found in to
$ 4,180
apartment at 254 BUR OAK AVENUE, Markham, Ontario, L6C2M5
View photo
House · for rent
$ 3,300
New
apartment at 254 BUR OAK AVENUE, Markham, Ontario, L6C2M5
Burketon Station
· 248 sq.ft · 1 Bedroom · House
· Garden · Office room · Cellar
Burketon Station · 248 sq.ft · 1 Bedroom · House · Garden · Office room · Cellar
Welcome to this beautifully maintained semi-detached home in the highly sought-after Berczy community! Featuring 3 spacious bedrooms and a finished basement with a large recreation area, this bright and functional home offers comfortable living for families and professionals alike. The main floor boasts an open-concept living and dining area with hardwood flooring, an updated family-sized kitchen with breakfast area, and a walk-out to the private backyard. The finished basement provides additional living space ideal for a family room, home office, or recreation. Located within walking distance to top-ranked Pierre Elliott Trudeau High School, Berczy Park, playgrounds, sports fields, trails, and everyday amenities including plazas, restaurants, cafés, grocery stores, and public transit. Minutes to major roads, shopping, and community facilities. (id:18653)
$ 3,300
apartment at 35 DAKIN DRIVE
View photo
House · for rent
$ 3,200
Updated
apartment at 35 DAKIN DRIVE
Burketon Station
· 366 sq.ft · 4 Bedrooms · House
· Patio · Garden · Fireplace
Burketon Station · 366 sq.ft · 4 Bedrooms · House · Patio · Garden · Fireplace
Looking for more than just space? This 4-bedroom, 2.5-bath detached home in Ajax’s established Central West community offers the kind of layout that makes everyday living feel easy. Hardwood flooring flows throughout the home with no carpet, while generous living and dining areas provide plenty of room to gather, entertain or simply unwind. The family room, anchored by a fireplace, offers a comfortable place to settle in at the end of the day. At the heart of the home is an updated kitchen with stainless steel appliances, ample cabinetry and plenty of counter space. Just beyond, the sun-filled breakfast area is wrapped in windows and walks out to the backyard, making morning coffee, family meals and summer evenings feel a little more special. Step outside to a private fenced backyard with an interlock patio, offering plenty of space to relax, dine outdoors or simply enjoy the warmer months. A separate main-floor laundry room with a private washer and dryer adds everyday convenience. Up
$ 3,200
apartment at 866 AUDLEY ROAD S, Ajax, Ontario, L1Z1M4
View photo
House · for rent
$ 2,900
apartment at 866 AUDLEY ROAD S, Ajax, Ontario, L1Z1M4
Burketon Station
· 2,174 sq.ft · 1 Bedroom · House
· Garden · Balcony · Fireplace · Parking · Cellar
Burketon Station · 2,174 sq.ft · 1 Bedroom · House · Garden · Balcony · Fireplace · Parking · Cellar
Welcome to this well-maintained 3-storey semi-detached home offering a functional layout and comfortable living space in a convenient Ajax location. Featuring 3 bedrooms and 3 bathrooms, this home is ideal for those seeking a spacious lease with room to live, work, and relax. The ground level offers a bright family room with a walkout to the backyard, creating a versatile space for everyday living. The second level showcases an open-concept kitchen with stainless steel appliances, a pantry, and a breakfast area filled with natural light. The adjoining living and dining areas feature laminate flooring, a fireplace, and a walkout to a private balcony, providing an inviting setting for entertaining or unwinding. Upstairs, the primary bedroom includes a walk-in closet and a 4-piece ensuite bath, while two additional bedrooms offer built-in closets and large windows. An unfinished basement provides additional storage space, and the attached garage with private driveway parking accommodates
$ 2,900

Get email alerts

Don't miss out: be the first to know about new properties

The alert was correctly created

On subscribing you accept the conditions of use and the privacy policy
Alert
Receive new ads in your inbox
Save this search
Receive alerts for new listings

We'll send you an email when we have new properties for: "Houses to rent in Burketon Station"

The alert was correctly created

Get email alerts and be the first to see new listings
Required field
On subscribing I accept the terms of the privacy policy
Perfect! You'll soon start receiving new listings via email
Alert
Receive an email when we have new ads for Houses to rent in Burketon Station
Save this search
Filters

Bedrooms

Area (sq.ft)

sq.ft
sq.ft

Price ($ per month)

$
$

Filter by property type

Bathrooms

Clear all filters
Receive notifications when new entries are published.