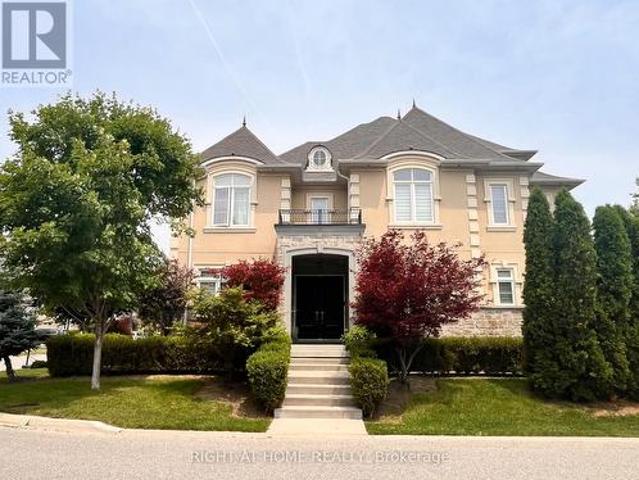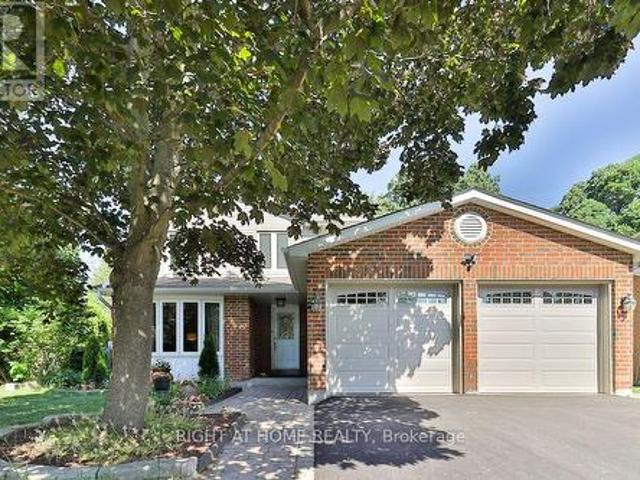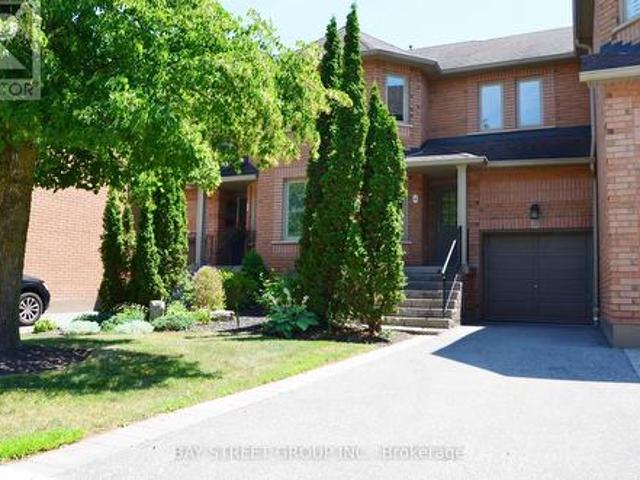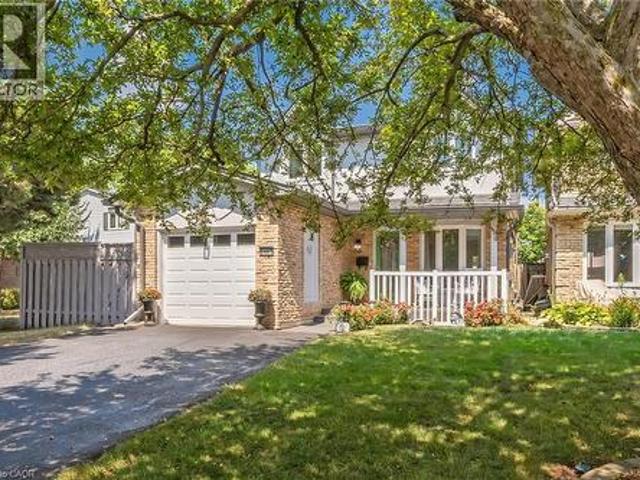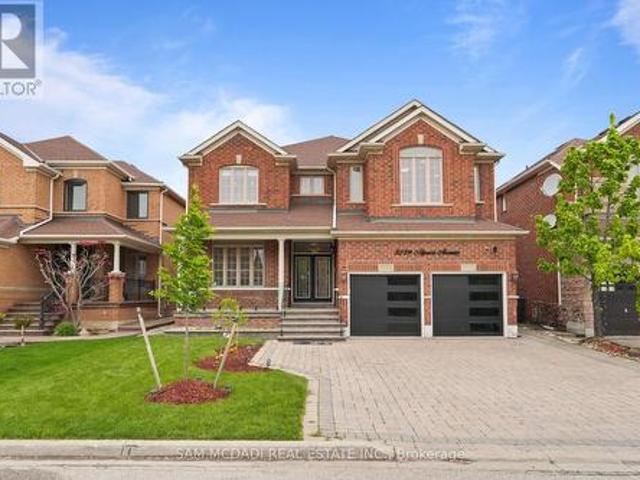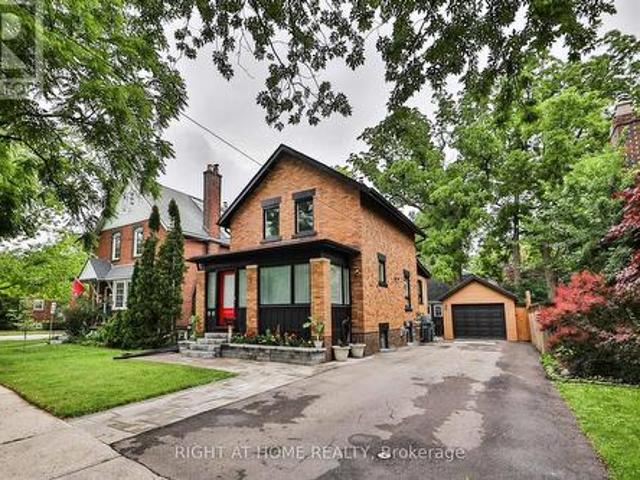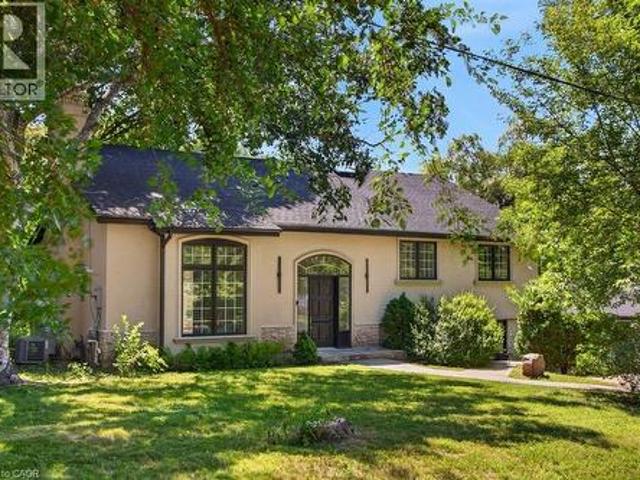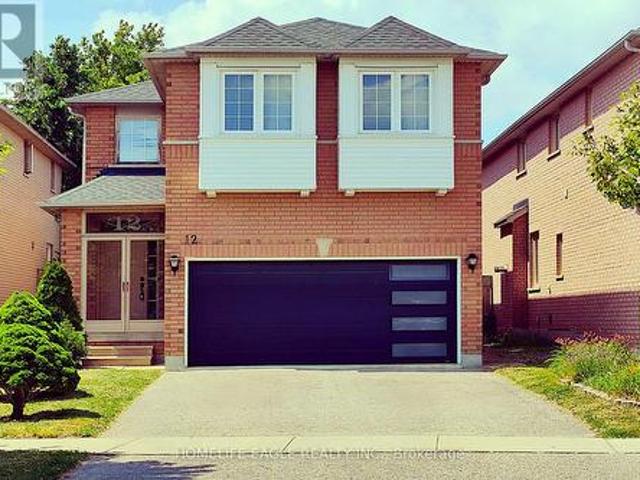
10,650 properties for sale in Burnhamthorpe

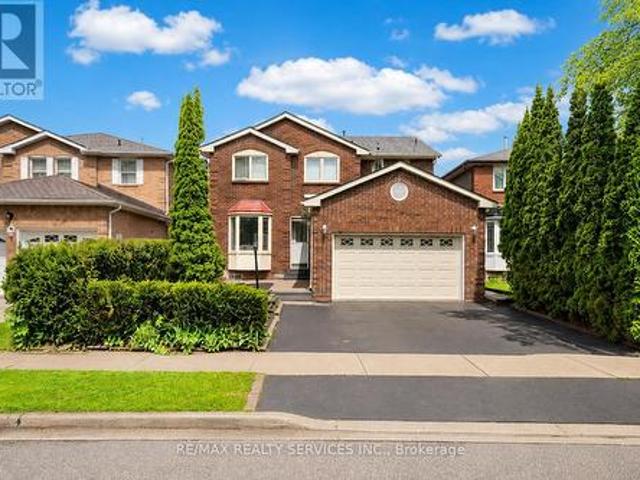
3081 Baron Drive, Mississauga, ON, L5M 6W4 house for sale | Listing ID W13495 | Royal LePage
View photo
House · for sale
$ 1,399,000
New
3081 Baron Drive, Mississauga, ON, L5M 6W4 house for sale | Listing ID W13495 | Royal LePage
Burnhamthorpe
· House
· Garden · Office room · Parking · Cellar
Burnhamthorpe · House · Garden · Office room · Parking · Cellar
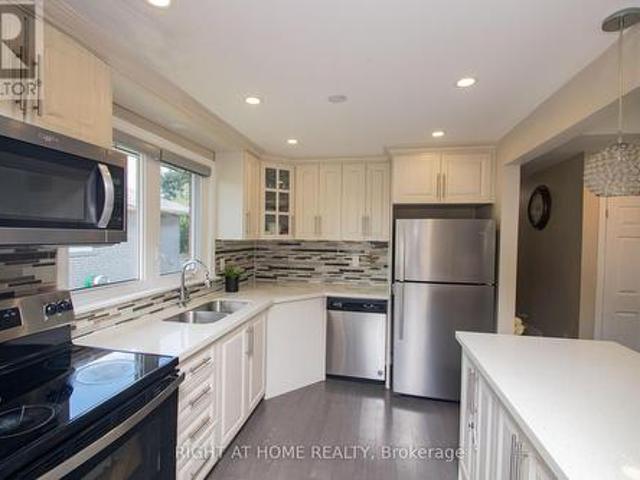
Beautifully maintained and move-in ready, this exceptional home has been thoughtfully updated over the years, offering both comfort and peace of mind. Major improvements include a new roof (2019), a fully renovated kitchen (2019), updated windows and doors (2013), a new driveway and walkway (2017), a heated floor in the ensuite bathroom (2024), a new furnace (2025), recently completed basement renovations (2026), and an in-ground sprinkler system to help keep the lawn and garden beautifully maintained. A stunning skylight above the elegant spiral staircase fills the home with natural light, creating a bright and airy ambiance that extends all the way to the basement. The newly finished basement provides valuable additional living space, featuring a large bedroom with an expansive walk-in closet and a spacious recreation area-perfect for extended family, guests, a home office, or entertainment. Additional features include convenient garage access through the laundry room, a side entranc
$ 1,399,000
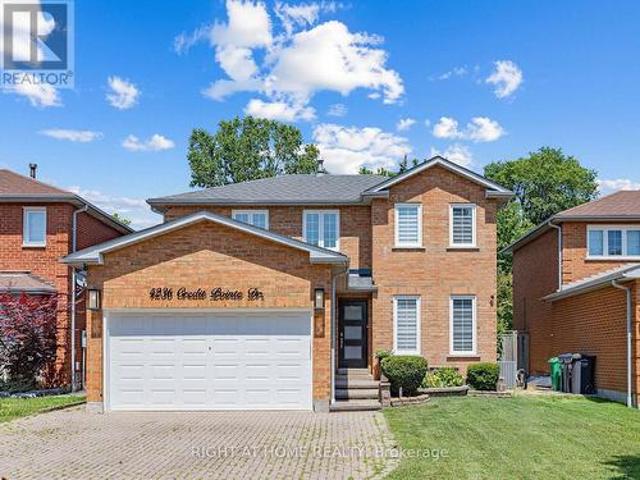
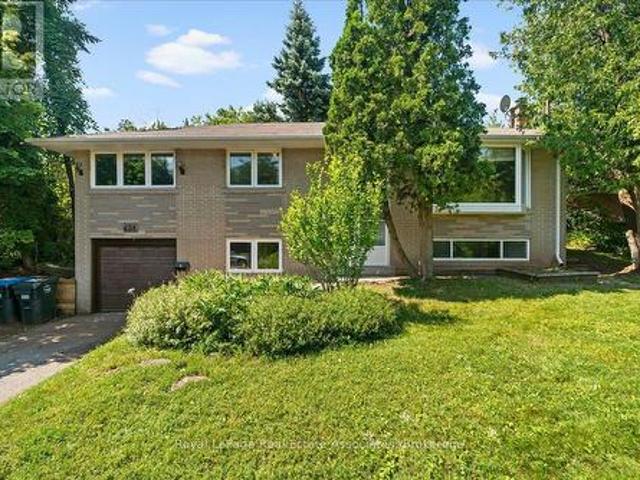
4236 Credit Pointe Drive, Mississauga, ON, L5M 3K2 house for sale | Listing ID W13566 | Royal LePage
View photo
House · for sale
$ 1,490,000
New
4236 Credit Pointe Drive, Mississauga, ON, L5M 3K2 house for sale | Listing ID W13566 | Royal LePage
Burnhamthorpe
· House
Burnhamthorpe · House
This one's a show stopper! Executive style, luxuriously renovated in prestigious Credit Pointe area. Rare, principal bedroom on main with 3 pc ensuite. Professionally landscaped, extra deep lot. Open concept main floor area, family sized eat in kitchen with designer brand stainless steel appliances. Glass staircase. Updated furnace, roof shingles, exterior doors. Too many upgrades to list, must be seen! (Id: 27)
$ 1,490,000
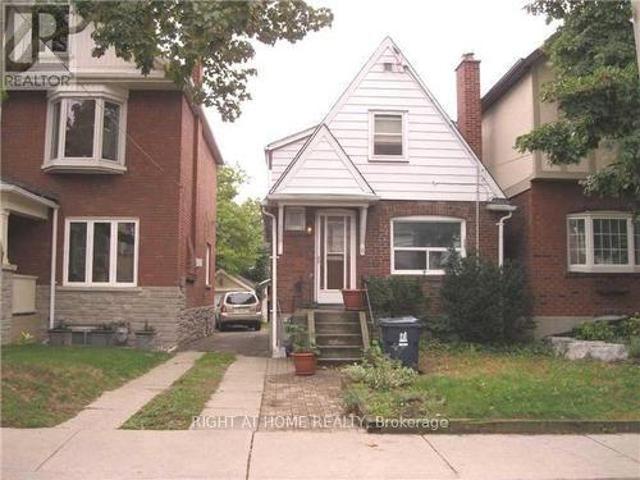
11 Fairmont Close, Brampton, ON, L6Y 2Y3 house for sale | Listing ID W13531 | Royal LePage
View photo
House · for sale
$ 1,949,000
New
11 Fairmont Close, Brampton, ON, L6Y 2Y3 house for sale | Listing ID W13531 | Royal LePage
Burnhamthorpe
· House
· Office room · Fireplace
Burnhamthorpe · House · Office room · Fireplace
Nestled in a private enclave, this exquisite estate boasts over 4,200 sq ft of elegant space, crafted with exceptional attention to detail. From the grand entrance, you'll be impressed by the 10' ceilings on the main floor, rich oak hardwood flooring, and intricate crown molding and custom trim throughout. A dramatic open-to-above formal dining room creates a stunning focal point, along with a servery it's perfect for entertaining. The gourmet kitchen features built-in appliances, granite countertops, a center island and a striking double-sided fireplace shared with the inviting family room. The 2nd floor offers 9' ceilings and a open hallway overlooking the dining area. Double french door entrance into the office/den. With 4+1 bedrooms, 6 bathrooms, the luxurious primary suite includes a custom walk-in closet with built-in organizers and a 5-piece ensuite with a glass shower and floating tub. A 3rd floor loft adds another versatility with a wet bar and 2-piece bath ideal for a home of
$ 1,949,000
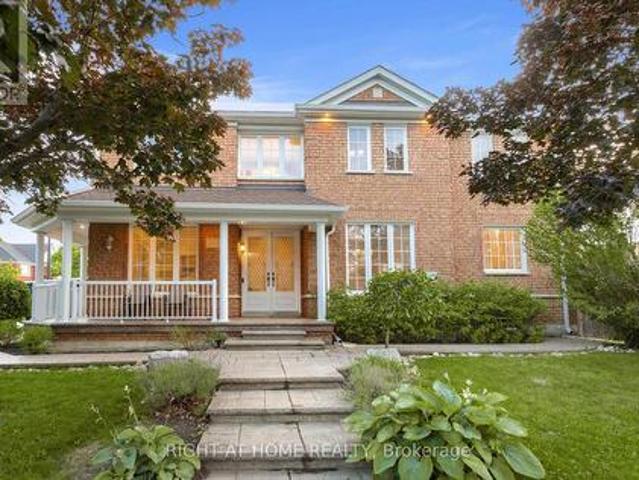
2932 Remea Court, Mississauga, ON, L5L 2H5 house for sale | Listing ID W13546 | Royal LePage
View photo
House · for sale
$ 1,495,000
New
2932 Remea Court, Mississauga, ON, L5L 2H5 house for sale | Listing ID W13546 | Royal LePage
Burnhamthorpe
· House
· Garden · Fireplace · Cellar
Burnhamthorpe · House · Garden · Fireplace · Cellar
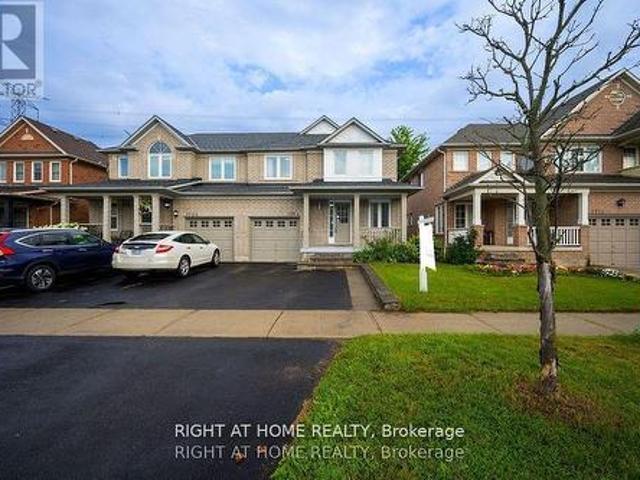
Welcome to 2932 Remea Court, a beautifully maintained and thoughtfully updated 4-bedroom, 3-bathroom home tucked away on a quiet court in the heart of Erin Mills. Offering approximately 1,900 sq. Ft. above grade plus a partially finished basement, this home delivers the perfect combination of modern updates, functional living space, and an unbeatable family-friendly location. Step inside to a bright, carpet-free layout featuring hardwood and laminate flooring, elegant pot lights, upgraded light fixtures, and spacious principal rooms designed for both everyday living and entertaining. The inviting living room features a cozy wood buring fireplace, while the separate family and dining rooms provide the ideal setting for hosting family and friends. The renovated kitchen is both stylish and functional, showcasing quartz countertops, ample cabinetry, and an abundance of natural light overlooking the backyard. Upstairs, the spacious primary suite offers a large walk-in closet and a private e
$ 1,495,000
44 1905 Broad Hollow Gate, Mississauga, ON, L5L 5X2 townhouse for sale | Listing ID W13575 | Royal LePage
View photo
Townhouse · for sale
$ 915,000
New
44 1905 Broad Hollow Gate, Mississauga, ON, L5L 5X2 townhouse for sale | Listing ID W13575 | Royal LePage
Burnhamthorpe
· Townhouse
· Deck
Burnhamthorpe · Townhouse · Deck
Spacious Townhouse Nestled In The Highly Desirable Town Manors Of Sawmill Valley Neighbourhood, Overlooking Fabulous Ravine View. Ideally Located Next To The University of Toronto Mississauga Campus, With Beautiful Natural Trails Surrounding This Community. 3 Bright Bedrooms & 2.5 Bathrooms With A Functional Layout. The Large Skylight Fills The Home With Abundant Natural Light, Creating A Brighter And More Energy-Efficient Home. The Private, Freshly Painted Deck Offers The Perfect Setting For Year-Round Gatherings With Family And Friends. The kitchen Offers Ample Cabinet And Counter Space. Enjoy The Convenience Of Living Close To The University of Toronto, Golf Club, Tennis Courts, Community Centre, Delicious Restaurants, Starbucks, Costco, T&T Supermarket, Banks, Library, Schools, Parks, Hwy 403 And QEW, GO Station, And So Much More. Monthly Maintenance Fee Includes Landscaping, Snow Removal, Fibre Optics High-speed Internet And Cable TV. (Id: 27)
$ 915,000
2407 Hemlock Court, Burlington, ON, L7M 1X7 house for sale | Listing ID 40837 | Royal LePage
View photo
House · for sale
$ 24,900
Updated
2407 Hemlock Court, Burlington, ON, L7M 1X7 house for sale | Listing ID 40837 | Royal LePage
Burnhamthorpe
· House
· Garden · Fireplace · Parking
Burnhamthorpe · House · Garden · Fireplace · Parking
Welcome to this inviting 4-bedroom, 2-bath home tucked away on a peaceful, family-friendly court in Burlington’s desirable Headon Forest. Step inside to a bright foyer that opens into a seamless main level layout. The beautifully renovated eat-in kitchen flows into a spacious dining area with a walkout to the private backyard retreat, while the warm and welcoming living room offers plenty of space to relax and gather. Upstairs, four generously sized bedrooms provide versatility and comfort, complemented by a recently renovated main bath. The lower level is perfect for family living and entertaining, featuring a cozy recreation room with an electric fireplace (convertible to gas or wood), along with a large laundry and utility area, abundant storage, and plenty of space for movie nights or game days. An attached single-car garage and private driveway with space for up to four additional vehicles add convenience to everyday living. This home has been thoughtfully maintained and updated,
$ 24,900
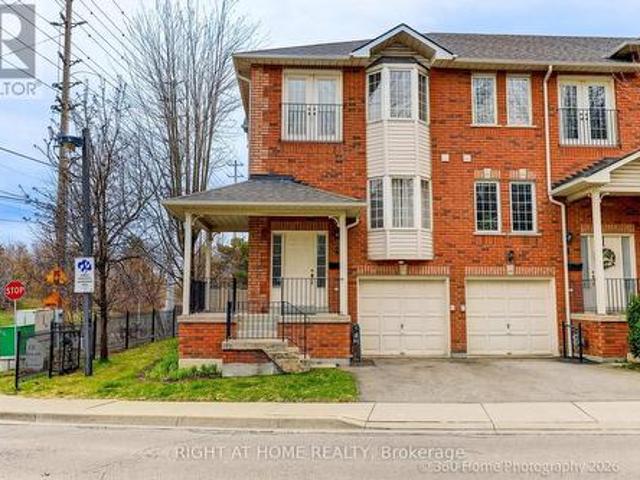
2 1130 Cawthra Road, Mississauga, ON, L5G 4V7 townhouse for sale | Listing ID W13080 | Royal LePage
View photo
Townhouse · for sale
$ 925,000
New
2 1130 Cawthra Road, Mississauga, ON, L5G 4V7 townhouse for sale | Listing ID W13080 | Royal LePage
Burnhamthorpe
· Townhouse
· Garden
Burnhamthorpe · Townhouse · Garden
Shows like model home. End unit w/oversized yard. Front wraparound veranda. Functional open concept layout with Living rm /Dining rm combination. Short walk to Port Credit village (id: 27)
$ 925,000
65 Bridgenorth Crescent, Toronto, ON, M9V 2M5 house for sale | Listing ID W12835 | Royal LePage
View photo
House · for sale
$ 1,038,000
New
65 Bridgenorth Crescent, Toronto, ON, M9V 2M5 house for sale | Listing ID W12835 | Royal LePage
Burnhamthorpe
· House
· Cellar
Burnhamthorpe · House · Cellar
Spacious Renovated 3+2 bedroom Bungalow on a Huge Corner Lot Ideal for Multi-Generational Living or Investment, Welcome to this beautifully renovated large bungalow with a basement in-law suite with a separate entrance, situated on an expansive corner lot in the highly desirable neighborhood of Thistletown. Offering both space and flexibility, this home is perfect for families, investors, or anyone looking for comfort and convenience in a prime location. Step inside the bright, open-concept main floor featuring a functional kitchen that flows effortlessly into the dining and living areas perfect for entertaining or relaxing. The main level boasts three spacious bedrooms and a full washroom, ideal for family living. The separate entrance leads to a fully finished lower level, possible, income-generating rental. It includes two generous bedrooms, a beautifully designed large bathroom, a modern kitchen, and a bright, spacious living room filled with natural light. Enjoy the privacy and tr
$ 1,038,000
16 Pryor Avenue, Toronto, ON, M6N 1M4 house for sale | Listing ID W13089 | Royal LePage
View photo
House · for sale
$ 915,000
New
16 Pryor Avenue, Toronto, ON, M6N 1M4 house for sale | Listing ID W13089 | Royal LePage
Burnhamthorpe
· House
· Gym · Parking · Cellar
Burnhamthorpe · House · Gym · Parking · Cellar
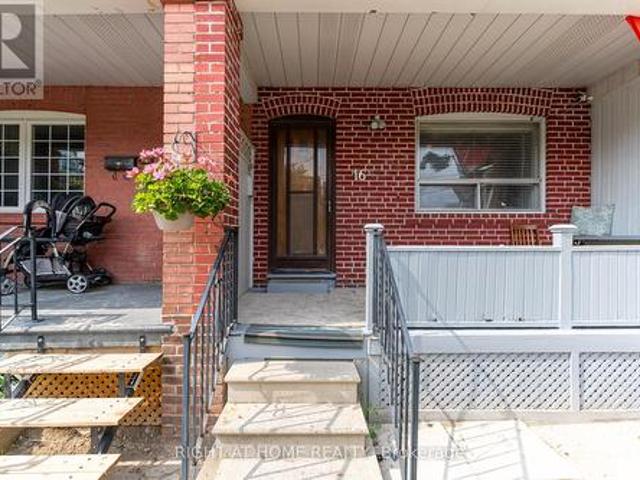
Location Location Location*. Great Investment Property Is Waiting For You! Is A Hidden Gym Located In An Trendy Neighborhood Waiting For The Right Astute Buyer. The Property Currently Boasts Two Kitchens/Two Units With Multiple Bedrooms For Resident's Needs. Potential Total Market Rents Can Reach $5200 PLUS! Bathroom On Each Floor. The Property Includes a Large Lane Way Garage. House Can Be Easily Transformed Back Into Single Family Unit By Breaking Drywall Partition On Main Floor Bedrooms To Create a Large Living And Dinning Space. The Area Has Many Exciting Projects Just Finishing and Starting, Nearby Public Transit, Stockyards Shopping Centre, With Many Parks and Schools Nearby. This Is A Great Property Waiting For You. *extras*. Property Is Divided Into Two Units (Front & Back Units). First Entrance To The Main & Second Floor Unit In The Front. Other Half Of Main Floor & Basement Unit Entrance Located At The Back. Two Finished Basement Bedrooms Not Shown In Pictures & Floor Plan. (
$ 915,000
1724 Samuelson Circle, Mississauga, ON, L5N 7Z5 house for sale | Listing ID W13490 | Royal LePage
View photo
House · for sale
$ 899,999
New
1724 Samuelson Circle, Mississauga, ON, L5N 7Z5 house for sale | Listing ID W13490 | Royal LePage
Burnhamthorpe
· House
· Garden · Air conditioning · Cellar
Burnhamthorpe · House · Garden · Air conditioning · Cellar
Don't Miss Out On This Beautiful Home Perched In A Family Friendly Desirable Neighborhood! Back Yard Facing The Green Belt Allows For Privacy To Enjoy The Outdoors. The Modern Interior Living Space Includes 3 Bedrooms And 2.5 Washrooms. Recent Upgrades Includes Laminate Flooring, Kitchen And Washroom. The Abundance Of Natural Sunlight Streams Through The Large Kitchen Windows Adds An Elegant Touch To The Interiors Complimenting the Stylish Kitchen Back Splash and Cozy Breakfast Area. Situated At A 5 Minute Walk From Public and Catholic Elementary Schools, Parks And Trails Surrounded By Nature. Street Transit Stop Less Than A 8 Minute Walk Away, Rail Transit Stop Approximately 4 Km Away, 7 Km Away From The Heartland Town Centre And Close to 407 & 403 Adding Incredible Value To Your Purchase. Finished Basement With Family Size Kitchen. Furnace Replaced In 2018, Windows, AC and Roof replaced in 2019. (Id: 27)
$ 899,999
3259 Alpaca Avenue, Mississauga, ON, L5M 7V4 house for sale | Listing ID W13573 | Royal LePage
View photo
House · for sale
$ 2,438,000
New
3259 Alpaca Avenue, Mississauga, ON, L5M 7V4 house for sale | Listing ID W13573 | Royal LePage
Burnhamthorpe
· House
· Garden · Fireplace
Burnhamthorpe · House · Garden · Fireplace
Situated in the highly sought-after Churchill Meadows community, this exceptional carpet-free residence offers 5+2 bedrooms, 6 bathrooms, and a thoughtfully designed layout tailored for refined family living and effortless entertaining. A grand double door entry welcomes you into a spacious and light-filled foyer, where a stunning curved staircase creates an elegant first impression. The main level is enhanced with pot lights and crown moulding throughout, flowing seamlessly through the formal living room with a large picture window and into the heart of the home, a bright white chef-inspired kitchen featuring quartz countertops, stainless steel appliances, a centre island, and a walk-out to the beautifully landscaped backyard retreat. Open to the kitchen, the inviting family room is anchored by a striking floor-to-ceiling stacked stone gas fireplace, creating the perfect setting for everyday comfort and gathering with loved ones. Upstairs, the primary suite offers a true retreat with
$ 2,438,000
90 Mill Street S, Brampton, ON, L6Y 1T2 house for sale | Listing ID W13509 | Royal LePage
View photo
House · for sale
$ 949,000
New
90 Mill Street S, Brampton, ON, L6Y 1T2 house for sale | Listing ID W13509 | Royal LePage
Burnhamthorpe
· House
· Patio · Garden · Office room · Parking
Burnhamthorpe · House · Patio · Garden · Office room · Parking
Exceptional detached home, perfectly suited for those seeking a modern lifestyle in the heart of Downtown Brampton. This classic home has been extensively renovated to offer a contemporary interior within a highly desirable, established community. Situated on a 40x126 ft. Lot, the property features a detached garage and a large driveway accommodating 5-6 additional vehicles. The exterior boasts great curb appeal with newly laid interlock stone at the entrance and flower beds. The main floor begins with a bright, spacious foyer leading into an open-concept living and dining area featuring large windows and pot lights. The recently renovated kitchen is a highlight, equipped with stainless steel appliances, quartz countertops and backsplash, a skylight, and pantry. It offers direct walk-out access to a large concrete patio and a fenced backyard. Additionally, the main floor includes a dedicated office or den, ideal for working from home. The second floor features a brand-new hardwood stai
$ 949,000
1340 Contour Drive, Mississauga, ON, L5H 1B2 house for sale | Listing ID 40848 | Royal LePage
View photo
House · for sale
$ 2,695,000
New
1340 Contour Drive, Mississauga, ON, L5H 1B2 house for sale | Listing ID 40848 | Royal LePage
Burnhamthorpe
· House
· Garden · Fireplace · Gym · Equipped kitchen
Burnhamthorpe · House · Garden · Fireplace · Gym · Equipped kitchen
Impeccably renovated from top to bottom, this exceptional residence is nestled in the coveted Rattray Marsh community on a private half-acre lot. Offering nearly 4,000 sq ft of sun-filled living space, it seamlessly blends modern luxury with timeless elegance. Wide-plank engineered flooring, dramatic vaulted ceilings and large windows overlooking the serene landscape set the tone throughout. The stunning living room makes an unforgettable first impression with soaring ceilings, a floor-to-ceiling fireplace, and an oversized picture window. An elegant dining room is perfect for hosting, while the chef-inspired kitchen overlooks the serene backyard and boasts sleek cabinetry, quartz counters and backsplash, under-cabinet lighting, a 5-burner gas cooktop, wall ovens, Bosch dishwasher, and thoughtful built-in storage. An adjoining bar area with accent lighting, bar fridge, and sink is ideal for entertaining. The ground level offers a spacious family room or optional gym, a quiet home offic
$ 2,695,000
12 Indigo Street, Richmond Hill, ON, L4S 1W2 house for sale | Listing ID N13578 | Royal LePage
View photo
House · for sale
$ 1,780,000
New
12 Indigo Street, Richmond Hill, ON, L4S 1W2 house for sale | Listing ID N13578 | Royal LePage
Burnhamthorpe
· House
· Garden · Fireplace
Burnhamthorpe · House · Garden · Fireplace
Welcome to this beautifully maintained 4-bedroom detached Greepark home, ideally situated in the prestigious Rouge Woods neighbourhood, known for its quiet family friendly streets, abundant green spaces & safe atmosphere. Step into a spacious foyer with elegant ceramic flooring, leading to an original oak hardwood staircase illuminated by a stunning glass skylight which floods the home with natural sunlight. The freshly painted interior offers a warm, inviting feel throughout. The main floor features a double sideded glass fireplace separating the living & dinning rooms, creating a cozy yet open layout. A gorgeous bay windowin the living room & large glass sliding door in the dining area invite ample sunlight & provide access to a fully fenced backyard. An enclosed front porch adds charm & functionality. Breakfast area offers an informal relaxed space to dine & is seamlessly connected to the kitchen. The second floor offers four spacious bedrooms, perfect for a growing family. The prim
$ 1,780,000
46B Strathnairn Avenue, Toronto, ON, M6M 2E7 house for sale | Listing ID W13576 | Royal LePage
View photo
House · for sale
$ 1,329,900
New
46B Strathnairn Avenue, Toronto, ON, M6M 2E7 house for sale | Listing ID W13576 | Royal LePage
Burnhamthorpe
· House
· Patio · Garden · Parking · Deck · Cellar
Burnhamthorpe · House · Patio · Garden · Parking · Deck · Cellar
Beautiful custom-built home offering over 2600 sq ft of living space with 3 bedrooms, 4 bathrooms and a double car garage. The bright main floor features an open-concept living and dining area with hardwood flooring, a powder room, and a spacious modern kitchen with over 11-ft ceilings, stainless steel appliances, a centre island, and a breakfast area with walk-out to the deck. The second floor features hardwood flooring throughout, a generous primary bedroom with a 4-piece ensuite, wall-to-wall custom built-in cabinetry, and a double closet. Two additional bedrooms and a full bathroom complete the upper level. The bright basement, with a separate side entrance, offers excellent flexibility. It features a large recreation room with rough-ins for a potential kitchen, a walk-out to the front patio, a full bathroom, and a rear family room with a walk-out to the backyard, making it ideal for extended family or future income potential. The property also features a private backyard and rear
$ 1,329,900
1036 Sawgrass Crescent, Mississauga, ON, L5C 3Y3 house for sale | Listing ID W13504 | Royal LePage
View photo
House · for sale
$ 960,000
New
1036 Sawgrass Crescent, Mississauga, ON, L5C 3Y3 house for sale | Listing ID W13504 | Royal LePage
Burnhamthorpe
· House
· Deck · Cellar
Burnhamthorpe · House · Deck · Cellar
Rare Opportunity In Lovely Deer Run Updated Home Is A Must See! Premium Pie Shape Lot Backing Onto Greenbelt, Walk Out To 500 Sq Ft Outdoor Deck, Sprinkler System, Renovated Kitchen And Washroom, New Windows, Hardwood And Laminate Floors, Skylight Above The Stairs, Finished Basement. Walk To Go Train And Close To Highway And Shopping. (Id: 27)
$ 960,000
349 Bartley Bull Parkway, Brampton, ON, L6W 2L5 house for sale | Listing ID W13574 | Royal LePage
View photo
House · for sale
$ 849,900
New
349 Bartley Bull Parkway, Brampton, ON, L6W 2L5 house for sale | Listing ID W13574 | Royal LePage
Burnhamthorpe
· House
· Cellar
Burnhamthorpe · House · Cellar
WOW! The Answer to Your Home Search! A Must-See! Prime Brampton location on the Hurontario LRT corridor, just steps to Hurontario St. Steeles Ave. E. and near Ken Giles Recreation Centre. This rare Freehold Detached Side Split offers 3+2 Bedrooms, 2 Washrooms, bright sun-filled living spaces, and excellent functionality for families or investors. Over $25,000 spent on recent upgrades, including New Furnace & Hot Water Tank (Feb. 2026), fresh top-to-bottom paint, pot lights throughout, and professional landscaping. Features a spacious primary bedroom, open-concept living/dining area, modern kitchen with stainless steel appliances, upgraded refrigerator, and generous breakfast area. Finished basement offers excellent income potential with the possibility of a future legal basement apartment, subject to City approvals and permits. Minutes to Shoppers World Brampton, Sheridan College, Walmart, Costco, parks, banks, schools, public transit, and easy access to Highways 401 & 407. Perfect for
$ 849,900
15 Durie Street E, Toronto, ON, M6S 3E5 house for sale | Listing ID W13169 | Royal LePage
View photo
House · for sale
$ 3,249,000
New
15 Durie Street E, Toronto, ON, M6S 3E5 house for sale | Listing ID W13169 | Royal LePage
Burnhamthorpe
· House
· Fireplace
Burnhamthorpe · House · Fireplace
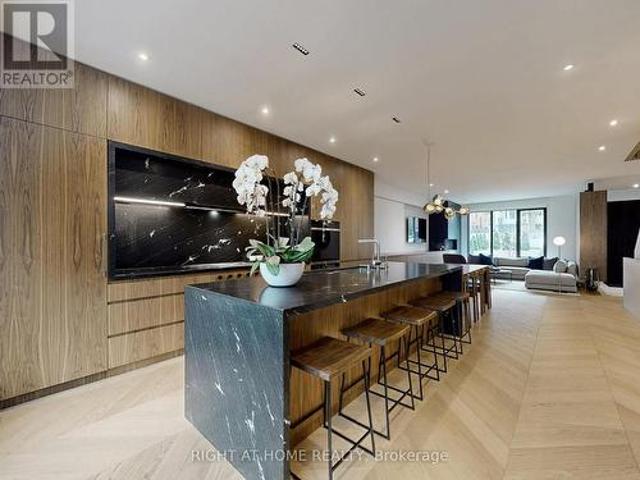
Set in the heart of High Park-Swansea, steps from the park, Bloor West Village, and the subway, this fully custom lux contemporary home spans four finished levels and is built for both everyday living and effortless entertaining. The main floor centres on a chef's kitchen with high-end stainless appliances, granite countertops, and walnut millwork, flowing into a living area anchored by chevron hardwood, a floor-to-ceiling gas fireplace, and a wet bar. A second wet bar and matching fireplace on the third floor creates a flexible upper lounge for hosting or unwinding, while the primary suite offers an L-shaped his-and-hers walk-in with custom organizers and a spa-like ensuite with steam shower. Three more bedrooms round out the family levels, and the lower level adds a den with a Murphy bed, set on polished concrete with radiant heat underfoot. Bathrooms are finished with custom Cristallo Quartzite and walnut vanities throughout, complemented by custom millwork, integrated lighting, and
$ 3,249,000
69 Southbrook Crescent, Markham, ON, L6C 2H6 house for sale | Listing ID N13579 | Royal LePage
View photo
House · for sale
$ 1,750,000
New
69 Southbrook Crescent, Markham, ON, L6C 2H6 house for sale | Listing ID N13579 | Royal LePage
Burnhamthorpe
· House
· Fireplace · Cellar
Burnhamthorpe · House · Fireplace · Cellar
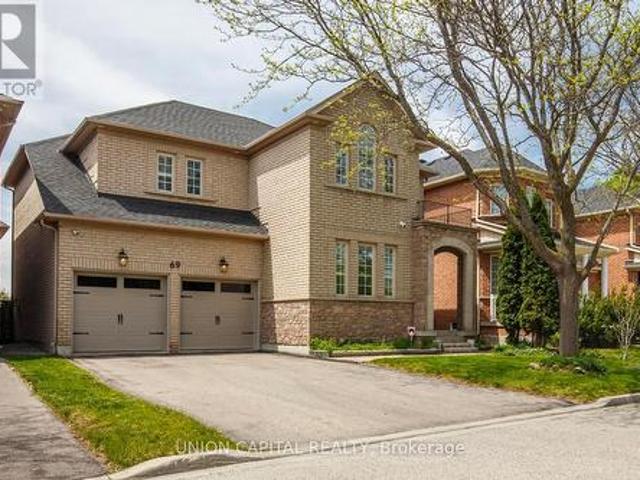
Welcome To This Stunning, Beautifully Upgraded 4 Bedroom, 4 Bathroom Detached Home In The Highly Sought-After Cachet Fairways Community Of Markham! Situated On A Quiet Family Friendly Street, This Impeccably Maintained Home Offers A Functional Layout, Modern Finishes & Exceptional Living Space For The Whole Family. The Main Floor Features 9-Ft Smooth Ceilings, Elegant Living & Dining Areas Perfect For Entertaining, And A Cozy Family Room with an updated gas fireplace mantle. The Gourmet Kitchen Showcases Quartz Countertops & Backsplash, Waterfall Island, Deep Upgraded Sink, Fresh Cabinetry With Stainless Steel Handles & Overlooks The Family Room. Upstairs Features 4 Spacious Bedrooms Including A Luxurious Primary Retreat With Expanded Custom Wardrobe & Fully Renovated Spa-Inspired Ensuite Featuring Frameless Glass Shower, Upgraded Vanity, New Tub & Premium Fixtures. The Secondary Bathrooms & Powder Room Have Also Been Fully Renovated. The Finished Basement Adds Valuable Additional Livi
$ 1,750,000
4487 Inchbury Road, Mississauga, ON, L5M 4J8 house for sale | Listing ID W13508 | Royal LePage
View photo
House · for sale
$ 1,439,999
New
4487 Inchbury Road, Mississauga, ON, L5M 4J8 house for sale | Listing ID W13508 | Royal LePage
Burnhamthorpe
· House
· Garden · Fireplace
Burnhamthorpe · House · Garden · Fireplace
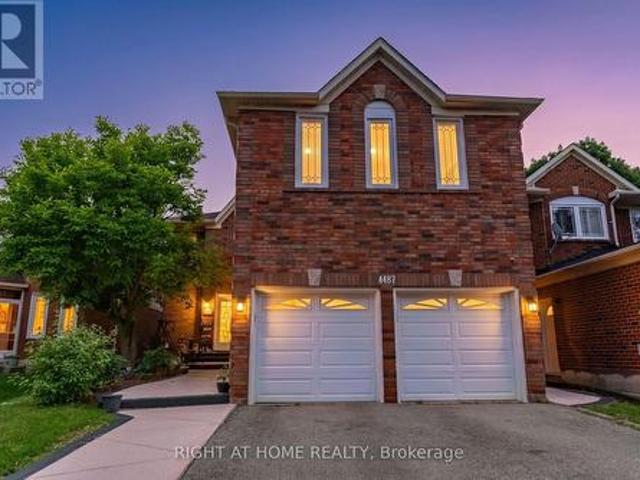
Welcome To 4487 Inchbury Drive, A Beautifully Updated Family Home Offering Approximately 2,770 Sq Ft Above Grade In The Heart Of One Of Mississauga's Most Sought-After Communities, Central Erin Mills. Situated On A Quiet Family-Friendly Street Within The Boundaries Of Top-Ranked Schools Including John Fraser Secondary School, St. Aloysius Gonzaga Secondary School, And Credit Valley Public School, A Rare Opportunity To Put Down Roots In An Exceptional Neighbourhood. This Spacious 4+2 Bedroom, 4 Bathroom Home Features A Grand Double Door Entry, An Elegant Circular Oak Staircase, Sun-Filled Principal Rooms, Pot Lights, Separate Dining Room, And A Functional Layout Designed For Everyday Family Living And Entertaining. The Renovated Kitchen (2023) Features Quartz Countertops, A Centre Island, New Tile Flooring, Updated Appliances, And A Bright Breakfast Area With Walk-Out To The Backyard. The Adjacent Family Room With Fireplace Creates A Warm And Inviting Gathering Space. Upstairs Offers Fo
$ 1,439,999
2088 Perran Drive, Mississauga, ON, L5K 2R4 house for sale | Listing ID W13484 | Royal LePage
View photo
House · for sale
$ 1,799,000
New
2088 Perran Drive, Mississauga, ON, L5K 2R4 house for sale | Listing ID W13484 | Royal LePage
Burnhamthorpe
· House
· Cellar
Burnhamthorpe · House · Cellar
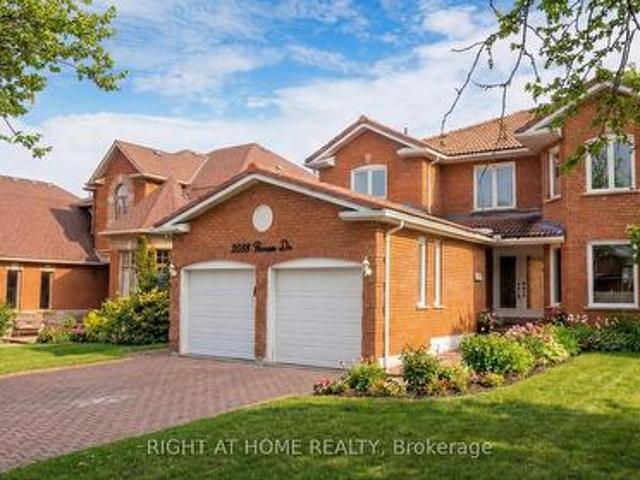
Welcome to this exceptional and spacious home in one of Mississauga's most sought-after neighbourhoods. Offering 5+4 bedrooms and 6 bathrooms and a separate entrance basement, this impressive residence is ideal for large or multi-generational families. The bright, open-concept layout features soaring ceilings, elegant porcelain flooring throughout the main level, and stylish finishes throughout. The kitchen is equipped with quartz countertops, stainless steel appliances, and Italian tile flooring extending through the main hallway. A main-floor office provides the perfect work-from-home space, while convenient main-level laundry adds everyday functionality. Designed for comfort and versatility, the home features a premium clay roof with a lifetime expectancy, two spacious primary suites with private ensuites, and two additional bedrooms connected by a Jack-and-Jill bathroom with granite countertops. Freshly painted throughout, the property has also seen major window upgrades, with addi
$ 1,799,000
5956 Rayshaw Crescent, Mississauga, ON, L5M 2P2 house for sale | Listing ID W13105 | Royal LePage
View photo
House · for sale
$ 1,429,900
New
5956 Rayshaw Crescent, Mississauga, ON, L5M 2P2 house for sale | Listing ID W13105 | Royal LePage
Burnhamthorpe
· House
· Garden · Fireplace
Burnhamthorpe · House · Garden · Fireplace
Absolutely Stunning 4-Bedroom Detached Home in Prime Streetsville on a Dead-End Cul-de-Sac! This bright and spacious home offers an inviting open-concept layout with beautiful flooring throughout, smooth ceilings, crown moulding, elegant accents and 9 foot celings on the main level. It features a separate living room and dining room, plus a spacious family room highlighted by a cozy fireplace, pot lights, and beautiful coiffured ceiling. The stunning eat-in kitchen is a true highlight, featuring granite countertops, a stylish backsplash, undermount lighting, and a bright breakfast area. From here, step out to your backyard oasis, complete with a gazebo, an impressive outdoor fireplace, and multiple entertaining areas. Perfect for gatherings and summer enjoyment. Up the elegant staircase, you'll find a generous primary bedroom with a sitting area, walk-in closet, crown moulding, and a luxurious 5-piece ensuite bathroom boasting a separate shower and jet tub. Three additional spacious be
$ 1,429,900
14 Conover Court, Brampton, ON, L6Y 3J5 house for sale | Listing ID W13573 | Royal LePage
View photo
House · for sale
$ 999,000
New
14 Conover Court, Brampton, ON, L6Y 3J5 house for sale | Listing ID W13573 | Royal LePage
Burnhamthorpe
· House
· Cellar
Burnhamthorpe · House · Cellar
Beautiful 4+3 Bedroom, 5-Bathroom Detached Home in a Prime Brampton, bright and beautifully updated East-facing home, ideally situated in one of Brampton's most sought-after neighborhoods. Perfect for growing families, multigenerational living, or investors, this property combines modern upgrades with outstanding income potential. The main residence features 4 spacious bedrooms and 2 fully renovated bathrooms on the upper level. Recent improvements include new flooring throughout, fresh designer paint, upgraded light fixtures and switches, and elegant California shutters that enhance both style and functionality. The stunning brand-new kitchen is equipped with stainless steel appliances, a modern backsplash, and contemporary finishes, creating the perfect space for everyday living and entertaining. Adding tremendous value is the legal 3-bedroom basement apartment, complete with 2 full bathrooms, a full kitchen, private laundry facilities, and a separate entrance. Currently generating $
$ 999,000
132 Vista Boulevard, Mississauga, ON, L5M 1V9 house for sale | Listing ID W13575 | Royal LePage
View photo
House · for sale
$ 999,000
New
132 Vista Boulevard, Mississauga, ON, L5M 1V9 house for sale | Listing ID W13575 | Royal LePage
Burnhamthorpe
· House
· Garden
Burnhamthorpe · House · Garden
Welcome to 132 Vista Blvd. A raised bungalow nestled in the prestigious Streetsville community. Situated on an impressive 70 x 230 ft. Lot, this unique property offers exceptional privacy and natural beauty. The elevated backyard is a true retreat, surrounded by mature trees and lush greenery, creating a peaceful setting that's perfect for relaxing or entertaining. An exceptional opportunity for builders, investors, renovators, or end users, this property offers endless possibilities. Whether you're looking to renovate and modernize the existing home, build a custom addition, or start fresh with a new custom residence, the potential is truly outstanding. The main level features a bright, open-concept living and dining room with hardwood flooring and a large sliding door providing direct access to the backyard. The spacious eat-in kitchen includes a separate entrance and overlooks the yard. Three generously sized bedrooms, all with hardwood flooring, complete the main level. The finishe
$ 999,000
37 Deforest Road, Toronto, ON, M6S 1J1 house for sale | Listing ID W13239 | Royal LePage
View photo
House · for sale
$ 1,199,900
New
37 Deforest Road, Toronto, ON, M6S 1J1 house for sale | Listing ID W13239 | Royal LePage
Burnhamthorpe
· House
Burnhamthorpe · House
Rare opportunity to secure a premium property in one of Toronto's most desirable neighborhoods. Ideally located just minutes from High Park, Bloor Street, and the Toronto Subway. Surrounded by beautiful homes and an established community, this property offers the perfect setting to build your dream home. Exceptional location, outstanding neighborhood, and strong long-term investment potential. A unique opportunity for builders, investors, and end-users alike. (Id: 27)
$ 1,199,900

Get email alerts

Don't miss out: be the first to know about new properties

The alert was correctly created

On subscribing you accept the conditions of use and the privacy policy
Alert
Receive new ads in your inbox
Save this search
Receive alerts for new listings

We'll send you an email when we have new properties for: "Properties for sale in Burnhamthorpe"

The alert was correctly created

Get email alerts and be the first to see new listings
Required field
On subscribing I accept the terms of the privacy policy
Perfect! You'll soon start receiving new listings via email
Alert
Receive an email when we have new ads for Properties for sale in Burnhamthorpe
Save this search
Filters

Bedrooms

Area (sq.ft)

sq.ft
sq.ft

Price

$
$

Filter by property type

Bathrooms

Clear all filters
Receive notifications when new entries are published.