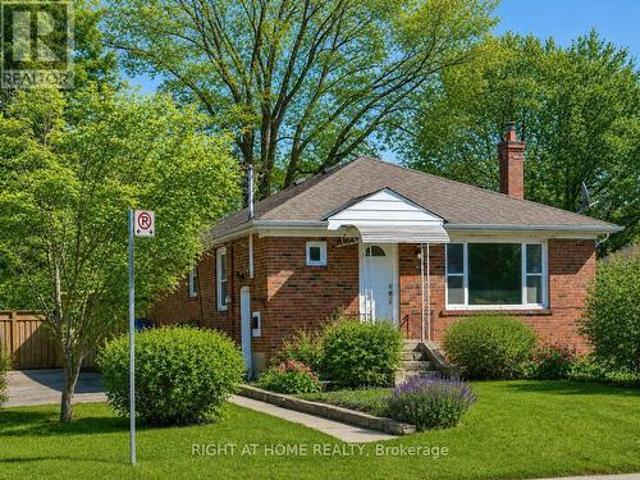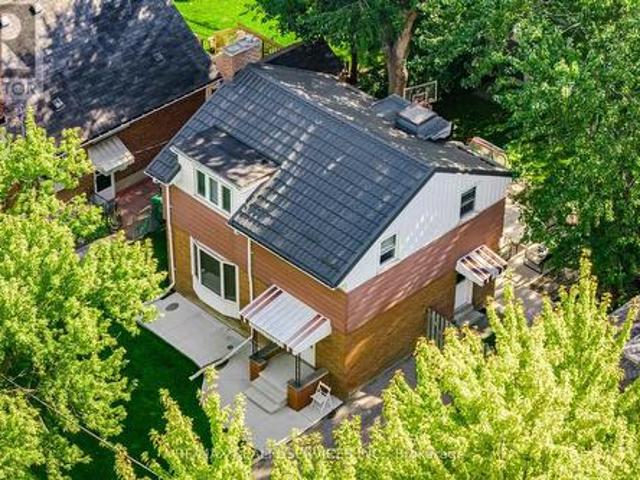
10,650 properties for sale in Burnhamthorpe

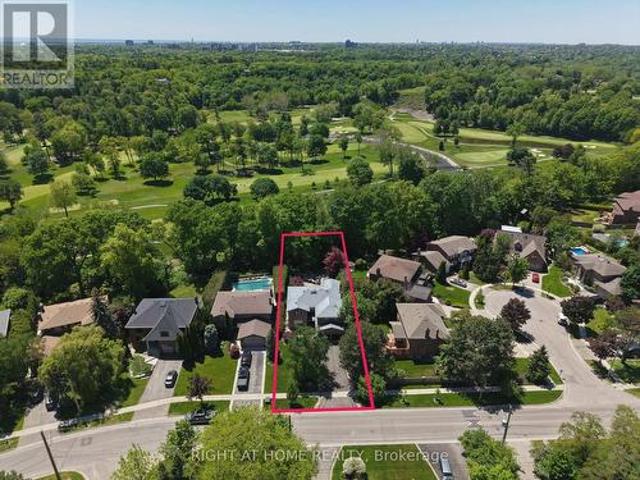
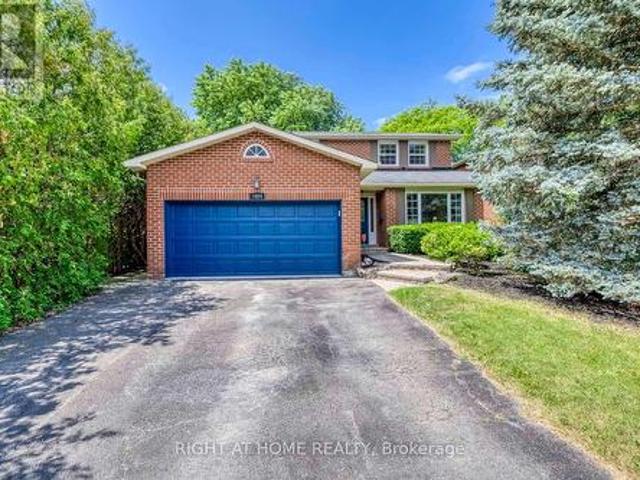
1962 Calgary Court, Mississauga, ON, L5H 4J1 house for sale | Listing ID W13518 | Royal LePage
View photo
House · for sale
$ 1,500,000
Updated
1962 Calgary Court, Mississauga, ON, L5H 4J1 house for sale | Listing ID W13518 | Royal LePage
Burnhamthorpe
· House
· Garden · Office room · Fireplace
Burnhamthorpe · House · Garden · Office room · Fireplace
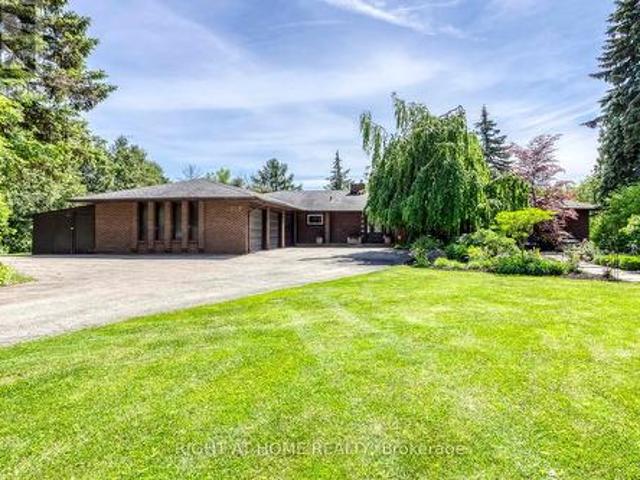
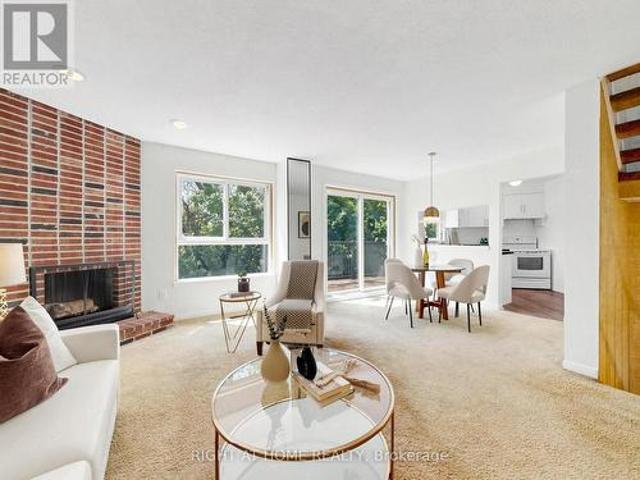
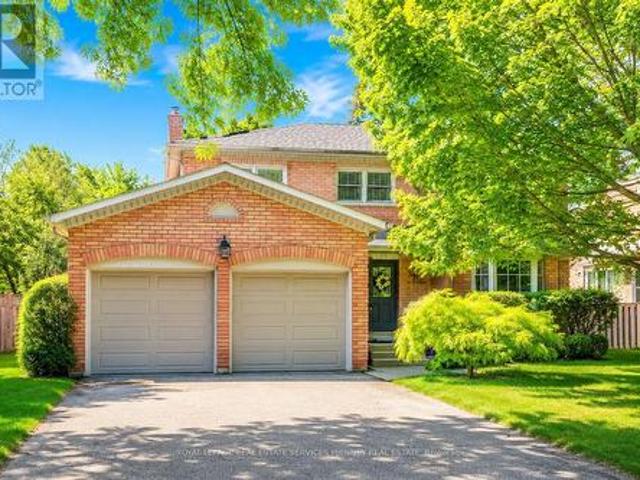
Welcome to this beautifully maintained and thoughtfully updated home, where style, comfort, and functionality come together effortlessly. A bright, open-concept layout is complemented by tasteful finishes and modern touches throughout. The main floor features 9-foot ceilings and a spacious kitchen with rich wood cabinetry, sleek countertops, and stainless steel appliances, making it ideal for everyday living and entertaining. The adjoining dining area overlooks the kitchen, creating a seamless space for family gatherings and hosting guests. The inviting living room offers a cozy fireplace and large sliding doors that fill the space with natural light while providing access to the private backyard. An additional main-floor living area offers flexibility as a family room, home office, or playroom. Upstairs, you'll find four generously sized bedrooms, including a serene primary suite featuring abundant natural light and a beautifully renovated ensuite with a glass shower and freestanding
$ 1,500,000
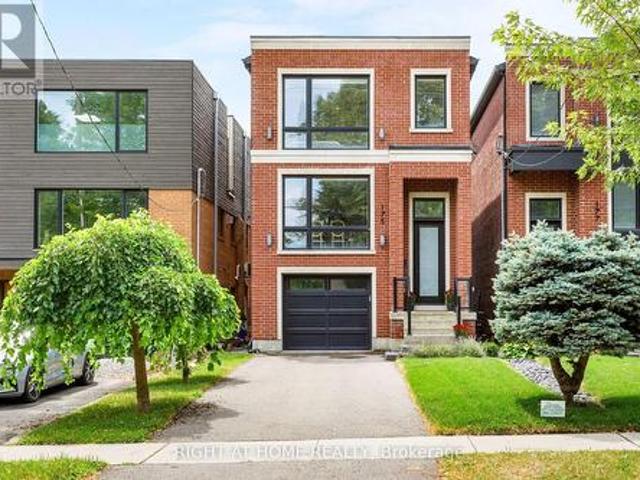
175 Hay Avenue, Toronto, ON, M8Z 1G3 house for sale | Listing ID W13002 | Royal LePage
View photo
House · for sale
$ 1,989,918
New
175 Hay Avenue, Toronto, ON, M8Z 1G3 house for sale | Listing ID W13002 | Royal LePage
Burnhamthorpe
· House
· Fireplace · Deck
Burnhamthorpe · House · Fireplace · Deck
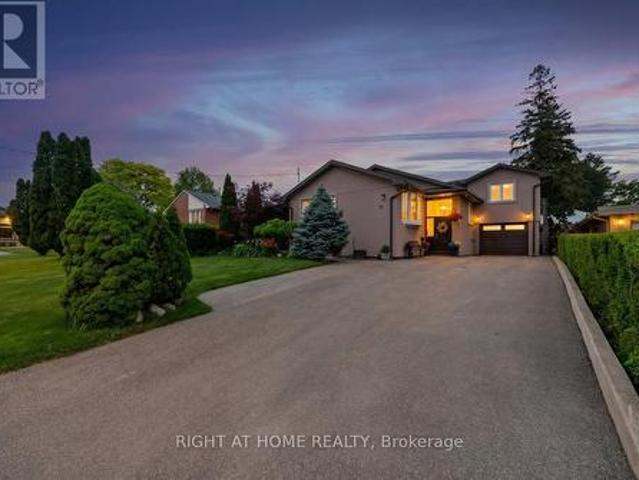
Not all homes are created equal. This all brick, Energy Star certified masterpiece created by Wynford Homes will take your breath away. With over $100k in upgrades and aprox. 3000 sq/ft of beautifully designed total living space it offers 3 bedrooms and 4 bathrooms finished with a modern sophistication that is unmatched. The 11 ft ceilings in the main living space and 8 ft double sliding doors across the back of the home create a bright and beautiful flow out to the private back deck. The beauty of the upgraded designer Cameo kitchen is enhanced by a 9 ft quartz island with waterfall, double sided breakfast bar and Italian marble backsplash. The upgraded Fisher Paykel appliances and bounty of custom kitchen cabinetry is complimented by the 11 ft porcelain clad gas fireplace with floating custom shelving. Along with the accompanying dining area this space is a dream for families and entertaining. The 6 ft porcelain floors in the separate dining area create a bright and quiet elegance al
$ 1,989,918
5290 Creditview Road, Mississauga, ON, L5M 5N5 house for sale | Listing ID W13238 | Royal LePage
View photo
House · for sale
$ 2,999,880
New
5290 Creditview Road, Mississauga, ON, L5M 5N5 house for sale | Listing ID W13238 | Royal LePage
Burnhamthorpe
· House
· Garden · Parking
Burnhamthorpe · House · Garden · Parking
One of a kind Spectacular Spacious Bungalow Situated On A 120 X 471 ft Breathtaking Private Oasis Ravine Lot W/ Beautiful Trees, Backing directly onto serene'Carolyn Creek' delivers a Muskoka like setting of >ideal for elegant outdoor entertaining, garden parties, special family events, children's play areas, or peaceful morning and evening walks through your own forested oasis. The front of the property welcomes you with a grand landscaped entry, water fountain, mature trees, lush lawn, automatic lighting and sprinkler system, and a long driveway leading to 3 cars garages. Perfect for luxury car collectors, hobbyists, or multi family living. Drive way Can easy park 6 more cars, that is very limited to find within the city! Pride of ownership, This character home offers unparalleled charm and elegance, Lights crown moldings, Skylight, 2 sided FP in main floor showcases a grand gourmet kitchen with a large granite centre island w/ prep sink & breakfast area, open to a bright living and
$ 2,999,880
21 Warbeck Place, Toronto, ON, M9R 3C2 house for sale | Listing ID W13429 | Royal LePage
View photo
House · for sale
$ 1,489,000
New
21 Warbeck Place, Toronto, ON, M9R 3C2 house for sale | Listing ID W13429 | Royal LePage
Burnhamthorpe
· House
· Garden
Burnhamthorpe · House · Garden
Rare detached home in one of Etobicoke's most connected yet quiet neighbourhoods. From the moment you arrive, this property sets itself apart. Charming stucco exterior, professionally landscaped front yard, and a unique side-gate access leading directly to the backyard pavilion. The main floor offers an open-concept layout with gleaming hardwood floors, crown moulding, and abundant natural light. The spacious living and dining areas flow seamlessly into a stunning kitchen featuring granite countertops, stainless steel appliances, and a breakfast bar. Perfect for everyday family life and entertaining alike. 4 generous bedrooms and 4 full bathrooms, including a primary suite with ensuite shower, provide ample space for the whole family. Step outside and prepare to be impressed. The backyard is truly the star. A fully enclosed entertainment pavilion with string lights, mounted TV, and dining for eight, accessible rain or shine. Lush perennial gardens, old-growth trees, a stone pathway, an
$ 1,489,000
14 20 Budgell Terrace, Toronto, ON, M6S 1B4 townhouse for sale | Listing ID W13452 | Royal LePage
View photo
Townhouse · for sale
$ 1,149,900
New
14 20 Budgell Terrace, Toronto, ON, M6S 1B4 townhouse for sale | Listing ID W13452 | Royal LePage
Burnhamthorpe
· Townhouse
· Garden · Terrace · Balcony · Fireplace · Parking
Burnhamthorpe · Townhouse · Garden · Terrace · Balcony · Fireplace · Parking
Rare Ravine Oasis in Swansea! Welcome to 20 Budgell Terrace #14, an exclusive condo townhome tucked away on a quiet, family-friendly cul-de-sac. Built on a dramatic escarpment, this unique home offers a spacious multi-level layout with three bedrooms, including a primary bedroom with a generous walk-in closet. Enjoy a'bird's-eye' view of nature from two walk-outs: a large upper balcony overlooking the peaceful ravine and a secluded lower garden terrace. Timeless architectural character blends seamlessly with sleek modern upgrades throughout. The main floor features a renovated kitchen and updated powder room, while two full bathrooms include refreshed tiling, plumbing fixtures, and lighting. The home also features two working, WETT-certified wood-burning fireplaces. Includes direct access to a private garage and an impressive 82 Transit Score. Minutes from High Park, Lake Ontario, Swansea Public School, Swansea Community Centre, and the amenities of Bloor West Village. Urban convenienc
$ 1,149,900
4769 Rosebush Road, Mississauga, ON, L5M 5N1 house for sale | Listing ID W13414 | Royal LePage
View photo
House · for sale
$ 1,099,900
New
4769 Rosebush Road, Mississauga, ON, L5M 5N1 house for sale | Listing ID W13414 | Royal LePage
Burnhamthorpe
· House
· Patio · Garden · Cellar
Burnhamthorpe · House · Patio · Garden · Cellar
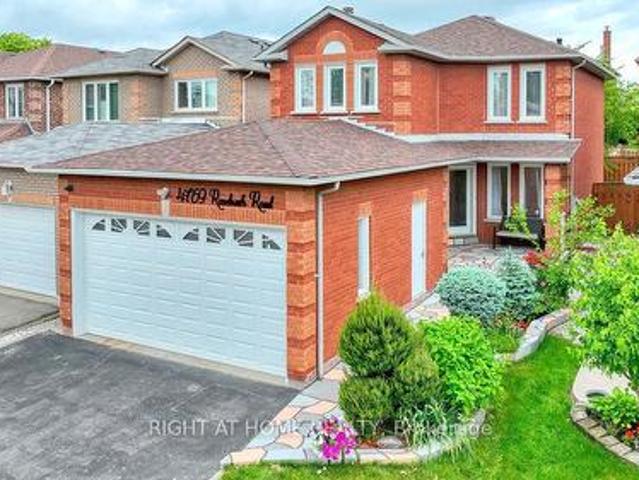
GORGEOUS 3+1 Br/4 Wr Home With Bsmt In-Law Apartment Nestled On A Quiet Street In The Highly Desired East Credit Community*. Prime Location. Close To Top Rated Schools, Plazas, Malls, Parks, Transits, Hwys 403, 401 & 407, Community Centre, GO Stns & Much More. Numerous Recent Renovations: Basement In-Law Apartment With Brand New Kitchen, Bedroom, Rec Rm & Washroom! Newly Painted, Newer Roof Shingles (2024), Newer Windows, New Furnace (2026), Air Conditioner & Humidifier (2013), Renovated Modern Kitchen With Stainless Steel Appliances, Granite Counters, Granite Backsplash, California Shutters & Breakfast Area; Hardwood and Porcelain Floors On Main Floor & 2nd Floor; New Hardwood Floor & Renovated Washrooms Upstairs! Separate Living, Dining & Family Rooms. Cozy Kitchen Walks Out To Serene & Beautifully Landscaped Backyard With Interlocking Patio & Gazebo. Lovely Landscape In The Front yard With Inviting Pathway Too! The Driveway Can Accommodate 4 Cars! (Id: 27)
$ 1,099,900
2428 Old Carriage Road, Mississauga, ON, L5C 3G4 house for sale | Listing ID W13433 | Royal LePage
View photo
House · for sale
$ 2,799,990
New
2428 Old Carriage Road, Mississauga, ON, L5C 3G4 house for sale | Listing ID W13433 | Royal LePage
Burnhamthorpe
· House
· Cellar
Burnhamthorpe · House · Cellar
Ravine lot. Nestled on one of Mississauga's most prestigious and sought-after streets, this exceptional residence offers a rare opportunity to own a spectacular ravine-backed property overlooking the Credit River and Credit Valley Golf & Country Club. Offering over 5,500 sq. Ft. of exquisitely finished living space, this home combines luxury, privacy, and breathtaking views. Featuring 5 spacious bedrooms and 5 beautifully appointed bathrooms, the home is thoughtfully designed for both elegant entertaining and comfortable family living. A grand foyer with decorative granite flooring welcomes you inside, while rich hardwood flooring extends throughout the principal living areas. The kitchen features granite flooring and countertops along with premium Sub-Zero, Wolf, & Miele appliances. A stunning four-season sunroom showcases panoramic views of the golf course and surrounding natural landscape, creating the perfect space to relax year-round. The finished basement offers additional living
$ 2,799,990
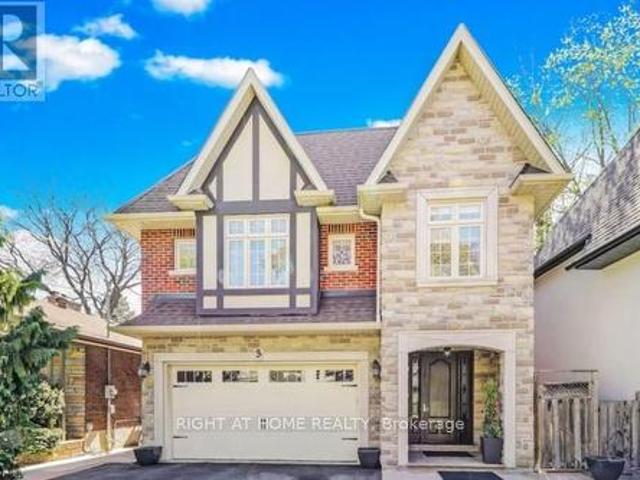
3 Westrose Avenue, Toronto, ON, M8X 1Z9 house for sale | Listing ID W13171 | Royal LePage
View photo
House · for sale
$ 2,835,000
New
3 Westrose Avenue, Toronto, ON, M8X 1Z9 house for sale | Listing ID W13171 | Royal LePage
Burnhamthorpe
· House
· Garden · Office room · Fireplace · Parking
Burnhamthorpe · House · Garden · Office room · Fireplace · Parking
Located in the prestigious Kingsway neighborhood, 3 Westrose Ave offers a harmonious blend of traditional elegance and functionality. Stunning custom cherry wood kitchen with a large island is perfect for casual dining or preparing gourmet meals. The kitchen opens to the family room creating a grand space to entertain or relax. The family room has a built-in wall unit with a cozy gas fireplace and a walk-out to the backyard. The formal dining room, separated by double doors, is a versatile space that easily adapts to your needs (including a home office). A mudroom with direct access to the double-car garage, along with a powder room, round out the main level. Upstairs, the spacious primary bedroom features his-and-her walk-in closets. The ensuite boasts a chromatherapy jetted tub, creating a spa-like sanctuary. Two additional bedrooms share a thoughtfully designed bathroom. The 4th bedroom includes its own 3-piece ensuite with a shower. Completing the upper level is a conveniently loca
$ 2,835,000
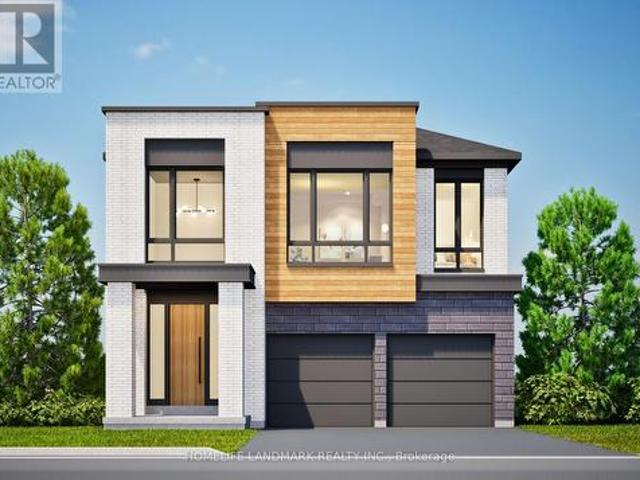
15 Imogene Court, Richmond Hill, ON, L4C 6J7 house for sale | Listing ID N13579 | Royal LePage
View photo
House · for sale
$ 2,600,000
New
15 Imogene Court, Richmond Hill, ON, L4C 6J7 house for sale | Listing ID N13579 | Royal LePage
Burnhamthorpe
· House
· Fireplace · Cellar
Burnhamthorpe · House · Fireplace · Cellar
Prestigious Duncan Hill Homes 40' Detached Lot 5. Purchase directly from Builder. No Hst, no levy, no Development Charges. Architectural sophistication meets everyday comfort in prime location. 3,300 square feet + of thoughtfully curated living space above grade. A truly open-concept design is elevated by soaring 10-foot ceilings on the main level and 9-ft ceilings on the second floor and basement, creating an atmosphere of volume, light, and effortless flow throughout. Expansive windows bathe the interiors in natural light, highlighting the impeccable craftsmanship and top-of-the-line finishes found at every turn. A chef's dream kitchen, masterfully appointed with premium appliances, designed to inspire both intimate family moments and elegant entertaining. The living room is anchored by a striking modern linear fireplace, offering warmth and visual drama, while the family room showcases custom built-in cabinetry that blends functionality with timeless design. Custom Millworks through
$ 2,600,000
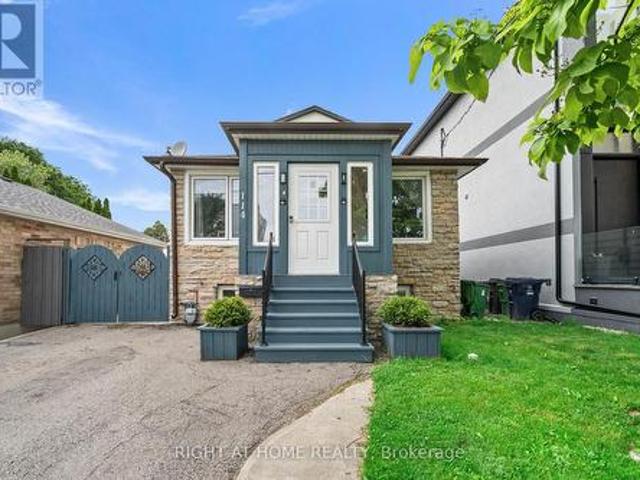
114 Newcastle Street, Toronto, ON, M8Z 1C8 house for sale | Listing ID W13456 | Royal LePage
View photo
House · for sale
$ 1,089,000
New
114 Newcastle Street, Toronto, ON, M8Z 1C8 house for sale | Listing ID W13456 | Royal LePage
Burnhamthorpe
· House
· Garden · Cellar
Burnhamthorpe · House · Garden · Cellar
Welcome to this spacious and well-maintained home in the heart of Mimico! Featuring 3 generously sized bedrooms and 2 bathrooms on the upper level, this home offers a functional layout ideal for families. The updated kitchen showcases granite countertops and ample cabinetry, while pot lights throughout the main floor create a bright and inviting atmosphere. A rear room addition provides valuable extra space for storage. The finished basement features 2 bedrooms, a combined kitchen and living area, a 3-piece bathroom, separate entrance, and pot lights throughout, offering excellent potential for extended family living or rental income. Enjoy a fully fenced backyard perfect for children, pets, and outdoor gatherings. Bonus large shed. Conveniently located close to schools, parks, transit, Go train, shopping and Sanremo Bakery is few doors away. (Id: 27)
$ 1,089,000
1025 Vanier Drive, Mississauga, ON, L5H 4B2 house for sale | Listing ID W13543 | Royal LePage
View photo
House · for sale
$ 1,599,000
New
1025 Vanier Drive, Mississauga, ON, L5H 4B2 house for sale | Listing ID W13543 | Royal LePage
Burnhamthorpe
· House
· Patio · Garden · Fireplace · Equipped kitchen · Cellar
Burnhamthorpe · House · Patio · Garden · Fireplace · Equipped kitchen · Cellar
Situated in prestigious Lorne Park, this exceptional 2-storey home features 3 bedrooms and 3.5 bathrooms, offering the perfect blend of cozy and functional living. Freshly painted throughout, the main floor boasts gleaming hardwood floors, a combined living and dining room, and a gourmet kitchen complete with granite countertops that flows seamlessly into a cozy family room with a wood fireplace. Walk out from the breakfast area to a private interlock patio and fully fenced backyard oasis. Ascend the elegant hardwood staircase to the second floor, which features hardwood flooring throughout. Here, the primary retreat boasts a large walk-in closet and a 4-piece ensuite, alongside two additional spacious bedrooms. The fully finished basement adds incredible versatility with a large recreation/entertainment room, one bedroom, one dan, a full bathroom, and ample storage space. Enjoy total peace of mind with all-vinyl windows and furnace (2024), fridge(2022), dishwasher(2020). Conveniently
$ 1,599,000
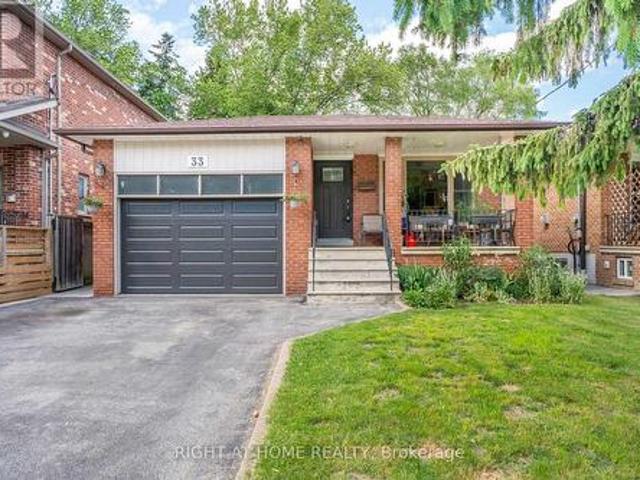
33 Benson Avenue, Mississauga, ON, L5H 2P3 house for sale | Listing ID W13440 | Royal LePage
View photo
House · for sale
$ 1,649,900
New
33 Benson Avenue, Mississauga, ON, L5H 2P3 house for sale | Listing ID W13440 | Royal LePage
Burnhamthorpe
· House
· Garden · Fireplace · Deck · Parking · Cellar
Burnhamthorpe · House · Garden · Fireplace · Deck · Parking · Cellar
Welcome to Old Port Credit, one of Mississauga's most sought-after lakeside communities! This solid brick raised bungalow sits on a private, mature treed lot (39 x 135 ft) in a neighbourhood in transition, where larger custom homes are being built on these generous lots. A smart place to invest. The main level features bright living and dining rooms with hardwood flooring, an eat-in kitchen, 3 bedrooms, and a 4-piece bath. The fully finished basement offers a separate entrance, full kitchen, rec room with fireplace, 2 bedrooms, and a bathroom. Ideal for extended family or in-law potential (basement not registered with the city; sellers make no representation regarding the basement, sold as-is). Outside, enjoy a charming covered front porch, wood deck, storage shed, fully fenced yard, and an oversized 1.5-car garage with driveway parking for 4. The location is unbeatable: steps to Lake Ontario, walking distance to the marina, Snug Harbour and the iconic lighthouse, waterfront trails, pu
$ 1,649,900
25 Arch Road, Mississauga, ON, L5M 1M4 house for sale | Listing ID 40848 | Royal LePage
View photo
House · for sale
$ 948,000
New
25 Arch Road, Mississauga, ON, L5M 1M4 house for sale | Listing ID 40848 | Royal LePage
Burnhamthorpe
· House
· Garden
Burnhamthorpe · House · Garden
Nestled in the sought-after community of Streetsville, this exceptional property offers a rare chance to secure a premium lot in one of the area's most desirable neighbourhoods. Featuring an expansive, level lot with an impressive 149-foot depth, this property presents outstanding potential for a wide range of buyers. Whether you're planning to build a custom home, undertake a renovation, expand the existing home, enjoy it as-is, or invest in a thriving redevelopment area, the possibilities are extensive. Surrounded by newly constructed luxury homes, and steps from the Credit River, this street continues to evolve, making it an attractive location for builders, investors, and homeowners alike. Proudly cared for by the same owner for many years, this bungalow with a separate entrance is well maintained and offers comfortable living while you prepare for your future plans if desired. This property also includes a fully fenced private backyard, outdoor workshop and a storage shed, providi
$ 948,000
2201 Cliff Road, Mississauga, ON, L5A 2N8 house for sale | Listing ID W13576 | Royal LePage
View photo
House · for sale
$ 1,199,000
New
2201 Cliff Road, Mississauga, ON, L5A 2N8 house for sale | Listing ID W13576 | Royal LePage
Burnhamthorpe
· House
· Parking · Cellar
Burnhamthorpe · House · Parking · Cellar
Lovely Bungalow On Private Lot & Located In Well Established Neighborhood. Clean, Move In Condition With Many Extra Features. Current Location Of Laundry Room On Main Level, May Be Relocated To Basement. New Bathroom Insert On Main Floor Bathroom. Newer Roof, Windows & Doors. Ceramic Backsplash In Family Sized Kitchen. Access To Garage & Sunroom. Separate Entrance To Basement. Possession Flexible. Must Be Seen!
$ 1,199,000
6843 Campbell Settler Court, Mississauga, ON, L5W 1B3 house for sale | Listing ID W13219 | Royal LePage
View photo
House · for sale
$ 1,799,999
New
6843 Campbell Settler Court, Mississauga, ON, L5W 1B3 house for sale | Listing ID W13219 | Royal LePage
Burnhamthorpe
· House
· Garden · Parking
Burnhamthorpe · House · Garden · Parking
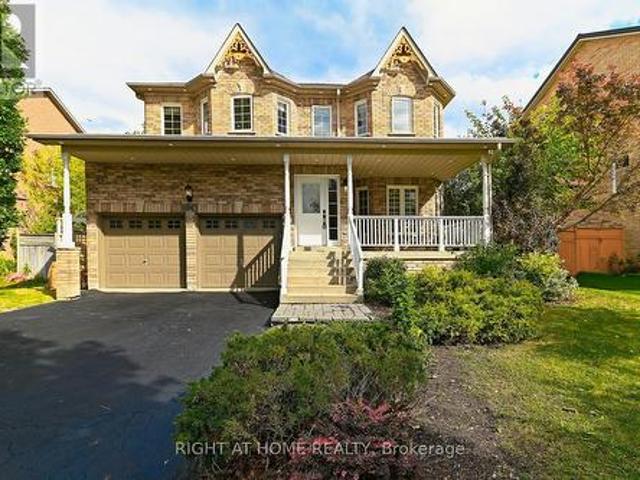
Welcome to this breathtaking 5-bedroom, 4-bathroom detached brick home, perfectly positioned on a prestigious cul-de-sac in coveted Old Meadowvale Village. Offering 3,117 sq. ft. Of sun-filled above-grade living space with elegant 9-foot ceilings on the main floor. Thoughtfully designed for both luxury and everyday living, this home impresses with a double-car garage, a 6-car driveway with no sidewalk, and a generous fenced backyard featuring a gorgeous wooden pergola. Your private retreat for unforgettable entertaining. The chef-inspired kitchen dazzles with quartz countertops, a gas stove, upgraded lighting, and a sophisticated butler's pantry, while the upper level delivers five spacious bedrooms, three full bathrooms, and two private ensuites. Perfect for families who value comfort and privacy. Main-floor laundry and a powder room ensure seamless, practical living every single day. Ideally located steps from top-rated schools, parks, scenic trails, sports facilities, and a vibrant
$ 1,799,999
77 Elma Street, Toronto, ON, M8V 1X9 house for sale | Listing ID W13575 | Royal LePage
View photo
House · for sale
$ 999,000
New
77 Elma Street, Toronto, ON, M8V 1X9 house for sale | Listing ID W13575 | Royal LePage
Burnhamthorpe
· House
· Parking · Cellar
Burnhamthorpe · House · Parking · Cellar
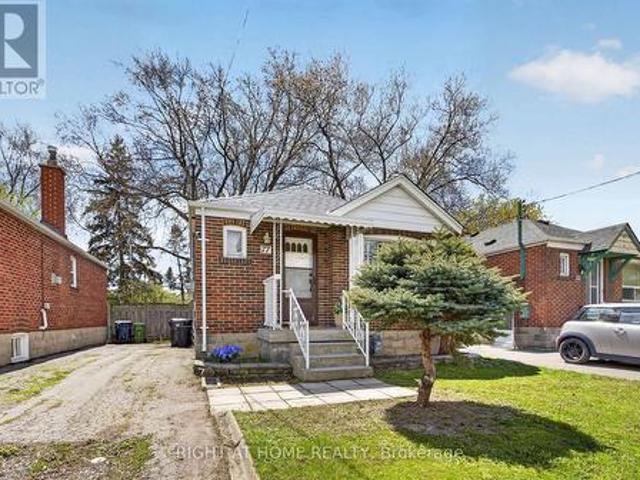
Step into this bright and beautifully charming detached bungalow, perfectly situated on an impressive 32 x 125 ft lot with endless potential. Thoughtfully updated throughout, this adorable home features stylish interiors, a fully finished basement complete with a bedroom and 3-piece bathroom, plus an existing rough-in offering the potential to add a kitchen. Enjoy the convenience of parking for up to 3 cars on a private drive. Nestled in a highly sought-after, family-friendly neighborhood, you're just minutes from Mimico GO, TTC, excellent schools, and scenic trails. A perfect blend of comfort, character, and location. This is a home you won't want to miss! (Id: 27)
$ 999,000
128 Twenty Second Street, Toronto, ON, M8V 3M4 house for sale | Listing ID W13567 | Royal LePage
View photo
House · for sale
$ 998,000
New
128 Twenty Second Street, Toronto, ON, M8V 3M4 house for sale | Listing ID W13567 | Royal LePage
Burnhamthorpe
· House
· Parking
Burnhamthorpe · House · Parking
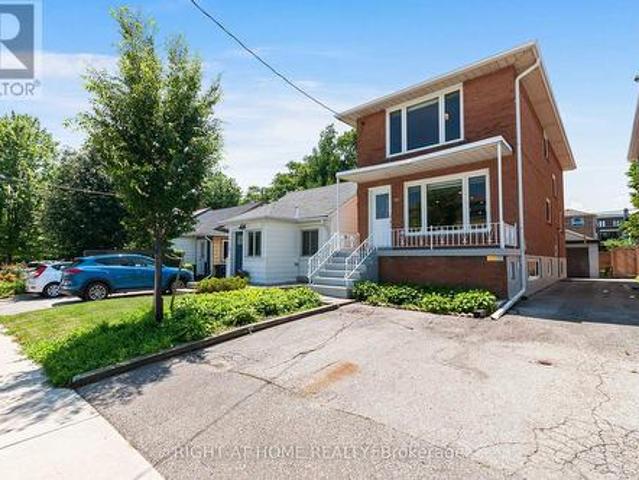
Welcome to 128 Twenty Second Street, a beautifully reimagined detached 2-storey home offering the perfect blend of modern living, flexibility, and investment potential in one of Etobicoke's most convenient locations, Long Branch. This fully renovated property was transformed top-to-bottom in 2024 with exceptional attention to detail, stylish finishes, and elegant trim work throughout. Designed to suit a variety of lifestyles, this versatile home features two self-contained units, making it ideal for families, investors, or buyers looking to offset their mortgage with rental income. The main floor unit offers 3 spacious bedrooms and 1 beautifully updated bathroom, while the lower-level suite features 1 bedroom and 1 bathroom with its own separate entrance. Both units include independent laundry facilities. One of the standout features of this property is the rare detached garage, a highly sought-after amenity that few homes in the neighbourhood offer, in addition to ample driveway parki
$ 998,000
1165 Garden Road, Mississauga, ON, L5H 3J5 house for sale | Listing ID W13574 | Royal LePage
View photo
House · for sale
$ 4,696,000
New
1165 Garden Road, Mississauga, ON, L5H 3J5 house for sale | Listing ID W13574 | Royal LePage
Burnhamthorpe
· House
· Terrace · Swimming pool · Cellar
Burnhamthorpe · House · Terrace · Swimming pool · Cellar
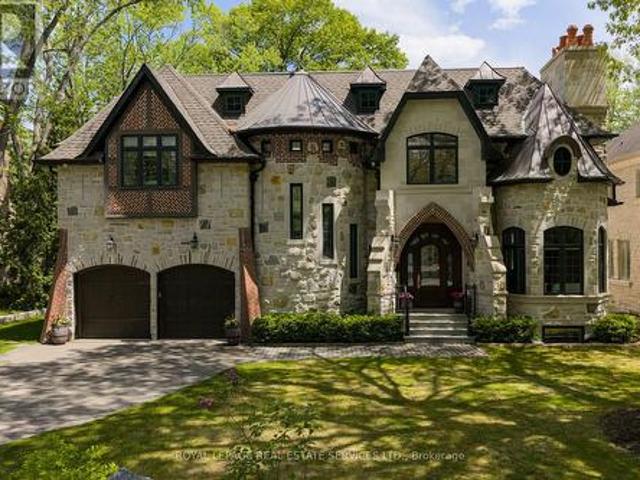
Your castle awaits in Lorne Park, one of Mississauga's most prestigious lakeside communities, celebrated for its mature tree-lined streets, oversized lots, top-rated schools & seamless access to Toronto via the QEW & Clarkson GO. This extraordinary Medieval-inspired residence offers 4 bedrooms & 6 bathrooms, & an incredibly finished walk-up basement on a rare 79.25 x 274.83 ft lot, blending timeless Old-World architecture-steep rooflines, a striking stone turret, an arched entry & a stained-glass embellished entrance door-with modern luxury & functionality. The resort-style backyard is a private oasis featuring an in-ground saltwater pool with a new heater (2024), hot tub, mature trees, a covered stone terrace with a built-in natural gas BBQ, plus a custom hydro-equipped shed. Inside, artisan-crafted details abound, including stone feature walls, cathedral ceilings, wrought iron chandeliers, arched doorways & wide-plank engineered hardwood, complemented by modern comforts such as heate
$ 4,696,000
48 Loney Avenue, Toronto, ON, M3L 1E9 house for sale | Listing ID W13531 | Royal LePage
View photo
House · for sale
$ 1,199,000
New
48 Loney Avenue, Toronto, ON, M3L 1E9 house for sale | Listing ID W13531 | Royal LePage
Burnhamthorpe
· House
· Garden · Parking · Cellar
Burnhamthorpe · House · Garden · Parking · Cellar
Rare Ravine Lot! Welcome to 48 Loney Ave, a charming detached bungalow situated on an exceptional deep lot backing onto a serene ravine setting. This well-maintained home offers a functional layout featuring 3 spacious bedrooms, a full kitchen, and bright living space on the main floor. The finished basement boasts a separate side entrance and includes 2 additional bedrooms, a full bathroom, and a second kitchen, providing excellent potential for extended family living, multi-generational households, or supplemental rental income. Enjoy abundant parking with space for up to 4 vehicles. One of the home's most outstanding features is the impressive 209-foot deep private backyard backing onto a peaceful ravine, offering exceptional privacy, beautiful natural views, and a rare outdoor retreat in the city. Conveniently located close to schools, parks, public transit, shopping, major highways, and everyday amenities. A fantastic opportunity for families, investors, or those seeking a home wi
$ 1,199,000
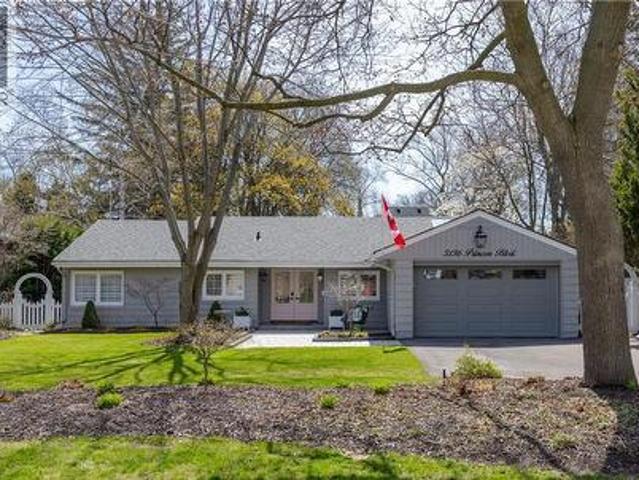
3136 Princess Boulevard, Burlington, ON, L7N 1G4 house for sale | Listing ID 40849 | Royal LePage
View photo
House · for sale
$ 1,999,000
New
3136 Princess Boulevard, Burlington, ON, L7N 1G4 house for sale | Listing ID 40849 | Royal LePage
Burnhamthorpe
· House
· Garden · Deck · Cellar
Burnhamthorpe · House · Garden · Deck · Cellar
Not ready for a condo yet? This is the perfect alternative! MOVE IN READY Completely renovated bungalow (2024), in Burlington's highly sought-after Roseland neighbourhood. Offering 1,854 sq. ft. Of thoughtfully designed living space, this 3-bedroom, 2-bathroom home presents a rare opportunity for refined, one-level living with no stairs and no basement plus lots of cabinetry and closet organizers for storage. Private manicured gardens and spacious deck to relax and entertain. A welcoming double-door entry opens to a bright, open-concept layout designed for both everyday comfort and effortless entertaining. The custom kitchen features a large centre island, stylish backsplash, and generous workspace, seamlessly connecting to the living and dining areas. A sun-filled sunroom extends the living space and offers the perfect place to relax year-round, and walk out to a private backyard deck. The primary bedroom is complete with built-in cabinetry and a renovated 3-piece ensuite. Two additio
$ 1,999,000
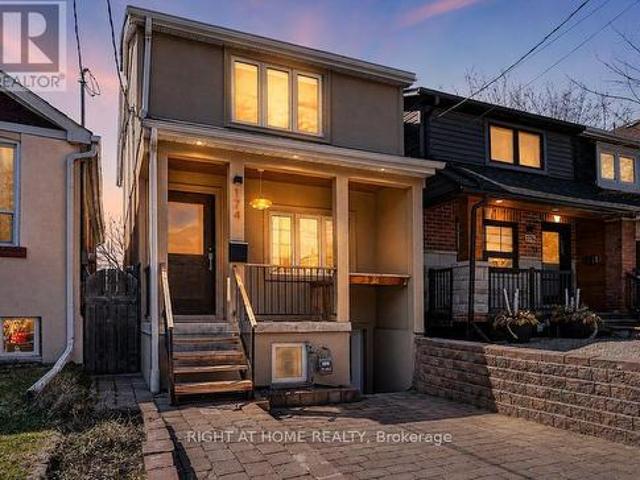
174 Rosethorn Avenue, Toronto, ON, M6N 3L4 house for sale | Listing ID W13559 | Royal LePage
View photo
House · for sale
$ 949,000
New
174 Rosethorn Avenue, Toronto, ON, M6N 3L4 house for sale | Listing ID W13559 | Royal LePage
Burnhamthorpe
· House
· Garden · Sauna · Cellar
Burnhamthorpe · House · Garden · Sauna · Cellar
West-End Gem*Income Generating Detached 3+1-Bed + 3-Bath Home. *. Beautifully maintained detached home offering the perfect blend of space and urban convenience. Inside, you'll find renovated living spaces filled with natural light and a practical layout. Outside, unwind in your backyard with a mature cherry tree, relax in your. *wood-burning sauna*. Take advantage of a large detached workshop connected to electricity and water. This bright 3-bedroomresidence features a. Separate basement unit-ideal for rental income. Walk to St. Clair Streetcar, Eglinton LRT, Future GO Stations, Caledonia and Keele Station on the Line 5Eglinton Crosstown-offering quick connections all across the city. Walking distance to Corso Italia, the Stockyards and the Junction; some of Toronto's most vibrant communities filled with cafes, breweries, boutiques, and top dining. Even more future value: construction is under way for the new St. Clair-Old Weston SmartTrack Station connecting to the neighborhood to Bl
$ 949,000
85 Eldomar Avenue, Brampton, ON, L6W 1P9 house for sale | Listing ID W13574 | Royal LePage
View photo
House · for sale
$ 699,900
New
85 Eldomar Avenue, Brampton, ON, L6W 1P9 house for sale | Listing ID W13574 | Royal LePage
Burnhamthorpe
· House
· Patio · Garden · Air conditioning · Cellar
Burnhamthorpe · House · Patio · Garden · Air conditioning · Cellar
Lovely detached 3 bedroom home on tree lined street on the cusp of peel village. Paved concrete verandah, paved drive, spacious foyer w/closet, open concept living room with bay window & dining room with pass thru to eat-in kitchen w/loads of storage. Lots of counter space, & cupboard space, bay window that overlooks the fenced yard, large primary bedroom w/large window & closet, 2 other bedrooms w/closets, renovated 4pc bath, 2 storage closets, finished basement w/rec room, exercise room, 2 pc bath w/toto toilet, above ground windows, utility/laundry room, outside poured concrete patio, fire pit, bbq, dining area, 2 sheds and lots of privacy, metal roofing, central air, beautiful mature trees in the park like back yard. (Id: 27)
$ 699,900
920 Calder Road, Mississauga, ON, L5J 2N7 house for sale | Listing ID W12955 | Royal LePage
View photo
House · for sale
$ 3,998,000
New
920 Calder Road, Mississauga, ON, L5J 2N7 house for sale | Listing ID W12955 | Royal LePage
Burnhamthorpe
· House
· Fireplace · Cellar
Burnhamthorpe · House · Fireplace · Cellar
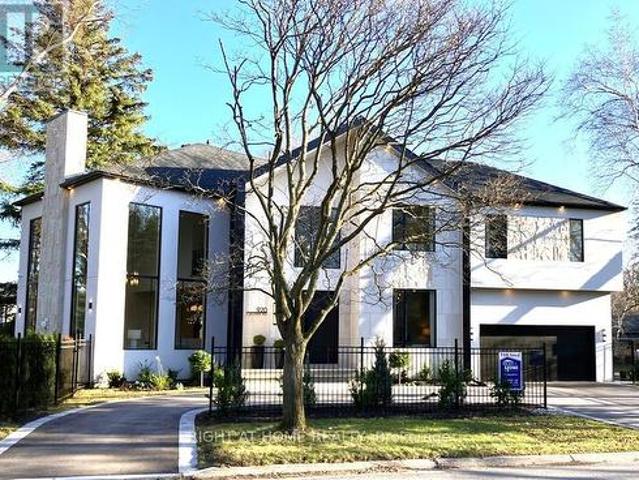
Custom Estate New Built In Offering Around 6,500 sqf Of Luxury Living Space (4200+ sqf Above Grade) Where Modern Architecture Meets Luxury, Published In DesignLinesMagazine, Located In Highly Sought-After Meadow Wood/ Rattray Marsh On Dest-End Rd Near Lake, Top-Rated Schools, Minutes To Go Station. Featuring 5 Bedrooms, 6 Baths, Open Concept Flr Plan, Soaring 20 Ft Ceiling Foyer& Living Rm, 10 Ft 1st& 2nd Flrs Bdrms, 9ft Basement, Circular Driveway, 2nd Flr Separate Mech Rm, Modern Canadian Aluminum/Wood Floor-Ceiling Windows& Doors, Marble Flrs Foyer& Powder Rm, 3 Gas Fireplaces, Custom Millwork, Modern Luxury Chandeliers& Wall Scones, Wide Plank Eng Hdwd, 1st Flr Sound Proofed Ceilings, Floating Metal/Solid Wood Staircase& Modern Metal Railings, Spacious Living Rm 2 Sets of Sitting Areas For Large Gatherings Boasts Focal Point Floor-Ceiling Luxury Fireplace Stone Surrounds& O/C 10-12 Seats Dining Rm. Grand Chef's Gourmet Kitchen HighEnd Stained Oak Wood Custom Cabinetry, Expansive Ce
$ 3,998,000
4819 Bloomburg Drive, Mississauga Churchill Meadows, ON, L5M 7K4 house for sale | Listing ID W13574 | Royal LePage
View photo
House · for sale
$ 1,349,900
New
4819 Bloomburg Drive, Mississauga Churchill Meadows, ON, L5M 7K4 house for sale | Listing ID W13574 | Royal LePage
Burnhamthorpe
· House
· Garden · Fireplace · Deck
Burnhamthorpe · House · Garden · Fireplace · Deck
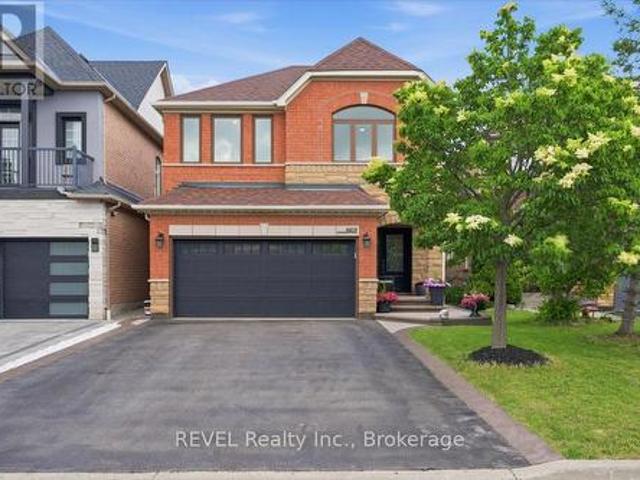
Welcome to 4819 Bloomburg Drive, a beautifully updated and meticulously maintained home in the heart of Churchill Meadows that showcases true pride of ownership both inside and out. With an attractive all brick and stone exterior, stunning curb appeal, and countless upgrades throughout, this home offers the perfect combination of style, comfort, and location. From the moment you arrive, you'll appreciate the attention to detail, including exposed aggregate walkways, professional hardscaping and landscaping, an updated front entry door, and exceptional exterior finishes. Inside, the spacious and thoughtfully designed layout features elegant living and dining spaces, a warm and inviting family room with fireplace, and a beautifully updated kitchen complete with granite countertops and a bright breakfast area overlooking the backyard. The outdoor living space is ideal for entertaining or relaxing, featuring an expansive deck, beautiful landscaping, and a perfect balance of green space and
$ 1,349,900
2126 Millway Gate, Mississauga, ON, L5L 1R3 house for sale | Listing ID W13217 | Royal LePage
View photo
House · for sale
$ 898,888
New
2126 Millway Gate, Mississauga, ON, L5L 1R3 house for sale | Listing ID W13217 | Royal LePage
Burnhamthorpe
· House
· Garden · Deck · Parking · Cellar
Burnhamthorpe · House · Garden · Deck · Parking · Cellar
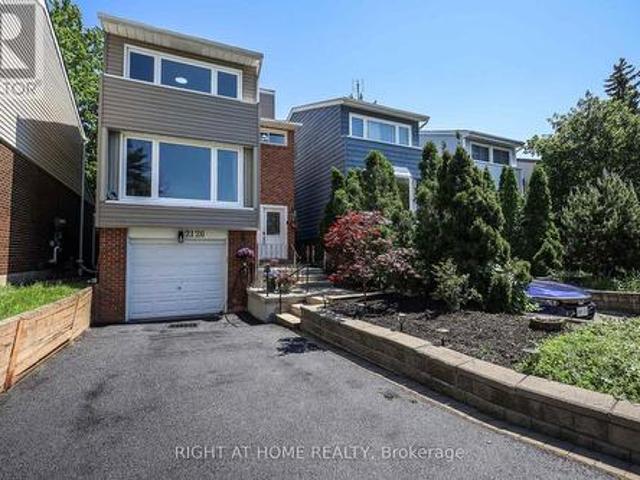
Lovely 3-Bedroom Family Home In The Highly Sought-After Erin Mills Neighborhood. Step Inside To A Stunning Modern Design Featuring A Completely Open-Concept Main Floor Perfect For Family Living And Entertaining. The Custom Kitchen Showcases Granite Countertops And A Walkout To A Beautiful Private Backyard Oasis With A Custom Two-Tier Deck. Additional Living Space In The Finished Basement With Convenient Garage Access Completes This Move-In-Ready Home. Beautiful flooring throughout the main and second floors adds warmth and style to the space. (Id: 27)
$ 898,888

Get email alerts

Don't miss out: be the first to know about new properties

The alert was correctly created

On subscribing you accept the conditions of use and the privacy policy
Alert
Receive new ads in your inbox
Save this search
Receive alerts for new listings

We'll send you an email when we have new properties for: "Properties for sale in Burnhamthorpe"

The alert was correctly created

Get email alerts and be the first to see new listings
Required field
On subscribing I accept the terms of the privacy policy
Perfect! You'll soon start receiving new listings via email
Alert
Receive an email when we have new ads for Properties for sale in Burnhamthorpe
Save this search
Filters

Bedrooms

Area (sq.ft)

sq.ft
sq.ft

Price

$
$

Filter by property type

Bathrooms

Clear all filters
Receive notifications when new entries are published.