10,567 properties for sale in Burnhamthorpe

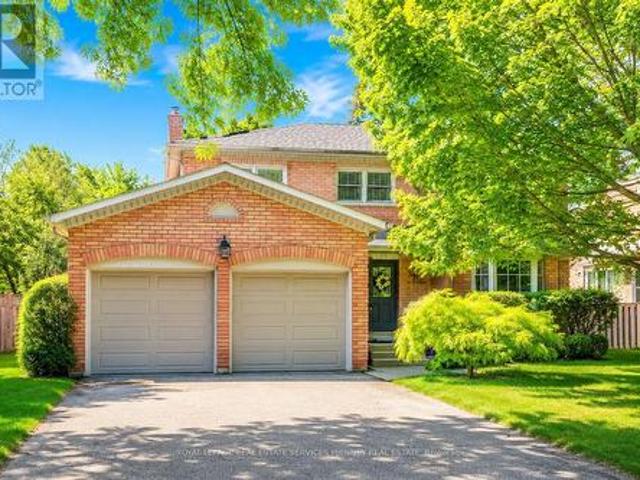
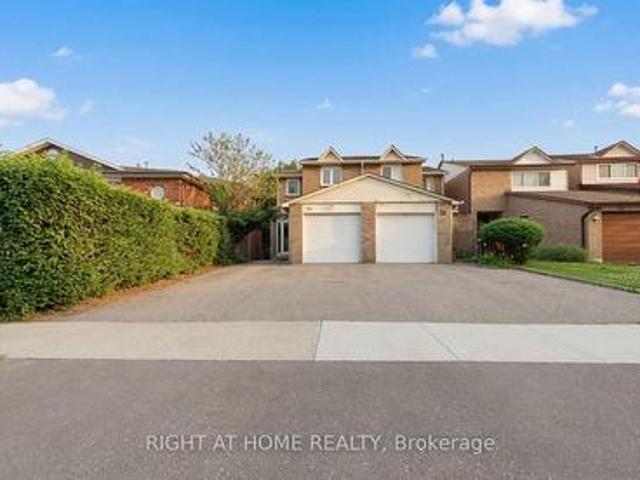
35 Chalfield Lane, Mississauga, ON, L4Z 1K8 house for sale | Listing ID W13568 | Royal LePage
View photo
House · for sale
$ 949,000
New
35 Chalfield Lane, Mississauga, ON, L4Z 1K8 house for sale | Listing ID W13568 | Royal LePage
Burnhamthorpe
· House
· Garden · Parking · Cellar
Burnhamthorpe · House · Garden · Parking · Cellar
Welcome to 35 Chalfield Lane, a beautifully maintained semi-detached home nestled in one of Mississauga's most established and family-friendly communities. Featuring 3 spacious bedrooms, 2 kitchens, a finished basement, 3 parking spaces, and laminate flooring throughout the main and second floors, this home offers exceptional versatility for growing families, multi-generational living, or added living space. Enjoy a functional layout filled with natural light and a private backyard perfect for entertaining. Conveniently located close to excellent schools, parks, shopping, restaurants, public transit, and everyday amenities. Just minutes to Square One Shopping Centre, Mississauga Marketplace, community centres, and major highways 403, 401, 410 & QEW, making commuting throughout the GTA quick and convenient. The neighbourhood is also served by nearby schools including Sts. Peter & Paul Catholic School and Father Michael Goetz Secondary School. A fantastic opportunity to own a move-in rea
$ 949,000
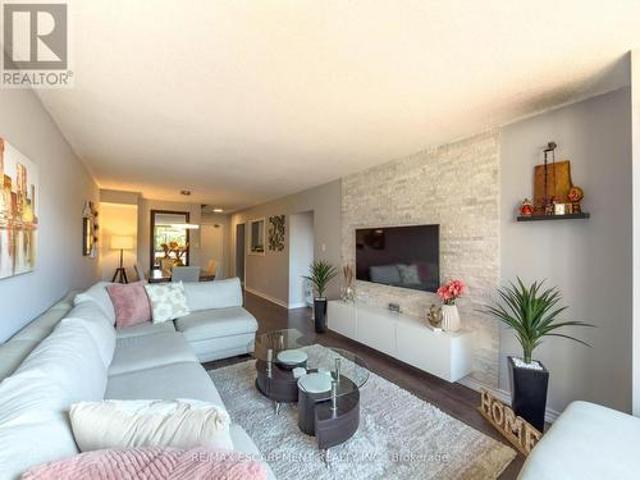
227 2 Valhalla Inn Road, Toronto, ON, M9B 6C3 townhouse for sale | Listing ID W13574 | Royal LePage
View photo
Townhouse · for sale
$ 5,478,000
New
227 2 Valhalla Inn Road, Toronto, ON, M9B 6C3 townhouse for sale | Listing ID W13574 | Royal LePage
Burnhamthorpe
· Townhouse
· Terrace · Gym · Swimming pool · Parking
Burnhamthorpe · Townhouse · Terrace · Gym · Swimming pool · Parking
Perfectly loved and maintained 3 bedroom, 1+2 bathroom, two-storey condo with unit double entry, a large terrace, plenty of in-suite storage and an underground parking spot. Primary bedroom includes spacious walk-in closet and 2pc washroom with potential to expand to full bath. Positioned for all day sunlight with unobstructed views from all windows. Beautiful white kitchen with black granite countertops, newer SS fridge and stove, carpet free and freshly painted throughout. The condominium complex offers both indoor and outdoor pools, a gym, basketball court, party room and more! Elegantly maintained grounds with lush green landscaping from every angle. Home here feels like vacation. Very fair, ALLINCLUSIVE, condo fees take out unpredictable month-to-month expenses. Conveniently located just seconds from highways, transit, schools, shopping, and more. (Id: 27)
$ 5,478,000
4164 Forest Fire Crescent, Mississauga, ON, L4W 3P5 house for sale | Listing ID W13421 | Royal LePage
View photo
House · for sale
$ 999,999
New
4164 Forest Fire Crescent, Mississauga, ON, L4W 3P5 house for sale | Listing ID W13421 | Royal LePage
Burnhamthorpe
· House
· Parking · Cellar
Burnhamthorpe · House · Parking · Cellar
Welcome to 4164 Forest Fire Cres. This beautifully maintained, custom designed, open concept home is nestled on a quiet, family friendly crescent that offers the perfect blend of comfort and convenience. This home also boasts hardwood Flooring throughout and an oak staircase with wrought iron pickets, access to the Garage from the main floor, three spacious bedrooms, with double door closets and each complete with its own private ensuite, providing exceptional comfort and privacy for family members seeking both, space and functionality. Every bedroom upstairs has a full ensuite bathroom. Location, Location! The location of this gem is truly exceptional, tucked away from through traffic, yet just minutes from major highways 401, 403, 410, 427 providing effortless access for commuters and easy connections to nearby amenities, shopping and schools. Enjoy the best of both worlds, a serene residential setting with unbeatable convenience. The finished basement offers a three piece bathroom a
$ 999,999
3569 Cawthra Road, Mississauga, ON, L5A 2Y2 house for sale | Listing ID W13573 | Royal LePage
View photo
House · for sale
$ 1,339,000
New
3569 Cawthra Road, Mississauga, ON, L5A 2Y2 house for sale | Listing ID W13573 | Royal LePage
Burnhamthorpe
· House
Burnhamthorpe · House
One of Mississauga's few legally established standalone professional office properties, combining existing office approval, freehold ownership, exceptional exposure and long-term investment potential. Perfectly positioned on highly visible Cawthra Rd, this property allows you to own your business premises while building equity instead of paying commercial rent. The existing Zoning Certificate of Occupancy permits office use throughout the entire existing building and remains valid for a new owner provided the use continues as an office, offering certainty and immediate occupancy for a wide range of office-based businesses. Offering approximately 1200 sq. Ft. of functional office space, the property features six private offices, a reception area, kitchen, washroom and ample storage, providing an efficient and flexible layout for a variety of professional practices. Ideal for insurance brokerages, law firms, accounting practices, financial advisors, mortgage brokerages, engineering and a
$ 1,339,000
1010 Bloor Street, Mississauga, ON, L4Y 2N2 house for sale | Listing ID W13246 | Royal LePage
View photo
House · for sale
$ 1,380,000
New
1010 Bloor Street, Mississauga, ON, L4Y 2N2 house for sale | Listing ID W13246 | Royal LePage
Burnhamthorpe
· House
· Office room · Equipped kitchen · Cellar
Burnhamthorpe · House · Office room · Equipped kitchen · Cellar
Welcome to this beautiful back split 4 level house located on a very convenient street in the prestigious Applewood community of Mississauga. Easy access to transit, subway station, parks, schools, library, high 403,401, QEW, This 4+2 Bedroom, 4-bathroom Residence Offers Outstanding Potential For Families, The Finished Lower Level With Additional two Bedrooms, kitchen and bathroom Provides Excellent Flexibility For Extended Family, Guests, Home Office or potential rent income. This bright 4 level back split on a premium wide and deep lot. Upper floor two 4 pieces bathrooms fully renovated in 2020. Basement two bedrooms fully renovated in 2020, dishwasher and stove installed in 2021. Owned hot water tank. (Id: 27)
$ 1,380,000
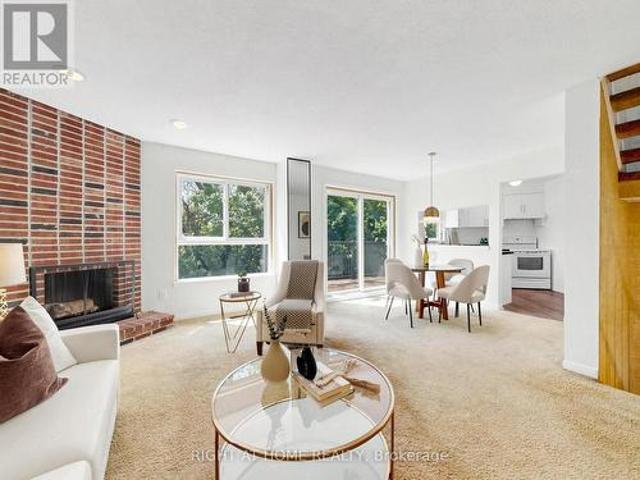
55 2120 Rathburn Road E, Mississauga, ON, L4W 2S8 townhouse for sale | Listing ID W13242 | Royal LePage
View photo
Townhouse · for sale
$ 864,900
New
55 2120 Rathburn Road E, Mississauga, ON, L4W 2S8 townhouse for sale | Listing ID W13242 | Royal LePage
Burnhamthorpe
· Townhouse
· Patio · Fireplace · Air conditioning · Equipped kitchen · Cellar
Burnhamthorpe · Townhouse · Patio · Fireplace · Air conditioning · Equipped kitchen · Cellar
Beautifully renovated 4-bedroom, 4-bathroom home backing onto a serene ravine in sought after Rathwood. Renovated from top to bottom, this home delivers modern comfort, thoughtful design, and a natural setting. The main floor features hardwood flooring, abundant natural light, and a seamless flow between living, dining, and kitchen spaces. Highlights of the renovated kitchen include quartz countertops and new stainless steel appliances (dishwasher 2026, stove 2025). Walk out to a patio where tranquil ravine views greet you in the morning and evening. Four bedrooms, an ensuite bathroom, and a tastefully renovated main bathroom complete the upper level. The finished basement offers a wood-burning fireplace, laundry room with storage cabinets, and a bathroom. Upgrades include an owned furnace with humidifier (2020) and high-efficiency A/C (2021). Located within the highly regarded Glenforest Secondary School catchment and across the creek from Centennial Park, this move-in ready home deli
$ 864,900
4 Lunness Road, Toronto, ON, M8W 4M3 house for sale | Listing ID W13575 | Royal LePage
View photo
House · for sale
$ 1,499,900
New
4 Lunness Road, Toronto, ON, M8W 4M3 house for sale | Listing ID W13575 | Royal LePage
Burnhamthorpe
· House
· Patio · Fireplace
Burnhamthorpe · House · Patio · Fireplace
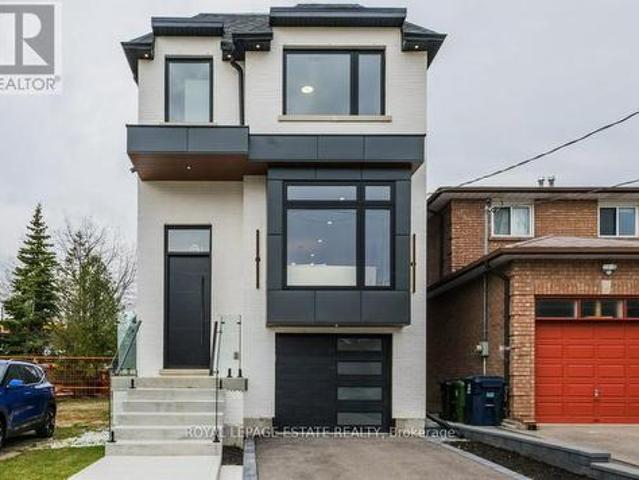
Prime Alderwood new build boasting 2800 sq. Ft of finished living space. This 5 bedroom, 5 bath home is flooded with light and has been meticulously designed and built with the upmost quality. A fantastic blend of form and function. The modern custom kitchen is an absolute showstopper with loads of custom Walnut cabinetry, stunning quarts counters, backsplash and designer lighting, perfect for entertaining and family life! The large main floor family room is stunning with custom built-ins and large modern fireplace. The mantle niche has been built to accommodate a 70' television. Two of the 4 bedrooms on the upper level have ensuite baths, the primary ensuite is just stunning with a stand alone soaker tub, separate glass shower, double vanity and a 15 ft. Width! The lover level 5th bedroom, family room and full bath has an amazing 11 ft. Ceiling height and large sliding patio doors which floods the space with natural light. With direct access to the Gardiner/QEW and 427, you could not
$ 1,499,900
2598 Mason Heights, Mississauga, ON, L5B 2S2 house for sale | Listing ID W13446 | Royal LePage
View photo
House · for sale
$ 1,789,000
New
2598 Mason Heights, Mississauga, ON, L5B 2S2 house for sale | Listing ID W13446 | Royal LePage
Burnhamthorpe
· House
· Garden · Deck
Burnhamthorpe · House · Garden · Deck
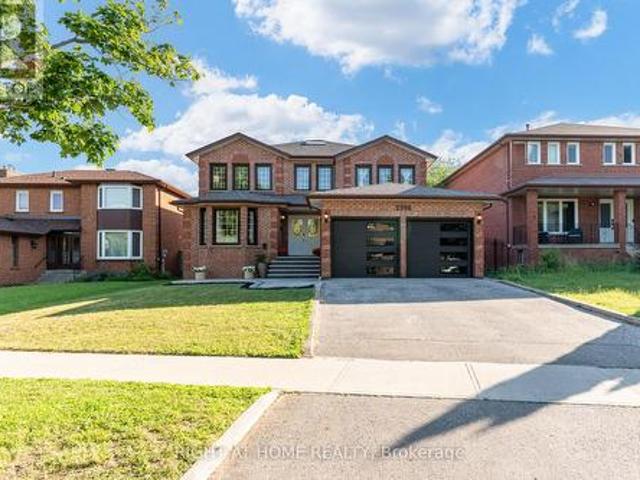
Welcome to this refined residence boasting over 3,300 square feet of above-grade living space. Stepping into the foyer, a grand staircase and elegant trim work create a warm, welcoming first impression. At the heart of the home is a bright, open-concept white kitchen that connects effortlessly to the family, breakfast, living, and dining rooms-the perfect layout for holiday gatherings. Designed for seamless hosting, the kitchen offers a direct view of the expansive backyard, letting you watch the kids play or stay connected with guests. The main floor flows out to a large patterned concrete deck ideal for summer BBQs. Completing this level is an additional main floor room, perfectly suited for office use. The upper level offers exceptional privacy with four generous bedrooms, including two with private ensuites. The primary retreat serves as a peaceful sanctuary featuring gleaming hardwood floors, a massive custom wardrobe system, and a fully updated, spa-like ensuite with a double van
$ 1,789,000
1045 Deta Road, Mississauga, ON, L5E 2R4 house for sale | Listing ID W13042 | Royal LePage
View photo
House · for sale
$ 1,195,000
New
1045 Deta Road, Mississauga, ON, L5E 2R4 house for sale | Listing ID W13042 | Royal LePage
Burnhamthorpe
· House
· Garden · Cellar
Burnhamthorpe · House · Garden · Cellar
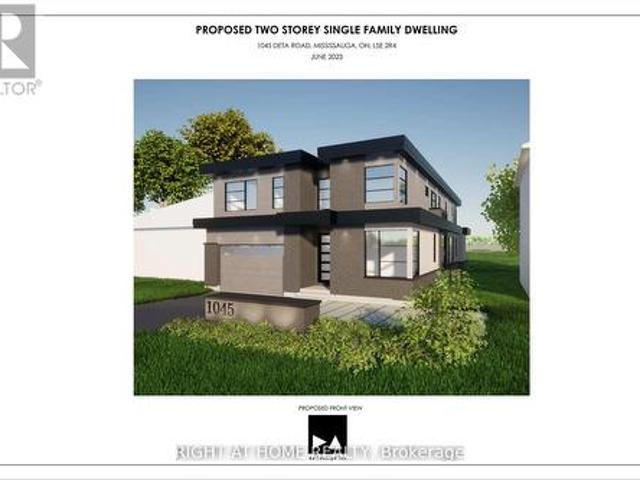
Amazing Opportunity To Build Brand New Custom Luxury Home With 4357 Sq Ft Above Grade With Separate 2Bedroom Basement Appartment (2008 Sq Ft) Could be Used For Potential Rent or In-law Suite With Separate Entrance. On Huge Ravine Like Lot (50 X 300-Foot) On The Border Of Mississauga & Etobicoke. Fantastic Re-Development Opportunity. Many Multimillion Dollars Homes Already In The Area. Very Private Setting, Deep Yard With Many Trees. Easy Access To Schools, Sherway Gardens, Golf Course, Port Credit Yacht Club, Parks, Banks, Supermarket, Transports. Close To Qew And Hwys. Steps To Lake. Extremely Rare Opportunity For Builders, Renovators And End Users. Currently Month to Month Rented, Included Design Drawing, Survey, Structural Engineering, Mechanical (2 HVAC System), Ready For The Permit Submission. (Id: 27)
$ 1,195,000
4 66 Long Branch Avenue, Toronto, ON, M8W 3J4 townhouse for sale | Listing ID W13239 | Royal LePage
View photo
Townhouse · for sale
$ 995,000
New
4 66 Long Branch Avenue, Toronto, ON, M8W 3J4 townhouse for sale | Listing ID W13239 | Royal LePage
Burnhamthorpe
· Townhouse
· Garden · Terrace
Burnhamthorpe · Townhouse · Garden · Terrace
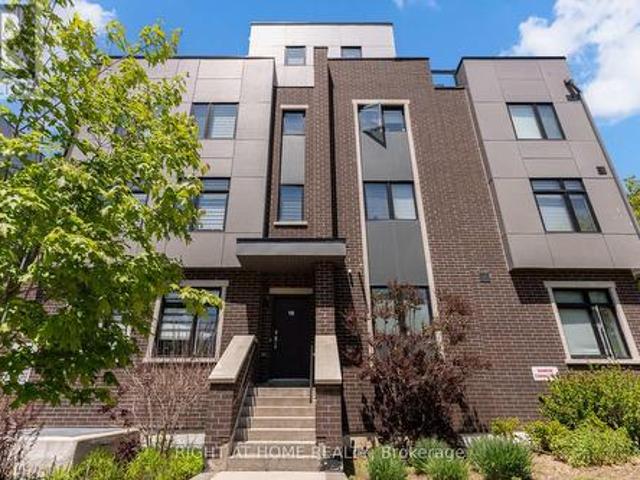
Welcome to Longhaven Towns. This boutique townhome offers 1,482 sq. Ft. of well-designed living space with 3 bedrooms, 3 bathrooms, and a private rooftop terrace of over 300 sq. Ft. complete with a gas hookup, water connection, and waterproof flooring; perfect for summer BBQs, entertaining friends, or simply enjoying the outdoors. Filled with natural light and overlooking a quiet parkette, the home features quality finishes throughout. The custom Italian Scavolini kitchen includes integrated Miele appliances, quartz countertops, a full-height quartz slab backsplash. The bathrooms continue the design language with Scavolini millwork and Riobel fixtures. Located just steps from Lake Ontario, waterfront trails, parks, local cafés, bakeries, restaurants, fitness studios, TTC, Long Branch GO Station, Sherway Gardens, major highways, and Pearson Airport, this home offers the convenience of city living with the character and charm of one of Etobicoke's most desirable lakeside neighbourhoods (
$ 995,000
1049 Greaves Avenue, Mississauga, ON, L5E 1W4 house for sale | Listing ID W13413 | Royal LePage
View photo
House · for sale
$ 1,579,000
New
1049 Greaves Avenue, Mississauga, ON, L5E 1W4 house for sale | Listing ID W13413 | Royal LePage
Burnhamthorpe
· House
· Garden · Deck · Swimming pool
Burnhamthorpe · House · Garden · Deck · Swimming pool
Stunning custom-built residence in sought-after Lakeview, just steps to Lake Ontario, waterfront trails and minutes to vibrant Port Credit Village. Offering 2,538 sq ft above grade plus 1,164 sq ft of beautifully finished lower-level living space, this exceptional home combines luxury, comfort and functionality. The sun-filled main floor features a spacious open-concept layout with 9-ft ceilings, hardwood floors, elegant wainscoting throughout the main level, pot lights and large picture windows overlooking the private, fully fenced backyard with above-ground pool. The gourmet Oakdale kitchen showcases a large centre island, stainless steel appliances, newer kitchen cabinet doors, premium stainless steel smart fridge and newer gas stove, A main floor laundry room, elegant powder room and walkout to the deck add everyday convenience. Upstairs features hardwood flooring throughout, a bright skylight, four spacious bedrooms and three well-appointed bathrooms, including a luxurious primary
$ 1,579,000
124 Shaver Avenue N, Toronto, ON, M9B 4N8 house for sale | Listing ID W13245 | Royal LePage
View photo
House · for sale
$ 4,388,000
New
124 Shaver Avenue N, Toronto, ON, M9B 4N8 house for sale | Listing ID W13245 | Royal LePage
Burnhamthorpe
· House
· Patio · Garden · Office room · Fireplace · Cellar
Burnhamthorpe · House · Patio · Garden · Office room · Fireplace · Cellar
Exceptional Custom-Built Luxury Home In the Highly Sought-After Islington City Centre, Situated On a Rare 40 x 203 Ft Pool-Sized Lot. Offering Over 4,500 Sq. Ft. (Incl. Finished walk-out basement) of Meticulously Designed Living Space, This Architectural Masterpiece Showcases Superior Craftsmanship, Timeless Design, and Uncompromising Attention to Detail. Featuring Grand Principal Rooms, a Formal Dining Room, a Main Floor Executive Office, an Elegant Family Room With a Fireplace, And A Light-Filled Chef's Kitchen Complete With Pantry and Walk-Out To A Spacious Patio and Private Oversized Backyard. Soaring 10-Ft Ceilings On The Main Level And 9-Ft Ceilings On The Second Floor Create An Exceptional Sense Of Space, Complemented By Expansive Windows And Luxurious High-End Finishes Throughout. The Upper Level Features Four Generously Sized Bedrooms, Each With Its Own Private Ensuite And Heated Floors. The Spacious Primary Retreat Offers A Cozy Fireplace, A Fully Customized Walk-In Closet Wi
$ 4,388,000
2130 Autumn Breeze Drive N, Mississauga, ON, L5B 1R4 house for sale | Listing ID W13575 | Royal LePage
View photo
House · for sale
$ 2,499,000
New
2130 Autumn Breeze Drive N, Mississauga, ON, L5B 1R4 house for sale | Listing ID W13575 | Royal LePage
Burnhamthorpe
· House
· Patio · Garden · Balcony · Swimming pool · Parking · Cellar
Burnhamthorpe · House · Patio · Garden · Balcony · Swimming pool · Parking · Cellar
Nestled on a quiet, tree-lined cul-de-sac in the prestigious Gordon Woods neighbourhood, this exceptional detached residence offers over 5,000 sq. Ft. of beautifully appointed living space on landscaped grounds. A stunning heated saltwater pool creates the perfect backyard retreat for relaxing or entertaining. The main level showcases elegant hardwood flooring throughout, a spacious living room with walkout to a charming patio, a formal dining room ideal for hosting family and friends, and a kitchen that overlooks the inviting family room with a second walkout to the private backyard oasis. A renovated laundry room with convenient side entrance and direct garage access completes the main level. Upstairs, the primary suite features a private balcony overlooking the pool, a 5-piece ensuite, and a peaceful retreat from the everyday. Three additional generously sized bedrooms and a 4-piece bathroom complete the upper level. The newly finished basement expands the living space with a large
$ 2,499,000
1305 Royal York Road, Toronto, ON, M9A 5E6 house for sale | Listing ID W13422 | Royal LePage
View photo
House · for sale
$ 5,198,000
New
1305 Royal York Road, Toronto, ON, M9A 5E6 house for sale | Listing ID W13422 | Royal LePage
Burnhamthorpe
· House
· Fireplace
Burnhamthorpe · House · Fireplace
An Architectural Statement of Luxury & Lifestyleare offering in one of Toronto's most prestigious enclaves, this extraordinary custom-built estate is set on a private 91' x 210' lot & offers over 8,300 sq ft of impeccably designed living space. Showcasing 4 beds, 7 baths, & resort-inspired outdoor living, this residence is a masterclass in sophistication, comfort, and modern luxury. Designed with uncompromising attention to detail, the home welcomes you with soaring ceilings, expansive walls of glass, & elegantly curated principal rooms that blend timeless architecture with contemporary functionality. A seamless open-concept layout creates an exceptional setting for both intimate family living & grand-scale entertaining. At the heart of the home, the designer kitchen features premium Miele appliances, custom cabinetry, & an effortless connection to the outdoor oasis. The adjoining family room offers warmth & refinement, enhanced by one of two fireplaces & seamless indoor-outdoor flow.
$ 5,198,000
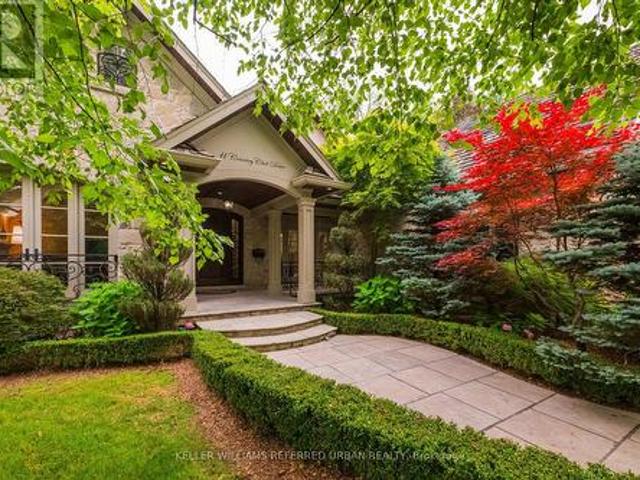
11 Country Club Drive, Toronto, ON, M9A 3J3 house for sale | Listing ID W13574 | Royal LePage
View photo
House · for sale
$ 4,850,000
New
11 Country Club Drive, Toronto, ON, M9A 3J3 house for sale | Listing ID W13574 | Royal LePage
Burnhamthorpe
· House
Burnhamthorpe · House
Welcome to 11 Country Club Dr, an exceptional stone manor perfectly positioned in the prestigious Lincoln Wood neighbourhood. This remarkable residence offers timeless architecture, refined elegance, and an impressive collection of luxury upgrades designed for sophisticated living & effortless entertaining. From the moment you arrive, the beautifully crafted exterior & award winning landscaping create a stunning first impression. Inside, every detail reflects quality and comfort, with thoughtfully designed living spaces, rich finishes, and exceptional craftsmanship throughout. The gourmet kitchen is a chef's dream, featuring premium Sub-Zero refrigeration, Wolf six-burner gas range, built-in microwave, pot filler, heated flooring, and reverse osmosis water filtration. The luxurious primary suite offers a private retreat with a stunning skylit ensuite, while heated floors in all second-floor bathrooms provide year-round comfort. Entertain with ease with a whole home multi zone sound sys
$ 4,850,000
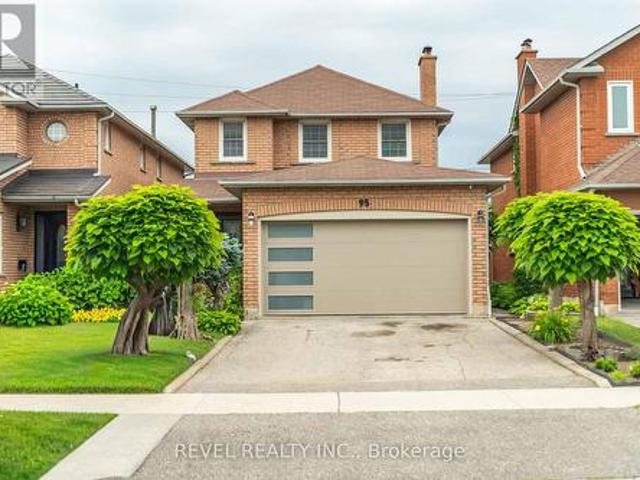
95 Cinrickbar Drive, Toronto, ON, M9W 6W7 house for sale | Listing ID W13573 | Royal LePage
View photo
House · for sale
$ 1,099,900
New
95 Cinrickbar Drive, Toronto, ON, M9W 6W7 house for sale | Listing ID W13573 | Royal LePage
Burnhamthorpe
· House
· Office room · Parking · Cellar
Burnhamthorpe · House · Office room · Parking · Cellar
Welcome to 95 Cinrickbar Drive-an exquisitely renovated detached home offering the perfect blend of luxury, style, and functionality. This turnkey residence features 3+1 bedrooms, 3.5 beautifully updated bathrooms, a thoughtfully designed open-concept layout, and premium finishes throughout. The chef-inspired kitchen flows seamlessly into the bright living and dining areas, creating the perfect space for everyday living and entertaining. Upstairs, spacious bedrooms include a stunning primary retreat with a spa-like ensuite. The finished basement offers another room, full bathroom, and versatile recreation space ideal for guests, extended family, or a home office. Complete with a detached two-car garage and located in a sought-after Etobicoke neighbourhood close to top-rated schools, parks, shopping, racetracks, transit, and major highways, this exceptional home is truly move-in ready. Only 1 owner since purchase. A rare opportunity not to be missed. (Id: 27)
$ 1,099,900
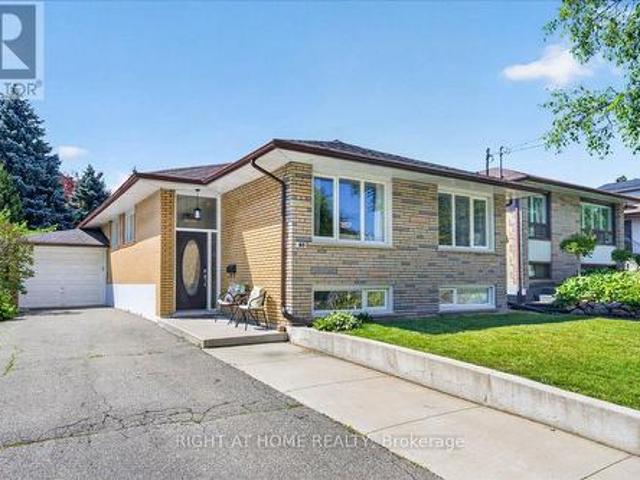
90 Renault Crescent, Toronto, ON, M9P 1J6 house for sale | Listing ID W13569 | Royal LePage
View photo
House · for sale
$ 1,349,000
New
90 Renault Crescent, Toronto, ON, M9P 1J6 house for sale | Listing ID W13569 | Royal LePage
Burnhamthorpe
· House
· Cellar
Burnhamthorpe · House · Cellar
Welcome to 90 Renault Crescent, a beautifully renovated bungalow with one of the largest layouts in the prestigious Humber Heights neighbourhood, offering over 1,400 sq. Ft. of elegant main-floor living space plus a fully renovated basement apartment. This exceptional home offers 3 spacious bedrooms with a 3 piece master ensuite and a full second bathroom on the main floor, making it an ideal choice for growing families, multi-generational living, or those seeking both comfort and functionality. The bright and inviting main level offers a sun-filled living room, formal dining room, welcoming family room, and a beautiful eat-in kitchen with ample custom cabinetry and generous workspace. Rich hardwood flooring, large windows, and a thoughtfully designed open layout create the perfect setting for everyday enjoyment. The fully finished lower level offers outstanding versatility, featuring 2 additional bedrooms, a full bathroom, a spacious recreation room, and a large storage room with the
$ 1,349,000
5037 Mississauga Road, Mississauga, ON, L5M 4Y1 house for sale | Listing ID W13457 | Royal LePage
View photo
House · for sale
$ 2,100,000
New
5037 Mississauga Road, Mississauga, ON, L5M 4Y1 house for sale | Listing ID W13457 | Royal LePage
Burnhamthorpe
· House
· Garden · Balcony · Parking
Burnhamthorpe · House · Garden · Balcony · Parking
Welcome to 5037 Mississauga Road, located in one of the most sought-after communities. Situated on an impressive oversized lot measuring 70 x 207.98 feet, this exceptional residence offers approximately 3,844 sq. Ft. of elegant living space. A grand entrance welcomes you with a spectacular staircase, soaring ceilings, and hardwood flooring throughout the home. The main floor features spacious living and dining areas, perfect for entertaining, leading into an open-concept kitchen complete with granite countertops, ceramic backsplash, and beautiful views of the expansive backyard. Enjoy direct access to the balcony, creating the perfect indoor-outdoor flow. A conveniently located powder room, laundry room, and garage access complete the main level. The upper level offers four generously sized bedrooms, all featuring hardwood flooring and ample closet space. The primary suite includes a walk-in closet and a private 4-piece ensuite bathroom. A second 3-piece bathroom serves the additional
$ 2,100,000
15B Rosemeade Avenue, Toronto, ON, M8Y 3A2 house for sale | Listing ID W13246 | Royal LePage
View photo
House · for sale
$ 1,988,000
New
15B Rosemeade Avenue, Toronto, ON, M8Y 3A2 house for sale | Listing ID W13246 | Royal LePage
Burnhamthorpe
· House
· Garden · Cellar
Burnhamthorpe · House · Garden · Cellar
A stunning new build by a Tarion/HCRA licensed builder in the prime Royal York and Queensway area. This 3-bed, 4-bath masterpiece boasts herringbone hardwood floors, arched doorways, and premium trim accents. Skylights flood the home with light, enhancing the spacious feel. The master suite features a double-shower ensuite and ample closet space in all bedrooms. Enjoy a gourmet kitchen and a private backyard with an outdoor entertainment area. A walkout basement leads to a chic bar, perfect for hosting. Nestled in a vibrant neighborhood, this home blends luxury and comfort. See feature sheet for more! (Id: 27)
$ 1,988,000
21 Mitre Place, Toronto, ON, M9R 3C5 house for sale | Listing ID W13011 | Royal LePage
View photo
House · for sale
$ 1,110,000
New
21 Mitre Place, Toronto, ON, M9R 3C5 house for sale | Listing ID W13011 | Royal LePage
Burnhamthorpe
· House
· Patio · Garden · Deck · Swimming pool · Parking · Cellar
Burnhamthorpe · House · Patio · Garden · Deck · Swimming pool · Parking · Cellar
Exceptional Location on a Quiet, Mature, Tree-Lined, Traffic-Calmed Crescent in Etobicoke. Convenient access to transit, the airport, and Highway 401. This spacious property offers approximately 3,000 sq. Ft. of total living space with walk-outs to a deck, patio, and spectacular swimming pool. Situated on a premium 50' x 126' mature lot, 3+2 Bedrooms, 4 Full washrooms, inground swimming pool. The home also includes an extra-long driveway with parking for numerous vehicles, plus a single-car garage. The main floor features a bright open-concept layout with abundant natural light, a large eat-in kitchen with walk-out access, and two bedrooms, one with direct access to the pool area and a kitchenette, washer/dryer, breakfast island, and stairs leading to the second floor, where you'll find a spacious living room with skylight, full washroom, and an oversized bedroom with both front and rear yard windows. The basement contains two separate apartment units, each with its own kitchenettes an
$ 1,110,000
258 La Rose Avenue, Toronto, ON, M9P 1B7 house for sale | Listing ID W12790 | Royal LePage
View photo
House · for sale
$ 1,324,888
New
258 La Rose Avenue, Toronto, ON, M9P 1B7 house for sale | Listing ID W12790 | Royal LePage
Burnhamthorpe
· House
· Garden
Burnhamthorpe · House · Garden
Welcome to this beautifully updated detached side-split 4 in the heart of Etobicoke, just steps from Royal York and Eglinton! This bright and spacious home features 4 bedrooms, 3 brand-new fully renovated 3-piece bathrooms, and a new electrical panel for worry-free living. The layout offers 7+2 rooms, giving plenty of space for family, work, or entertaining. Step outside to a large private backyard with a peaceful pond filled with goldfish a perfect spot to relax and unwind. Conveniently located close to great schools, transit, churches, shopping, and major highways, with the Eglinton Crosstown LRT coming soon nearby. A wonderful place to call home in one of Etobicoke's most desirable areas! Open House May 23 & 24 | Sat & Sun 2-4 PM (id: 27)
$ 1,324,888
814 Brass Winds Place, Mississauga, ON, L5W 1T4 house for sale | Listing ID W12950 | Royal LePage
View photo
House · for sale
$ 1,299,000
New
814 Brass Winds Place, Mississauga, ON, L5W 1T4 house for sale | Listing ID W12950 | Royal LePage
Burnhamthorpe
· House
· Patio · Air conditioning
Burnhamthorpe · House · Patio · Air conditioning
This Stunning, Immaculate Home With All inclusive Stainless Steel Appliances Which Shows Pride of Ownership is Located in the Most Desirable And Prime Meadowvale Village of Mississauga. Home Features Sleek and Stylish Interior With Unique Attention To Details and Significant Investment In Renovation. This Detached Home Has Separate Living Room And Family Room With Hardwood Flooring, Pot Lights, Porcelain Tiles, Oak Stairs With Iron Pickets. Prime Bedroom 5 Piece Ensuite is Simply Beautiful. The Main Floor Laundry Area Features Custom Built Cabinet While The Bedrooms Have Custom Closet Organizers. The Stamped Concrete, Double Driveway Can Easily Accommodate Four Vehicles. Other Utilities Of the Home Include, Side Patio, Custom Built Pergola, Shed and Brand New High Capacity A/C Unit. Home Is With In Walking Distance To St. Marcellinus Sec. School, Mississauga Sec. School, Rotherglen School And David Leeder School. Also Close To Hwy 401, 407, 403, Heartland Centre And Meadowvale Conserva
$ 1,299,000
1962 Calgary Court, Mississauga, ON, L5H 4J1 house for sale | Listing ID W13518 | Royal LePage
View photo
House · for sale
$ 1,500,000
Updated
1962 Calgary Court, Mississauga, ON, L5H 4J1 house for sale | Listing ID W13518 | Royal LePage
Burnhamthorpe
· House
· Garden · Office room · Fireplace
Burnhamthorpe · House · Garden · Office room · Fireplace
Welcome to this beautifully maintained and thoughtfully updated home, where style, comfort, and functionality come together effortlessly. A bright, open-concept layout is complemented by tasteful finishes and modern touches throughout. The main floor features 9-foot ceilings and a spacious kitchen with rich wood cabinetry, sleek countertops, and stainless steel appliances, making it ideal for everyday living and entertaining. The adjoining dining area overlooks the kitchen, creating a seamless space for family gatherings and hosting guests. The inviting living room offers a cozy fireplace and large sliding doors that fill the space with natural light while providing access to the private backyard. An additional main-floor living area offers flexibility as a family room, home office, or playroom. Upstairs, you'll find four generously sized bedrooms, including a serene primary suite featuring abundant natural light and a beautifully renovated ensuite with a glass shower and freestanding
$ 1,500,000
14 20 Budgell Terrace, Toronto, ON, M6S 1B4 townhouse for sale | Listing ID W13452 | Royal LePage
View photo
Townhouse · for sale
$ 1,149,900
New
14 20 Budgell Terrace, Toronto, ON, M6S 1B4 townhouse for sale | Listing ID W13452 | Royal LePage
Burnhamthorpe
· Townhouse
· Garden · Terrace · Balcony · Fireplace · Parking
Burnhamthorpe · Townhouse · Garden · Terrace · Balcony · Fireplace · Parking
Rare Ravine Oasis in Swansea! Welcome to 20 Budgell Terrace #14, an exclusive condo townhome tucked away on a quiet, family-friendly cul-de-sac. Built on a dramatic escarpment, this unique home offers a spacious multi-level layout with three bedrooms, including a primary bedroom with a generous walk-in closet. Enjoy a'bird's-eye' view of nature from two walk-outs: a large upper balcony overlooking the peaceful ravine and a secluded lower garden terrace. Timeless architectural character blends seamlessly with sleek modern upgrades throughout. The main floor features a renovated kitchen and updated powder room, while two full bathrooms include refreshed tiling, plumbing fixtures, and lighting. The home also features two working, WETT-certified wood-burning fireplaces. Includes direct access to a private garage and an impressive 82 Transit Score. Minutes from High Park, Lake Ontario, Swansea Public School, Swansea Community Centre, and the amenities of Bloor West Village. Urban convenienc
$ 1,149,900
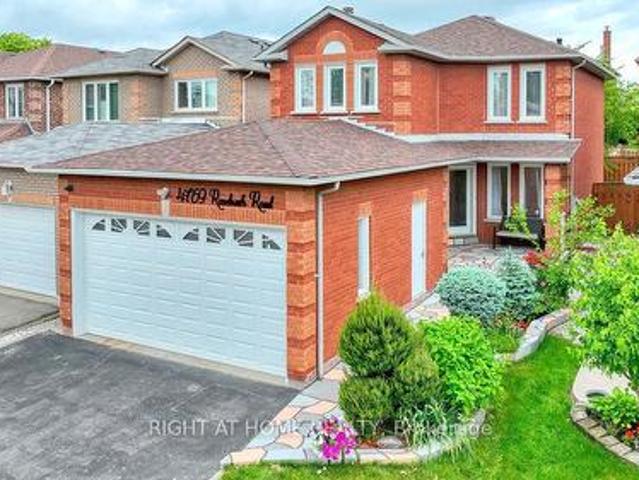
4769 Rosebush Road, Mississauga, ON, L5M 5N1 house for sale | Listing ID W13414 | Royal LePage
View photo
House · for sale
$ 1,099,900
New
4769 Rosebush Road, Mississauga, ON, L5M 5N1 house for sale | Listing ID W13414 | Royal LePage
Burnhamthorpe
· House
· Patio · Garden · Cellar
Burnhamthorpe · House · Patio · Garden · Cellar
GORGEOUS 3+1 Br/4 Wr Home With Bsmt In-Law Apartment Nestled On A Quiet Street In The Highly Desired East Credit Community*. Prime Location. Close To Top Rated Schools, Plazas, Malls, Parks, Transits, Hwys 403, 401 & 407, Community Centre, GO Stns & Much More. Numerous Recent Renovations: Basement In-Law Apartment With Brand New Kitchen, Bedroom, Rec Rm & Washroom! Newly Painted, Newer Roof Shingles (2024), Newer Windows, New Furnace (2026), Air Conditioner & Humidifier (2013), Renovated Modern Kitchen With Stainless Steel Appliances, Granite Counters, Granite Backsplash, California Shutters & Breakfast Area; Hardwood and Porcelain Floors On Main Floor & 2nd Floor; New Hardwood Floor & Renovated Washrooms Upstairs! Separate Living, Dining & Family Rooms. Cozy Kitchen Walks Out To Serene & Beautifully Landscaped Backyard With Interlocking Patio & Gazebo. Lovely Landscape In The Front yard With Inviting Pathway Too! The Driveway Can Accommodate 4 Cars! (Id: 27)
$ 1,099,900

Get email alerts

Don't miss out: be the first to know about new properties

The alert was correctly created

On subscribing you accept the conditions of use and the privacy policy
Alert
Receive new ads in your inbox
Save this search
Receive alerts for new listings

We'll send you an email when we have new properties for: "Properties for sale in Burnhamthorpe"

The alert was correctly created

Get email alerts and be the first to see new listings
Required field
On subscribing I accept the terms of the privacy policy
Perfect! You'll soon start receiving new listings via email
Alert
Receive an email when we have new ads for Properties for sale in Burnhamthorpe
Save this search
Filters

Bedrooms

Area (sq.ft)

sq.ft
sq.ft

Price

$
$

Filter by property type

Bathrooms

Clear all filters
Receive notifications when new entries are published.