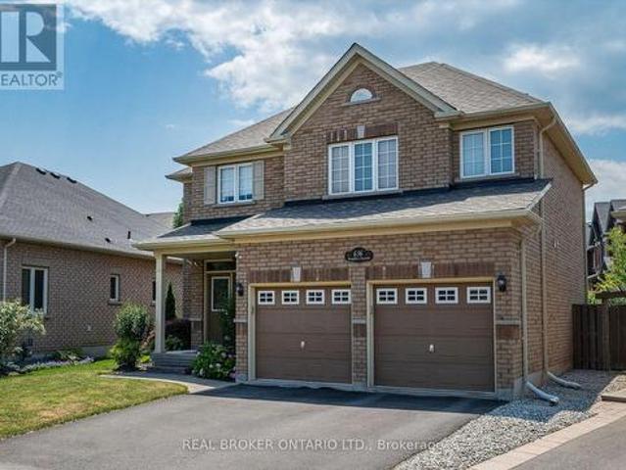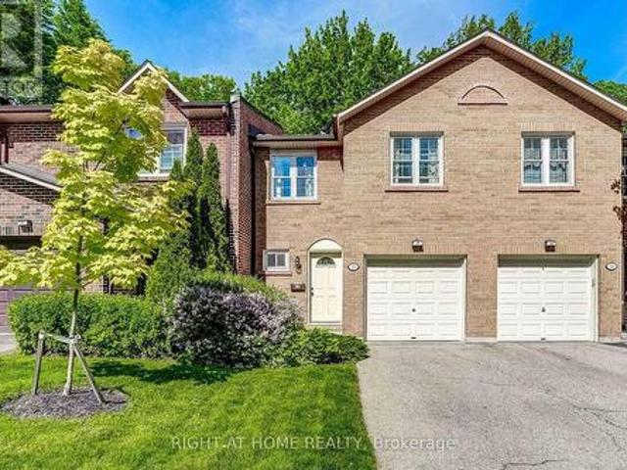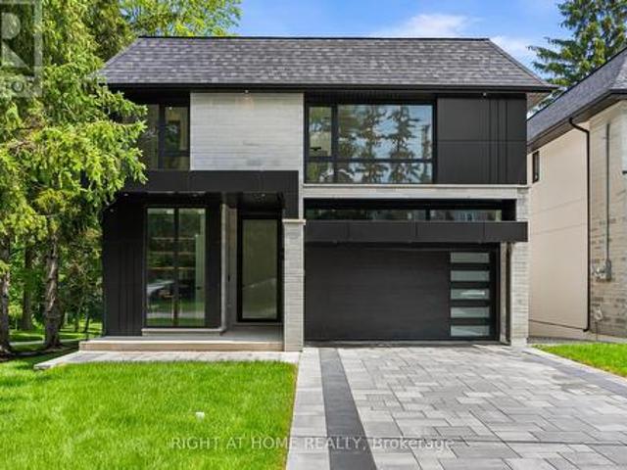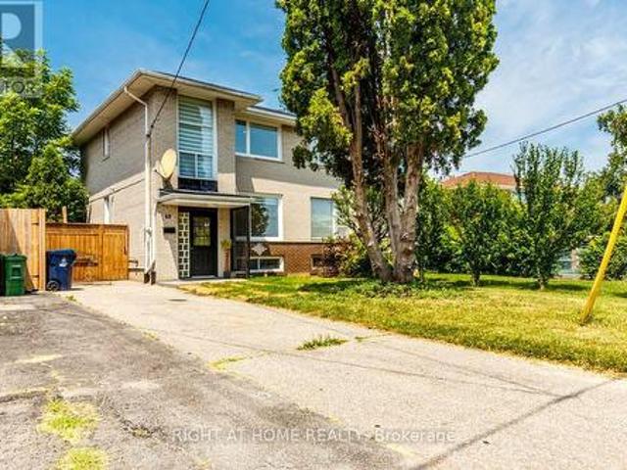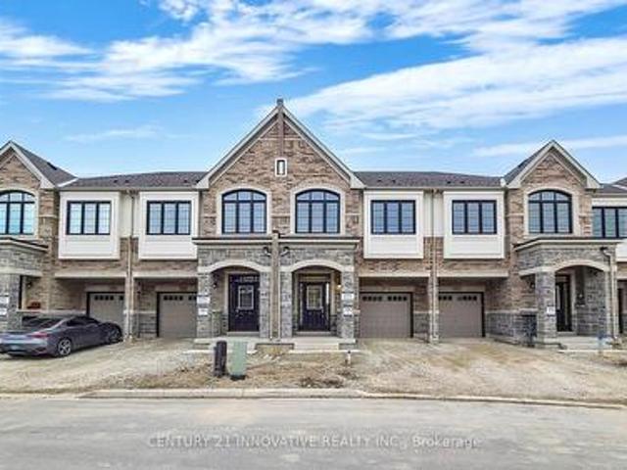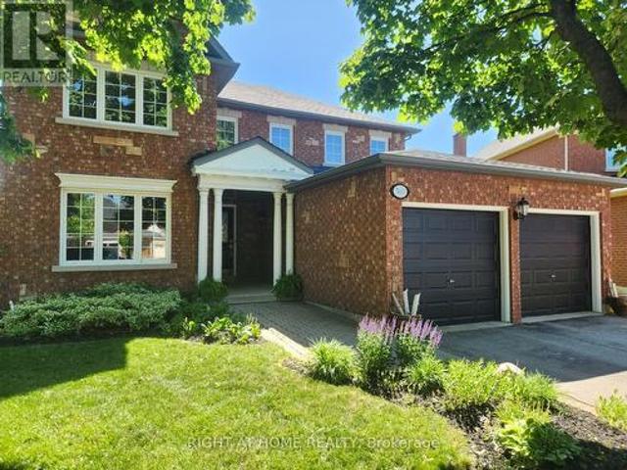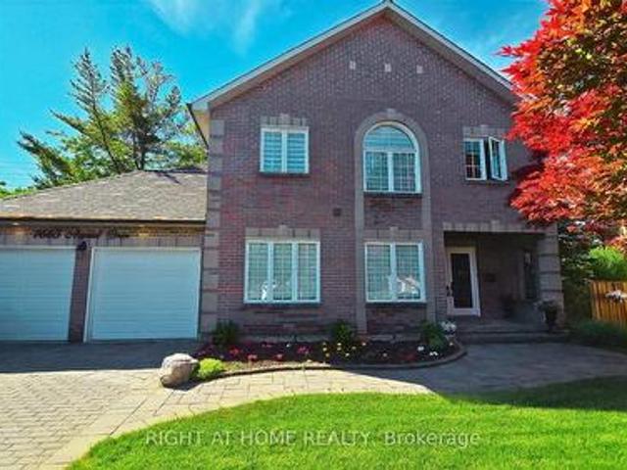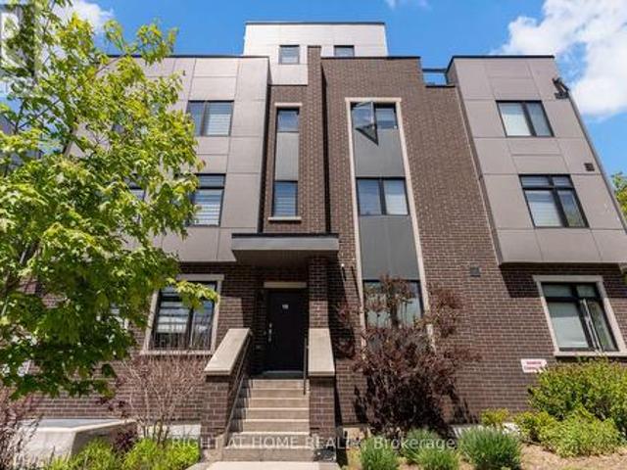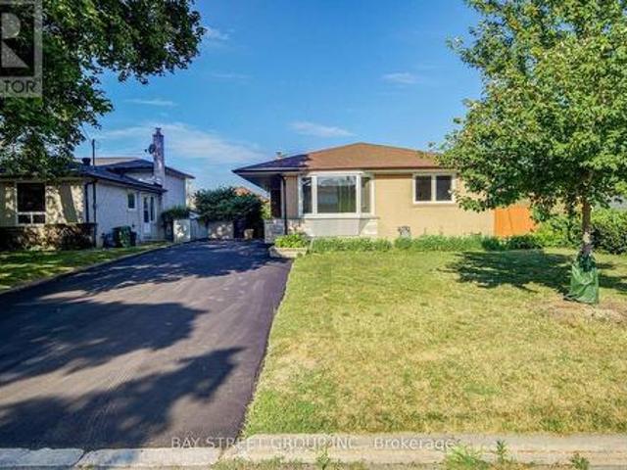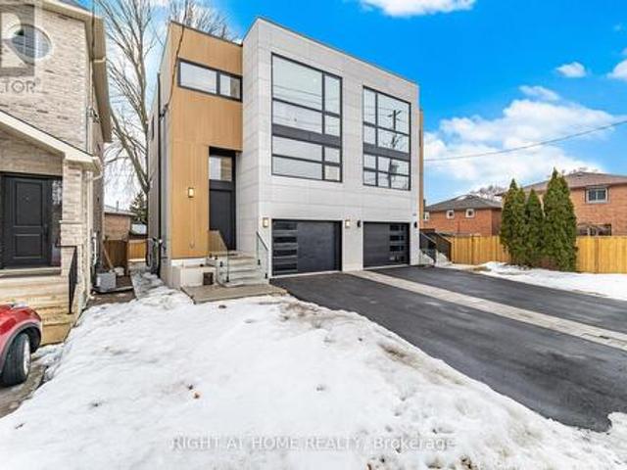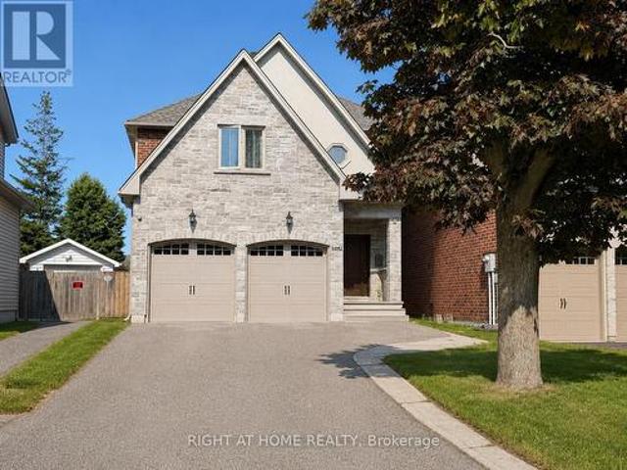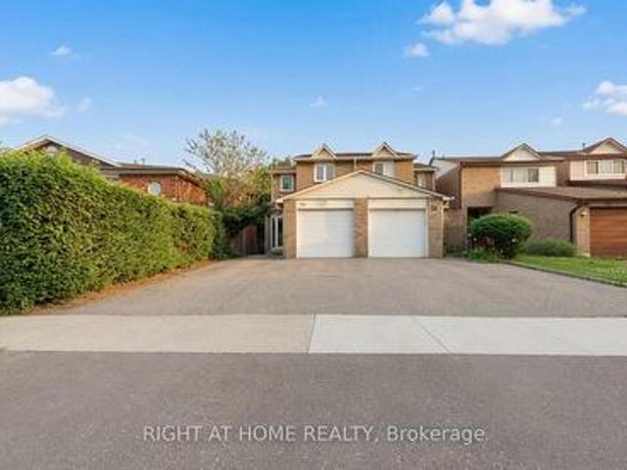
10,650 properties for sale in Burnhamthorpe

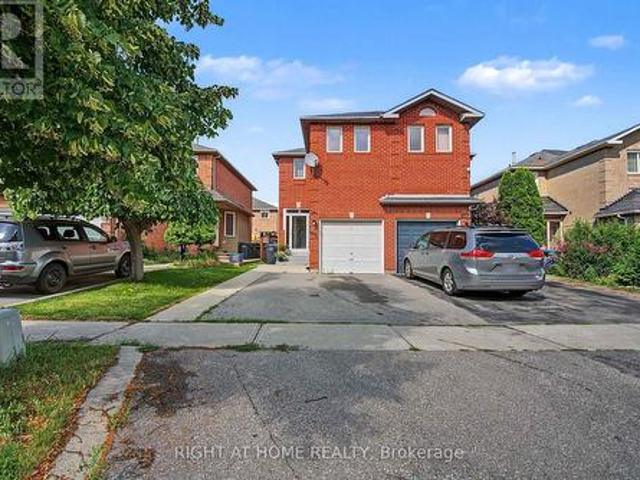
35 Chalfield Lane, Mississauga, ON, L4Z 1K8 house for sale | Listing ID W13568 | Royal LePage
View photo
House · for sale
$ 949,000
New
35 Chalfield Lane, Mississauga, ON, L4Z 1K8 house for sale | Listing ID W13568 | Royal LePage
Burnhamthorpe
· House
· Garden · Parking · Cellar
Burnhamthorpe · House · Garden · Parking · Cellar
Welcome to 35 Chalfield Lane, a beautifully maintained semi-detached home nestled in one of Mississauga's most established and family-friendly communities. Featuring 3 spacious bedrooms, 2 kitchens, a finished basement, 3 parking spaces, and laminate flooring throughout the main and second floors, this home offers exceptional versatility for growing families, multi-generational living, or added living space. Enjoy a functional layout filled with natural light and a private backyard perfect for entertaining. Conveniently located close to excellent schools, parks, shopping, restaurants, public transit, and everyday amenities. Just minutes to Square One Shopping Centre, Mississauga Marketplace, community centres, and major highways 403, 401, 410 & QEW, making commuting throughout the GTA quick and convenient. The neighbourhood is also served by nearby schools including Sts. Peter & Paul Catholic School and Father Michael Goetz Secondary School. A fantastic opportunity to own a move-in rea
$ 949,000
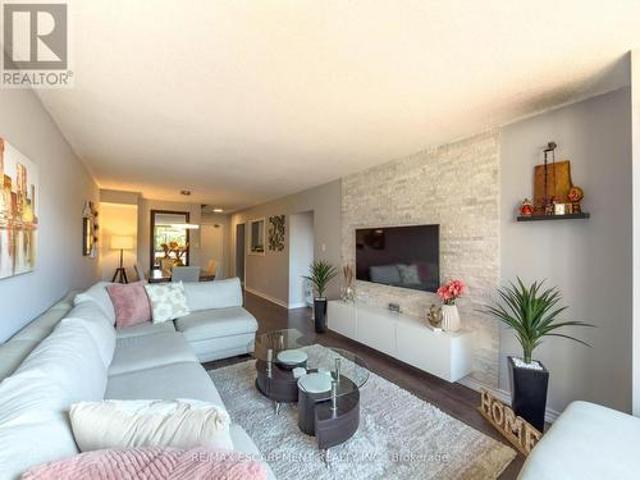
227 2 Valhalla Inn Road, Toronto, ON, M9B 6C3 townhouse for sale | Listing ID W13574 | Royal LePage
View photo
Townhouse · for sale
$ 549,900
New
227 2 Valhalla Inn Road, Toronto, ON, M9B 6C3 townhouse for sale | Listing ID W13574 | Royal LePage
Burnhamthorpe
· Townhouse
· Terrace · Gym · Swimming pool · Parking
Burnhamthorpe · Townhouse · Terrace · Gym · Swimming pool · Parking
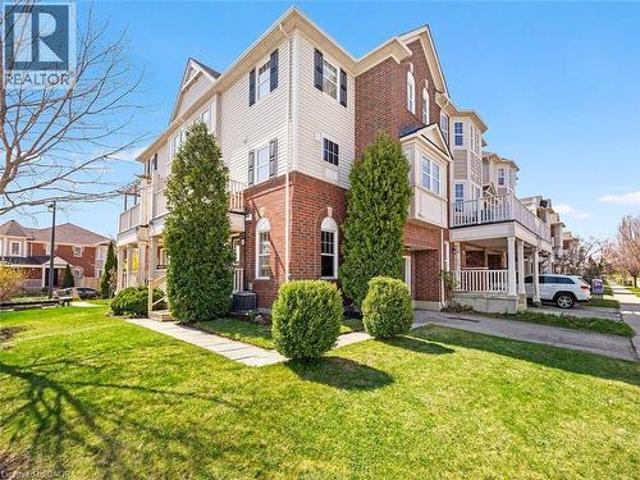
Perfectly loved and maintained 3 bedroom, 1+2 bathroom, two-storey condo with unit double entry, a large terrace, plenty of in-suite storage and an underground parking spot. Primary bedroom includes spacious walk-in closet and 2pc washroom with potential to expand to full bath. Positioned for all day sunlight with unobstructed views from all windows. Beautiful white kitchen with black granite countertops, newer SS fridge and stove, carpet free and freshly painted throughout. The condominium complex offers both indoor and outdoor pools, a gym, basketball court, party room and more! Elegantly maintained grounds with lush green landscaping from every angle. Home here feels like vacation. Very fair, ALLINCLUSIVE, condo fees take out unpredictable month-to-month expenses. Conveniently located just seconds from highways, transit, schools, shopping, and more. (Id: 27)
$ 549,900
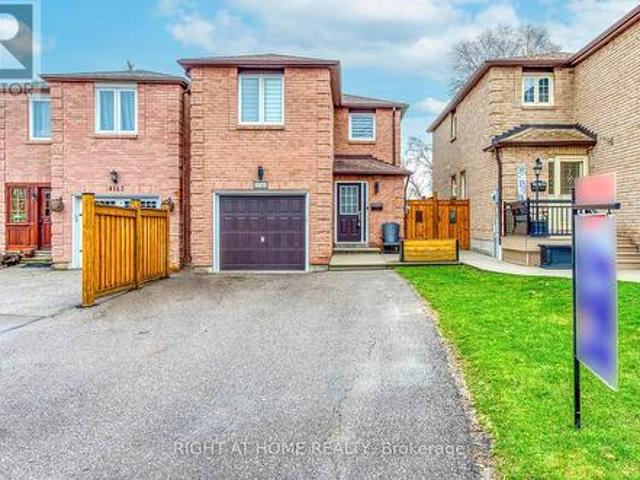
4164 Forest Fire Crescent, Mississauga, ON, L4W 3P5 house for sale | Listing ID W13421 | Royal LePage
View photo
House · for sale
$ 999,999
New
4164 Forest Fire Crescent, Mississauga, ON, L4W 3P5 house for sale | Listing ID W13421 | Royal LePage
Burnhamthorpe
· House
· Parking · Cellar
Burnhamthorpe · House · Parking · Cellar
Welcome to 4164 Forest Fire Cres. This beautifully maintained, custom designed, open concept home is nestled on a quiet, family friendly crescent that offers the perfect blend of comfort and convenience. This home also boasts hardwood Flooring throughout and an oak staircase with wrought iron pickets, access to the Garage from the main floor, three spacious bedrooms, with double door closets and each complete with its own private ensuite, providing exceptional comfort and privacy for family members seeking both, space and functionality. Every bedroom upstairs has a full ensuite bathroom. Location, Location! The location of this gem is truly exceptional, tucked away from through traffic, yet just minutes from major highways 401, 403, 410, 427 providing effortless access for commuters and easy connections to nearby amenities, shopping and schools. Enjoy the best of both worlds, a serene residential setting with unbeatable convenience. The finished basement offers a three piece bathroom a
$ 999,999
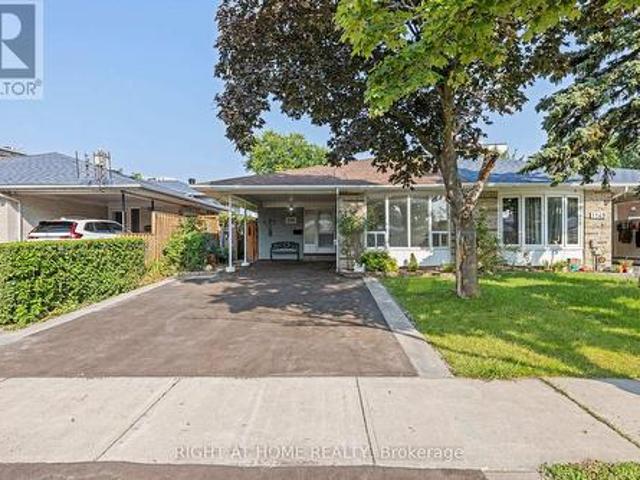
1147 Saturnia Crescent, Mississauga, ON, L4Y 2M2 house for sale | Listing ID W13027 | Royal LePage
View photo
House · for sale
$ 985,800
New
1147 Saturnia Crescent, Mississauga, ON, L4Y 2M2 house for sale | Listing ID W13027 | Royal LePage
Burnhamthorpe
· House
· Parking · Cellar
Burnhamthorpe · House · Parking · Cellar
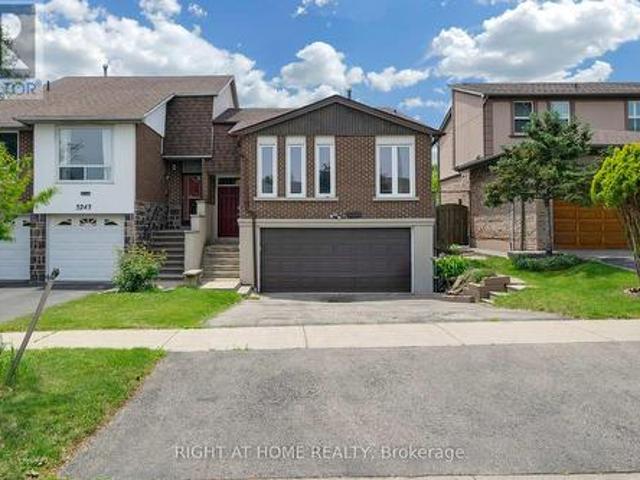
Welcome to this newly renovated 3-level backsplit located in Applewood, one of Mississauga's most sought-after neighborhoods. This modern semi-detached home features 3 spacious bedrooms, brand new hardwood flooring, and fully updated bathrooms and kitchens perfectly blending comfort and contemporary style. Enjoy the bright, open-concept living and dining areas that flow effortlessly into a sleek, updated kitchen. A Washroom on each level and Pot lights throughout with upper and lower laundry perfect for separating living quarters if desired. The home also boasts a newly paved driveway and a convenient carport for ample parking. One of the standout features is the separate entrance to a fully finished basement, offering excellent income potential or a private space for extended family living. Whether you're looking to generate rental income or accommodate multi-generational living, this versatile layout has you covered. Situated on quiet and mature street, you're just minutes away from
$ 985,800
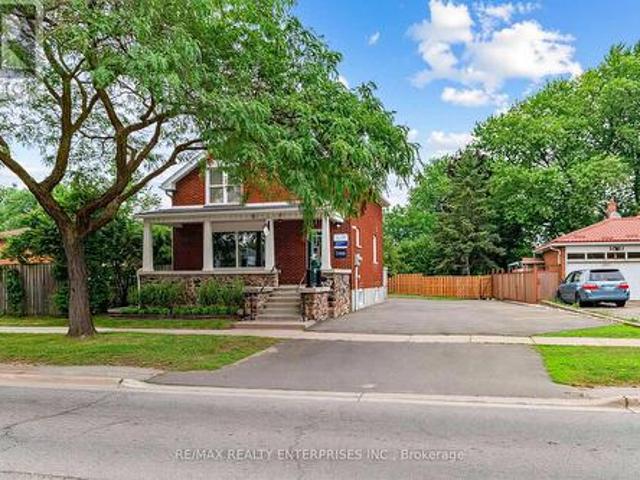
3569 Cawthra Road, Mississauga, ON, L5A 2Y2 house for sale | Listing ID W13573 | Royal LePage
View photo
House · for sale
$ 1,349,990
New
3569 Cawthra Road, Mississauga, ON, L5A 2Y2 house for sale | Listing ID W13573 | Royal LePage
Burnhamthorpe
· House
Burnhamthorpe · House
One of Mississauga's few legally established standalone professional office properties, combining existing office approval, freehold ownership, exceptional exposure and long-term investment potential. Perfectly positioned on highly visible Cawthra Rd, this property allows you to own your business premises while building equity instead of paying commercial rent. The existing Zoning Certificate of Occupancy permits office use throughout the entire existing building and remains valid for a new owner provided the use continues as an office, offering certainty and immediate occupancy for a wide range of office-based businesses. Offering approximately 1200 sq. Ft. of functional office space, the property features six private offices, a reception area, kitchen, washroom and ample storage, providing an efficient and flexible layout for a variety of professional practices. Ideal for insurance brokerages, law firms, accounting practices, financial advisors, mortgage brokerages, engineering and a
$ 1,349,990
1010 Bloor Street, Mississauga, ON, L4Y 2N2 house for sale | Listing ID W13246 | Royal LePage
View photo
House · for sale
$ 1,380,000
New
1010 Bloor Street, Mississauga, ON, L4Y 2N2 house for sale | Listing ID W13246 | Royal LePage
Burnhamthorpe
· House
· Office room · Equipped kitchen · Cellar
Burnhamthorpe · House · Office room · Equipped kitchen · Cellar
Welcome to this beautiful back split 4 level house located on a very convenient street in the prestigious Applewood community of Mississauga. Easy access to transit, subway station, parks, schools, library, high 403,401, QEW, This 4+2 Bedroom, 4-bathroom Residence Offers Outstanding Potential For Families, The Finished Lower Level With Additional two Bedrooms, kitchen and bathroom Provides Excellent Flexibility For Extended Family, Guests, Home Office or potential rent income. This bright 4 level back split on a premium wide and deep lot. Upper floor two 4 pieces bathrooms fully renovated in 2020. Basement two bedrooms fully renovated in 2020, dishwasher and stove installed in 2021. Owned hot water tank. (Id: 27)
$ 1,380,000
636 Serafini Crescent, Milton, ON, L9T 7P1 house for sale | Listing ID W13578 | Royal LePage
View photo
House · for sale
$ 1,200,000
New
636 Serafini Crescent, Milton, ON, L9T 7P1 house for sale | Listing ID W13578 | Royal LePage
Burnhamthorpe
· House
· Garden · Office room · Fireplace
Burnhamthorpe · House · Garden · Office room · Fireplace
Charming Family Home On A Quiet Milton Crescent. Discover The Perfect Blend Of Comfort And Style In This 2,275 Sq Ft, 4 Bedroom, 2.5-Bathroom Home, Nestled On A Private, Premium Lot In One Of Milton's Most Welcoming Communities. From The Moment You Step Inside, You Are Welcomed By Soaring 9-Foot Ceilings, Elegant Hardwood, Ceramic Tile Flooring, And A Functional, Layout Designed For Both Family Life And Entertaining. The Main Floor Kitchen Features A Large Island, Breakfast Area, Ample Counterspace, And Is Flowing Seamlessly Into The Spacious And Bright Family Room With A Cozy Fireplace, The Perfect Setting For Relaxing Evenings And Family Gatherings. Upstairs, Four Generously Sized Bedrooms Provide Plenty Of Space For Growing Families And Homebased Individuals With Plenty Room For A Home Office. The Primary Suite Offers A Walk-In Closet And A Private 4-Piece Ensuite, Creating A Comfortable Retreat At The End Of Each The Day. Step Outside To Your Own Private Fenced Backyard, Featuring
$ 1,200,000
55 2120 Rathburn Road E, Mississauga, ON, L4W 2S8 townhouse for sale | Listing ID W13242 | Royal LePage
View photo
Townhouse · for sale
$ 864,900
New
55 2120 Rathburn Road E, Mississauga, ON, L4W 2S8 townhouse for sale | Listing ID W13242 | Royal LePage
Burnhamthorpe
· Townhouse
· Patio · Fireplace · Air conditioning · Equipped kitchen · Cellar
Burnhamthorpe · Townhouse · Patio · Fireplace · Air conditioning · Equipped kitchen · Cellar
Beautifully renovated 4-bedroom, 4-bathroom home backing onto a serene ravine in sought after Rathwood. Renovated from top to bottom, this home delivers modern comfort, thoughtful design, and a natural setting. The main floor features hardwood flooring, abundant natural light, and a seamless flow between living, dining, and kitchen spaces. Highlights of the renovated kitchen include quartz countertops and new stainless steel appliances (dishwasher 2026, stove 2025). Walk out to a patio where tranquil ravine views greet you in the morning and evening. Four bedrooms, an ensuite bathroom, and a tastefully renovated main bathroom complete the upper level. The finished basement offers a wood-burning fireplace, laundry room with storage cabinets, and a bathroom. Upgrades include an owned furnace with humidifier (2020) and high-efficiency A/C (2021). Located within the highly regarded Glenforest Secondary School catchment and across the creek from Centennial Park, this move-in ready home deli
$ 864,900
1209 Canterbury Road, Mississauga, ON, L5G 4A4 house for sale | Listing ID W13500 | Royal LePage
View photo
House · for sale
$ 2,898,000
New
1209 Canterbury Road, Mississauga, ON, L5G 4A4 house for sale | Listing ID W13500 | Royal LePage
Burnhamthorpe
· House
· Fireplace
Burnhamthorpe · House · Fireplace
Welcome to one of the truly rare custom-built detached homes in the prestigious Mineola neighbourhood. This brand-new, never-lived-in luxury residence offers approximately 5,000 sq. Ft. of total living space, with 4+2 bedroom layout and 7 bathrooms, designed with attention to detail. The home features 10-ft ceilings on all levels, creating a spacious and luxurious feel throughout. Each bedroom is generously sized and features its own bathroom and large closet, while the primary suite offers a very large walk-in closet and spa-inspired ensuite. The main floor features an open-concept design with an abundance of natural light, huge aluminum windows, custom skylights, and a stunning three-sided glass Marquis fireplace. The custom-painted kitchen is finished with natural stone countertops, high-end JennAir built-in appliances, custom cabinetry, premium plumbing fixtures, and a modern layout ideal for both everyday living and entertaining. Through out the home white oak hardwood flooring, c
$ 2,898,000
48 Daleside Crescent, Toronto, ON, M4A 2H6 house for sale | Listing ID C13579 | Royal LePage
View photo
House · for sale
$ 1,059,999
New
48 Daleside Crescent, Toronto, ON, M4A 2H6 house for sale | Listing ID C13579 | Royal LePage
Burnhamthorpe
· House
· Garden · Parking
Burnhamthorpe · House · Garden · Parking
A Spectacular, Bright & Spacious 2-Storey Semi-Detached Home Located On A Quiet, Peaceful And Family-Friendly Crescent In The Heart Of Victoria Village! This Beautifully Renovated Home Features 3 Bedrooms, 3 Bathrooms, 2 Kitchens, 2 Laundry sets And A Functional Layout Ideal For Families, Multi-Generational Living Or Investors. The Main Floor Showcases A Stunning Open-Concept Kitchen With Marble Countertops, Stylish Backsplash, Gas Cook Line With Gas Stove, Brand-New Stainless Steel Appliances And A Walkout To A Large, Private, Oasis-Like Backyard Offering Exceptional Outdoor Space With Potential For Additional Rear Parking And/Or A Future Garden Suite (Buyer To Verify All Requirements). Professionally Renovated With Quality Materials And Excellent Workmanship, Featuring New Hardwood Flooring, New Windows (2026), New Window Coverings, New Interior Doors, Modern Pot Lights With Dimmers, 2.5 Beautifully Updated Bathrooms And Countless Quality Upgrades Throughout. Two Complete Sets Of Kit
$ 1,059,999
484 Avonwood Drive, Mississauga, ON, L5G 1Y9 house for sale | Listing ID W13536 | Royal LePage
View photo
House · for sale
$ 3,870,000
New
484 Avonwood Drive, Mississauga, ON, L5G 1Y9 house for sale | Listing ID W13536 | Royal LePage
Burnhamthorpe
· House
· Office room · Cellar
Burnhamthorpe · House · Office room · Cellar
A freshly renovated luxury custom home, built with no expense spared. This remarkable residence showcases the finest building materials and craftsmanship, with a keen attention to detail evident throughout. Step inside and be captivated by the expansive floor-to-ceiling open space, crowned by a central skylight that bathes the home in natural light. The main floor unfolds in a generous open-concept design, perfectly suited to both family gatherings and entertaining. At its heart, the gourmet kitchen is a chef's delight, appointed with premium JennAir appliances, custom cabinetry, and a spacious island. The one-of-a-kind home office impresses with custom built-in cabinetry, elegant panelling, and integrated speakers, all framed by a large window that draws in the outdoors. Upstairs, the residence offers 4+1 bedrooms, including a luxurious primary suite with two expansive walk-in closets. Comfort runs throughout, with a fully heated driveway and heated floors in the basement, foyer, wash
$ 3,870,000
5531 Whistler Crescent, Mississauga, ON, L4Z 3R7 house for sale | Listing ID W13552 | Royal LePage
View photo
House · for sale
$ 899,000
New
5531 Whistler Crescent, Mississauga, ON, L4Z 3R7 house for sale | Listing ID W13552 | Royal LePage
Burnhamthorpe
· House
· Cellar
Burnhamthorpe · House · Cellar
The perfect 3 bedrooms, 3.5 bathrooms semi-detached house in prime Hurontario! Features a custom open-concept kitchen with premium Corian countertops and a sleek glass backsplash. The Master bedroom boasts convenient double closets. Highly energy-efficient with major high value upgrades: Newer roof (2024) Heat Pump (2024) and upgrade attic insulation (2026) for lower utility bills. Exceptional location: Steps to the upcoming LRT, in a high-ranked school district (St Francis Xavier SS) and minutes to Hwy 401/403, Square One and Heartland. Move-in ready with finished basement. (Id: 27)
$ 899,000
4 Lunness Road, Toronto, ON, M8W 4M3 house for sale | Listing ID W13575 | Royal LePage
View photo
House · for sale
$ 1,499,900
New
4 Lunness Road, Toronto, ON, M8W 4M3 house for sale | Listing ID W13575 | Royal LePage
Burnhamthorpe
· House
· Patio · Fireplace
Burnhamthorpe · House · Patio · Fireplace
Prime Alderwood new build boasting 2800 sq. Ft of finished living space. This 5 bedroom, 5 bath home is flooded with light and has been meticulously designed and built with the upmost quality. A fantastic blend of form and function. The modern custom kitchen is an absolute showstopper with loads of custom Walnut cabinetry, stunning quarts counters, backsplash and designer lighting, perfect for entertaining and family life! The large main floor family room is stunning with custom built-ins and large modern fireplace. The mantle niche has been built to accommodate a 70' television. Two of the 4 bedrooms on the upper level have ensuite baths, the primary ensuite is just stunning with a stand alone soaker tub, separate glass shower, double vanity and a 15 ft. Width! The lover level 5th bedroom, family room and full bath has an amazing 11 ft. Ceiling height and large sliding patio doors which floods the space with natural light. With direct access to the Gardiner/QEW and 427, you could not
$ 1,499,900
2598 Mason Heights, Mississauga, ON, L5B 2S2 house for sale | Listing ID W13446 | Royal LePage
View photo
House · for sale
$ 1,789,000
New
2598 Mason Heights, Mississauga, ON, L5B 2S2 house for sale | Listing ID W13446 | Royal LePage
Burnhamthorpe
· House
· Garden · Deck
Burnhamthorpe · House · Garden · Deck
Welcome to this refined residence boasting over 3,300 square feet of above-grade living space. Stepping into the foyer, a grand staircase and elegant trim work create a warm, welcoming first impression. At the heart of the home is a bright, open-concept white kitchen that connects effortlessly to the family, breakfast, living, and dining rooms-the perfect layout for holiday gatherings. Designed for seamless hosting, the kitchen offers a direct view of the expansive backyard, letting you watch the kids play or stay connected with guests. The main floor flows out to a large patterned concrete deck ideal for summer BBQs. Completing this level is an additional main floor room, perfectly suited for office use. The upper level offers exceptional privacy with four generous bedrooms, including two with private ensuites. The primary retreat serves as a peaceful sanctuary featuring gleaming hardwood floors, a massive custom wardrobe system, and a fully updated, spa-like ensuite with a double van
$ 1,789,000
3241 Mccarthy Court, Mississauga, ON, L4Y 3Z4 house for sale | Listing ID W13410 | Royal LePage
View photo
House · for sale
$ 1,088,000
New
3241 Mccarthy Court, Mississauga, ON, L4Y 3Z4 house for sale | Listing ID W13410 | Royal LePage
Burnhamthorpe
· House
· Parking · Cellar
Burnhamthorpe · House · Parking · Cellar
Fantastic Opportunity For Homeowners And Investors! This Well-Maintained Semi-Detached Bungalow Features 6 Total Parking Spaces Including A Double-Car Garage. The Main Floor Offers 3 Bedrooms, Hardwood Floors, A Functional, Bright And Spacious Kitchen, And Separate Laundry. The Finished Basement With Separate Entrance Features 1 Bedroom, A Large Recreation Room, Kitchen, And Separate Laundry, Offering Excellent In-Law Suite Or Income Potential. Located On A Quiet Court In A Desirable Mississauga Community Close To Schools, Parks, Shopping, Public Transit, And Major Highways. (Id: 27)
$ 1,088,000
656 Frank Place, Milton, ON, L9T 0P8 house for sale | Listing ID 40849 | Royal LePage
View photo
House · for sale
$ 729,900
New
656 Frank Place, Milton, ON, L9T 0P8 house for sale | Listing ID 40849 | Royal LePage
Burnhamthorpe
· House
· Office room · Balcony
Burnhamthorpe · House · Office room · Balcony
Welcome to this beautiful 1353 square foot freehold end-unit townhome, perfectly positioned in the highly sought-after Hawthorne Village by the Escarpment. Fronting directly onto Speyer Park, this premium location offers picturesque views, exceptional privacy, and a true community feel. Featuring 2 spacious bedrooms, a versatile den (ideal as a home office or potential 3rd bedroom), and 3 bathrooms, this home delivers a functional, stylish layout suited for modern living. The upgraded kitchen boasts granite countertops, undermount sink, mosaic backsplash, and a breakfast bar, all flowing seamlessly into the open-concept living and dining areas-an inviting space perfect for everyday living and entertaining. Step out onto your private balcony with gas BBQ hookup and enjoy serene park views year-round. Upstairs, the generous primary bedroom offers a walk-in closet and a 3-piece ensuite with a glass shower enclosure. Additional features include a bright tile-floored foyer, oak staircase, i
$ 729,900
1045 Deta Road, Mississauga, ON, L5E 2R4 house for sale | Listing ID W13042 | Royal LePage
View photo
House · for sale
$ 1,195,000
New
1045 Deta Road, Mississauga, ON, L5E 2R4 house for sale | Listing ID W13042 | Royal LePage
Burnhamthorpe
· House
· Garden · Cellar
Burnhamthorpe · House · Garden · Cellar
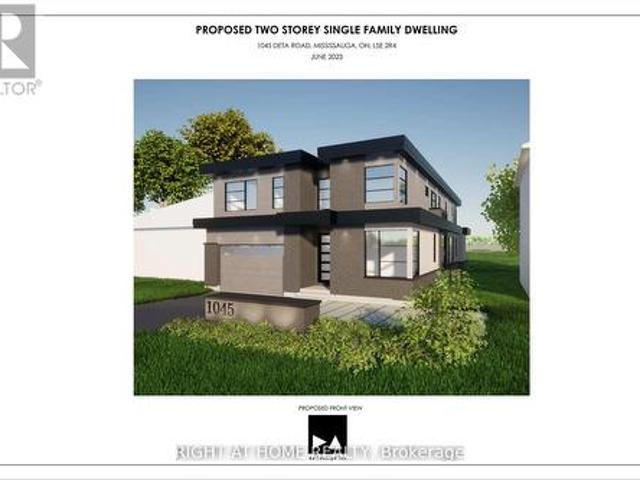
Amazing Opportunity To Build Brand New Custom Luxury Home With 4357 Sq Ft Above Grade With Separate 2Bedroom Basement Appartment (2008 Sq Ft) Could be Used For Potential Rent or In-law Suite With Separate Entrance. On Huge Ravine Like Lot (50 X 300-Foot) On The Border Of Mississauga & Etobicoke. Fantastic Re-Development Opportunity. Many Multimillion Dollars Homes Already In The Area. Very Private Setting, Deep Yard With Many Trees. Easy Access To Schools, Sherway Gardens, Golf Course, Port Credit Yacht Club, Parks, Banks, Supermarket, Transports. Close To Qew And Hwys. Steps To Lake. Extremely Rare Opportunity For Builders, Renovators And End Users. Currently Month to Month Rented, Included Design Drawing, Survey, Structural Engineering, Mechanical (2 HVAC System), Ready For The Permit Submission. (Id: 27)
$ 1,195,000
2123 Gordon Drive, Mississauga, ON, L5B 1S6 house for sale | Listing ID W13538 | Royal LePage
View photo
House · for sale
$ 2,399,000
New
2123 Gordon Drive, Mississauga, ON, L5B 1S6 house for sale | Listing ID W13538 | Royal LePage
Burnhamthorpe
· House
· Parking · Cellar
Burnhamthorpe · House · Parking · Cellar
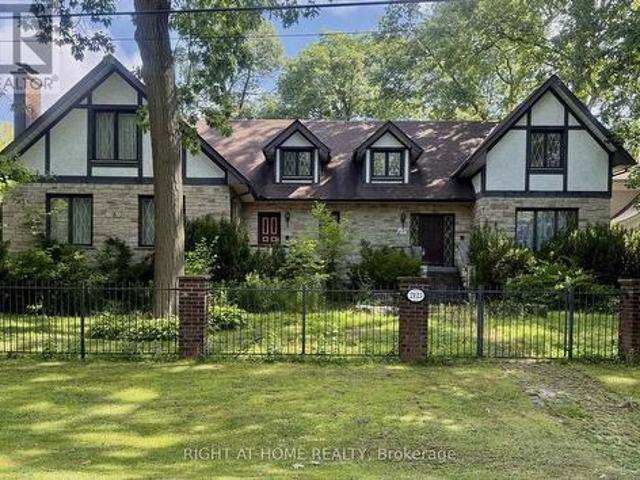
Welcome to this distinguished custom-built residence located on one of Gordon Woods' most prestigious and exclusive streets. Set on an expansive and private lot, this elegant home offers approximately 4,000 sq ft of above-grade living space, combining timeless design, exceptional craftsmanship, and outstanding long-term potential. Meticulously maintained, the property is in excellent move-in ready condition, featuring generous principal rooms, solid construction, and a well-balanced floor plan ideal for families and entertainers alike. A partially finished basement provides additional functional living space and flexibility for future customization. The home is complemented by a detached two-car garage and an extended private driveway accommodating up to ten vehicles, a rare and valuable feature in this sought-after enclave. Surrounded by luxury custom estates, this property presents a compelling opportunity for discerning buyers seeking a prestigious address, a significant lot, and th
$ 2,399,000
575 Boyd Lane, Milton, ON, L9T 2X5 house for sale | Listing ID W13580 | Royal LePage
View photo
House · for sale
$ 9,790,000
New
575 Boyd Lane, Milton, ON, L9T 2X5 house for sale | Listing ID W13580 | Royal LePage
Burnhamthorpe
· House
Burnhamthorpe · House
Welcome to 575 Boyd Lane, a beautifully upgraded and exceptionally maintained 4-bedroom, 3.5. Bathroom freehold townhome in Milton's desirable Walker community. Offering approximately 1,950 sq. Ft. of thoughtfully designed living space, this impressive Great Gulf home combines modern style, comfort and functionality for today's family lifestyle. Lightly lived in and meticulously cared for, the home features approximately $40,000 in builder upgrades and improvements, including hardwood flooring throughout, an upgraded primary ensuite, upgraded appliances and a convenient second-floor laundry. The bright and spacious main level offers an inviting atmosphere for everyday family living and entertaining, while four generously sized bedrooms provide the space and flexibility growing families need. The primary bedroom offers a relaxing private retreat with a beautifully upgraded ensuite, while the practical second-floor laundry adds everyday convenience. Installed window coverings and a compl
$ 9,790,000
560 Chagall Court, Mississauga, ON, L5R 3A8 house for sale | Listing ID W13223 | Royal LePage
View photo
House · for sale
$ 1,585,000
New
560 Chagall Court, Mississauga, ON, L5R 3A8 house for sale | Listing ID W13223 | Royal LePage
Burnhamthorpe
· House
· Garden · Fireplace
Burnhamthorpe · House · Garden · Fireplace
A rare court lot of roughly 9,289 square feet, just over a fifth of an acre, narrowing at the front and opening to a private rear yard. A parcel this size is rarely offered in this established Hurontario pocket. Sun-filled solid all-brick home, well cared for and move-in ready. 3,333 square feet above grade per the builder. Step into a soaring two-storey foyer with a circular oak staircase. The main floor gives every room its own space: a separate living room, a formal dining room with a bay window, and a family room with a fireplace overlooking the yard. Work from a private main-floor office. The kitchen has been updated with quartz counters, a new backsplash, painted cabinetry, and a centre island. The breakfast area walks out to the backyard. Upstairs holds four bedrooms and three full baths. The primary suite has a sitting area, a walk-in closet, and a five-piece ensuite with a soaker tub, separate shower, and double sinks. The second bedroom has its own four-piece ensuite. A large
$ 1,585,000
1665 Asgard Drive, Mississauga, ON, L5E 3G5 house for sale | Listing ID W13039 | Royal LePage
View photo
House · for sale
$ 1,849,999
New
1665 Asgard Drive, Mississauga, ON, L5E 3G5 house for sale | Listing ID W13039 | Royal LePage
Burnhamthorpe
· House
· Garden · Office room · Fireplace
Burnhamthorpe · House · Garden · Office room · Fireplace
Welcome to 1665 Asgard Drive, a beautifully maintained custom-built 4+2 bedroom home tucked away on a quiet cul-de-sac in Mississauga's highly sought-after Lakeview community. Offering over 4,500 sq. Ft. of finished living space, this exceptional residence blends comfort, versatility, and lifestyle, making it ideal for multigenerational families, buyers seeking an in-law suite, or those looking for income potential. The main level features spacious principal rooms designed for both everyday living and entertaining. An home office that can easily be converted back into a living room, a dining room, and a family room with a wood-burning fireplace create a warm and functional layout. The open-concept kitchen and breakfast area are the heart of the home, with a walkout to the private backyard offering seamless indoor-outdoor living. The second level offers four generously sized bedrooms, including a spacious primary retreat with a walk-in closet and spa-inspired ensuite. The fully finished
$ 1,849,999
4 66 Long Branch Avenue, Toronto, ON, M8W 3J4 townhouse for sale | Listing ID W13239 | Royal LePage
View photo
Townhouse · for sale
$ 995,000
New
4 66 Long Branch Avenue, Toronto, ON, M8W 3J4 townhouse for sale | Listing ID W13239 | Royal LePage
Burnhamthorpe
· Townhouse
· Garden · Terrace
Burnhamthorpe · Townhouse · Garden · Terrace
Welcome to Longhaven Towns. This boutique townhome offers 1,482 sq. Ft. of well-designed living space with 3 bedrooms, 3 bathrooms, and a private rooftop terrace of over 300 sq. Ft. complete with a gas hookup, water connection, and waterproof flooring; perfect for summer BBQs, entertaining friends, or simply enjoying the outdoors. Filled with natural light and overlooking a quiet parkette, the home features quality finishes throughout. The custom Italian Scavolini kitchen includes integrated Miele appliances, quartz countertops, a full-height quartz slab backsplash. The bathrooms continue the design language with Scavolini millwork and Riobel fixtures. Located just steps from Lake Ontario, waterfront trails, parks, local cafés, bakeries, restaurants, fitness studios, TTC, Long Branch GO Station, Sherway Gardens, major highways, and Pearson Airport, this home offers the convenience of city living with the character and charm of one of Etobicoke's most desirable lakeside neighbourhoods (
$ 995,000
60 Warner Avenue, Toronto, ON, M4A 1Z4 house for sale | Listing ID C13579 | Royal LePage
View photo
House · for sale
$ 1,399,000
New
60 Warner Avenue, Toronto, ON, M4A 1Z4 house for sale | Listing ID C13579 | Royal LePage
Burnhamthorpe
· House
· Equipped kitchen · Cellar
Burnhamthorpe · House · Equipped kitchen · Cellar
Exceptional Location in a highly sought-after neighborhood! Rare opportunity to own a beautifully upgraded home in a prime, highly convenient neighborhood Victoria Village. Gorgeous & Bright three bedroom Raised-bungalow features a professionally renovated main floor with significant upgrades and modern finishes throughout. Engineered Floor Throughout, Brand-new Front Entry Door and select Windows, Modern Light Fixtures & Pot Lights, Upgraded Washrooms with Smart Bidet Toilets. Open Concept Kitchen With Breakfast Area, Central Island, Backsplash, Elegant Cabinet, Brand-new Stainless Steel Appliances including an ice-making refrigerator, Range Hood, Stove, Dishwasher and a Water Purification System at main floor kitchen, Main floor Laundry Rough-in is available, further enhance the home value and appeal. Finished walkout Basement, Great Recreation Area for Family and Potential Rental Income. Long Driveway Without Sidewalk. Just a short walk to the Eglinton LRT, shopping, parks, schools,
$ 1,399,000
287 Valermo Drive, Toronto, ON, M8W 2L2 house for sale | Listing ID W13552 | Royal LePage
View photo
House · for sale
Request Details
New
287 Valermo Drive, Toronto, ON, M8W 2L2 house for sale | Listing ID W13552 | Royal LePage
Burnhamthorpe
· House
Burnhamthorpe · House
287 Valermo Drive presents a beautifully crafted custom semi-detached residence in one of South Etobicoke's most desirable and family-friendly neighbourhoods, surrounded by newly built luxury homes and known for its strong long-term value and community appeal. Designed with exceptional attention to quality and detail, this home offers a level of craftsmanship and comfort rarely found in semi-detached home. Striking 12-foot floor-to-ceiling windows flood the interior with natural light, creating a bright, elegant atmosphere throughout. Enjoyheated floors in the bathroom, generously sized rooms, and a thoughtfully designed open-concept layout tailored for modern family living. Themain level is both sophisticated and welcoming, highlighted by a custom chef's kitchen with built-in high-end appliances and premium cabinetry, seamlessly flowing into a spacious living and dining area ideal for entertaining or spending time with family. Upstairs, large bedrooms and acomfortable primary suite pr
Request Details
1049 Greaves Avenue, Mississauga, ON, L5E 1W4 house for sale | Listing ID W13413 | Royal LePage
View photo
House · for sale
$ 1,579,000
New
1049 Greaves Avenue, Mississauga, ON, L5E 1W4 house for sale | Listing ID W13413 | Royal LePage
Burnhamthorpe
· House
· Garden · Deck · Swimming pool
Burnhamthorpe · House · Garden · Deck · Swimming pool
Stunning custom-built residence in sought-after Lakeview, just steps to Lake Ontario, waterfront trails and minutes to vibrant Port Credit Village. Offering 2,538 sq ft above grade plus 1,164 sq ft of beautifully finished lower-level living space, this exceptional home combines luxury, comfort and functionality. The sun-filled main floor features a spacious open-concept layout with 9-ft ceilings, hardwood floors, elegant wainscoting throughout the main level, pot lights and large picture windows overlooking the private, fully fenced backyard with above-ground pool. The gourmet Oakdale kitchen showcases a large centre island, stainless steel appliances, newer kitchen cabinet doors, premium stainless steel smart fridge and newer gas stove, A main floor laundry room, elegant powder room and walkout to the deck add everyday convenience. Upstairs features hardwood flooring throughout, a bright skylight, four spacious bedrooms and three well-appointed bathrooms, including a luxurious primary
$ 1,579,000

Get email alerts

Don't miss out: be the first to know about new properties

The alert was correctly created

On subscribing you accept the conditions of use and the privacy policy
Alert
Receive new ads in your inbox
Save this search
Receive alerts for new listings

We'll send you an email when we have new properties for: "Properties for sale in Burnhamthorpe"

The alert was correctly created

Get email alerts and be the first to see new listings
Required field
On subscribing I accept the terms of the privacy policy
Perfect! You'll soon start receiving new listings via email
Alert
Receive an email when we have new ads for Properties for sale in Burnhamthorpe
Save this search
Filters

Bedrooms

Area (sq.ft)

sq.ft
sq.ft

Price

$
$

Filter by property type

Bathrooms

Clear all filters
Receive notifications when new entries are published.