476 houses for sale in Burnstown

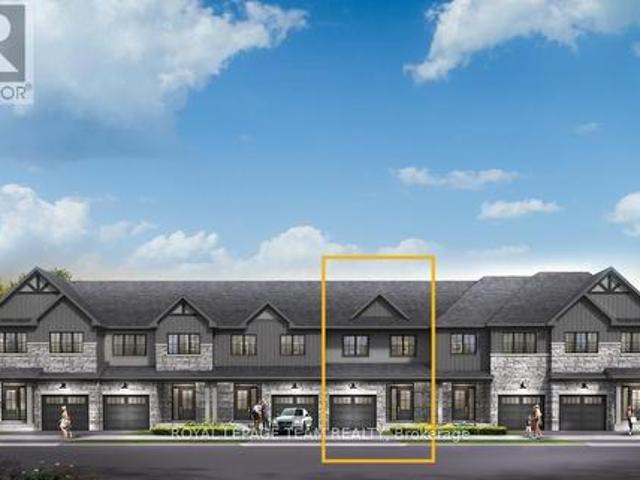
123 Deltaview Lane, Ottawa, ON, K2J 7N4 house for sale | Listing ID X13819 | Royal LePage
View photo
House · for sale
$ 612,900
123 Deltaview Lane, Ottawa, ON, K2J 7N4 house for sale | Listing ID X13819 | Royal LePage
Burnstown
· House
· Cellar
Burnstown · House · Cellar
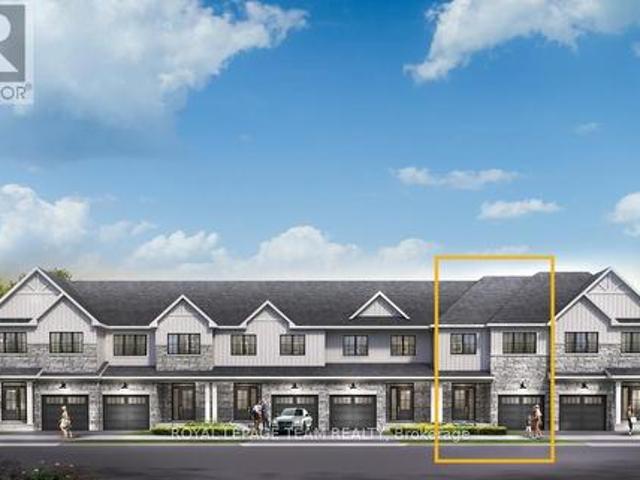
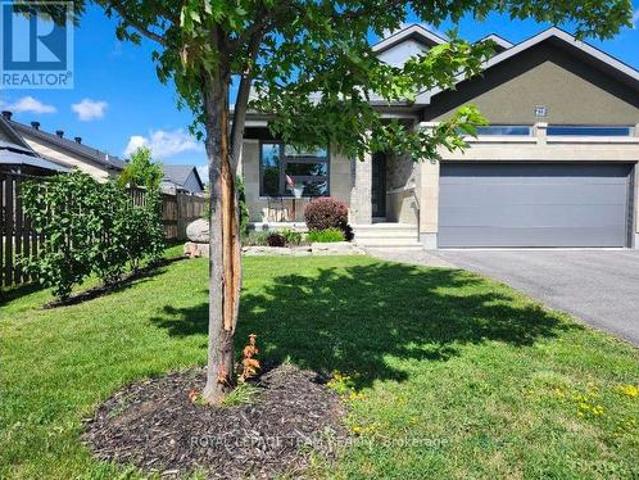
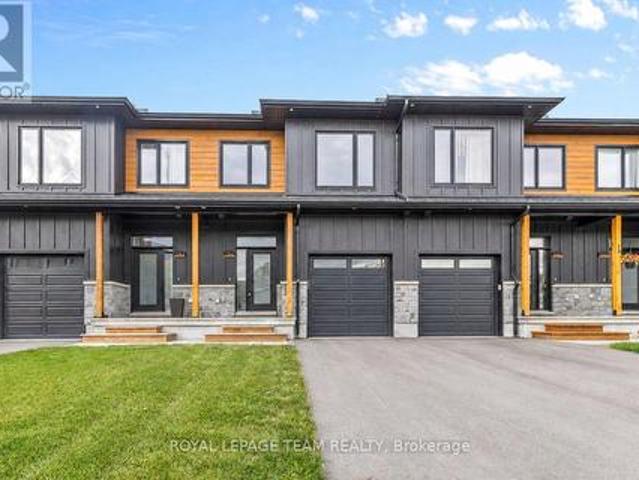
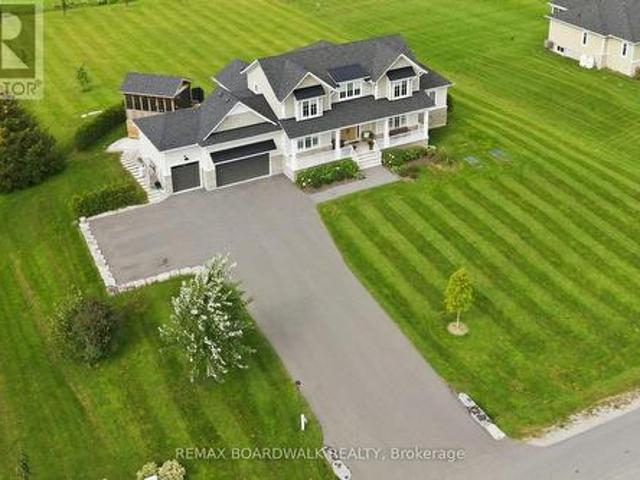
Unwind in the Ashbury Executive Townhome. The open-concept main floor is perfect for family gatherings, from the bright kitchen to the open-concept dining area to the naturally-lit living room. The second floor features 3 bedrooms, 2 bathrooms and the laundry room. The primary bedroom includes a 3-piece ensuite, a spacious walk-in closet and additional storage. Plus, a finished look out basement with rec room for even more space. Don't miss your chance to live along the Jock River surrounded by parks, trails, and countless Barrhaven amenities. April 13th 2027 occupancy! (Id: 27)
$ 612,900
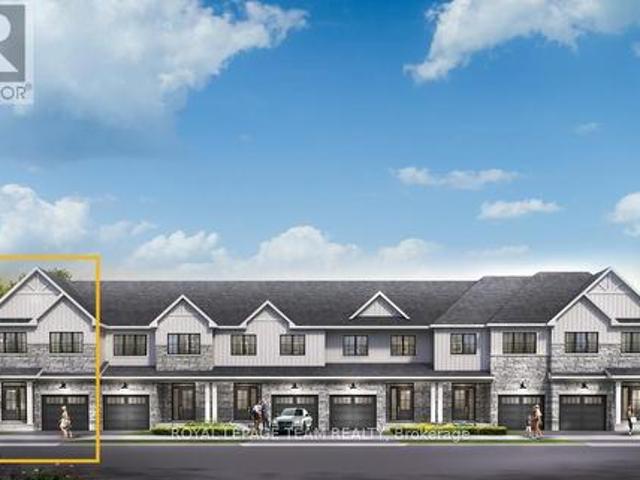
115 Deltaview Lane, Ottawa, ON, K2J 7N4 house for sale | Listing ID X13819 | Royal LePage
View photo
House · for sale
$ 690,900
115 Deltaview Lane, Ottawa, ON, K2J 7N4 house for sale | Listing ID X13819 | Royal LePage
Burnstown
· House
· Cellar
Burnstown · House · Cellar
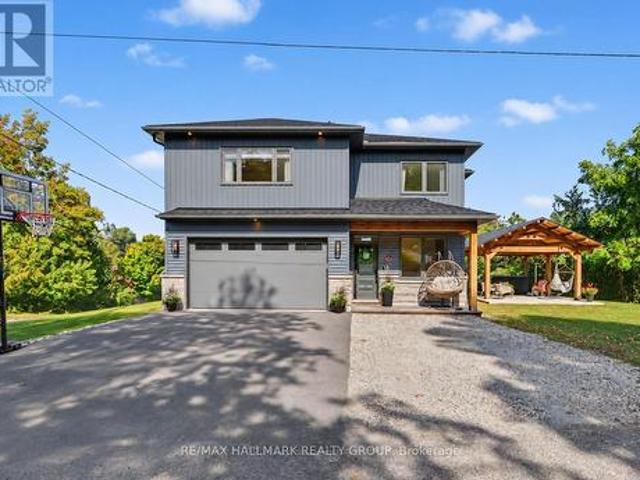
Find more room for family in the 4-bedroom Rockcliffe Executive Townhome. You're all connected on the open-concept main floor, from the dazzling kitchen to the formal dining room and bright living room. Find more space in the look-out basement with a finished rec room. The second floor features all 4 bedrooms, 2 bathrooms and the laundry room, while the primary bedroom includes a 3-piece ensuite and a spacious walk-in closet. Don't miss your chance to live along the Jock River surrounded by parks, trails, and countless Barrhaven amenities. April 1st 2027 occupancy! (Id: 27)
$ 690,900
3698 Carp Road, Ottawa, ON, K0A 1L0 house for sale | Listing ID X13818 | Royal LePage
View photo
House · for sale
$ 449,900
3698 Carp Road, Ottawa, ON, K0A 1L0 house for sale | Listing ID X13818 | Royal LePage
Burnstown
· House
· Parking
Burnstown · House · Parking
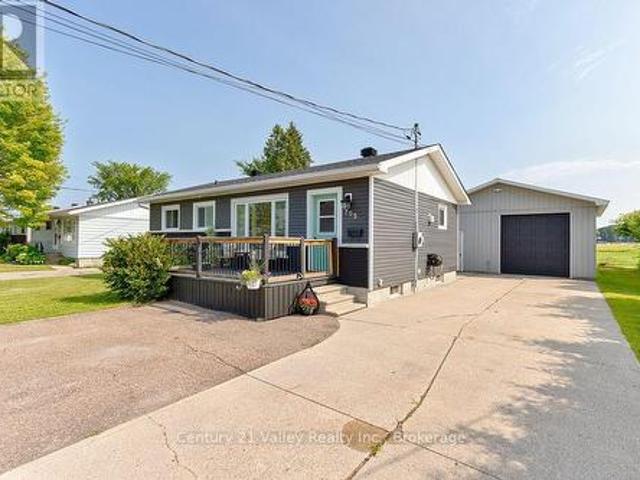
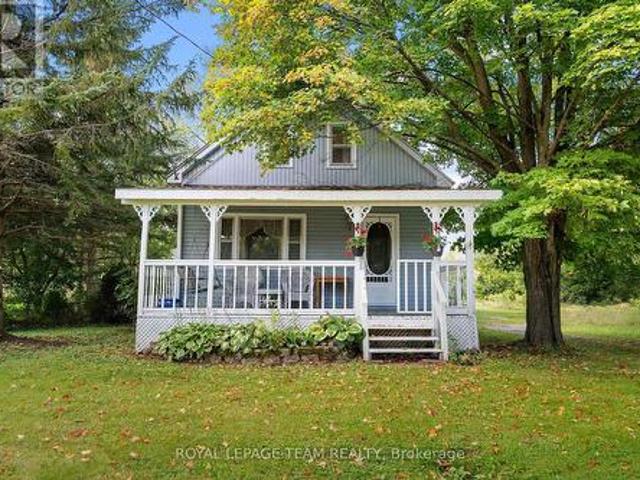
Priced to sell. Motivated Seller! Move-in-ready 2-bedroom, 2-bathroom semi-detached home in the heart of Carp Village, where small-town character meets everyday convenience. Just 12 minutes from Kanata and Stittsville, you're minutes from shopping, schools, parks, walking trails, and restaurants. The main level is bright and welcoming, with a comfortable living room, a formal dining area, and a brand-new kitchen featuring quartz countertops, an island, and generous cabinetry. A powder room rounds out the main floor. Upstairs, two well-sized bedrooms share a full bathroom. A practical layout for families, first-time buyers, or downsizers. This home has been genuinely cared for, with the big-ticket items already handled: furnace (2024), roof (2026), air conditioning (2017), all kitchen appliances, washer and dryer, an owned hot water tank, and updated vinyl siding. Set on a generous lot with ample parking, it delivers real value and one less thing to worry about after closing. Opportunit
$ 449,900
103 Deltaview Lane, Ottawa, ON, K2J 7N4 house for sale | Listing ID X13819 | Royal LePage
View photo
House · for sale
$ 637,900
103 Deltaview Lane, Ottawa, ON, K2J 7N4 house for sale | Listing ID X13819 | Royal LePage
Burnstown
· House
· Cellar
Burnstown · House · Cellar
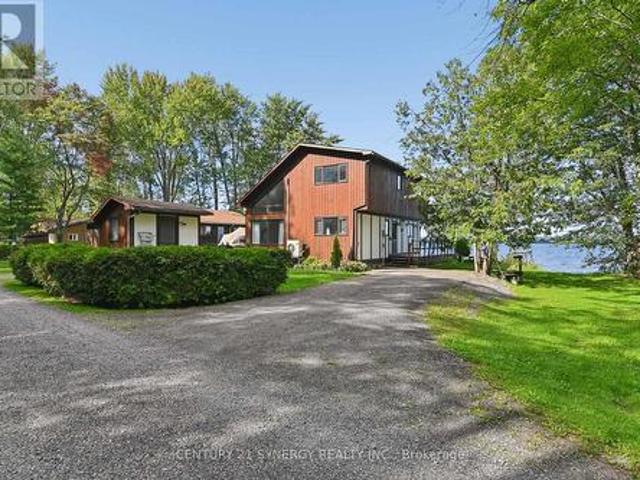
There's more room for family in the Lawrence Executive Townhome. Discover a bright, open-concept main floor, where you're all connected. From the spacious kitchen to the adjoined dining and living space. The basement provides even more space with a finished rec room. The second floor features 4 bedrooms, 2 bathrooms and the laundry room. The primary bedroom includes a 3-piece ensuite and a spacious walk-in closet. Don't miss your chance to live along the Jock River surrounded by parks, trails, and countless Barrhaven amenities. April 14th 2027 occupancy! (Id: 27)
$ 637,900
240 William Hay Drive, Beckwith, ON, K0A 1A0 house for sale | Listing ID X13819 | Royal LePage
View photo
House · for sale
$ 969,000
240 William Hay Drive, Beckwith, ON, K0A 1A0 house for sale | Listing ID X13819 | Royal LePage
Burnstown
· House
· Garden
Burnstown · House · Garden
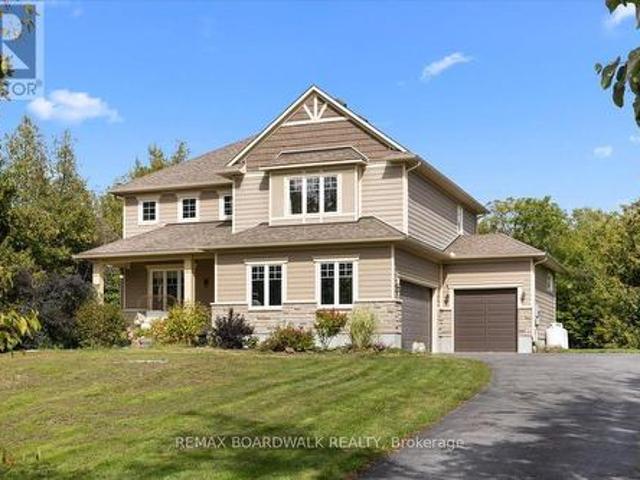
Welcome to this stunning 2-storey family retreat, perfectly nestled on a private, treed 1.6-acre lot in peaceful Beckwith. With over 3,300 square feet of thoughtful living space, this home effortlessly balances everyday functionality with warm, inviting comfort. Step inside the main level to discover airy 9-foot ceilings, beautiful hardwood, and durable ceramic tile throughout. The heart of the home centers around a spacious kitchen designed for gathering and everyday meal prep, along with a bright, quiet main-floor office equipped with high-speed fibre internet-ideal for remote work. Upstairs, the layout is tailor made for modern family life. The primary suite serves as a serene sanctuary featuring a walk-in closet and a 5-piece ensuite bath. Three additional generously sized bedrooms reside on this level-complete with walk-in closets-plus a practical 2-part main bathroom designed to streamline busy morning routines, and a dedicated 2nd-floor laundry room with scenic backyard views. T
$ 969,000
2467 Darling Road, Lanark Highlands, ON, K0A 1P0 house for sale | Listing ID X13808 | Royal LePage
View photo
House · for sale
$ 1,299,000
2467 Darling Road, Lanark Highlands, ON, K0A 1P0 house for sale | Listing ID X13808 | Royal LePage
Burnstown
· House
· Fireplace
Burnstown · House · Fireplace
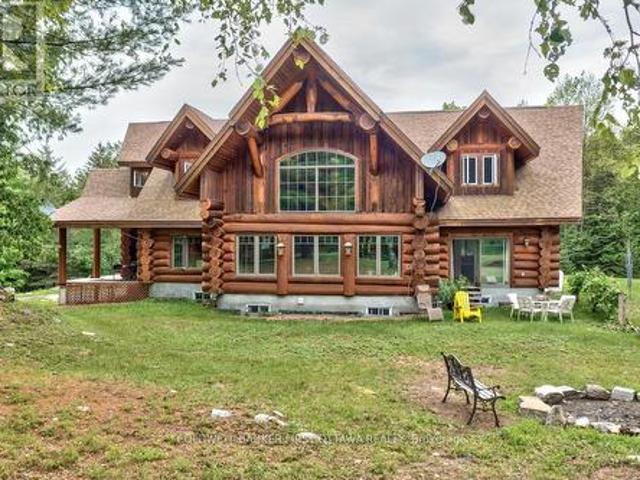
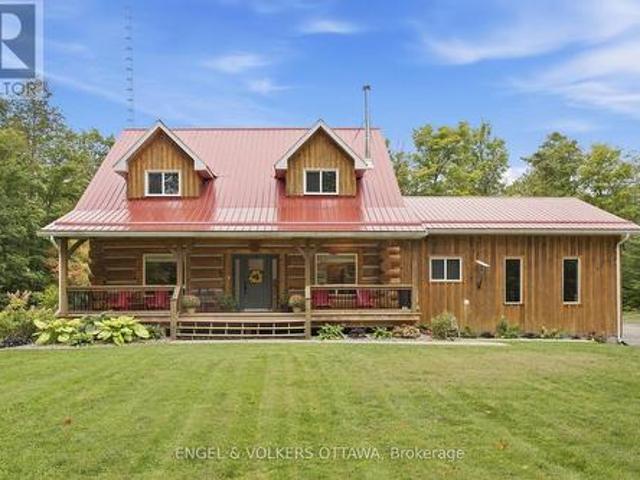
Big beautiful log home on 60 private acres of woodlands. Quality-built 2011 home offers expansive 3,058 sf of living spaces. The 4 bedroom, 4 bathroom home has easy flow layout, soaring ceilings, walls of windows with deep sills and floors of select-ash hardwood plus ceramic and marble tile. The huge 1ft diameter logs are an architectural marvel, adding strong character. Front foyer welcomes you with dramatic 22' high ceiling and wonderful walk-in closet. Great Room showcases majestic two-storey cultured stone fireplace and impressive cathedral ceiling with honey-hued, light-reflecting, beams. Expansive dining room connects Great Room to kitchen and has door to covered verandah. Exquisite kitchen a culinary delight with phenomenal select-cherry cabinetry, Cambria quartz counters, breakfast bar and deep window sills. Added design feature is refrigerator integrated into the cabinetry. Modern Elmira cookstove makes food prep easier with its four propane burners, three electric burners and
$ 1,299,000
268 Boyds Road, Lanark Highlands, ON, K7C 0C5 house for sale | Listing ID X13813 | Royal LePage
View photo
House · for sale
$ 824,900
268 Boyds Road, Lanark Highlands, ON, K7C 0C5 house for sale | Listing ID X13813 | Royal LePage
Burnstown
· House
· Garden · Parking · Fireplace
Burnstown · House · Garden · Parking · Fireplace
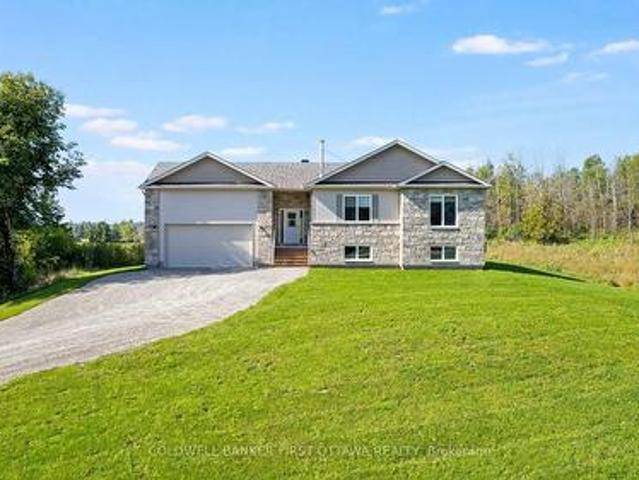
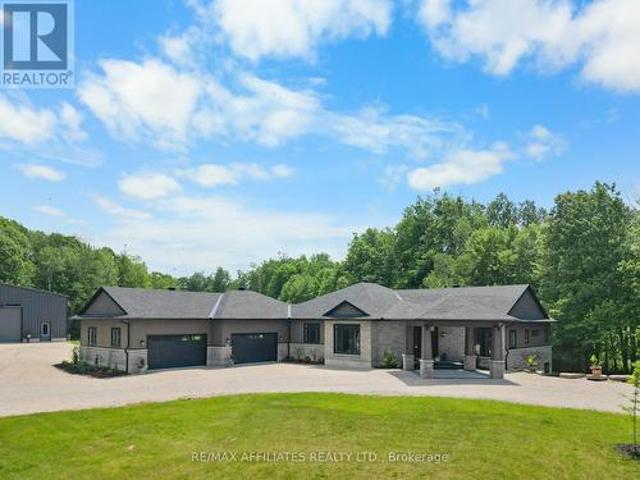
Brand new 2025 sun-filled country bungalow with attached double garage on 2.4 acres, backing onto woodlands. This welcomingly attractive three bedroom, two full bathroom home sparkles with contemporary style. White bright foyer has carefree ceramic flooring and convenient double closet. The foyer extends into spacious hallway leading directly to garden doors and the backyard. Or, from foyer take three steps up to wide open living, dining and kitchen with soaring cathedral ceiling, pot lights, over-sized windows and hardwood flooring. In the morning, pour yourself a coffee and watch spectacular sunrises. Dining area is versatile with room to welcome one more around the table and windows that offer views of both the sunrises and great outdoors. Sleek modern fireplace with streamlined architectural design that anchors the open floor plan. The fireplace's efficient wood-burning insert has a fan to add warmth to the area. Chic designer kitchen offers crisp white cabinetry, quartz countertop
$ 824,900
190 Ida Street, Arnprior, ON, K7S 3Y4 house for sale Listin.
View photo
House · for sale
$ 849,900
190 Ida Street, Arnprior, ON, K7S 3Y4 house for sale Listin.
Burnstown
· 21 Bedrooms · 3 Baths · House
· Patio · Garden · Office room · Fireplace · Deck
Burnstown · 21 Bedrooms · 3 Baths · House · Patio · Garden · Office room · Fireplace · Deck
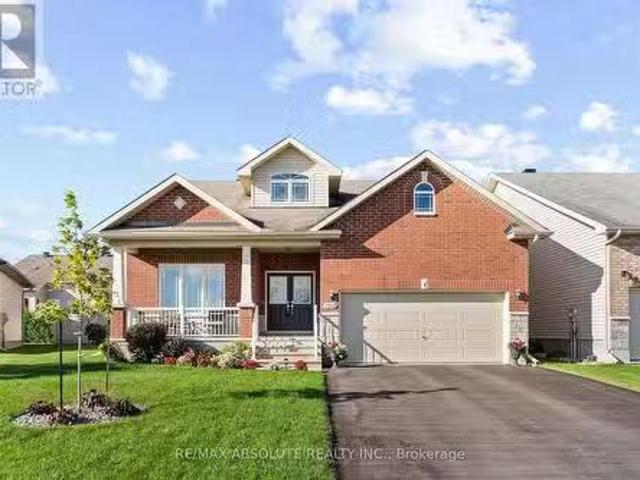
Former Model Home on Sought-After Ida Street in Callahan Estates! Welcome to this impressive 1,800 sq ft bungalow offering exceptional space, an inviting open-concept design, & a gracious, highly functional layout. A large, sun-filled foyer welcomes family & guests, while vaulted ceilings throughout the main level create an airy & spacious feel. Designed for both comfortable living & entertaining, the great room provides a warm & welcoming gathering space, complemented by a formal dining room for special occasions. The kitchen features warm cabinetry, abundant counter & cupboard space, a convenient pantry & a large island with seating. The bright breakfast nook overlooks the back yard with patio doors leading to the deck. Enjoy coffee or summer entertaining in the shade of the included gazebo. The formal living room offers a cozy gas fireplace. Bedroom #2 with its adjoining 3-piece bath, provides excellent flexibility & is currently being used as an in home office. Its panoramic view d
$ 849,900
131 Mill Street, Lanark Highlands, ON, K0G 1K0 house for sale | Listing ID X13813 | Royal LePage
View photo
House · for sale
$ 1,998,900
131 Mill Street, Lanark Highlands, ON, K0G 1K0 house for sale | Listing ID X13813 | Royal LePage
Burnstown
· House
· Garden · Fireplace · Deck
Burnstown · House · Garden · Fireplace · Deck
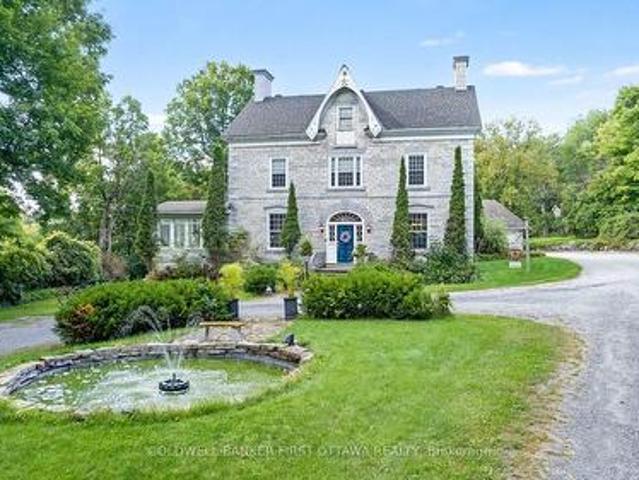
Regal century stone home on private 8.9 acre haven, in Ottawa Valley's picturesque Village of Lanark. This multi-generational 5+2 bedroom, 4 bathroom home offers refined elegance and luxurious comforts. Providing even more living space is the separate coach house/in-law suite. With all the generous spaces inside and out, this home also makes ideal B&B resort. Tree-lined laneway leads to gorgeous landscaped grounds with graceful fountain and sculptured shrubbery. Stately front entrance opens to expansive living spaces steeped in traditional character. Gracious living room, where a grand piano would feel right at home. Well-appointed dining room for large family gatherings or room to fit individual tables for B&B guests. Sun-soaked solarium has garden doors to lounging deck. Great Room architectural masterpiece with cathedral vaulted ceiling and dramatic two-storey wall of windows. Adding warmth is wood-burning fireplace with heat circulating ducts. Open to Great Room is designer gourmet
$ 1,998,900
5460 Mcdonalds Corners Road, Lanark Highlands, ON, K0G 1M0 house for sale | Listing ID X13815 | Royal LePage
View photo
House · for sale
$ 579,500
5460 Mcdonalds Corners Road, Lanark Highlands, ON, K0G 1M0 house for sale | Listing ID X13815 | Royal LePage
Burnstown
· House
· Patio · Fireplace · Deck
Burnstown · House · Patio · Fireplace · Deck
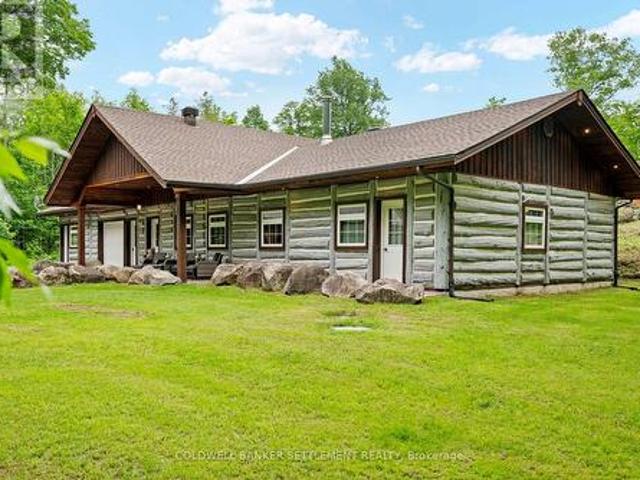
Welcome to this custom-built Eastern White Cedar log home, constructed in 2009 & thoughtfully designed for comfortable year-round living. Set on a heated slab foundation & tucked behind a natural rock ridge, the property enjoys exceptional privacy with minimal road noise & a beautiful backdrop overlooking a mature maple bush. The open-concept design features soaring ceilings, warm wood finishes & a stunning stone fireplace with thermostat-controlled blower. The spacious kitchen offers cherry cabinetry, stainless steel appliances, a generous sit-up island & seamless flow to the dining & living areas. A patio door leads to the covered rear deck & BBQ area, ideal for entertaining. The bedroom wing includes a spacious primary suite with walk-through closet & recently renovated 4-piece ensuite, plus two additional bedrooms & a full 4-piece bathroom. At the opposite end of the home, beyond the laundry/pantry area, is a versatile space ideal as a In-Law suite, family room, recreation area, ho
$ 579,500
105 Halliday Creek Road, Greater Madawaska, ON, K0J 1H0 Luxury House for sale | Listing ID X13803 | Royal LePage Carriage Trade Luxury Properties
View photo
House · for sale
$ 1,975,000
105 Halliday Creek Road, Greater Madawaska, ON, K0J 1H0 Luxury House for sale | Listing ID X13803 | Royal LePage Carriage Trade Luxury Properties
Burnstown
· House
Burnstown · House
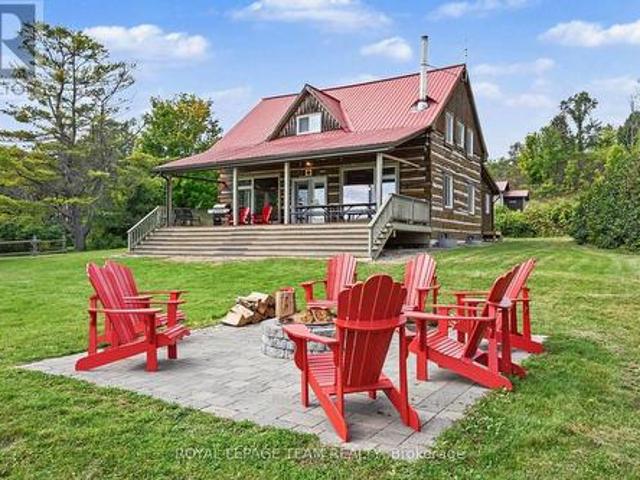
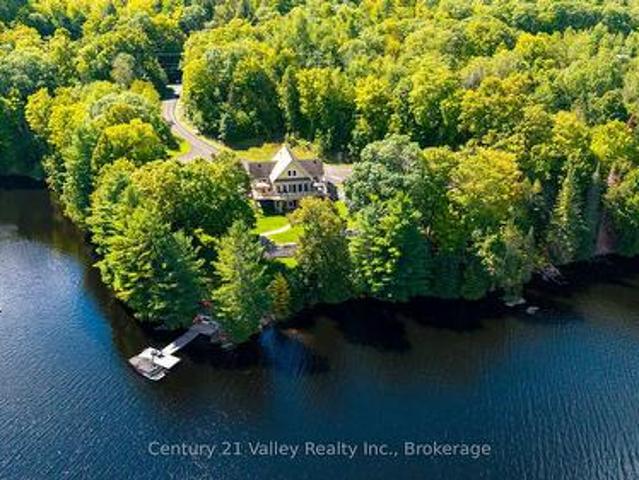
The canadian dream lives here! A once-in-a-lifetime opportunity to own an exceptional 239+ acre waterfront estate in Burnstown, Ontario, just minutes from Calabogie, Calabogie Peaks Resort and the Madawaska River. Surrounded by water on three sides, this remarkable property offers over 5,000 feet of total waterfront, including approximately 3,200 ft on the Madawaska River and 1,800 ft on Halliday Creek, plus a spectacular waterfall. A rare combination of rolling fields, mixed forest, sugar bush, waterfront, and 8 km of private trails creates endless possibilities for a private estate, hobby farm, recreational property or four-season retreat. The charming log home features a spacious entry, open-concept kitchen and dining area overlooking the bay, cozy living room with wood stove/furnace, main-floor laundry and powder room. The impressive 15' x 20'+ sunroom with California windows is the perfect place to relax, watch wildlife and birds, enjoy the water views or take in spectacular sunse
$ 1,975,000
3486 Torbolton Ridge Road, Ottawa, ON, K0A 3M0 house for sale | Listing ID X13810 | Royal LePage
View photo
House · for sale
$ 999,999
3486 Torbolton Ridge Road, Ottawa, ON, K0A 3M0 house for sale | Listing ID X13810 | Royal LePage
Burnstown
· House
· Balcony · Fireplace
Burnstown · House · Balcony · Fireplace
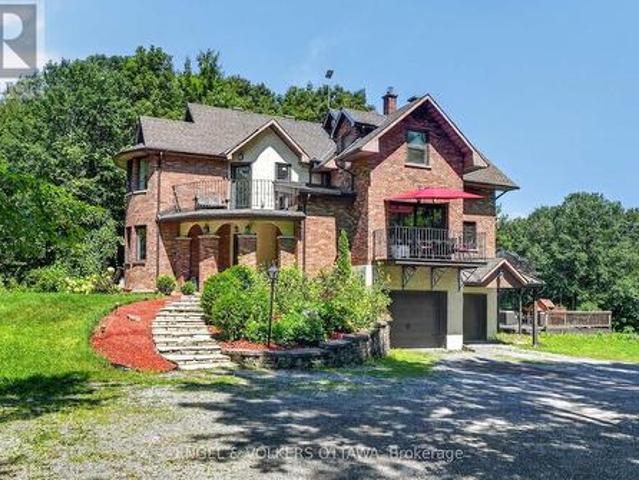
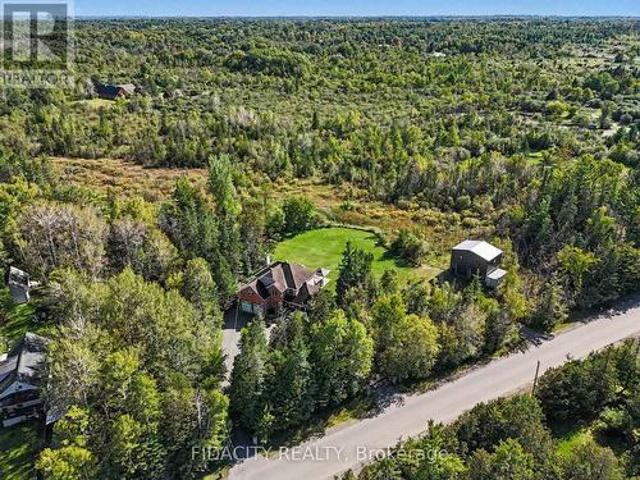
Some homes seem to ask you to slow down the moment you arrive. Set among the trees on 18.9 acres in Dunrobin, this distinctive 5-bedroom, 2.5-bath home is one of them. Private, peaceful and the kind of character that makes a property feel discovered rather than simply visited. Inside, there's warmth to the architecture. Arched openings lead from one space to the next, while dark hardwood, exposed wood beams, wrought-iron railings and brick and stone give the home an almost storybook quality. Large windows draw the outdoors in, filling the rooms with natural light and views of the surrounding greenery. At the heart of the living room, a substantial stone fireplace feels made for long winter evenings. The inviting kitchen features farmhouse-inspired details, a central island, built-in appliances and generous cabinetry. An informal dining area and adjoining balcony create an easy place for morning coffee or lingering meals with friends. A half-level landing opens into an unexpected sittin
$ 999,999
7969 60 Highway, Bonnechere Valley, ON, K0J 1T0 house for sale | Listing ID X13811 | Royal LePage
View photo
House · for sale
$ 649,900
7969 60 Highway, Bonnechere Valley, ON, K0J 1T0 house for sale | Listing ID X13811 | Royal LePage
Burnstown
· House
· Office room · Gym · Cellar
Burnstown · House · Office room · Gym · Cellar
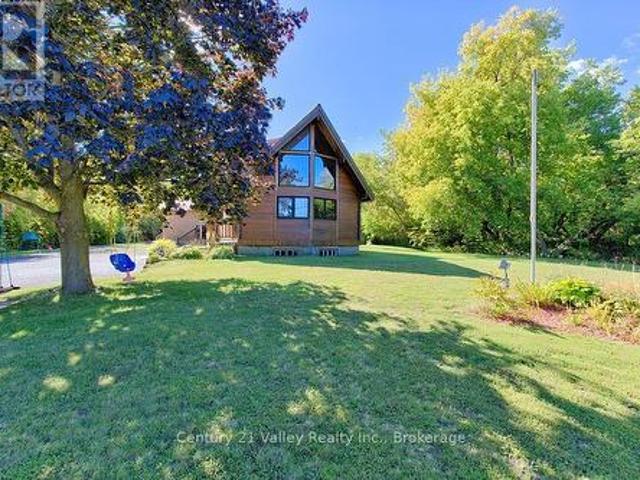
Welcome to this charming chalet-style home nestled on just over 14 acres, offering the perfect blend of country living, privacy, and convenience just outside of town. This distinctive two-storey home features 3 bedrooms and 3 full bathrooms. The main floor offers a warm and inviting layout with an open-to-above design that showcases the chalet-style architecture. The well-appointed kitchen includes a walk-in pantry, while the main-floor laundry, full bath and convenient mudroom provide excellent everyday functionality. Upstairs, the spacious loft-style primary suite offers a private retreat while remaining open to the living space below, two great sized bedroom and a beautiful full bath round out the second floor. The partially finished basement provides additional space for a recreation room, home office, gym, or storage, with plenty of opportunity to finish to your own needs. Outside, the expansive 14+ acre property offers endless possibilities for outdoor recreation, gardening, hobb
$ 649,900
88 Constance Lake Road, Ottawa, ON, K2K 1X7 house for sale | Listing ID X13809 | Royal LePage
View photo
House · for sale
$ 1,349,000
88 Constance Lake Road, Ottawa, ON, K2K 1X7 house for sale | Listing ID X13809 | Royal LePage
Burnstown
· House
· Garden · Fireplace · Swimming pool · Parking
Burnstown · House · Garden · Fireplace · Swimming pool · Parking
Welcome to 88 Constance Lake Rd. A private 4.8+ acre treed estate just steps from Constance Lake! This exceptional 5-bedroom, 3-bathroom home offers the charm and privacy of country living while remaining just a short drive to Kanata North and Highway 417. Looking to build your business from home or need additional space for your hobbies and projects? The impressive 2023-built 32'x24', heated detached 2-storey garage is sure to impress, featuring 12' x 12' doors, approximately 18' ceilings on the main level and 20' ceilings upstairs. Inside the home, the main floor features a spacious family room with a wood-burning fireplace and backyard access, large kitchen with high end appliances, formal dining room, sitting room and a bedroom. Upstairs offers four generous bedrooms, including a primary suite with dual walk-in closets and a 4-piece ensuite. Outside, the mature tree-lined property provides exceptional privacy and features an Arctic Spa all-weather pool (Ocean) with hydraulic lids.
$ 1,349,000
935 Kippen Road, Mcnab/Braeside, ON, K0A 3L0 house for sale | Listing ID X13799 | Royal LePage
View photo
House · for sale
$ 999,000
935 Kippen Road, Mcnab/Braeside, ON, K0A 3L0 house for sale | Listing ID X13799 | Royal LePage
Burnstown
· House
· Garden · Office room · Fireplace · Deck · Swimming pool · Air conditioning
Burnstown · House · Garden · Office room · Fireplace · Deck · Swimming pool · Air conditioning
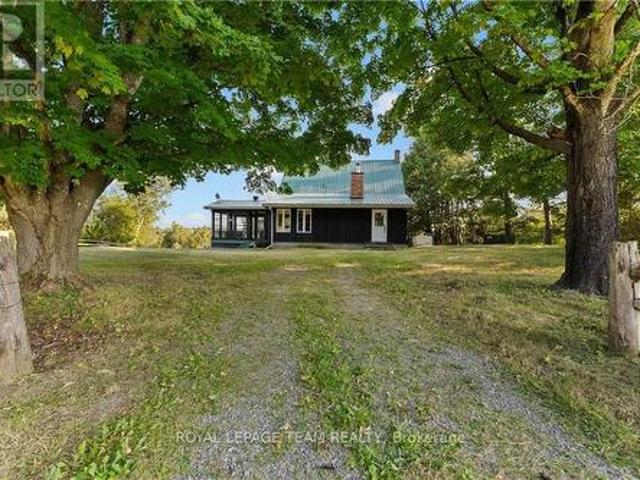
From the moment you pull into the driveway, this beautiful luxury log home feels like something special. Private, peaceful and surrounded by nature, the property is enhanced by beautiful landscaping, a welcoming front porch, and a spacious rear deck with a permanent gazebo and decking surrounding the above-ground pool. Completely renovated from top to bottom in 2023, the home features a new furnace, A/C, appliances, kitchen, bathrooms, flooring, fireplaces and more. Inside, the soaring stone gas fireplace creates an impressive focal point, while an additional wood-burning fireplace in the dining room sets the tone for cozy winter evenings. Upstairs, a flexible loft-style space is perfect for a reading nook or home office, along with a guest bedroom and a generously sized primary suite overlooking the treed backyard, complete with a walk-in closet and full ensuite with walk-in shower. The fully finished lower level offers even more living space with an additional bedroom, full bathroom
$ 999,000
1029 Rosie Lane, Frontenac North, ON, K0J 1H0 house for sale | Listing ID X13795 | Royal LePage
View photo
House · for sale
$ 1,200,000
1029 Rosie Lane, Frontenac North, ON, K0J 1H0 house for sale | Listing ID X13795 | Royal LePage
Burnstown
· House
· Deck · Parking · Cellar
Burnstown · House · Deck · Parking · Cellar
This Norcan Lake waterfront (just past Calabogie) 4 season home + separate cottage + large garage offer a resort experience. To live in for yourself, to rent, or do both. The property is actively rented as a short term income producing property with great returning renters. The four bedroom century log home has been extensively upgraded over the years with: foundation, electrical, plumbing, HVAC (Geothermal), water treatment and more. The main level offers a full living experience with an open concept living area with open beam wood ceilings, main floor laundry, and a full bath and primary bedroom. The large front main floor windows and recently upgraded covered deck that sweeps across the entire front of the home face allow for spectacular waterfront scenery all day. The second level offers three bedrooms and an additional full bath. Two of the bedrooms offer suites with four beds in each bedroom and one bedroom offers a private one bed experience. The large basement offers ample stor
$ 1,200,000
219 Mckenny Street, Mississippi Mills, ON, K0A 1A0 house for sale | Listing ID X13802 | Royal LePage
View photo
House · for sale
$ 849,900
219 Mckenny Street, Mississippi Mills, ON, K0A 1A0 house for sale | Listing ID X13802 | Royal LePage
Burnstown
· House
· Fireplace · Parking
Burnstown · House · Fireplace · Parking
Welcome to your sanctuary at 219 McKenny Street, nestled in Almonte's highly sought-after Mill Run community. Built in 2017 by Neilcorp, this impeccably maintained bungalow is so much more than a home. From the moment you arrive, you'll appreciate the timeless curb appeal featuring a rich stone and brick façade, stainless-steel trim, custom entrance door, and a fully completed, insulated garage with custom transom and matching picture windows that flood the space with natural light. Step inside to a bright, open-concept layout designed with soaring 9-foot ceilings and rich maple hardwood flooring throughout the main level. The living room serves as a peaceful haven for relaxation, centered around a sleek gas fireplace wrapped in striking 13' x 40' Spanish Porcelanosa tile reaching up to a grand vaulted ceiling, complemented by an elegant glass-banister staircase. At the heart of the home is a custom-designed kitchen perfect for gatherings, featuring premium quartz countertops, a Chess
$ 849,900
785 Eighth Street, Renfrew, ON, K7V 1B5 house for sale | Listing ID X13794 | Royal LePage
View photo
House · for sale
$ 449,000
785 Eighth Street, Renfrew, ON, K7V 1B5 house for sale | Listing ID X13794 | Royal LePage
Burnstown
· House
· Patio · Garden · Deck
Burnstown · House · Patio · Garden · Deck
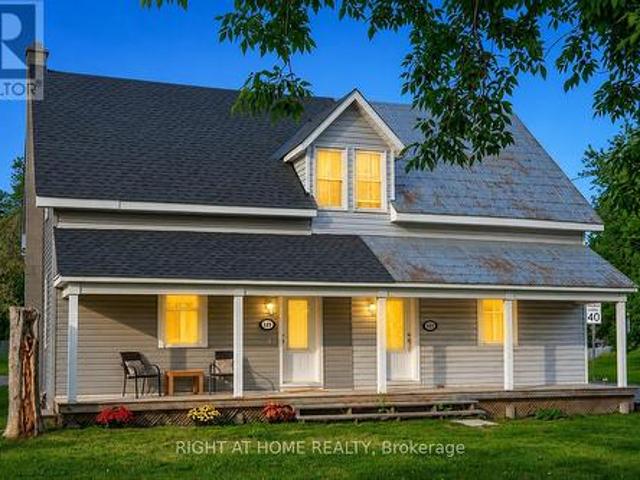
This appealing bungalow truly is the full package and offers so much. Situated in a prime location, the home is close to shopping, schools, and the highway for commuters, and it is just a short walk to the Millennium recreational trail. An expansive front deck welcomes you into a bright interior filled with natural light, featuring large windows throughout the combined living and dining area. The main floor offers three bedrooms, a full 4-piece bathroom, a kitchen equipped with a convenient breakfast bar, and a spacious, bright mudroom. Just off the mudroom, garden doors lead to a private, fully fenced backyard perfect for children and pets, complete with a patio and gazebo for year-round entertaining. The lower level provides additional living space, including a spacious family room, an extra room used as a bedroom/exercise room, separate utility and laundry rooms, and a newly updated second full bathroom. As a rare in-town find, the property features a massive, fully insulated and he
$ 449,000
261 William Street, Mississippi Mills, ON, K0A 1A0 house for sale | Listing ID X13804 | Royal LePage
View photo
House · for sale
$ 1,149,000
261 William Street, Mississippi Mills, ON, K0A 1A0 house for sale | Listing ID X13804 | Royal LePage
Burnstown
· House
· Office room · Parking · Deck · Swimming pool
Burnstown · House · Office room · Parking · Deck · Swimming pool
Perched on a coveted corner double lot at William & James, directly across from James Street Park, this beautifully renovated 2-storey pairs classic Almonte character with thoughtful modern updates. Out back, a 2024 inground fibreglass pool and spa-style deck create an incredible private retreat, fully fenced and surrounded by mature landscaping. Inside, generous principal rooms are framed by 9' ceilings throughout and a soaring 12' ceiling in the living room. The renovated kitchen features quartz countertops, while hardwood and ceramic flooring carry through the main living spaces. One of the home's most versatile features is the 4th bedroom studio, complete with skylights and conveniently located near a side entrance and full bath. It's an ideal setup for extended family, a private home office or business, guest space, or studio. Gas forced-air heating, a brand-new air conditioner and EV charging in the double detached garage add to the extensive updates. And the location is quintess
$ 1,149,000
74 Herriott Street, Carleton Place, ON, K7C 2A7 house for sale | Listing ID X13800 | Royal LePage
View photo
House · for sale
$ 769,900
74 Herriott Street, Carleton Place, ON, K7C 2A7 house for sale | Listing ID X13800 | Royal LePage
Burnstown
· House
· Garden · Fireplace
Burnstown · House · Garden · Fireplace
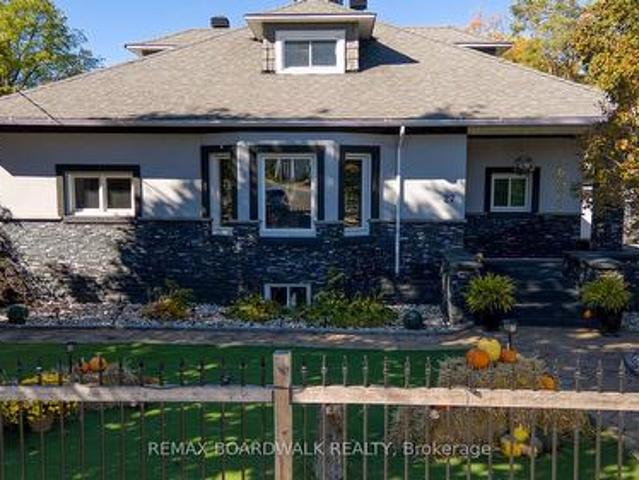
Welcome to 74 Herriott Street, a classic red brick Edwardian home built in the early 1900s and set on a rare double lot in the heart of historic Carleton Place. Lovingly maintained and full of character, this is a home that simply feels special. Despite being just a five-minute walk from the shops, cafés, restaurants and craft brewery on Bridge Street, mature trees and lush greenery create an incredible sense of privacy that feels almost like country living. The traditional farmhouse-style kitchen is packed with charm, featuring beadboard cabinetry, incredible storage, built-ins, a breakfast bar and a sweet pass-through to the three-season sunroom. With its cozy gas fireplace and beautiful backyard views, the sunroom is a favourite place to settle in and watch the seasons change. Formal living and dining rooms showcase the home's original character, with crown moulding, a vintage chandelier and charming octagon windows. A large pantry and coat closet lead toward the backyard, with conv
$ 769,900
B 173 Rivington Street, Ottawa, ON, K0A 1L0 house for sale | Listing ID X13805 | Royal LePage
View photo
House · for sale
$ 599,900
B 173 Rivington Street, Ottawa, ON, K0A 1L0 house for sale | Listing ID X13805 | Royal LePage
Burnstown
· House
Burnstown · House
LIKE NEW without the wait! Set on a quiet, no-through road in the heart of Carp, this 2025 executive townhome offers a seamless blend of elevated design & everyday practicality. Completely CARPET-FREE & thoughtfully upgraded throughout, this home delivers from the moment you arrive. Striking curb appeal showcases premium low maintenance siding, timeless stone, a beautiful interlock landing & a covered front porch framed by timber pillars. Inside, bright open sightlines, a full glass entry & large rear windows flood the home w/ natural light. Luxury wide plank flooring, upgraded tile, modern railings & smooth ceilings create a clean, cohesive aesthetic. The gourmet kitchen impresses w/ quartz countertops, extended two-toned cabinetry, a statement hood fan w/ full-height backsplash, coveted pantry & an island designed for gathering. Upstairs, 3 well-appointed bedrooms provide flexibility for families or work-from-home living. The primary retreat features a walk-in closet & private ensuit
$ 599,900
195 Charlies Lane, Ottawa, ON, K0A 1L0 house for sale | Listing ID X13802 | Royal LePage
View photo
House · for sale
$ 1,250,000
195 Charlies Lane, Ottawa, ON, K0A 1L0 house for sale | Listing ID X13802 | Royal LePage
Burnstown
· House
· Fireplace
Burnstown · House · Fireplace
Welcome to 195 Charlie's Lane, an extraordinary Shellstar Homes 4-bedroom, 3-bathroom residence set on a beautifully oversized lot in the heart of Carp Village. From the moment you arrive, the home's refined exterior and timeless architectural details set the stage for an interior that blends elegance, comfort, and exceptional craftsmanship. Sunlight pours through large windows across the main floor, which features a formal living room with a cozy gas fireplace and a spacious dining area ideal for hosting family and friends. At the heart of the home is the oversized double-island, chef-style kitchen, elevated by a full Laurysen cabinetry package that continues seamlessly through the laundry room and every bathroom, complemented by abundant storage, expansive countertops, premium stainless steel appliances, and custom millwork that adds cohesion and sophistication throughout. A stylish powder room and convenient main-floor laundry complete this level with everyday practicality. Upstairs
$ 1,250,000
27 Allan Street, Carleton Place, ON, K7C 1T1 house for sale | Listing ID X13803 | Royal LePage
View photo
House · for sale
$ 1,299,900
27 Allan Street, Carleton Place, ON, K7C 1T1 house for sale | Listing ID X13803 | Royal LePage
Burnstown
· House
· Garden · Deck · Swimming pool
Burnstown · House · Garden · Deck · Swimming pool
Welcome to 27 Allan St. A truly exceptional waterfront property in the heart of Carleton Place. This fully renovated residence sits on a generous half acre lot along the scenic Mississippi River, with boat access to Mississippi Lake, offering a rare blend of heritage charm and modern upgrades. Over the course of 15 years, every detail has been carefully enhanced while preserving unique features like original stone accents andcharming exterior details. Designed for both relaxed living and vibrant entertaining, the property boasts a resort-style backyard oasis. Enjoy the large in ground pool complete with a deep end, and diving board, a spacious covered poolside area (60 x 12 feet) perfect for any weather, and multiple decks that offer delightful views and flexible outdoor living spaces. The creative layout includes custom bars on wheels and versatile athletic amenities from basketball and volleyball to tennis and pickleball ensuring endless fun for family and friends. In addition to the
$ 1,299,900
121 Wolfe Rapids Road, Greater Madawaska, ON, K0J 2R0 house for sale | Listing ID X13804 | Royal LePage
View photo
House · for sale
$ 1,550,000
121 Wolfe Rapids Road, Greater Madawaska, ON, K0J 2R0 house for sale | Listing ID X13804 | Royal LePage
Burnstown
· House
· Fireplace · Deck
Burnstown · House · Fireplace · Deck
Welcome to 121 Wolfe Rapids Road, an exceptional year-round waterfront property offering luxury, privacy and an incredible lifestyle on the Black Donald/Centennial Lake system. Set on 3.65 private acres with over 573 ft of pristine waterfront, this custom-designed home takes full advantage of its spectacular setting. Expansive windows fill the home with natural light and capture stunning water views, while high-end finishes add warmth and character throughout. The chef's kitchen is designed for entertaining with premium appliances, custom cabinetry and a large island. The primary suite is a private retreat featuring a two-sided fireplace, custom walk-in closet and 5-pc ensuite with tiled shower and soaker tub. Doors open to a private section of the deck overlooking the beautifully landscaped grounds and waterfront. The upper level offers 2 large bedrooms, plenty of storage and a 3-pc bath. The finished lower-level walkout adds another bedroom, 3-pc bath, media and games areas, fireplac
$ 1,550,000
1155 Ebbs Bay Road, Carleton Place, ON, K7C 0C5 house for sale | Listing ID X13802 | Royal LePage
View photo
House · for sale
$ 2,099,999
1155 Ebbs Bay Road, Carleton Place, ON, K7C 0C5 house for sale | Listing ID X13802 | Royal LePage
Burnstown
· House
· Swimming pool · Parking · Cellar
Burnstown · House · Swimming pool · Parking · Cellar
Experience ultimate privacy & luxary on over 40 acres of land. Welcome to this fully custom-built estate home, an extraordinary retreat designed to impress at every turn. As you approach via the private laneway, your greeted by striking armor stone landscaping and a beautifully designed interlock entrance, setting the tone for the elegance and privacy that awaits. The exterior offers everything you need for work, play, and leisure. A heated 5-car garage with drive-through access, warm/cold water supply, EV charging and direct entry to both the home and basement makes everyday living incredibly functional. A separate 2400sq/ft fully heated detached shop equipped with 200 amp service, water, bathroom, kitchen and a hoist is perfect for all your toys, tools, and ambitious projects. Enjoy a covered, vaulted outdoor dining/lounging area overlooking a saltwater pool accessible from every room in the home creating seamless indoor-outdoor living. Inside, the home exudes sophistication and craf
$ 2,099,999
15 Wylie Way, Carleton Place, ON, K7C 0C4 house for sale | Listing ID X13804 | Royal LePage
View photo
House · for sale
$ 668,000
Updated
15 Wylie Way, Carleton Place, ON, K7C 0C4 house for sale | Listing ID X13804 | Royal LePage
Burnstown
· House
· Cellar
Burnstown · House · Cellar
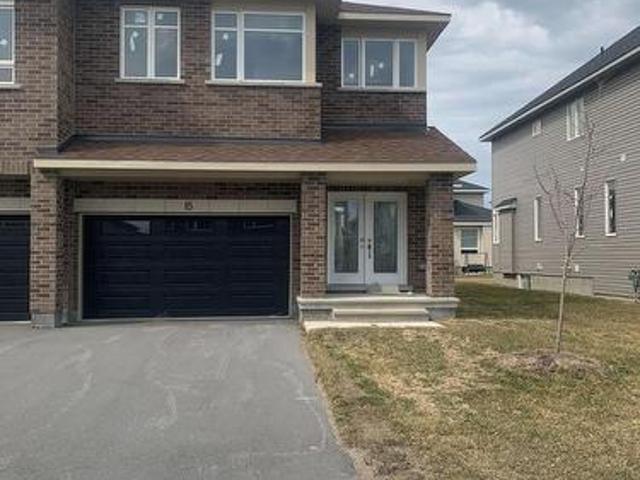
Welcome to Carleton Landing, a new residential development that offers the charm of life in a heritage town but with premium big brand shopping, schools, medical services and recreation at your doorstep. Carleton Landing is an entirely new community of newly built homes and only a 17-minute drive from Kanata. New construction, Occupancy for summer 2026. Magnolia Model with Standard Features Include: Huge open-concept Great Room, Convenient Kitchen Island W/Breakfast Bar, Including Kitchen Cabinets to the Ceiling, Spacious Mudroom Entry and Closet, Free Standing Tub in the EnSuite, Hardwood Flooring throughout the Main Floor, as per Plans and Quartz Countertops for all surfaces. Ceramic Tiles throughout the kitchen and bathrooms. Ask if you care to finish a Rec Room in the Basement. Call today to schedule an appointment to find out what works best for you and your family's needs. (Id: 27)
$ 668,000
212 Kaswit Drive, Beckwith, ON, K7C 0C4 house for sale | Listing ID X13802 | Royal LePage
View photo
House · for sale
$ 1,499,900
212 Kaswit Drive, Beckwith, ON, K7C 0C4 house for sale | Listing ID X13802 | Royal LePage
Burnstown
· House
· Fireplace
Burnstown · House · Fireplace
Welcome to Lakeside by Luxart, an unique Beckwith community offering access to the beautiful Mississippi Lake. Just steps from the water, residents enjoy exclusive access to a private waterfront park, bringing the best of lake living without compromising modern comfort. Ideally located minutes from Carleton Place and a short drive to Ottawa, this remarkable home offers the perfect blend. Thoughtfully customized with $500,000+ in upgrades, this home is designed for effortless living and entertaining. The bright, open-concept main floor features an expanded dining area with vaulted ceilings, a striking 42' fireplace and upgraded white oak hardwood flooring. At the heart of the home, the chef's kitchen impresses with custom cabinetry, an oversized island, quartz countertops and premium appliances. A stylish butler's pantry and spacious walk-in pantry add exceptional functionality. The main-floor primary suite is a private retreat, complete with dual walk-in closets and a spa-inspired ensu
$ 1,499,900
118 Hillier Street, Lanark Highlands, ON, K0G 1K0 house for sale | Listing ID X13806 | Royal LePage
View photo
House · for sale
$ 799,000
118 Hillier Street, Lanark Highlands, ON, K0G 1K0 house for sale | Listing ID X13806 | Royal LePage
Burnstown
· House
· Office room · Fireplace · Parking
Burnstown · House · Office room · Fireplace · Parking
Prepare to be impressed by this exceptional custom-built home, where soaring spaces, thoughtful design and remarkable craftsmanship come together to create a property that truly stands apart. From the moment you step inside, the dramatic 20-foot ceilings and spectacular floor-to-ceiling windows immediately capture your attention, flooding the home with natural light and creating an incredible sense of space. At the heart of the family room, a beautiful wood-burning fireplace provides a warm and inviting focal point, the perfect place to gather on a cozy evening. Designed with both comfort and style in mind, the main level features luxurious in-floor heating throughout, a beautiful custom kitchen and a spacious office ideal for working from home. A conveniently located 2-piece powder room sits between the kitchen and attached garage, adding everyday practicality to the thoughtfully designed layout. The grand staircase leads to the second level, where the impressive primary suite is trul
$ 799,000
3779 Burnstown Road, Renfrew, ON, K7V 3Z4 house for sale | Listing ID X13789 | Royal LePage
View photo
House · for sale
$ 379,000
3779 Burnstown Road, Renfrew, ON, K7V 3Z4 house for sale | Listing ID X13789 | Royal LePage
Burnstown
· House
Burnstown · House
Incredible opportunity awaits at 3779 Burnstown Road. This 2 bedroom, 1 bath home is set on a large lot on the edge of town. The main level offers a welcoming entryway with a large living room, full bathroom, kitchen and dining room, as well as a sunroom. The second level offers two large bedrooms with ample storage and a third room that provides additional storage/ closet space. The property offers plenty of mature trees including fruit bearing trees. The home is set on 0.64 acres, and a second lot 66'X132' Zoned R1 with separate PIN is included in the sale. Buyer to do their own due diligence with the township. (Id: 27)
$ 379,000
3056 Black Bay Lane, Horton, ON, K7V 3Z8 house for sale | Listing ID X13790 | Royal LePage
View photo
House · for sale
$ 539,000
3056 Black Bay Lane, Horton, ON, K7V 3Z8 house for sale | Listing ID X13790 | Royal LePage
Burnstown
· House
· Balcony
Burnstown · House · Balcony
Wake up to the beauty of the Ottawa River and enjoy stunning water views from home! This charming 3-bedroom, 1.5-bath property offers a wonderful opportunity to enjoy waterfront living with the comfort of a solid, well-built home. Vaulted ceilings, an open-concept layout, and retro character give this home a distinctive feel, while the existing finishes provide a great canvas for your own updates and style. The spacious primary bedroom is a peaceful retreat, featuring stunning river views, a private balcony, and convenient access to the upstairs bathroom through a cheater door. A wood stove provides supplemental heat and creates a warm, inviting ambiance on cool evenings. Whether you're looking for a forever home or the perfect cottage escape, this is a place to settle in, relax, take in the views, and enjoy the best of work and play. (Id: 27)
$ 539,000

Get email alerts

Don't miss out: be the first to know about new properties

The alert was correctly created

On subscribing you accept the conditions of use and the privacy policy
Alert
Receive new ads in your inbox
Save this search
Receive alerts for new listings

We'll send you an email when we have new properties for: "Houses for sale in Burnstown"

The alert was correctly created

Get email alerts and be the first to see new listings
Required field
On subscribing I accept the terms of the privacy policy
Perfect! You'll soon start receiving new listings via email
Alert
Receive an email when we have new ads for Houses for sale in Burnstown
Save this search
Filters

Bedrooms

Area (sq.ft)

sq.ft
sq.ft

Price

$
$

Filter by property type

Bathrooms

Clear all filters
Receive notifications when new entries are published.