462 houses for sale in Burnstown

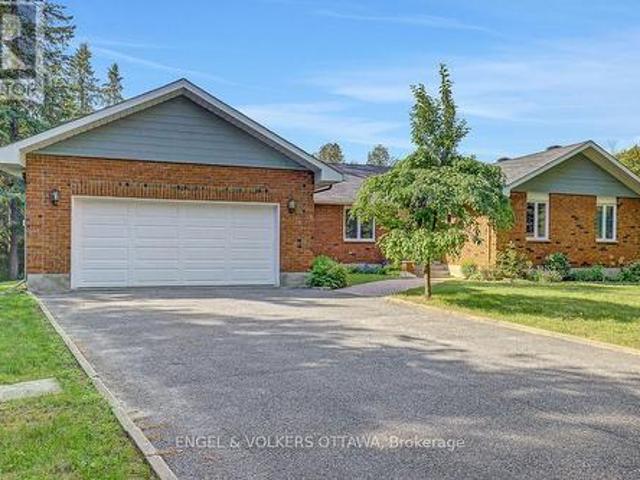
212 Kaswit Drive, Beckwith, ON, K7C 0C4 house for sale | Listing ID X13802 | Royal LePage
View photo
House · for sale
$ 1,499,900
212 Kaswit Drive, Beckwith, ON, K7C 0C4 house for sale | Listing ID X13802 | Royal LePage
Burnstown
· House
· Fireplace
Burnstown · House · Fireplace
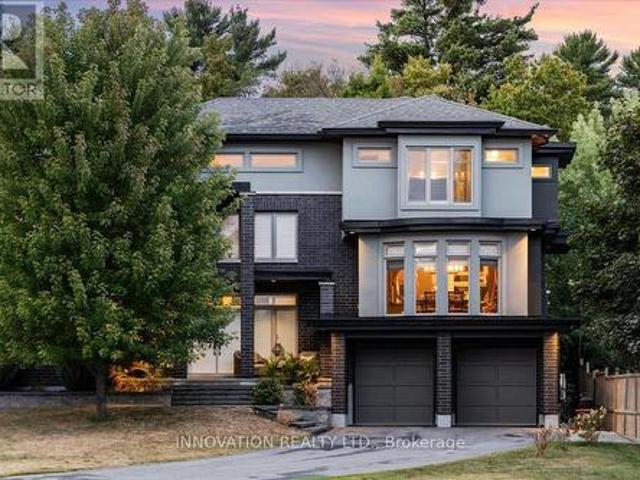
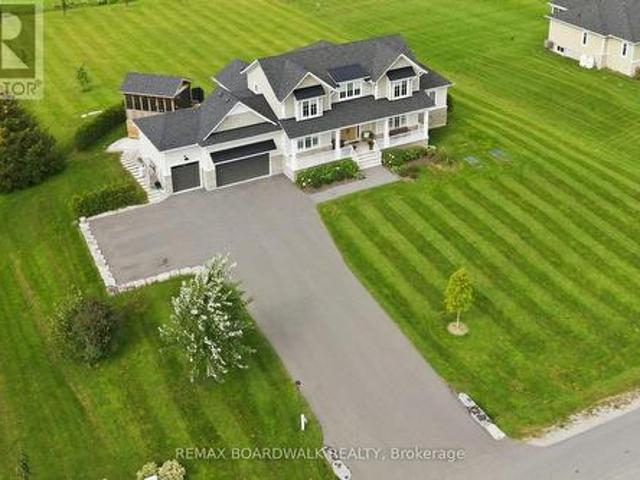
Welcome to Lakeside by Luxart, an unique Beckwith community offering access to the beautiful Mississippi Lake. Just steps from the water, residents enjoy exclusive access to a private waterfront park, bringing the best of lake living without compromising modern comfort. Ideally located minutes from Carleton Place and a short drive to Ottawa, this remarkable home offers the perfect blend. Thoughtfully customized with $500,000+ in upgrades, this home is designed for effortless living and entertaining. The bright, open-concept main floor features an expanded dining area with vaulted ceilings, a striking 42' fireplace and upgraded white oak hardwood flooring. At the heart of the home, the chef's kitchen impresses with custom cabinetry, an oversized island, quartz countertops and premium appliances. A stylish butler's pantry and spacious walk-in pantry add exceptional functionality. The main-floor primary suite is a private retreat, complete with dual walk-in closets and a spa-inspired ensu
$ 1,499,900
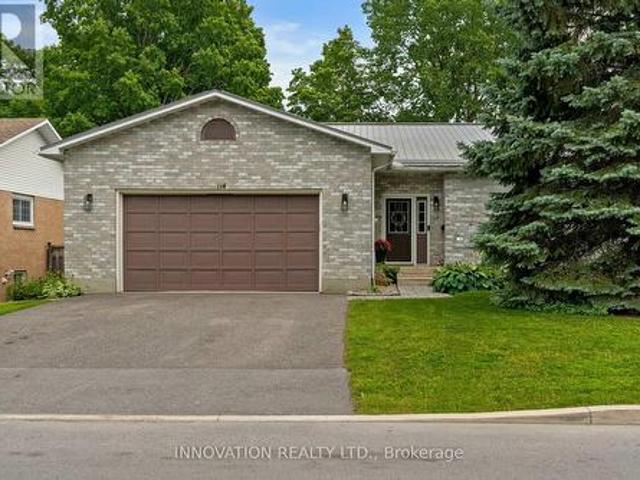
118 Hillier Street, Lanark Highlands, ON, K0G 1K0 house for sale | Listing ID X13806 | Royal LePage
View photo
House · for sale
$ 799,000
118 Hillier Street, Lanark Highlands, ON, K0G 1K0 house for sale | Listing ID X13806 | Royal LePage
Burnstown
· House
· Office room · Fireplace · Parking
Burnstown · House · Office room · Fireplace · Parking
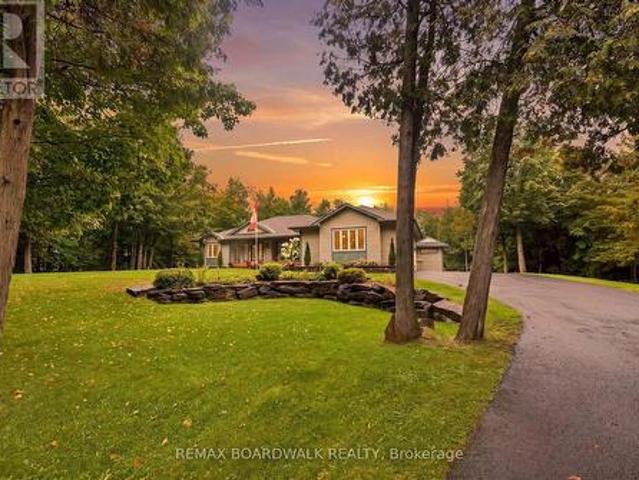
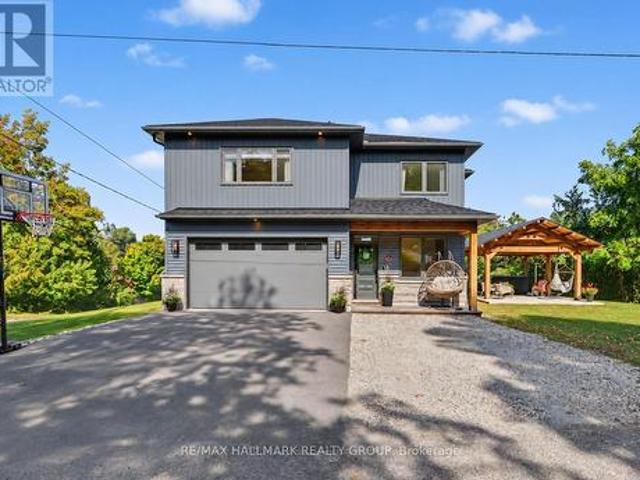
Prepare to be impressed by this exceptional custom-built home, where soaring spaces, thoughtful design and remarkable craftsmanship come together to create a property that truly stands apart. From the moment you step inside, the dramatic 20-foot ceilings and spectacular floor-to-ceiling windows immediately capture your attention, flooding the home with natural light and creating an incredible sense of space. At the heart of the family room, a beautiful wood-burning fireplace provides a warm and inviting focal point, the perfect place to gather on a cozy evening. Designed with both comfort and style in mind, the main level features luxurious in-floor heating throughout, a beautiful custom kitchen and a spacious office ideal for working from home. A conveniently located 2-piece powder room sits between the kitchen and attached garage, adding everyday practicality to the thoughtfully designed layout. The grand staircase leads to the second level, where the impressive primary suite is trul
$ 799,000
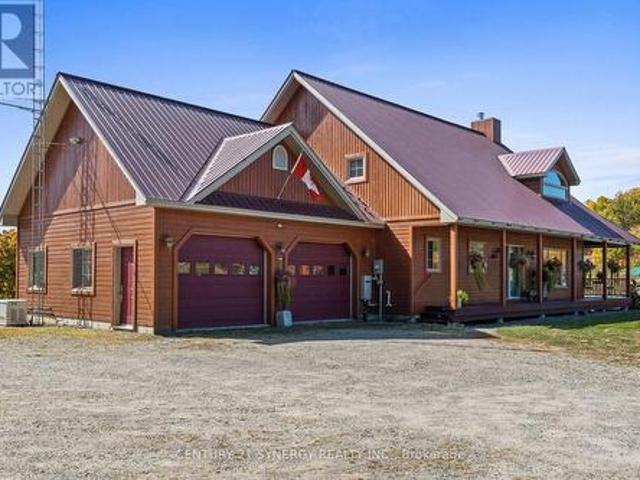
121 Wolfe Rapids Road, Greater Madawaska, ON, K0J 2R0 house for sale | Listing ID X13804 | Royal LePage
View photo
House · for sale
$ 1,550,000
121 Wolfe Rapids Road, Greater Madawaska, ON, K0J 2R0 house for sale | Listing ID X13804 | Royal LePage
Burnstown
· House
· Fireplace · Deck
Burnstown · House · Fireplace · Deck
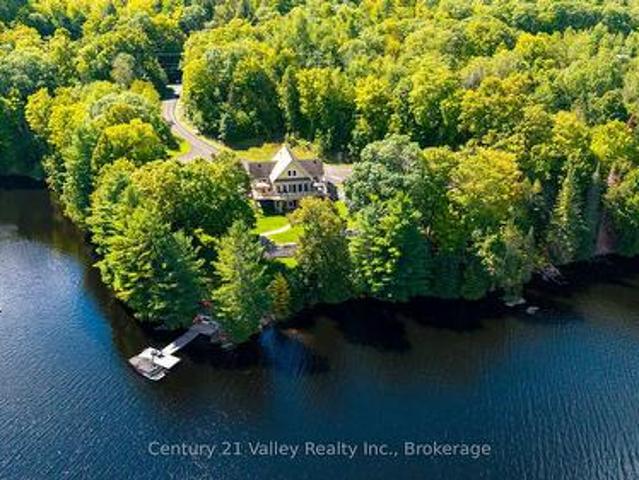
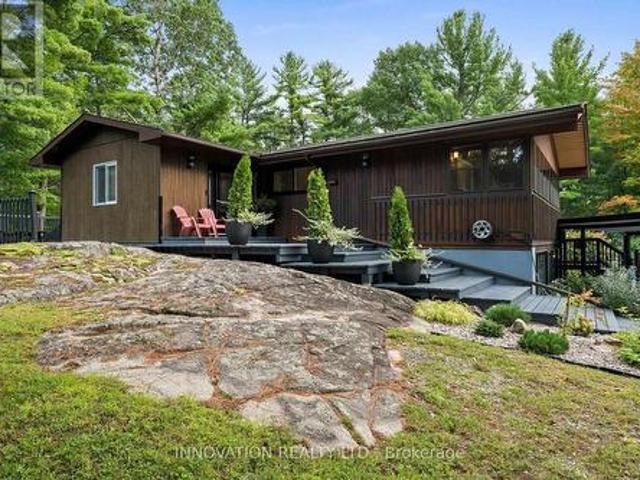
Welcome to 121 Wolfe Rapids Road, an exceptional year-round waterfront property offering luxury, privacy and an incredible lifestyle on the Black Donald/Centennial Lake system. Set on 3.65 private acres with over 573 ft of pristine waterfront, this custom-designed home takes full advantage of its spectacular setting. Expansive windows fill the home with natural light and capture stunning water views, while high-end finishes add warmth and character throughout. The chef's kitchen is designed for entertaining with premium appliances, custom cabinetry and a large island. The primary suite is a private retreat featuring a two-sided fireplace, custom walk-in closet and 5-pc ensuite with tiled shower and soaker tub. Doors open to a private section of the deck overlooking the beautifully landscaped grounds and waterfront. The upper level offers 2 large bedrooms, plenty of storage and a 3-pc bath. The finished lower-level walkout adds another bedroom, 3-pc bath, media and games areas, fireplac
$ 1,550,000
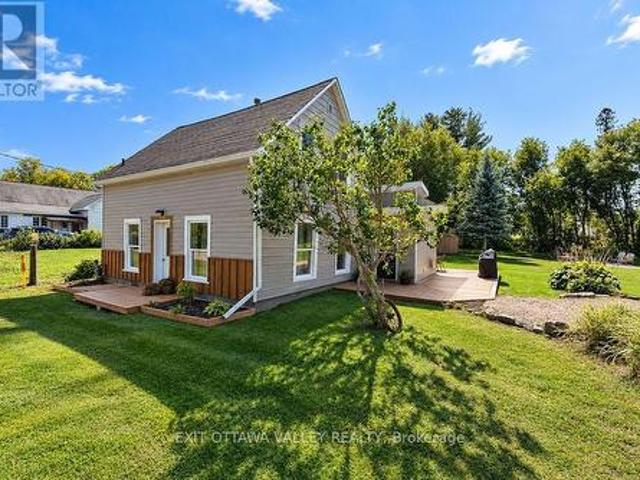
3056 Black Bay Lane, Horton, ON, K7V 3Z8 house for sale | Listing ID X13790 | Royal LePage
View photo
House · for sale
$ 539,000
3056 Black Bay Lane, Horton, ON, K7V 3Z8 house for sale | Listing ID X13790 | Royal LePage
Burnstown
· House
· Balcony
Burnstown · House · Balcony
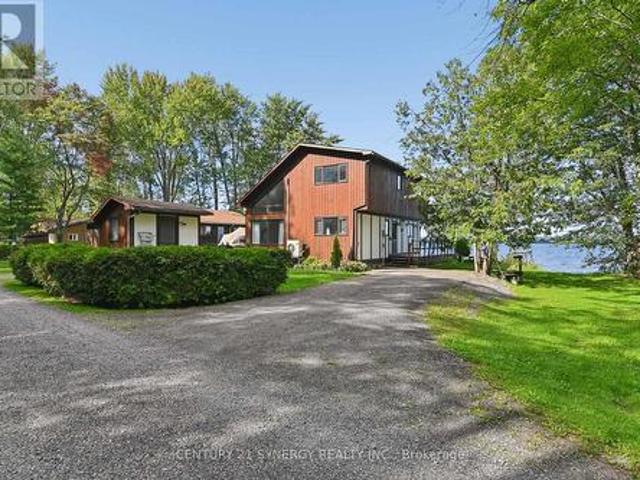
Wake up to the beauty of the Ottawa River and enjoy stunning water views from home! This charming 3-bedroom, 1.5-bath property offers a wonderful opportunity to enjoy waterfront living with the comfort of a solid, well-built home. Vaulted ceilings, an open-concept layout, and retro character give this home a distinctive feel, while the existing finishes provide a great canvas for your own updates and style. The spacious primary bedroom is a peaceful retreat, featuring stunning river views, a private balcony, and convenient access to the upstairs bathroom through a cheater door. A wood stove provides supplemental heat and creates a warm, inviting ambiance on cool evenings. Whether you're looking for a forever home or the perfect cottage escape, this is a place to settle in, relax, take in the views, and enjoy the best of work and play. (Id: 27)
$ 539,000
216 Owen Lucas Street, Mcnab/Braeside, ON, K7S 3G8 house for sale | Listing ID X13785 | Royal LePage
View photo
House · for sale
$ 799,900
216 Owen Lucas Street, Mcnab/Braeside, ON, K7S 3G8 house for sale | Listing ID X13785 | Royal LePage
Burnstown
· House
· Parking
Burnstown · House · Parking
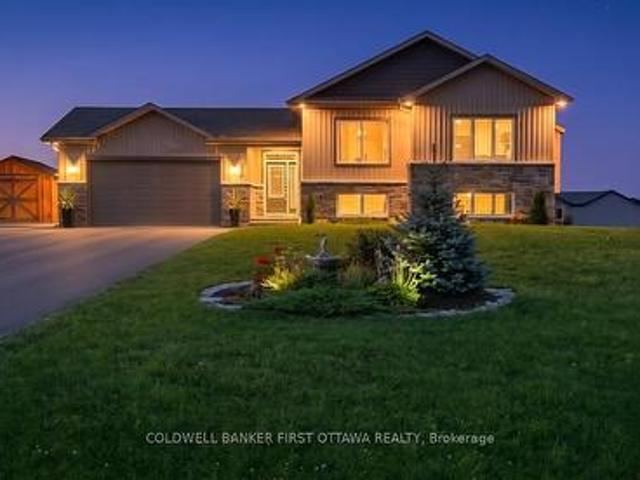
Tremendous value! IMMACULATE 4 bedroom, 3 bathroom home in Glen Meadows Estates on a acre lot offering 2000+ SF of welcoming space to call home. Impressive foyer leads to the hub of the home with the spacious kitchen overlooking the formal living and dining rooms with 9ft ceilings. The kitchen is highlighted by a large island, pantry, upgraded cabinetry and high end appliances. Three large bedrooms and two full bathrooms on the upper level including a spacious primary suite with his/her closets and ensuite. The lower level offers versatile space including a large storage area, 4th bedroom, full bathroom and fabulous rec room with oversized windows. Thousands in upgrades and extras including custom lighting & plumbing, oversized heated garage, 200 amp service, large custom shed, smart home features and no rental equipment. Incredible value for this extra clean, one owner home! Enjoy the perfect balance of rural freedom and town convenience with this expansive property just minutes outsi
$ 799,900
332 Carp Highlands Court, Ottawa, ON, K0A 1L0 house for sale | Listing ID X13797 | Royal LePage
View photo
House · for sale
$ 1,649,900
332 Carp Highlands Court, Ottawa, ON, K0A 1L0 house for sale | Listing ID X13797 | Royal LePage
Burnstown
· House
· Garden · Deck
Burnstown · House · Garden · Deck
Entertainers Dream Home! Welcome to a home where everyday living feels a little more like a getaway. Set on the Canadian Shield in sought-after Carp, this custom-built residence offers over 4,000 sq. Ft. of finished living space, designed for comfortable family living and memorable entertaining. The main living level has an inviting open-concept feel, with rich hardwood and tile flooring, custom shutter blinds and a chef-inspired kitchen at the heart of it all. An oversized island and abundant cabinetry flow naturally into the living and dining areas, while the bright three-season sunroom extends the living space and overlooks the backyard oasis. The home's multi-level design gives each bedroom its own sense of separation and privacy. The three spacious bedrooms are positioned on separate levels, each with its own private ensuite. The expansive primary suite feels especially tucked away, with a large deck overlooking the backyard. Outside is where this home really comes to life. The sa
$ 1,649,900
108 Glennview Place, Ottawa, ON, K0A 1L0 house for sale | Listing ID X13795 | Royal LePage
View photo
House · for sale
$ 1,030,000
108 Glennview Place, Ottawa, ON, K0A 1L0 house for sale | Listing ID X13795 | Royal LePage
Burnstown
· House
· Fireplace · Air conditioning
Burnstown · House · Fireplace · Air conditioning
Nestled on a large treed estate lot (1.37 ac) in one of Carp's most desirable neighbourhoods, this custom beautifully updated 3-bed bungalow offers an exceptional blend of privacy and craftsmanship. Mature trees frame the home, creating a serene backdrop and a sense of calm the moment you arrive. Inside, the main level is warm, bright and thoughtfully designed. The kitchen is stunning: a modern space with sleek cabinetry, stone counters, stainless steel appliances, a subway-tile backsplash and generous workspace that makes everyday cooking effortless. Distinctive designer lighting, including the original Herman Miller'Rye' ceiling fixtures, adds architectural character. Large windows fill the kitchen and dining area with natural light, creating a welcoming space. The living room is equally beautiful with expansive windows, a stylish fireplace and an airy layout that blends comfort with modern design. The original Herman Miller Rye fixtures continue through the living room, dining room,
$ 1,030,000
330 Megan Drive, Beckwith, ON, K7C 0C4 house for sale | Listing ID X13798 | Royal LePage
View photo
House · for sale
$ 1,175,000
330 Megan Drive, Beckwith, ON, K7C 0C4 house for sale | Listing ID X13798 | Royal LePage
Burnstown
· House
· Patio · Garden
Burnstown · House · Patio · Garden
Sitting in one of the only natural gas subdivisions in Beckwith, this extraordinary home is anything but ordinary. A truly custom-built property, it is filled with character and thoughtful luxury at every turn and has been lovingly cared for by its original owner. The exterior feels like a country lover's dream. Lush, established gardens surround the property, while expansive patios create the perfect setting for entertaining, relaxing, and enjoying the outdoors. The outdoor bar is made for summer evenings with friends, while the natural gas heated detached shop offers plenty of space for hobbies, projects, and all your toys. Step inside, and you'll immediately understand what makes this home so special. The layout is unique, inviting, and best appreciated in person. At the heart of the home, the kitchen features a large island, range with pot filler and oversized windows overlooking the incredible backyard. The raised living room adds an unexpected architectural touch and creates the
$ 1,175,000
2830 John Shaw Road, Ottawa, ON, K0A 2H0 house for sale | Listing ID X13794 | Royal LePage
View photo
House · for sale
$ 599,900
Updated
2830 John Shaw Road, Ottawa, ON, K0A 2H0 house for sale | Listing ID X13794 | Royal LePage
Burnstown
· House
· Garden · Fireplace · Deck
Burnstown · House · Garden · Fireplace · Deck
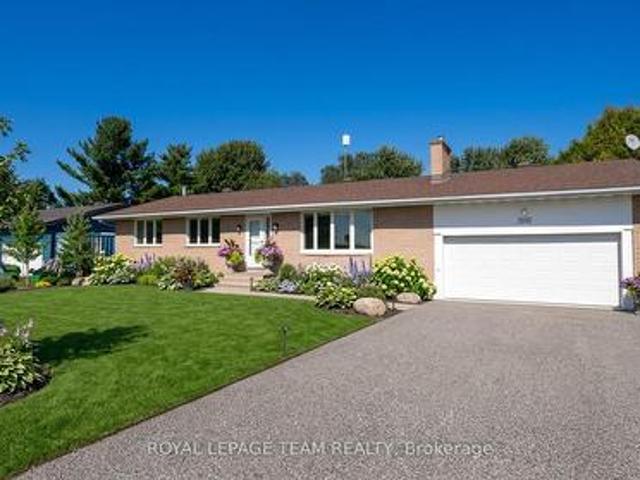
Great value in a family friendly neighborhood! This 3-bedroom bungalow offers comfortable, easy-care living in a wonderful West Carleton community, close to excellent schools, recreation and everyday amenities. And just 5 km from the Highway 417 interchange and Park & Ride at Panmure Road. The bright, open-concept main floor features generous principal rooms, an eat-in kitchen and a cozy wood-burning fireplace with attractive stone accents. Three main-floor bedrooms make for a practical family layout, while a new high-efficiency electric furnace and heat pump add year-round comfort and efficiency. Set on a manageable corner lot, the property features a fenced backyard and a great deck. Perfect for summer BBQs, entertaining family and friends, or simply relaxing outdoors. The lot offers plenty of room to enjoy without demanding your entire weekend to maintain it! Downstairs, the unfinished lower level provides an excellent opportunity to grow your equity and create additional living spa
$ 599,900
8 Sawgrass Circle, Ottawa, ON, K0A 1B0 house for sale | Listing ID X13797 | Royal LePage
View photo
House · for sale
$ 1,129,900
Updated
8 Sawgrass Circle, Ottawa, ON, K0A 1B0 house for sale | Listing ID X13797 | Royal LePage
Burnstown
· House
· Fireplace · Deck · Swimming pool
Burnstown · House · Fireplace · Deck · Swimming pool
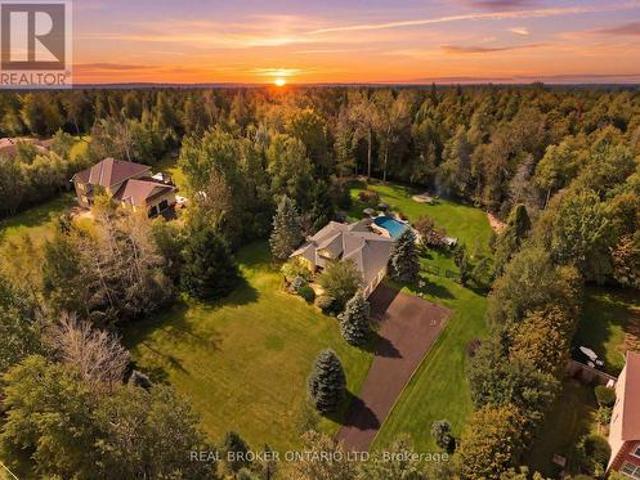
Golf in the morning. Pool in the afternoon. Dinner on the deck. This is life in Country Club Village. Set on approximately 2.1 private acres, 8 Sawgrass Circle is a beautifully updated walkout bungalow where space, privacy and lifestyle come together. A short path through the trees leads directly to the fourth hole of The Canadian Golf & Country Club, bringing 27 holes of golf just moments from home Inside, the bright, open main level is made for entertaining, with vaulted ceilings, exposed wood beams and an expansive kitchen and living space. The renovated kitchen features extensive cabinetry, stone countertops, a large centre island, gas range and KitchenAid appliances, while the adjoining living room is anchored by a fireplace and oversized arched window. Two main level bedrooms include a spacious primary with a walk in closet and renovated ensuite featuring a freestanding tub and separate glass shower. The walkout lower level adds an expansive recreation room, third bedroom and dir
$ 1,129,900
101 Mary Street, Ottawa, ON, K0A 2H0 house for sale | Listing ID X13790 | Royal LePage
View photo
House · for sale
$ 699,900
101 Mary Street, Ottawa, ON, K0A 2H0 house for sale | Listing ID X13790 | Royal LePage
Burnstown
· House
· Garden · Deck · Swimming pool
Burnstown · House · Garden · Deck · Swimming pool
Open house sunday september 20th, 2-4 pm. Well maintained, fully renovated and extensively updated 3 bedroom PLUS den with 3 baths including an ensuite! Located in the Village of Kinburn, close to convenience store, LCBO, gas station and active community centre. Large lot, over half an acre, with many trees planted for privacy, above-ground pool, veggie garden and fully fenced. Main floor den could function as additional bedroom, main floor laundry. Gorgeous powder room with stacked stone accent wall. Updated kitchen with eat-up peninsula, newer stainless steel appliances. Hardwood floors through main living areas and all of upstairs, bright living and dining areas with double door access to expansive covered deck overlooking yard and pool. Second level features a large primary bedroom with large walk in closet and updated 3 piece ensuite bath with large glass shower enclosure. Two other generous bedrooms and a large full family bath. High efficiency wall mounted propane boiler (2023)
$ 699,900
238 Justin Drive, Beckwith, ON, K7C 0C4 house for sale | Listing ID X13793 | Royal LePage
View photo
House · for sale
$ 2,429,990
Updated
238 Justin Drive, Beckwith, ON, K7C 0C4 house for sale | Listing ID X13793 | Royal LePage
Burnstown
· House
· Parking · Balcony · Deck
Burnstown · House · Parking · Balcony · Deck
Welcome to 238 Justin Drive, a stunning custom home nestled on over 1.6 acres in Beckwith Township just minutes from Carleton Place, scenic trails, and nature at every turn. With over 3,200 square feet of finished living space, six bedrooms, and a layout designed for real family life, this is the one you have been waiting for. From the moment you step inside, raised ceilings and expansive windows make an immediate impression. The main living spaces are bright and open, anchored by a functional kitchen featuring a large island with storage, a pantry, and a practical layout that works as hard as it looks. The living and dining areas flow seamlessly to a covered deck, ideal for enjoying the outdoors in every season. Main floor laundry and a powder room flank the impressive three car garage, completing a main level that truly has everything in its place. The primary suite is a genuine retreat. An enormous ensuite, a walk in closet, and a private balcony make this a space you will never wan
$ 2,429,990
1526 Highway, Whitewater Region, ON, K0J 1Y0 house for sale | Listing ID X13783 | Royal LePage
View photo
House · for sale
$ 740,000
1526 Highway, Whitewater Region, ON, K0J 1Y0 house for sale | Listing ID X13783 | Royal LePage
Burnstown
· House
· Deck · Cellar
Burnstown · House · Deck · Cellar
Season Tickets to Mother Nature's spectacular show of rolling meadows and a creek that runs through the corner of the property. This almost 1800 sqft bungalow sits pretty on 3.82 acres perched on a gentle hill with a beautiful view from all the windows and the two rear decks. Inside you'll find a vaulted ceiling and panoramic view from the picture windows in the spacious living room with access to one of the two rear decks. Kitchen has custom Oak cabinets, updated counters and plenty of cupboard space open to the dining area with access to the other rear deck, perfect for the BBQing. The main level has 4 bedrooms, including primary bedroom with double closets and a 3 pc ensuite. Main floor Main floor updated bathroom (2020) has a deep soaker tub. Walk-out basement has another postcard perfect view from large picture windows in the family room that features a wood stove (2017) for cozy winter nights. The large storage room has potential to be a 5th bedroom. Basement also has additional
$ 740,000
640 Meadowridge Circle, Ottawa, ON, K0A 1L0 house for sale | Listing ID X13789 | Royal LePage
View photo
House · for sale
$ 1,250,000
640 Meadowridge Circle, Ottawa, ON, K0A 1L0 house for sale | Listing ID X13789 | Royal LePage
Burnstown
· House
· Office room · Parking
Burnstown · House · Office room · Parking
Set on a welcoming, family-oriented street with wonderful neighbours, steps to the Carp Village, this impressive home is the largest model in the neighbourhood and offers exceptional space inside and out. A bright foyer opens to a dedicated home office, while the oversized 3-car garage with durable polyaspartic flooring connects to a practical mudroom. The open-concept main living area features soaring vaulted ceilings and expansive windows that fill the space with natural light. The chef-inspired kitchen offers high-end appliances, a striking leathered stone countertop, walk-in pantry, pot filler and oversized island perfect for entertaining. Upstairs, the open hallway overlooks the main living area and leads to four generous bedrooms, all with walk-in closets, including a spacious primary suite with a luxurious ensuite, plus upper-floor laundry and a family bathroom. The finished lower level features high ceilings, radiant in-floor heating and a full bathroom, offering endless possib
$ 1,250,000
1112 Francis Street, Greater Madawaska, ON, K0H 1H0 house for sale | Listing ID X13776 | Royal LePage
View photo
House · for sale
$ 419,900
1112 Francis Street, Greater Madawaska, ON, K0H 1H0 house for sale | Listing ID X13776 | Royal LePage
Burnstown
· House
· Patio · Garden · Deck
Burnstown · House · Patio · Garden · Deck
Unlock the ultimate smart ownership opportunity with this incredible income generating property. Live comfortably in one unit while collecting rent from the other to offset your mortgage, making this an ideal choice for first time home buyers and savvy investors alike. Situated on a large lot surrounded by mature trees, the expansive outdoor space offers a private sanctuary that is wonderful for children and pets to play. The upper unit is currently tenanted, providing immediate rental income from day one. Step inside the main level to discover a well appointed kitchen designed for effortless meal preparation, alongside a bright dining room featuring sliding patio doors that open directly onto a rear deck overlooking the yard. Head up just a few steps to find three good sized bedrooms and a full bathroom, offering a functional and comfortable layout. The lower level is completely vacant and ready for immediate occupancy or a fresh tenant of your choice. It features a completely private
$ 419,900
2565 Marshwood Road, Ottawa, ON, K0A 1L0 house for sale | Listing ID X13781 | Royal LePage
View photo
House · for sale
$ 869,900
2565 Marshwood Road, Ottawa, ON, K0A 1L0 house for sale | Listing ID X13781 | Royal LePage
Burnstown
· House
· Fireplace · Gym · Parking
Burnstown · House · Fireplace · Gym · Parking
2565 Marshwood Road is a beautiful, quality-built 3-bedroom, 2-bath bungalow set on a private 4-acre lot surrounded by mature trees. Inside, the open-concept layout centres on a spacious kitchen with a large breakfast bar and walk-in pantry, overlooking the living and dining areas. A wood-burning fireplace bridges the kitchen and living room, giving the main living area a warm focal point. The floor plan separates the primary bedroom from the two additional bedrooms, a layout that works well for families and guests alike. The primary bedroom includes a walk-in closet and ensuite with a large soaker tub and separate shower, while a full bath serves the other two bedrooms. The triple-car garage offers inside entry to a convenient mudroom and laundry area. The unfinished lower level offers ample space to customize and finish to suit your needs, whether a recreation room, home gym, movie room, or additional living space, the options are endless. Key updates include a new furnace and heat p
$ 869,900
152 Wilbert Cox Drive, Ottawa, ON, K0A 1L0 house for sale | Listing ID X13785 | Royal LePage
View photo
House · for sale
$ 1,098,700
Updated
152 Wilbert Cox Drive, Ottawa, ON, K0A 1L0 house for sale | Listing ID X13785 | Royal LePage
Burnstown
· House
· Garden · Office room · Balcony · Fireplace · Swimming pool · Parking · Cellar
Burnstown · House · Garden · Office room · Balcony · Fireplace · Swimming pool · Parking · Cellar
Set on over 2.3 acres of private, tree-lined land, this custom-built 3200+ sq ft home plus a fully finished basement in Canterberry Woods offers the perfect mix of space, privacy, and convenience just minutes from central Kanata. Step inside to a bright, open layout featuring hardwood floors, a curved staircase, and a stunning two-storey living room with a wall of windows and gas fireplace. The main floor offers incredible functionality with a formal dining room, formal sitting area with a second gas fireplace, a dedicated office/playroom with double glass doors, and laundry area with garage entry. The chef's kitchen is designed for real life with an oversized fridge/freezer combo, ample counter space, large island with breakfast bar, walk-in pantry, extended cabinetry, and a generous eating area with direct access to the backyard and hot tub area. Upstairs, the primary bedroom is exceptionally spacious, offering a true retreat with its own private balcony, custom walk-in closet, and a
$ 1,098,700
1599 Landel Drive, Ottawa, ON, K2W 1C6 house for sale | Listing ID X13785 | Royal LePage
View photo
House · for sale
$ 1,475,000
1599 Landel Drive, Ottawa, ON, K2W 1C6 house for sale | Listing ID X13785 | Royal LePage
Burnstown
· House
· Garden · Fireplace · Deck · Swimming pool · Parking
Burnstown · House · Garden · Fireplace · Deck · Swimming pool · Parking
This lovely residence, built by award-winning Land Ark Homes, offers approximately 3000 sq ft of living space and is nestled in a quiet corner of Kanata's Marchvale Estates. Set on a private, 1.998-acre lot surrounded by mature trees, this property features a fully fenced backyard with 1,000 feet of fencing, a saltwater pool, a 5-zone irrigation system, a 2-car garage, and a 4-season sunroom. The main level opens to a grand foyer, formal living and dining rooms, and a chef's kitchen with solid-wood cabinetry, granite countertops, stainless-steel appliances, a gas range with dual electric ovens, and custom California blinds. The breakfast nook overlooks the backyard and leads to the sunroom and back deck, while the family room features hardwood flooring, custom built-ins, oversized windows, and a floor-to-ceiling stone gas fireplace with accent lighting. Upstairs, the primary bedroom includes two walk-in closets and an ensuite with a soaker tub, glass shower, separate water closet, and
$ 1,475,000
132 Grey Stone Drive, Ottawa, ON, K0A 1L0 house for sale | Listing ID X13784 | Royal LePage
View photo
House · for sale
$ 950,000
132 Grey Stone Drive, Ottawa, ON, K0A 1L0 house for sale | Listing ID X13784 | Royal LePage
Burnstown
· House
· Fireplace · Deck
Burnstown · House · Fireplace · Deck
Welcome home to your own private, 2-acre wooded escape. Nestled among mature trees in one of the area's most sought-after neighbourhoods. This beautifully updated 4-bedroom bungalow offers the perfect blend of peaceful country living and everyday convenience. Just 10 minutes to Kanata and 30 minutes to downtown Ottawa! A picturesque creek winds right through the property, creating a tranquil backdrop and a truly special sense of privacy. Inside, the spacious layout is designed for function and comfort. The beautiful Laurysen kitchen is the true heart of the home, offering plenty of space for cooking, gathering, and enjoying time together. You will love unwinding in the cozy family room by the fireplace, while the handy mudroom is an absolute lifesaver for keeping a busy family organized. Step outside to the expansive back deck, which overlooks the beautifully landscaped grounds. It is the perfect spot for your morning coffee, summer BBQs, or simply soaking in the quiet surroundings. As
$ 950,000
4173 Elphin Maberly Rd Road, Frontenac North, ON, K0H 2C0 house for sale | Listing ID X13790 | Royal LePage
View photo
House · for sale
$ 799,900
4173 Elphin Maberly Rd Road, Frontenac North, ON, K0H 2C0 house for sale | Listing ID X13790 | Royal LePage
Burnstown
· House
· Fireplace · Deck
Burnstown · House · Fireplace · Deck
Escape to your own private country sanctuary on approximately 9.77 acres near Snow Road Station, where striking architecture, natural beauty and exceptional indoor-outdoor living come together. This distinctive 3-bedroom-plus-loft, 4-bath home offers warmth, character and versatility, surrounded by peaceful countryside and mature woodland. The spectacular great room is the heart of the home, showcasing soaring 26-foot vaulted pine ceilings, walls of windows, white birch hardwood flooring and a dramatic floor-to-ceiling stone fireplace with wood-burning insert. French doors open to the wraparound verandah, extending the living space outdoors and offering a wonderful place to relax and enjoy the tranquil setting. Designed for gathering, the open-concept kitchen features granite countertops, a generous breakfast island with bar sink, brushed-metal backsplash and stainless steel Fisher & Paykel fridge/freezer. The main-floor primary suite is a private retreat with deck access, walk-in clos
$ 799,900
114 Bell Street, Carleton Place, ON, K7C 1V4 house for sale | Listing ID X13782 | Royal LePage
View photo
House · for sale
$ 849,900
Updated
114 Bell Street, Carleton Place, ON, K7C 1V4 house for sale | Listing ID X13782 | Royal LePage
Burnstown
· House
· Patio · Balcony
Burnstown · House · Patio · Balcony
Mississippi Riverfront living in the heart of Carleton Place, now offered at $849,900. Enjoy nature where peaceful riverside living meets the convenience of being just steps from the heart of Carleton Place. Set on a high-and-dry riverfront lot with no boat traffic, this exceptional 4-bedroom plus den home offers breathtaking views of the rapids, the opportunity to fish from your own shoreline, and the serenity of waterfront living. At the heart of the home is a beautifully renovated chef's kitchen with spectacular floor-to-ceiling river views. This move-in ready home also features updated flooring, modern bathrooms, updated lighting, a durable metal roof, generous room sizes, and a versatile floor plan with a main-floor bedroom or den plus an upper-level den or nursery. Five patio doors fill the home with natural light and create a seamless connection to the outdoors, while two private bedroom balconies provide the perfect place to enjoy the stunning river setting. A spacious attached
$ 849,900
733 Calvin Road, Whitewater Region, ON, K0J 1Y0 house for sale | Listing ID X13776 | Royal LePage
View photo
House · for sale
$ 229,000
733 Calvin Road, Whitewater Region, ON, K0J 1Y0 house for sale | Listing ID X13776 | Royal LePage
Burnstown
· House
· Garden · Parking
Burnstown · House · Garden · Parking
Affordable and inviting 3 bedroom, 1 bath home situated on a beautiful oversized lot in Haley Station, just 10 minutes from Renfrew. Offering a great combination of comfortable living, outdoor space, and excellent storage, this property is an ideal choice for first time buyers, families, or anyone looking for a little more room to enjoy. The home features natural gas heating and a 200 amp electrical service. Outside, the impressive detached garage/workshop was built just last summer/fall and is equipped with its own 60-amp electrical panel and a 220V ceiling-mounted garage heater. Making an excellent setup for a workshop, hobby space, or year-round vehicle storage. A newer 12' x 12' storage shed provides even more space for tools, toys, and outdoor equipment. The large, attractive lot offers plenty of room to relax, garden, or play, while the K&P Trail running behind the property provides convenient access to kilometres of recreational trail for walking, cycling, ATVing, and snowmobili
$ 229,000
107 Chamney Shore Road, Drummond/North Elmsley, ON, K7C 4K7 house for sale | Listing ID X13783 | Royal LePage
View photo
House · for sale
$ 784,900
107 Chamney Shore Road, Drummond/North Elmsley, ON, K7C 4K7 house for sale | Listing ID X13783 | Royal LePage
Burnstown
· House
· Garden · Deck · Air conditioning
Burnstown · House · Garden · Deck · Air conditioning
Spectacular south/west exposure and wide lake views is only one exciting feature of this updated Mississippi Lake four season waterfront home! Then add a beautiful level lot, excellent waterfront for swimming & boating and then to top all of this off you get a fully renovated 2+2-bedroom, 2 bath bungalow with walk-out from the lower level, updated propane furnace & central air and a bonus detached building, is ideal for workshop, bunkie, garden shed, etc. Etc. Enter a nice sized foyer with durable flooring & closet and right around the corner enjoy the crisp finishes including tongue & groove vaulted ceiling, modern cabinets with butcher block counter, & centre island with breakfast seating looks out over the lakeside deck. Vinyl plank flooring highlights the dining area, front sitting room, and generous sized living room. Two bedrooms (one with a walk-through closet) and updated three pieces with glass shower bathroom finish off the lower level. Only flooring is needed to complete the
$ 784,900
323 Forestview Crescent, Renfrew, ON, K7V 0C4 house for sale | Listing ID X13771 | Royal LePage
View photo
House · for sale
$ 649,900
323 Forestview Crescent, Renfrew, ON, K7V 0C4 house for sale | Listing ID X13771 | Royal LePage
Burnstown
· House
Burnstown · House
Welcome to effortless, upscale living in this beautifully upgraded end unit bungalow townhouse, built in 2022 and thoughtfully finished from top to bottom. Offering 3 bedrooms and 3 bathrooms, this move in ready home combines modern design, quality finishes, and the convenience of low maintenance living in a desirable community. Step inside to a bright and welcoming open concept layout where additional end unit windows fill the home with natural light. Luxury vinyl flooring flows throughout, complemented by stylish finishes and a thoughtful floor plan designed for both comfortable everyday living and entertaining. At the heart of the home, the beautifully appointed kitchen opens seamlessly to the dining and living areas, creating a warm and inviting space to gather with family and friends. The spacious primary suite offers a relaxing escape with generous closet space and a private ensuite. The fully finished lower level adds valuable additional living space, complete with guest accommo
$ 649,900
96 Bellwood Drive, Arnprior, ON, K7S 0H7 house for sale | Listing ID X13772 | Royal LePage
View photo
House · for sale
$ 479,900
96 Bellwood Drive, Arnprior, ON, K7S 0H7 house for sale | Listing ID X13772 | Royal LePage
Burnstown
· House
· Garden · Parking
Burnstown · House · Garden · Parking
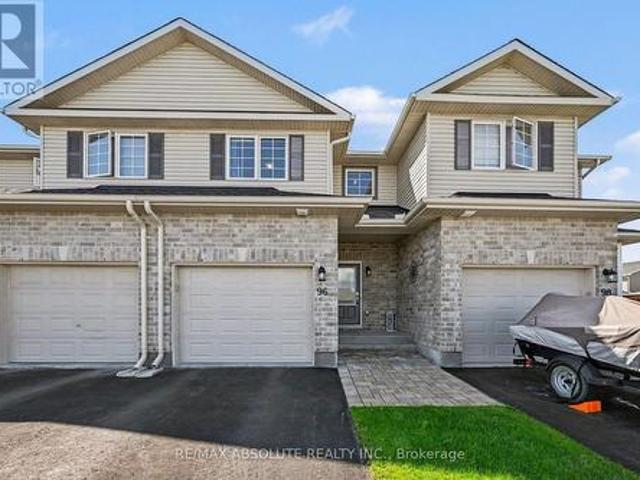
Welcome to this stunning 3 bedroom townhome in immaculate condition, designed for comfort and effortless everyday living. Step inside to discover a sun filled open concept main level featuring premium laminate flooring. The kitchen is highlighted by a large island and crown moulding on the cabinets, making it a fantastic space for hosting family and friends or preparing your favorite meals. Make your way upstairs to find three bedrooms offering plenty of natural light and closet space, accompanied by a convenient second floor laundry area and a full immaculate bathroom. The lower level boasts a great recreation room, ideal for a home theater, play area, or a relaxing lounge space to suit your lifestyle needs. Outside, enjoy a fully fenced backyard providing an outdoor retreat for children, pets, or weekend barbecues. Complete with an attached garage for parking and additional storage, and room to park 2 more vehicles in the driveway, this exceptional home delivers modern convenience in
$ 479,900
109 Inniskillin Drive, Ottawa, ON, K0A 1L0 house for sale | Listing ID X13781 | Royal LePage
View photo
House · for sale
$ 989,000
109 Inniskillin Drive, Ottawa, ON, K0A 1L0 house for sale | Listing ID X13781 | Royal LePage
Burnstown
· House
· Garden · Fireplace
Burnstown · House · Garden · Fireplace
Located in the heart of Carp Village, 109 Inniskillin is a traditional family home with plenty of updates, set within walking distance of everything the village has to offer. Stroll to the fairgrounds, farmers' market, coffee shops, and bakery, while the kids walk to school. Set on a beautiful, large lot, with backyard privacy, and mature trees, this 4+1 bedroom home is ideal for a growing family. Inside, tile and hardwood floors lead to a large living room with a bright bay window, open to the formal dining room. The updated kitchen features newer stainless steel appliances, granite counters, and a bright eat-in area overlooking the garden. The family room is centred around a gas fireplace, overlooking the backyard. Upstairs, four bedrooms include a primary with a walk-in closet and ensuite bath, along with a full family bath serving the three additional bedrooms. The fully finished lower level adds a fifth bedroom with a walk in closet, and ensuite bath, complete with modern tile and
$ 989,000
143 Raymond Luhta Crescent, Mcnab/Braeside, ON, K7S 3G8 house for sale | Listing ID X13767 | Royal LePage
View photo
House · for sale
$ 1,098,000
143 Raymond Luhta Crescent, Mcnab/Braeside, ON, K7S 3G8 house for sale | Listing ID X13767 | Royal LePage
Burnstown
· House
· Garden · Parking · Fireplace · Deck · Cellar
Burnstown · House · Garden · Parking · Fireplace · Deck · Cellar
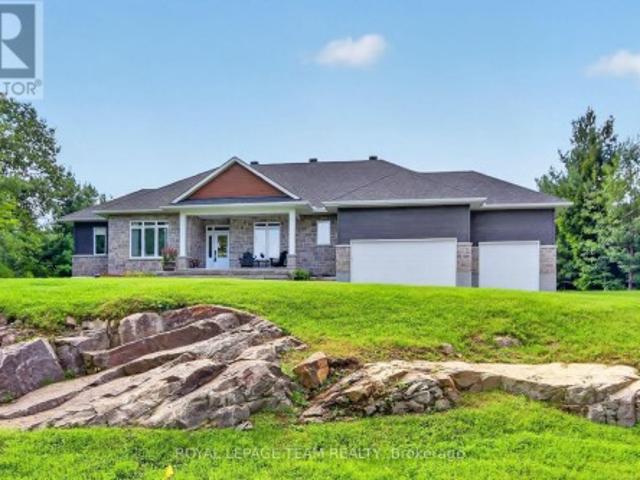
Best of country living in this spacious open plan bungalow w/prof. Finished L/L & in a serene location on approx. 1.1 treed acres in Glasgow Ridge. 3 plus 1 bedrooms/den, a main level den & 4 baths provides ample room for families, guests & extended family. Beautiful upgraded finishes including: hardwood & tile flooring throughout M/L, herringbone tile backsplash in kitchen, quartz counters in kitchen, baths & wet bar in basement, recessed lighting & custom drapery & blinds. Plus a triple car garage for hobby & car enthusiasts. Wonderful landscaping including: grading of the property with exposed rock face, concrete & stone front walkway & steps, a sizeable covered front porch, & an added covered deck in the backyard w/wonderful views of the forest. Stone & siding exterior is impressive. Fantastic great room w/9 foot flat ceilings & a natural gas fireplace. Triple sliding door to the deck bringing the outdoors in & handy for barbecues. Close by is the dining area w/elegant chandelier &
$ 1,098,000
66 Riddell Street, Carleton Place, ON, K7C 0J8 house for sale | Listing ID X13780 | Royal LePage
View photo
House · for sale
$ 559,900
66 Riddell Street, Carleton Place, ON, K7C 0J8 house for sale | Listing ID X13780 | Royal LePage
Burnstown
· House
· Patio · Garden · Deck
Burnstown · House · Patio · Garden · Deck
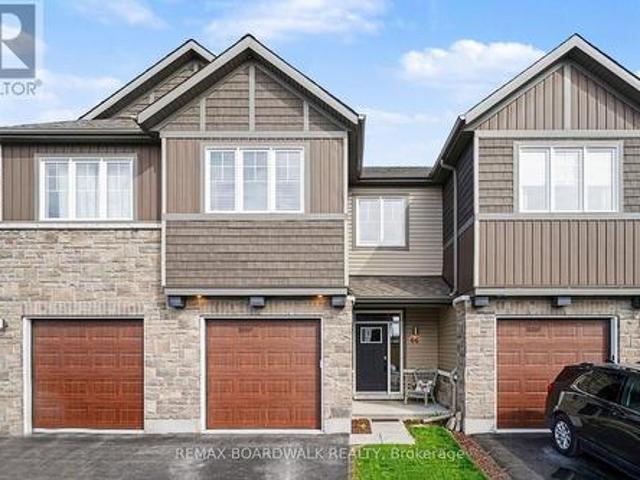
Set in the popular Miller's Crossing community, this well-kept 3 bedroom, 3 bathroom townhome offers the kind of space and location that makes day-to-day living easy. Surrounded by parks, walking paths, and growing amenities, this is a neighbourhood where families gather at the playground, kids play at the outdoor rink, and everything you need is just a few minutes away. With quick access to Highway 7, commuting into Ottawa is simple while still enjoying the pace and feel of small-town living in Carleton Place. Inside, the main floor is bright, open, and easy to live in. Hardwood flooring runs throughout the living and dining areas, while large windows bring in plenty of natural light. The kitchen offers lots of cabinet and counter space, stainless steel appliances, a walk-in pantry, and a large island that naturally becomes the centre of everyday life, from busy school mornings to relaxed dinners at home. Patio doors lead directly to the fully fenced backyard and deck, creating an eas
$ 559,900
135 Elizabeth Street, Carleton Place, ON, K7C 2V9 house for sale | Listing ID X13780 | Royal LePage
View photo
House · for sale
$ 649,900
135 Elizabeth Street, Carleton Place, ON, K7C 2V9 house for sale | Listing ID X13780 | Royal LePage
Burnstown
· House
· Patio · Fireplace · Deck
Burnstown · House · Patio · Fireplace · Deck
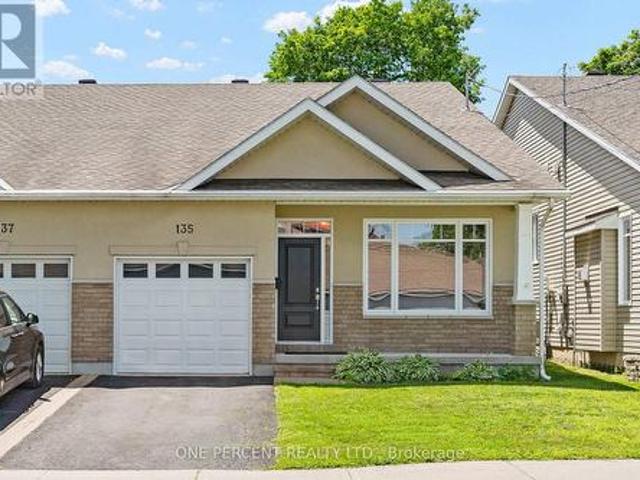
A thoughtfully designed back-split in the heart of Carleton Place, 135 Elizabeth St offers three distinct levels of finished living space, including a bright walkout lower level that sets this home apart. The entry level welcomes you with a cozy sitting room anchored by a fireplace and framed by large windows that fill the space with natural light. A few steps up, the main level opens into an inviting open-concept kitchen, dining, and living area designed for everyday living and effortless entertaining. The well-appointed kitchen features rich dark wood cabinetry, granite countertops, a tiled backsplash, and stainless steel appliances. Hardwood floors run throughout the main living areas, while coffered ceilings add a refined architectural touch to the living room. Patio doors lead to the deck, creating a seamless connection to the outdoors. Completing this level are two spacious bedrooms, including a generous primary suite with a walk-in closet and private ensuite, while a second full
$ 649,900
107 Peacock Crescent, Mississippi Mills, ON, K0A 1A0 house for sale | Listing ID X13776 | Royal LePage
View photo
House · for sale
$ 699,000
107 Peacock Crescent, Mississippi Mills, ON, K0A 1A0 house for sale | Listing ID X13776 | Royal LePage
Burnstown
· House
· Garden · Fireplace · Swimming pool · Deck · Parking · Cellar
Burnstown · House · Garden · Fireplace · Swimming pool · Deck · Parking · Cellar
Welcome to 107 Peacock Crescent. Where timeless charm meets exceptional outdoor living in one of Almonte's most sought-after mature neighborhoods. Set on an impressive 85' x 140' lot, this inviting 3+1 bedroom, 2 bathroom home offers generous living space, a finished basement, attached garage, and the kind of backyard that is made for summer entertaining. Inside, warm hardwood floors add character throughout the main living areas, while the spacious living room offers a cozy natural gas fireplace. The perfect gathering place on cooler evenings. A bright sunroom provides a wonderful spot to relax and enjoy views of the beautifully landscaped yard. Step outside and discover your own private entertainment oasis. The large deck, fully fenced yard, 27-foot above-ground pool, hot tub, and dry bar create an incredible setting for hosting family and friends or simply enjoying long summer days at home. The finished basement provides valuable additional living space, with the flexibility for a f
$ 699,000

Get email alerts

Don't miss out: be the first to know about new properties

The alert was correctly created

On subscribing you accept the conditions of use and the privacy policy
Alert
Receive new ads in your inbox
Save this search
Receive alerts for new listings

We'll send you an email when we have new properties for: "Houses for sale in Burnstown"

The alert was correctly created

Get email alerts and be the first to see new listings
Required field
On subscribing I accept the terms of the privacy policy
Perfect! You'll soon start receiving new listings via email
Alert
Receive an email when we have new ads for Houses for sale in Burnstown
Save this search
Filters

Bedrooms

Area (sq.ft)

sq.ft
sq.ft

Price

$
$

Filter by property type

Bathrooms

Clear all filters
Receive notifications when new entries are published.