1,089 houses for sale in Burton

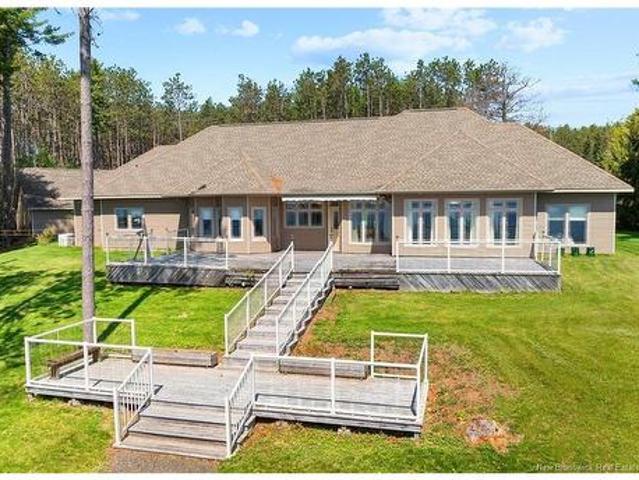
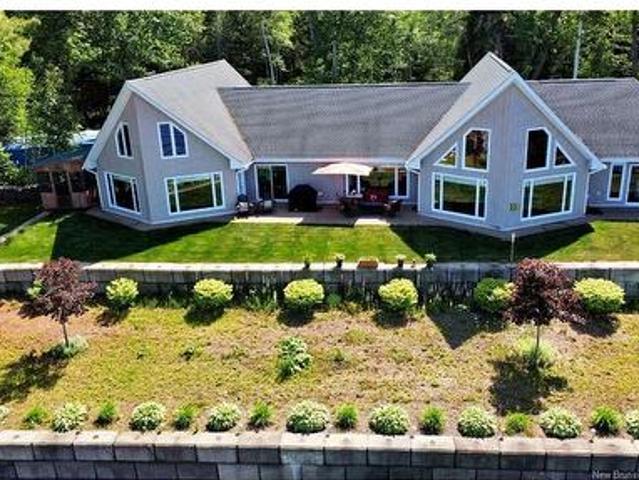
120 Hayesey Lane, Whites Cove, NB, E4C 0B3 house for sale | Listing ID NB122797 | Royal LePage
View photo
House · for sale
$ 1,125,000
120 Hayesey Lane, Whites Cove, NB, E4C 0B3 house for sale | Listing ID NB122797 | Royal LePage
Burton
· House
· Patio · Office room · Swimming pool · Parking
Burton · House · Patio · Office room · Swimming pool · Parking
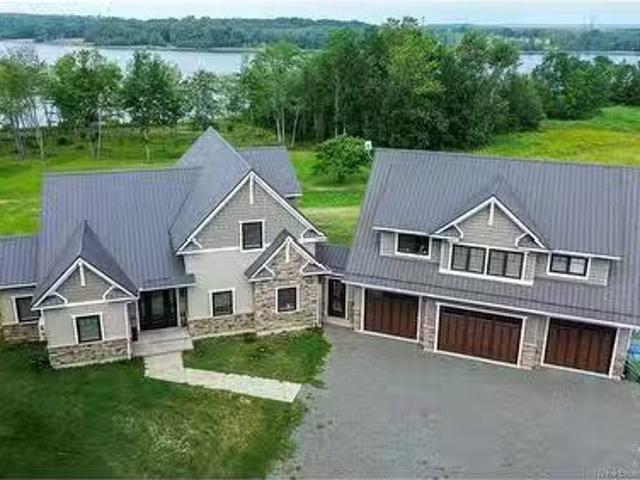
For more information, please click Multimedia button. Looking for lakeside living at its best? This executive-style double prow front home on Grand Lake offers year-round luxury & breathtaking waterfront views. Grand Lake is the province’s largest body of water & among the most stunning on the East Coast. Enter at grade level from the paved driveway into a spacious open-concept layout designed for entertaining and family gatherings. The great room flows into a stylish kitchen, all overlooking the lake. The main floor includes a lakeview master with ensuite, walk-in closet, and additional laundry hookup, plus a large guest bedroom with more incredible views. Bonus rooms above the garage offer space for extra guests, games room, or home office. The attached garage connects to a dedicated laundry/mudroom, perfect for daily convenience. Outside, enjoy a resort-like concrete patio, hot tub, and approx 800 ft of shoreline with two boat access points. Soak in the sights & sounds of nature, in
$ 1,125,000
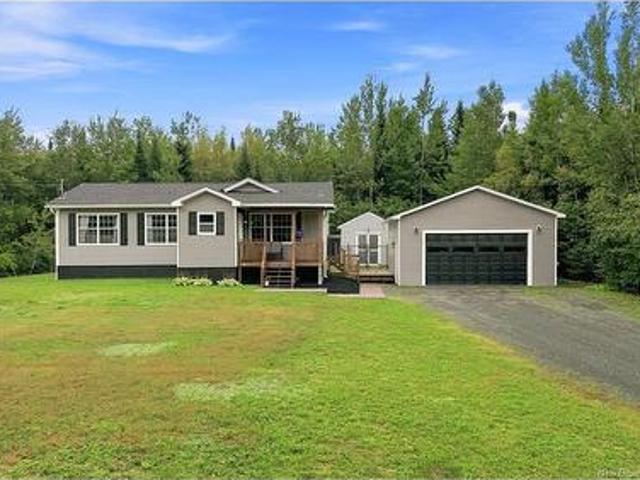
99 Eastwood Rd, Hoyt, NB, E5L 2E8 house for sale Listing ID.
View photo
House · for sale
$ 349,900
$ 331/sq.ft
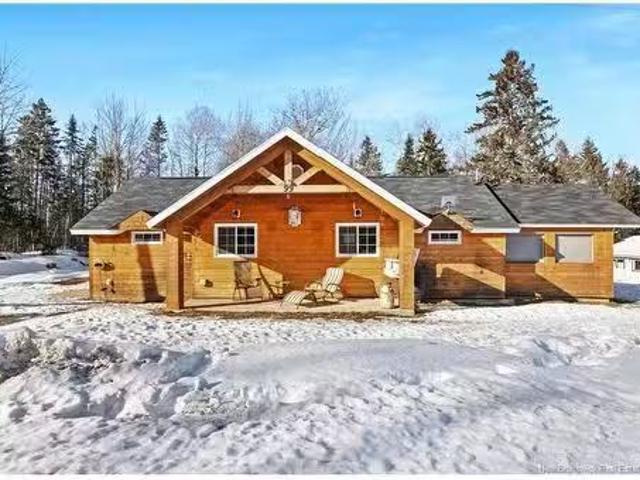
99 Eastwood Rd, Hoyt, NB, E5L 2E8 house for sale Listing ID.
Burton
· 1,055 sq.ft · 20 Bedrooms · 1 Bath · House
Burton · 1,055 sq.ft · 20 Bedrooms · 1 Bath · House
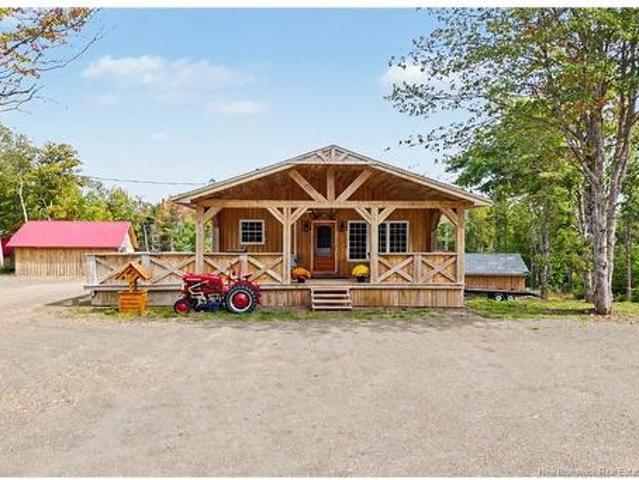
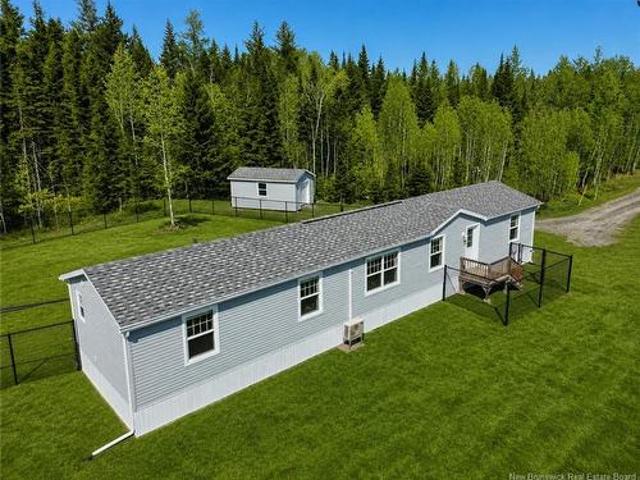
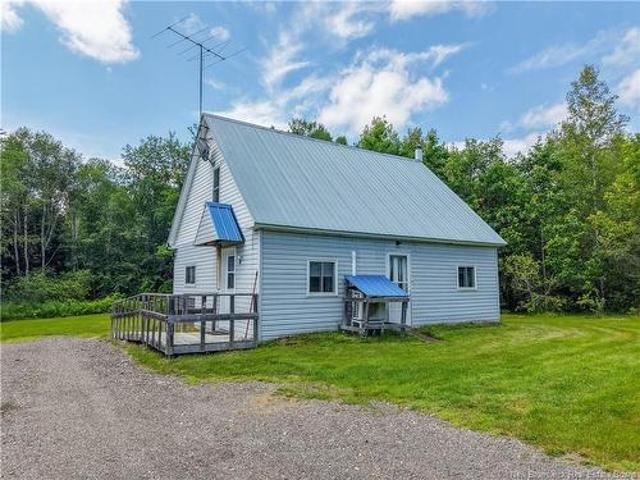
Rare opportunity chalet style bungalow, situated on 3 PIDs totaling over 50 acres. This propertyoffers a mix of functional farmland and natural beauty, including a private brook. Located in theheart of Hoyt, youre minutes away from local rec centers, with the full amenities of FrederictonJunction (K-8 school, shop, ANBL) just a short drive away. Dont miss out on the chance to buildyour dream whether thats farming, developing building lots or simply living your best peacefullife. Still available at ListedBuy!
$ 349,900
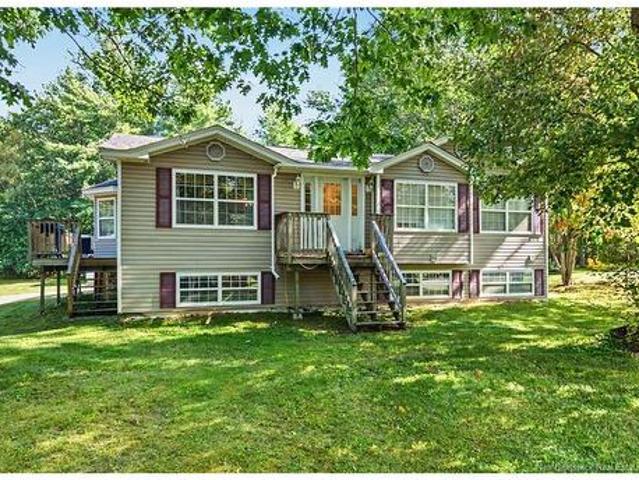
261 Route 105, Maugerville, NB, E3A 8P1 house for sale List.
View photo
House · for sale
$ 459,900
$ 371/sq.ft
261 Route 105, Maugerville, NB, E3A 8P1 house for sale List.
Burton
· 1,238 sq.ft · 30 Bedrooms · 4 Baths · House
· Fireplace · Sauna · Parking
Burton · 1,238 sq.ft · 30 Bedrooms · 4 Baths · House · Fireplace · Sauna · Parking
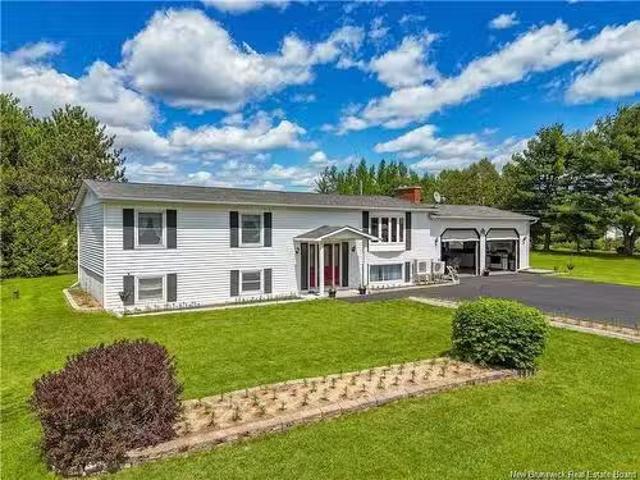
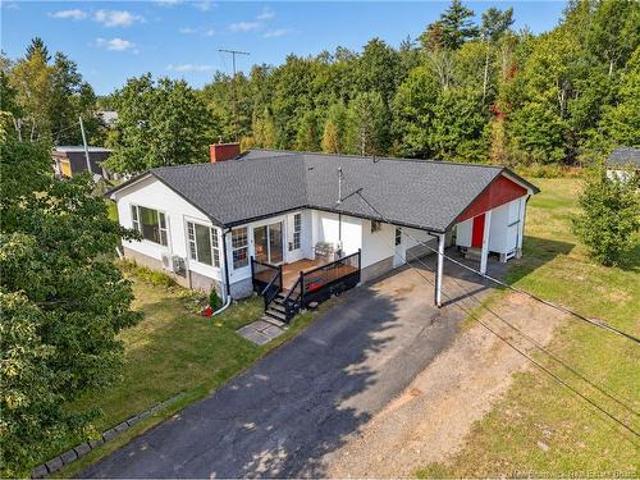
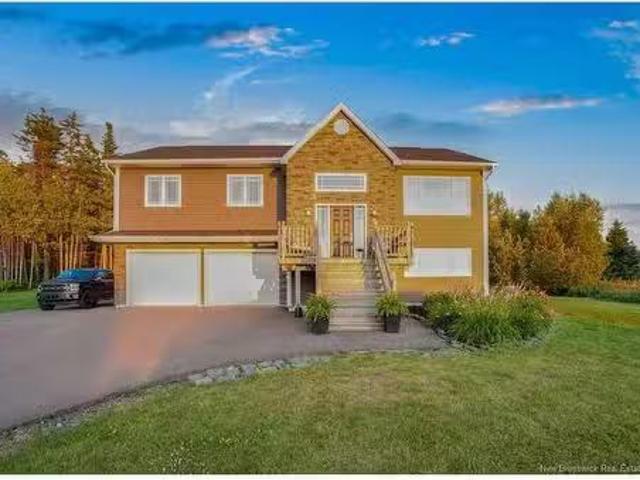
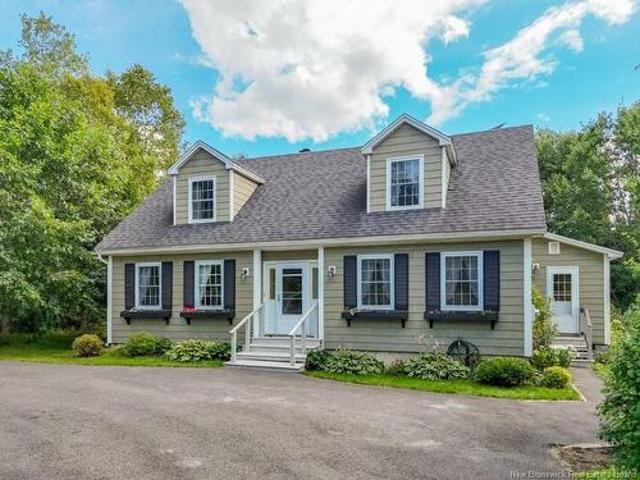
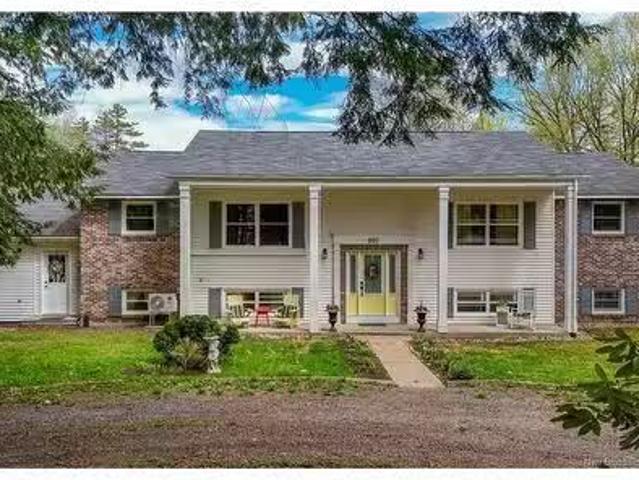
This meticulously maintained one-owner home exudes a sense of pride in ownership. Situated 10 min from the city & close to Oromocto, this spacious split-entry home is in pristine condition. The property has exceptional curb appeal wwell-maintained grounds. Upon entering through the front door and ascending to the upper level, you are greeted by a generously sized and welcoming livingrm featuring beautiful hardwood flooring & a cozy fireplace (not being used. Upper level also includes a separate diningrm & a chefs dream kitchen, wan abundance of oak cabinets. Also included on main level is a 4-piece bath, 3 bedrms, wprimary bedrm offering a convenient 2-piece ensuite. Lower level of the home is designed wan open concept, complete wceramic flooring, pellet stove, 3-piece bath, a laundry room, and a sauna, making it an ideal space for entertaining guests. Additionally, the property features an attached 24x28 two-car garage with two separate doors equipped with screens, providing ample sto
$ 459,900
289 Upper Durham Rd, Durham Bridge, NB, E6C 1C8 house for sale | Listing ID NB141499 | Royal LePage
View photo
House · for sale
$ 429,900
289 Upper Durham Rd, Durham Bridge, NB, E6C 1C8 house for sale | Listing ID NB141499 | Royal LePage
Burton
· House
· Office room
Burton · House · Office room
Tucked into the quiet community of Durham Bridge, this nearly new home sits on a treed lot that feels removed from the hustle and bustle, even though Fredericton city limits are just 16 minutes down Route 8. Built just four years ago, this 3-bedroom, 2-bathroom bungalow has been thoughtfully enhanced by the current owners with a professionally constructed 392 sq. Ft. bonus room, creating a home that offers far more flexibility than many comparable bungalows. The main living areas are bright and welcoming, with a foyer entry leading into the living room and a spacious eat-in kitchen. Just beyond, glass French doors open into the addition, a versatile space that could serve as a family room, home office, studio, playroom, recreation room, or potential fourth bedroom depending on your needs. The layout is well considered. The primary suite sits at one end of the home and features dual closets leading to a full ensuite. The two secondary bedrooms, full bathroom with laundry, and utility ro
$ 429,900
30 Madonna Dr, Mazerolle Settlement, NB, E3A 2N1 house for sale | Listing ID NB147118 | Royal LePage
View photo
House · for sale
$ 499,900
30 Madonna Dr, Mazerolle Settlement, NB, E3A 2N1 house for sale | Listing ID NB147118 | Royal LePage
Burton
· House
· Patio · Garden · Deck
Burton · House · Patio · Garden · Deck
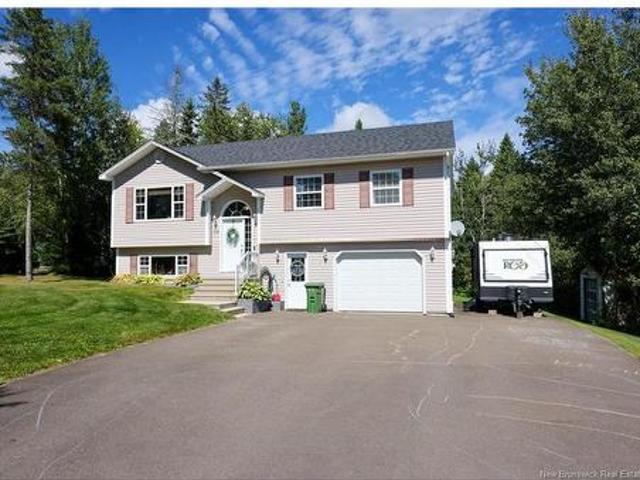
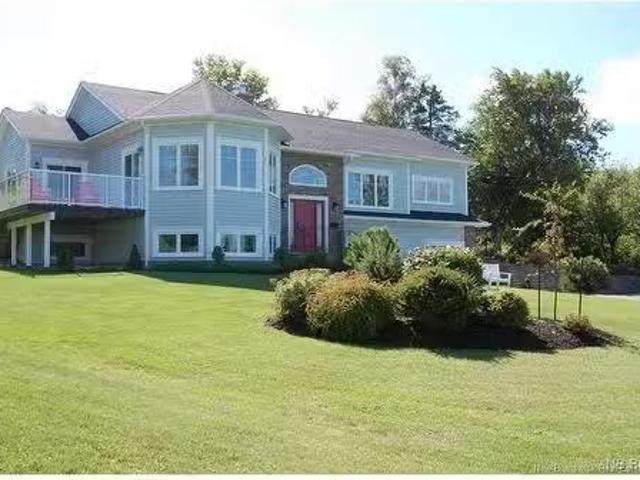
Don’t miss this 5 bedroom, 2 bath split entry situated on an acre plus lot, only 10 minutes to all uptown amenities. Paved driveway to concrete front step. Enter to large open concept main living area with cathedral ceilings. Kitchen features lots of wood cabinets with pantry and oversized island, new in 2023. Spacious dining room has patio doors to deck in private back yard. Large master bedroom has 2 closets and built-in desk. Main bath has canopy tub, new countertops and flooring. Two more good sized bedrooms complete this level. Lower level features family room, two more bedrooms, full bath plus laundry room. Includes all 5 newer appliances and storage shed. Two ductless heat pumps for efficient cooling & heating. Roof shingles replaced in 2022, deck replaced in 2020. This move-in ready home has many recent upgrades located in a family friendly neighbourhood
$ 499,900
41 Elmdale Cres, Fredericton, NB, E3B 6P9 house for sale | Listing ID NB146306 | Royal LePage
View photo
House · for sale
$ 209,900
41 Elmdale Cres, Fredericton, NB, E3B 6P9 house for sale | Listing ID NB146306 | Royal LePage
Burton
· House
· Deck · Equipped kitchen
Burton · House · Deck · Equipped kitchen
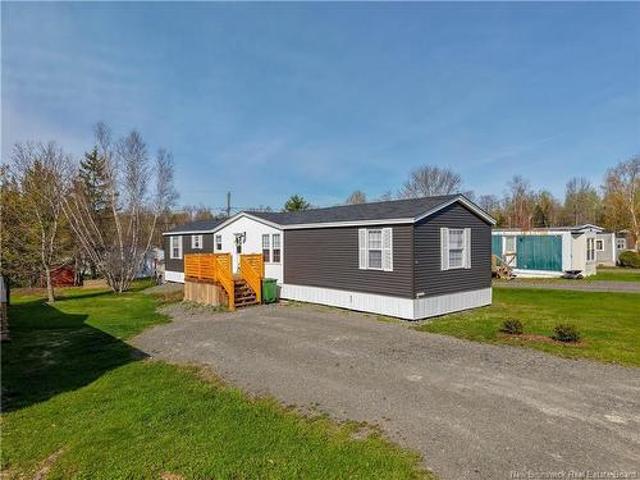
Beautifully updated inside and out, this move-in-ready him home offers a fresh, modern feel in a lovely neighbourhood. The exterior has been professionally painted and finished with charming board and batten detail at the front, along with a refinished deck that adds great curb appeal. Inside, you'll find a completely redone kitchen with new cabinetry, a more functional layout, stylish backsplash, and a newly added dishwasher. The home also features updated flooring, fresh paint, modern fixtures, new bathroom vanities, and a ductless heat pump for year-round climate comfort. The spacious primary bedroom easily fits a king-sized bed, while two additional bedrooms offer great flexibility. The owners have recently completed a second bathroom adding more convenience for families, guests, or every day living. This beautifully redone and decorated home is ready for its next owners
$ 209,900
Lot 2019 3 Route 3 Brockway, Brockway, NB, E6K 2B6 vacant la.
View photo
House · for sale
$ 59,900
Lot 2019 3 Route 3 Brockway, Brockway, NB, E6K 2B6 vacant la.
Burton
· House
Burton · House
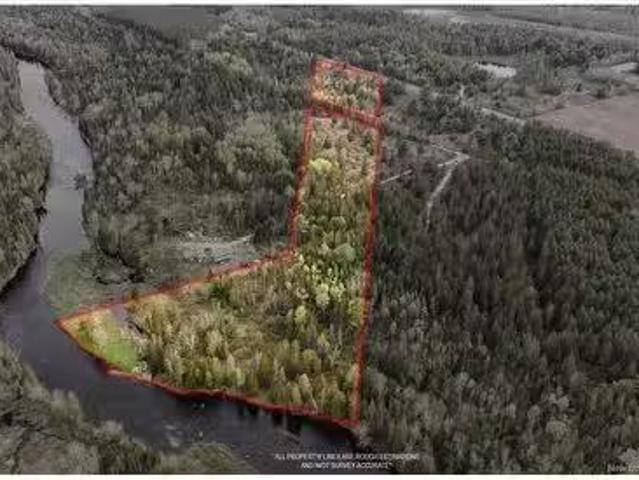
Located in the Southwest corner of NB, the Magaguadavic River has a watershed covering 1806 sq kms with 103 tributaries and 57 Lakes within its boundaries. And heres your chance to own a piece of this sought after riverfront. Right in the heart of blueberry country ( and lots of wild blueberries on the property ) Brockway is just minutes from Harvey and only 40 mins to Fredericton. A fishermans paradise, this river is the perfect spot for for canoeing or kayaking or just relaxing. This 7.6 acre lot has 469 of waterfront and 236 of road frontage on Rte 3 providing you with endless possibilities. The perfect spot for a beautiful cottage retreat or build your dream home for that year round piece of paradise. For the outdoor enthusiast, take advantage of direct access to endless amounts of ATV & snowmobile trails. And for those with a business venture in mind the property is zoned for commercial use. Incredible value for the money. Still available at ListedBuy!
$ 59,900
Lot 26 3 Upper Durham Rd, Durham Bridge, NB, E6C 1E4 house for sale | Listing ID NB140842 | Royal LePage
View photo
House · for sale
$ 319,000
Updated
Lot 26 3 Upper Durham Rd, Durham Bridge, NB, E6C 1E4 house for sale | Listing ID NB140842 | Royal LePage
Burton
· House
Burton · House
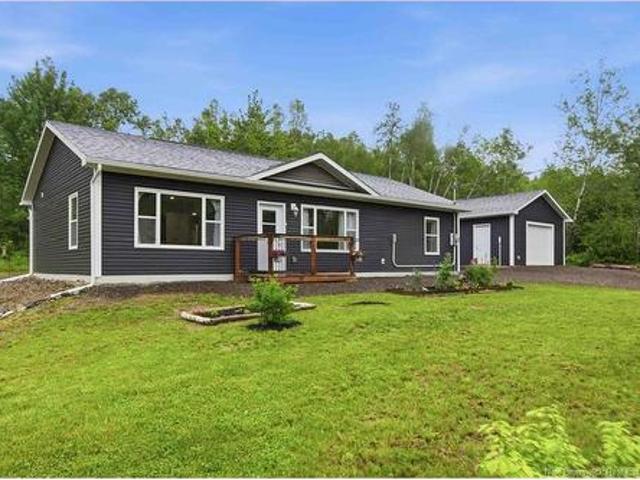
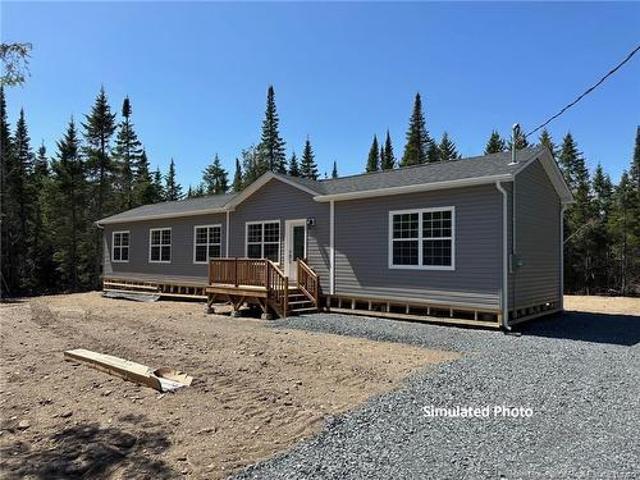
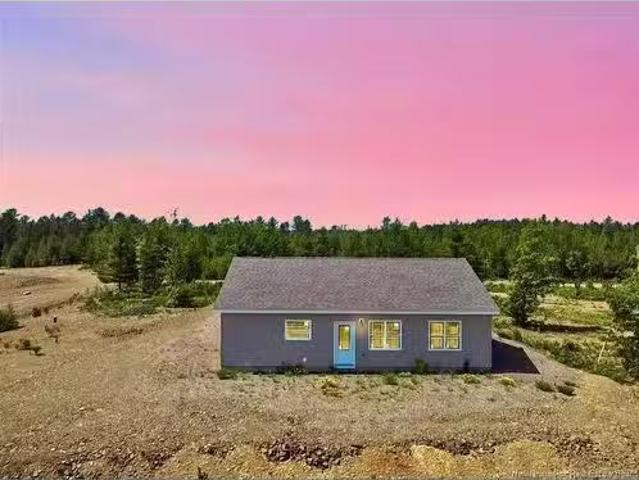
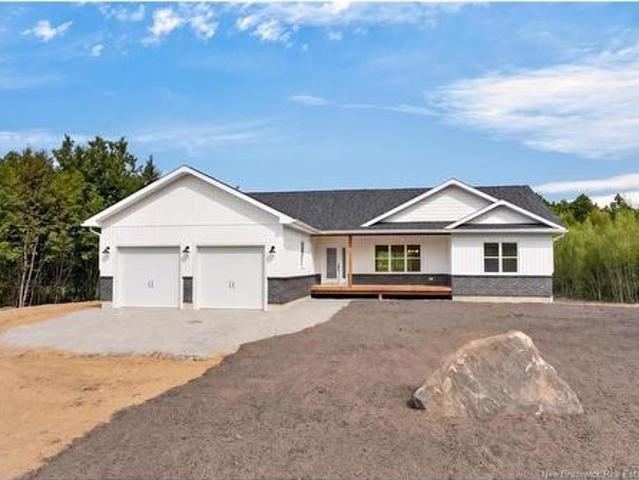
On a budget? This brand-new custom-built slender home is your answer! Home ownership is possible with this affordable and stylish 3-bedroom, 2-bathroom home. Perfectly positioned on an oversized 2.18-acre lot, this site-built home is just 20 minutes from uptown Fredericton, with convenient access via the new Route 8 bypass. Built with quality in mind, this home boasts 2x6 wall construction and sits on a solid concrete pier foundation, ensuring long-term stability. The cathedral ceilings in the open-concept kitchen and living room create an airy, modern feel, while oversized windows fill the space with natural light. The thoughtfully designed kitchen features a functional island, perfect for meal prep or hosting guests, alongside a dining area open to the spacious living room. The layout provides privacy for the master suite, located at one end of the home, complete with its own ensuite bath with a tub/shower combo. Two additional bedrooms and a full bathroom are situated at the opposit
$ 319,000
516 Carpenter Bald Hill Rd, Shannon, NB, E5T 3W6 house for sale | Listing ID NB147800 | Royal LePage
View photo
House · for sale
$ 589,900
516 Carpenter Bald Hill Rd, Shannon, NB, E5T 3W6 house for sale | Listing ID NB147800 | Royal LePage
Burton
· House
Burton · House
It is not every day that something truly special comes on the market, and this remarkable property needs to be seen to be fully appreciated. Custom built with incredible attention to detail, this beautiful 3 bedroom, 2 bathroom country property sits on over 21 acres and offers a rare combination of character, privacy, versatility, and opportunity. A privately fenced entrance welcomes you in, setting the tone for a property that feels removed from the ordinary. From the moment you arrive, the country charm is undeniable, with a large wraparound porch overlooking mature maple trees, open space, outbuildings, and endless possibilities. Perfect for those dreaming of their own small farm, keeping horses, growing food, tapping maple trees, pursuing self sustainability, running a workshop, or simply enjoying the outdoors, this property offers the space and infrastructure to make it your own. Inside, beautiful pine finishes create a warm country feel that perfectly complements the setting. The
$ 589,900
109 Maynard Rd, Fredericton Junction, NB, E5L 1Y3 house for sale | Listing ID NB147346 | Royal LePage
View photo
House · for sale
$ 279,900
109 Maynard Rd, Fredericton Junction, NB, E5L 1Y3 house for sale | Listing ID NB147346 | Royal LePage
Burton
· House
· Garden · Fireplace
Burton · House · Garden · Fireplace
109 Maynard Road, a warm and inviting bungalow situated on a spacious, mature lot in the heart of Fredericton Junction. The stylish kitchen makes an immediate impression with dark cabinetry, butcher-block countertops, a centre island with seating and a contemporary rangehood. Hardwood flooring flows through the bright living and dining areas, while a large picture window fills the living room with natural light. The dining area features beautiful built-in cabinetry surrounding a striking fireplace feature wall, creating the perfect backdrop for everyday meals and entertaining. The main level also offers comfortable bedrooms, a full bathroom and a highly functional mudroom with built-in storage. A sunroom provides an additional place to relax while enjoying views of the yard. Downstairs, the generous lower level offers plenty of flexible space for recreation, hobbies, storage or future development, along with a dedicated laundry area. Outside, mature trees, garden space, custom pergola,
$ 279,900
5 Muskie St, Lower Kingsclear, NB, E3E 0E7 house for sale L.
View photo
House · for sale
$ 599,900
$ 195/sq.ft
5 Muskie St, Lower Kingsclear, NB, E3E 0E7 house for sale L.
Burton
· 3,068 sq.ft · 4 Bedrooms · 3 Baths · House
· Parking · Air conditioning
Burton · 3,068 sq.ft · 4 Bedrooms · 3 Baths · House · Parking · Air conditioning
Welcome to 5 Muskie Street – Where Family Living Meets Natural Beauty! Located just outside Fredericton’s city limits, 5 Muskie Street offers the perfect balance of peaceful living and everyday convenience. Tucked in a quiet, family-friendly neighbourhood, youre just minutes from outdoor activities the whole family can enjoy—whether it’s a stroll through nearby trails, a round of golf, or casting a line in the river. This modern, spacious home features 4 bedrooms and 3 full bathrooms, thoughtfully designed with high-end finishes like granite countertops, hardwood flooring, a custom-tiled shower, and central air for year-round comfort. On the main floor, you’ll find a large open-concept kitchen, dining area, and family room—perfect for both daily living and entertaining. The lower level offers even more space with a bright rec room, an additional bedroom and bathroom, plus direct access to the oversized double car garage. Enjoy peaceful water views and stunning sunsets from the front ya
$ 599,900
70 Winterport Wy, Grand Lake, NB, E4B 2H6 house for sale Li.
View photo
House · for sale
$ 349,900
$ 246/sq.ft
70 Winterport Wy, Grand Lake, NB, E4B 2H6 house for sale Li.
Burton
· 1,421 sq.ft · 2 Bedrooms · 2 Baths · House
Burton · 1,421 sq.ft · 2 Bedrooms · 2 Baths · House
Welcome to 70 Winterport Way! Your lake retreat or family home located 5 minutes from Minto or 40 minutes from Fredericton, and only a quick walk to Grand Lakes waters. Currently under construction, step inside this home through the intended kitchen and embrace the clean views Grand Lake in open-concept living. The layout of your living space offers room for your imagination. Wasting no space on hallways, enter your primary suite directly off the main living area to your own private primary with two large closets. Inside your ensuite, a tubshower combo and laundry hookup are present. The second bedroom features plenty of storage space. A full bath with shower and linen storage awaits just one door away. Interior 36 doors and open-concept living space make this home attractive and more accessible. This property has deeded water access and is just minutes to the local marina and the boating club to complete your vision of lake life. Still available at ListedBuy!
$ 349,900
215 Hughes St, Noonan, NB, E3A 7B4 house for sale | Listing ID NB144584 | Royal LePage
View photo
House · for sale
$ 499,900
215 Hughes St, Noonan, NB, E3A 7B4 house for sale | Listing ID NB144584 | Royal LePage
Burton
· House
· Fireplace
Burton · House · Fireplace
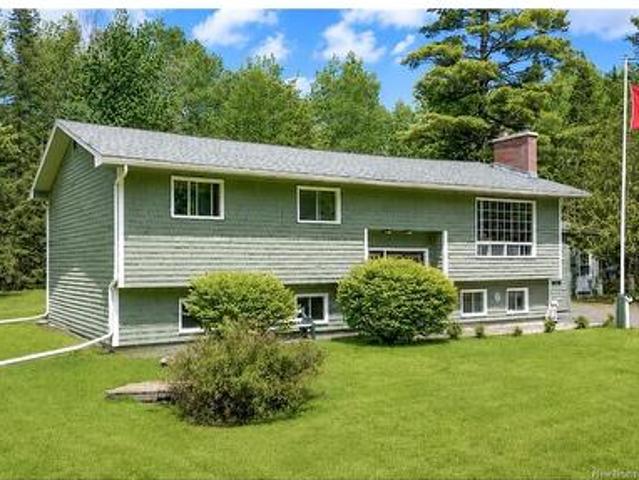
Welcome to this spacious split-entry home offering five bedrooms, two full bathrooms, and flexible living options on a private, beautifully treed 2.3-acre lot. The main level features three bedrooms and a full bathroom, along with a bright living room highlighted by hardwood flooring, a brick fireplace, a ductless heat pump, and an impressive wall of windows overlooking the surrounding greenery. The eat-in kitchen offers plenty of cabinetry, stainless steel appliances, generous workspace, and access to the outdoor living areas, while a separate dining area provides additional space for everyday meals or entertainment. Downstairs, the finished lower level includes two additional bedrooms, a full bathroom, a second kitchen, and comfortable living space. Separate power meters add further flexibility for extended family, multi-generational living, or potential rental use. A large laundry space/storage room completes this floor. Outside, the property offers an expansive lawn, mature trees,
$ 499,900
20 Headland Rd, Upper Kingsclear, NB, E3B 0H8 house for sale.
View photo
House · for sale
$ 895,000
$ 464/sq.ft
20 Headland Rd, Upper Kingsclear, NB, E3B 0H8 house for sale.
Burton
· 1,927 sq.ft · 3 Bedrooms · 3 Baths · House
· Fireplace · Deck
Burton · 1,927 sq.ft · 3 Bedrooms · 3 Baths · House · Fireplace · Deck
Available for immediate occupancy, this tastefully appointed R-2000 home constructed in 2011 sits on a 1.4 acre well treed and fully landscaped lot with a truly spectacular view of the Mactaquac Headpond. You will love to do dishes looking out this kitchen window! With a total net living area of 2,850 sf, features include an automatic whole home generator with dedicated circuit panel supported by 2-420 propane tanks, an ICF foundation, salt-based water system and monitored alarm (fire & burglar). There are hardwoodceramic tile floors throughout, contemporary kitchen cabinetry w granite countertops and two propane fireplaces. The Primary suite has a large walk-in closet w soaker jet tub, double sinks and stand up-shower. A private deck off the primary suite allows you to enjoy your early morning coffee and soak in the views! An additional bedroom, second full bathroom, dining and family room (with second deck) finish off this floor. The lower level boasts a large family room, bedroom, b
$ 895,000
16 Ruth Lane, Rusagonis, NB, E3B 0S7 house for sale | Listing ID NB147550 | Royal LePage
View photo
House · for sale
$ 469,900
16 Ruth Lane, Rusagonis, NB, E3B 0S7 house for sale | Listing ID NB147550 | Royal LePage
Burton
· House
· Garden · Parking · Deck
Burton · House · Garden · Parking · Deck
Welcome home to space, style and outdoor living. This charming 5 bedroom bungalow is built for living and for growing families, active households, and anyone who's ever dreamed of having enough room for everyone to spread out comfortably. Inside, you'll find two full bathrooms plus a thoughtfully designed mudroom that keeps life organized. The mudroom is that underrated hero every busy family needs, a dedicated landing zone for coats, boots, and the beautiful chaos of life with kids and pets. But the real magic happens beyond the walls. Step onto the covered front deck with your morning coffee, then make your way to the back where the property truly shines. A two-tier deck overlooks a fenced backyard, the kind of space where summer memories are made. Whether you're hosting a backyard gathering, watching the kids play, or simply unwinding at sunset, this outdoor living area is your private retreat. Storage and space are genuine assets here. The 24 x 24 detached garage holds vehicles, to
$ 469,900
51 Upton St, Minto, NB, E4B 2P4 house for sale | Listing ID NB148017 | Royal LePage
View photo
House · for sale
$ 479,900
51 Upton St, Minto, NB, E4B 2P4 house for sale | Listing ID NB148017 | Royal LePage
Burton
· House
· Patio · Garden · Office room · Deck
Burton · House · Patio · Garden · Office room · Deck
A home with this much to offer doesn't come along very often! At 51 Upton, all your boxes will be checked and more. Nestled high on the most gorgeous village lot, with mature trees and privacy, you will find this beautiful 4-bedroom 2 bath home. With over 7.5 acres of landscaped yard and untouched forest, you will not want to leave. Entering from the large deck into the beautifully updated eat-in kitchen with plenty of windows and sliding patio doors. Kitchen updates include new appliances, countertop, cabinet doors and a new sink! Also on the main floor is the large family room overlooking the amazing front yard, leading down the hallway to the main bathroom with soaker tub and shower, master and additional bedroom. Downstairs you will appreciate the large rec room, bedroom and office/4th bedroom. Also located on this level is the 2nd full bathroom/laundry room, large storage closet and mud room with door leading to the backyard. Additional upgrades including but not limited to, all n
$ 479,900
29 Front St, Gagetown, NB, E5M 1A2 house for sale | Listing ID NB143874 | Royal LePage
View photo
House · for sale
$ 329,900
29 Front St, Gagetown, NB, E5M 1A2 house for sale | Listing ID NB143874 | Royal LePage
Burton
· House
Burton · House
Picture morning coffee on covered front porch as the sun rises over the water, view that never gets old. Nestled in heart of historic Gagetown, this charming turn-of-the-century home is filled with warmth, original character, and timeless details. Hardwood floors, rich wood trim, and beautiful staircase reflect the craftsmanship of another era. Spacious living room offers plenty of room to gather, along with heat pump, wood stove, and access to bright sunroom, where walls of windows frame fabulous views of the river. Dining room provides inviting setting for family meals and entertaining. Just beyond, farmhouse-style kitchen features an ample amount of cabinetry, generous counter space, and appliances included. Beautifully finished main-floor bathroom with walk-in shower adds everyday convenience. Upstairs, spacious central landing with 2nd heat pump leads to three comfortable bedrooms, main bathroom, and separate laundry room with built-in storage. Electrical panel was upgraded to 200
$ 329,900
14 Hemlock St, Penniac, NB, E4A 4X5 house for sale | Listing ID NB147170 | Royal LePage
View photo
House · for sale
$ 649,900
Updated
14 Hemlock St, Penniac, NB, E4A 4X5 house for sale | Listing ID NB147170 | Royal LePage
Burton
· House
Burton · House
14 Hemlock Street is a must-see and only 10 minutes outside the city! This quality-built custom bungalow has been thoughtfully designed with style, functionality, and future potential in mind. Nestled on a private one-acre lot in beautiful Penniac, this home offers the peace and privacy of country living while remaining just a short drive from the city. As you step inside, you’re welcomed by a bright and spacious open-concept kitchen, dining, and living area featuring beautiful cathedral ceilings that create an impressive sense of space. The kitchen showcases quality cabinetry with self-closing cupboards and drawers, along with a larger-than-average dark navy accent island topped with stunning quartz countertops—perfect for both everyday living and entertaining. The spacious primary bedroom offers a comfortable retreat complete with a walk-in closet and a beautifully finished ensuite featuring a tiled shower. On the opposite side of the home, two generously sized bedrooms are thoughtfu
$ 649,900
2990 Route 690, Sypher Cove, NB, E4B 0A9 house for sale | Listing ID NB143252 | Royal LePage
View photo
House · for sale
$ 950,000
2990 Route 690, Sypher Cove, NB, E4B 0A9 house for sale | Listing ID NB143252 | Royal LePage
Burton
· House
· Garden · Office room
Burton · House · Garden · Office room
Welcome to The Pines, an extraordinary opportunity to own an executive-style home with panoramic views of Grand Lake. This property boasts 3 acres in one of New Brunswick’s most desirable lakefront communities. Ownership includes membership to the exclusive 9-hole golf course and a boat slip at the private marina-the ultimate in luxury, leisure, and lifestyle. As you approach via the stately pine-lined driveway, the beauty of this property reveals itself. Step inside to soaring ceilings, expansive windows, and unobstructed water views from nearly every room. The heart of the home is a grand family room-ideal for gatherings-flanked by a chef’s kitchen, formal dining room and grand foyer. Designed with comfort and functionality in mind, the home features a thoughtfully positioned office with garden views. The private master suite with a spa-like ensuite and lake views features his and hers closets. Additional bedrooms and a full bath are located on the opposite wing, ensuring space and p
$ 950,000
247 Post Rd, Minto, NB, E4B 3A2 house for sale | Listing ID NB146388 | Royal LePage
View photo
House · for sale
$ 369,900
247 Post Rd, Minto, NB, E4B 3A2 house for sale | Listing ID NB146388 | Royal LePage
Burton
· House
Burton · House
Welcome to your own private retreat! Situated on 9 acres of beautifully treed land, this stunning property offers a perfect blend of peace, privacy & modern living. A long driveway leads you to this 4 year old home, positioned to face South-filling the space with natural light throughout the day. Step inside the entryway that features a coat closet and a storage bench. The inviting open concept layout is ideal for both everyday living and entertaining friends. The eat-in-kitchen features a sizable island & an abundance of counter space, making it a dream for home cooks. The livingroom features lg windows allowing the room to be filled with natural light. 3 bedrooms + 2 baths, the primary bedroom features an ensuite and double closets, with the additional bedrooms & main bath at the opposite end of the home for privacy. The laundry area has its own room, complete with shelving. Stay comfortable year. Round with an efficient ductless heat pump, keeping power costs to $200 a month. Outsid
$ 369,900
9 Mcdonalds Point Wharf Rd, Wickham, NB, E5T 3Z8 house for s.
View photo
House · for sale
$ 349,900
$ 499/sq.ft
9 Mcdonalds Point Wharf Rd, Wickham, NB, E5T 3Z8 house for s.
Burton
· 700 sq.ft · 2 Bedrooms · 1 Bath · House
Burton · 700 sq.ft · 2 Bedrooms · 1 Bath · House
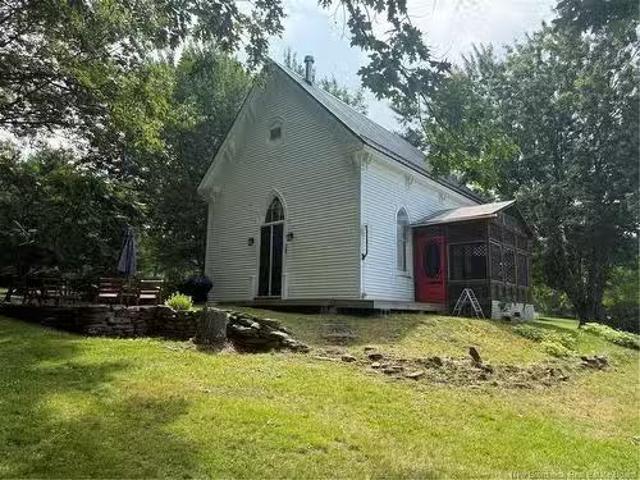
Welcome to this exceptional two bedroom waterfront cottage nestled in the heart of Wickham. A rare gem that harmoniously combines historical charm, character, and contemporary comfort. Originally constructed as a church in 1864, this charming property has undergone a thoughtful transformation into an inviting open concept cottage that honours its past while providing the quintessential cottage living experience. Situated on 1.3 acres of tranquil grounds, mature trees and expansive spaces, this property boasts approximately 80 feet of sandy beachfront along a serene stretch of the Washademoak, ideal for swimming, kayaking, or simply basking in the breathtaking sunsets. Inside, you will discover bright and airy living spaces characterized by soaring ceilings, original architectural elements, and a warm and inviting atmosphere that invites relaxation and connection. Whether you seek a summer escape, a cozy year round residence (with the potential for year round adaptability), or a unique
$ 349,900
5218 Route 102, Hampstead, NB, E5M 2B6 house for sale Listi.
View photo
House · for sale
$ 79,000
$ 62/sq.ft
5218 Route 102, Hampstead, NB, E5M 2B6 house for sale Listi.
Burton
· 1,270 sq.ft · 3 Bedrooms · 1 Bath · House
Burton · 1,270 sq.ft · 3 Bedrooms · 1 Bath · House
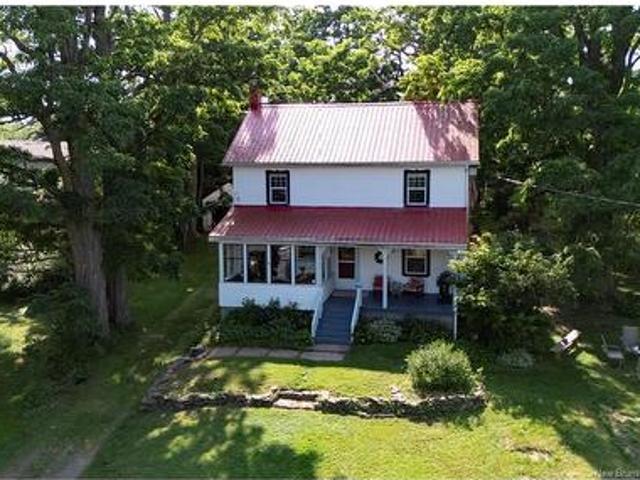
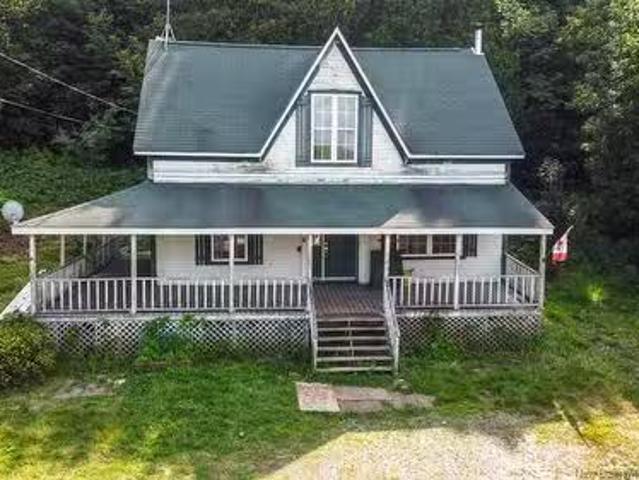
Escape to the charm of country living at 5218 Route 102 in Hampstead, NBjust moments from the Evandale Ferry, Gagetown, and the tranquil beauty of the Saint John River. This character-filled farmhouse offers stunning river views and the perfect blend of peaceful rural life with access to outdoor adventures. Whether youre sipping your morning coffee on the front veranda or enjoying a lazy summer day on the water, this property is a dream for those craving a slower pace. Inside, the main floor features a spacious living room, dining area, full bathroom, kitchen, and laundry room, while upstairs youll find three cozy bedrooms. With some updates, this could be your year-round residence or an ideal cottage-style getaway. Bonus: a detached workshop provides great space for storage, hobbies, or weekend projects. (id:27). Still available at ListedBuy!
$ 79,000
1075 Route 628, Taymouth, NB, E6C 2B6 house for sale | Listing ID NB144274 | Royal LePage
View photo
House · for sale
$ 187,000
1075 Route 628, Taymouth, NB, E6C 2B6 house for sale | Listing ID NB144274 | Royal LePage
Burton
· House
· Garden · Deck
Burton · House · Garden · Deck
Affordable Country Living Just 20 Minutes from Fredericton! Welcome to 1075 Route 628 in Taymouth! This charming 3-bedroom, 1-bathroom home offers an excellent opportunity for first-time buyers, downsizers, or anyone looking to enjoy peaceful country living. Inside, you'll find bright, inviting living spaces with a functional layout that's ready for you to move in and make your own. The spacious living room flows into a large eat-in kitchen with ample cabinetry, while the ductless heat pump provides efficient year-round comfort. On the main floor you will also find a bedroom, Dining room and the bathroom. Upstairs offers two more additional bedrooms. A durable metal roof adds long-term value and peace of mind. Outside, enjoy a generous yard surrounded by mature trees, offering plenty of space for kids, pets, gardening, or simply relaxing on the deck. Outdoor enthusiasts will appreciate being just seconds from the Provincial ATV and Snowmobile Trail system, making year-round recreation
$ 187,000
Lot Scotchtown Rd, Scotchtown, NB, E4A 1S5 vacant land for s.
View photo
House · for sale
$ 42,500
Lot Scotchtown Rd, Scotchtown, NB, E4A 1S5 vacant land for s.
Burton
· House
Burton · House
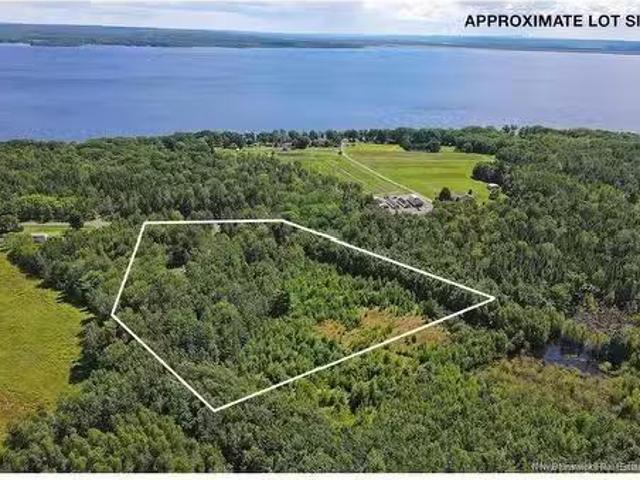
Opportunity knocks with this exceptional 6+ acre parcel just a short stroll from the sparkling shores of Grand Lake, nestled in the peaceful community of Scotchtown. Whether you’re dreaming of a year-round home or a relaxing cottage retreat, this property is ready to go with a newly drilled well and culvert already in place.Surrounded by mature trees, the lot offers privacy, natural beauty, and endless potential for outdoor living. Enjoy the best of both worlds—tranquil lakeside living with convenient access to amenities, just 15 minutes from Minto and 45 minutes from Fredericton.A rare opportunity to own a spacious, well-prepared property near one of the area’s most sought-after lakes. Bring your vision and make it yours. Still available at ListedBuy!
$ 42,500
192 Chapman Rd, Newcastle Creek, NB, E4B 2M1 house for sale.
View photo
House · for sale
$ 1,100,000
$ 407/sq.ft
192 Chapman Rd, Newcastle Creek, NB, E4B 2M1 house for sale.
Burton
· 2,702 sq.ft · 4 Bedrooms · 4 Baths · House
· Parking
Burton · 2,702 sq.ft · 4 Bedrooms · 4 Baths · House · Parking
One of the most incredible waterfront properties available on Grand Lake! Welcome to your executive waterfront retreat on the pristine shores of boat-able, swimmable, and fishable Grand Lake! This stunning property offers nearly 3,000 sq ft of finished living space, custom designed for both luxury and comfort. There is a main home AND a 1bedroom loft with full kitchen above the garage! The main level of the main home features an open-concept layout with panoramic lake views, soaring ceilings, and sun-drenched living spaces that seamlessly blend indoor and outdoor living. The gourmet kitchen is a showstopper with sleek stone surfaces, high-end finishes and a walk-in pantry, while the 3.5 bathrooms echo the same level of elegance. With four spacious bedrooms—including 1 bedroom & ensuite bathroom on the main floor of the main home, and the private 1-bedroom loft above the triple bay garage—there’s plenty of room for family and guests and a flow that welcomes aging in place. Theres also a
$ 1,100,000
23 Price Rd, Penniac, NB, E3A 8Y5 house for sale | Listing ID NB146348 | Royal LePage
View photo
House · for sale
$ 485,000
23 Price Rd, Penniac, NB, E3A 8Y5 house for sale | Listing ID NB146348 | Royal LePage
Burton
· House
· Office room · Fireplace · Cellar
Burton · House · Office room · Fireplace · Cellar
Welcome to this well-cared-for, one-owner home located in beautiful Penniac! Offering 4 bedrooms and 2 baths, this spacious home offers plenty of room for the whole family. The main level features beautiful hardwood floors throughout, with the exception of the kitchen and bathroom. The spacious living room is filled with natural light and flows into a cozy den complete with a fireplace and heat pump. A separate dining room provides the perfect space for family gatherings, while the eat-in kitchen offers plenty of room and features a second fireplace and heat pump. A convenient 3-piece bath/laundry room completes the main level. Upstairs, you'll find 4 bedrooms, including one with a heat pump and built-in cabinetry, along with a full bathroom featuring a claw-foot tub. The partially finished basement adds even more living space with a family room and office, both offering an abundance of built-in cabinetry. There are also 2 storage rooms and plumbing in place for a potential 3rd bathroo
$ 485,000
600 Deerwood Dr, Hanwell, NB, E3E 1C5 house for sale Listin.
View photo
House · for sale
$ 499,900
$ 303/sq.ft
600 Deerwood Dr, Hanwell, NB, E3E 1C5 house for sale Listin.
Burton
· 1,647 sq.ft · 4 Bedrooms · 3 Baths · House
· Garden · Deck · Parking
Burton · 1,647 sq.ft · 4 Bedrooms · 3 Baths · House · Garden · Deck · Parking
Welcome to this well-kept two-storey walkout home in the desirable Silverwood neighbourhood—just 15 minutes from downtown Fredericton. With 4 bedrooms and 2.5 bathrooms (1.5 on the main level and a full bath downstairs), this home offers exceptional flexibility for families or multi-generational living. Boasting over 3,200 sq. ft. of finished space, it includes a fully finished walkout lower level with a kitchenette, ideal for income potential, a home business, or an in-law suite. Lovingly maintained by just two families, the home sits on a large, private lot featuring a huge backyard and an oversized deck—perfect for relaxing or entertaining. It was thoughtfully designed with multiple entry points, including separate entrances for both levels through the garage and walkout access, offering privacy and convenience for larger families or shared living. A massive U-shaped driveway provides ample parking, and the oversized two-car garage delivers exceptional space not only for vehicles bu
$ 499,900
111 Camp Rd, Durham Bridge, NB, E6C 1N8 house for sale | Listing ID NB142648 | Royal LePage
View photo
House · for sale
$ 399,900
111 Camp Rd, Durham Bridge, NB, E6C 1N8 house for sale | Listing ID NB142648 | Royal LePage
Burton
· House
· Deck
Burton · House · Deck
Welcome to waterfront living on the beautiful Nashwaak River, just 15 to 20 minutes from the city. This year-round home sits on a double lot with approximately 3,300 sq. Metres of land and 287 feet of river frontage, giving you the space, privacy, and lifestyle that so many buyers are looking for. Inside, you’ll find a warm pine interior, cathedral ceilings, and an open-concept kitchen and living area that feels bright and inviting. The home offers 2 good-sized bedrooms, 1.5 bathrooms, including a renovated ensuite off the primary bedroom, plus a great dining space, laundry area, and extra storage. Comfort is covered year-round with 2 ductless heat pumps, electric baseboard heat, and a wood stove for those cozy winter nights. Outside, you’ll love the large deck overlooking the river, a second deck, a 9 x 12 gazebo, and a 16 x 22 shop with electricity and workbench. The shop could also make a great bunkhouse or extra hangout space, along with 3 additional outbuildings for storage. Wheth
$ 399,900
42 Martindale Dr, Cambridge Narrows, NB, E4C 1V2 house for sale | Listing ID NB146095 | Royal LePage
View photo
House · for sale
$ 369,900
42 Martindale Dr, Cambridge Narrows, NB, E4C 1V2 house for sale | Listing ID NB146095 | Royal LePage
Burton
· House
· Deck
Burton · House · Deck
Welcome to 42 Martindale Drive, Cambridge Narrows, where summer days are spent on the water and evenings are enjoyed overlooking beautiful Washademoak Lake. Set on approximately 100 feet of waterfront, this beautifully updated three-bedroom cottage offers the kind of setting people dream about when they picture life at the lake. A mature property surrounded by nature's best creates a peaceful backdrop, while the large wraparound deck gives you plenty of space for morning coffee, family dinners, entertaining friends, or simply sitting back and enjoying the view. For those who love being on the water, this property truly stands out. Your own concrete boat launch makes it easy to head out whenever the mood strikes, whether you're boating, fishing, swimming or spending the day exploring. From Washademoak Lake, your adventures can take you through some of New Brunswick's most beautiful waterways, with access to the Saint John River, Grand Lake and Belleisle Bay, along with destinations such
$ 369,900
41 Balsam Dr, Rusagonis, NB, E3B 8H1 house for sale | Listing ID NB147370 | Royal LePage
View photo
House · for sale
$ 334,900
41 Balsam Dr, Rusagonis, NB, E3B 8H1 house for sale | Listing ID NB147370 | Royal LePage
Burton
· House
· Office room · Parking · Cellar
Burton · House · Office room · Parking · Cellar
Welcome to this well-maintained home in a great, family-friendly neighborhood! Built in 1978 by Noble Builders, this home is situated on a nicely landscaped corner lot and offers a comfortable layout with plenty of space for the whole family. The main level features a bright living room with a heat pump providing both heating and cooling, a spacious eat-in kitchen, three good-sized bedrooms, and a full bathroom. The partially finished basement provides excellent additional living and storage space, including a family room, bonus room, laundry area, utility area, and multiple storage areas—perfect for a growing family, hobby space, or home office. Outside, you'll find a landscaped corner lot and a detached single-car garage, providing convenient parking and additional storage. The property has also benefited from a number of upgrades over the years. A great opportunity to own a solid family home in a desirable neighborhood with plenty of potential and space to make it your own! Equalize
$ 334,900

Get email alerts

Don't miss out: be the first to know about new properties

The alert was correctly created

On subscribing you accept the conditions of use and the privacy policy
Alert
Receive new ads in your inbox
Save this search
Receive alerts for new listings

We'll send you an email when we have new properties for: "Houses for sale in Burton"

The alert was correctly created

CFB Gagetown
Geary
Get email alerts and be the first to see new listings
Required field
On subscribing I accept the terms of the privacy policy
Perfect! You'll soon start receiving new listings via email
Alert
Receive an email when we have new ads for Houses for sale in Burton
Save this search
Filters

Bedrooms

Area (sq.ft)

sq.ft
sq.ft

Price

$
$

Filter by property type

Bathrooms

Clear all filters
Receive notifications when new entries are published.