987 houses for sale in Hanwell

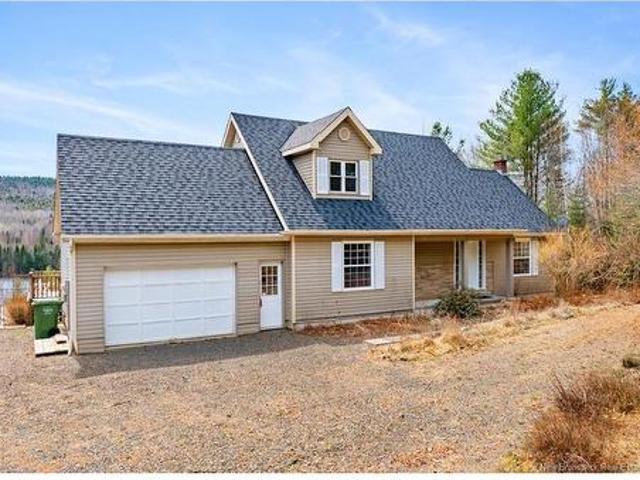
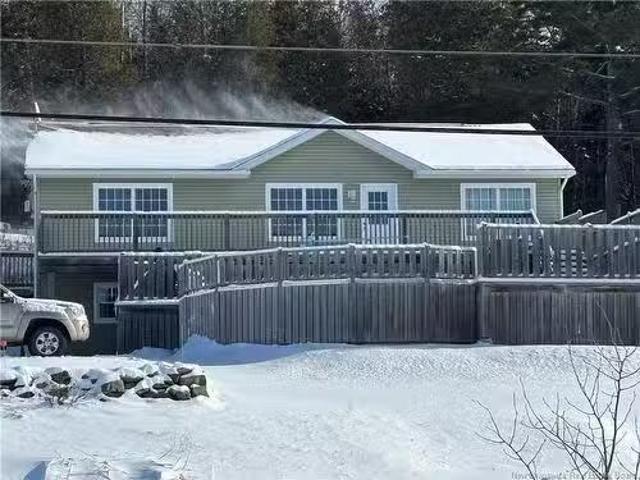
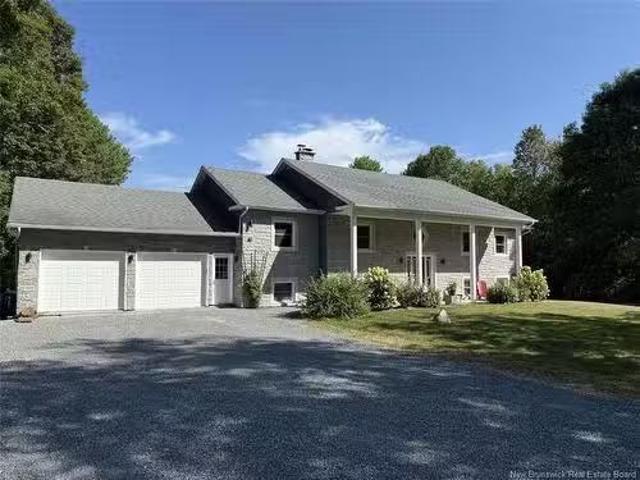
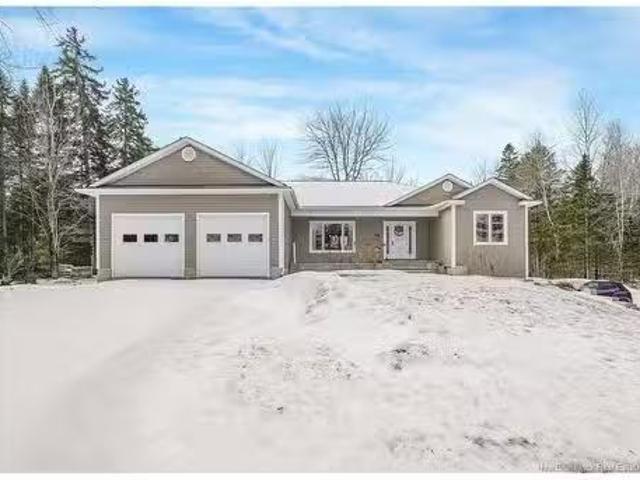
5 Muskie St, Lower Kingsclear, NB, E3E 0E7 house for sale L.
View photo
House · for sale
$ 599,900
$ 195/sq.ft
5 Muskie St, Lower Kingsclear, NB, E3E 0E7 house for sale L.
Hanwell
· 3,068 sq.ft · 4 Bedrooms · 3 Baths · House
· Parking · Air conditioning
Hanwell · 3,068 sq.ft · 4 Bedrooms · 3 Baths · House · Parking · Air conditioning
Welcome to 5 Muskie Street – Where Family Living Meets Natural Beauty! Located just outside Fredericton’s city limits, 5 Muskie Street offers the perfect balance of peaceful living and everyday convenience. Tucked in a quiet, family-friendly neighbourhood, youre just minutes from outdoor activities the whole family can enjoy—whether it’s a stroll through nearby trails, a round of golf, or casting a line in the river. This modern, spacious home features 4 bedrooms and 3 full bathrooms, thoughtfully designed with high-end finishes like granite countertops, hardwood flooring, a custom-tiled shower, and central air for year-round comfort. On the main floor, you’ll find a large open-concept kitchen, dining area, and family room—perfect for both daily living and entertaining. The lower level offers even more space with a bright rec room, an additional bedroom and bathroom, plus direct access to the oversized double car garage. Enjoy peaceful water views and stunning sunsets from the front ya
$ 599,900
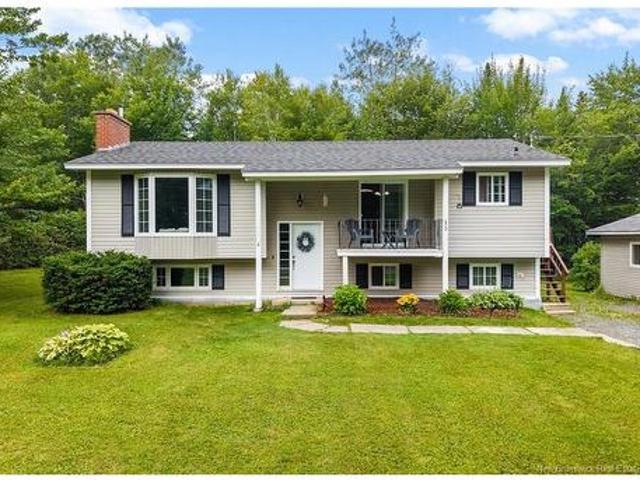
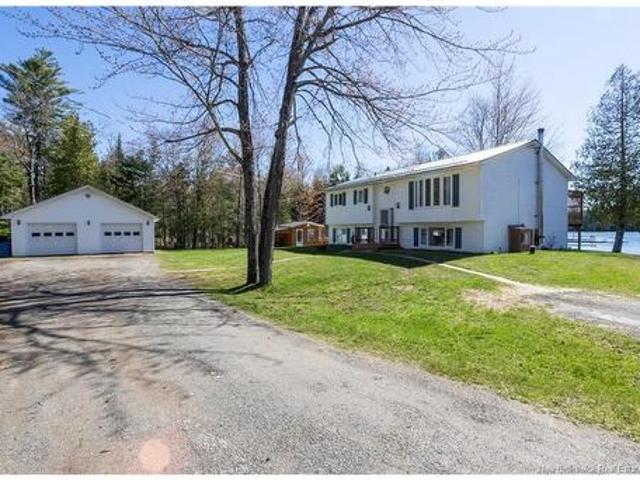
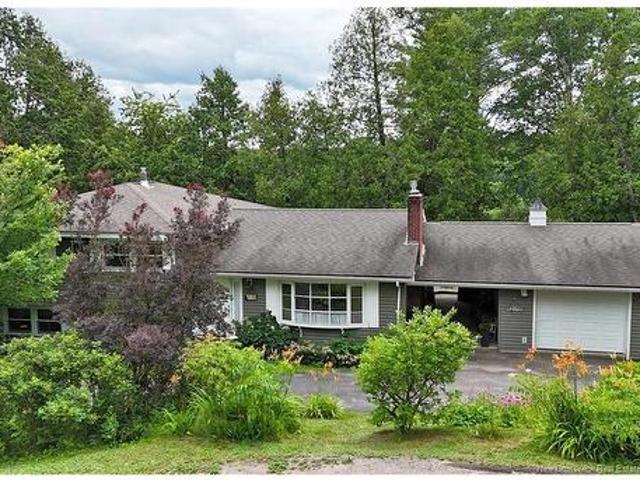
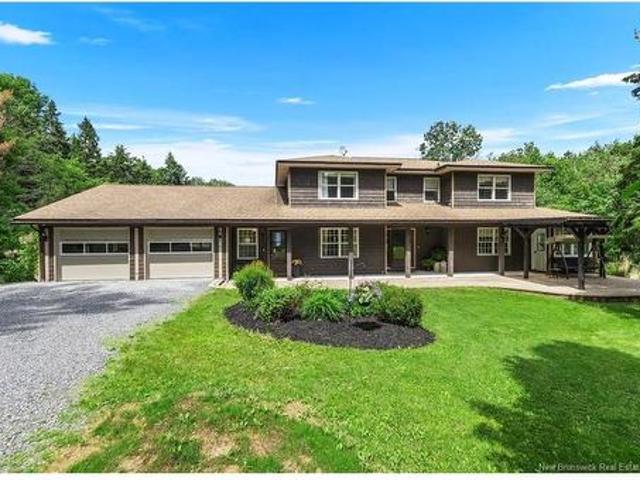
15 Camber Dr, Hanwell, NB, E3C 2K3 house for sale | Listing ID NB144207 | Royal LePage
View photo
House · for sale
$ 399,900
15 Camber Dr, Hanwell, NB, E3C 2K3 house for sale | Listing ID NB144207 | Royal LePage
Hanwell
· House
· Parking
Hanwell · House · Parking
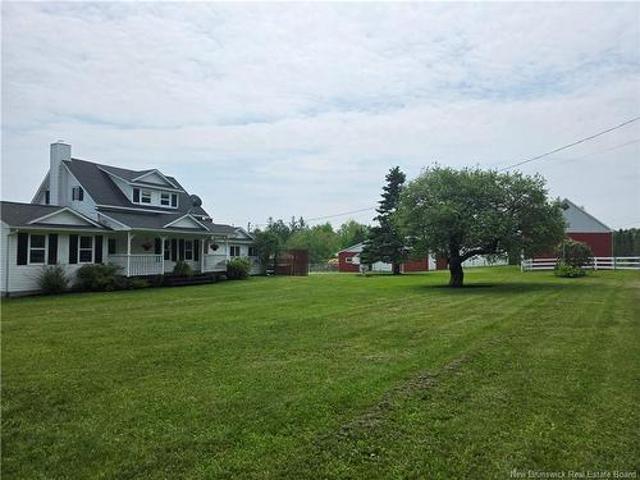
Looking for the perfect family home in one of Hanwell's most sought-after neighbourhoods? Welcome to this beautifully maintained 3+2 bedroom, 2 bath split-entry home, ideally located close to the new K-8 school, parks, recreation, and just minutes from Uptown Fredericton with quick access to the Trans-Canada Highway. Over the years, this home has seen numerous upgrades, including windows, siding, and roof shingles, creating exceptional curb appeal alongside the impressive 24' x 24' detached double garage. Inside, you'll find a bright foyer leading to a spacious living room with a charming bay window and oversized mantel, perfect for relaxing or entertaining. The adjoining dining room offers plenty of space for family gatherings and flows into the functional kitchen featuring abundant cabinetry, generous counter space, a peninsula, and a convenient side entry with a coat closet. The main level also includes three spacious bedrooms and a full bath. Downstairs offers a large family room w
$ 399,900
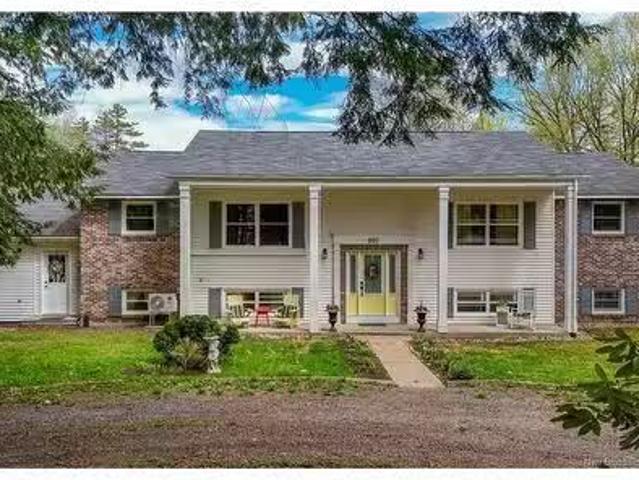
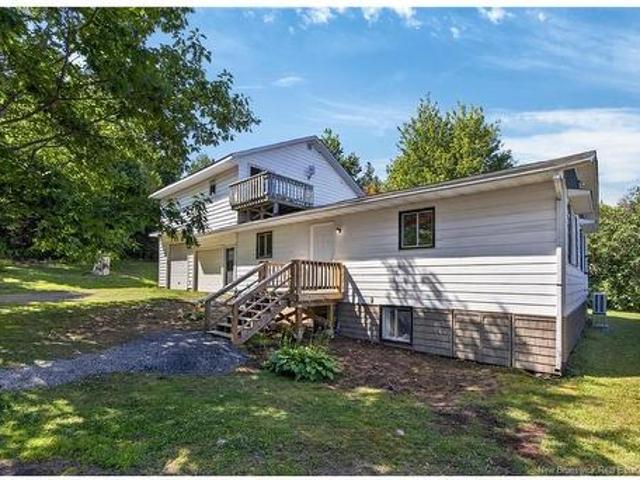
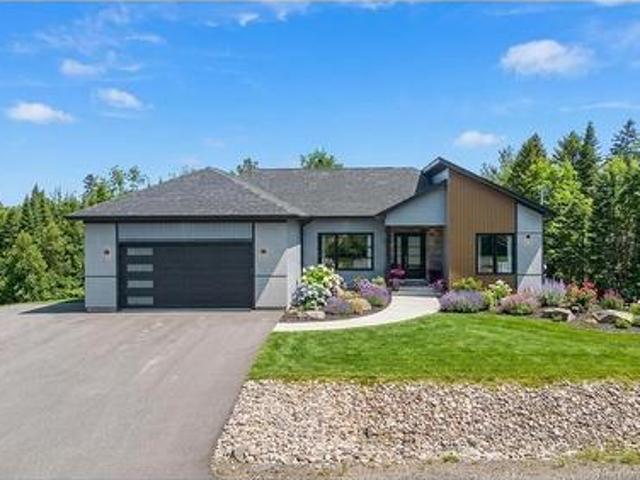
600 Deerwood Dr, Hanwell, NB, E3E 1C5 house for sale Listin.
View photo
House · for sale
$ 499,900
$ 303/sq.ft
600 Deerwood Dr, Hanwell, NB, E3E 1C5 house for sale Listin.
Hanwell
· 1,647 sq.ft · 4 Bedrooms · 3 Baths · House
· Garden · Deck · Parking
Hanwell · 1,647 sq.ft · 4 Bedrooms · 3 Baths · House · Garden · Deck · Parking
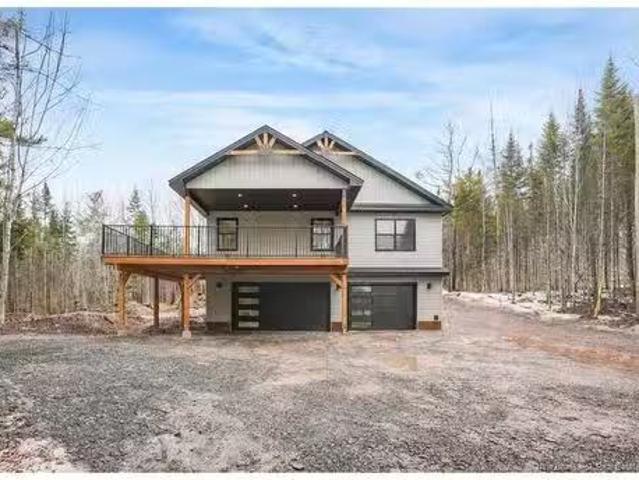
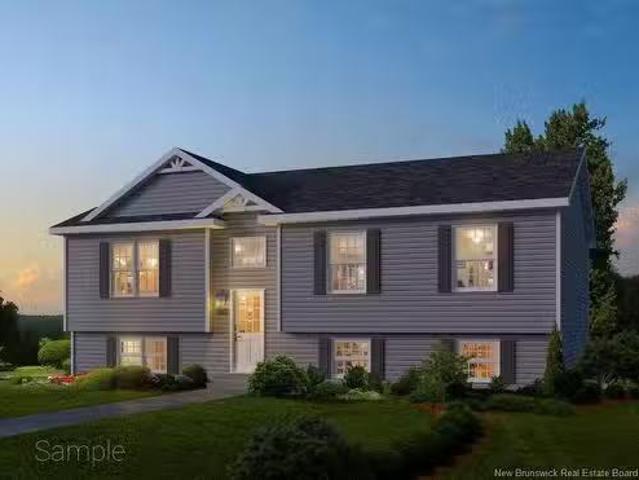
Welcome to this well-kept two-storey walkout home in the desirable Silverwood neighbourhood—just 15 minutes from downtown Fredericton. With 4 bedrooms and 2.5 bathrooms (1.5 on the main level and a full bath downstairs), this home offers exceptional flexibility for families or multi-generational living. Boasting over 3,200 sq. ft. of finished space, it includes a fully finished walkout lower level with a kitchenette, ideal for income potential, a home business, or an in-law suite. Lovingly maintained by just two families, the home sits on a large, private lot featuring a huge backyard and an oversized deck—perfect for relaxing or entertaining. It was thoughtfully designed with multiple entry points, including separate entrances for both levels through the garage and walkout access, offering privacy and convenience for larger families or shared living. A massive U-shaped driveway provides ample parking, and the oversized two-car garage delivers exceptional space not only for vehicles bu
$ 499,900
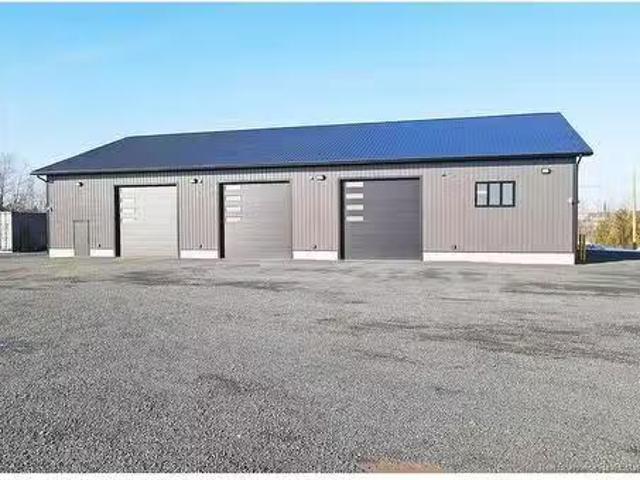
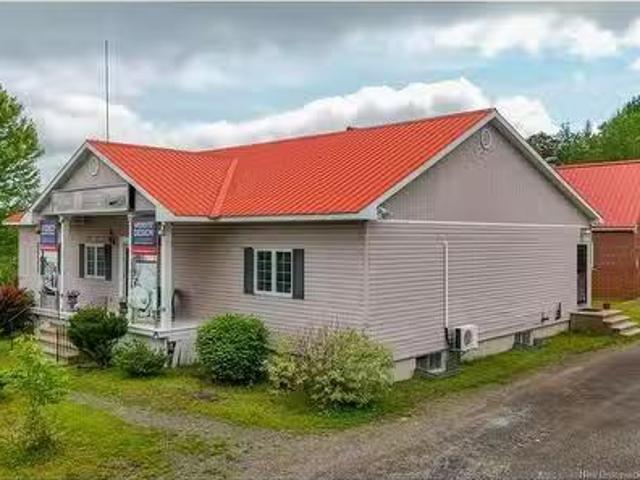
22 Millennium Dr, Hanwell, NB, E3G 5M4 commercial for sale.
View photo
House · for sale
$ 1,690,000
22 Millennium Dr, Hanwell, NB, E3G 5M4 commercial for sale.
Hanwell
· House
Hanwell · House
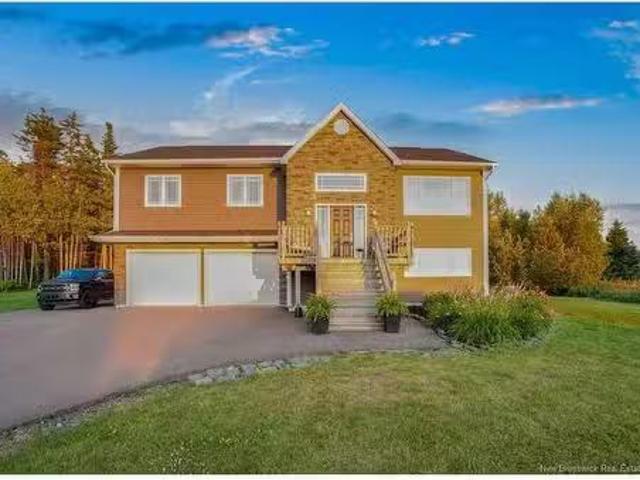
Built-in 2023, this modern industrial warehouse offers an excellent opportunity for a growing business. Located at the main entrance of the Hanwell Industrial Park, the 100’ x 60’ building sits on approximately 2 acres and is designed for efficiency and durability. Constructed with 2x8 walls, R-30 wall insulation, R-60 attic insulation, and heated by a natural gas radiant system, it provides year-round comfort and energy savings. The 5-inch insulated concrete slab and three 14’ x 14’ overhead doors make it ideal for heavy machinery, transport trucks, or large-scale storage. The lot offers ample space for future expansion, including the potential for office additions. A concrete septic system is in place. With high visibility and easy access to the Trans Canada Highway, the location is just minutes from uptown Fredericton, about an hour from both the U. S. border and Saint John, and 90 minutes to Moncton. This property is part of a larger PID; the 2+- acres with 22 Millennium Drive will
$ 1,690,000
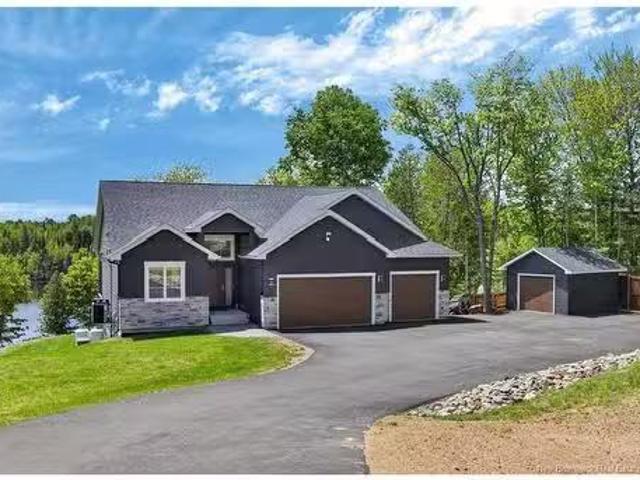
88 Woodmere Dr, Upper Kingsclear, NB, E3E 1V3 Luxury House f.
View photo
House · for sale
$ 1,195,000
$ 711/sq.ft
88 Woodmere Dr, Upper Kingsclear, NB, E3E 1V3 Luxury House f.
Hanwell
· 1,679 sq.ft · 22 Bedrooms · 3 Baths · House
· Garden · Parking
Hanwell · 1,679 sq.ft · 22 Bedrooms · 3 Baths · House · Garden · Parking
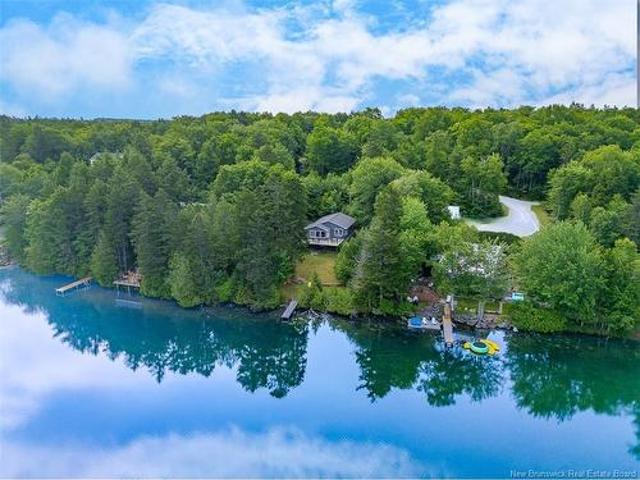
Most people, if theyre lucky enough, spend all week looking forward to the drive to their cottage. At 88 Woodmere. its just the drive home.Set along the calm waters of Kelly Creek in Upper Kingsclear, this custom Reagan Homes executive bungalow offers a lifestyle thats increasingly hard to find. Launch a kayak from your backyard, spend afternoons boating the Saint John River or enjoy a happy hour sunset from the south-facing screen room. And yes. youre still only 20 mins door-to-door from uptown Fredericton. And locals know. this is one of the areas most sought-after waterfront locations w protected navigable waters, a public boat launch located just two doors down & Woolastook Park directly across the river w over 220 hectares of trails. Completely engineered & reshaped from the road to the water, parking for your whole fleet, plus triple car attached garage (heated, EV-ready & hot & cold taps) & detached garage for big toy storage. Nearly 3100 sq ft of finished living space w custom
$ 1,195,000
98 Woodbine Lane, Upper Kingsclear, NB, E3E 1S3 house for sa.
View photo
House · for sale
$ 619,900
$ 295/sq.ft
98 Woodbine Lane, Upper Kingsclear, NB, E3E 1S3 house for sa.
Hanwell
· 2,099 sq.ft · 30 Bedrooms · 3 Baths · House
· Office room · Deck
Hanwell · 2,099 sq.ft · 30 Bedrooms · 3 Baths · House · Office room · Deck
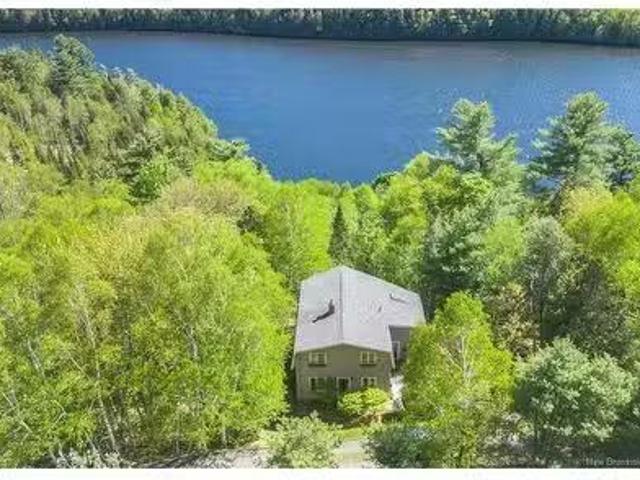
It’s not often a waterfront property like this comes to market. Nestled along Kelly’s Creek just west of Fredericton, this exceptional home offers a rare lifestyle opportunity with direct access to the Wolastoq (Saint John) River system and the calm waters of the Mactaquac Head Pond. Protected by a peaceful inlet, the setting is ideal for boating, kayaking, canoeing, paddleboarding, and enjoying life on the water surrounded by stunning mountain views, lush greenery, and breathtaking waterfront scenery. From the moment you arrive, it’s evident this home has been lovingly cared for. A spacious foyer welcomes you into a bright and inviting main level featuring a light-filled kitchen, dining area, and living room anchored by a cozy pellet stove — the perfect place to gather after a day outdoors. Step outside onto the expansive deck and take in the tranquil water views and surrounding natural beauty.The main level is thoughtfully completed with a home office, along with a convenient half ba
$ 619,900
95 Northwood St, Fredericton, NB, E3B 6B4 house for sale Li.
View photo
House · for sale
$ 184,900
$ 175/sq.ft
95 Northwood St, Fredericton, NB, E3B 6B4 house for sale Li.
Hanwell
· 1,055 sq.ft · 30 Bedrooms · 1 Bath · House
· Deck
Hanwell · 1,055 sq.ft · 30 Bedrooms · 1 Bath · House · Deck
Welcome to 95 Northwood a beautifully fully renovated 3-bedroom, 1-bathroom home located in a quiet, family-friendly neighbourhood just minutes from uptown Fredericton.This move-in ready property has been thoughtfully updated from top to bottom. Enjoy fresh modern paint throughout, brand-new flooring, updated lighting, stylish new countertops, and a stunning backsplash that brings the kitchen to life. Exterior improvements include new decks and exterior doors, adding both curb appeal and functional outdoor living space. With its prime location close to uptown amenities, shopping, restaurants, and schools yet tucked away in a peaceful neighbourhood this home offers the perfect balance of convenience and comfort.Whether youre a first-time buyer, downsizing, or looking for a turnkey property, 95 Northwood is ready to welcome you home. Still available at ListedBuy!
$ 184,900
54 Golden Eagle Drive, Hanwell, NB, E3C 0H3 house for sale.
View photo
House · for sale
$ 949,900
$ 329/sq.ft
54 Golden Eagle Drive, Hanwell, NB, E3C 0H3 house for sale.
Hanwell
· 2,885 sq.ft · 31 Bedrooms · 3 Baths · House
· Patio · Gym · Deck · Cellar
Hanwell · 2,885 sq.ft · 31 Bedrooms · 3 Baths · House · Patio · Gym · Deck · Cellar
Welcome to 54 Golden Eagle Drive in desirable Hanwell—an executive bungalow built in 2023 offering modern comfort and style. The bright, open-concept main floor features a stunning kitchen with quartz countertops and stainless steel appliances, flowing seamlessly into the living and dining areas with patio doors leading to a spacious deck. The primary bedroom includes a large walk-in closet and a private ensuite with a walk-in tile shower and luxurious soaker tub. Two additional bedrooms, a full bath, and convenient main-floor laundry complete this level. The fully finished walkout basement offers a generous family room, fourth bedroom, full bath, gym, and storage space—perfect for growing families or entertaining. A beautifully designed home in a sought-after location! Still available at ListedBuy!
$ 949,900
21 Saint Charles Crt, Upper Kingsclear, NB, E3E 0C7 vacant l.
View photo
House · for sale
$ 149,900
21 Saint Charles Crt, Upper Kingsclear, NB, E3E 0C7 vacant l.
Hanwell
· House
· Garden
Hanwell · House · Garden
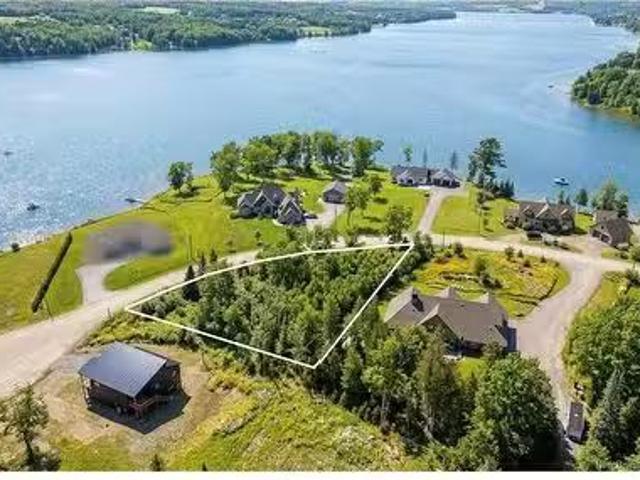
The final opportunity to build in one of the Saint John River’s most sought-after waterfront communities—welcome to Eagle’s Ledge. Perfectly positioned on the headpond above the Mactaquac Dam, this exclusive subdivision features luxury executive homes and private, deeded river access reserved for residents.Start your mornings with coffee overlooking calm, glassy water, and spend your days boating, kayaking, or paddle boarding right from your community. Evenings bring breathtaking sunsets that you can enjoy from your future backyard—an everyday luxury that never gets old.This is a lifestyle rooted in balance, where relaxation and recreation come naturally. Just minutes away, Mactaquac Provincial Park offers golf, beaches, and scenic trails, while Crabbe Mountain—only 30 minutes away—delivers incredible skiing and year round fun.All of this, just 15 minutes from Fredericton, giving you easy access to shopping, dining, and everyday essentials while still enjoying the peace and privacy of
$ 149,900
147 Hedgeview Dr, Fredericton, NB, E3B 6R9 house for sale L.
View photo
House · for sale
$ 199,900
$ 183/sq.ft
147 Hedgeview Dr, Fredericton, NB, E3B 6R9 house for sale L.
Hanwell
· 1,087 sq.ft · 30 Bedrooms · 1 Bath · House
· Patio · Garden
Hanwell · 1,087 sq.ft · 30 Bedrooms · 1 Bath · House · Patio · Garden
Welcome to 147 Hedgeview Drive, a home that feels better than new and offers a simple, low-maintenance lifestyle perfect for downsizers or first-time buyers. Built only two years ago by Atlantic Mini Homes, this property includes remaining home, appliance, and heat pump warranties, giving you peace of mind for years ahead. The exterior greets you with a freshly regraded gravel driveway, clean curb appeal, and a new garden shed for easy storage. Drone-worthy views highlight the beautiful Kingswood Golf landscape behind the home. Inside, natural light fills the foyer through large windows and patio doors. The home is immaculate, with pride of ownership in every room. Durable vinyl flooring, wide hallways, and larger doorframes make the space comfortable and mobility friendly. Recessed lighting adds warmth and keeps maintenance simple. The kitchen opens directly to the living and dining areas, creating a bright and practical layout for everyday living. Down the hall are three comfortable
$ 199,900
6 Lillian Lane, Upper Kingsclear, NB, E3E 1R2 house for sale | Listing ID NB143869 | Royal LePage
View photo
House · for sale
$ 359,900
6 Lillian Lane, Upper Kingsclear, NB, E3E 1R2 house for sale | Listing ID NB143869 | Royal LePage
Hanwell
· House
· Patio · Garden · Parking
Hanwell · House · Patio · Garden · Parking
Welcome to 6 Lillian Lane! You are bound to be impressed when you see the amazing headpond views, modern updates, and experience the peaceful country lifestyle. This 4-bedroom, 2-bathroom home offers the perfect blend of comfort, space, and privacy. Inside, you'll find updated finishes throughout. The standout feature is the impressive primary retreat, offering complete privacy with its own spacious sitting room, generous bedroom, massive walk-in closet, ensuite bathroom AND rooftop patio, creating a true sanctuary within the home. Outside, the nicely landscaped yard provides exceptional curb appeal while offering plenty of room to relax, garden, or entertain family and friends. Take in the stunning views of the headpond from your own property. Car enthusiasts, hobbyists, and those needing extra storage will appreciate the oversized double attached garage, complete with one extra-tall bay door ideal for larger vehicles, trailers, or recreational equipment. Combining privacy, quality up
$ 359,900
39 Jerry Chessie Rd, Yoho, NB, E6K 3B3 house for sale | Listing ID NB138646 | Royal LePage
View photo
House · for sale
$ 699,900
39 Jerry Chessie Rd, Yoho, NB, E6K 3B3 house for sale | Listing ID NB138646 | Royal LePage
Hanwell
· House
· Parking · Deck · Cellar
Hanwell · House · Parking · Deck · Cellar
Experience the lakeside lifestyle just 15 minutes from Fredericton with this well loved split entry home that exudes pride of ownership both inside & out and offers a rare 230 feet of pristine waterfront on highly sought-after Yoho Lake. The main level offers 2 bedrooms, a full bath, living and dining room with kitchen area providing access to the large front deck designed to frame the stunning water views making it the perfect spot for morning coffee or sunrises overlooking the lake. The fully finished basement adds significant living space, featuring a cozy family room anchored by a warm woodstove, two additional large bedrooms, a second full bathroom and utility / laundry room. Outdoor enthusiasts will fall in love with the nice landscape and will equally appreciate the double detached garage for all your gear, and a charming she-shed / bunkie that provides a quiet retreat or extra space for guests. For peace of mind, the home comes generator-equipped, has a steel roof, and a ductle
$ 699,900
18 Hillview St, Upper Kingsclear, NB, E3B 1V1 house for sale | Listing ID NB134330 | Royal LePage
View photo
House · for sale
$ 749,900
18 Hillview St, Upper Kingsclear, NB, E3B 1V1 house for sale | Listing ID NB134330 | Royal LePage
Hanwell
· House
· Swimming pool · Gym · Cellar
Hanwell · House · Swimming pool · Gym · Cellar
Your private outdoor retreat awaits! Plunge into the refreshing saltwater pool or melt away the day in the relaxing hot tub, all while enjoying picturesque, tranquil surroundings. Escape to your exclusive 4-bed, 3-bath waterfront sanctuary, perfectly situated on a secluded acre overlooking the most beautiful backdrop. Step inside the light-filled home, with spectacular water views from the kitchen, dining and family room. The main floor offers a complete living package: a large mudroom, a half bath, Primary Suite with a private en suite, kitchen, dining and family room. Upstairs, you'll find two additional spacious bedrooms and a full bath. The walkout basement is your blank canvas, featuring a fourth bedroom, laundry, and two massive rooms ready to become your gym, media room, or family hub. With easy access from the walkout basement, this is truly a haven for'almost' waterfront living. NOTE: NB Power owns the waterfront in front of this property and grants use and access by the prope
$ 749,900
2534 Hanwell Rd, Hanwell, NB, E3E 2C2 commercial for sale L.
View photo
House · for sale
$ 498,000
2534 Hanwell Rd, Hanwell, NB, E3E 2C2 commercial for sale L.
Hanwell
· 4 Bedrooms · House
· Office room · Parking
Hanwell · 4 Bedrooms · House · Office room · Parking
Excellent commercial building located in Hanwell, conveniently located close to Hanwell Academy, nature park and Hanwell Village offices. With great access to the citys Southside and only one minute to the four lane highway. The building has been well maintained and offers ample office space, receptionlobby area, sound studio, fully equipped kitchen, two public washrooms. The lower level is finished with 4 rooms that could be offices, a main open area and lots of storage. Outside offers ample parking and excellent visibility for your business. HST applicable on purchase price. Still available at ListedBuy!
$ 498,000
4506 Hwy 102, Upper Kingsclear, NB, E3E 1N3 house for sale.
View photo
House · for sale
$ 649,900
$ 503/sq.ft
4506 Hwy 102, Upper Kingsclear, NB, E3E 1N3 house for sale.
Hanwell
· 1,292 sq.ft · 31 Bedrooms · 4 Baths · House
· Access for people with disabilities · Deck · Heating · Air conditioning · Cellar
Hanwell · 1,292 sq.ft · 31 Bedrooms · 4 Baths · House · Access for people with disabilities · Deck · Heating · Air conditioning · Cellar
Beautiful custom built raised ranch style home with a walkout basement and a stunning panoramic view of the Saint John river! Lots of natural light flood the main level of the home. Big windows and a large deck offer amazing sunset views over the water. The kitchen with an abundance of cupboards and counter top space, is open to the dining area & an entertainers dream. Three good sized bedroom up with primary bedroom having a full ensuite with a luxurious jetted tub. Both the ensuite and the other upstairs bathroom have in floor heating. There is main level Laundry. Downstairs has a large family room,lrg bedrmofficeflex space, half bath, storage room. There is a full open concept granny suitestudio apt with kitchen, living room bedroom areas, bathroom, and its own laundry. Granny suite is a ground level, wheelchair accessible walkout. This home has a central heat pump with central air to make sure you are warm in the winter and cool in the summer. There is an above ground salt water po
$ 649,900
110 Woodbine Lane, Upper Kingsclear, NB, E3E 1S3 house for sale | Listing ID NB144420 | Royal LePage
View photo
House · for sale
$ 650,000
Updated
110 Woodbine Lane, Upper Kingsclear, NB, E3E 1S3 house for sale | Listing ID NB144420 | Royal LePage
Hanwell
· House
· Patio · Fireplace · Deck
Hanwell · House · Patio · Fireplace · Deck
Water views, privacy and pride of ownership! Welcome to 110 Woodbine Lane, a one-owner home nestled on a beautiful 1.6-acre property overlooking scenic Kelly Creek. With only a strip of land owned by NB Power separating the property from over 200 ft along the water's edge, you'll enjoy exceptional views and a peaceful setting just steps from nature. The calm waters of Kelly Creek will set the stage for fun activities on the water. This well-maintained 3-level split offers a functional layout perfect for family living and entertaining. The spacious living room features a cozy propane fireplace, while the large eat-in kitchen boasts a prep island and patio doors leading to a deck where you can relax and take in the river views. A convenient main-level laundry room and half bath complete this level. Upstairs, the primary bedroom includes its own half-bath ensuite, accompanied by two additional bedrooms and a full bathroom. The lower level offers a generous family room with a propane stove
$ 650,000
54 Golden Eagle Drive, Hanwell, NB, E3C 0H3 house for sale | Listing ID NB137960 | Royal LePage
View photo
House · for sale
$ 949,900
54 Golden Eagle Drive, Hanwell, NB, E3C 0H3 house for sale | Listing ID NB137960 | Royal LePage
Hanwell
· House
· Patio · Gym · Deck · Cellar
Hanwell · House · Patio · Gym · Deck · Cellar
Welcome to 54 Golden Eagle Drive in desirable Hanwell—an executive bungalow built in 2023 offering modern comfort and style. The bright, open-concept main floor features a stunning kitchen with quartz countertops and stainless steel appliances, flowing seamlessly into the living and dining areas with patio doors leading to a spacious deck. The primary bedroom includes a large walk-in closet and a private ensuite with a walk-in tile shower and luxurious soaker tub. Two additional bedrooms, a full bath, and convenient main-floor laundry complete this level. The fully finished walkout basement offers a generous family room, fourth bedroom, full bath, gym, and storage space—perfect for growing families or entertaining. A beautifully designed home in a sought-after location!
$ 949,900
12 Linfield Lane, Fredericton, NB, E3C 1M7 house for sale | Listing ID NB141962 | Royal LePage
View photo
House · for sale
$ 369,900
12 Linfield Lane, Fredericton, NB, E3C 1M7 house for sale | Listing ID NB141962 | Royal LePage
Hanwell
· House
· Garden · Parking
Hanwell · House · Garden · Parking
One-level living in the heart of Hanwell! Situated on a desirable corner lot, this charming 2-bedroom, 1.5-bathroom bungalow offers the ultimate convenience of complete single-level living, nicely updated for today’s lifestyle. From the moment you pull onto the paved horseshoe driveway perfectly positioned on the corner for effortless parking you will appreciate the home's excellent curb appeal. Step inside to a bright, airy layout. The foyer is large and has great double closet. The kitchen is bathed in natural light, boasting brand-new ceramic tile flooring, fantastic counter space, and fabulous cabinetand cupboard storage. Right off the kitchen, step out into an adorable, fully screened-in porch—the perfect extension of your living space for morning coffee or a quiet evening drink. Beyond the porch lies a private, fully fenced backyard, offering a safe and secure haven for pets, kids, or weekend gatherings. Great sized storage shed and some raised beds for the gardiner in you. You c
$ 369,900
90 Graham Dr, Island View, NB, E3E 1A2 house for sale Listi.
View photo
House · for sale
$ 560,000
$ 331/sq.ft
90 Graham Dr, Island View, NB, E3E 1A2 house for sale Listi.
Hanwell
· 1,690 sq.ft · 5 Bedrooms · 3 Baths · House
· Patio · Garden · Fireplace · Sauna · Deck · Swimming pool · Parking
Hanwell · 1,690 sq.ft · 5 Bedrooms · 3 Baths · House · Patio · Garden · Fireplace · Sauna · Deck · Swimming pool · Parking
For more information, please click Multimedia button. This stunning limestone and cedar-faced custom executive split-level home is exactly what you need. Boasting over 3,400 sq. ft. with oak and porcelain floors, it features a spacious open-concept livingdining area, a stone-faced wood-burning fireplace, and a large picture window overlooking a private backyard and massive 54 ft. deck. The full-width kitchen offers concrete countertops, ample cabinetry, patio door access to the deck, and entry to the two-car attached garage. The main level hosts three bedrooms, a full bathroom, and laundry, with the master bedroom offering a walk-in closet, ensuite, and patio doors to the deck. A two-bedroom suite with separate entrance, full bath, laundry, and kitchen makes a perfect saleal or in-law unit. Outdoors, relax in the above-ground pool or enjoy the free-standing wood-fired sauna with both dry and wet rooms. This one-acre lot is framed by towering sugar maples, five apple trees, cascade hops
$ 560,000
65 Barbara Drive, Rusagonis, NB, O0O 0O0 house for sale Lis.
View photo
House · for sale
$ 674,900
$ 386/sq.ft
65 Barbara Drive, Rusagonis, NB, O0O 0O0 house for sale Lis.
Hanwell
· 1,744 sq.ft · 3 Bedrooms · 2 Baths · House
· Patio · Deck · Parking
Hanwell · 1,744 sq.ft · 3 Bedrooms · 2 Baths · House · Patio · Deck · Parking
Stunning NEW CONSTRUCTION on a private 1.2-acre lot in Rusagonis! Built by Holt’s Developments, this beautifully crafted home offers 1,750 sq. ft. on the main level with 3 bedrooms and 2 full baths. The open-concept design features a custom kitchen by Kitchen Creations with quartz countertops, walk-in pantry, pot filler, and a large island with seating on two sides — perfect for entertaining. The bright living room showcases large windows and impressive 8-ft patio doors leading to a spacious wrap-around deck, covered at the front for year-round enjoyment. High-end finishes include LVP flooring and fixtures from Delta, Moen, and Kohler. The primary suite features a custom tiled shower and double vanity, plus a separate laundry room for added convenience. Built on an energy-efficient ICF foundation and backed by LUX New Home Warranty. The 1,242 sq. ft. insulated and heated garage includes a ductless heat pump, floor drain, hose hookup, a 35x28 main area and 22x18 bonus space ideal for a
$ 674,900
448 Yoho Lake Rd, Yoho, NB, E6K 3C3 house for sale | Listing ID NB143624 | Royal LePage
View photo
House · for sale
$ 390,000
448 Yoho Lake Rd, Yoho, NB, E6K 3C3 house for sale | Listing ID NB143624 | Royal LePage
Hanwell
· House
· Deck · Cellar
Hanwell · House · Deck · Cellar
Imagine waking up each morning surrounded by lush evergreens and the gentle shimmer of water just beyond your window — this is the lifestyle awaiting you at 448 Yoho Lake Road! This year-round home on Yoho Lake is a dream come true if you’ve been seeking the waterfront lifestyle. Plus, it offers a ductless heat pump and finished walkout basement. The main level hosts an open concept living area with fabulous views – especially from the dining nook which accesses the front deck. With a glass railing, you can enjoy uninterrupted views of the water and surrounding nature at all hours of the day. From morning coffees to summer sunsets, this is the perfect spot for gatherings. Back inside, the main floor also offers 2 spacious bedrooms and a full bathroom with a tile shower. This functional layout works well whether the home is your cottage retreat or year-round residence! The walkout lower level offers a potential bedroom (window may not be egress), another full bathroom with a soaker tub
$ 390,000
3676 Route 640, Yoho, NB, E6K 2Z8 house for sale | Listing ID NB136227 | Royal LePage
View photo
House · for sale
$ 749,900
3676 Route 640, Yoho, NB, E6K 2Z8 house for sale | Listing ID NB136227 | Royal LePage
Hanwell
· House
Hanwell · House
Welcome to this exceptional 26 acre equestrian oasis, thoughtfully designed to support a passionate horse lovers’ lifestyle. Featuring exceptional facilities, ample pastureland, & a charming home w/ scenic views, this property offers everything a discerning horse owner could desire. Equestrian Facilities offers main barn w/ 6 generous sized well-ventilated stalls, holds up to 300 bales, covered breezeway to indoor riding arena (144’x62’) w/sand/rubber based footing, tack room w/hot & cold water, separate wash stall, well appointed shavings room w/convenient outdoor loading access. Run in shelters have heated water, additional storage barn (800 bale capacity) electric fencing offers protected electrical circuits & fence charger. Outdoor dressage ring (30m x70m) professionally constructed w/ compacted base 6” crusher dust, 3” of sand footing – ideal for jumping. Let’s go inside & be welcomed to a warm inviting country kitchen overlooking the peaceful pastures & sparkling lake (seasonal v
$ 749,900
950 Mazerolle Settlement Rd, Mazerolle Settlement, NB, E3E 2B4.
View photo
House · for sale
$ 599,900
$ 343/sq.ft
950 Mazerolle Settlement Rd, Mazerolle Settlement, NB, E3E 2B4.
Hanwell
· 1,744 sq.ft · 5 Bedrooms · 3 Baths · House
· Deck
Hanwell · 1,744 sq.ft · 5 Bedrooms · 3 Baths · House · Deck
Welcome to this stunning custom-built bungalow offering space, privacy, and excellent income potential. Set on over two acres, complete with a peaceful stream and charming pond, and a greenhouse this home offers the perfect blend of nature and modern living.The main level features three spacious bedrooms and two full bathrooms, including a jaw-dropping primary ensuite, sure to impress! The open-concept living area is highlighted by vaulted ceilings and flows beautifully into the kitchen, where youll find a large island and granite countertops—perfect for cooking, entertaining, or gathering with family and friends. Step outside to enjoy the large covered back deck, an ideal place to relax and take in the serene surroundings.Downstairs, the home offers a separate two-bedroom, one-bathroom apartment with its own entrance), providing fantastic income potential (currently saleed for $1600month all inclusive). With two separate driveways the layout offers both convenience and privacy for own
$ 599,900
89 Driftwood Dr, Upper Kingsclear, NB, E3E 1P2 house for sale | Listing ID NB142194 | Royal LePage
View photo
House · for sale
$ 1,399,900
89 Driftwood Dr, Upper Kingsclear, NB, E3E 1P2 house for sale | Listing ID NB142194 | Royal LePage
Hanwell
· House
· Garden · Fireplace · Swimming pool · Deck
Hanwell · House · Garden · Fireplace · Swimming pool · Deck
Wake up to spectacular water views every day living in this exceptional home, nestled in a private cove on the Mactaquac Headpond. Offering over 4 acres, including a side lot with space for gardens & animals, this rare property combines privacy, recreation, and an ideal location just minutes from Fredericton. Enjoy year-round outdoor activities right from your doorstep, including water sports, fishing, skating, snowmobiling & more. Surrounded by nature & wildlife, this is a true retreat. Beautifully landscaped grounds feature an in-ground heated pool with pool house and professional stonework. The sheltered hot tub is perfectly positioned to take in the view. A gentle slope leads to the waterfront, making it easy to enjoy life on the water. Morning coffee hits different from the expansive covered deck. The kitchen overlooks the water while the living room features a cozy wood burning fireplace and exceptional water views. A sunroom with a private entrance is ideal for a home-based busi
$ 1,399,900
17 6 Menzies Dr, Hanwell, NB, E3C 1M6 house for sale Listin.
View photo
House · for sale
$ 653,000
$ 433/sq.ft
17 6 Menzies Dr, Hanwell, NB, E3C 1M6 house for sale Listin.
Hanwell
· 1,507 sq.ft · 30 Bedrooms · 2 Baths · House
· Cellar
Hanwell · 1,507 sq.ft · 30 Bedrooms · 2 Baths · House · Cellar
Located at the end of a peaceful cul-de-sac on Menzies Drive, this to-be-built 3-bedroom, 2-bathroom split-entry home offers a perfect blend of modern style and family-friendly living. The open-concept main floor boasts a bright, airy living space and a chef’s kitchen with sleek countertops, a spacious island, and plenty of storage. The primary suite features a private en-suite, while two additional bedrooms complete the main level. The unfinished basement offers endless possibilities—add extra bedrooms, a bathroom, or design the ultimate entertainment space to suit your lifestyle. Since this home is yet to be built, you’ll have the opportunity to personalize finishes and design elements to match your vision. Located in one of Hanwell’s most desirable communities, youll enjoy lower out-of-city taxes, no road association fees, and a publicly maintained road. With direct access to the Hanwell trail system and zoning for the newly built Hanwell Park Academy (K-8), this location is ideal f
$ 653,000

Get email alerts

Don't miss out: be the first to know about new properties

The alert was correctly created

On subscribing you accept the conditions of use and the privacy policy
Alert
Receive new ads in your inbox
Save this search
Receive alerts for new listings

We'll send you an email when we have new properties for: "Houses for sale in Hanwell"

The alert was correctly created

Gagetown
Burton
Get email alerts and be the first to see new listings
Required field
On subscribing I accept the terms of the privacy policy
Perfect! You'll soon start receiving new listings via email
Alert
Receive an email when we have new ads for Houses for sale in Hanwell
Save this search
Filters

Bedrooms

Area (sq.ft)

sq.ft
sq.ft

Price

$
$

Filter by property type

Bathrooms

Clear all filters
Receive notifications when new entries are published.