6,405 houses for sale in Calahoo

71 1530 Tamarack Bv Nw, Edmonton, AB, T6T 2E6 townhouse for sale | Listing ID E4505 | Royal LePage
View photo
Townhouse · for sale
$ 209,900
New
71 1530 Tamarack Bv Nw, Edmonton, AB, T6T 2E6 townhouse for sale | Listing ID E4505 | Royal LePage
Calahoo
· Townhouse
· Office room · Parking
Calahoo · Townhouse · Office room · Parking
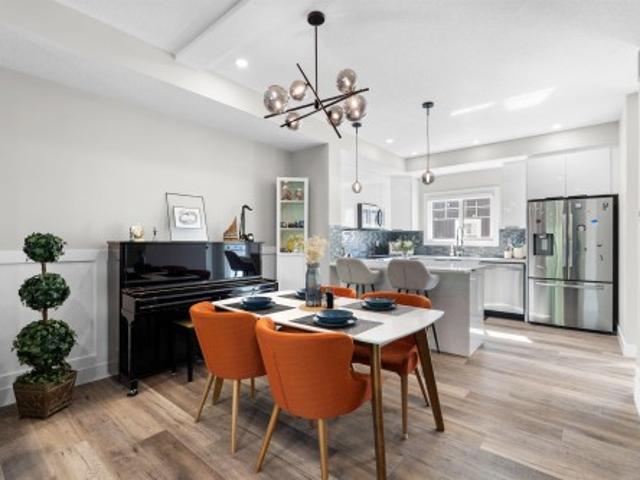
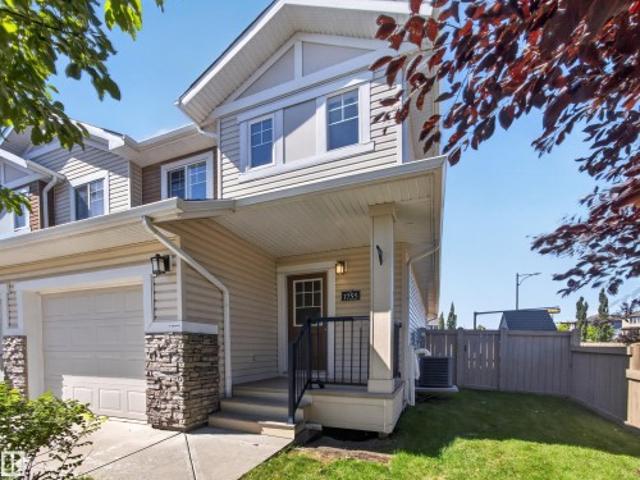
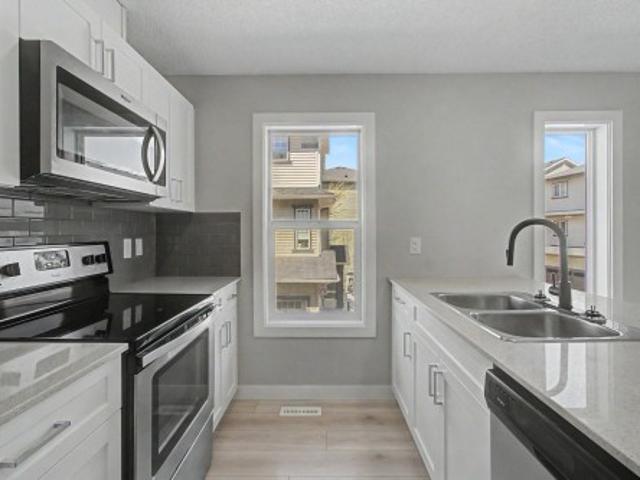
LOW CONDO FEES, Quartz countertops, SINGLE ATTACHED GARAGE, lots of storage, TONS of natural light, AND in a really great location? !? Look no further! This well planned 1 bed, 1 bath condo is great for young professionals, first time buyers, or a young family just starting out! Office space as you come in from the garage, large closet, and a crawl space under the stairs for storing all the things make up the main floor. Upstairs, you'll find a cute seating nook under the window, and a large family room that opens to the kitchen. Quartz countertops stainless steel appliances, and a decent sized island for an apartment make this kitchen perfect for entertaining AND creating your chef inspired meals! Stacked washer/dryer combo is hidden neatly away between the kitchen and bedroom. The Primary suite is large enough to accommodate a king bed, and has a walk in closet and plenty of natural sunlight! Quick access to Henday, Whitemud, shopping, schools, parks and golf ensuring an exceptional
$ 209,900
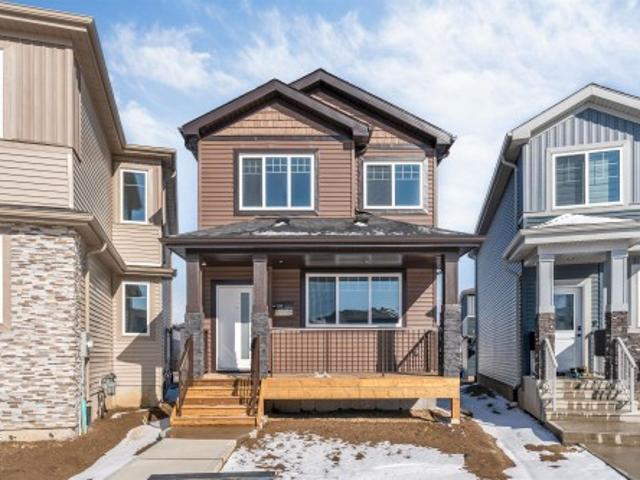
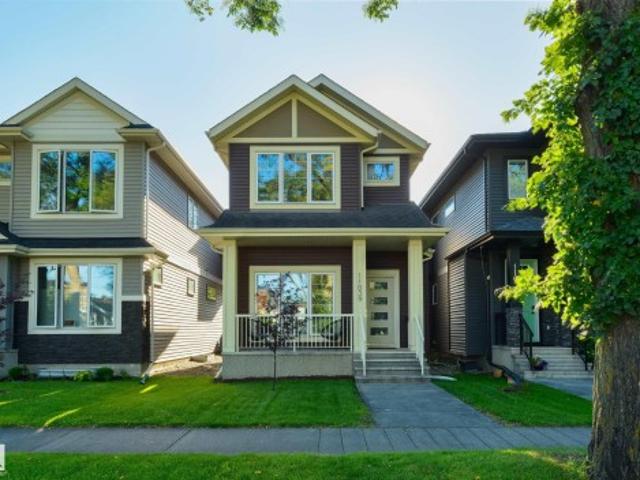
2293 Av Nw, Edmonton, AB, T5T 7Y1 house for sale | Listing ID E4505 | Royal LePage
View photo
House · for sale
$ 544,500
2293 Av Nw, Edmonton, AB, T5T 7Y1 house for sale | Listing ID E4505 | Royal LePage
Calahoo
· House
· Fireplace · Parking
Calahoo · House · Fireplace · Parking
West edmonton*potential rear tripple garage*. Side entry*. 9th ceilings*. 8ft doors*main floor bedroom & full bath. *This residence combines thoughtful design with modern style, offering open living spaces filled with natural light. The main floor features a welcoming great room anchored by a fireplace, a sleek kitchen with granite counters, and a dining area. Upstairs, you’ll find a spacious master suite with a soaker tub and walk-in shower, along with two additional bedrooms and a versatile bonus room creating a sense of space and connection throughout the home. The lower level offers room to grow with a well-planned foundation, With exterior finishes designed for durability and curb appeal, every detail balances beauty with practicality. His home sits in the sought-after Rosenthal community, known for its family-friendly feel and easy access to parks, trails, and urban amenities
$ 544,500
119 Catalina Court, Fort Saskatchewan, AB, T8L 0K6 house for sale | Listing ID E4505 | Royal LePage
View photo
House · for sale
$ 479,900
New
119 Catalina Court, Fort Saskatchewan, AB, T8L 0K6 house for sale | Listing ID E4505 | Royal LePage
Calahoo
· House
· Garden · Swimming pool · Deck · Parking · Cellar
Calahoo · House · Garden · Swimming pool · Deck · Parking · Cellar
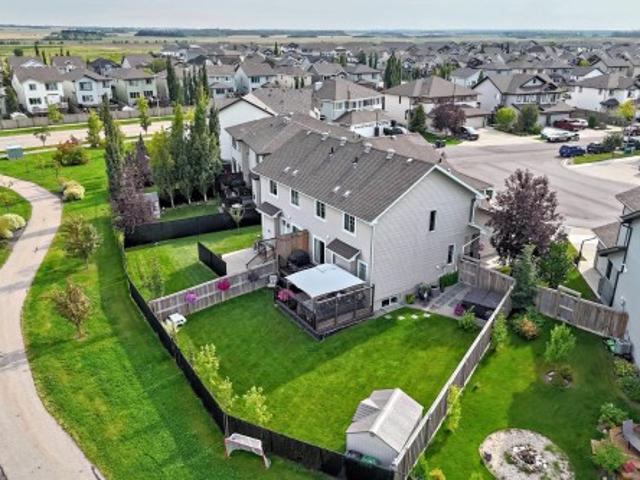
Welcome to an IMMACULATE, fully finished duplex (2000+ sq. Ft) with an incredible yard backing a greenspace. Located in Sienna, this single-owner home showcases like a show home. Upon entering, you are welcomed to a BRIGHT front entryway. The kitchen features granite counters, pristine appliances and a walk-through pantry. There is a custom-built mudroom, heading in from the heated, attached garage. The second floor features a bonus room, three bedrooms and a second-floor laundry room. The spacious primary bedroom has a 4-pc en suite and walk-in closet. The basement is professionally finished, adding extra space, storage and another half bath. This prime cul-de-sac, huge pie-shaped lot has an extra-long driveway, two-tiered deck (with privacy), hot tub and storage shed. There is plenty of room for kids to play and adults to enjoy a weed-free yard. This home has gate access to a valuable trail system and green space. The buyer will get to enjoy fresh new paint, new lighting, great neigh
$ 479,900
46 Groveland Road, Sherwood Park, AB, T8A 3G6 house for sale | Listing ID E4506 | Royal LePage
View photo
House · for sale
$ 594,900
New
46 Groveland Road, Sherwood Park, AB, T8A 3G6 house for sale | Listing ID E4506 | Royal LePage
Calahoo
· House
· Garden · Office room · Parking · Cellar
Calahoo · House · Garden · Office room · Parking · Cellar
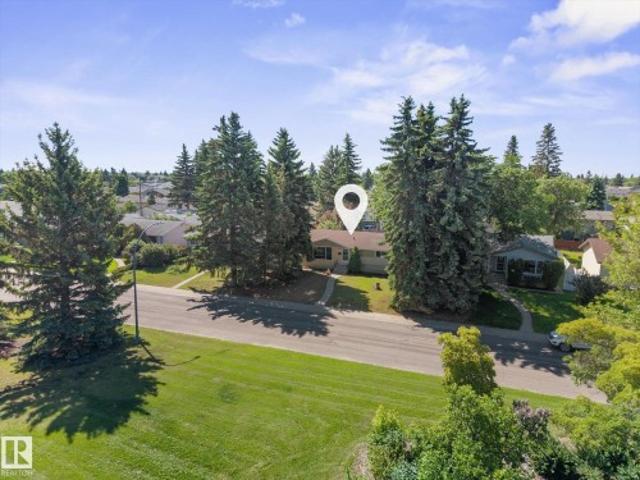
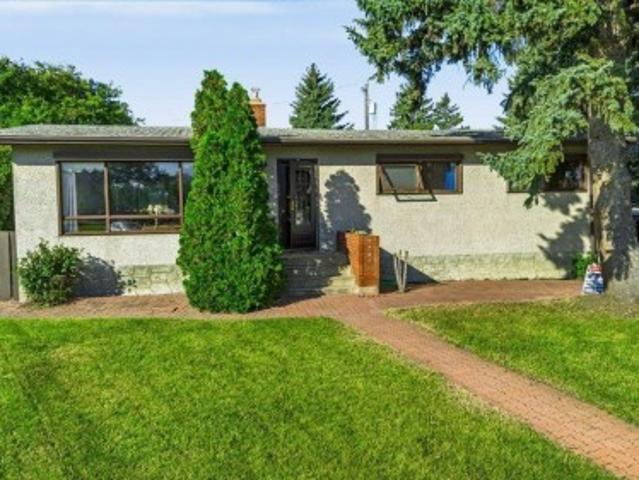
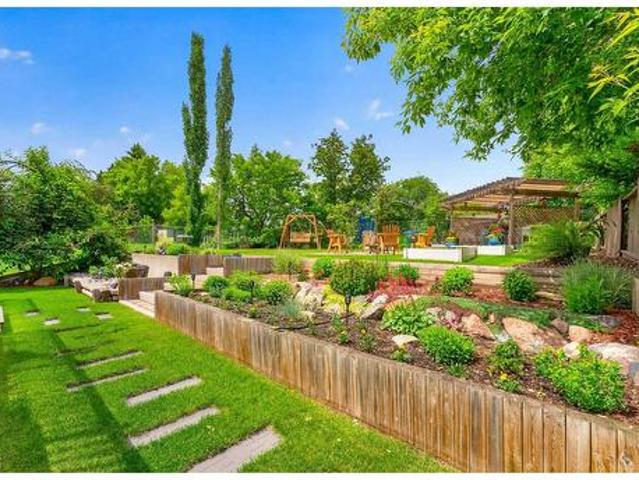
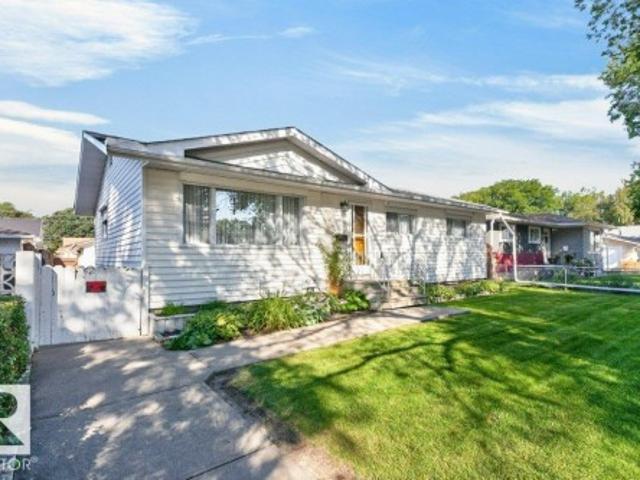
This yard doesn't just look good, it gets used. Multiple entertaining spaces, flowers in every direction, and room to host whatever the occasion calls for, from quiet mornings with coffee to a full celebration. Inside, this 1,451 sq ft bungalow has been lovingly updated top to bottom. Upstairs offers 3 full bedrooms, including a primary suite with a 3 piece ensuite, plus 2 sunken living rooms, a formal dining room, and a renovated kitchen ready for everyday living or entertaining. The basement has a separate entrance and includes a 4th bedroom (window not egress), a living room, an office area, a large laundry room, and a storage/crawl space, offering flexibility for a growing family. Major updates are done: main bathroom, water softener, R50 attic insulation, hot water tank, electrical wiring, shingles, backwater valve, windows, and doors. A double attached garage with its own separate entrance rounds out the package. This Glen Allan home's been lovingly cared for inside, and out. Wor
$ 594,900
5310 22A Avenue Sw, Edmonton, AB, T6X 2Y1 house for sale | Listing ID E4505 | Royal LePage
View photo
House · for sale
$ 500,000
New
5310 22A Avenue Sw, Edmonton, AB, T6X 2Y1 house for sale | Listing ID E4505 | Royal LePage
Calahoo
· House
· Garden · Fireplace · Parking · Air conditioning · Cellar
Calahoo · House · Garden · Fireplace · Parking · Air conditioning · Cellar
Meticulously maintained & better than new, this move-in ready 1,550 sq. Ft home offers 3 beds & 2.5 baths & loads of upgrades including enlarged windows, a/c, solar panels, window coverings, waterfall kitchen counter, stunning tiled fireplace feature wall, expanded ensuite & a professionally landscaped & fenced yard. The front foyer opens to a BRIGHT living room filled with natural light, flowing into the gorgeous centre kitchen with ample counter space, large pantry & dining area with beautiful drapery overlooking the backyard. The mudroom provides yard access, a SEPARATE BASEMENT ENTRANCE & leads to the double detached garage. Upstairs, the spacious primary retreat features a spa-like ensuite with soaker tub, double sinks, stand up shower & walk-in closet. 2 additional bedrooms, 4-pc bath & convenient UPSTAIRS LAUNDRY complete the level. The unfinished basement offers potential for future development. WALKING distance to a K-9 school & enjoy quick access to the Henday, shops, restaur
$ 500,000
13623 A Avenue Nw, Edmonton, AB, T5L 4B9 house for sale | Listing ID E4505 | Royal LePage
View photo
House · for sale
$ 375,000
13623 A Avenue Nw, Edmonton, AB, T5L 4B9 house for sale | Listing ID E4505 | Royal LePage
Calahoo
· House
· Garden · Office room · Parking · Air conditioning · Cellar
Calahoo · House · Garden · Office room · Parking · Air conditioning · Cellar
Quick Possession Available! Situated on a quiet street fronting green space, this home is just steps from amenities & offers plenty of additional parking. This one is a must see! This 1,035 sqft fully finished bungalow sits on a large lot & is paired with a heated oversized double detached garage. Inside, you'll find tasteful improvements made throughout the years, including a renovated main floor 4-pc bathroom, 2 bedrooms & a spacious living room. The kitchen features newer SS appliances. The fully finished basement offers a large open living space, 2-pc bathroom (roughed in for a shower) & a den/office. With plenty of large basement windows, there is potential to add additional bedrooms if needed. The south-facing backyard features a covered storage area & plenty of green space for a growing family. Full driveway, Central Air Conditioning & newer soffit, fascia & eaves complete this great property! 24ft x 22 ft Garage!
$ 375,000
13620 A Street Nw, Edmonton, AB, T5L 1S4 house for sale | Listing ID E4505 | Royal LePage
View photo
House · for sale
$ 335,000
13620 A Street Nw, Edmonton, AB, T5L 1S4 house for sale | Listing ID E4505 | Royal LePage
Calahoo
· House
· Garden · Fireplace · Parking
Calahoo · House · Garden · Fireplace · Parking
Renovator, Investor or Builder Alert! Incredible potential perfect for investors or buyers looking to add value with TLC or renovations or build a beautiful large house and still have a yard! The home features over 1,200 SQFT of living space, including a spacious living room with open beam vaulted ceiling featuring a beautiful brick wall with wood burning fireplace. The main level also includes a dining area, kitchen nook with a built-in cabinet, 3 bedrooms and a large bathroom. Lower level has 2 bedrooms, huge rec-room with bar area and a 2nd fireplace. Situated on a massive 1100+ SQM (0.272 acre) lot, the property includes a heated double detached garage, concrete pad, and a huge shed/ second garage which could hold a vehicle. Perfect for storage or additional workspace. Fully fenced with a spa for a garden. Close to schools, parks, shopping and all the everyday amenities. With the right vision and updates, this could become an ideal rental property or a wonderful family home. Bring
$ 335,000
19 24 Twp Road 544, Rural Sturgeon County, AB, T8T 0B3 house for sale | Listing ID E4505 | Royal LePage
View photo
House · for sale
$ 2,199,000
Updated
19 24 Twp Road 544, Rural Sturgeon County, AB, T8T 0B3 house for sale | Listing ID E4505 | Royal LePage
Calahoo
· House
· Fireplace · Swimming pool · Parking · Cellar
Calahoo · House · Fireplace · Swimming pool · Parking · Cellar
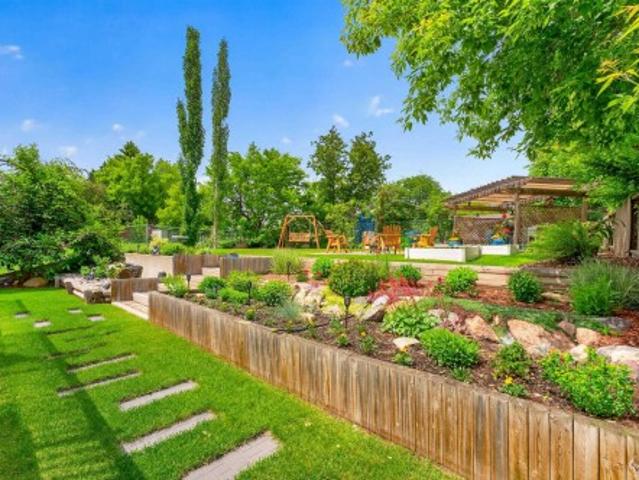
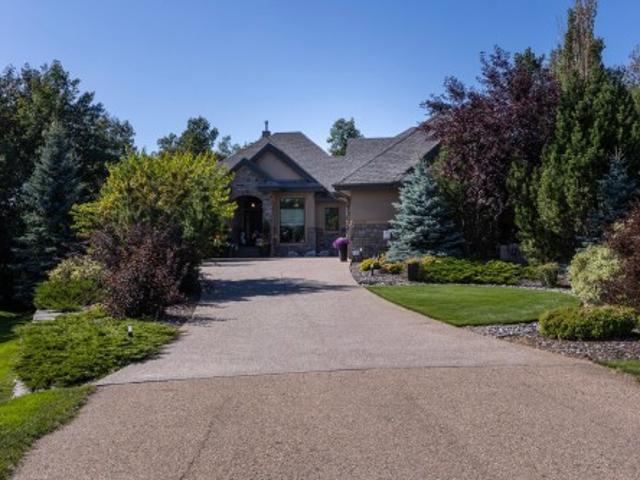
Welcome to an exceptional Sturgeon County retreat offering privacy, breathtaking river valley views and refined living just minutes from St. Albert. Set on a beautifully landscaped private lot overlooking the river valley and ravine, this custom Heredity Homes residence offers 2,915 sq. Ft. 4 bedrooms and 3.1 baths with incredible spaces for living and entertaining. A standout is the private upper-level guest suite with its own full kitchen, living room, bedroom and full bath—ideal for extended family or guests. The fully finished walkout basement adds a recreation room, wet bar and exercise room. Outdoors is where this property truly shines, with a pizza oven imported from Pisa, Italy, an outdoor fireplace, authentic Belgian cobblestone, built-in BBQ and hot tub surrounded by spectacular landscaping. An attached 1,523 sq. Ft. quad-or-more garage offers exceptional space for vehicles and storage. A truly special property offering space, privacy and an incredible Sturgeon County lifesty
$ 2,199,000
58 Carson Drive, Sherwood Park, AB, T8H 2K3 house for sale | Listing ID E4505 | Royal LePage
View photo
House · for sale
$ 599,900
New
58 Carson Drive, Sherwood Park, AB, T8H 2K3 house for sale | Listing ID E4505 | Royal LePage
Calahoo
· House
· Garden · Office room · Fireplace · Parking · Air conditioning · Cellar
Calahoo · House · Garden · Office room · Fireplace · Parking · Air conditioning · Cellar
Tucked into a quiet CUL DE SAC in Lakeland Ridge, this home offers a private treed yard with CHERRY TREE overlooking Carson Park, and sits within walking distance of trails, schools and shopping. The OVERSIZED DOUBLE ATTACHED GARAGE alone is worth a look: massive and oversized, with room for vehicles, storage and a workshop setup. Inside, main floor HARDWOOD runs through an open kitchen and living area anchored by a gas FIREPLACE, with a built in china cabinet to hold all your treasures. Upstairs, a BONUS ROOM adds extra living space beyond the three generously sized bedrooms, and because we all need more of it, storage is plentiful throughout. The basement adds a fourth bedroom, a small den, a full bathroom and a large storage area, making this a genuine four bedroom home with flexible space for guests, family or a home office. Mechanically, this one has been kept current with the furnace and hot water tank replaced in 2020, shingles redone in. 2023, plus central air conditioning for
$ 599,900
8035 Street Nw, Edmonton, AB, T5T 7X8 house for sale | Listing ID E4505 | Royal LePage
View photo
House · for sale
$ 650,000
8035 Street Nw, Edmonton, AB, T5T 7X8 house for sale | Listing ID E4505 | Royal LePage
Calahoo
· House
· Parking
Calahoo · House · Parking
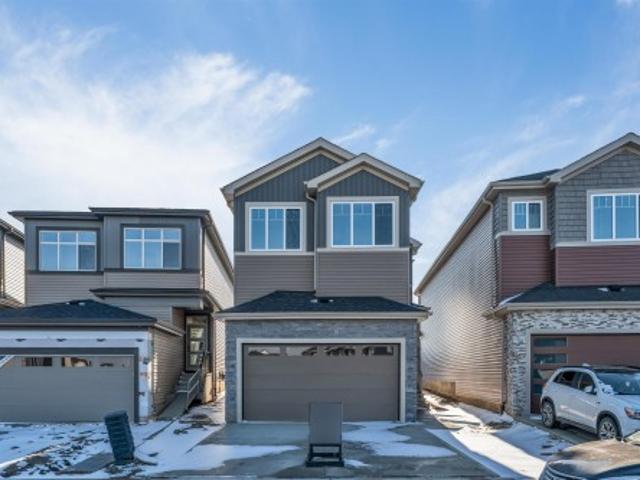
4 bedrooms*second kitchen*corner lot*9' ceilings*double attached garage*separate entrance*. Welcome to this 2025-built detached home in the desirable community of Rosenthal. Offering approximately 2,269 sq. Ft. of above-grade living space, this home features a functional layout with 4 bedrooms, a versatile bonus room, and a second kitchen on the main floor. The main level offers an open-concept living and dining area, kitchen, and a convenient 3-piece bathroom. Upstairs features a spacious primary bedroom with a 5-piece ensuite, three additional bedrooms, a 4-piece bathroom, bonus room, and upper-floor laundry. Enjoy 9' ceilings, vinyl plank and carpet flooring, with separate entrance, and a double attached garage. Conveniently located near schools, playgrounds, shopping, and public transportation. A great opportunity in Rosenthal! Photos are representative
$ 650,000
19 Christina Way, Sherwood Park, AB, T8H 2G7 house for sale | Listing ID E4506 | Royal LePage
View photo
House · for sale
$ 559,980
New
19 Christina Way, Sherwood Park, AB, T8H 2G7 house for sale | Listing ID E4506 | Royal LePage
Calahoo
· House
· Garden · Office room · Cellar
Calahoo · House · Garden · Office room · Cellar
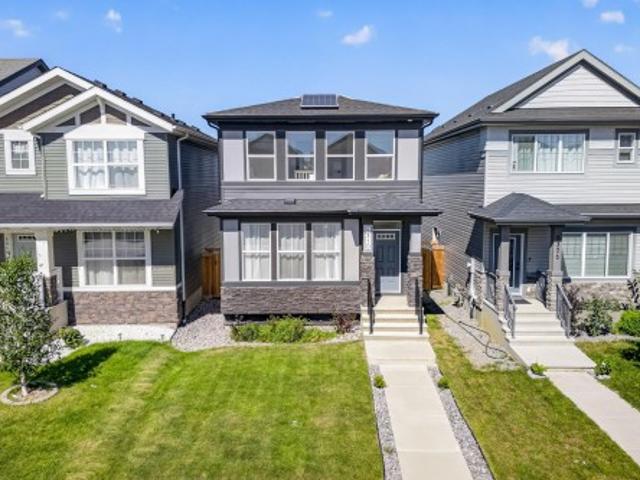
Welcome to this beautifully maintained home located in the heart of Lakeland Ridge! Perfect for first-time buyers or a growing family, this inviting home offers a functional layout with plenty of space throughout. The main floor features a versatile front flex room, along with a spacious family room that flows seamlessly into the dining nook and kitchen perfect for everyday living and entertaining. Upstairs, you’ll find 3 generous bedrooms and 2 full bathrooms, including a comfortable primary retreat. The fully finished basement provides even more living space with a large recreation room, spacious bedroom, full bathroom, and open den ideal for a home office or additional sitting area. Step outside and enjoy the private backyard, offering a great space to relax, entertain, and enjoy the outdoors. A wonderful family home in a fantastic Lakeland Ridge location!
$ 559,980
8743 Street Nw, Edmonton, AB, T5T 0X4 house for sale | Listing ID E4505 | Royal LePage
View photo
House · for sale
$ 449,900
8743 Street Nw, Edmonton, AB, T5T 0X4 house for sale | Listing ID E4505 | Royal LePage
Calahoo
· House
· Garden · Office room · Deck · Parking · Air conditioning
Calahoo · House · Garden · Office room · Deck · Parking · Air conditioning
Opportunity awaits in this spacious 2,100 sq ft home on a beautiful, mature lot! Offering plenty of room for a growing family, this property features 4 bdrms, 2.5 baths, generous living spaces & tons of storage. The bright kitchen offers plenty of natural light, ample cabinetry & a welcoming space for everyday family living. The primary bdrm features extensive closet space & a private ensuite. Additional bdrms offer flexibility for family, guests or a home office. The bsmt adds even more usable space w/a rec area, built-in cabinetry, storage/workshop space & utility rm. The vintage interior is ready for your personal updates & offers an excellent canvas to renovate & make your own. Step outside to a large rear deck overlooking an impressive, private backyard surrounded by mature trees—perfect for kids, pets & entertaining. Dbl attached front garage & central A/C. Fantastic potential! Walking distance to WEM & schools
$ 449,900
101 54 Rge Road 250, Rural Sturgeon County, AB, T8T 0C9 house for sale | Listing ID E4505 | Royal LePage
View photo
House · for sale
$ 1,750,000
101 54 Rge Road 250, Rural Sturgeon County, AB, T8T 0C9 house for sale | Listing ID E4505 | Royal LePage
Calahoo
· House
· Garden · Swimming pool · Parking · Air conditioning · Cellar
Calahoo · House · Garden · Swimming pool · Parking · Air conditioning · Cellar
Custom-built estate on a 0.51-acre pie lot in tuscany hills! This impressive home offers 3775 sq. Ft. of Living space, 6 beds, 4.5 baths and an incredible blend of luxury, space and privacy. Ideally situated on a CORNER LOT with NO REAR NEIGHBOURS, this property features a TRIPLE GARAGE PLUS A SEPARATE RV/BOAT GARAGE, with an oversized driveway providing abundant additional parking. The main floor boasts primary bedroom w luxurious retreat that includes jacuzzi tub & tv, bidet and stand-up shower. Enjoy year-round comfort with 2 FURNACES, 2 CENTRAL A/C UNITS, GARAGE & BASEMENT IN-FLOOR HEATING, plus a commercial-grade on-demand hot water system w holding tank. The entertainer’s basement features a WET BAR, LOUNGE & THEATRE ROOM with Bose speaker system and projector. The backyard is an oasis with a hot tub, all-season gazebo, fire pit area, underground sprinklers. Additional highlights include built-in speaker system, central vacuum, water softener, alarm system, wine cellar and more!
$ 1,750,000
6250 19 Street, Rural Leduc County, AB, T4X 3C8 house for sale | Listing ID E4505 | Royal LePage
View photo
House · for sale
$ 659,900
New
6250 19 Street, Rural Leduc County, AB, T4X 3C8 house for sale | Listing ID E4505 | Royal LePage
Calahoo
· House
· Parking
Calahoo · House · Parking
Brand new home*main floor bedroom & full bath*spice kitchen*double attached garage*9 ft ceilings*4 bedrooms upstairs. Welcome to this stunning brand-new 2-storey home in the growing community of Irvine Creek, Rural Leduc County! Offering over 2,400+ sq ft of modern living space, this beautifully designed home features 5 bedrooms & 4 full bathrooms, including a convenient main floor bedroom with a full bath—perfect for guests or extended family. The open-concept main floor boasts a bright living area, stylish kitchen with premium finishes, spice kitchen, dining space, and mudroom. Upstairs offers 4 spacious bedrooms, a family room, laundry, and a luxurious primary suite with a spa-inspired 5pc ensuite. Enjoy 9 ft ceilings, vinyl plank flooring, double attached garage and proximity to playgrounds, shopping, and Edmonton amenities. Perfect blend of luxury, comfort, and functionality!
$ 659,900
219 28 Street Sw, Edmonton, AB, T6X 3E4 house for sale | Listing ID E4505 | Royal LePage
View photo
House · for sale
$ 679,500
New
219 28 Street Sw, Edmonton, AB, T6X 3E4 house for sale | Listing ID E4505 | Royal LePage
Calahoo
· House
· Garden · Air conditioning
Calahoo · House · Garden · Air conditioning
Welcome to this stunning home that shows just like brand new, featuring high-end custom finishings and exceptional attention to detail throughout. This beautifully designed residence offers modern luxury with elegant feature walls, premium tiles, impressive 8-ft doors, and stylish custom lighting fixtures. The spacious open-concept layout is perfect for family living and entertaining, complemented by a fully equipped gourmet kitchen with built-in appliances and a separate spice kitchen for added convenience. Enjoy the sophistication of glass railings, generous walk-in closets, and thoughtfully designed living spaces filled with natural light. The low-maintenance landscaped yard provides the perfect outdoor setting without the upkeep. Additional highlights include central A/C, contemporary finishes throughout, and quality craftsmanship in every corner. A perfect blend of comfort, style, and functionality in a highly desirable home that is move-in ready
$ 679,500
46 Groveland Road, Sherwood Park, AB, T8A 3G6 house for sale | Listing ID E4506 | Royal LePage
View photo
House · for sale
$ 594,900
New
46 Groveland Road, Sherwood Park, AB, T8A 3G6 house for sale | Listing ID E4506 | Royal LePage
Calahoo
· House
· Garden · Office room · Parking · Cellar
Calahoo · House · Garden · Office room · Parking · Cellar
This yard doesn't just look good, it gets used. Multiple entertaining spaces, flowers in every direction, and room to host whatever the occasion calls for, from quiet mornings with coffee to a full celebration. Inside, this 1,451 sq ft bungalow has been lovingly updated top to bottom. Upstairs offers 3 full bedrooms, including a primary suite with a 3 piece ensuite, plus 2 sunken living rooms, a formal dining room, and a renovated kitchen ready for everyday living or entertaining. The basement has a separate entrance and includes a 4th bedroom (window not egress), a living room, an office area, a large laundry room, and a storage/crawl space, offering flexibility for a growing family. Major updates are done: main bathroom, water softener, R50 attic insulation, hot water tank, electrical wiring, shingles, backwater valve, windows, and doors. A double attached garage with its own separate entrance rounds out the package. This Glen Allan home's been lovingly cared for inside, and out. Wor
$ 594,900
432 27 Street Sw, Edmonton, AB, T6X 3H9 house for sale | Listing ID E4505 | Royal LePage
View photo
House · for sale
$ 614,900
New
432 27 Street Sw, Edmonton, AB, T6X 3H9 house for sale | Listing ID E4505 | Royal LePage
Calahoo
· House
· Office room · Fireplace
Calahoo · House · Office room · Fireplace
Discover this thoughtfully designed home by San Rufo Homes, ideally located in the growing community of Alces in Edmonton. With 3 bedrooms and 2 full bathrooms, this home offers a smart and efficient layout suited for modern family living. The main floor features a cozy fireplace that anchors the living space, creating a warm and inviting atmosphere for both relaxing and entertaining. A main floor den and half bath provide added flexibility—perfect for guests or a home office. The convenient side entrance also offers future development potential. Upstairs, you’ll find a spacious primary bedroom along with well-proportioned additional bedrooms, designed to provide both comfort and privacy. Situated close to parks, walking paths, and everyday amenities, this home combines functionality, comfort, and excellent value in one of Edmonton’s up-and-coming neighbourhoods. Photos are representative
$ 614,900
64 230 Edgemont Rd Nw, Edmonton, AB, T6M 0Y8 townhouse for sale | Listing ID E4505 | Royal LePage
View photo
Townhouse · for sale
$ 408,600
64 230 Edgemont Rd Nw, Edmonton, AB, T6M 0Y8 townhouse for sale | Listing ID E4505 | Royal LePage
Calahoo
· Townhouse
· Office room · Balcony · Parking
Calahoo · Townhouse · Office room · Balcony · Parking
Location, location, location! Backing directly onto peaceful green space, this beautiful Edgemont home offers exceptional privacy, stunning views, and a large private balcony. The bright open-concept main floor features 9-foot ceilings, impressive 8-foot doors, and abundant natural light. The thoughtful layout offers 3 bedrooms plus a den with oversized windows, perfect for a home office or additional living space. Enjoy spacious living areas ideal for everyday living and entertaining, plus a water softener and a garage with convenient hot & cold water taps—perfect for washing and detailing your vehicle at home! The furnace has been regularly maintained and professionally cleaned, with the latest service completed before listing for added peace of mind. Ideally located minutes from Anthony Henday, approx. 10 minutes to WEM, 5 min to Costco, and close to schools, shopping, restaurants, and bars. Show 10/10 — a must see! Don’t miss this exceptional home!
$ 408,600
11042 Street Nw, Edmonton, AB, T5P 1Z8 house for sale | Listing ID E4505 | Royal LePage
View photo
House · for sale
$ 424,800
11042 Street Nw, Edmonton, AB, T5P 1Z8 house for sale | Listing ID E4505 | Royal LePage
Calahoo
· House
· Garden · Parking · Cellar
Calahoo · House · Garden · Parking · Cellar
Original owner home in High Park with 2+1 bedrooms, 2 full baths, fully finished basement, SINGLE and a DOUBLE detached garages. This home has a modern kitchen that overlooks the back yard, the main floor living room and dining room has been supersized with the elimination of one bedroom which can easily be added back in if desired. The entire area has thin strip hardwood flooring that is in excellent condition. The primary bedroom is well sized with ample closet space & the 2nd main floor bedroom is also a good size. The main floor bath was fully updated & is in great shape. All main floor windows have been updated & also have full roll shutters. The lower level is fully developed with a 3rd bedroom, 3 piece bath & a well sized family room complete with that 70's retro bar! The lot is fully fenced & landscaped & with the two garages there is indoor parking for 3 vehicles & additional parking on the full driveway. Several updates including windows, roll shutters, siding & insulation, b
$ 424,800
13103 Street Nw, Edmonton, AB, T5L 0B7 house for sale | Listing ID E4505 | Royal LePage
View photo
House · for sale
$ 365,000
13103 Street Nw, Edmonton, AB, T5L 0B7 house for sale | Listing ID E4505 | Royal LePage
Calahoo
· House
· Garden · Parking · Cellar
Calahoo · House · Garden · Parking · Cellar
Step into the character and charm of this unique 970 sq ft, 1.5-storey home! Featuring 2 bedrooms, 1 full bathroom and 2 half bathrooms, this home offers a distinctive style with plenty of original charm and cozy spaces throughout. A heated boot room provides the perfect spot to kick off your day, while the cozy basement offers additional space for storage, hobbies or relaxing. Outside is where this property truly shines, with a gardener’s dream yard filled with beautiful flowers, established gardens and a vegetable garden ready to enjoy. The massive corner lot provides an abundance of outdoor space, complemented by a huge garage with plenty of room for vehicles, toys, tools and projects. A truly special property with character inside and out!
$ 365,000
12015 Street Nw, Edmonton, AB, T5L 0M8 house for sale | Listing ID E4505 | Royal LePage
View photo
House · for sale
$ 429,000
12015 Street Nw, Edmonton, AB, T5L 0M8 house for sale | Listing ID E4505 | Royal LePage
Calahoo
· House
· Parking · Deck
Calahoo · House · Parking · Deck
Set on an impressive 50' x 140' lot across from a neighbourhood park, this charming Prince Charles move in ready home offers space, versatility and exciting possibilities. The well-cared-for interior features 3+2 bedrooms, 2 bathrooms, bright and welcoming living areas, and a second kitchen—ideal for extended family and guests. Two decks provide plenty of space to relax or entertain outdoors, while the single detached garage and generous parking area accommodate up to four additional vehicles or an RV. Prince Charles is an established central neighbourhood gaining attention for its generous lots, ongoing redevelopment and convenient access to downtown, NAIT, Kingsway and the vibrant 124 Street district. Mature surroundings, neighbourhood green space and quiet residential streets add to its appeal for homeowners and investors alike. Move in and make it your home today, while you plan for its exciting redevelopment potential in the future
$ 429,000
1755 Hammond Crescent Nw, Edmonton, AB, T6M 0K4 house for sale | Listing ID E4505 | Royal LePage
View photo
House · for sale
$ 409,900
1755 Hammond Crescent Nw, Edmonton, AB, T6M 0K4 house for sale | Listing ID E4505 | Royal LePage
Calahoo
· House
· Garden · Deck · Parking · Cellar
Calahoo · House · Garden · Deck · Parking · Cellar
Quick Possession! The Hamptons is a family friendly community close to schools, parks, and transit. This bright two storey has been freshly painted and features an inviting open concept design. The heart of the home is the kitchen with sleek granite counters, pantry, eat up island and new fridge. The dining area and cozy living room are located the back of the home where you have easy access to the west facing backyard. Upstairs, you’ll find a nice size bonus room and laundry closet. The spacious primary suite boasts a private four piece ensuite and walk in closet. Completing this level is a four piece bathroom located close to the other two bedrooms. Air conditioning ensures comfort during the summer months. The heated single attached garage adds convenience, and the unfinished basement awaits your personal touch. Huge landscaped backyard with freshly painted deck and garden boxes
$ 409,900
11039 Street Nw, Edmonton, AB, T5M 0P8 house for sale | Listing ID E4505 | Royal LePage
View photo
House · for sale
$ 674,900
11039 Street Nw, Edmonton, AB, T5M 0P8 house for sale | Listing ID E4505 | Royal LePage
Calahoo
· House
· Patio · Garden · Fireplace · Parking · Cellar
Calahoo · House · Patio · Garden · Fireplace · Parking · Cellar
Modern infill living meets the charm of one of Edmonton’s most sought-after mature neighbourhoods. Offering over 1,900 sq. Ft. above grade, this beautifully designed 2-storey home is minutes from 124 Street, Downtown and Edmonton’s River Valley. The bright open-concept main floor features engineered hardwood, a stylish feature fireplace and an impressive kitchen with quartz countertops, oversized island and extensive cabinetry. Upstairs offers 3 bedrooms, including a spacious primary retreat with a large walk-in closet and 5-piece ensuite featuring double vanities, soaker tub and tiled shower. A second full bath and convenient upper-floor laundry complete the level. The full, unfinished basement offers future development potential. Outside, enjoy a welcoming front porch, fenced and landscaped rear yard, patio and double detached garage, all in the heart of Westmount
$ 674,900
249 Wolf Willow Crescent Nw, Edmonton, AB, T5T 1T3 house for sale | Listing ID E4505 | Royal LePage
View photo
House · for sale
$ 775,000
249 Wolf Willow Crescent Nw, Edmonton, AB, T5T 1T3 house for sale | Listing ID E4505 | Royal LePage
Calahoo
· House
· Patio · Fireplace · Deck · Air conditioning · Equipped kitchen · Cellar
Calahoo · House · Patio · Fireplace · Deck · Air conditioning · Equipped kitchen · Cellar
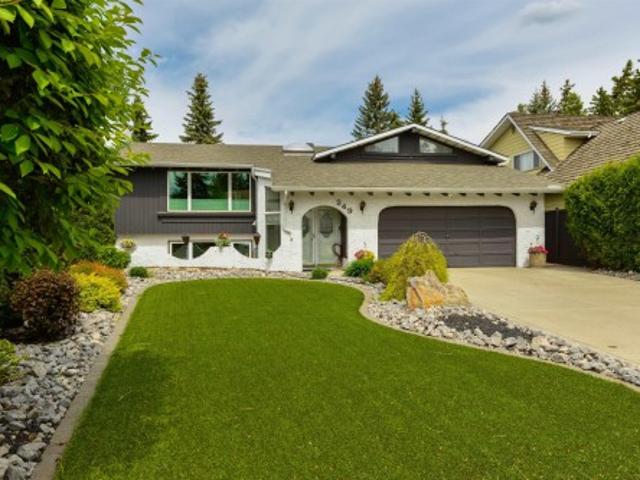
Bi-Level home offering 1,988 sq. Ft. above grade and 3,419 sq. Ft. of total living space, with 5 bedrooms and 3 full bathrooms. Thoughtfully expanded and upgraded, this home features a 300 sq. Ft. family room addition with skylights, widened dining, and enlarged front entrance with coat closet and skylight. The fully finished basement offers two bedrooms, second family room & three pc bath. Three bathrooms have been refurbished, virtually all windows replaced, and the roof replaced twice. Two original wood-burning fireplaces were converted to gas, while the family room features a brick wood-burning fireplace. Enjoy central A/C, hardwood flooring, granite kitchen counters and recessed lighting. Recent upgrades include washer, dryer, refrigerator, kitchen faucet and sliding patio door, plus newer dishwasher, stove, microwave and garburator. Outside, enjoy widened 5-inch eavestroughs with LeafFilter, enlarged deck with screened sun porch, artificial front lawn and two sheds. Telus fibre o
$ 775,000
10834 Street Nw, Edmonton, AB, T5M 0L4 house for sale | Listing ID E4505 | Royal LePage
View photo
House · for sale
$ 874,900
10834 Street Nw, Edmonton, AB, T5M 0L4 house for sale | Listing ID E4505 | Royal LePage
Calahoo
· House
· Parking · Fireplace · Deck · Air conditioning
Calahoo · House · Parking · Fireplace · Deck · Air conditioning
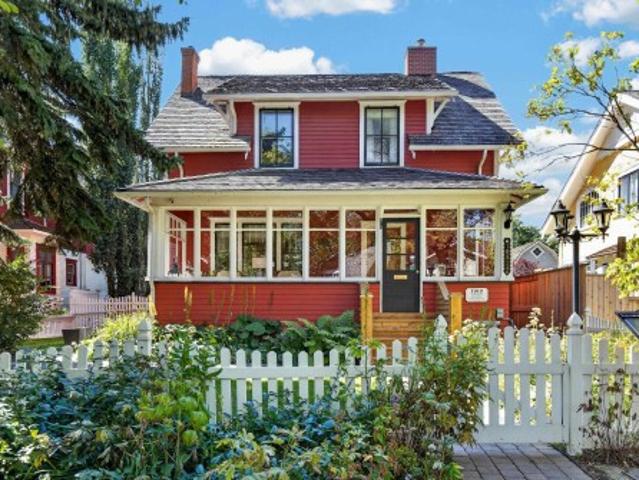
A rare convergence of historic architecture and substantial modern renewal in the heart of Westmount. In 2003, the Charles Barker Residence was lifted onto a new concrete foundation with new sewer, sump and water lines, creating a full-height, in-floor heated lower level. Further improvements include updated mechanical, new central air and a 2023 cedar-shake roof. Offering 2,375+ sq. ft. Of total living space, 3 bedrooms and 2.5 baths, the home retains the craftsmanship that makes it exceptional: original hardwood, substantial millwork, glass pocket doors, brick fireplace, enclosed 3 season sunroom, claw-foot tub and pressed-tin ceiling. The 696 m² grounds are equally distinguished, with mature trees, pond, west-facing two-tiered deck and oversized double garage. Just steps from the restaurants, galleries, cafés and independent shops of 124 Street. A remarkably complete Westmount residence, restored for modern life while preserving what makes it exceptional
$ 874,900

Get email alerts

Don't miss out: be the first to know about new properties

The alert was correctly created

On subscribing you accept the conditions of use and the privacy policy
Alert
Receive new ads in your inbox
Save this search
Receive alerts for new listings

We'll send you an email when we have new properties for: "Houses for sale in Calahoo"

The alert was correctly created

Get email alerts and be the first to see new listings
Required field
On subscribing I accept the terms of the privacy policy
Perfect! You'll soon start receiving new listings via email
Alert
Receive an email when we have new ads for Houses for sale in Calahoo
Save this search
Filters

Bedrooms

Area (sq.ft)

sq.ft
sq.ft

Price

$
$

Filter by property type

Bathrooms

Clear all filters
Receive notifications when new entries are published.